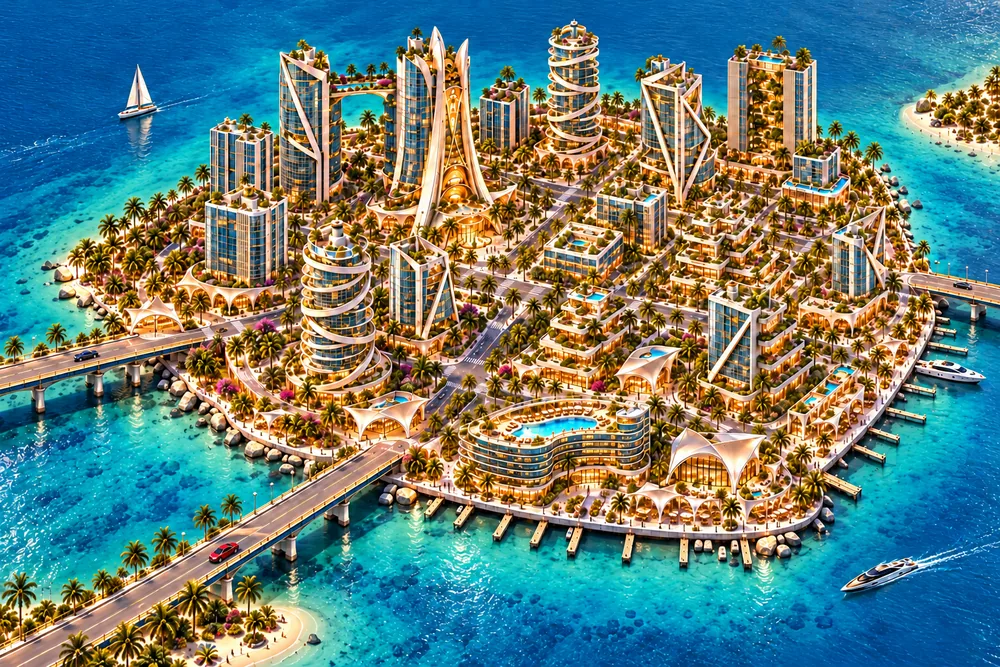
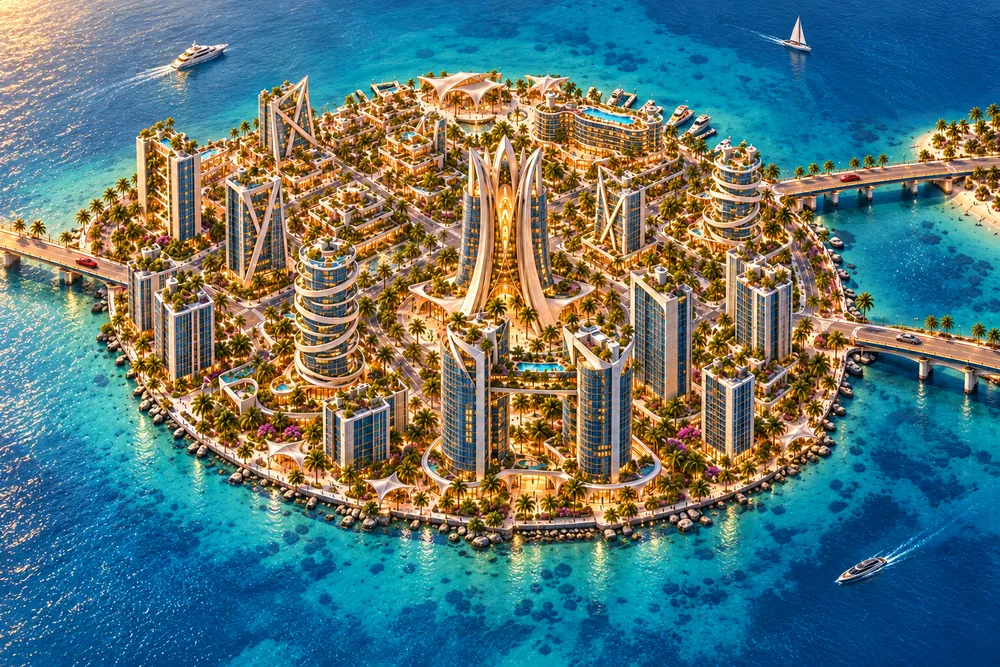
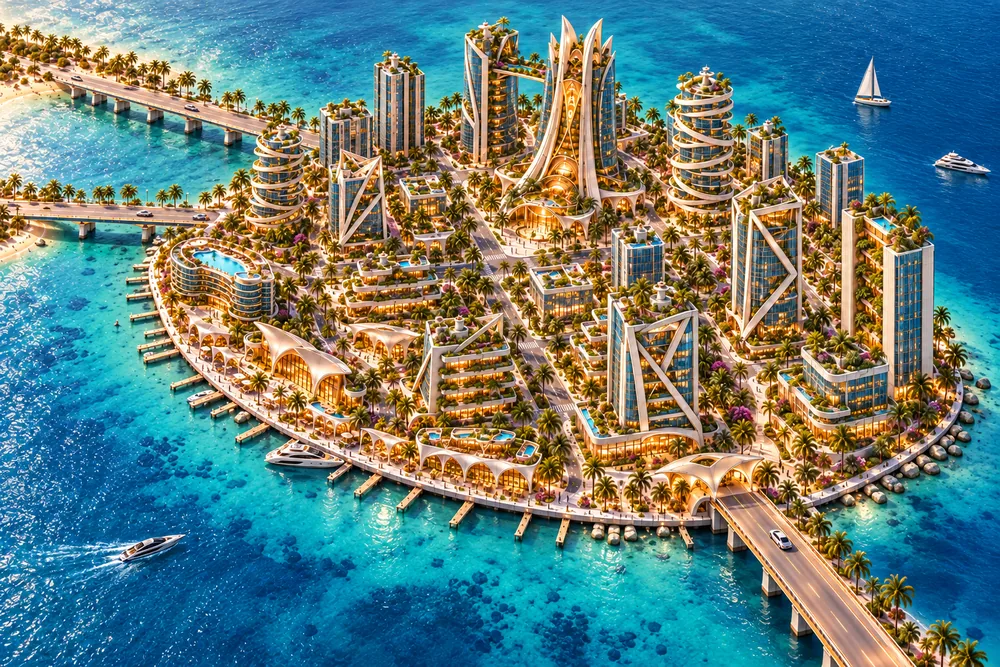
Production Wire · newest first · 19 October 2026 · source review through 20 October
The latest production, with the evidence.
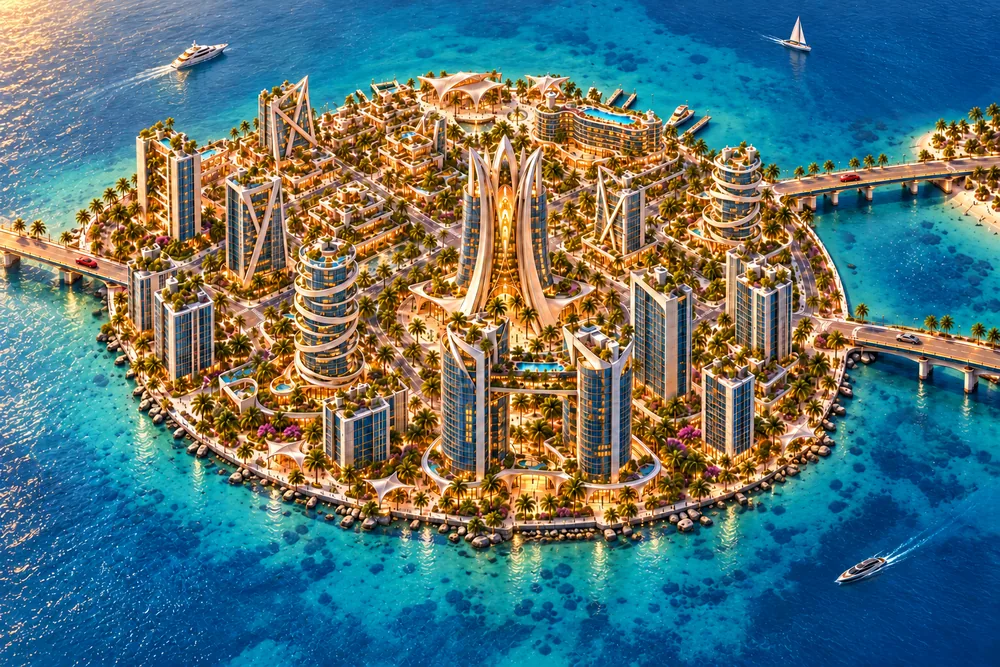
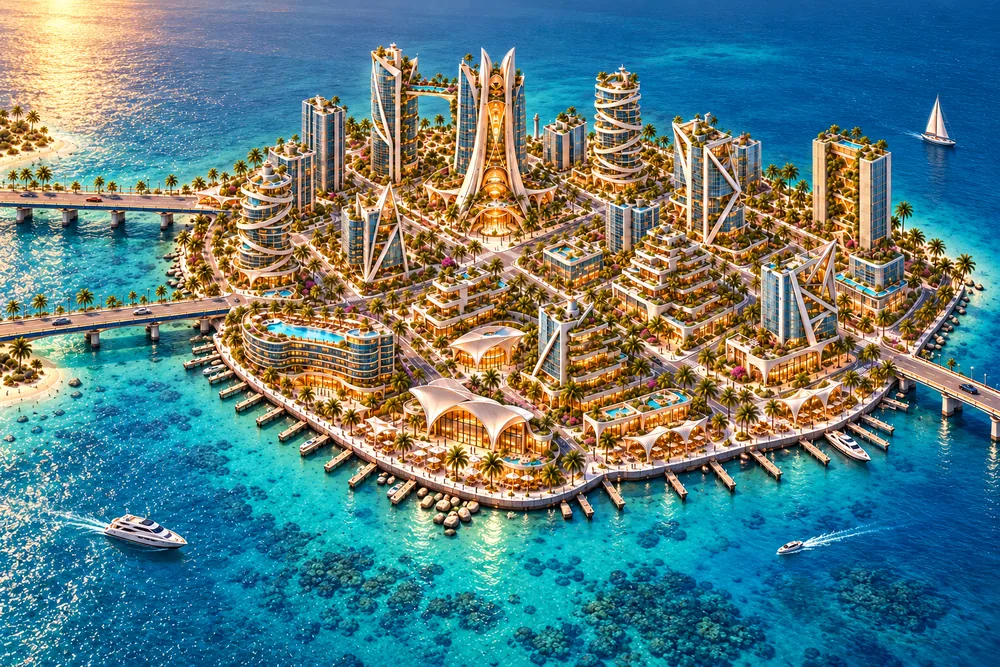
Crown Key V4 progress review → · Site Finish R01 proof, full-island overview, matched before/after and review download. Provisional concept; no Unreal test.
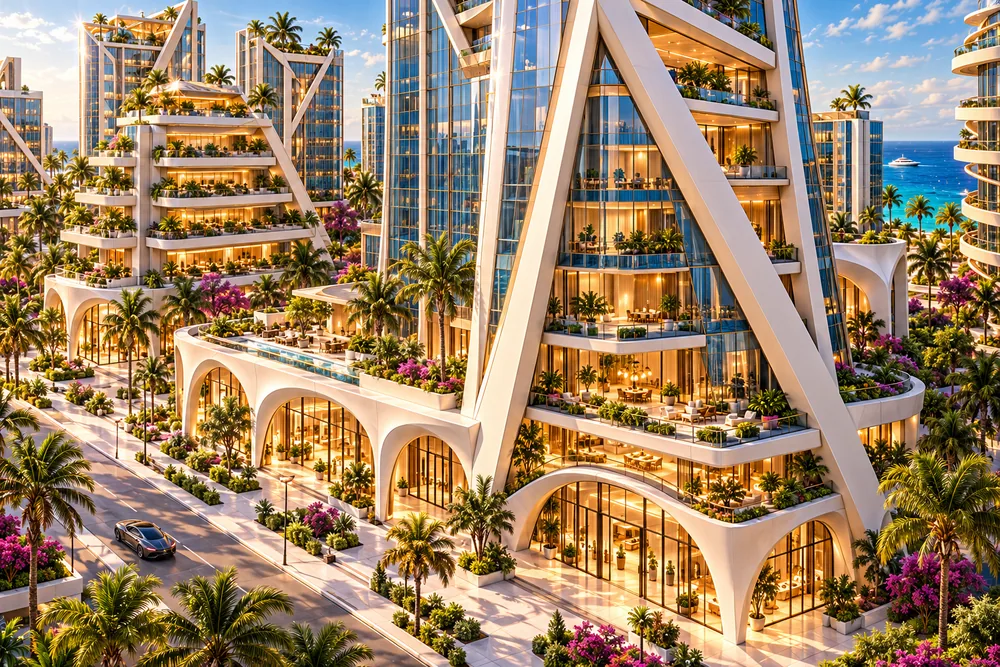
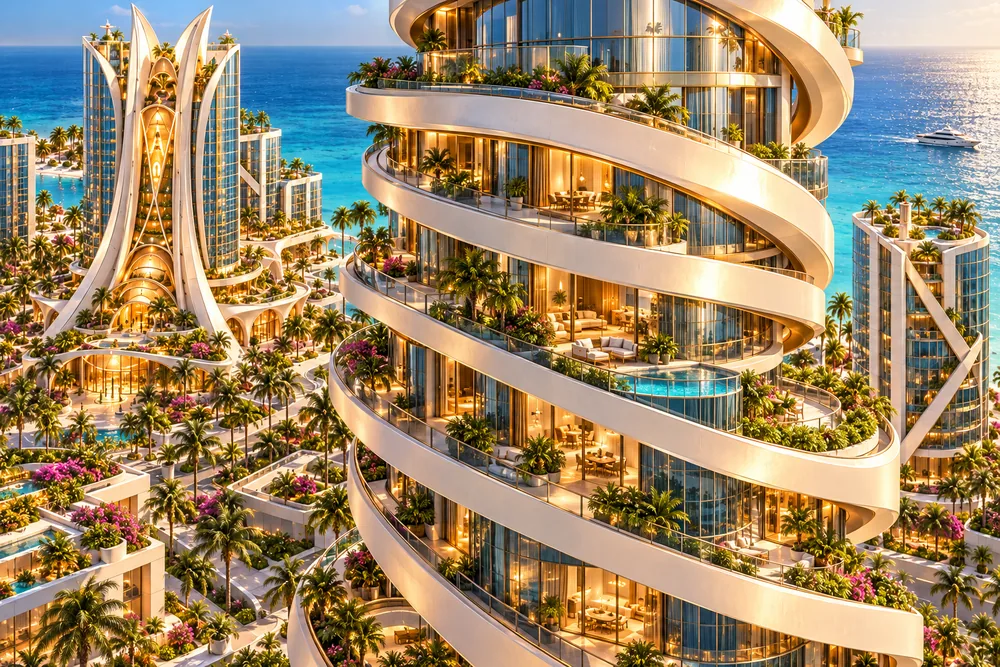
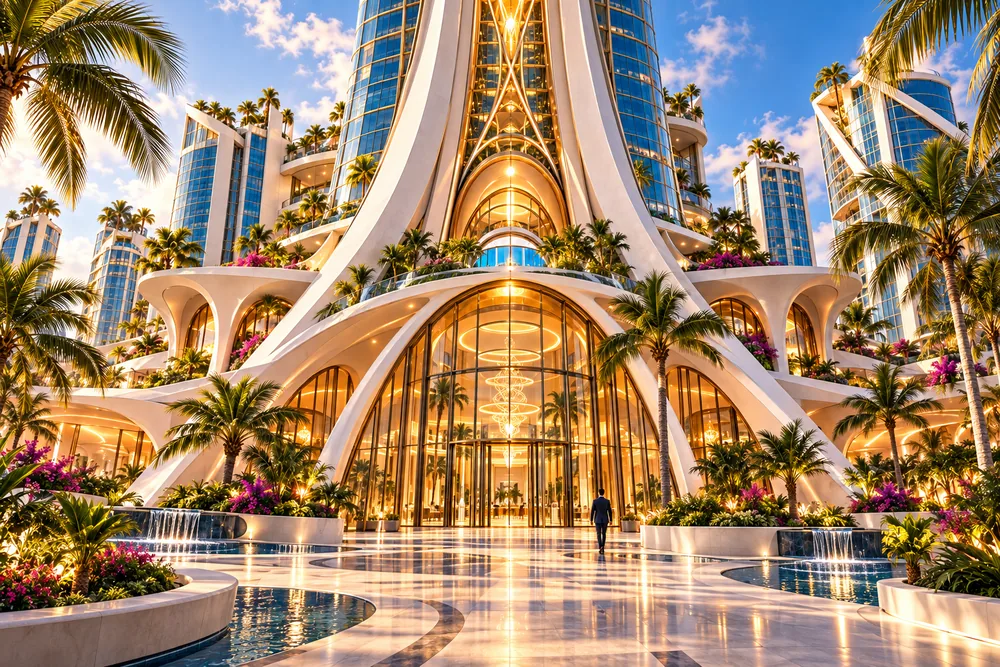
1,281 newly indexed images across 34 delivered or published review batches. Entrance hardware, furnished interiors, exterior checks and shoreline studies — with the open gates beside the work.
Proposed, candidate, reported runtime and scoped planning acceptance remain distinct. Source-reported tests are attributed, never inferred acceptance.
Browse all 2,025 source-linked image entries → · Scroll the cards for earlier deliveries.
EXISTING-CONTENT ORDER · 0 images
19 Oct 2026 · 22:00 ET
Four first · stage the assets we already have
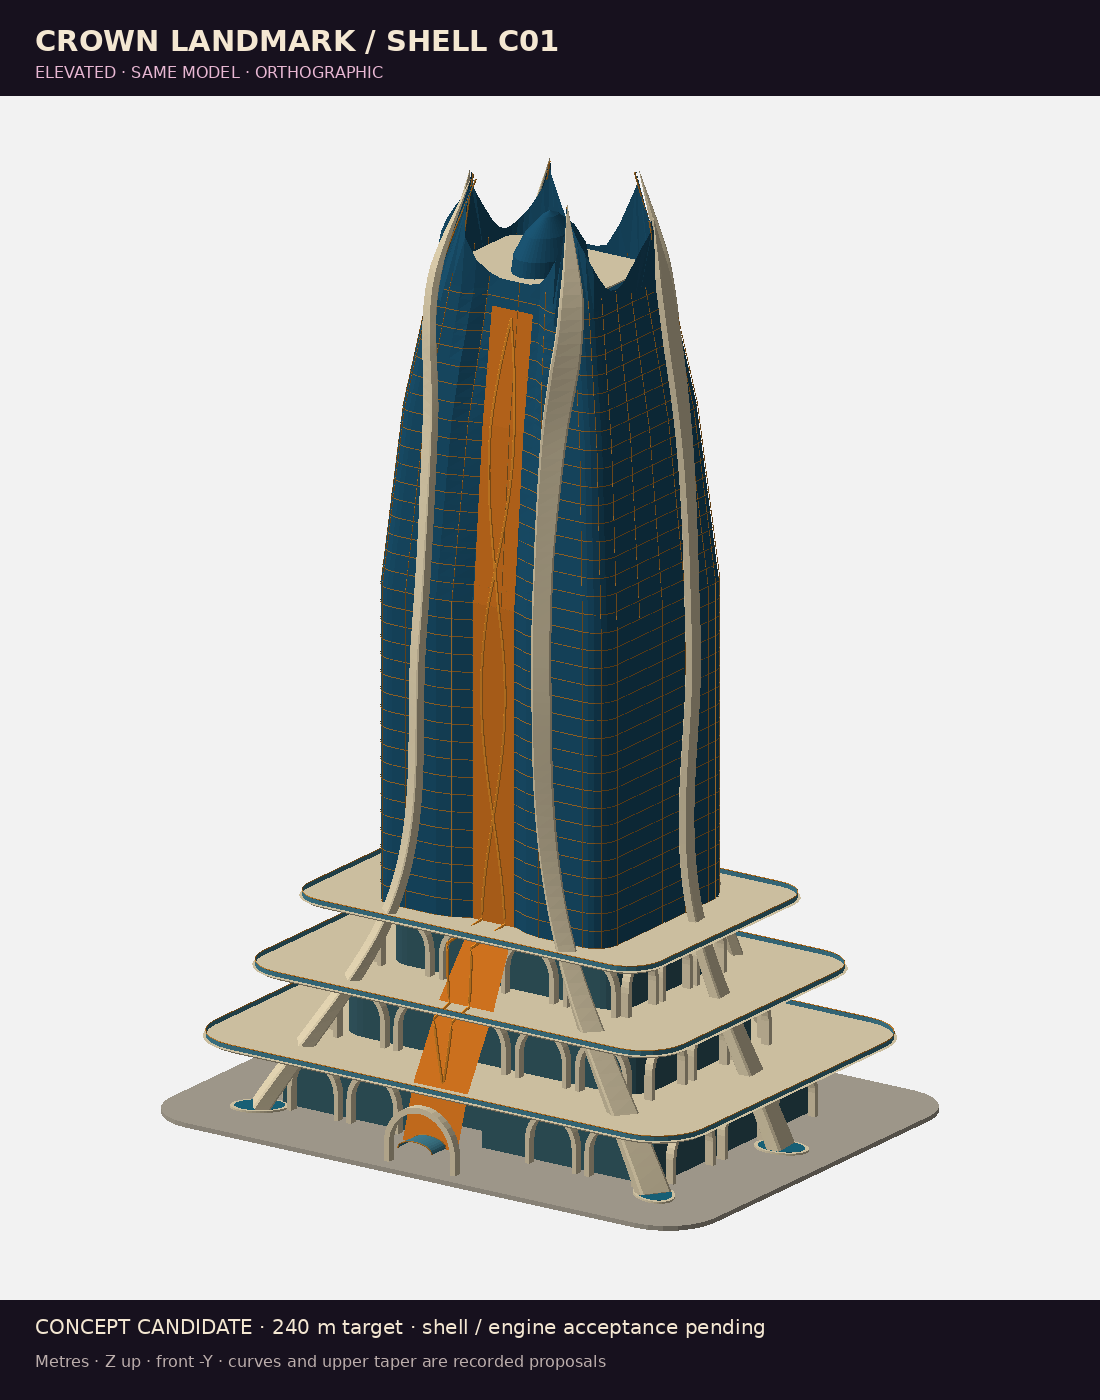
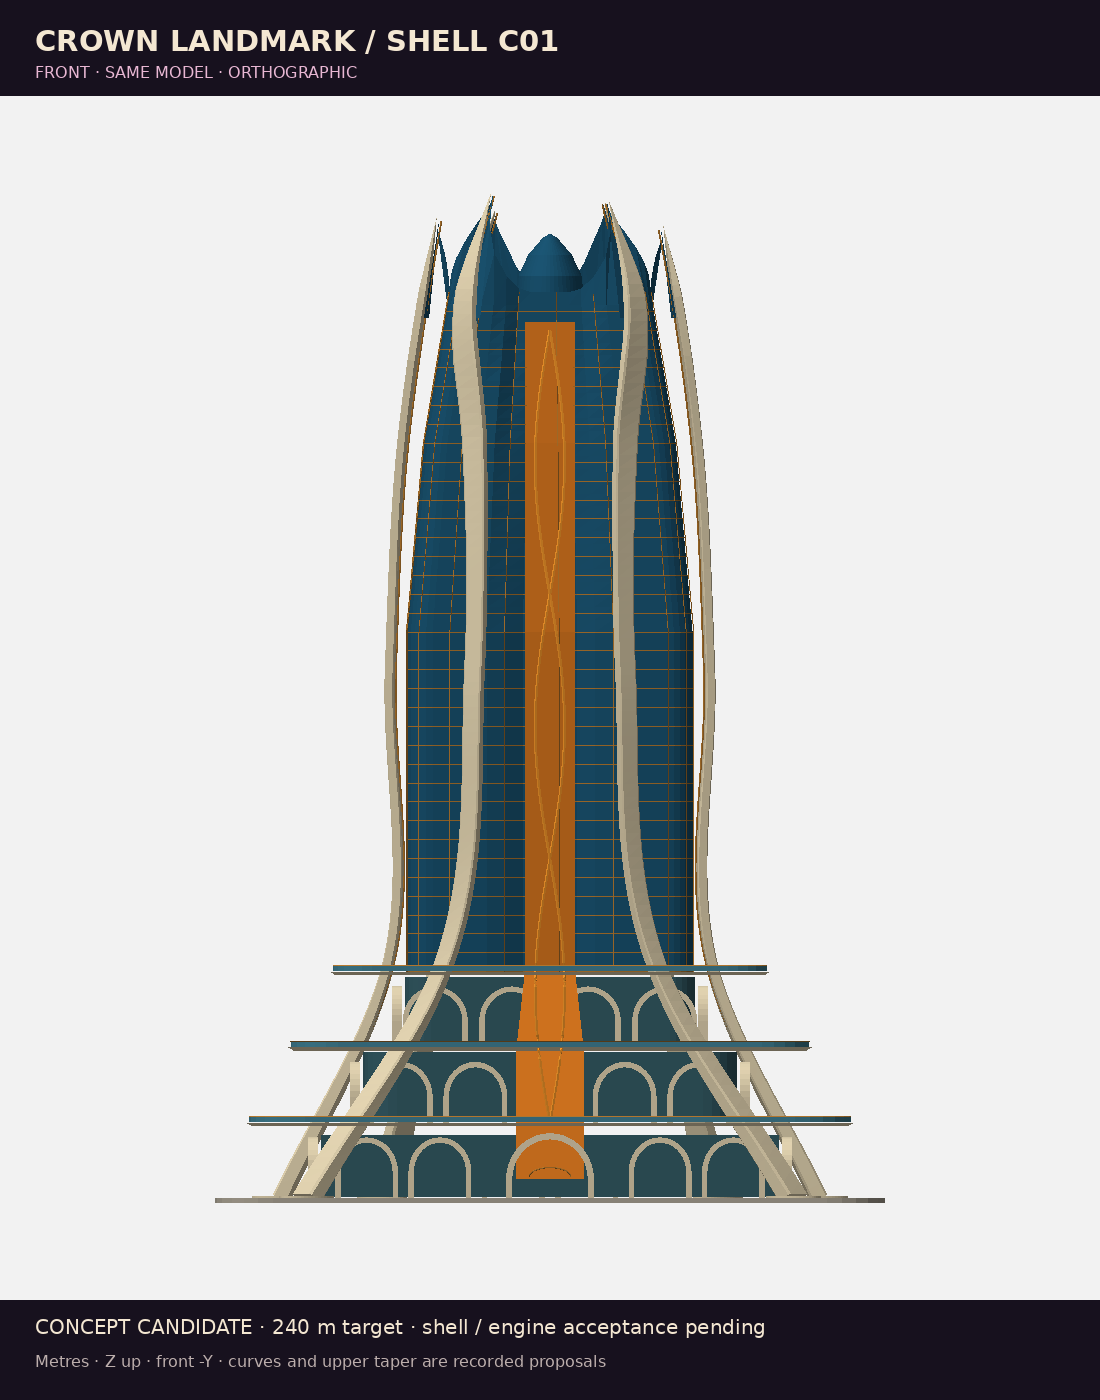
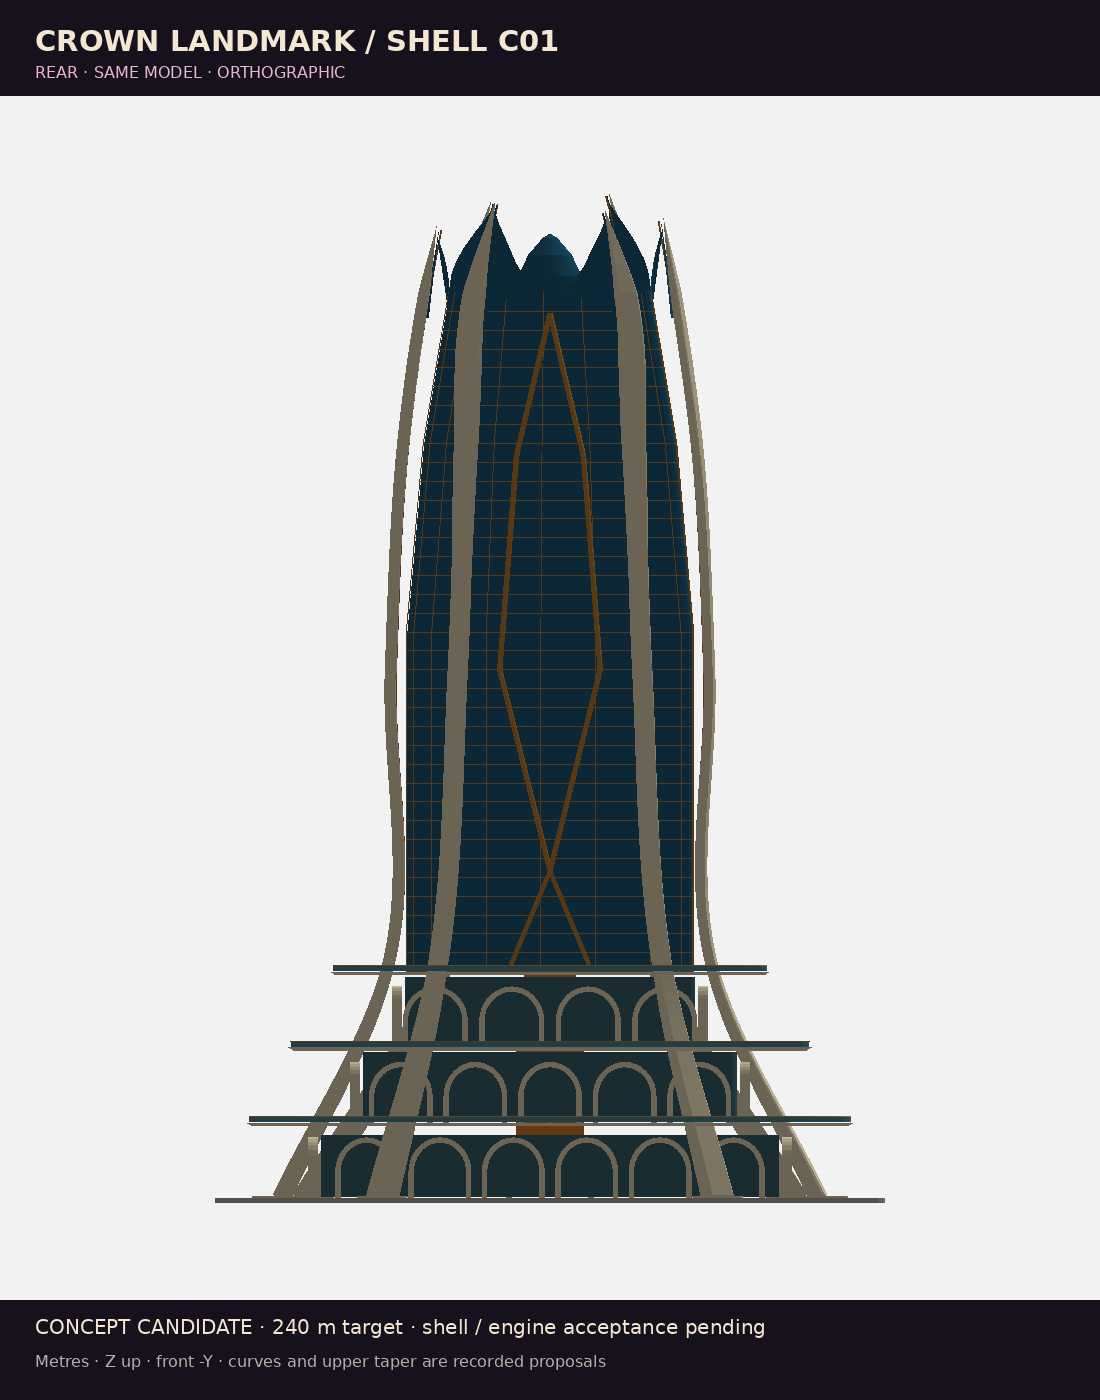
Crown Landmark, Split, Crescent R03c and WEST Twist Compact R03c are the existing-content staging order. Reuse compatible assemblies; list missing pieces for later support work.
An order is not worker acknowledgment or completion. Placement stays provisional; missing rooms and unproven routes stay closed. No new reception authoring or unapproved slab cuts.
Site batch and evidence →
Repository package →
Source status record →
REPORTED RUNTIME CANDIDATE · 7 images
19 Oct 2026 · 20:40 ET
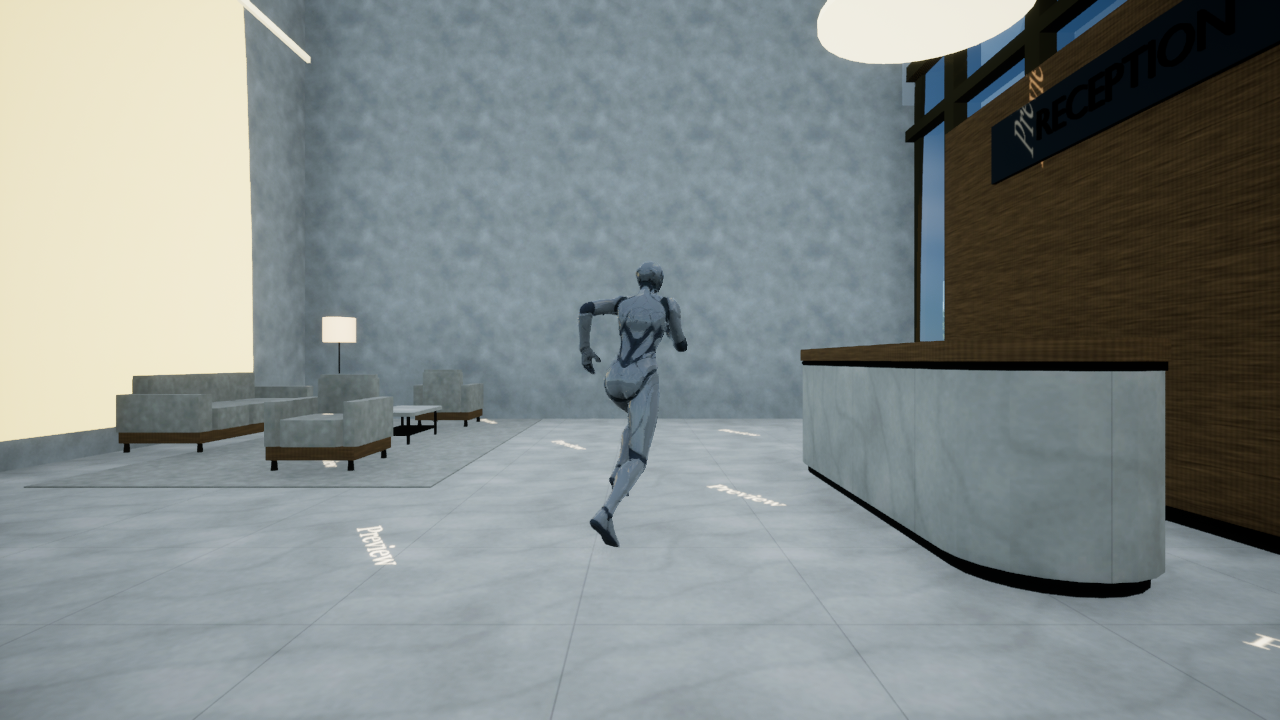
Crown + Split · real-pawn routes, with open gates
Quik/Claude reports Crown arrival, L00–L02 lifts and both stairs passing in a Win64 Development package (23/23 scenarios). Split lift, gallery and receiving return routes also pass; these seven images are editor captures, not packaged screenshots.
Split stairs reach L19 but the exit is blocked by a reduced Nanite fallback; the two-shell fix is proposed, not applied. CORE_R, human play, video, replication and final placement remain untested/unaccepted. Crown upper suites remain disconnected. Test results are source-reported, not rerun by this wire.
Site batch and evidence →
Repository package →
Source status record → · Editor/package route table · 23-scenario packaged stairs result
PROPOSED · 2 images
19 Oct 2026 · 19:59 ET
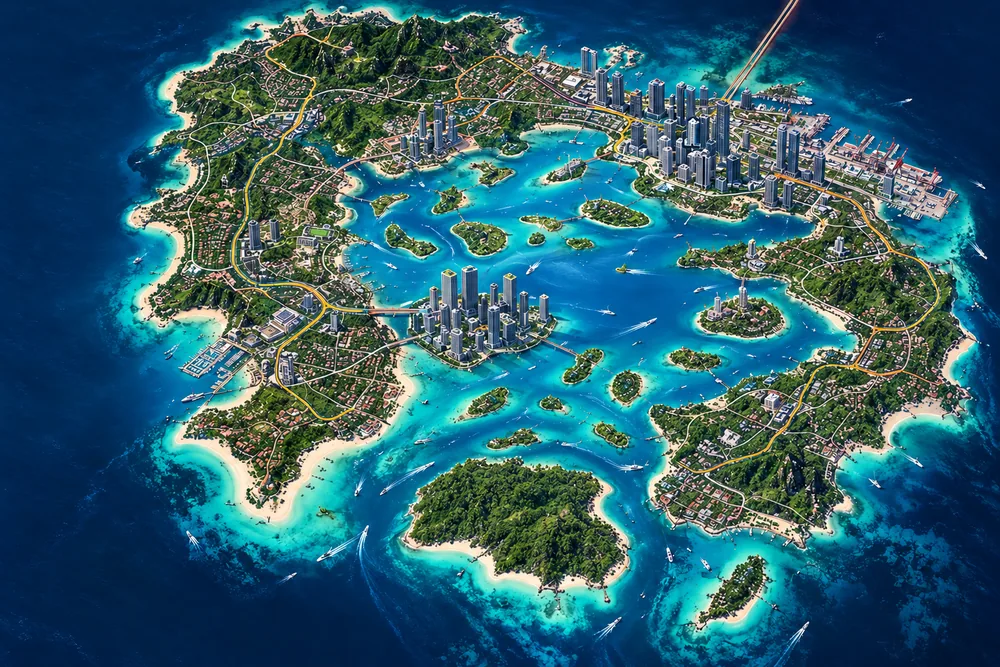
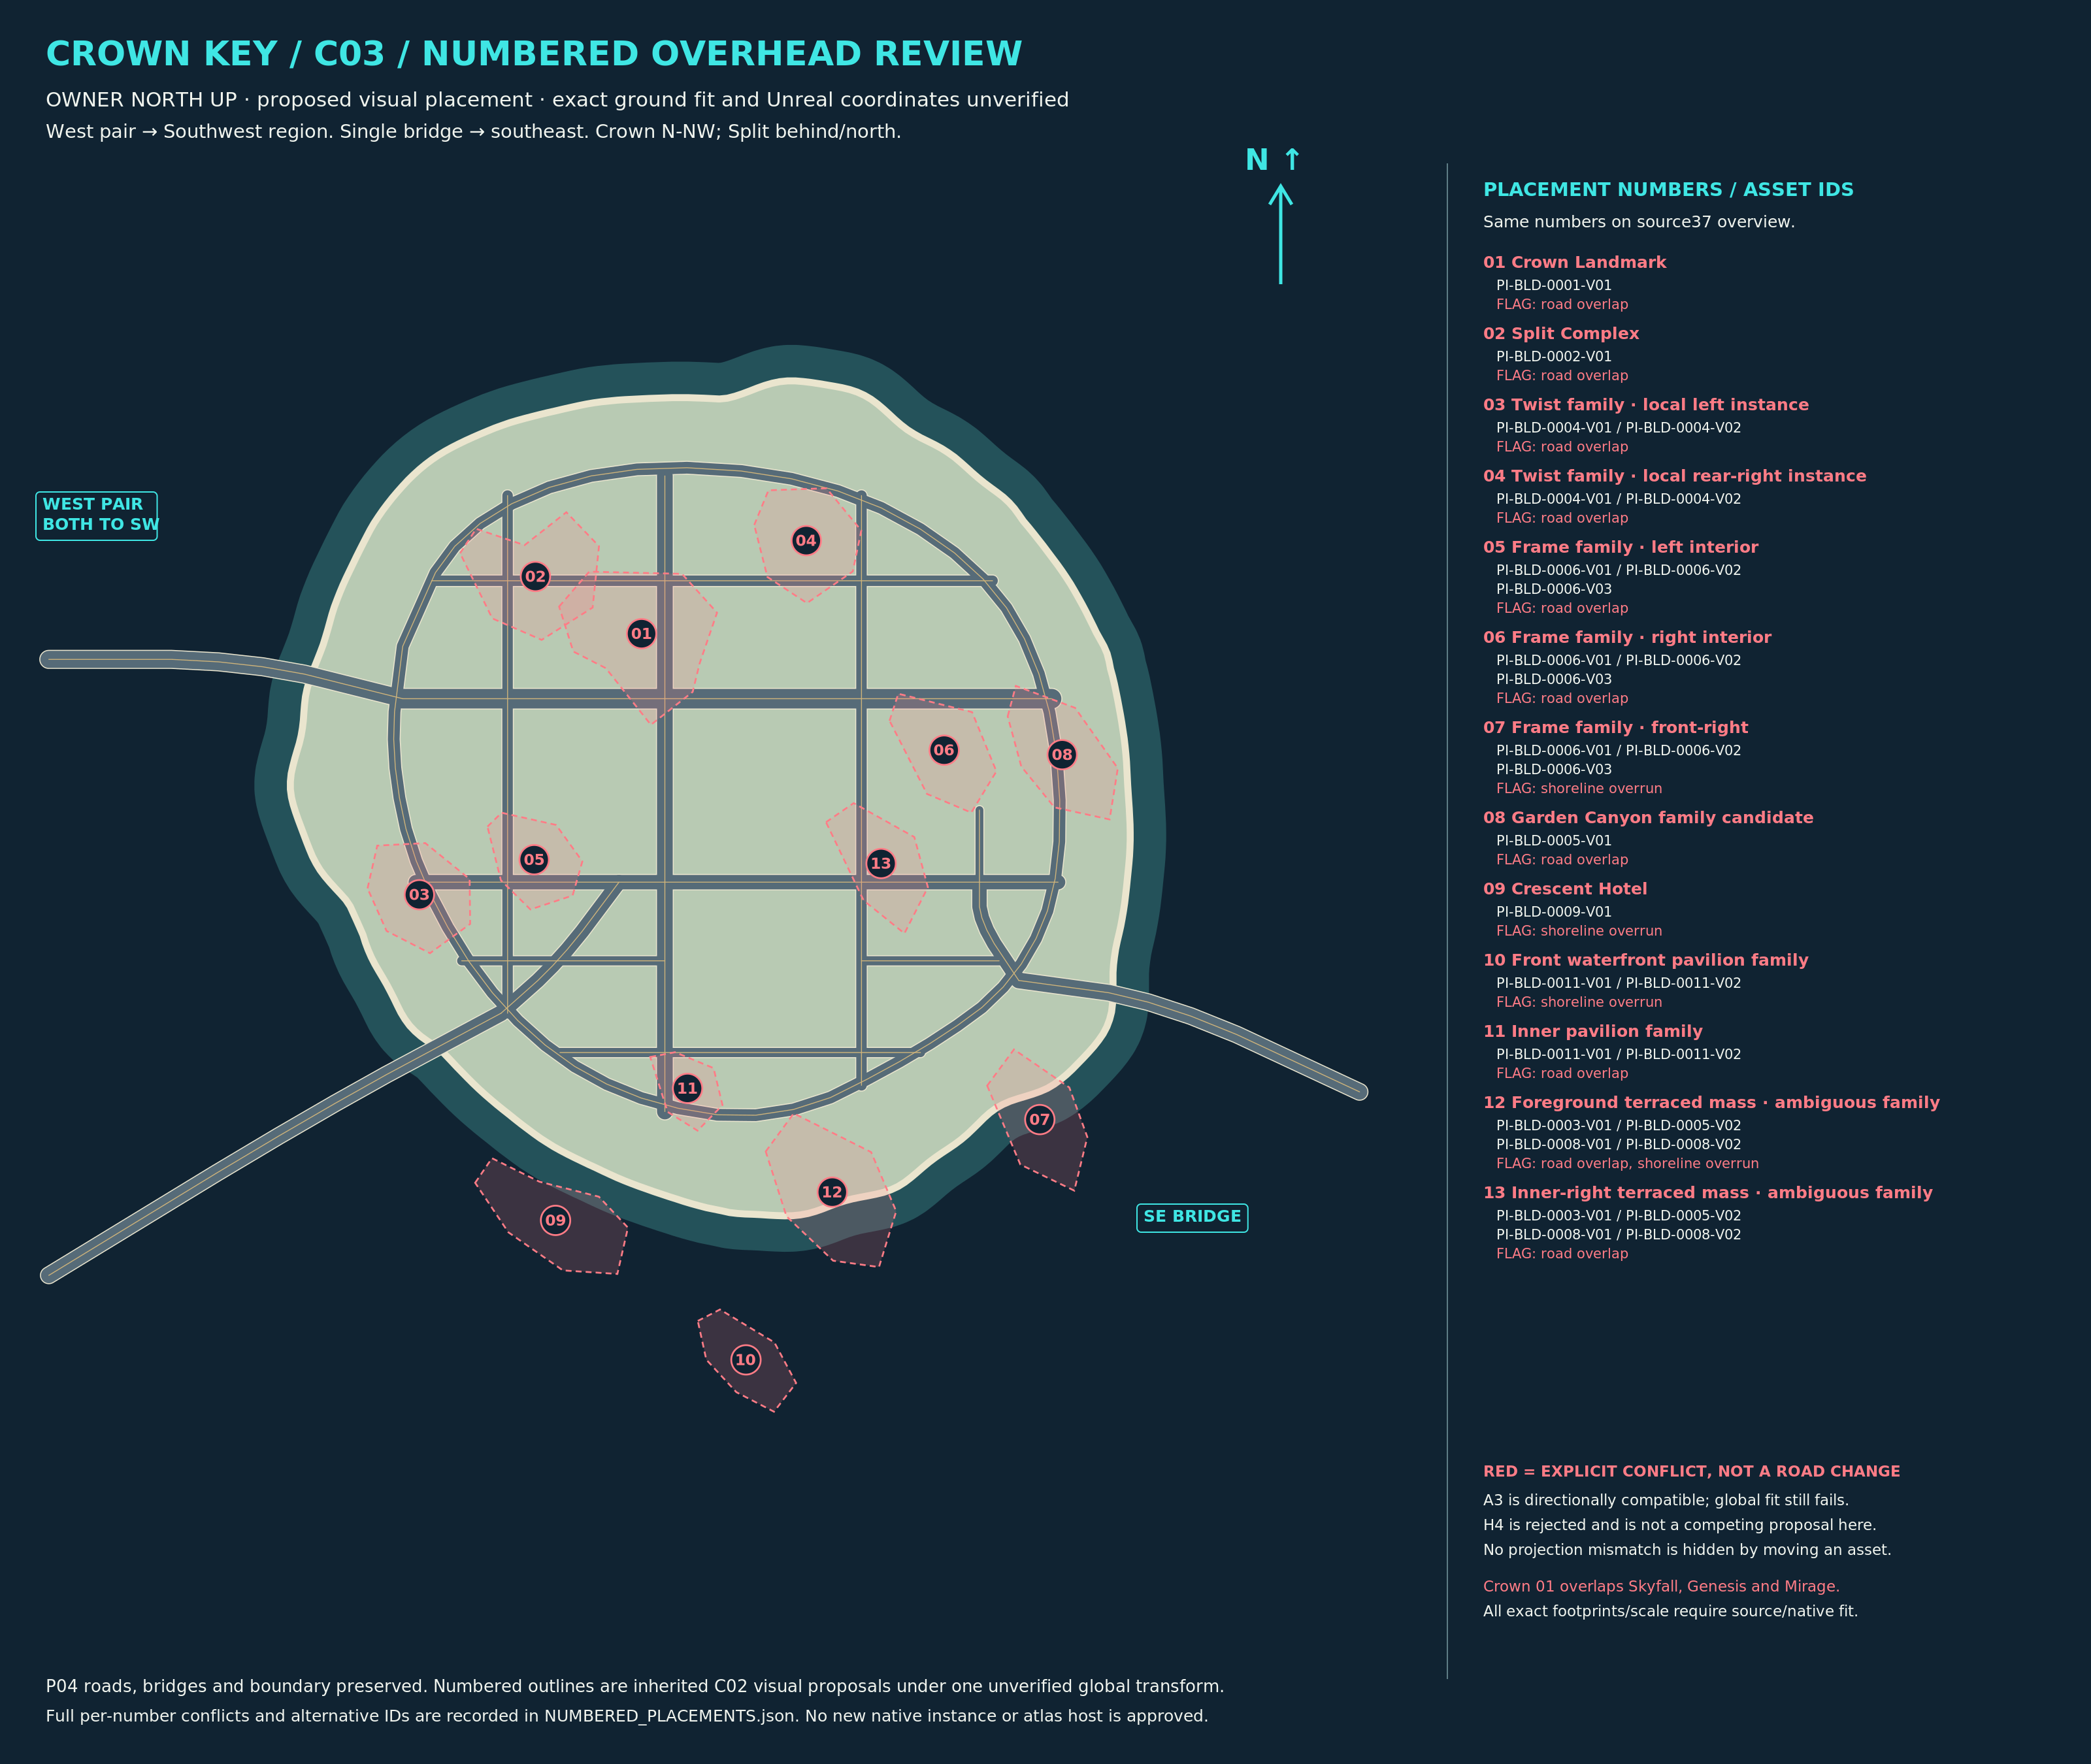
Crown C03 · numbered plots, north-up review
The numbered overhead and annotated overview expose the current placement proposal, with paired western bridges to Southwest, the southeast single bridge, Crown NNW and Split behind it. The reference desk also links the compact six-sheet PDF.
Exactly two PNGs are authorized here; older proof lineage is not promoted. Road overlaps, shoreline overrun, metric scale, exact footprints, registration and engine parity remain unresolved. Publication is not placement acceptance.
Site batch and evidence →
Repository package →
Source status record →
REFERENCE REVIEW · 6 images
19 Oct 2026 · 16:21 ET
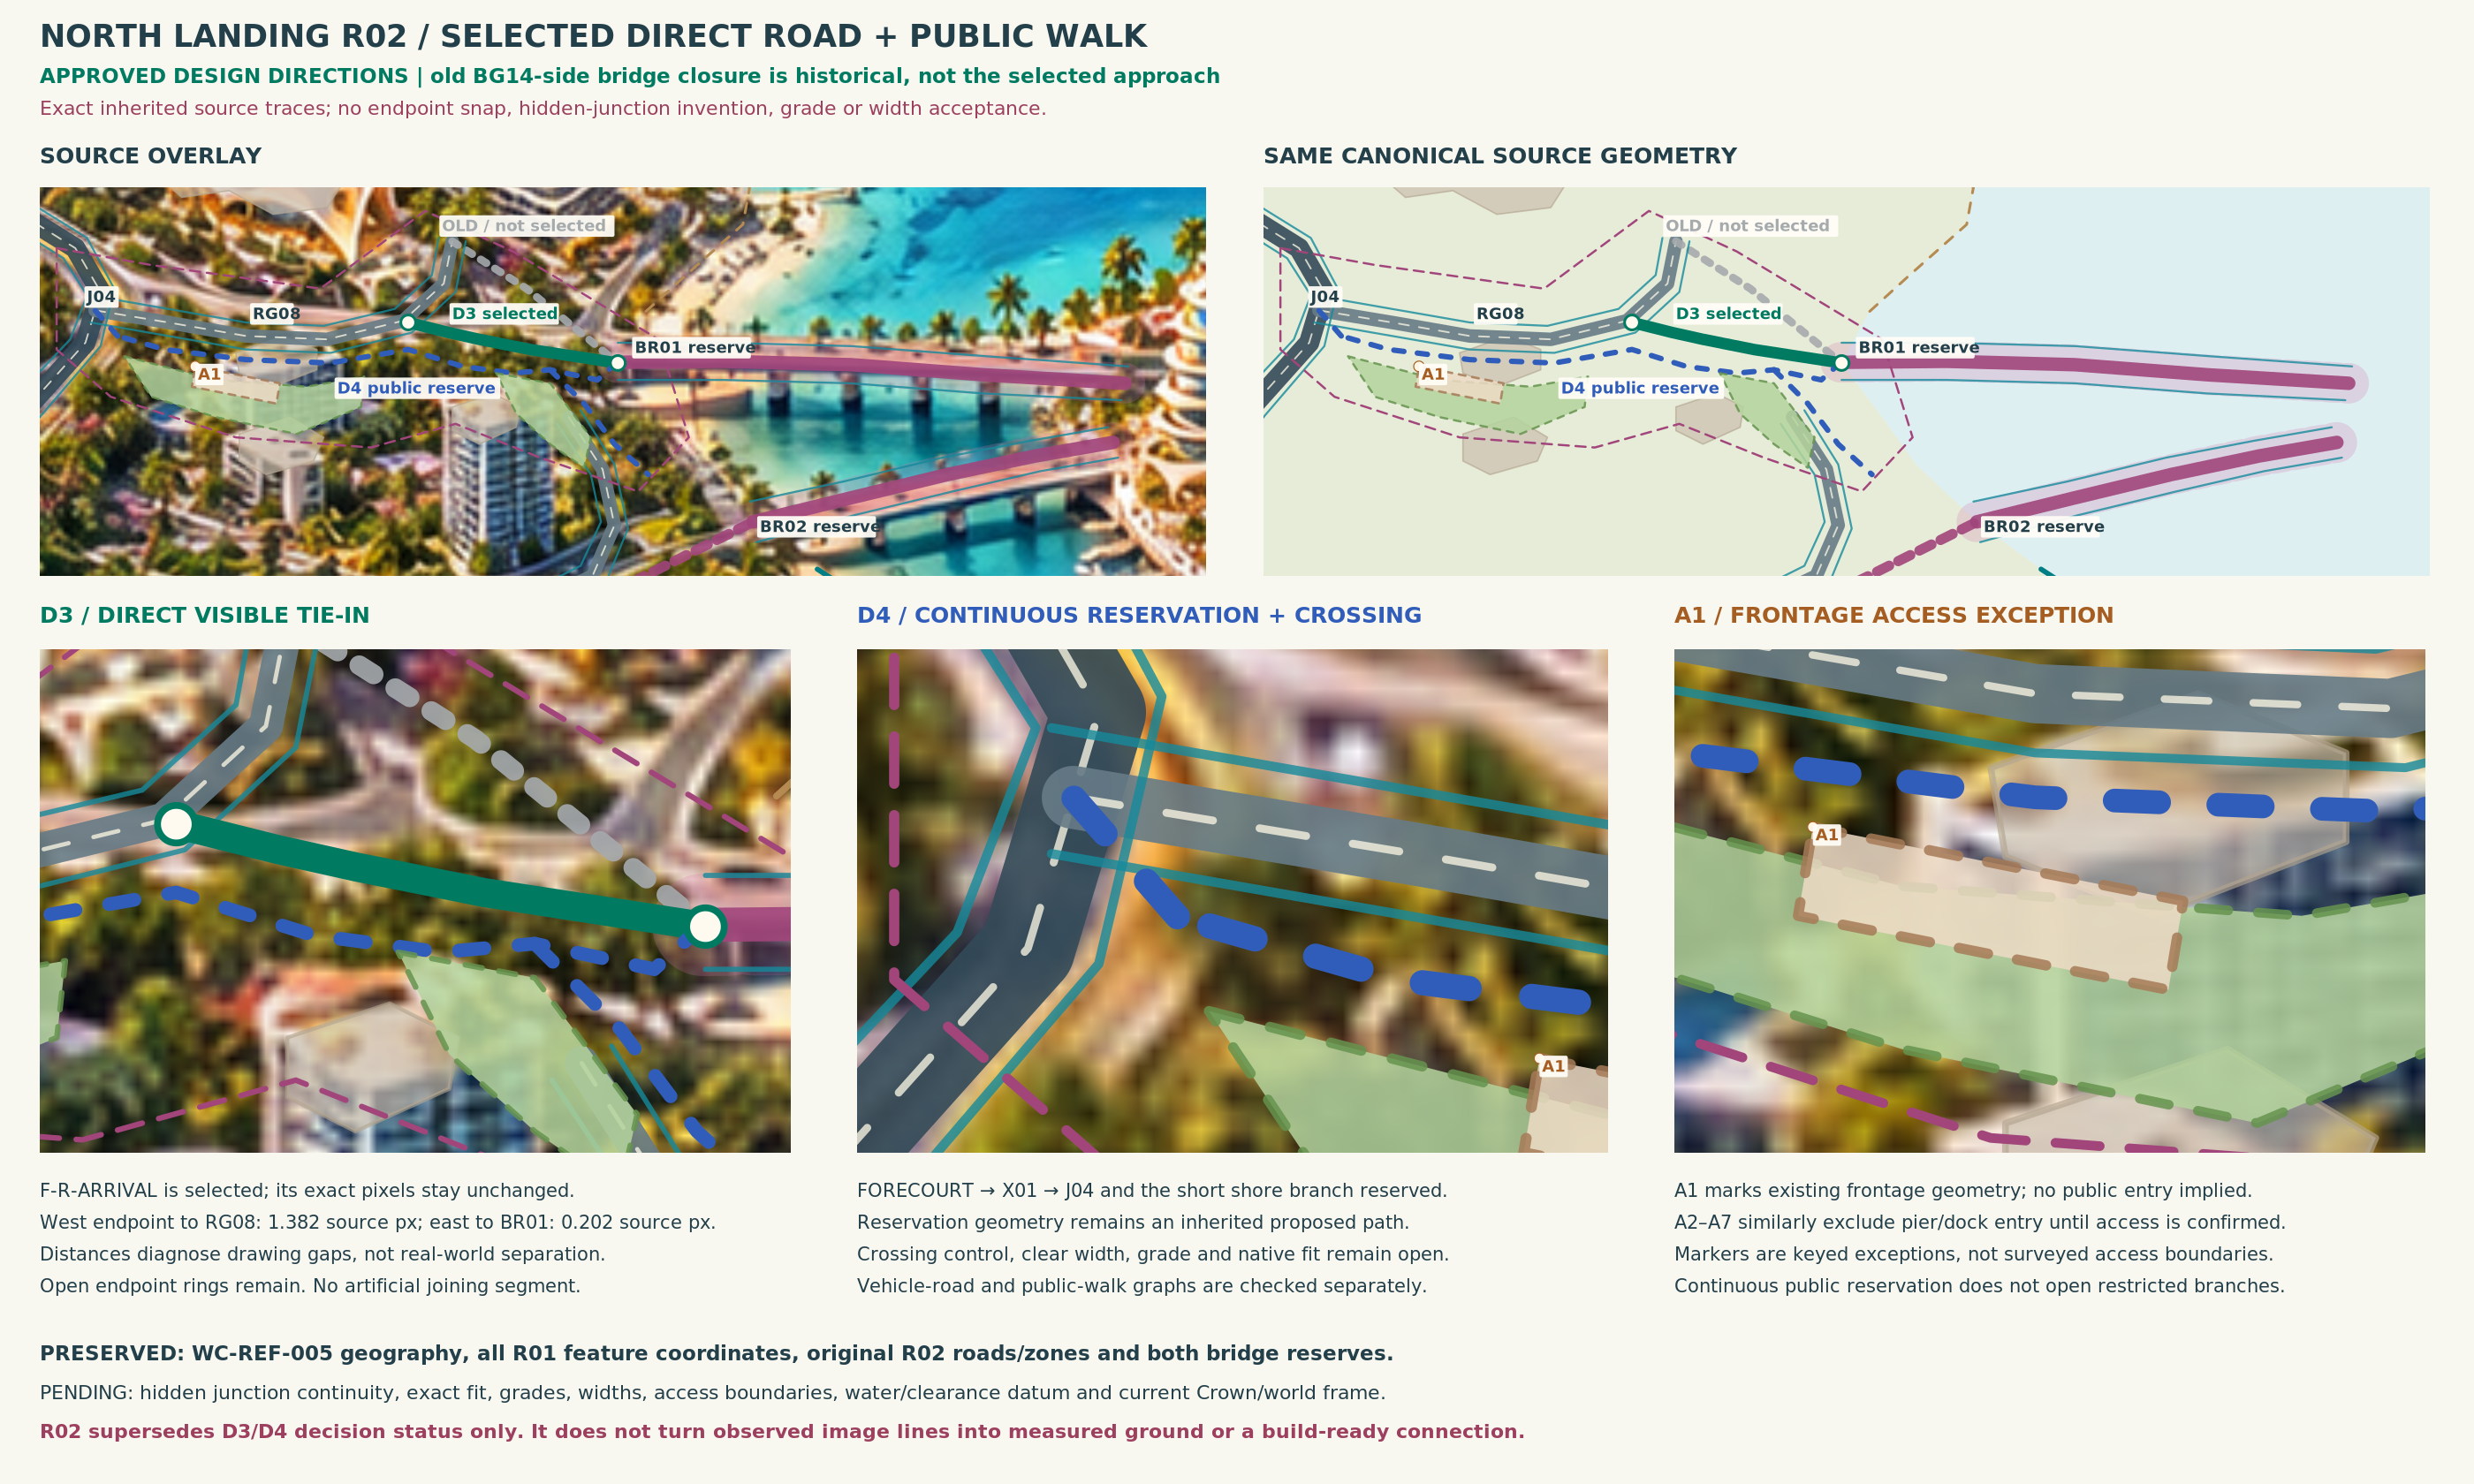
Crown + Southwest · the six-image foundation review
D3 follows the direct road visible in WC-REF-005; D4 reserves a continuous public landing walk and crossing. Three Southwest drawings, two unchanged Crown boards and one matched-view comparison present the approved review scope.
Design directions and image publication are approved, not physical fit or construction. Unsnapped source gaps remain visible; the flat model retains its geometry/cameras and has not reconciled the new road. Scale, north, widths, grades, registration and engine acceptance remain open.
Site batch and evidence →
Repository package →
Source status record →
PROPOSED · 0 images
19 Oct 2026 · 12:09 ET
Boxing · six concepts and a locator, review only
Quik’s coordinator reports all seven repository images opened; Quik prefers 05 Veil Keys and 06 Channel District for the Crown backdrop. The six concepts and locator remain available in the repository packet.
This packet explicitly authorizes repository review, not website image publication; no boxing images are copied here. Sites, sightlines and fit remain 2D hypotheses. A stated preference is not site or build acceptance.
Site batch and evidence →
Repository package →
Source status record → · Repository-only publication scope
ACCEPTED PLANNING ONLY · 8 images
19 Oct 2026 · 01:57 ET
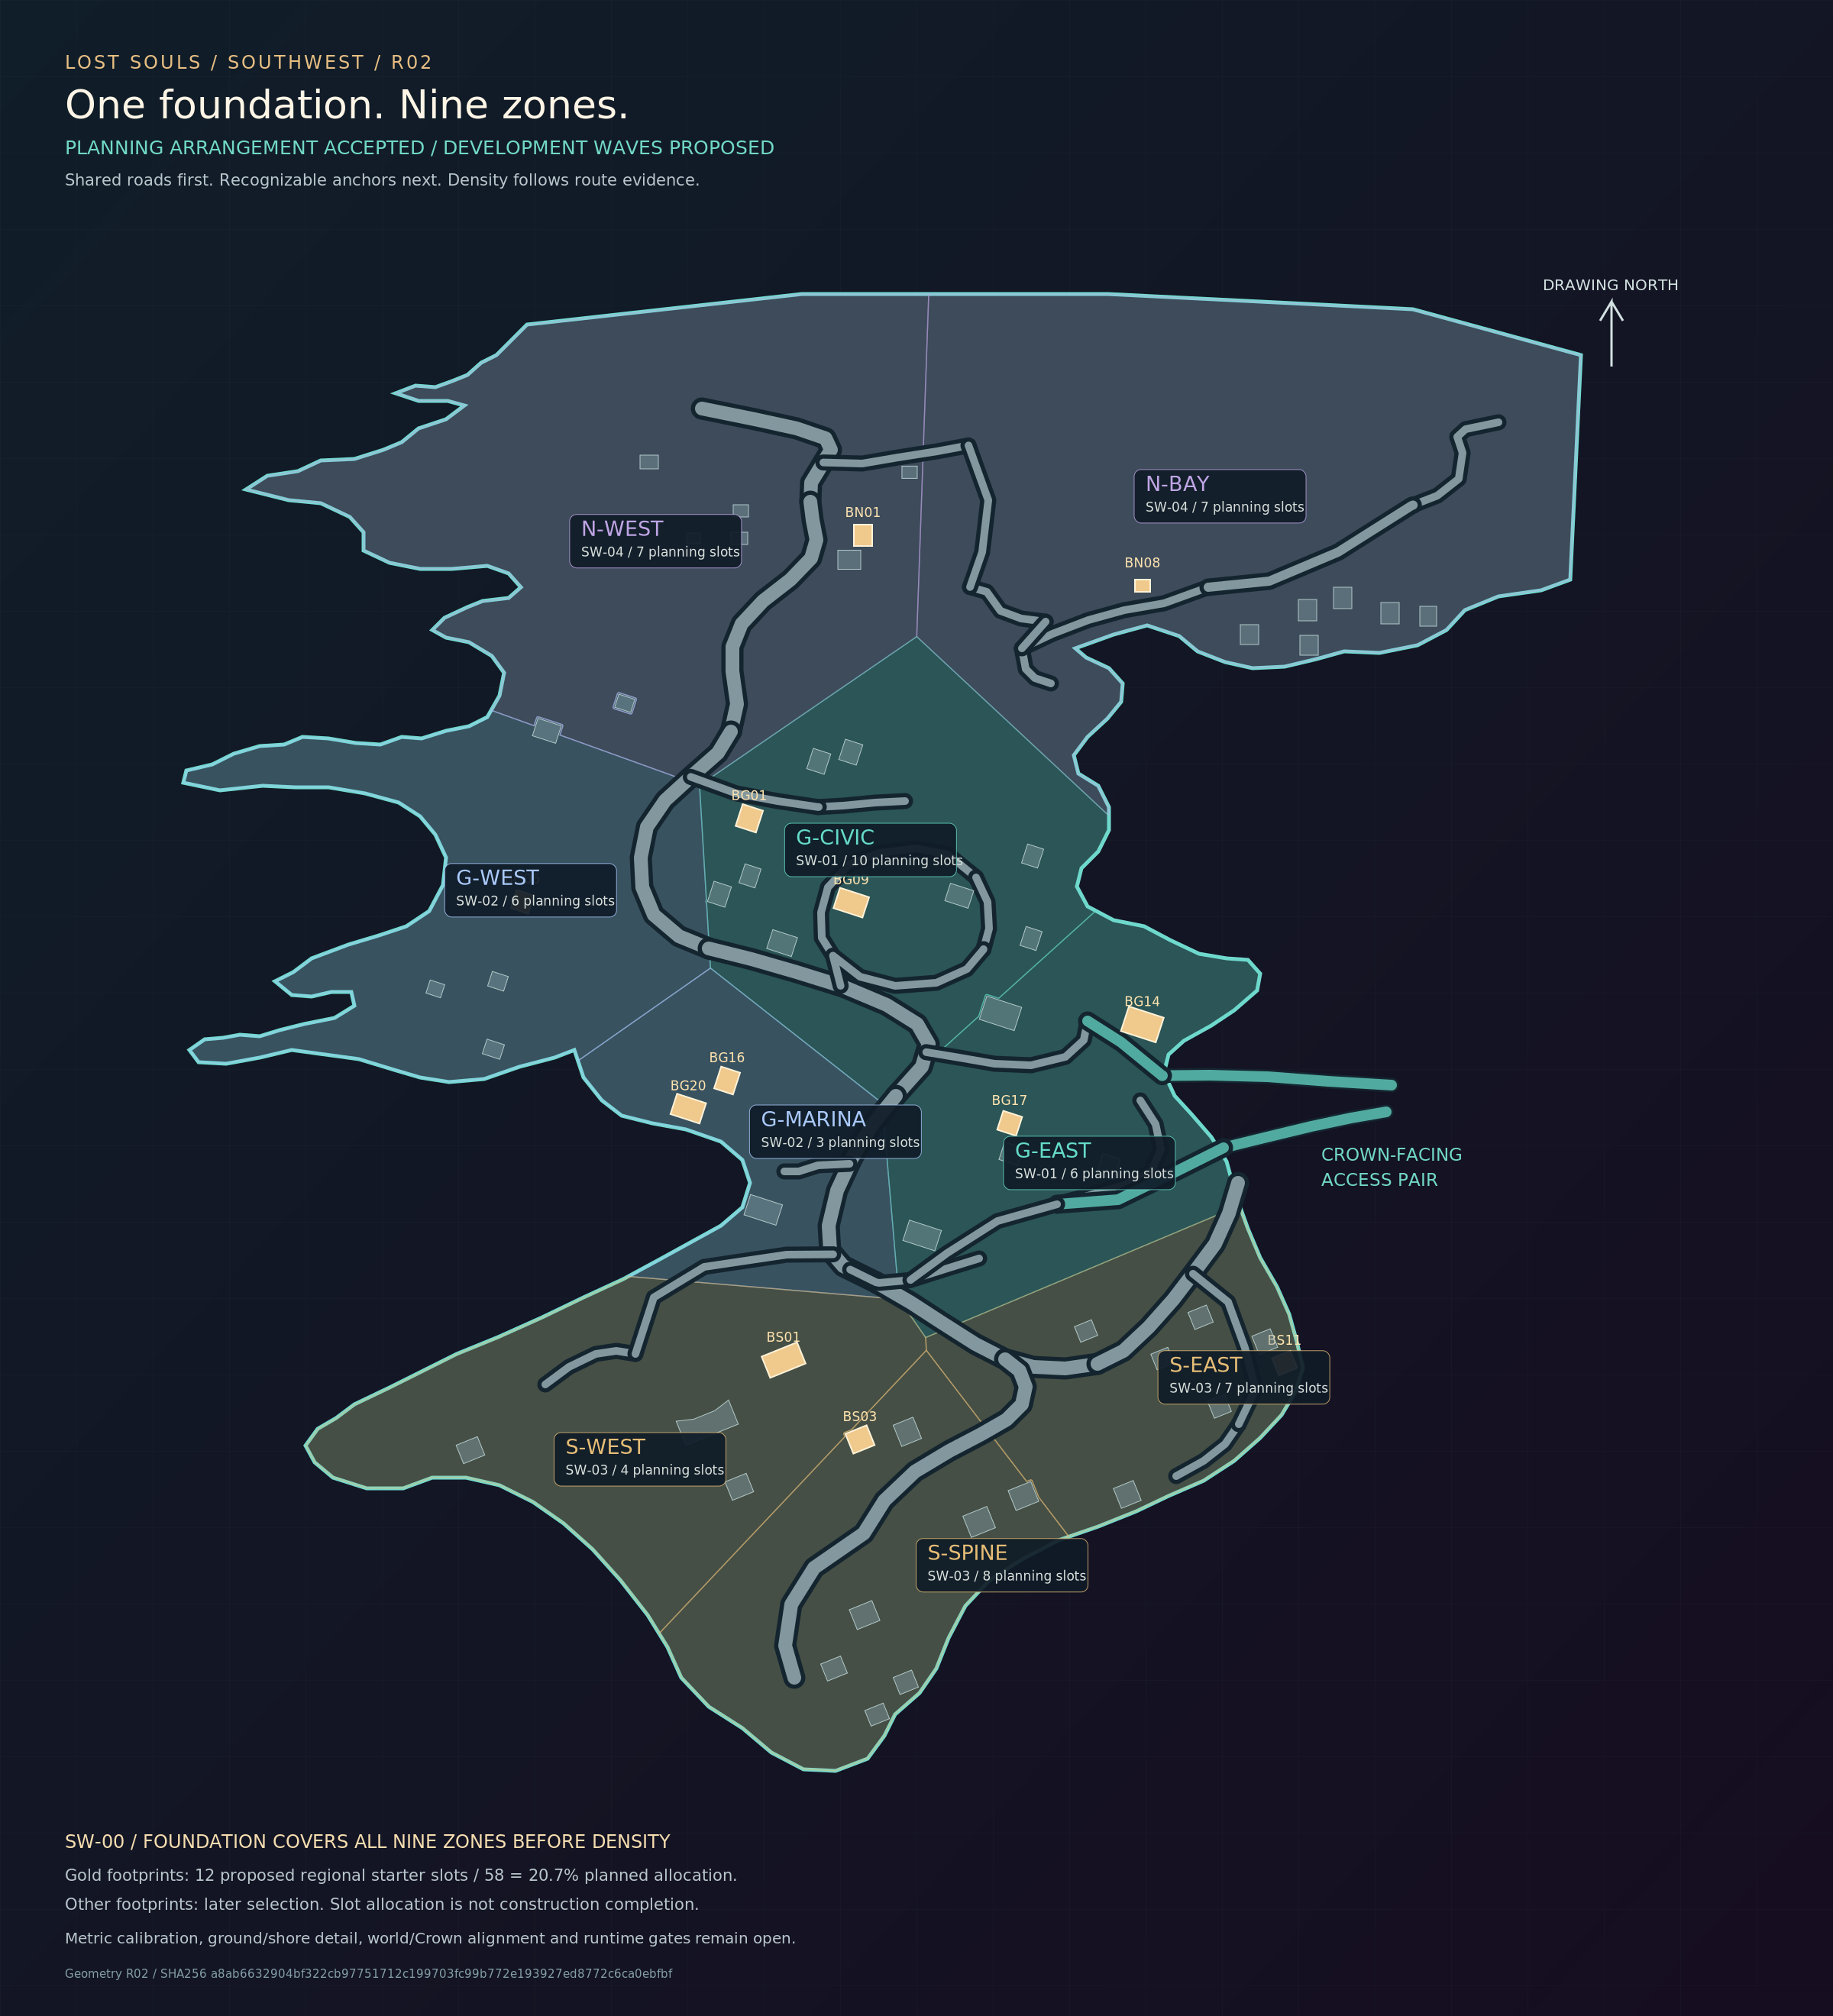
Southwest · nine zones, one phased planning map
The saved 58-slot, 34-road R02 arrangement is accepted for planning. Regional and central/north/south phase drawings make the nine-zone rollout readable; District Protocol R05 is now current.
Arrangement acceptance is not metric, north, terrain, world registration or runtime approval. The 12/58 starter allocation is a proposal, not completion; later global 8+4 staging guidance is separate. Quik remains Crown-only.
Site batch and evidence →
Repository package →
Source status record →
NATIVE / EXPORT CANDIDATE · 0 images
18 Oct 2026 · 22:39 ET
Crown R02B · flush threshold, preserved recovery
The flush derivative excludes the recoverable threshold object without cutting the floor. The coordinator reproduces 960 route/body outcomes and dedicated guard/rail checks; the selected open slice is used in later sandbox reports.
No new views were rendered in this batch. Static contract checks do not establish design or engine acceptance; see the newer sandbox card for attributed runtime results. Hardware, rail/guard design and final L02 height remain open.
Site batch and evidence →
Repository package →
Source status record →
PUBLISHED CANDIDATE · 9 images
18 Oct 2026 · 21:52 ET
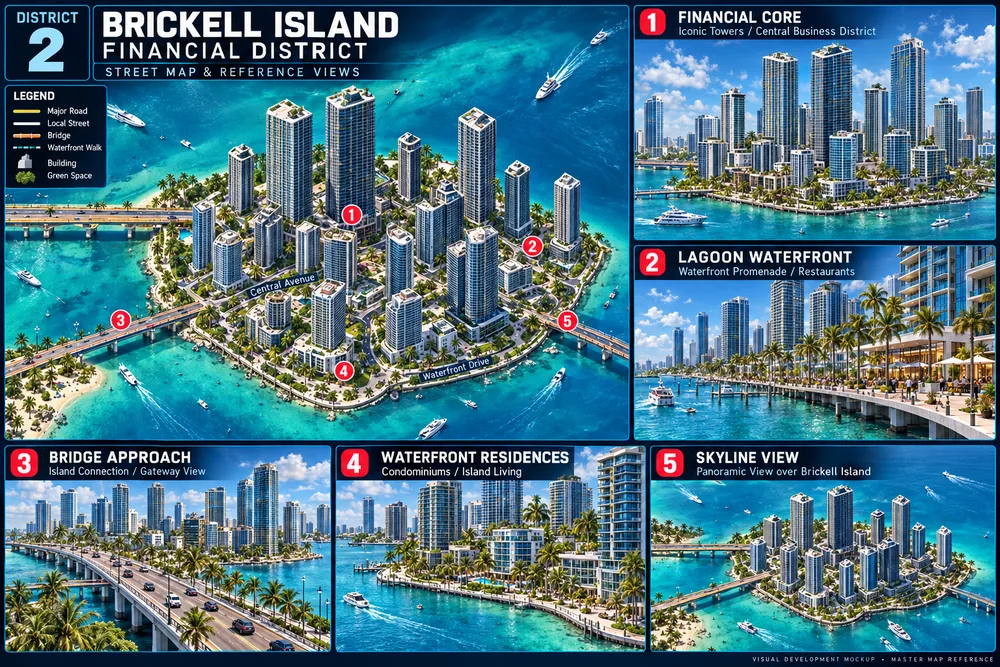
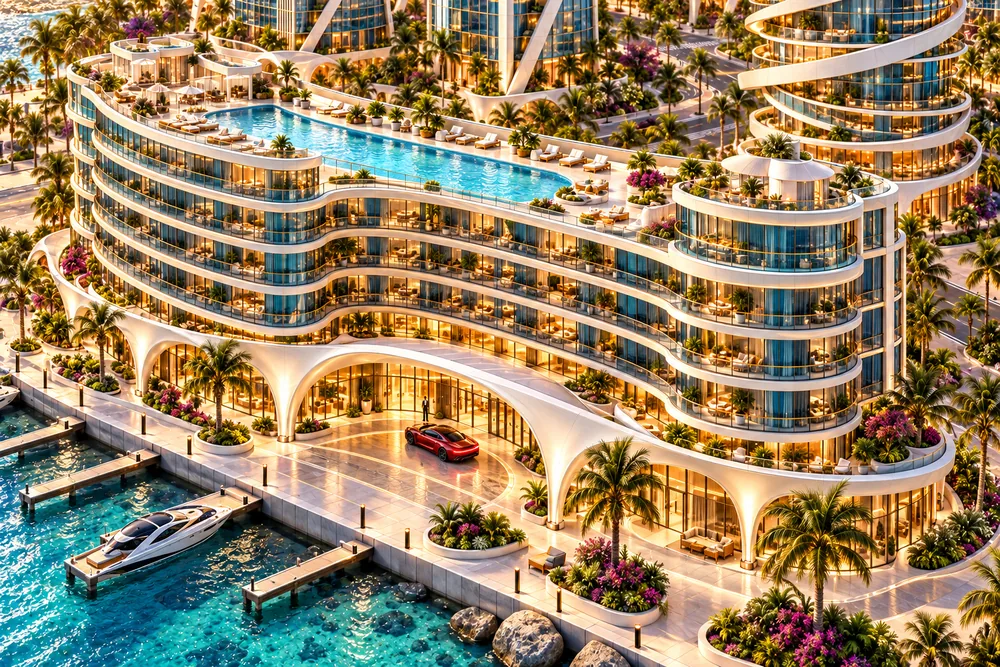
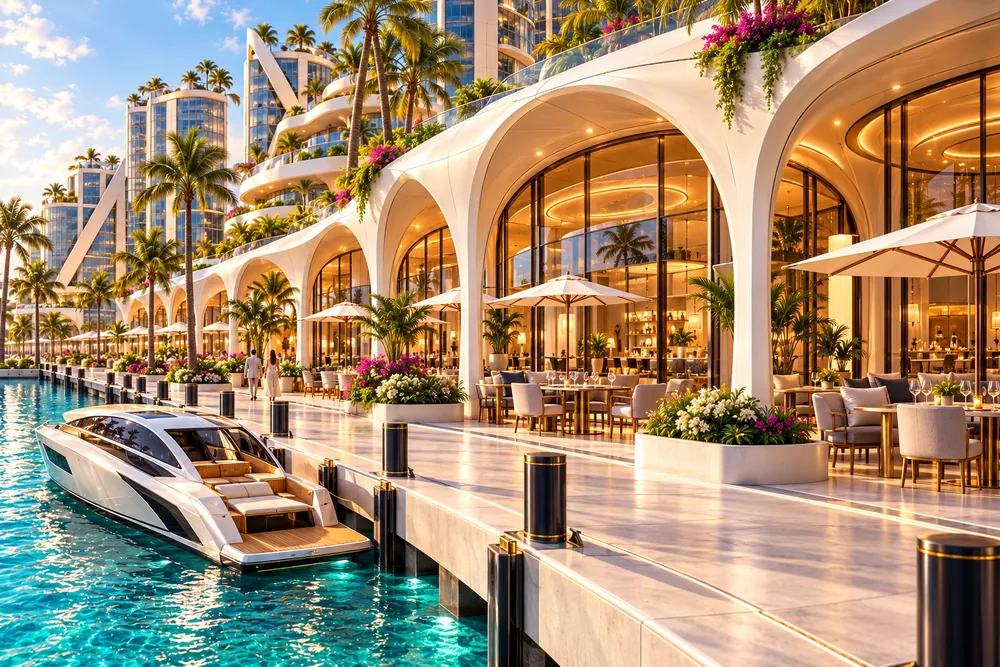
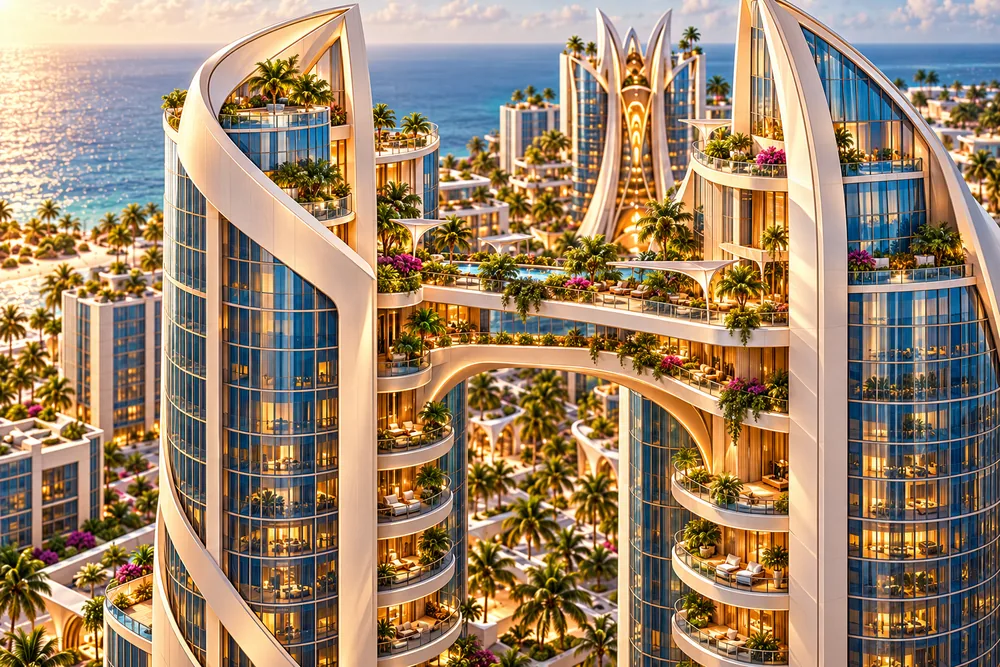
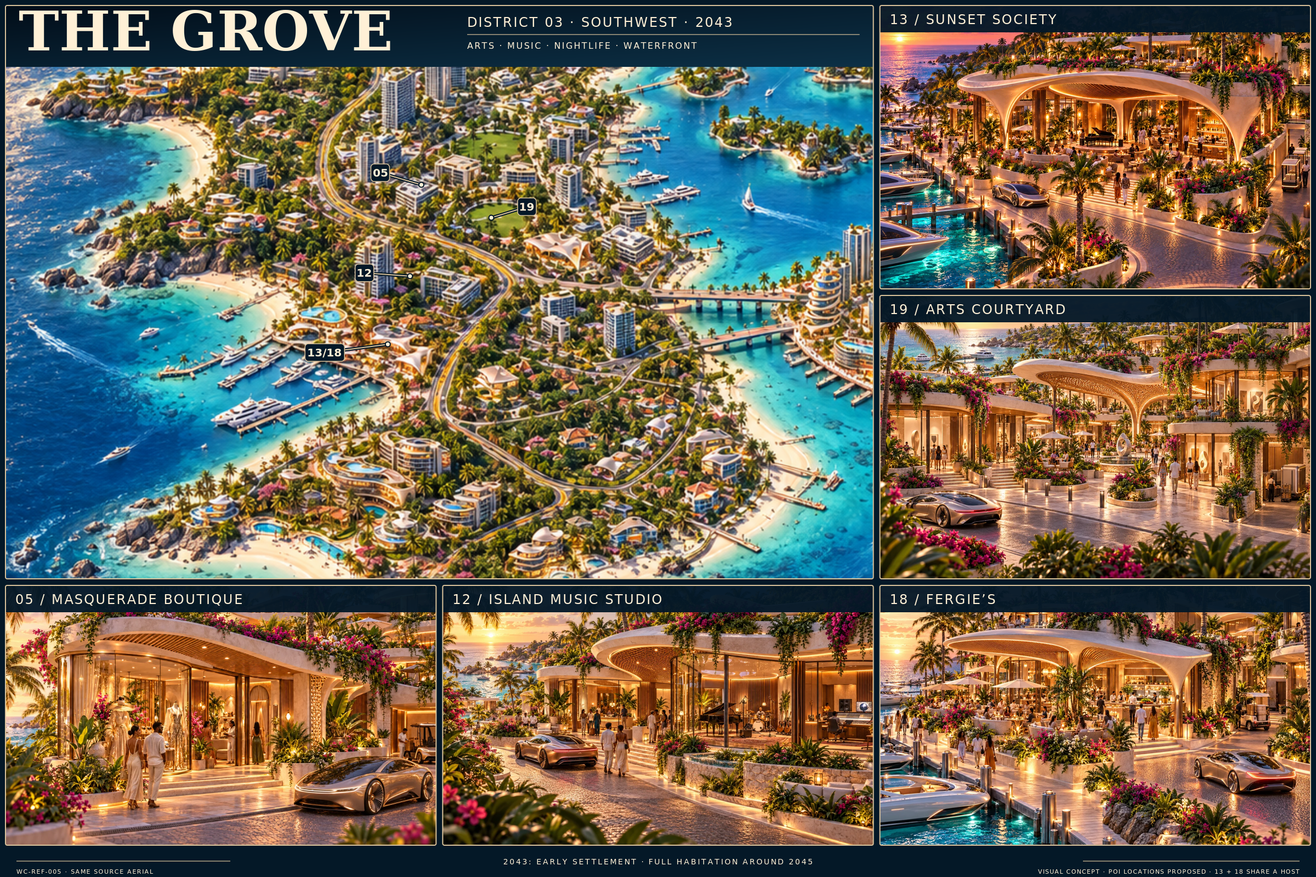
Grove + South Beach · the published visual refresh
The current Grove R04 focus crop and South Beach card preserve approved WC-REF-005 source geography. Three new resort views add beach, pool and suite context; master and thumbnail derivatives are grouped separately.
Visual publication is not measured geography, native/export or Unreal acceptance. Older reconstructed/broad Grove previews remain source history, not current authority. D03 construction remains paused; POI inclusion does not reassign districts.
Site batch and evidence →
Repository package →
Source status record →
REFERENCE REVIEW · 1 images
18 Oct 2026 · 21:52 ET
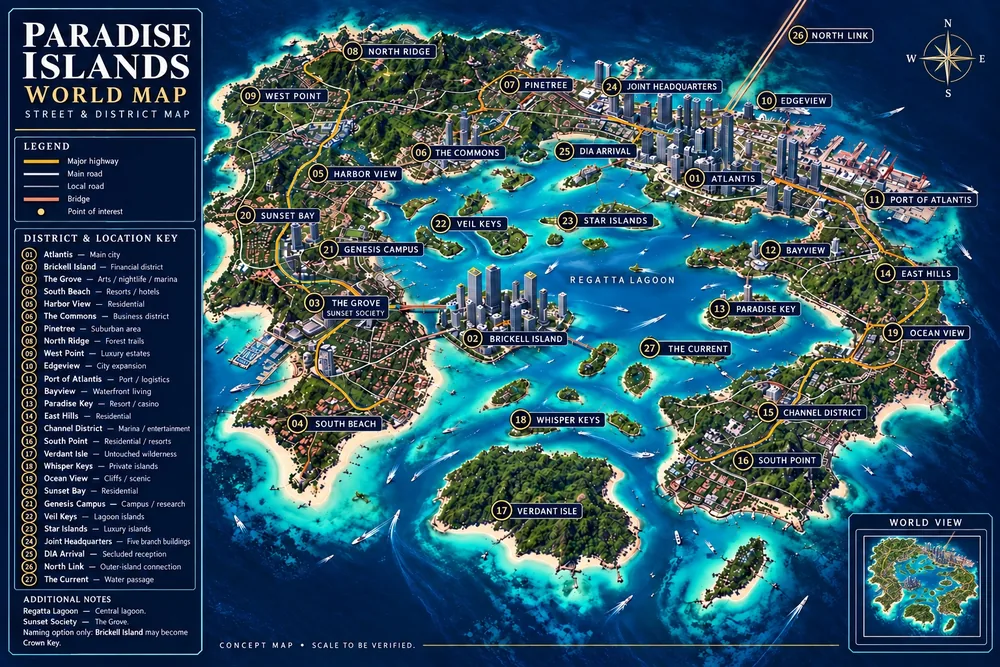
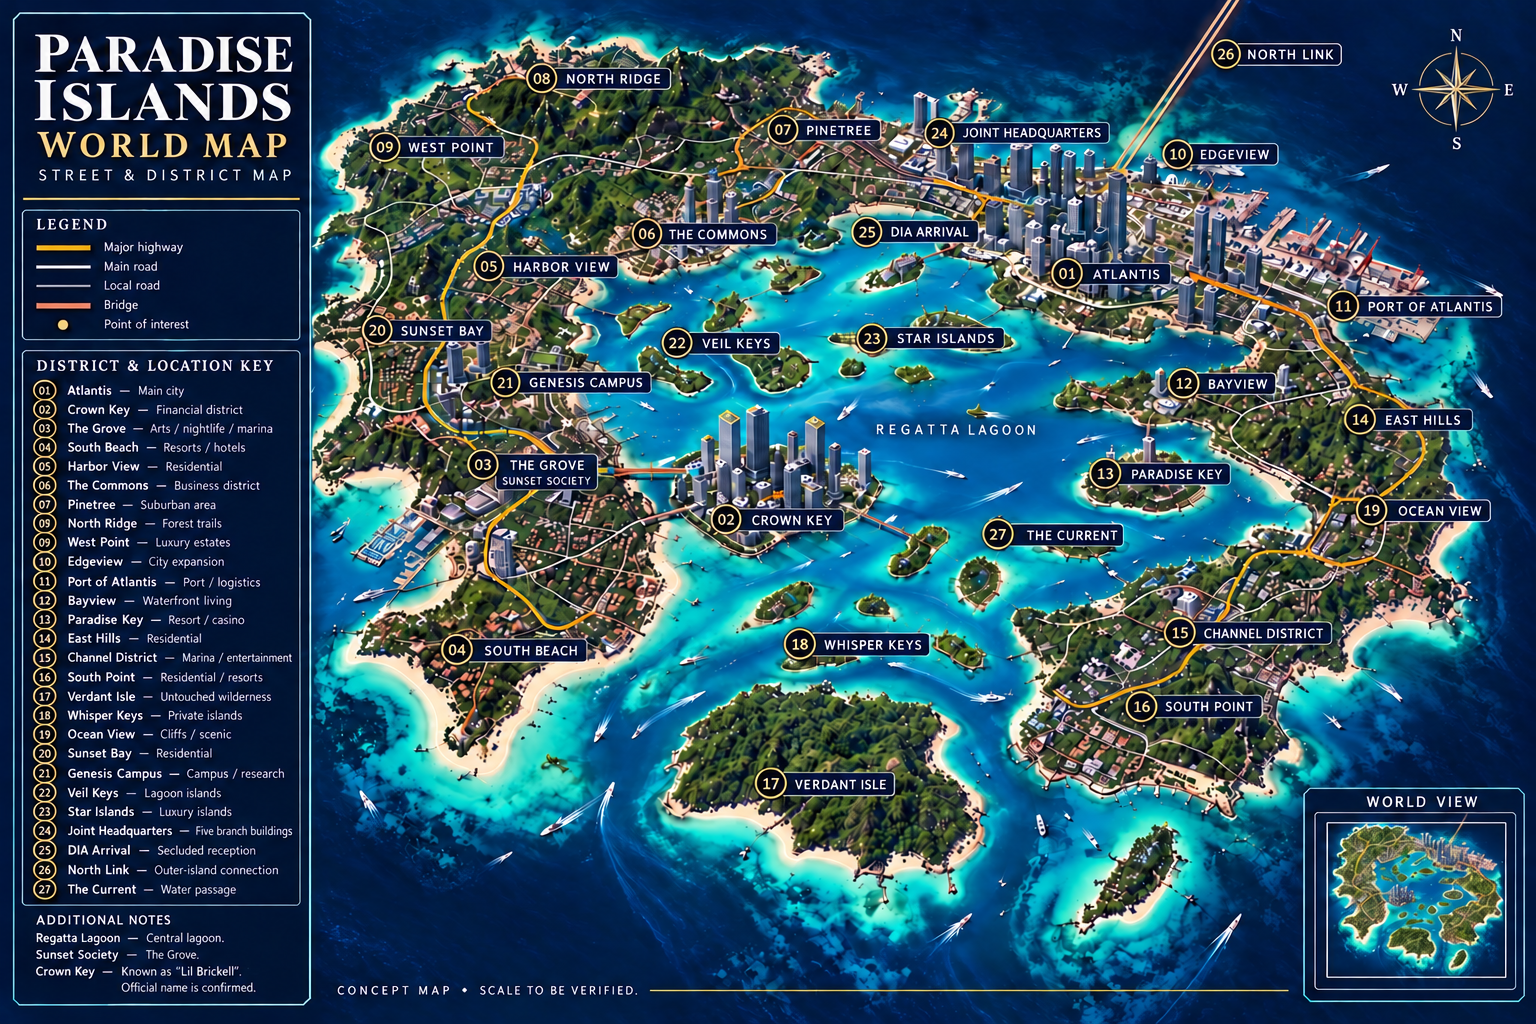
One world key · all 21 districts, clearly named
The unchanged canonical labeled world map is now discoverable in the production overview, with a 21-district key that distinguishes Sunset Bay and Genesis Campus. D02/D03/D04 alone are visually modernized.
This reuses legacy orientation artwork, not a newly measured world master. Other 18 districts remain legacy/pending; boundaries, world registration and engine acceptance are not changed.
Site batch and evidence →
Repository package →
Source status record →
NATIVE / EXPORT CANDIDATE · 52 images
18 Oct 2026 · 21:00 ET
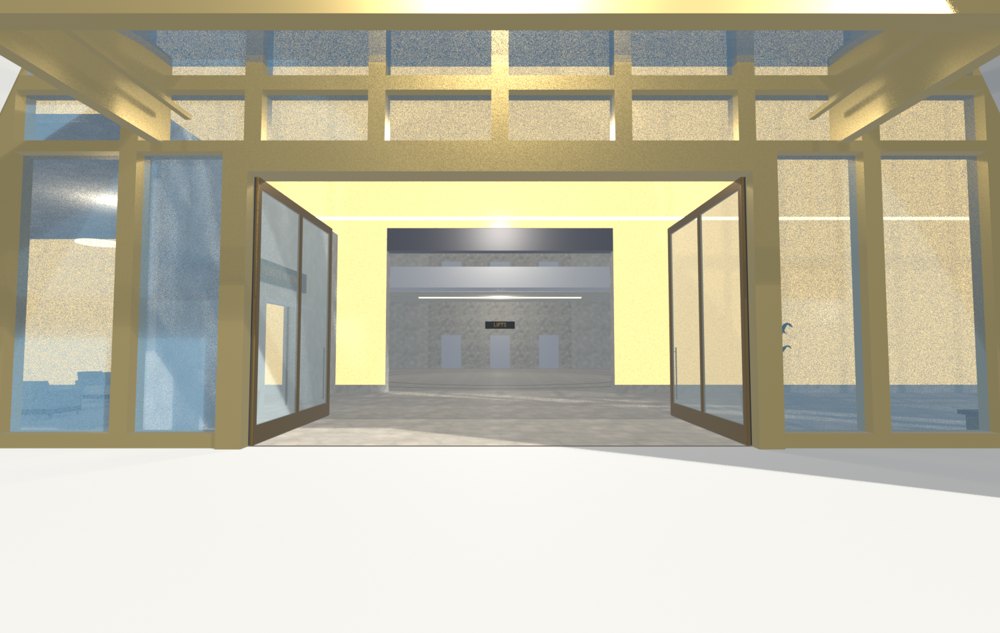
Crown arrival R02 · hardware, guards and rails
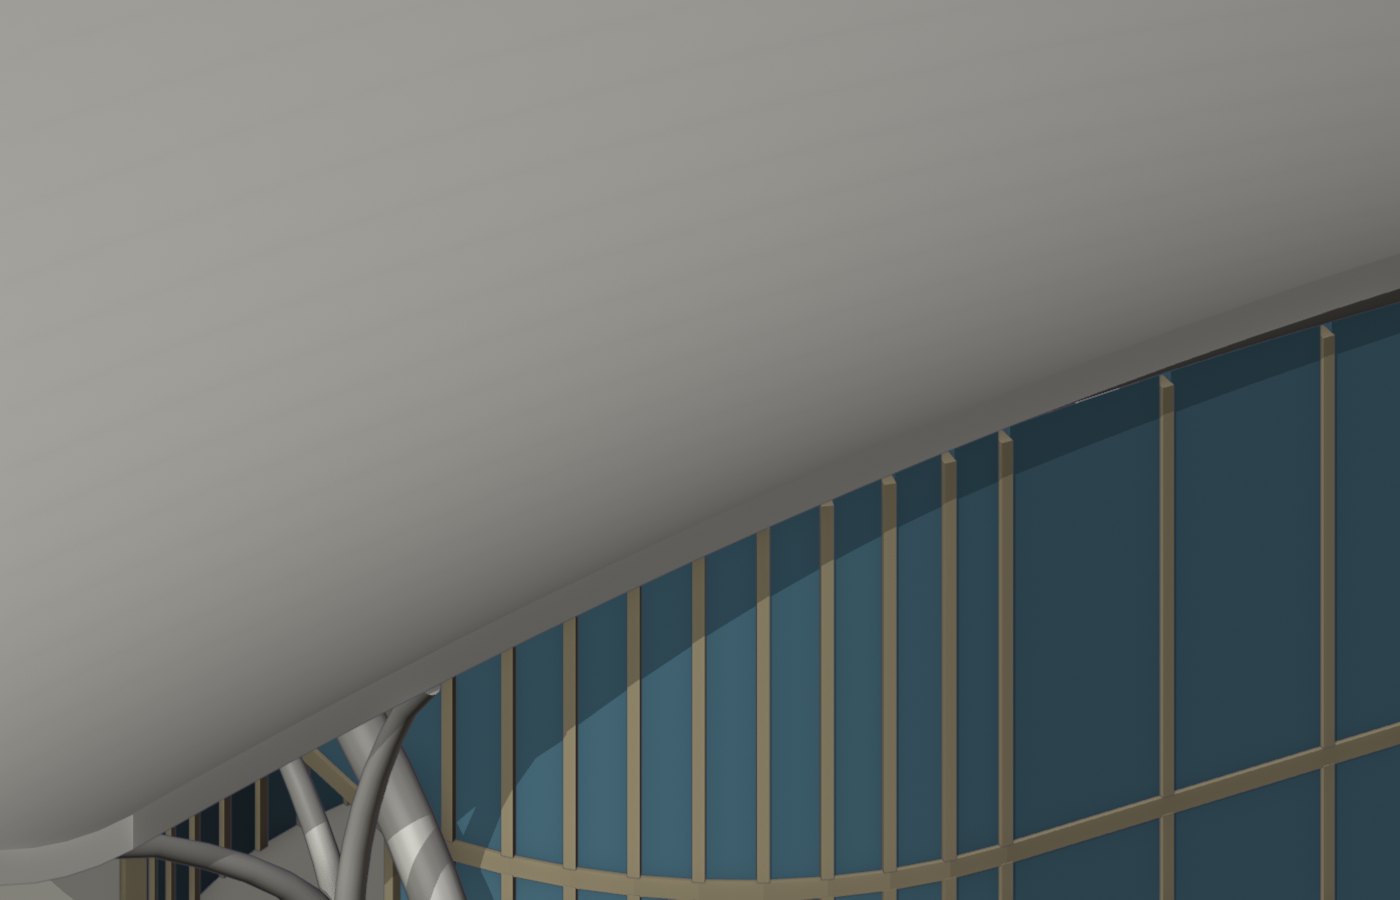
Door hardware, stops and seals join the entrance candidate, with two L02 guards and proposed stair rails. The coordinator reproduced all 960 route/body outcomes and the static pose sweep.
Historical R02 static Blender evidence; superseded for the selected flush slice by R02B. Later runtime results belong to the separate sandbox record, not these renders. Hardware design and final L02 height remain open.
Site batch and evidence →
Repository package →
Source status record →
REFERENCE REVIEW · 7 images
18 Oct 2026 · 15:45 ET
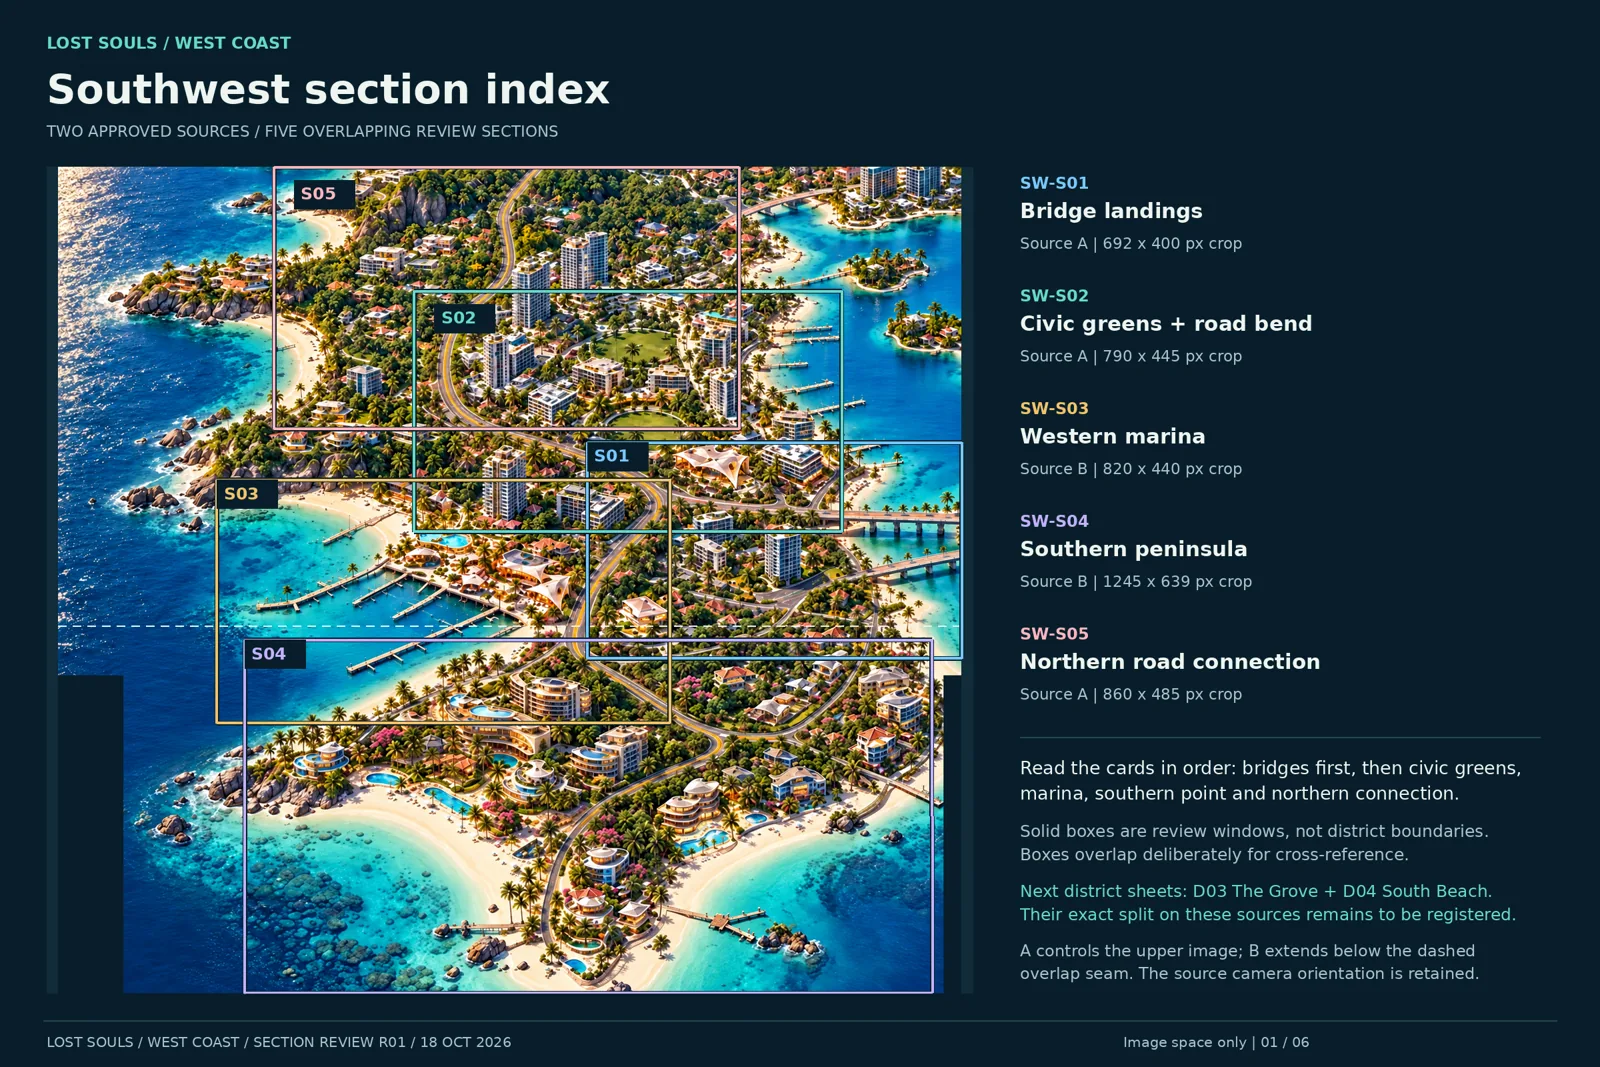
Southwest · sectional cards and POI locales
Five source-crop sectional cards and a locale guide make the Southwest targets easier to find. Approved visual inputs retain their limited scope.
Section-to-POI associations remain proposals. The historical Atlas context is retained as historical, with no invented transfer of coordinates or measured world acceptance.
Site batch and evidence →
Repository package →
Source status record →
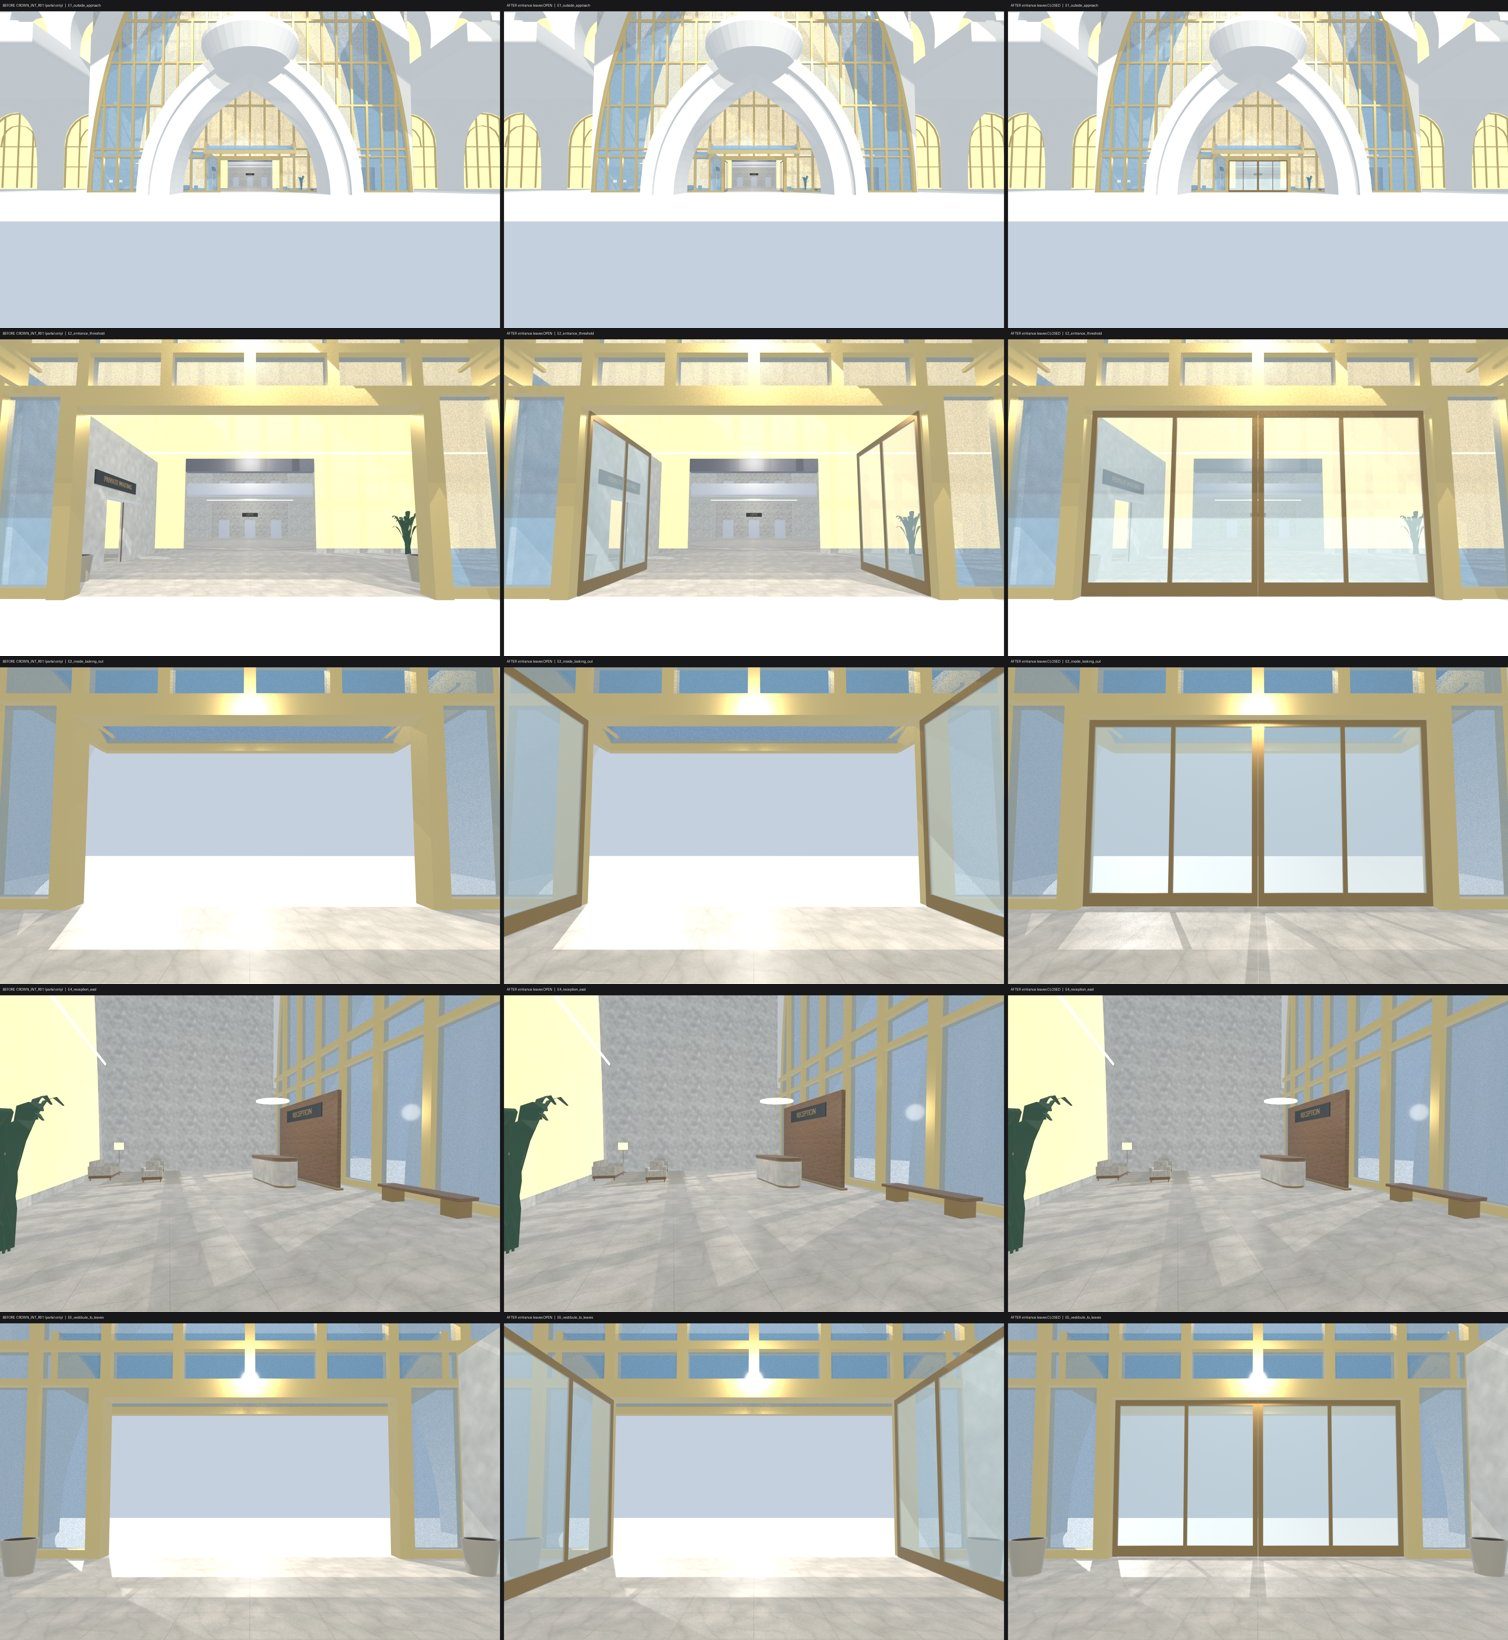
NATIVE / EXPORT CANDIDATE · 21 images
18 Oct 2026 · 12:21 ET
Crown entrance R01 · open and closed leaves
Two bronze/glass leaves add open and closed entrance states and an out-and-back interaction contract. Record 079 reports coordinator reproduction of the 864 route/body outcomes and 91-pose sweep.
Native/export candidate, retained before R02. Runtime interaction, capsule testing, egress and engine acceptance remain not_tested.
Site batch and evidence →
Repository package →
Source status record →
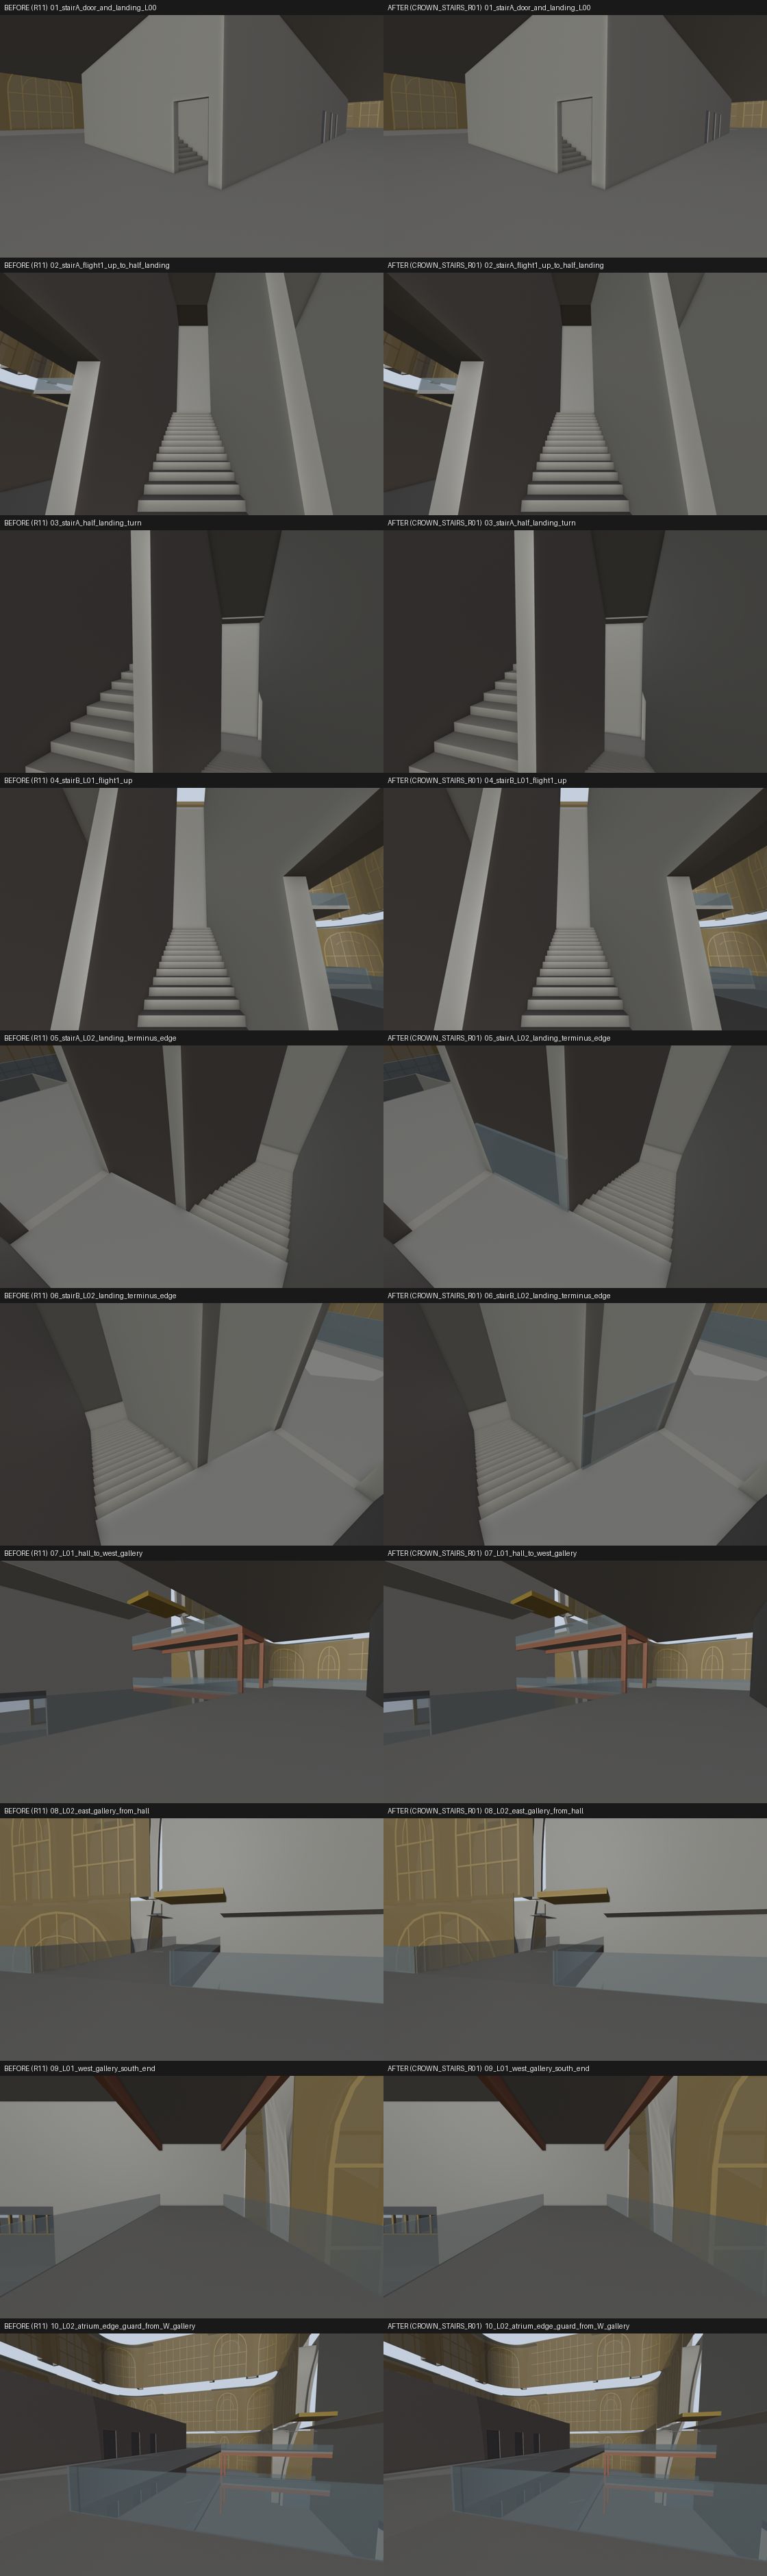
NATIVE / EXPORT CANDIDATE · 21 images
18 Oct 2026 · 11:15 ET
Crown lower stairs and gallery guards
The lower stairs and galleries were measured, and two guard panels close the exposed L02 stair-top edges in a derivative.
The issued L02 requirement stays 5.40 m; the measured finished clearance is 5.10 m. Guard design and engine tests remain open.
Site batch and evidence →
Repository package →
Source status record →
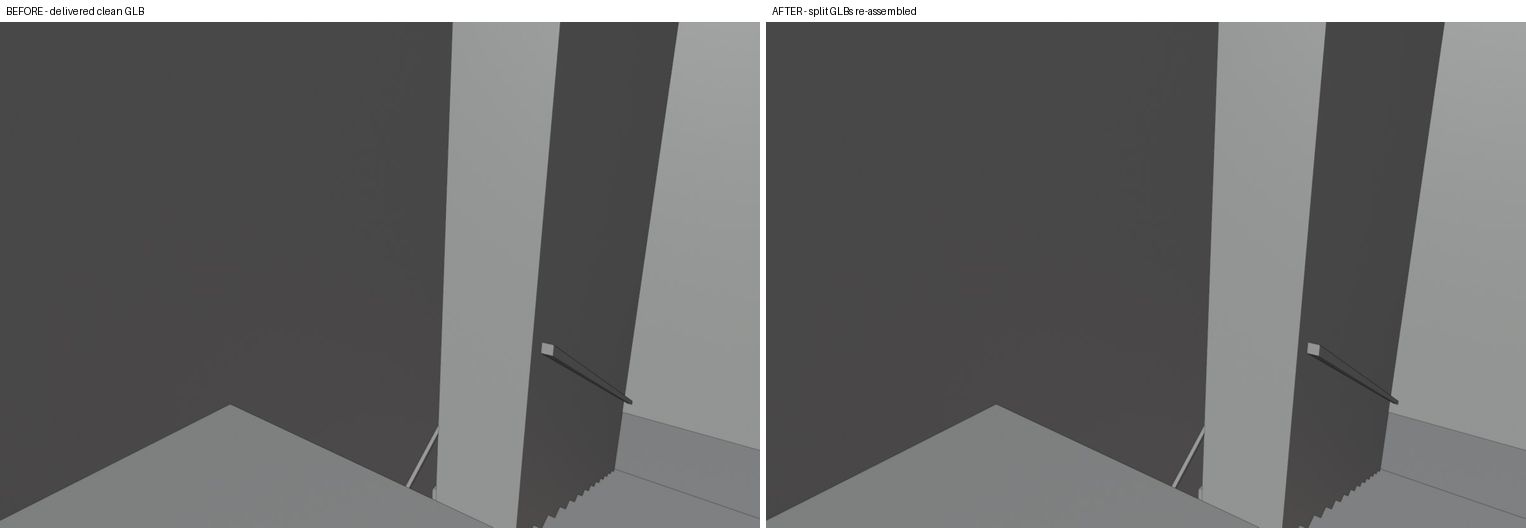
NATIVE / EXPORT CANDIDATE · 31 images
18 Oct 2026 · 06:32 ET
Split and Terrace · measured review
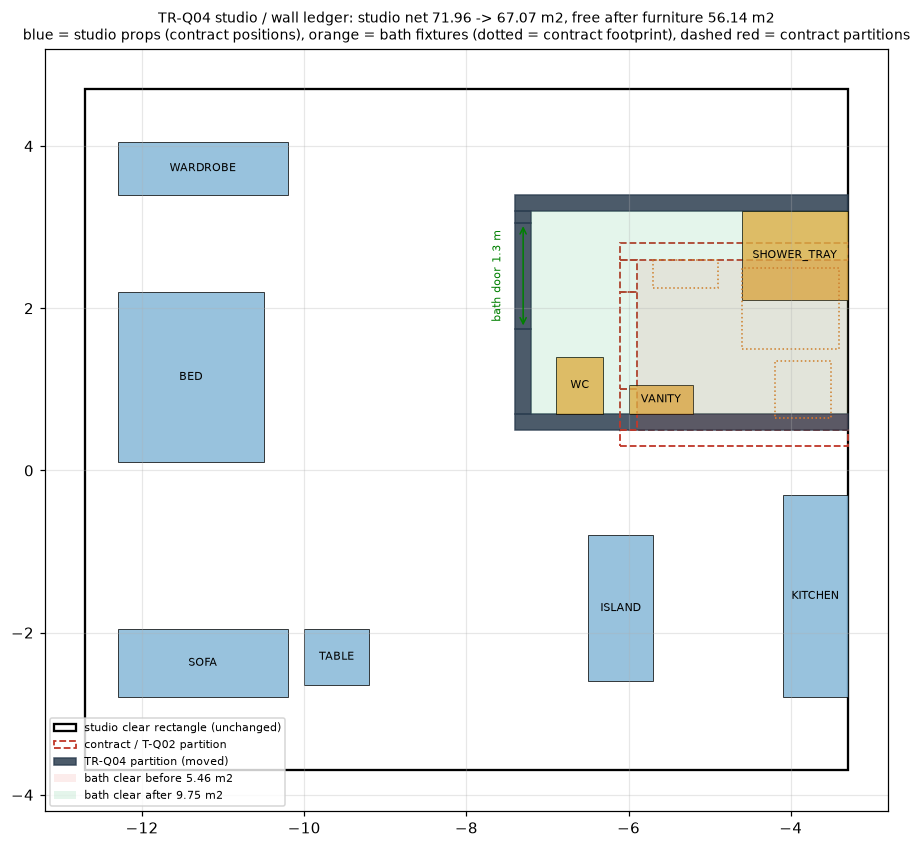
Split's stored stair route was re-executed and a tread-derived route tested. Terrace's room and bath ledger was remeasured without changing geometry.
The route findings do not approve the deeper landing. The Terrace bath enlargement remains an owner decision; engine checks are not_tested.
Site batch and evidence →
Repository package →
Source status record →
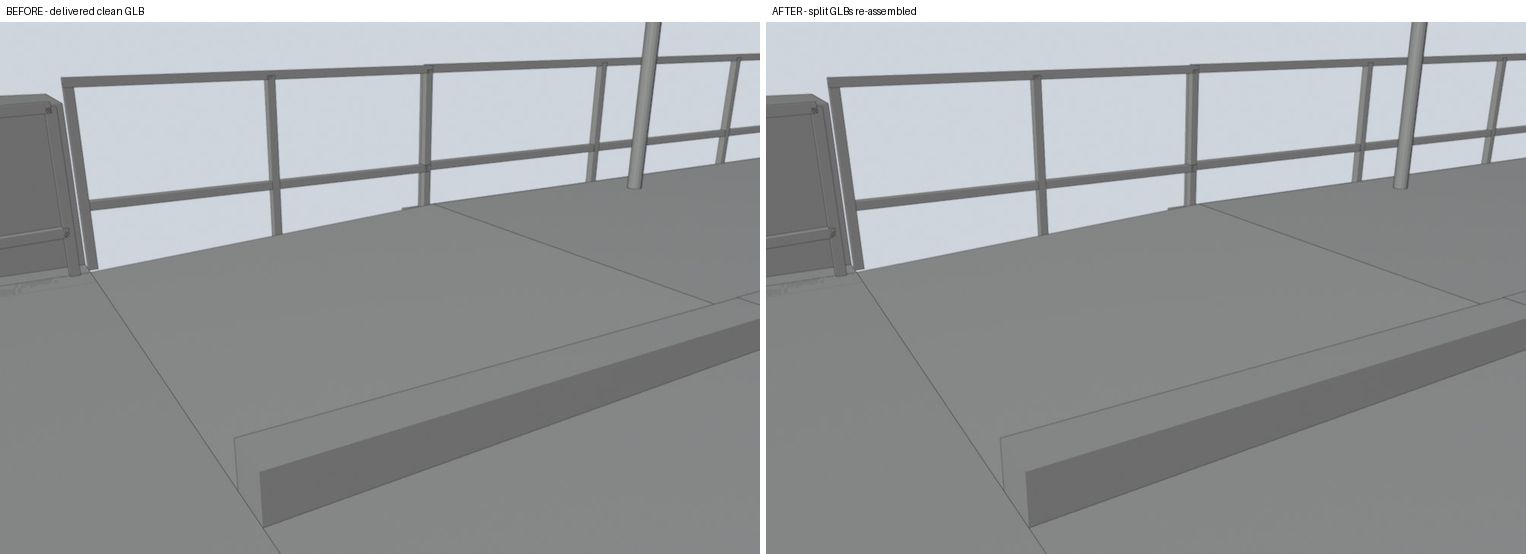
NATIVE / EXPORT CANDIDATE · 50 images
18 Oct 2026 · 06:10 ET
Six structures · split exports and checks
Six isolated structures were checked as three coupons, with split exports and matched views. The source lists unresolved datum and waterfront interface discrepancies.
The packaged coupon cannot deliver 20 m boat clearance with its current footing/water relationship; placement and engine acceptance remain open.
Site batch and evidence →
Repository package →
Source status record →
NATIVE / EXPORT CANDIDATE · 61 images
18 Oct 2026 · 05:51 ET
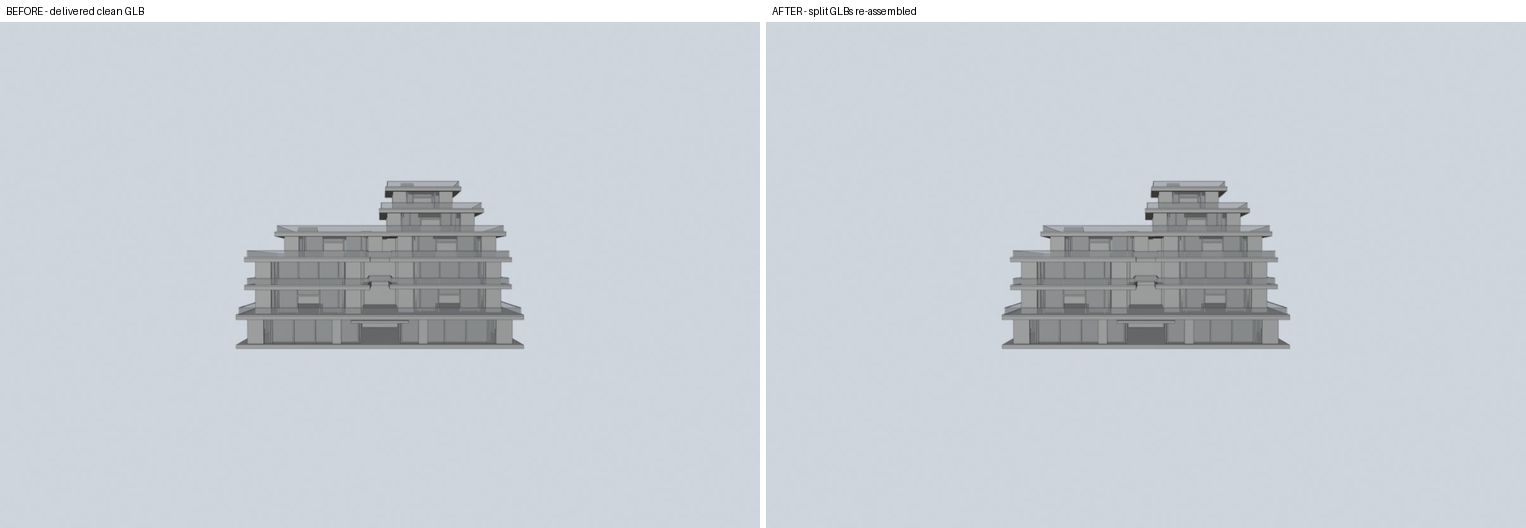
Offices, residences, terrace and arcade · review
Offices, residences, Compact Terrace and Long Arcade received source-pin, split-export and matched-view reviews; source geometry was unchanged.
Residence joints and unauthored vertical access remain. Glass Office's 0.79 m planned margin uses the revised route endpoint; engine tests are not_tested.
Site batch and evidence →
Repository package →
Source status record →
NATIVE / EXPORT CANDIDATE · 81 images
18 Oct 2026 · 05:49 ET
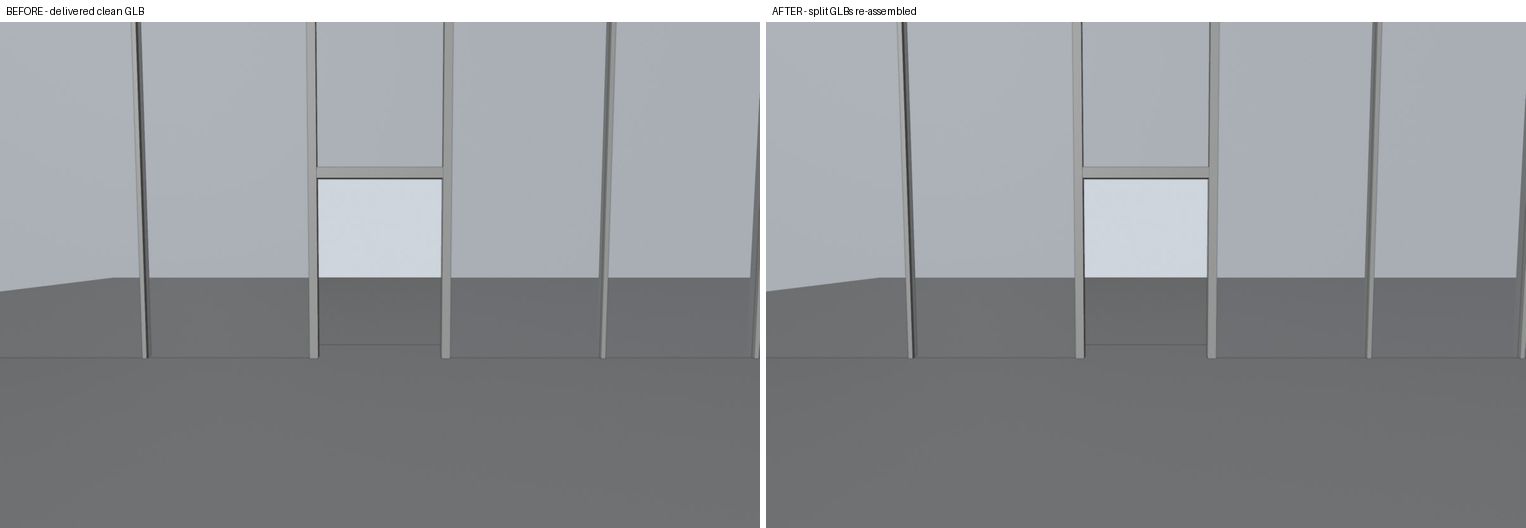
Arcades, pavilions and canopies · review
Arcades, pavilions and canopies were rechecked without geometry changes. The review remeasures the step-free ramp bays and lists pavilion/canopy glazing gaps.
A passing route is not accessibility compliance. Joint policy, ramp handrails and engine tests remain unresolved.
Site batch and evidence →
Repository package →
Source status record →
NATIVE / EXPORT CANDIDATE · 19 images
18 Oct 2026 · 05:13 ET
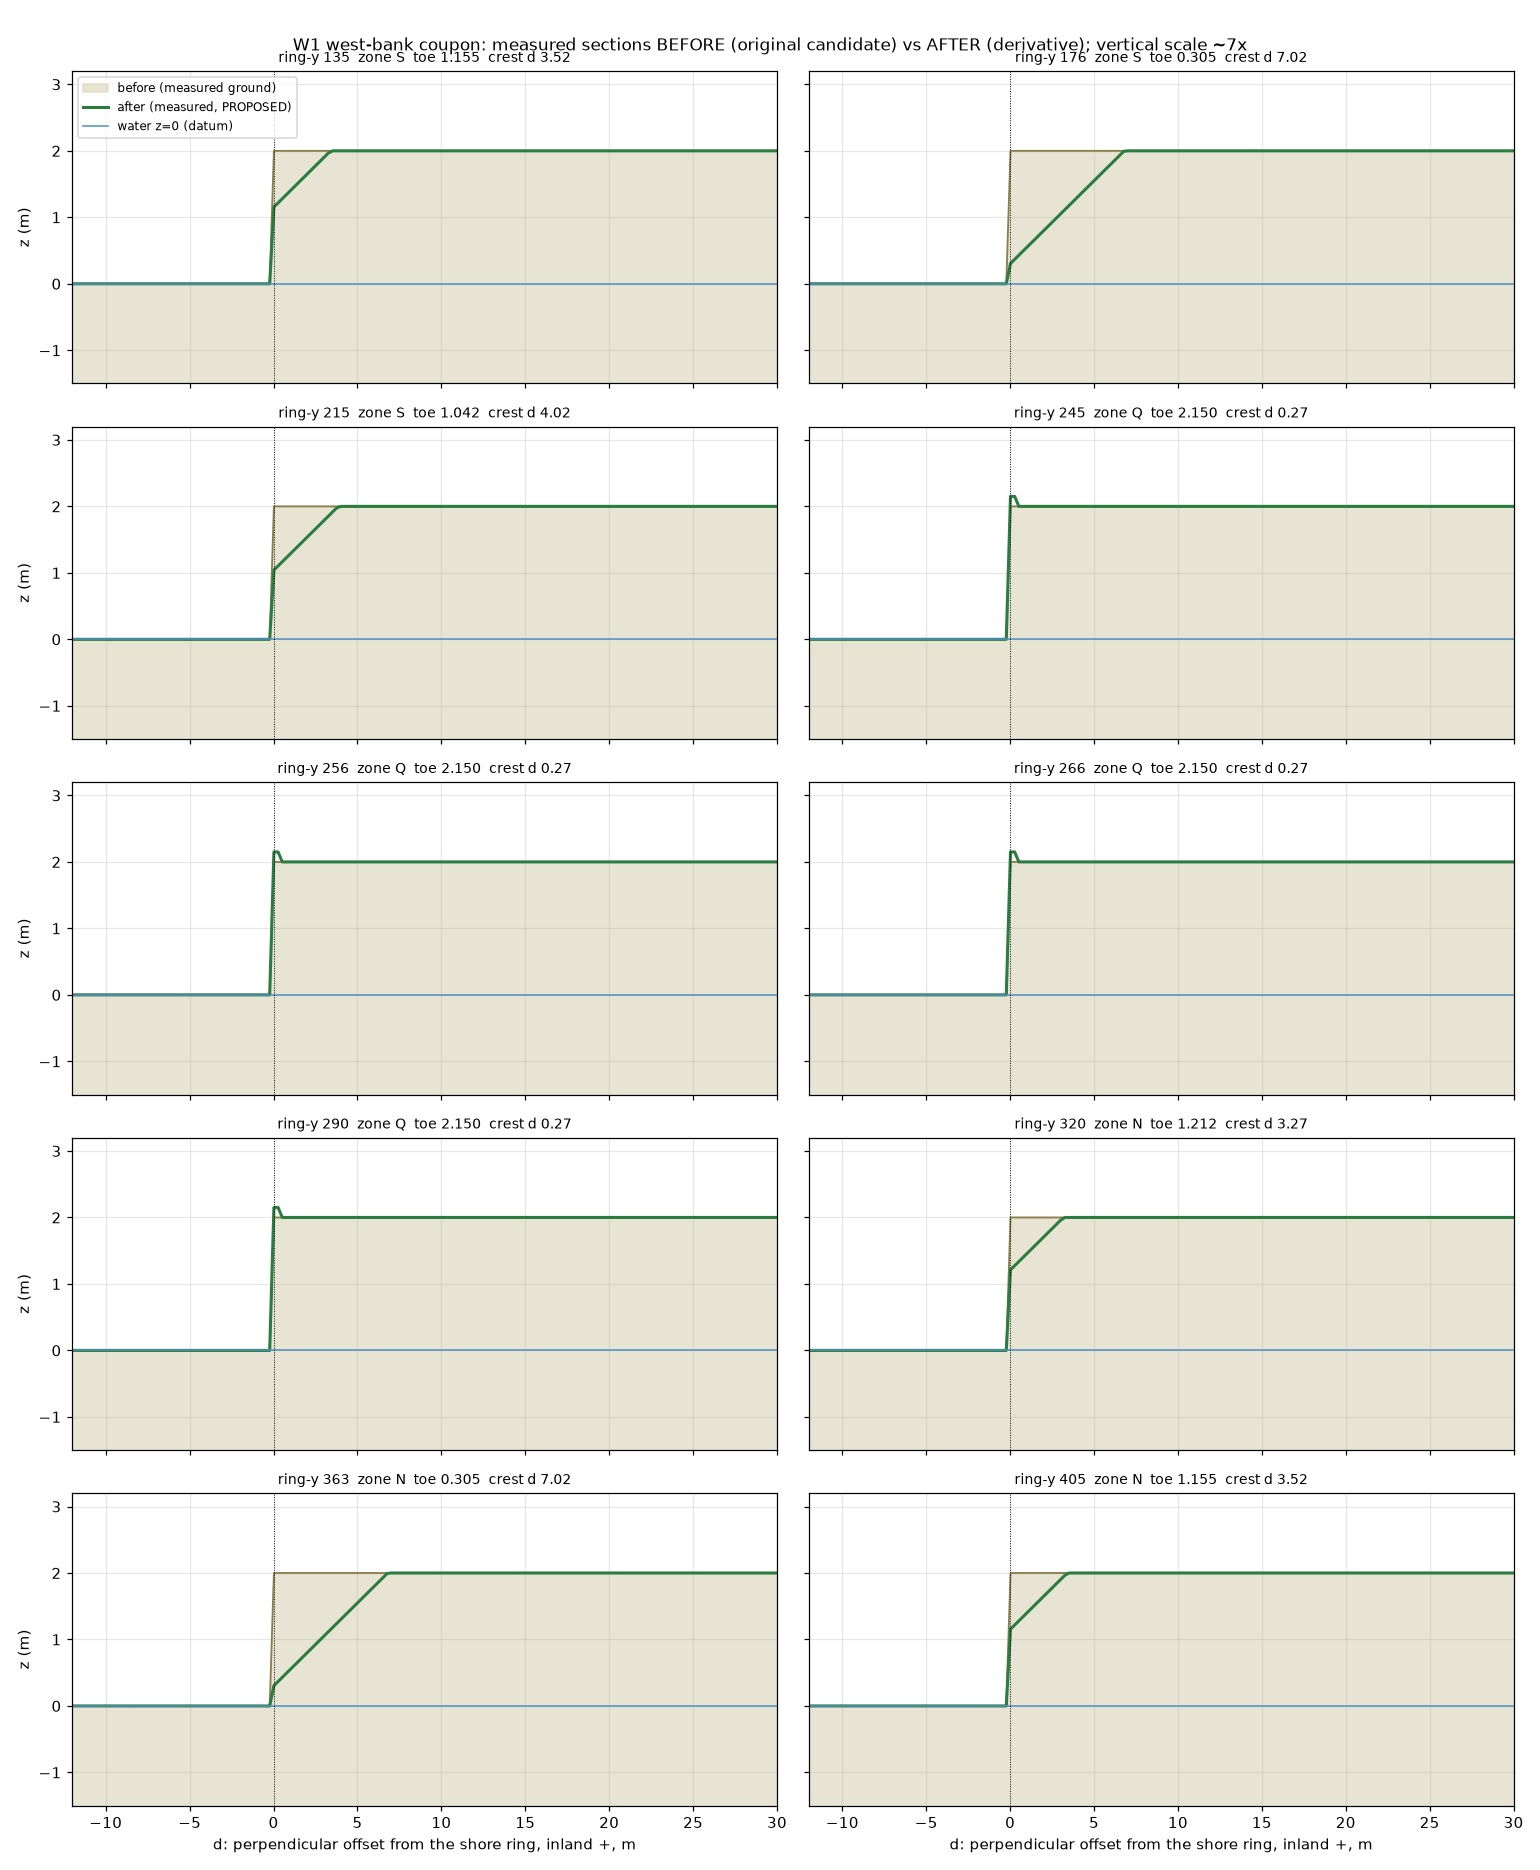
Southwest W1 · proposed shore coupon
A proposed W1 west-bank coupon adds a quay, banks and promenade as a derivative, preserving the original candidate meshes.
Slope, toe, freeboard and quay extent are assumptions. Tide, surge, guards, world registration and engine tests remain open.
Site batch and evidence →
Repository package →
Source status record →
NATIVE / EXPORT CANDIDATE · 42 images
18 Oct 2026 · 05:04 ET
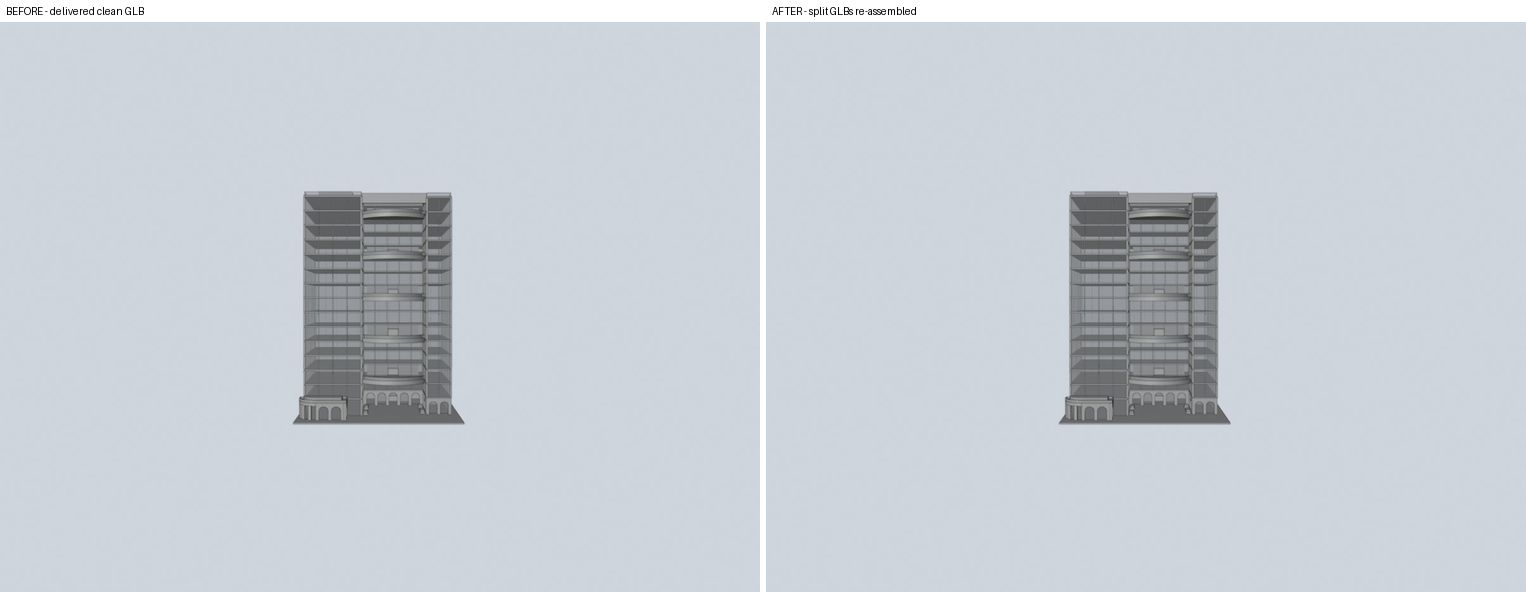
Garden pair · split exports and checks
Both Garden variants received split-export, route and matched-view reviews without changing their source geometry.
Terraced Garden's two 8.3 mm readings are retained and explained in the source; fit, placement and engine acceptance remain open.
Site batch and evidence →
Repository package →
Source status record →
NATIVE / EXPORT CANDIDATE · 16 images
18 Oct 2026 · 04:25 ET
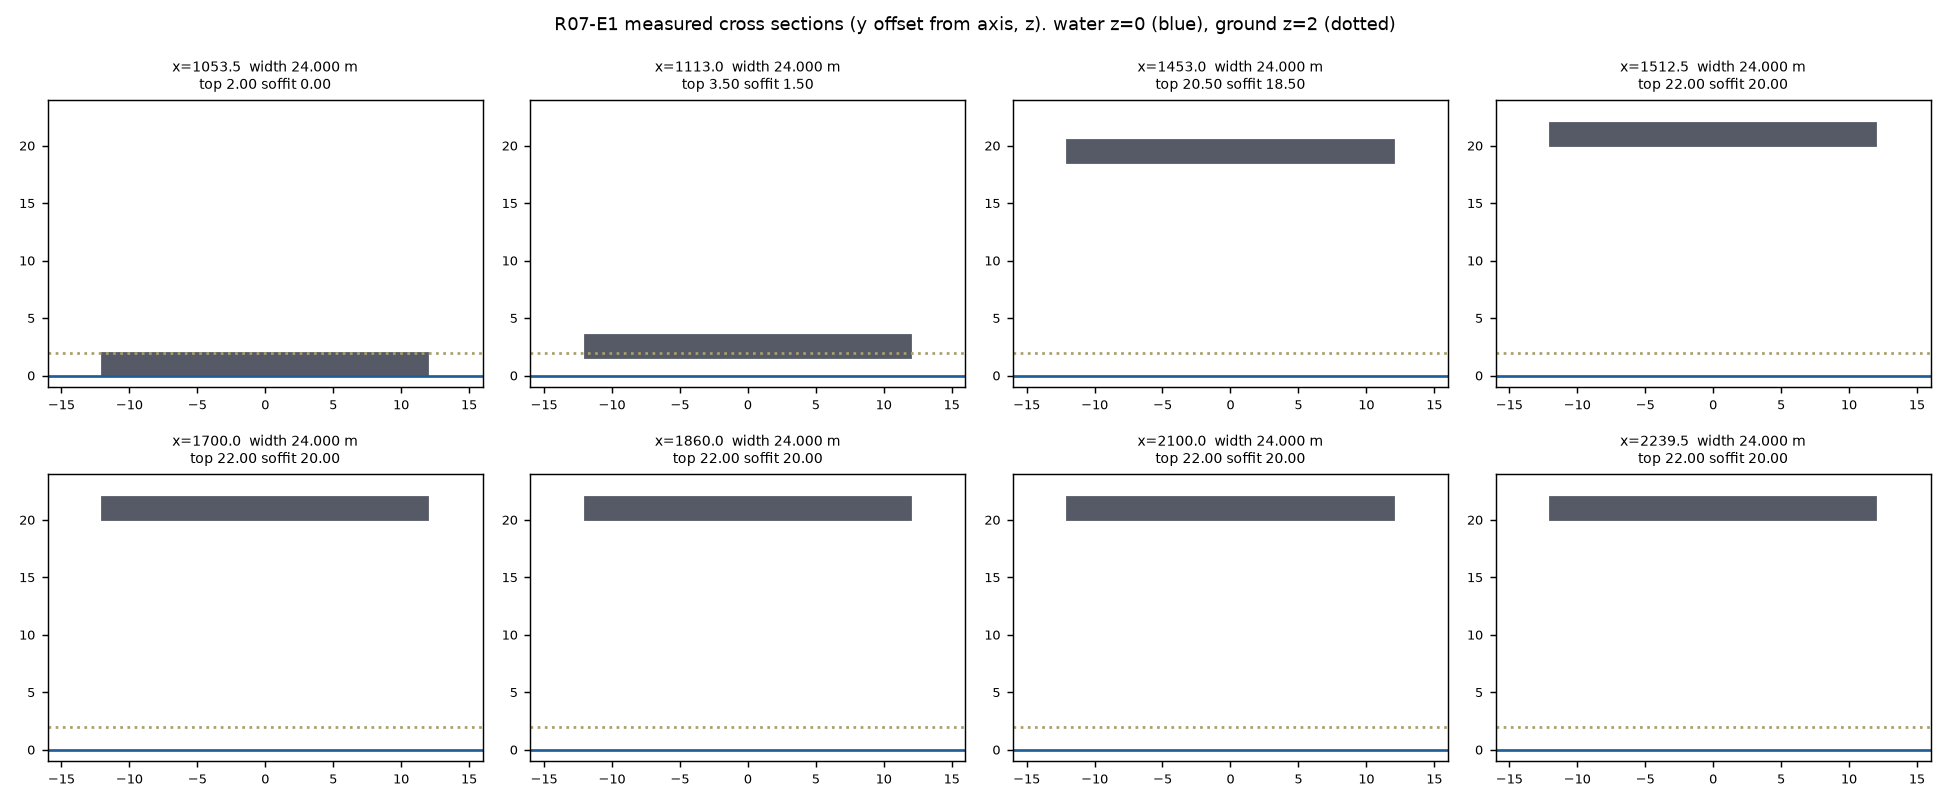
Southwest bridges · candidate datum measurements
Bridge and connection measurements reproduce 20 m over the candidate water datum at the coarse coordinator check; geometry was unchanged.
There is zero freeboard margin at water z=0, and the same condition fails against ground +2 m. The shared world frame is not accepted.
Site batch and evidence →
Repository package →
Source status record →
NATIVE / EXPORT CANDIDATE · 60 images
18 Oct 2026 · 04:20 ET
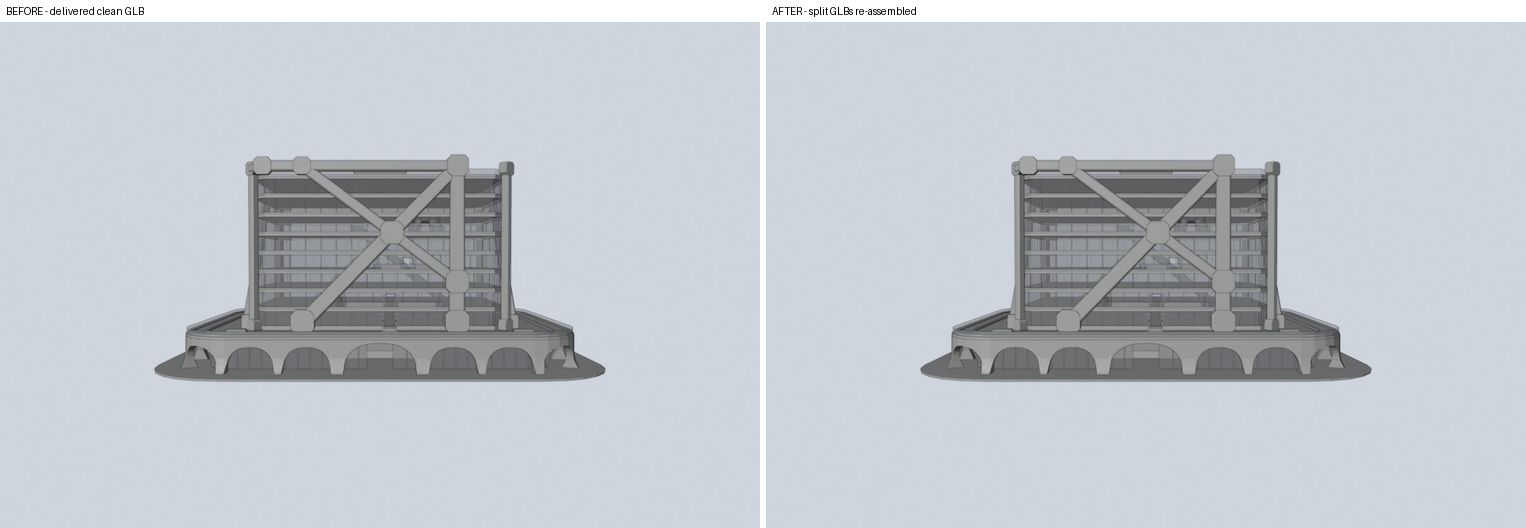
Frame and Straight pairs · split exports and checks
Frame Mid/Compact and Straight Tall/Slim received source-pin, split-export and matched-view checks without geometry repair.
Frame Mid's two 20 mm joints and Straight Tall's setback-ledge route failure remain visible. Engine checks are not_tested.
Site batch and evidence →
Repository package →
Source status record →
NATIVE / EXPORT CANDIDATE · 8 images
18 Oct 2026 · 04:03 ET
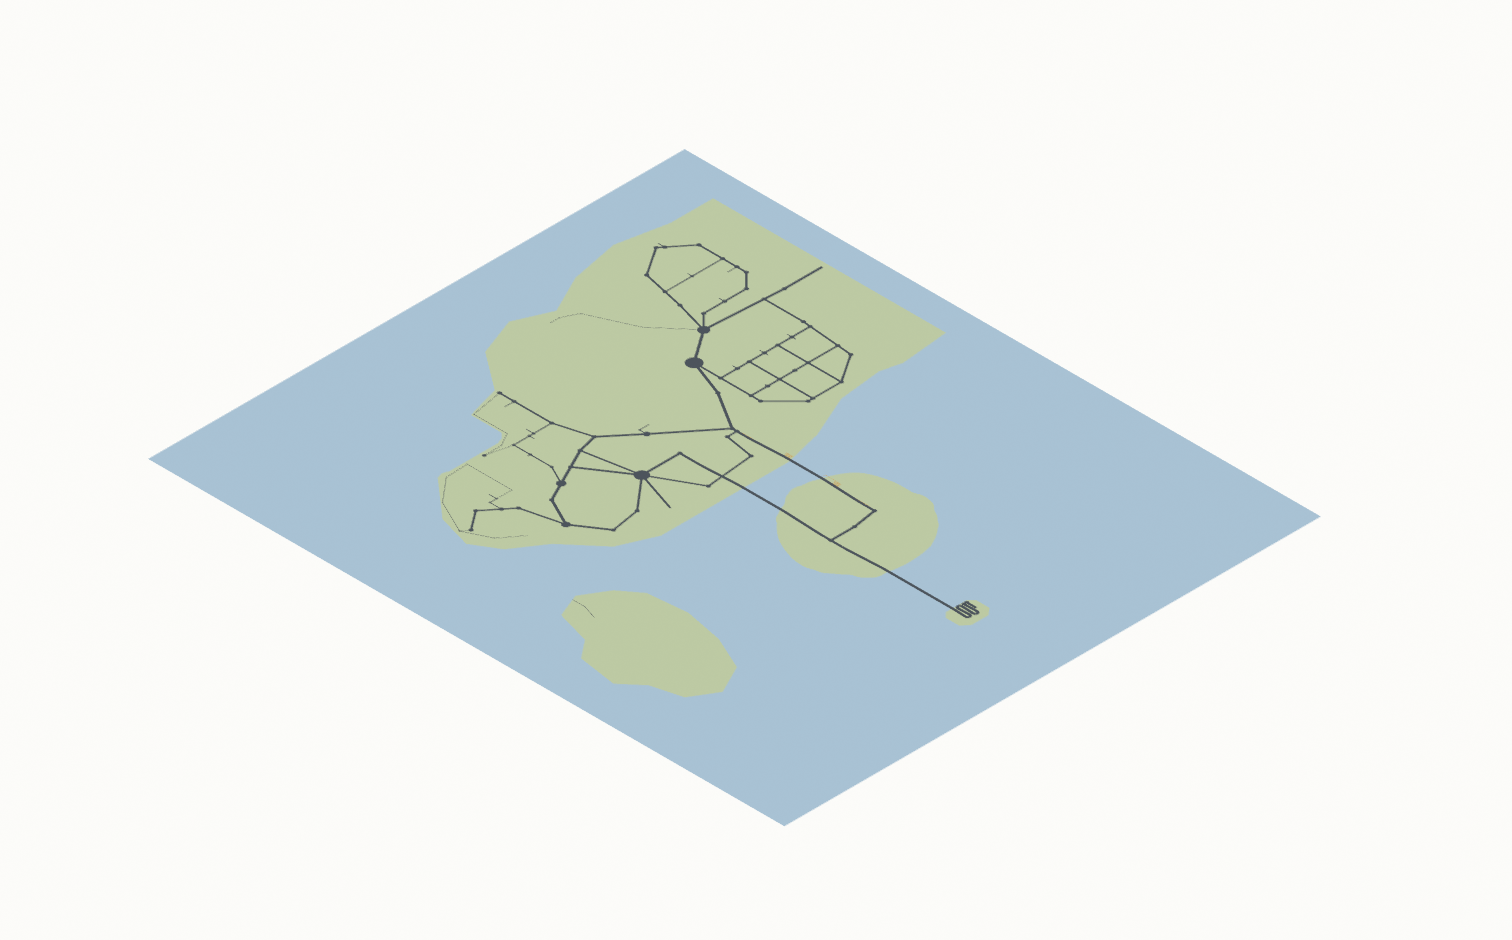
Southwest marina-water · Blender reproduction
The amended marina-water package was reproduced in Blender with 238 meshes and metric controls; matched neutral views document the candidate.
Reported native reproduction does not establish the shared engine frame, final shore geometry or construction approval.
Site batch and evidence →
Repository package →
Source status record →
NATIVE / EXPORT CANDIDATE · 48 images
18 Oct 2026 · 03:26 ET
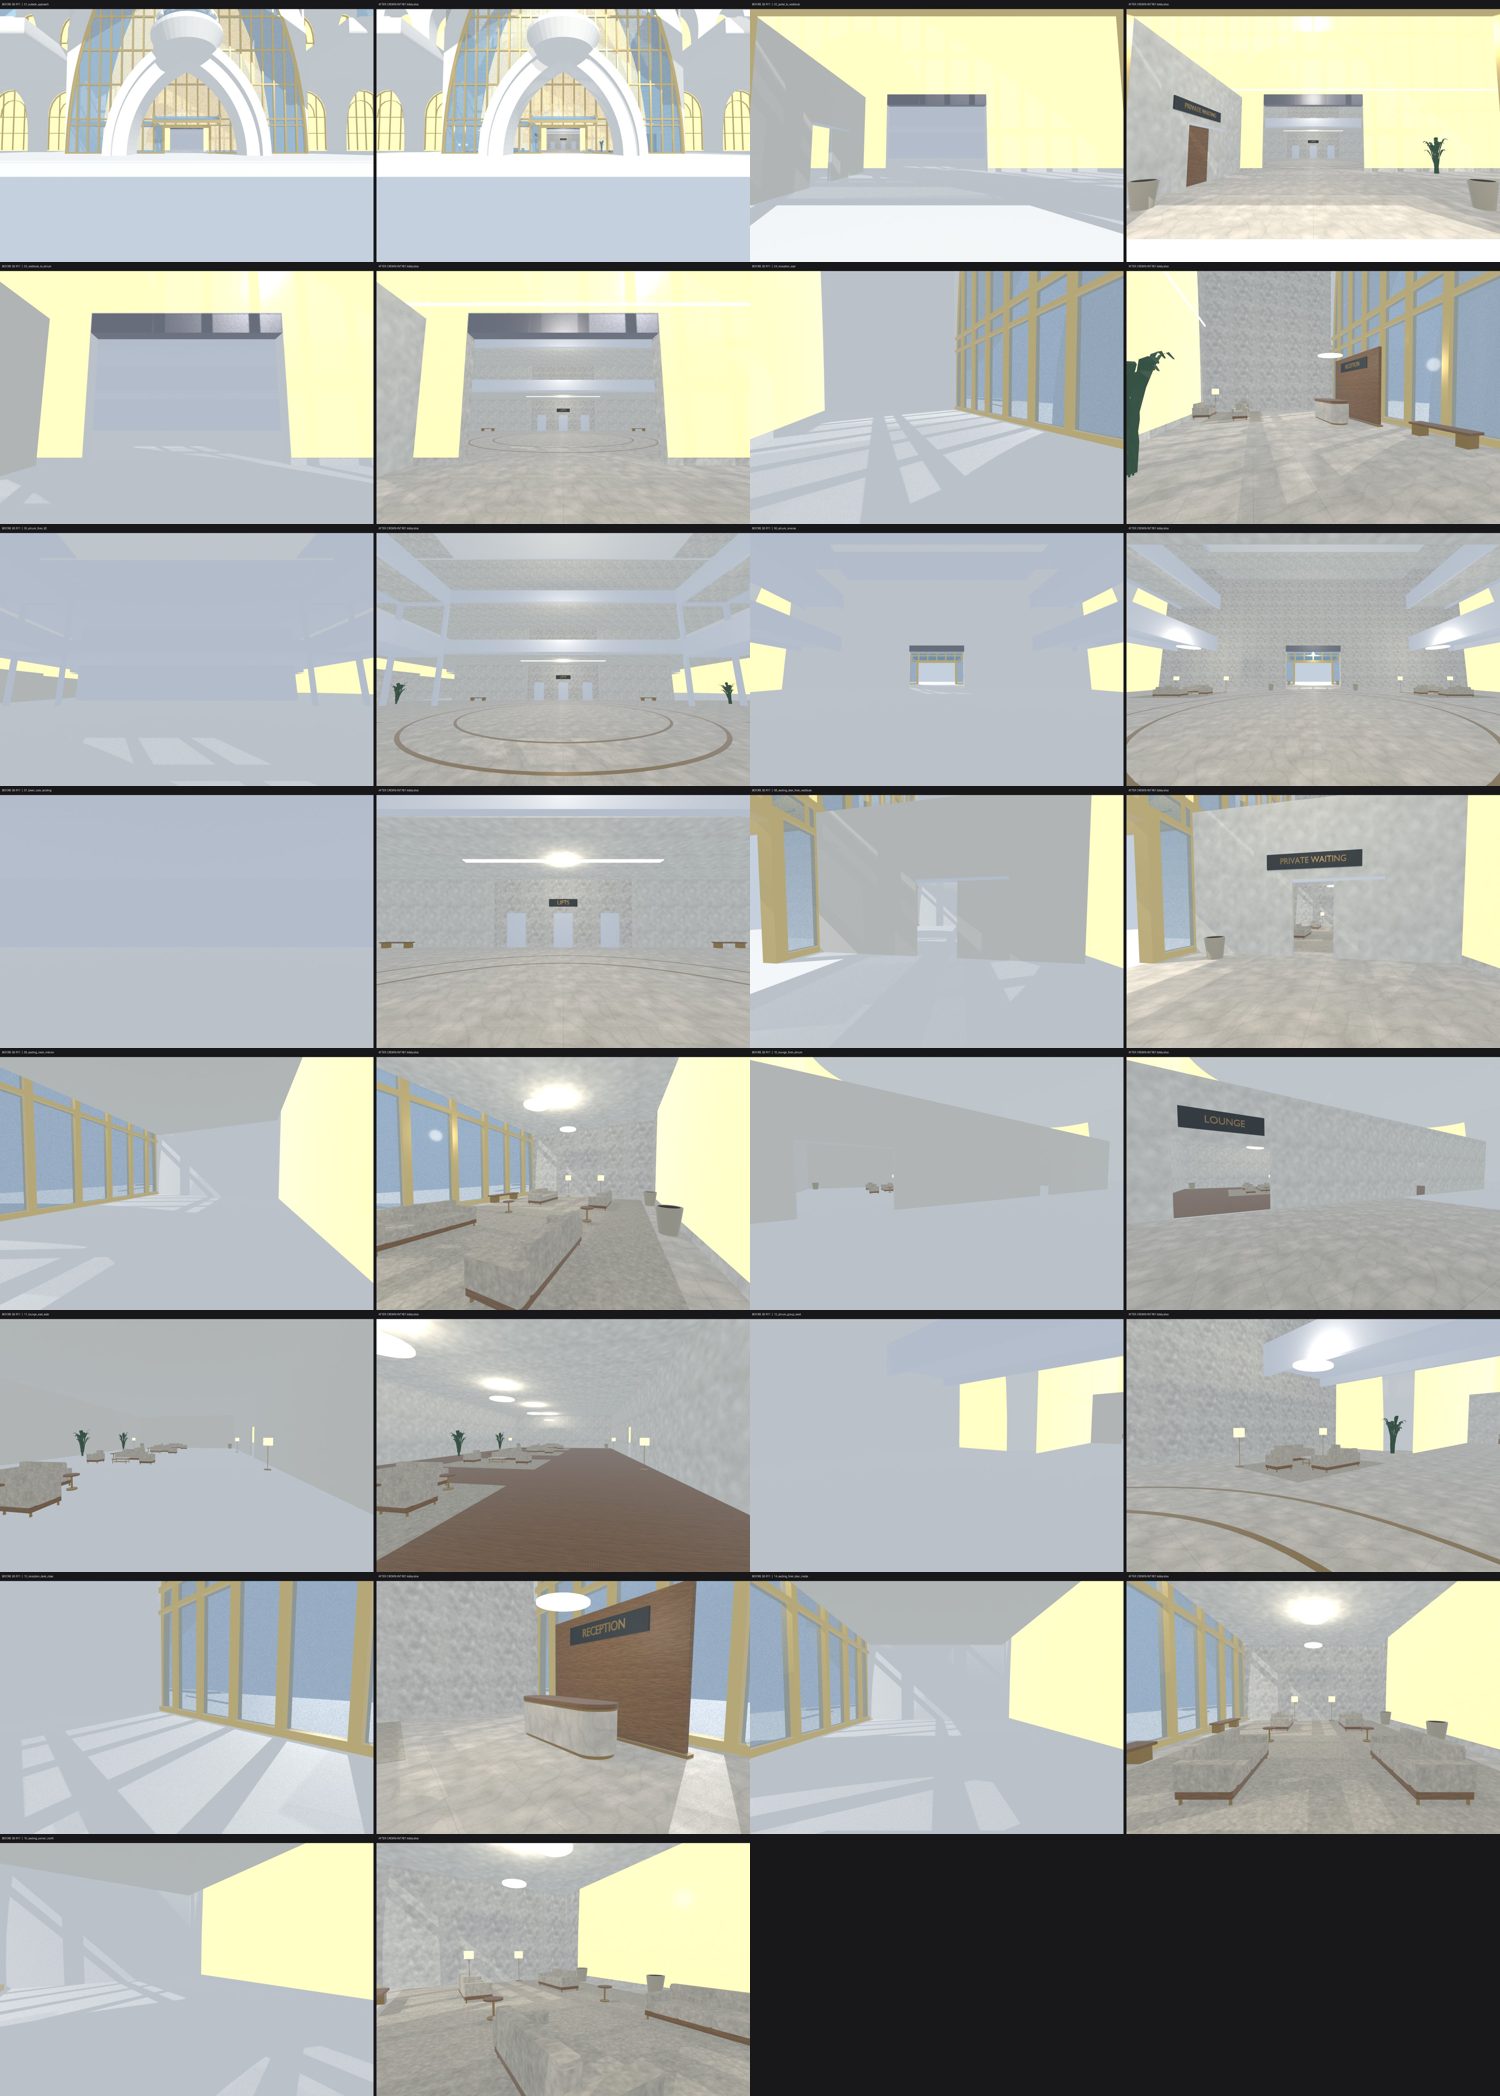
Crown lobby, waiting room and lounge
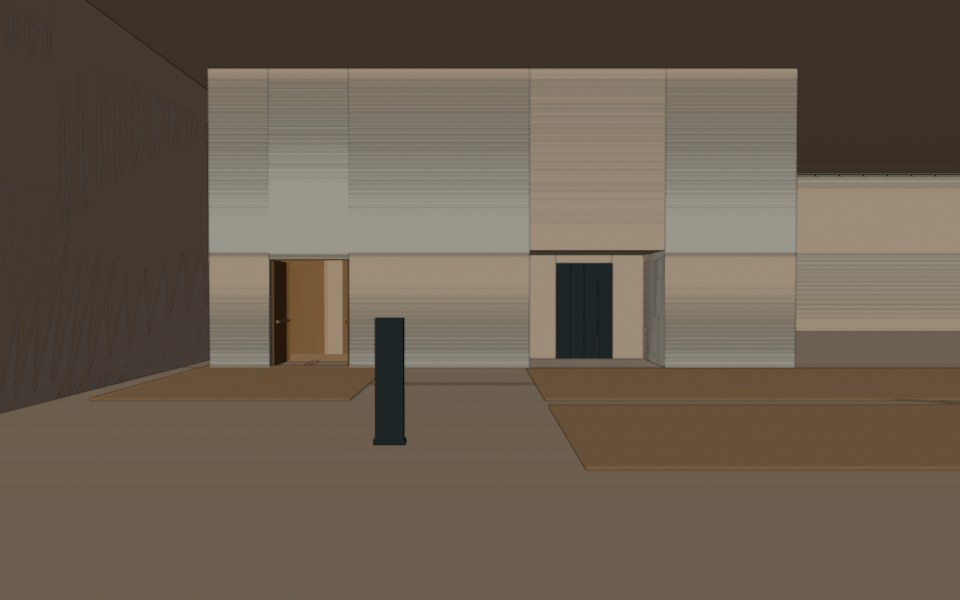
A furnished lobby, RM004 waiting room with door states and lounge were derived from R11, with before/after views and hashed exports.
Visual choices remain proposals. Inherited slice boundaries and context defects remain; runtime doors and engine tests are not_tested.
Site batch and evidence →
Repository package →
Source status record →
NATIVE / EXPORT CANDIDATE · 25 images
18 Oct 2026 · 03:10 ET
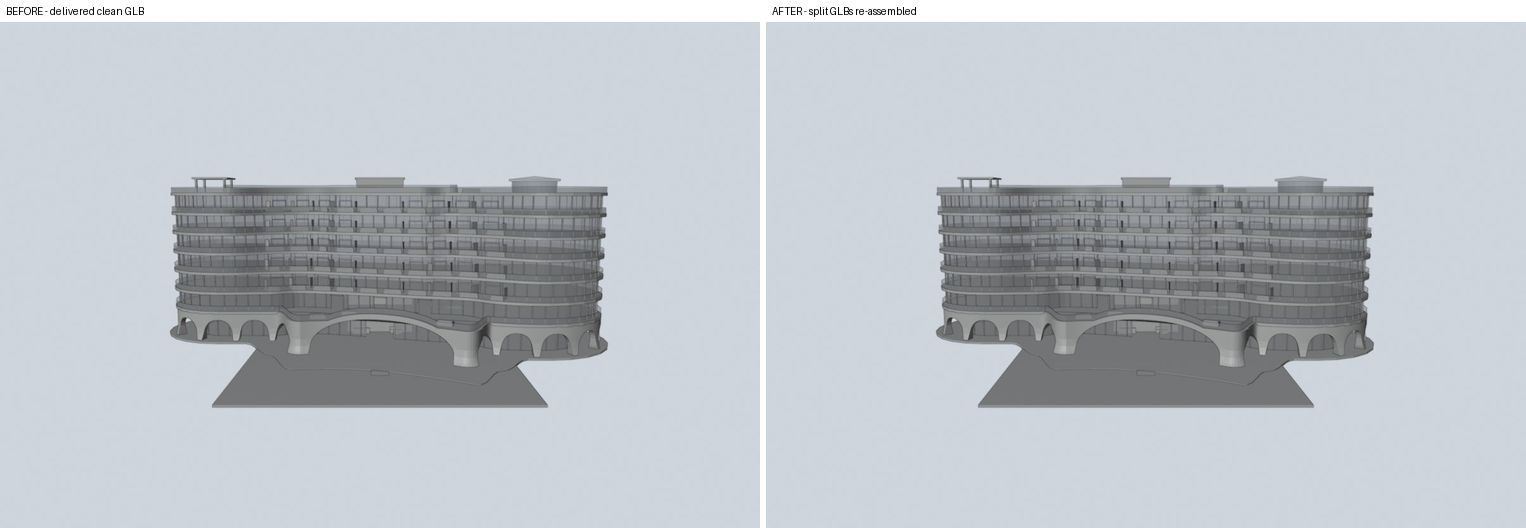
Frame Tall and Crescent · first split-export review
Frame Tall and Crescent received pinned-source, split-export and matched-view checks with no geometry changes.
Crescent's 160 leaf-clearance readings and Frame's bronze-band appearance remain review items; engine acceptance is open.
Site batch and evidence →
Repository package →
Source status record →
PUBLISHED CANDIDATE · 12 images
18 Oct 2026 · 01:35 ET
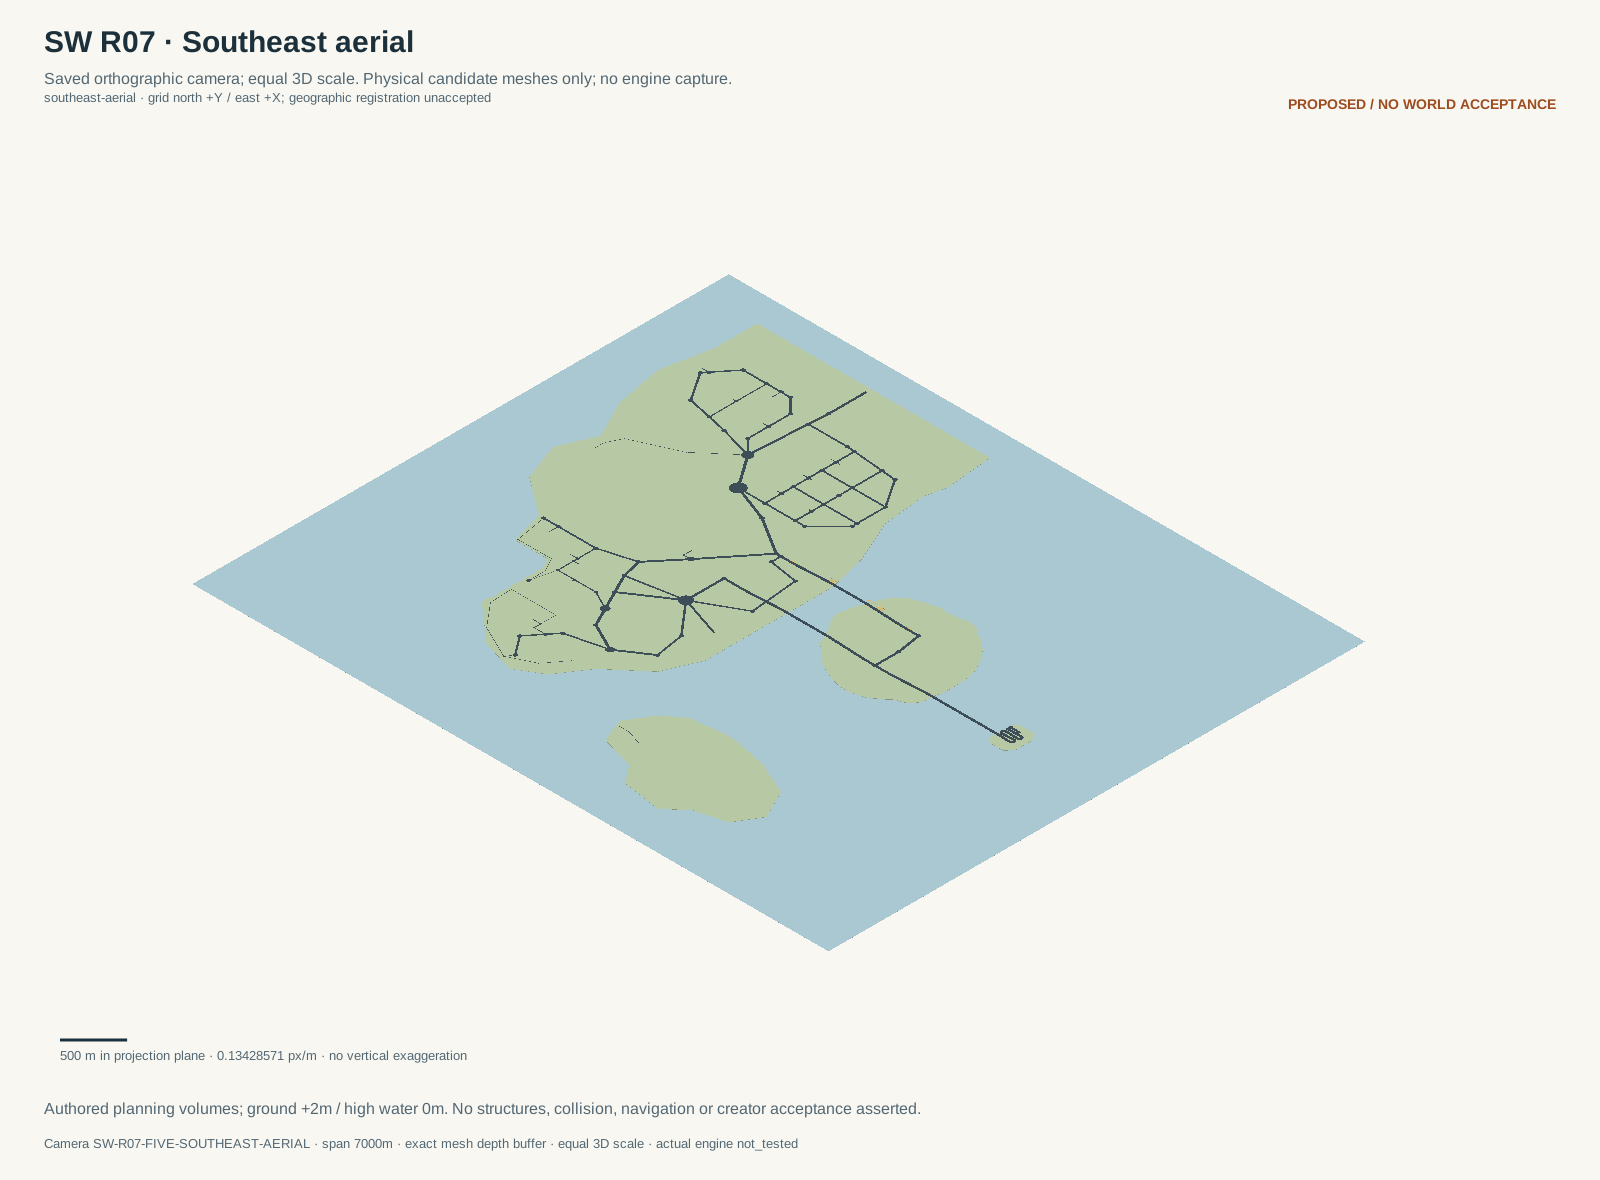
Southwest · marina-water model and projections
The creator-directed basin correction removes the marked marina from the land solids and opens it to the sea; the package includes corrected geometry projections.
These are deterministic candidate projections and source markups. Final shoreline, shared frame, world placement and engine acceptance are not established.
Site batch and evidence →
Repository package →
Source status record →
PROPOSED · 7 images
17 Oct 2026 · 21:49 ET
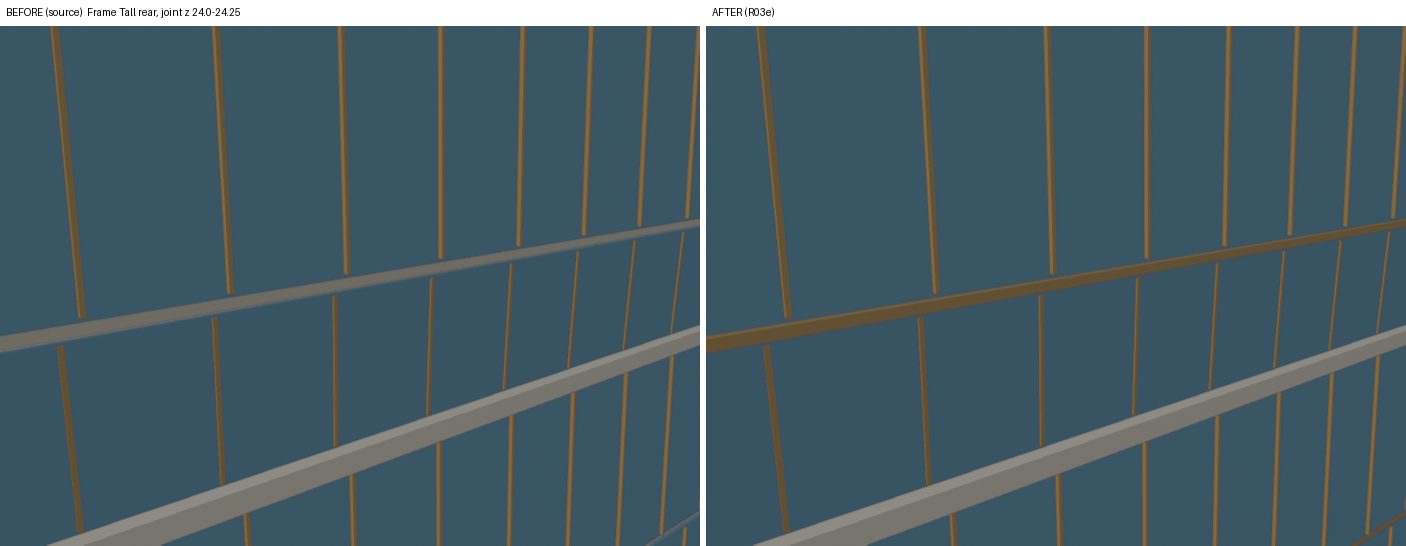
Frame, Straight and Garden glazing repairs
Derivative repairs close reported Frame, Straight and Garden glazing slots; the source preserves two Terraced Garden readings and modelling caveats.
Straight Tall's setback-ledge route still fails. Joint buildability, visual decisions and engine tests remain open.
Site batch and evidence →
Repository package →
Source status record →
PROPOSED · 30 images
17 Oct 2026 · 19:50 ET
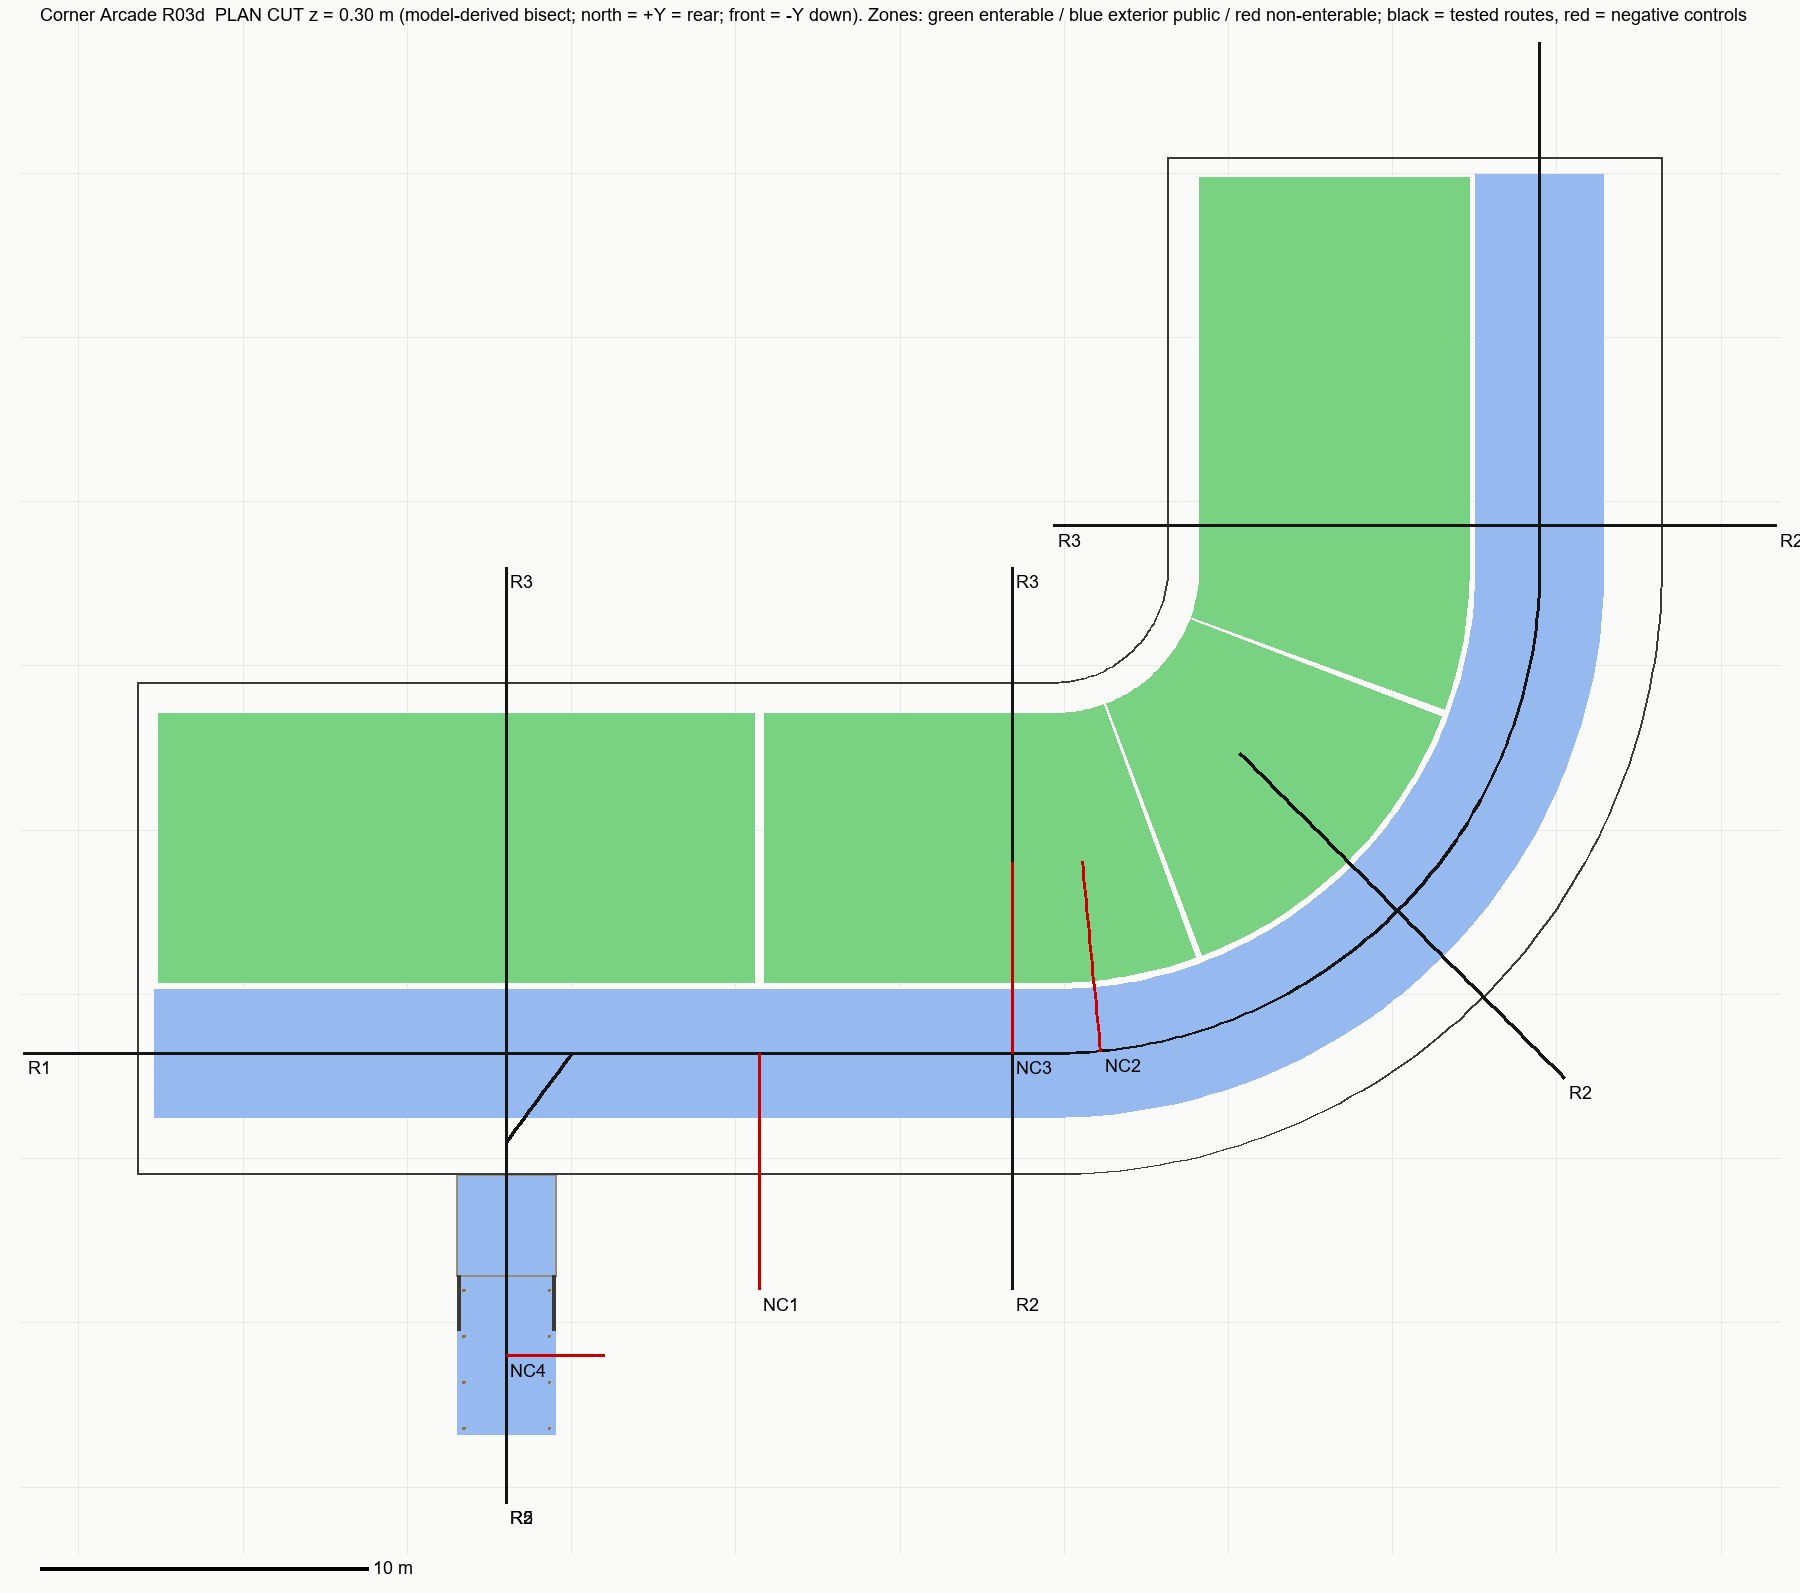
Arcade ramps and glazing measurements
Curved and Corner Arcade gain proposed 1:16 entry-ramp bays. A read-only joint survey and a Glass Office endpoint recheck accompany the work.
The joint survey is measurement, not repair; accessibility, drainage and engine compliance are not established.
Site batch and evidence →
Repository package →
Source status record →
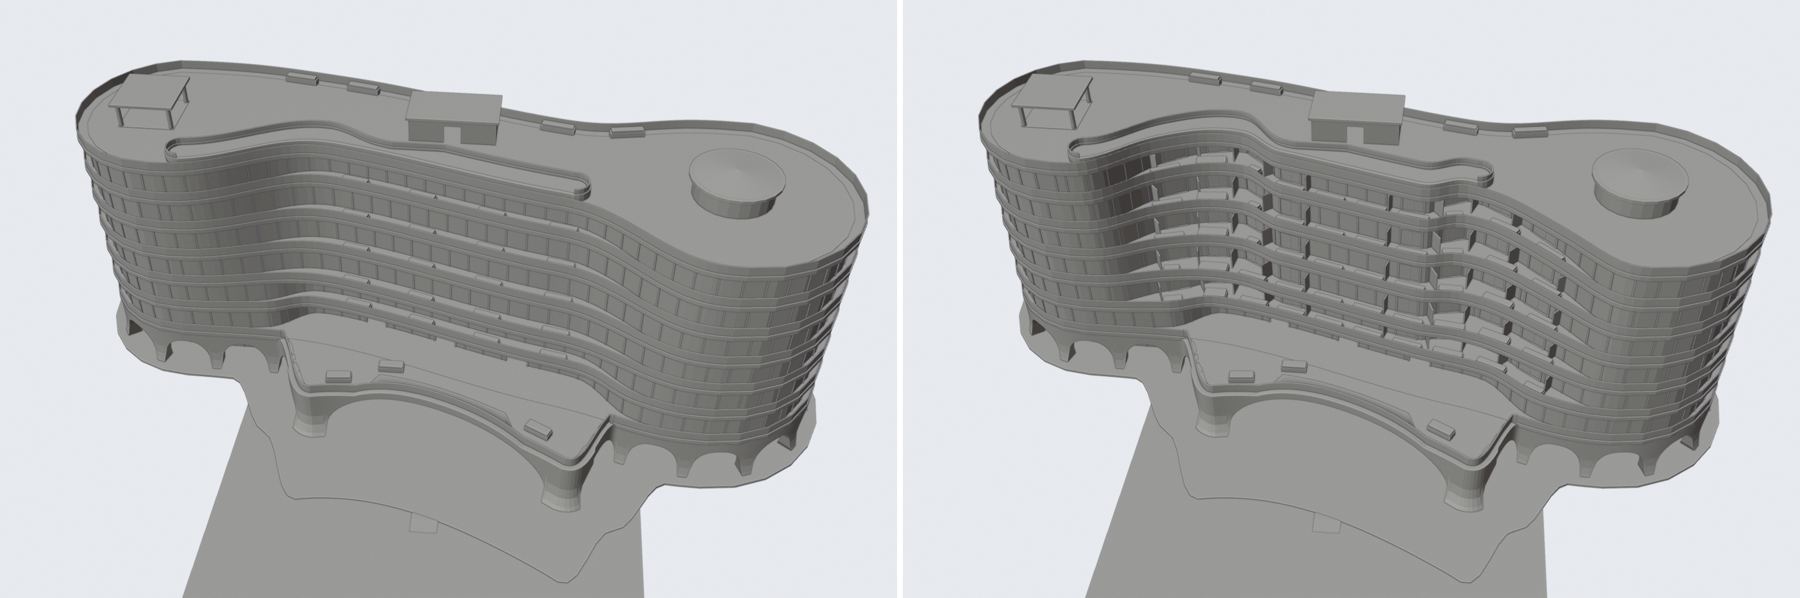
PROPOSED · 86 images
17 Oct 2026 · 18:59 ET
Crescent Hotel · deeper flank terraces
Crescent's flank terraces deepen and step back, with planting, privacy fins and framed openings; the centre retains its earlier depth.
Upper terraces remain non-enterable and room fit is untested. This is a proposed derivative, not an accepted hotel shell.
Site batch and evidence →
Repository package →
Source status record →
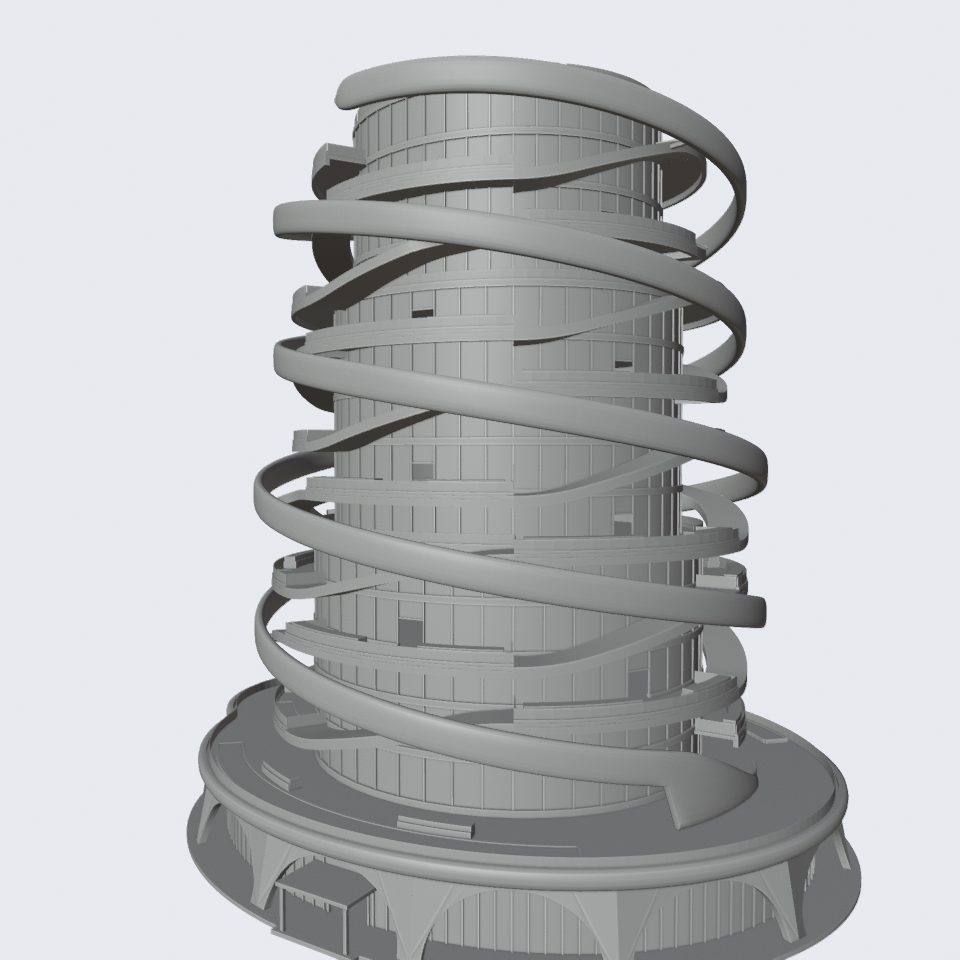
PROPOSED · 122 images
17 Oct 2026 · 18:40 ET
Twist pair · clear views, open headroom gate
Twist's changed wrap pitch clears the reported pad-view gate on both variants while keeping the shallower risers.
The headroom gate still fails: minimum pad clearance is 3.323 m Tall and 3.467 m Compact. Design options await an owner decision.
Site batch and evidence →
Repository package →
Source status record →
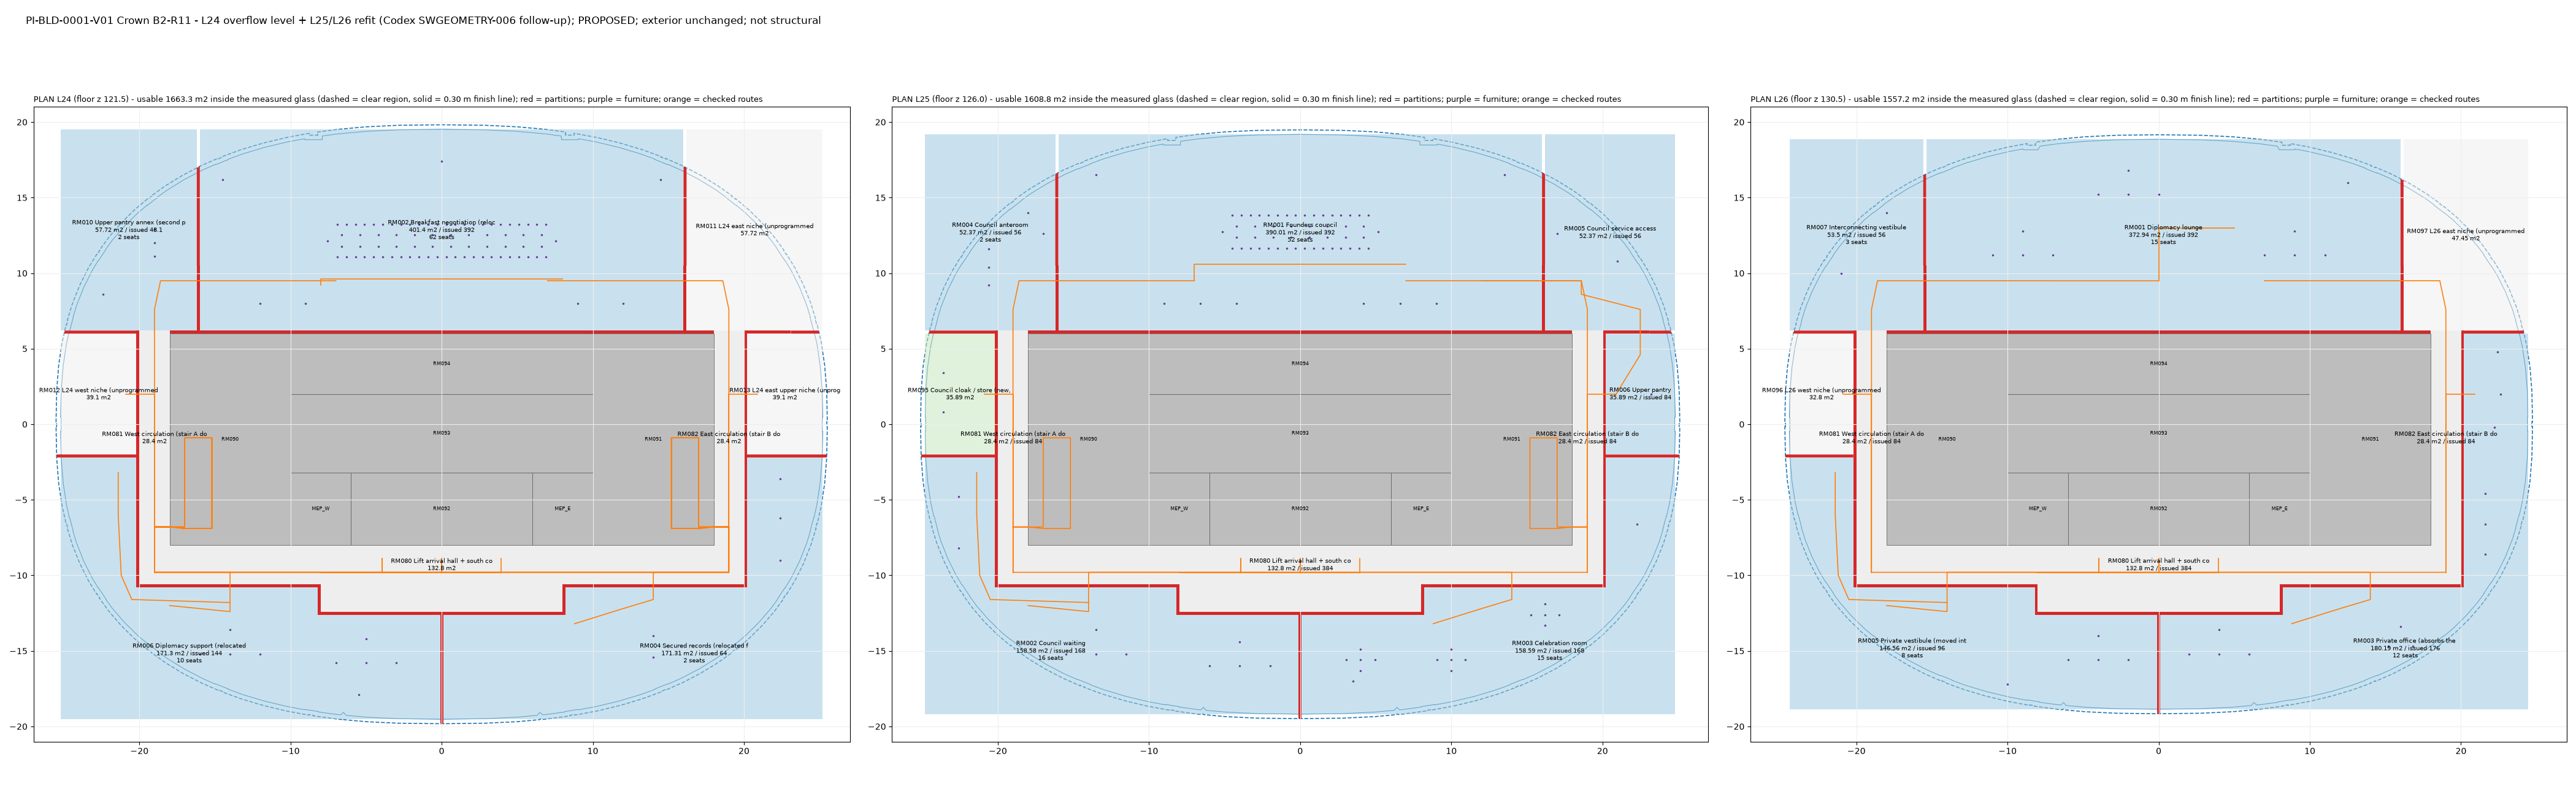
PROPOSED · 9 images
17 Oct 2026 · 18:38 ET
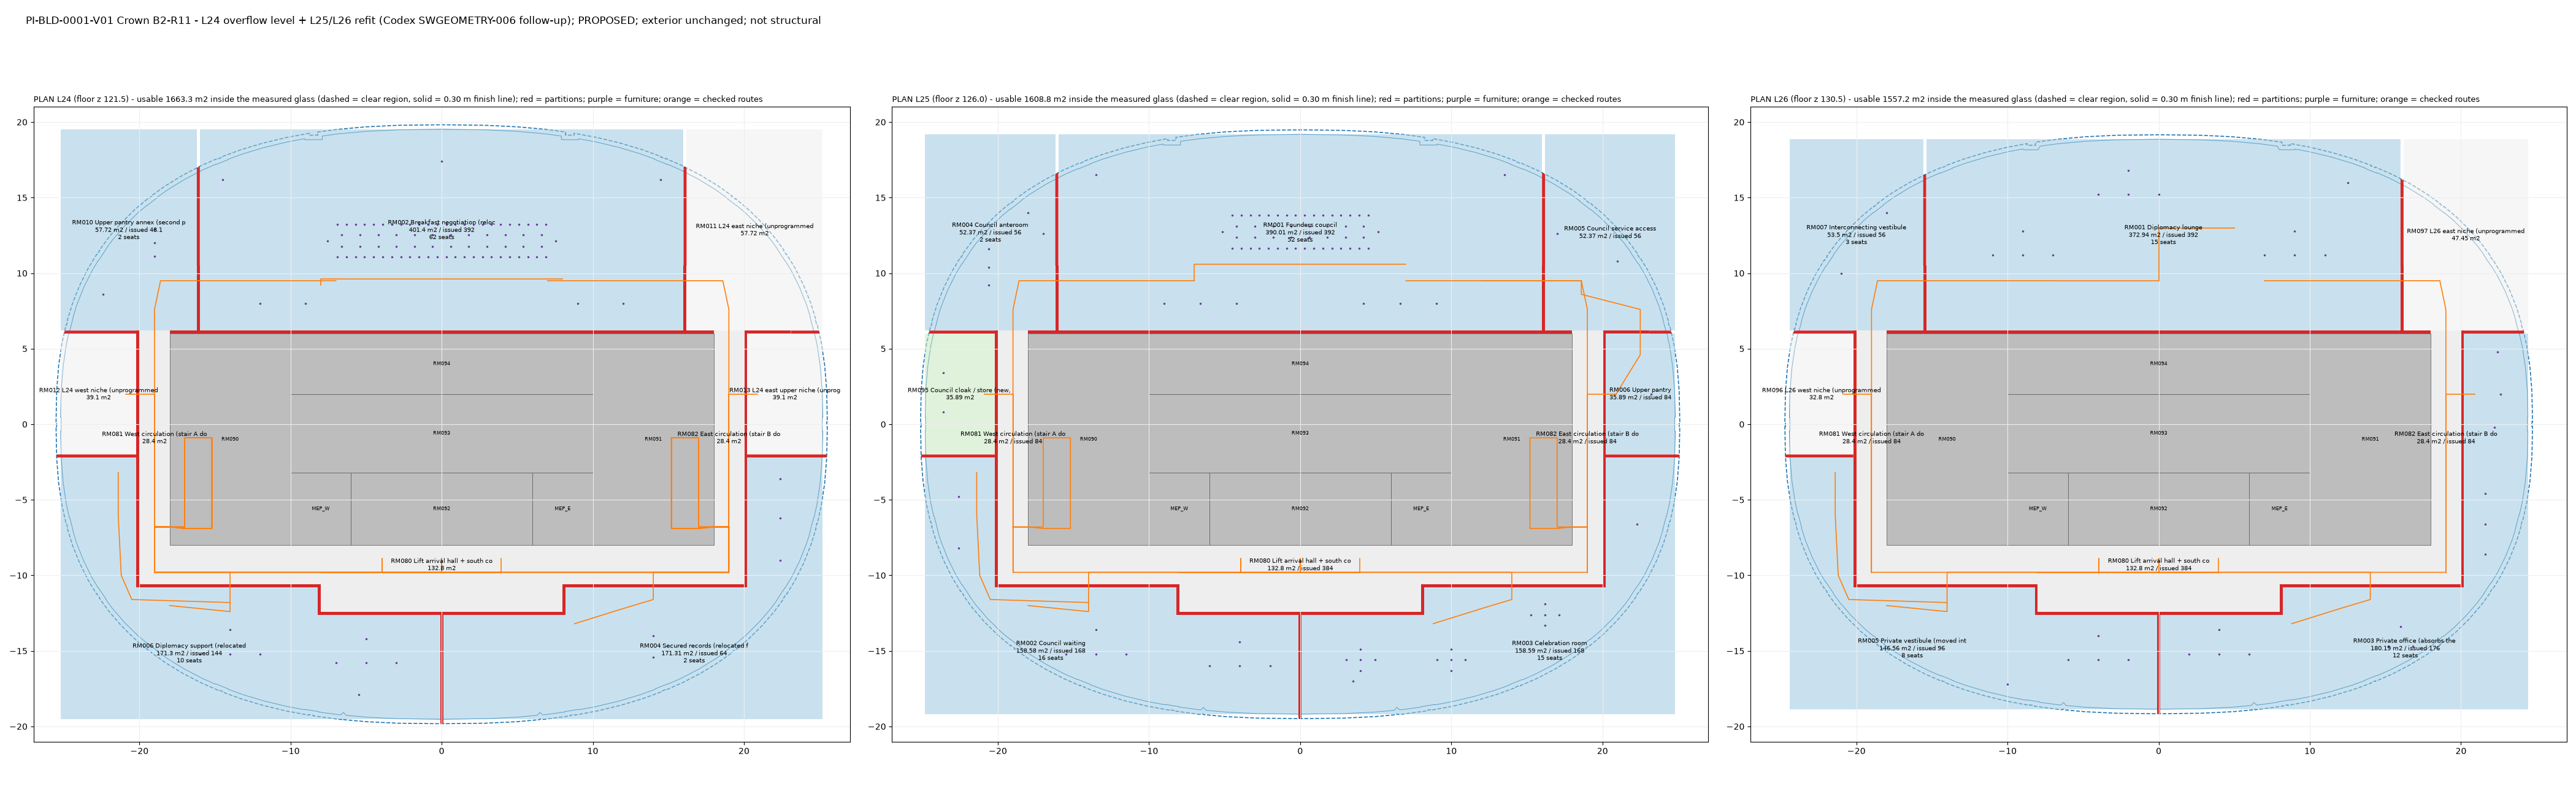
Crown R11 · area gates and prop repairs
R11 addresses the four L26 area gates and repairs the reused props export. The linked integration review records the independent plan/mesh findings.
Whole-shell defects, L25 pantry shortfall, working lifts, door leaves and engine acceptance remain separate open gates.
Site batch and evidence →
Repository package →
Source status record →
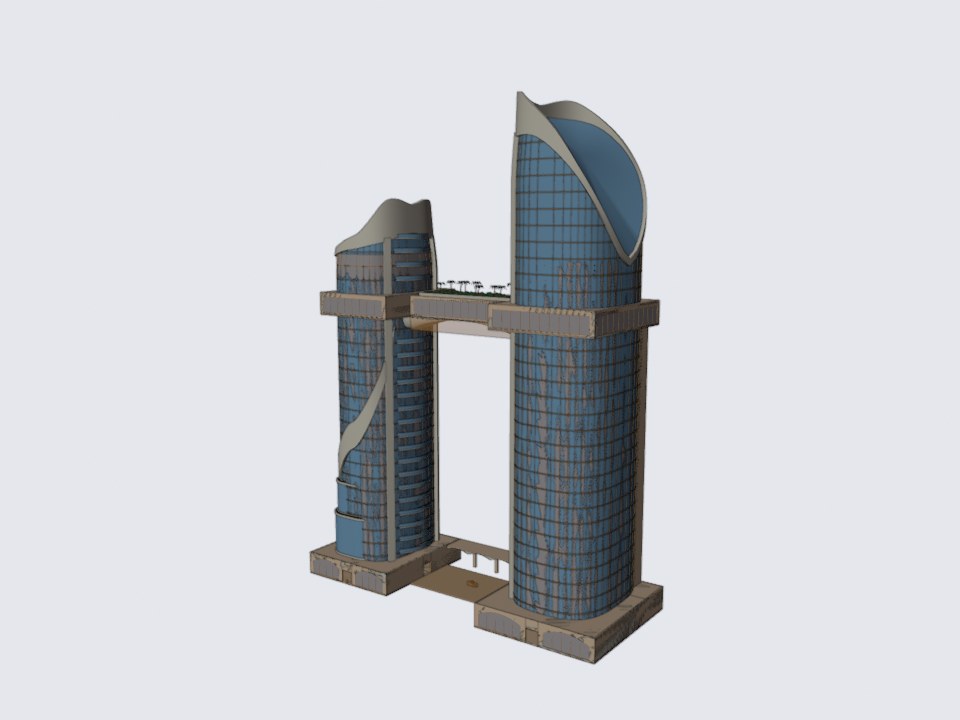
PROPOSED · 41 images
17 Oct 2026 · 18:38 ET
Split SP-Q04 · landing repair candidate
A proposed 0.15 m deeper landing revises the stored stair-route turn. The later separate review provides the reproduced and tread-derived route evidence.
Source-reported route passes are bounded tests; whether to retain the plan change remains the owner's call.
Site batch and evidence →
Repository package →
Source status record →
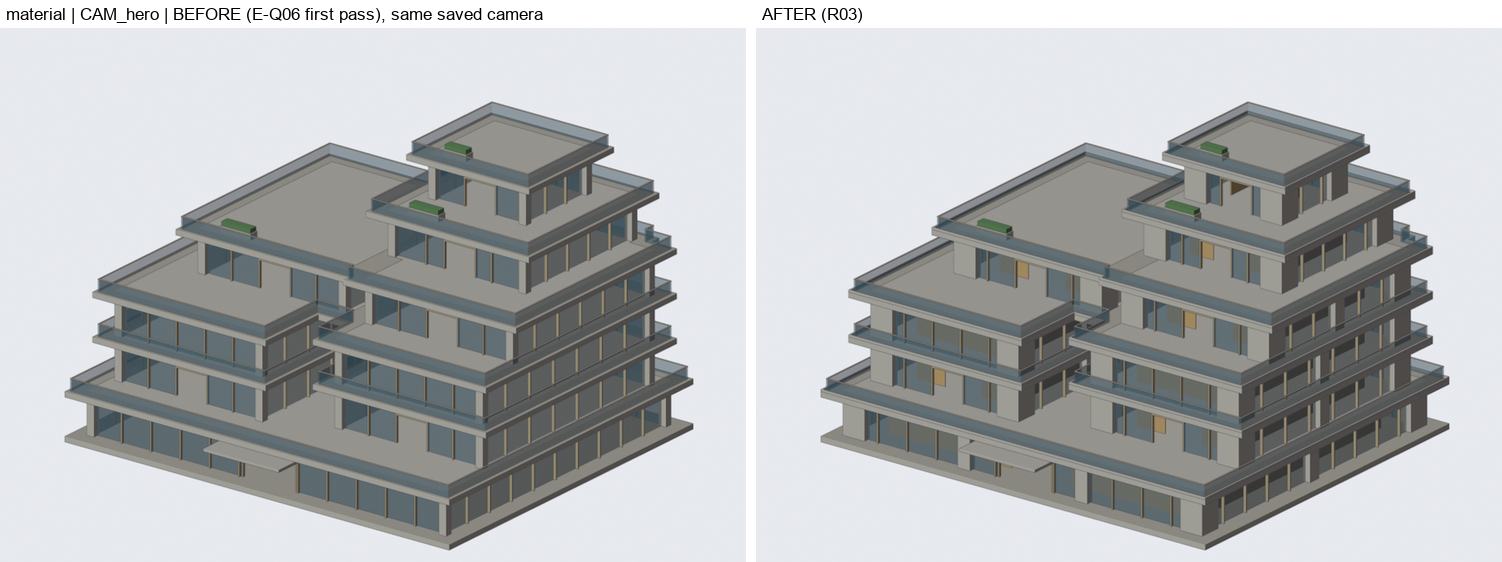
PROPOSED · 188 images
17 Oct 2026 · 17:55 ET
Stepped and Compact Residences R03
Both Residence variants receive continuous roofing, revised glass/panels and the declared tray/slot repairs, with before/after views.
No authored stairs/lifts or complete room-program fit is claimed. Joints, door states and engine testing remain open.
Site batch and evidence →
Repository package →
Source status record →
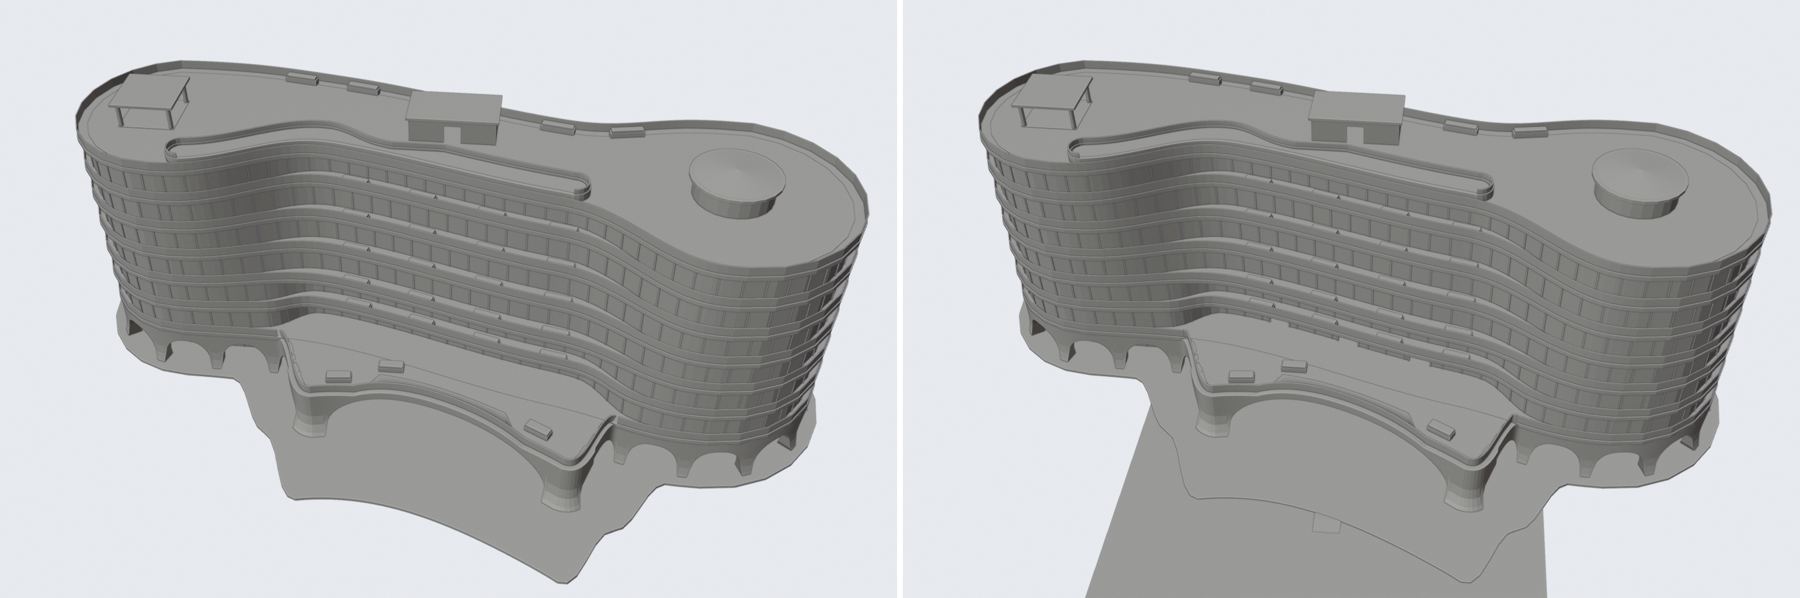
PROPOSED · 202 images
17 Oct 2026 · 17:49 ET
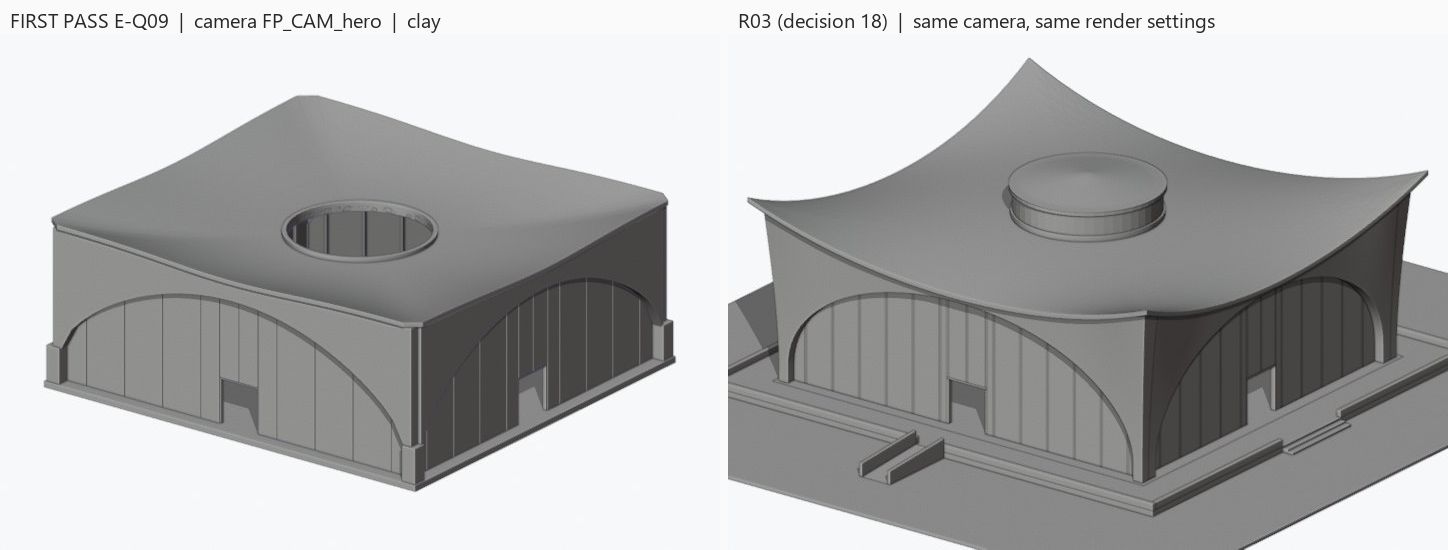
Crescent and Frame Tall · lobby-to-deck links
Crescent and Frame Tall gain real lobby-to-deck stairs and doors; Frame's node proportions are refined.
Retained comparison revision: later Crescent and Frame derivatives follow. Neither deck has a modelled step-free route; engine tests are not_tested.
Site batch and evidence →
Repository package →
Source status record →
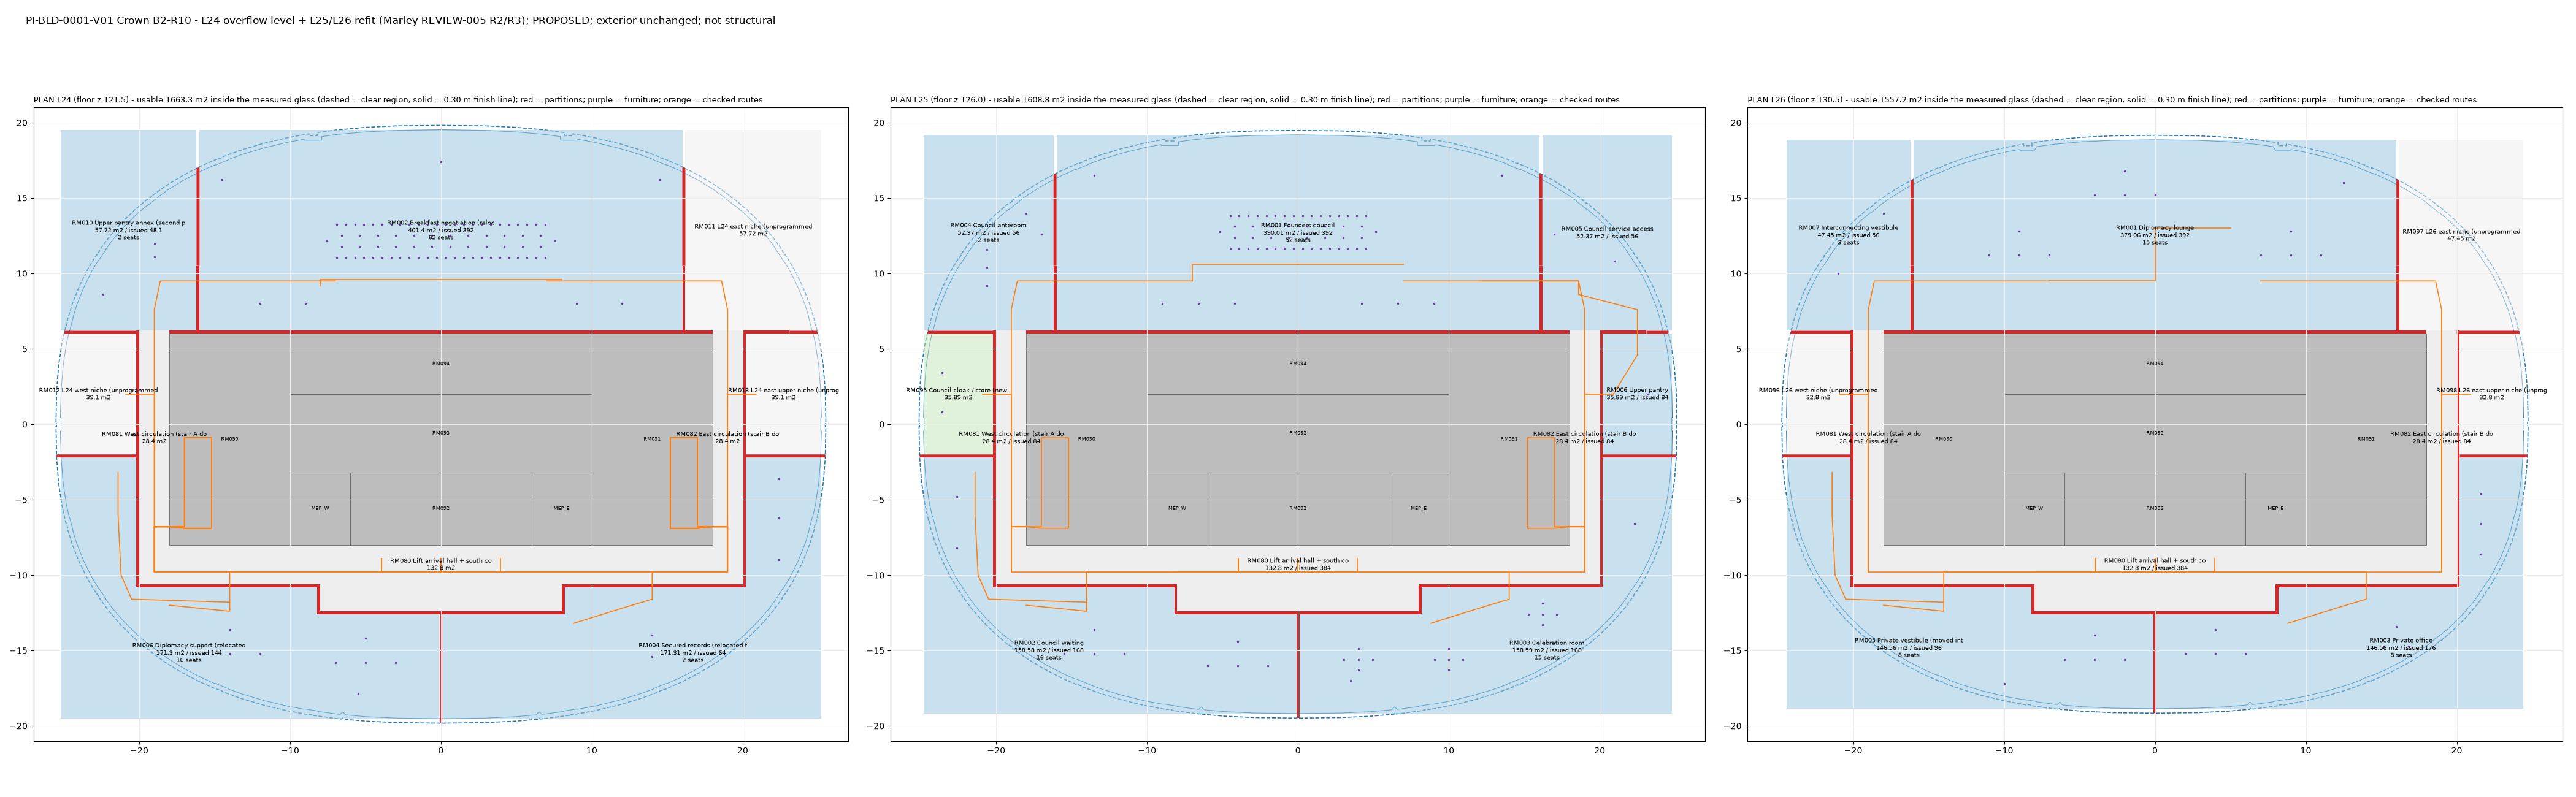
PROPOSED · 9 images
17 Oct 2026 · 17:31 ET
Crown R10 · L24 overflow proposal
The earlier R10 proposal adds L24 overflow and a pantry annex while exposing L26 office/vestibule shortfalls.
Retained comparison revision. R11 later addresses the area and props findings; R10 is not promoted as the selected candidate.
Site batch and evidence →
Repository package →
Source status record →
Previous wire release · seven batches / 590 additions
Production Wire · newest first · refreshed 18 October 2026
New builds, with their receipts.
Seven source-recorded Quik/Claude batches added 590 images. Each preview opens its site asset; every batch links to its full gallery set and repository source. Status follows the source records: proposed work remains proposed, with open checks visible.
Open the complete source-linked gallery →
Draft preparation only; not an issued reference pack, shell, approval or construction release. Foundation hold remains in force; preparation does not authorize construction or accept dimensions, placement or engine readiness.
No assets match. Clear the search or choose another filter.
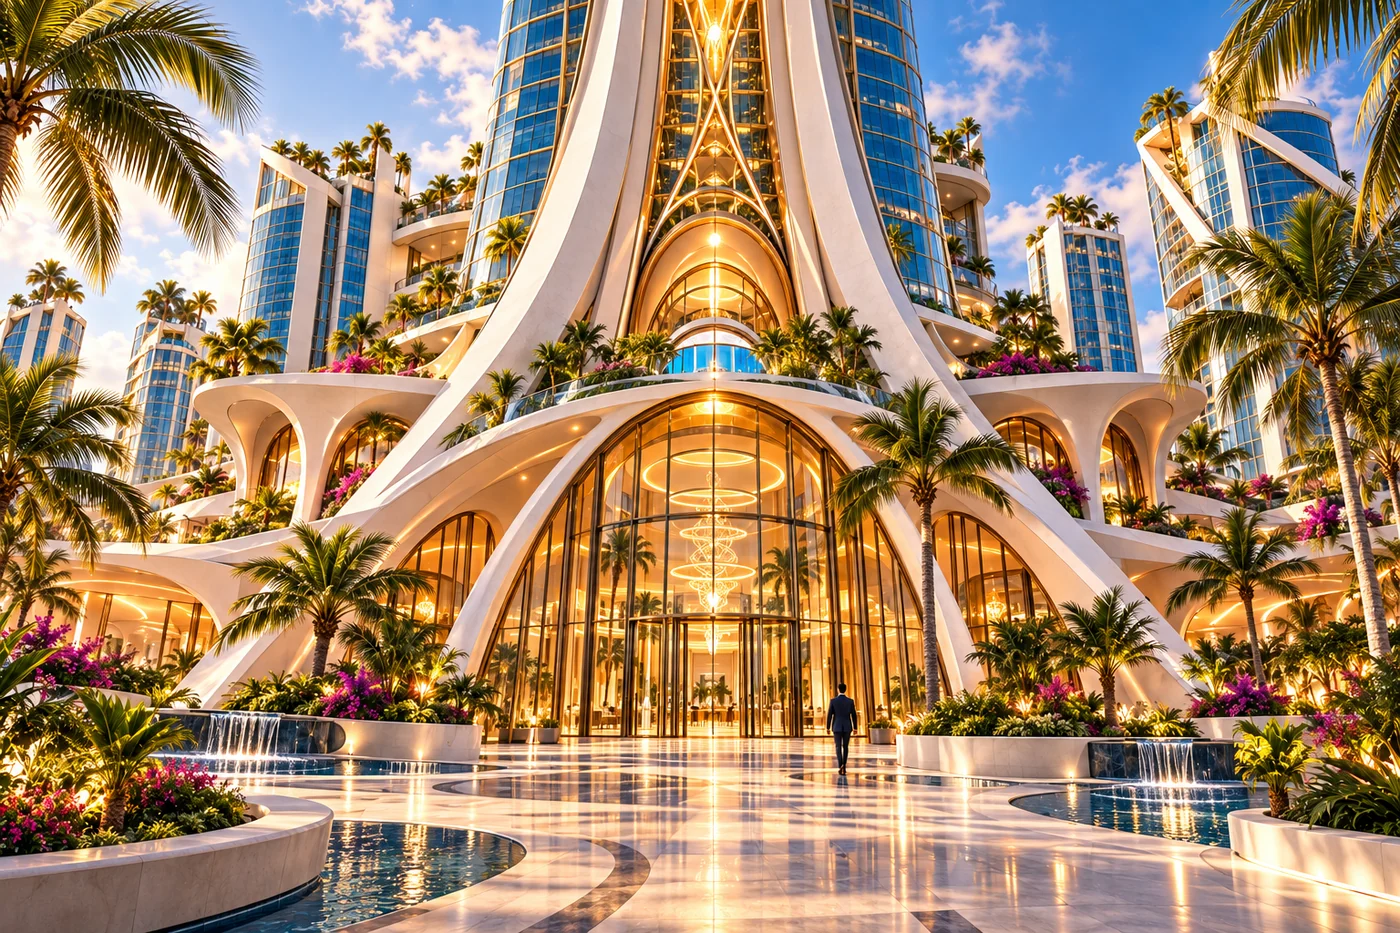 PI-BLD-0001-V01 · P0 · building
Crown Landmark
4 components5 steps4 decisions
Coordinate a bounded review of the issued exterior/interior packs and C01 candidate, preserving all source artwork and room layout while preparing explicit shell-fit decisions.
Open preparation →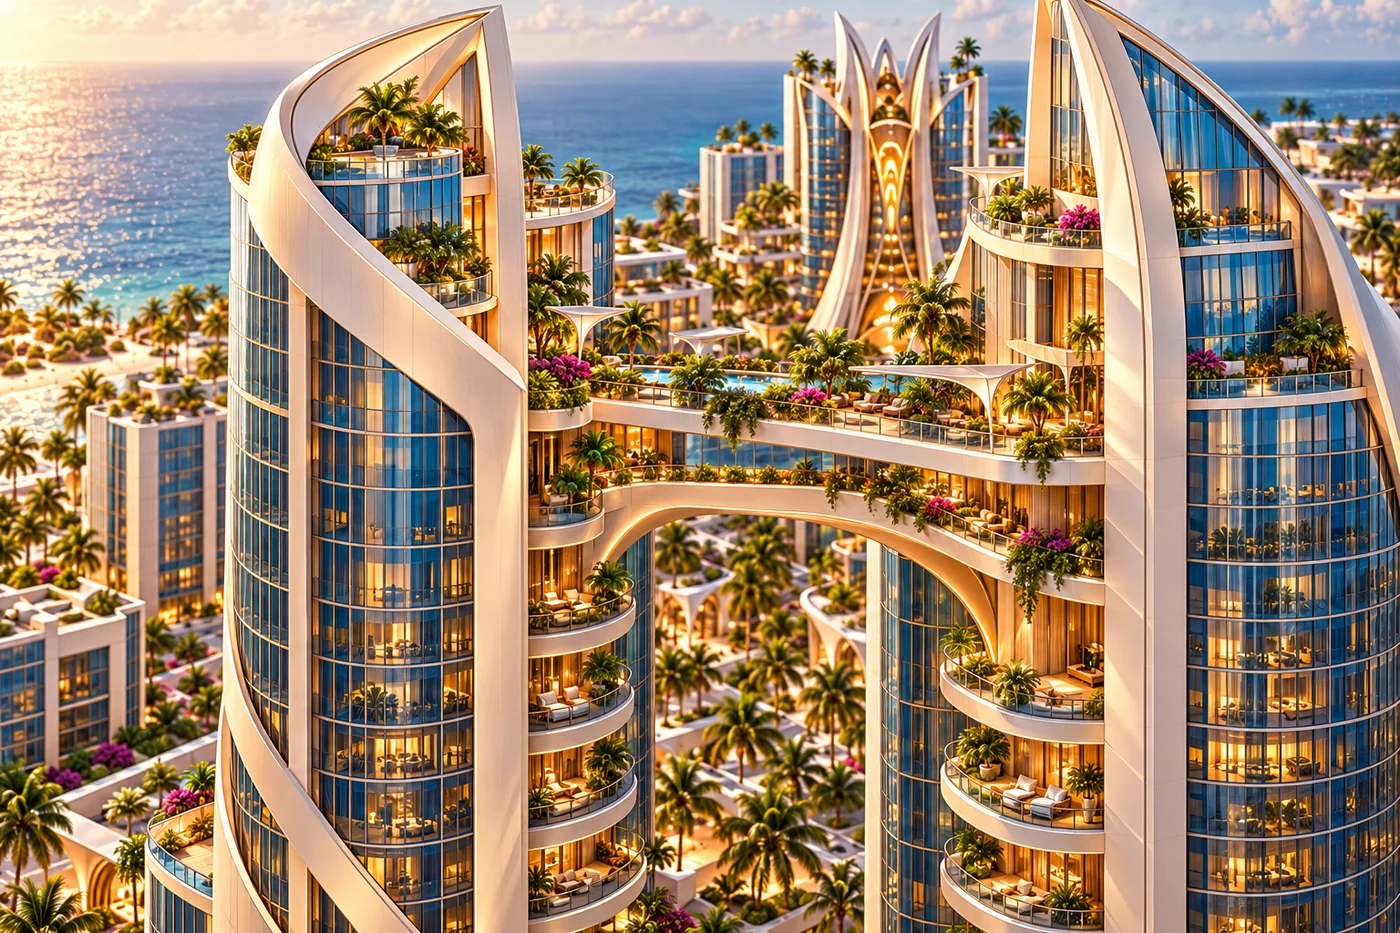 PI-BLD-0002-V01 · P2 · building
Split Complex
5 components5 steps4 decisions
Prepare a two-core complex brief that tests the paired-lobby and skybridge relationships before choosing interior scope or shell dimensions.
Open preparation →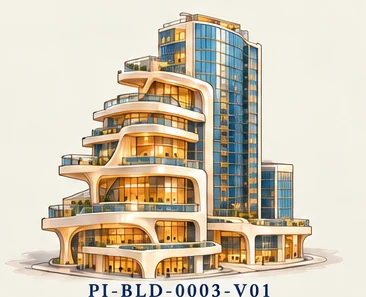 PI-BLD-0003-V01 · P2 · building
Terrace Tower
5 components5 steps4 decisions
Prepare a stepped-residential shell and kit brief that tests terrace usability, core continuity, and planting interfaces without assigning dimensions from the concept.
Open preparation →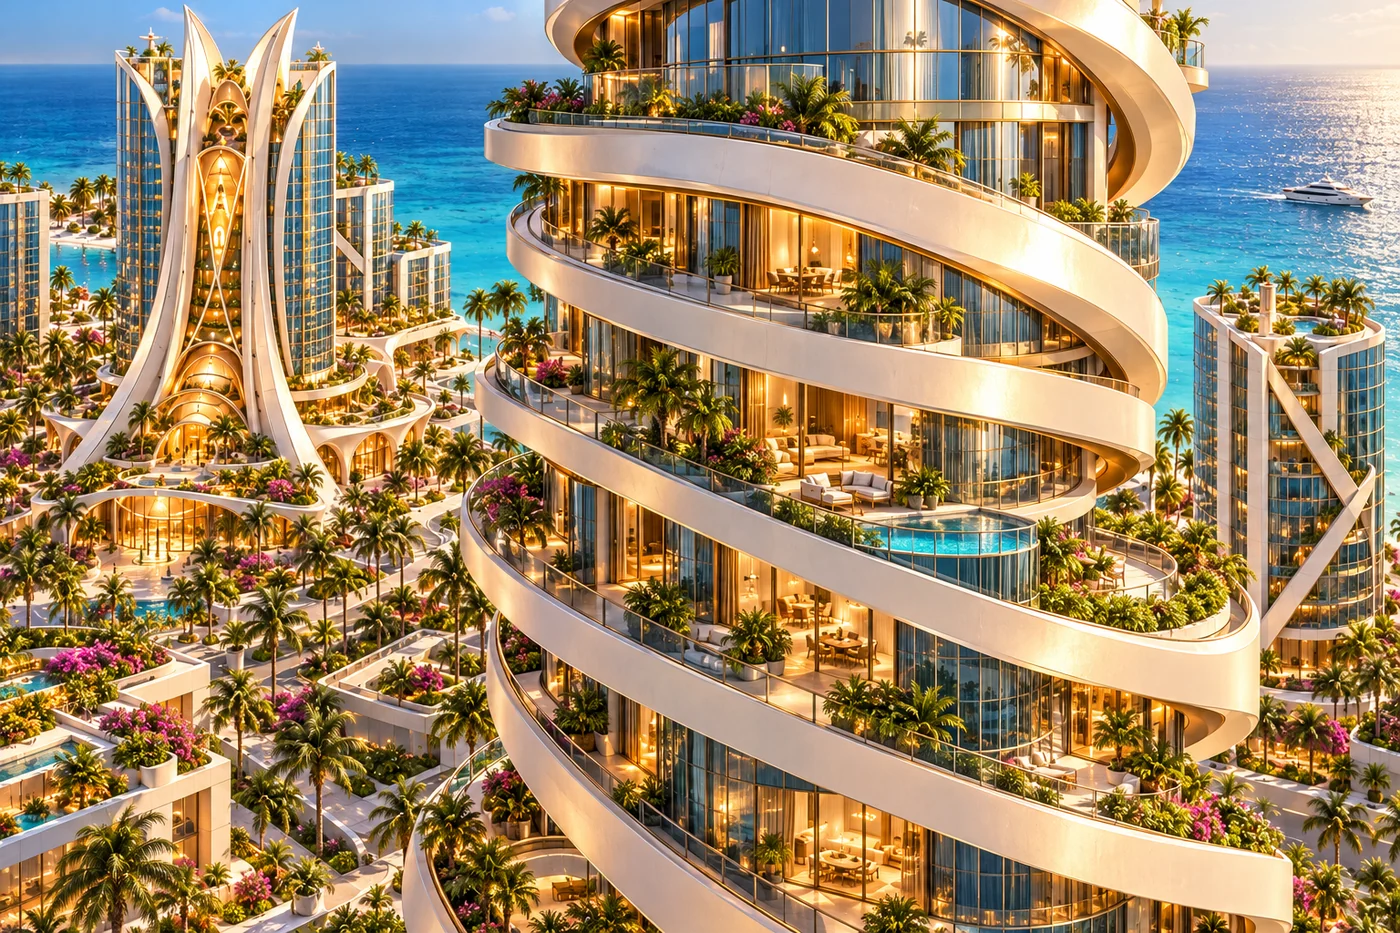 PI-BLD-0004-V01 · P2 · building
Twist Tall
6 components5 steps4 decisions
Prepare the Twist Tall variant-specific envelope/core/facade questions and a single typical rotated-floor kit candidate.
Open preparation →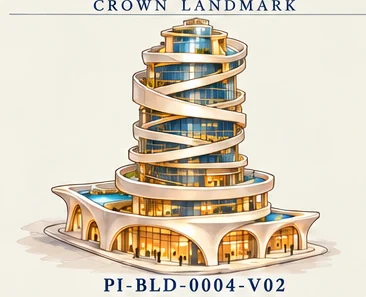 PI-BLD-0004-V02 · P2 · building
Twist Compact
6 components5 steps4 decisions
Prepare the Twist Compact variant-specific envelope/core/facade questions and a single typical rotated-floor kit candidate.
Open preparation →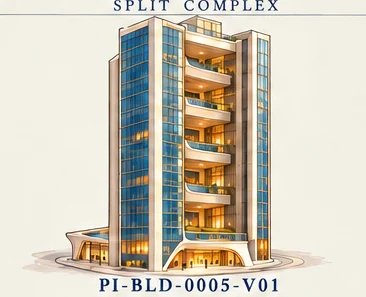 PI-BLD-0005-V01 · P2 · building
Garden Canyon
6 components5 steps4 decisions
Prepare the Garden Canyon open-space/terrace, bridge, shade and dwelling-kit questions before setting an envelope.
Open preparation →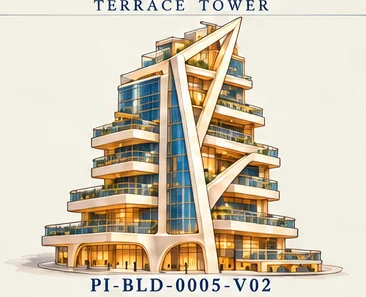 PI-BLD-0005-V02 · P2 · building
Terraced Garden
6 components5 steps4 decisions
Prepare the Terraced Garden open-space/terrace, bridge, shade and dwelling-kit questions before setting an envelope.
Open preparation → PI-BLD-0006-V01 · P2 · building
Frame Tall
6 components5 steps4 decisions
Prepare the Frame Tall frame/core/floor-kit coordination record and identify which shared parts can be tested across the height family.
Open preparation →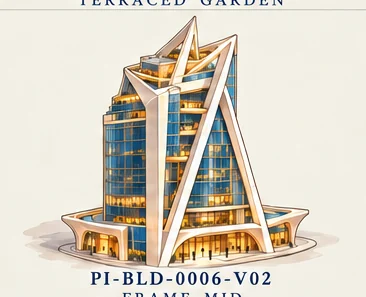 PI-BLD-0006-V02 · P2 · building
Frame Mid
6 components5 steps4 decisions
Prepare the Frame Mid frame/core/floor-kit coordination record and identify which shared parts can be tested across the height family.
Open preparation →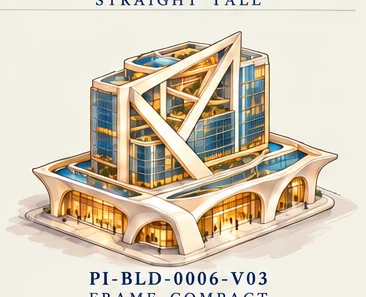 PI-BLD-0006-V03 · P2 · building
Frame Compact
6 components5 steps4 decisions
Prepare the Frame Compact frame/core/floor-kit coordination record and identify which shared parts can be tested across the height family.
Open preparation →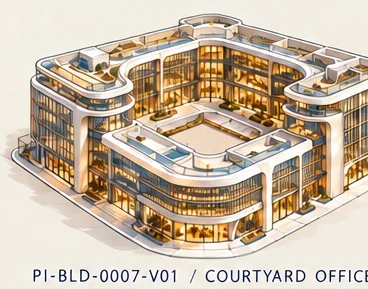 PI-BLD-0007-V01 · P1 · building
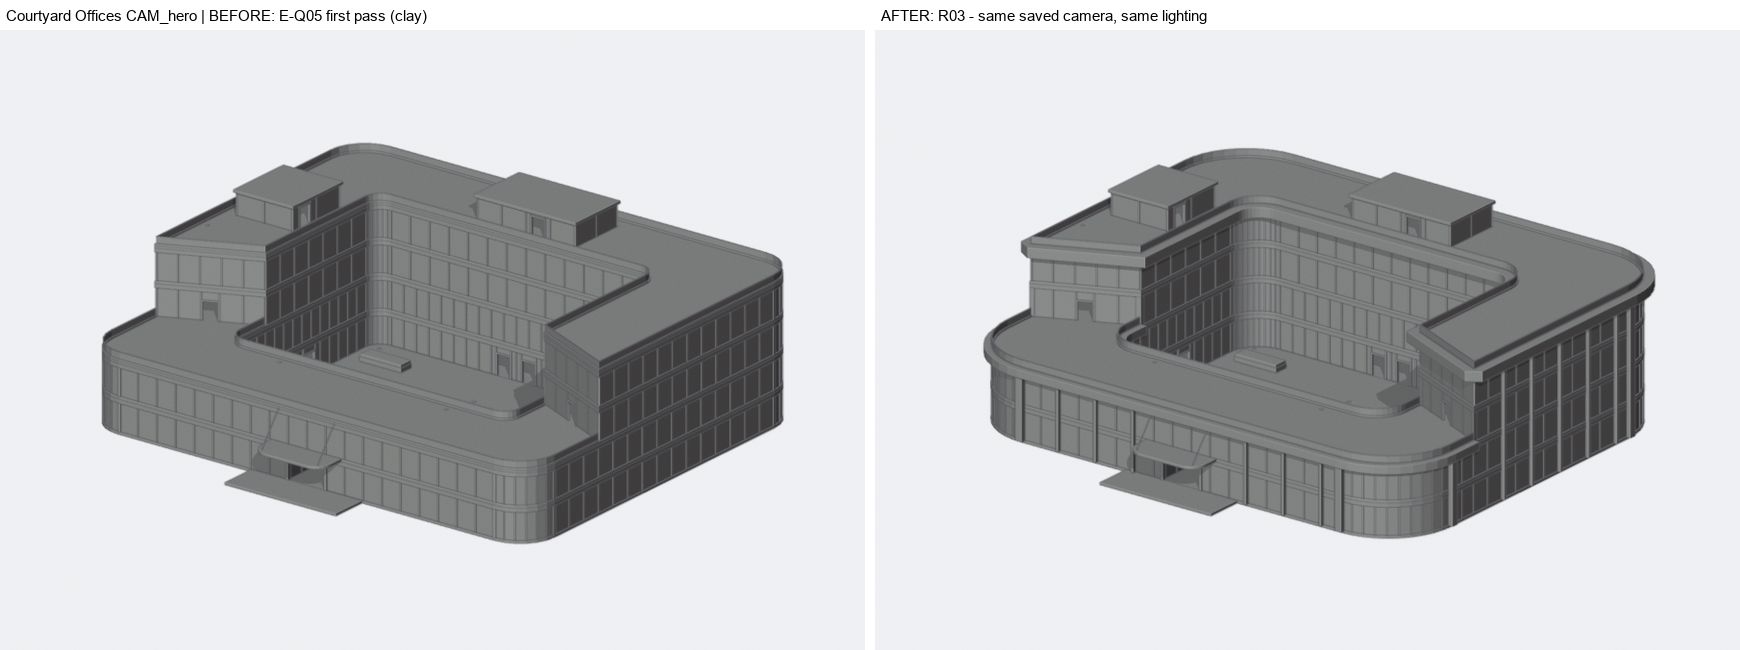
Courtyard Offices
5 components4 steps4 decisions
Prepare the P1 Tier C office sample with reception, representative office/meeting and service route; retain the courtyard-ring shell as V01-specific.
Open preparation →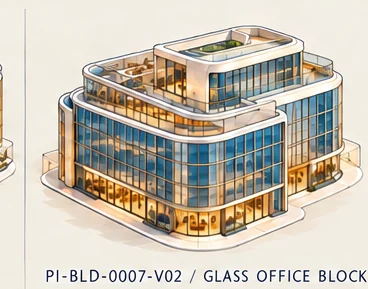 PI-BLD-0007-V02 · P1 · building
Glass Office Block
5 components4 steps4 decisions
Prepare the P1 Tier C office sample with reception, office/meeting and service route; preserve the solid blue-glass stepped mass as its own variant.
Open preparation →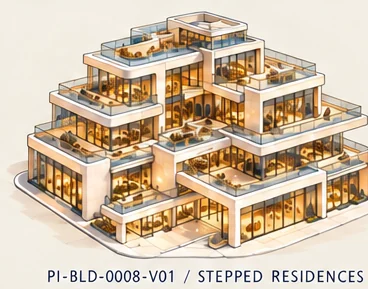 PI-BLD-0008-V01 · P1 · building
Stepped Residences
5 components4 steps4 decisions
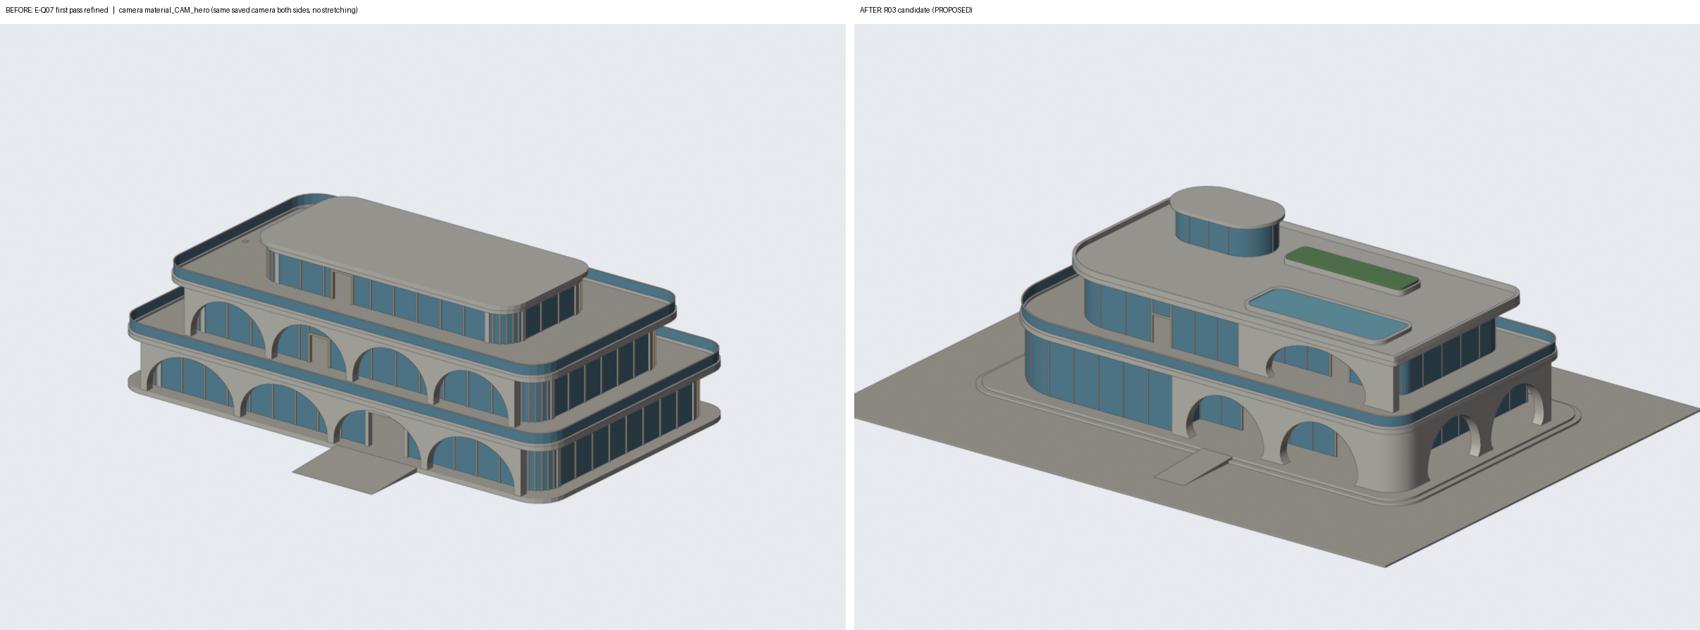
Prepare the P1 Tier C residential sample with lobby/stair, candidate apartment kit, shared-terrace option and service area; preserve the broad low stepped form.
Open preparation →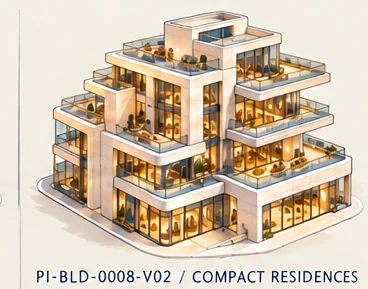 PI-BLD-0008-V02 · P1 · building
Compact Residences
5 components4 steps4 decisions
Prepare the P1 Tier C residential sample with lobby/stair, apartment kit, terraces and service area; retain the narrower taller stack, not a scaled V01.
Open preparation →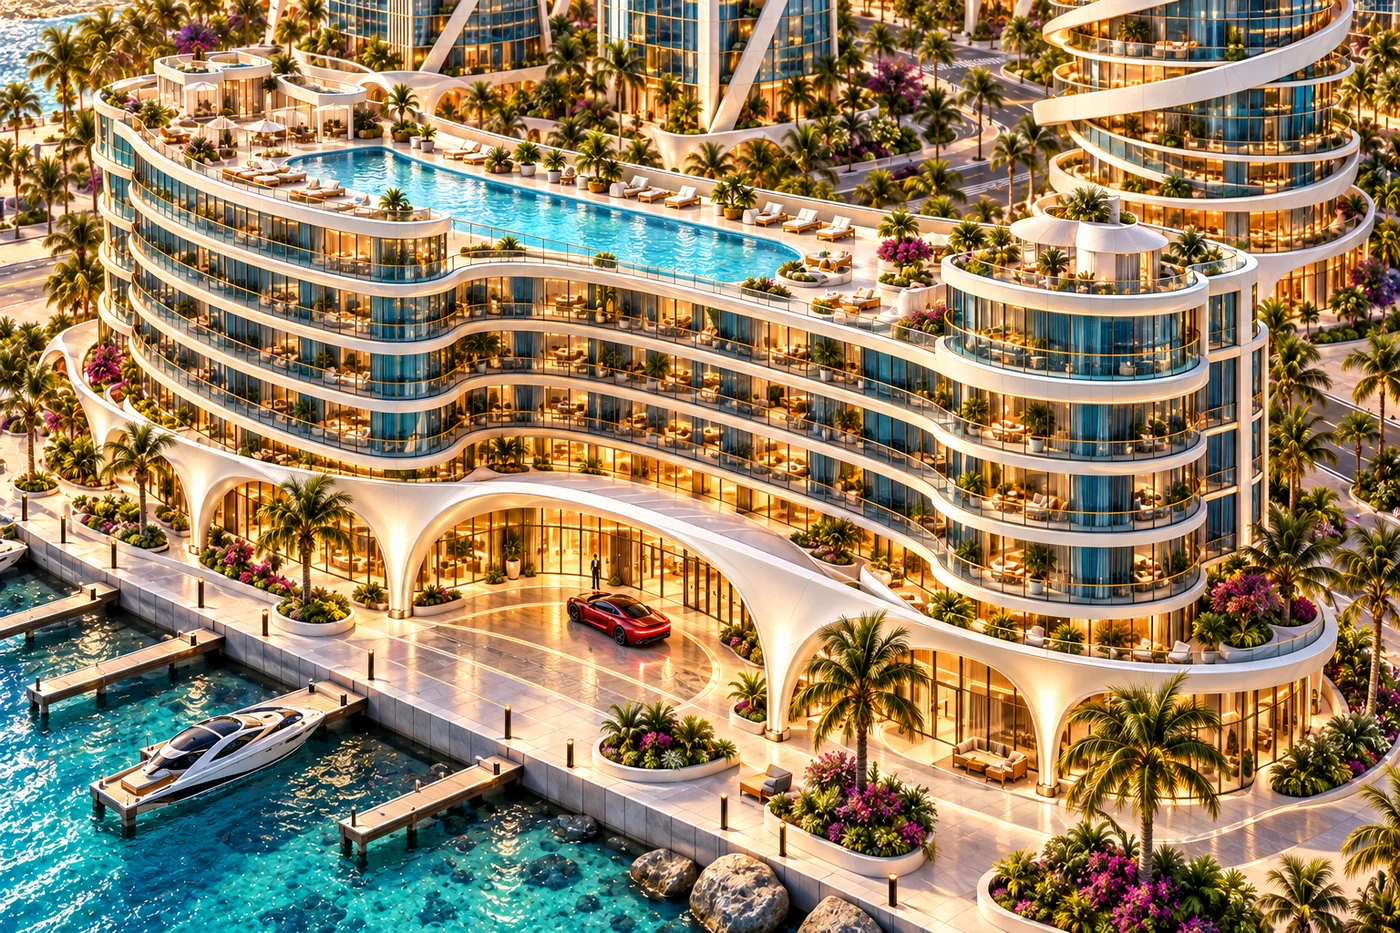 PI-BLD-0009-V01 · P1 · building
Crescent Hotel
6 components5 steps4 decisions
Prepare a P1 Tier D hotel candidate with reception/lounge, guest-room kit, public dining, selected terrace and separate service/loading route.
Open preparation →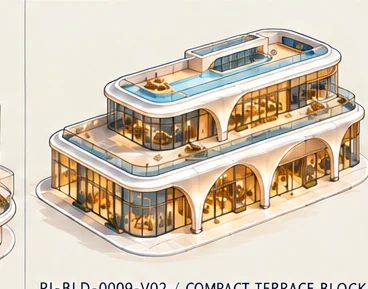 PI-BLD-0009-V02 · P1 · building
Compact Terrace Block
5 components5 steps4 decisions
Prepare a separate P1 Tier D compact hotel/terrace candidate only if its proposed hotel use is confirmed; do not scale Crescent Hotel down.
Open preparation →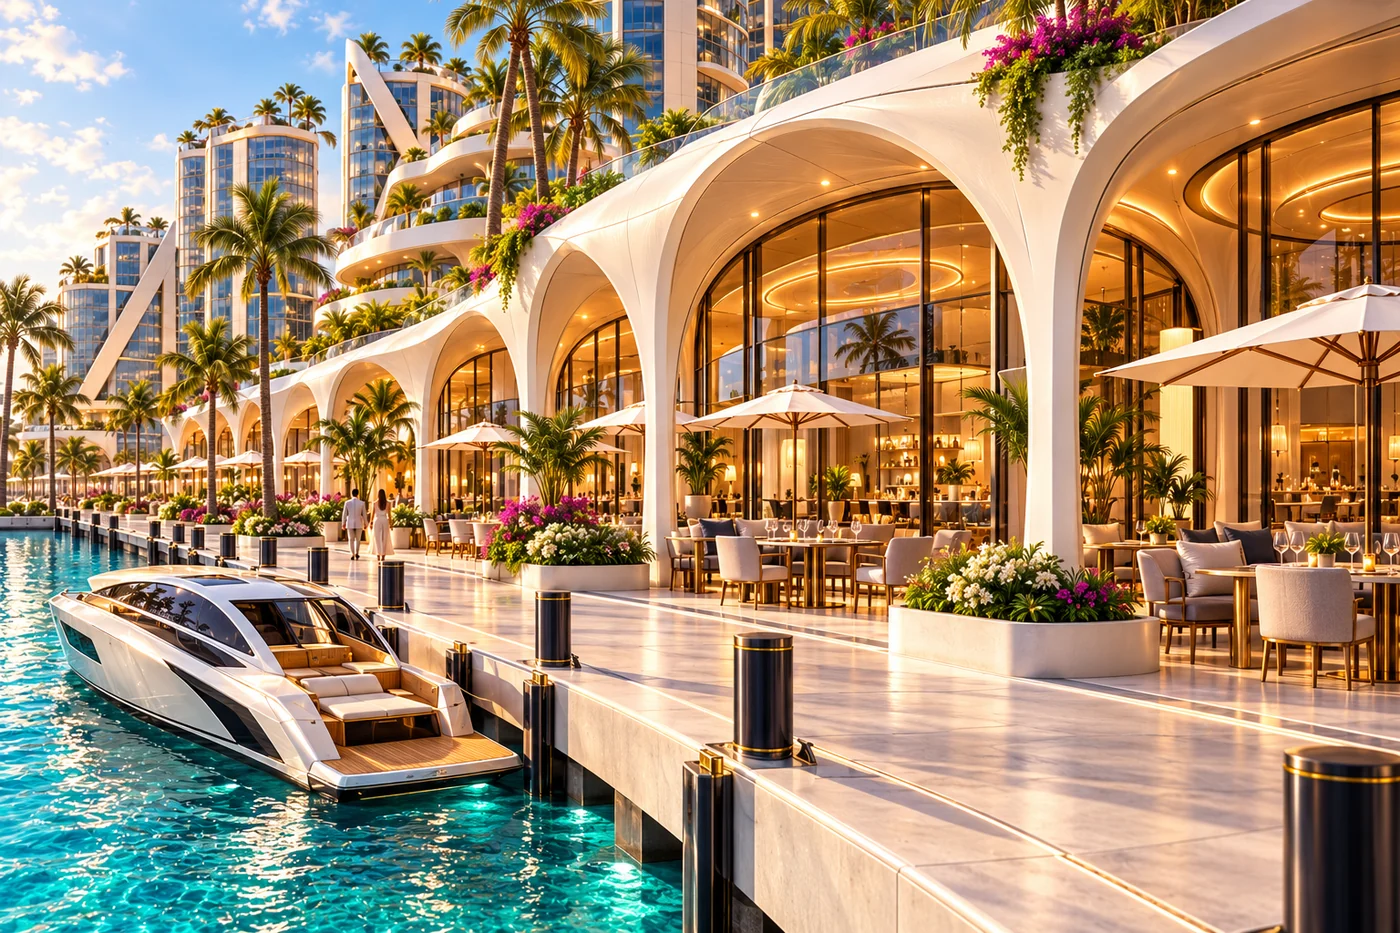 PI-BLD-0010-V01 · P1 · building
Long Arcade
5 components5 steps4 decisions
Prepare the P1 Tier B representative shop/cafe bay plus back-room/toilet/service candidate; keep this long straight shell distinct from curved/corner variants.
Open preparation →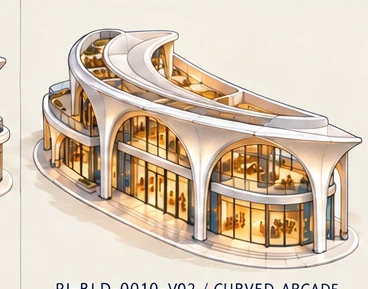 PI-BLD-0010-V02 · P1 · building
Curved Arcade
5 components5 steps4 decisions
Prepare the P1 Tier B representative shop/cafe bay in a curved arcade; preserve the curve and swept fin, not a stretched straight-bay kit.
Open preparation →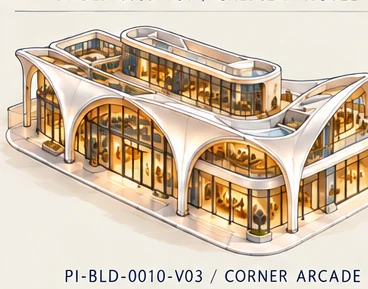 PI-BLD-0010-V03 · P1 · building
Corner Arcade
5 components5 steps4 decisions
Prepare the P1 Tier B representative shop/cafe bay and distinct L-turn shell; keep corner bay/end cap and roof pavilion variant-specific.
Open preparation →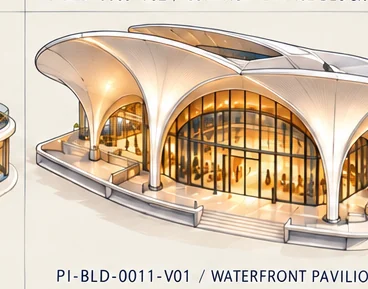 PI-BLD-0011-V01 · P1 · building
Waterfront Pavilion
5 components5 steps4 decisions
Prepare the P1 Tier B sheltered lounge/kiosk or small event-room candidate only after enclosure/use selection; treat water edge as separate interface.
Open preparation →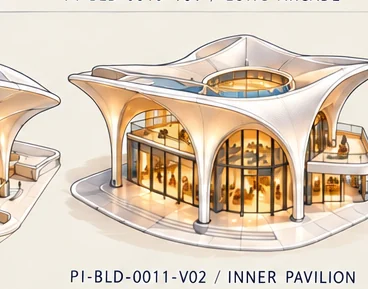 PI-BLD-0011-V02 · P1 · building
Inner Pavilion
5 components5 steps4 decisions
Prepare a separate compact Tier B pavilion with lifted-corner canopy and central roof ring; keep enclosure and ring function open.
Open preparation →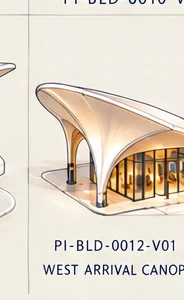 PI-BLD-0012-V01 · P1 · building
West Arrival Canopy
5 components5 steps4 decisions
Prepare an exterior-only arrival shelter; no full interior. Treat glazed element as unresolved screen or optional booth.
Open preparation →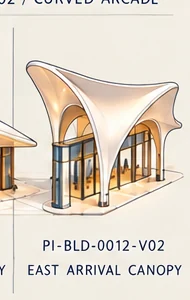 PI-BLD-0012-V02 · P1 · building
East Arrival Canopy
5 components5 steps4 decisions
Prepare a separate exterior-only arrival shelter with high curled sail; do not mirror V01 or assume a full interior.
Open preparation →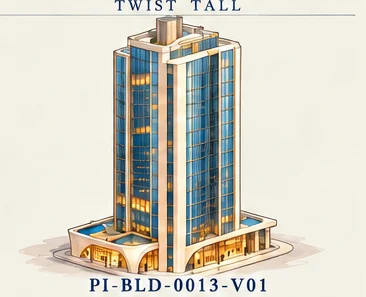 PI-BLD-0013-V01 · P2 · building
Straight Tall
6 components5 steps4 decisions
Prepare the Straight Tall envelope, facade-grid, core and typical-floor questions without legacy label or sibling-scale assumptions.
Open preparation →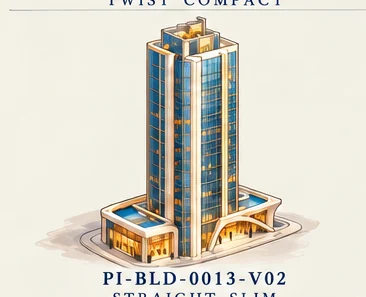 PI-BLD-0013-V02 · P2 · building
Straight Slim
6 components5 steps4 decisions
Prepare the Straight Slim envelope, facade-grid, core and typical-floor questions without legacy label or sibling-scale assumptions.
Open preparation →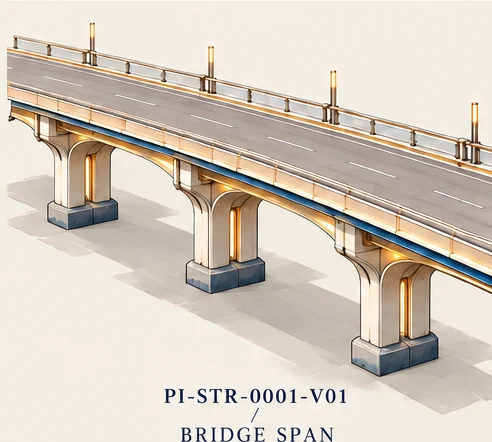 PI-STR-0001-V01 · P1 · structure
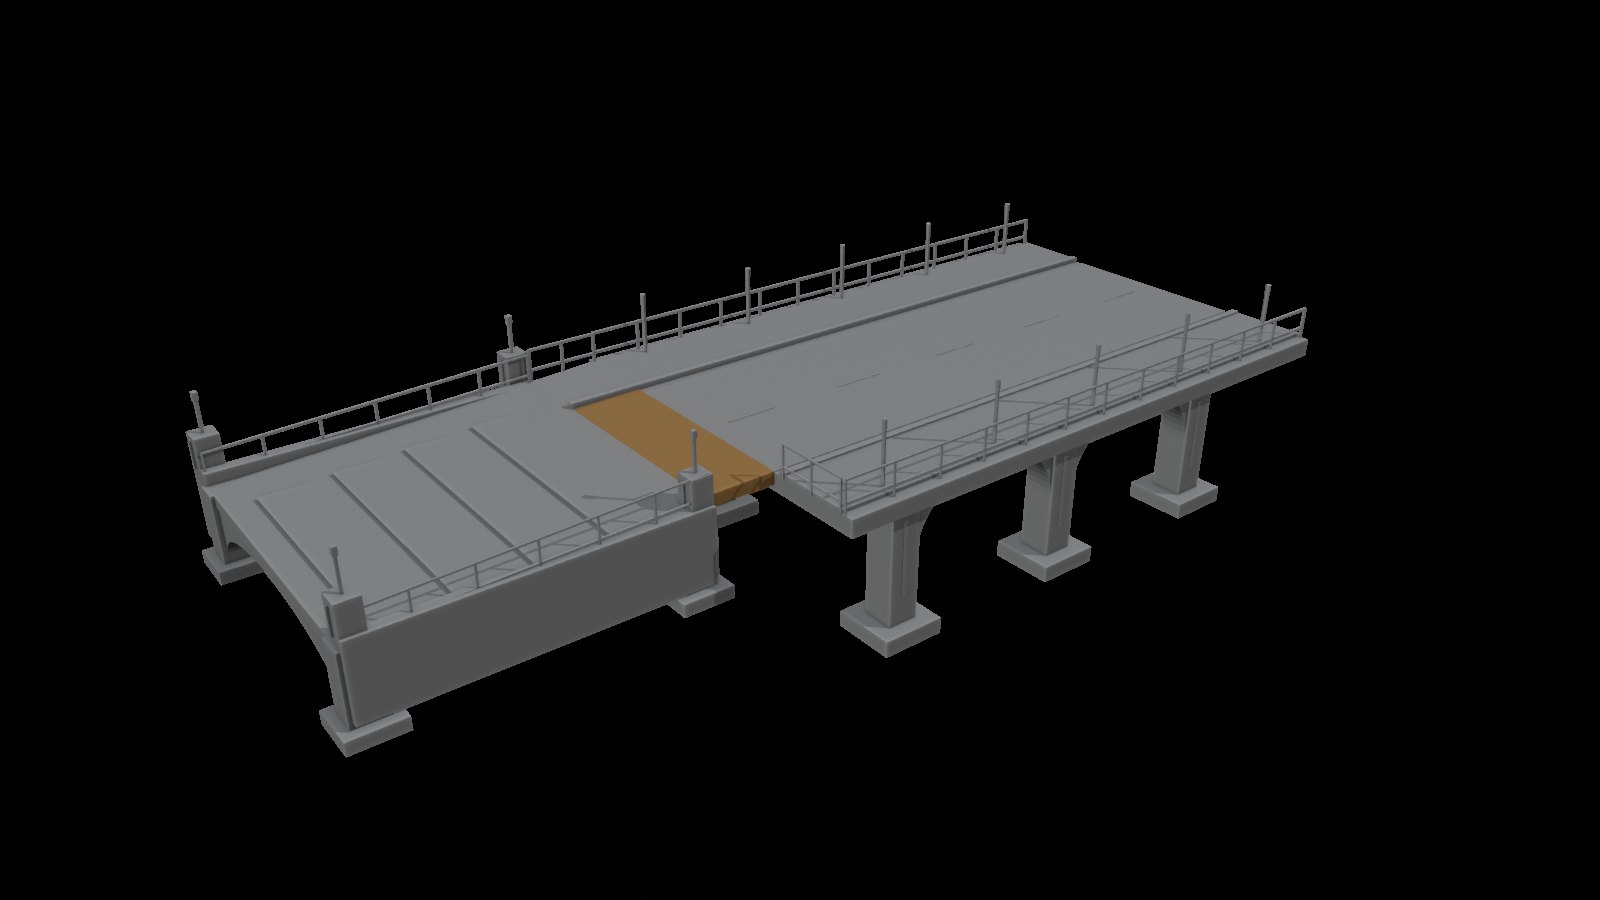
Bridge Span
5 components5 steps4 decisions
Prepare a non-placeable bridge-span study with deck, support and rail pieces; leave span, grade and endpoint transforms unresolved.
Open preparation →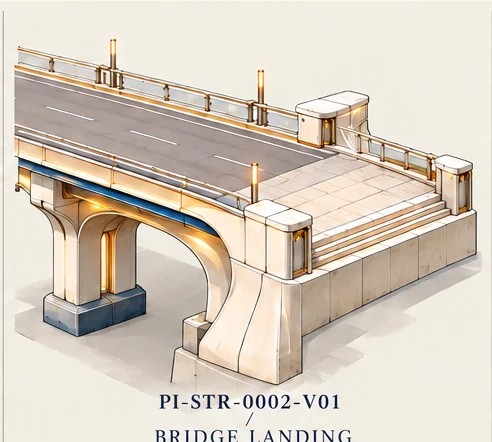 PI-STR-0002-V01 · P1 · structure
Bridge Landing
5 components5 steps4 decisions
Prepare isolated landing/abutment interface study; do not set coordinates, transforms or routes while foundation inputs are unresolved.
Open preparation →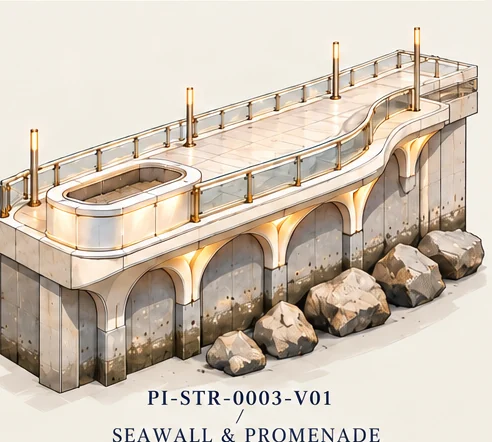 PI-STR-0003-V01 · P1 · structure
Seawall and Promenade
5 components5 steps4 decisions
Prepare an unplaced shoreline section library distinguishing promenade wall from rocky/boulder options; hold datum and segment selection.
Open preparation →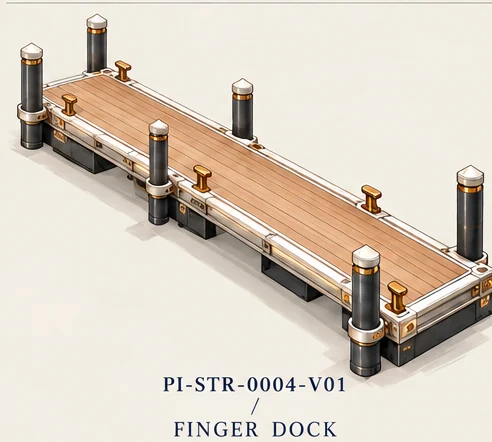 PI-STR-0004-V01 · P1 · structure
Finger Dock
5 components5 steps4 decisions
Prepare an unplaced dock module and boat/access-envelope study; leave dock count, length, shore positions, datum and support type unresolved.
Open preparation →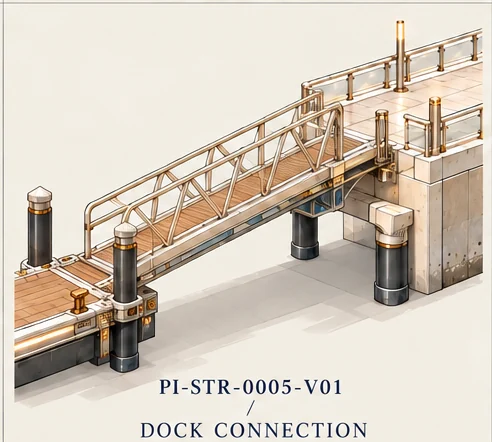 PI-STR-0005-V01 · P1 · structure
Dock Connection
5 components5 steps4 decisions
Prepare a detached dock-to-shore connection study; do not assign tide, hinge, slope, waterline or endpoints.
Open preparation →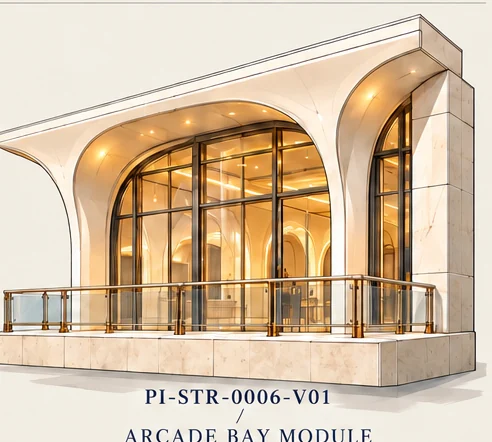 PI-STR-0006-V01 · P1 · structure
Arcade Bay Module
5 components5 steps4 decisions
Prepare an isolated candidate repeat-bay interface; keep source-card flat canopy/sidewall distinct from BLD-0010 curved/flared arches until fit is decided.
Open preparation →