
New exterior candidate · R01
Open the model and drawings.
Proposed isolated geometry, four views from the same model, elevations, section and editable sources. Dimensions, shell acceptance, interiors and engine verification remain separate.
Exterior package and downloads →Draft production prep · R01 · 16 October 2026
Compact Terrace Block
Prepare a separate P1 Tier D compact hotel/terrace candidate only if its proposed hotel use is confirmed; do not scale Crescent Hotel down.
Current R02 scope requires a complete usable asset package. Design and isolated authoring can proceed; proposed dimensions, shell selection, site placement and actual engine checks retain explicit evidence status.
Current production program · R02
Exterior, usable spaces and a complete handoff.
Design a usable Compact Terrace Block with Reception and waiting lobby, Furnished guest room, Hospitality / terrace lounge, furnishings and connected access.
Required spaces
- Reception and waiting lobby
- Furnished guest room
- Hospitality / terrace lounge
Required exterior coverage
- Full-building hero / silhouette
- Opposite or rear side
- Entrance at player-eye level
- Defining detail / building-to-ground interface
Required interior coverage
- Lobby wide and reverse / exit view
- Selected room 1 wide and reverse
- Selected room 2 wide and reverse, when commissioned
Delivery state: Scoped — complete design: not yet evidenced; reviewed build packet: not yet evidenced; engine verification: not yet evidenced.
Audited source baseline: Catalog/source preparation and starter records; no dedicated asset design pack, drawings or model identified.
Owner: OA2 (proposed seat assignment) · Independent reviewer: OA1-assigned independent read-only reviewer
Five-seat production plan and kickoff briefs → · Full current scope → · Download all31 programs
R02 supersedes conflicting shell-only or deferred-interior recommendations in the earlier preparation records below. Proposed room uses do not create new story canon; references do not establish completed geometry.
Prepare now
- Prepare separate compact-shell blockout and conditional hotel-use layout.
- List measurements needed for arch, setback, roof access and service.
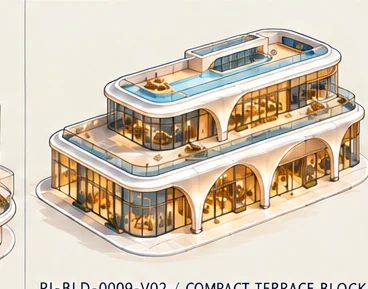
Preparation / not geometry
What Quik will build and review.
Component labels come from this asset’s prep record. This board is a task map, not a dimensional drawing.
- 01Two-tier compact shellsource notes
- 02Rounded-arch basesource notes
- 03Terrace/roof poolsource notes
- 04Conditional hotel roomssource record
- 05Service/loading routesource record
Modeling sequence
- 01Confirm use statusNo hotel interior treated as approved until use selected.
- 02Block two tiersSame-model plan/axon exposes envelope questions.
- 03Resolve arch functionEntry choice precedes route design.
- 04Fit if selectedNo V01 dimensions carry over.
- 05Package roof/routeUse status remains visible.
Planned review views
Components & scope evidence
Scope basis: Register says V02 use remains proposed and requires a separate envelope test. Notes show a low roughly rectangular two-tier block with arched base, setback upper volume and pool; V01 is long, curved and multi-storey.
| Component | Role and evidence | Open questions |
|---|---|---|
| Two-tier compact shell | Broad lower level and smaller rounded upper volume set back to form terrace. source_notes |
|
| Rounded-arch base | Round-topped bays; open passage vs glazed bay is unresolved. source_notes |
|
| Terrace/roof pool | Glass-railed terrace, roof pool and small roof box. source_notes |
|
| Conditional hotel rooms | Guest/public program applies only if V02 hotel use is selected. source_record |
|
| Service/loading route | Laundry/loading route if proposed hotel use is retained. source_record |
|
Modeling sequence & review views
Confirm use status
Keep V02 hotel use proposed while recording compact two-tier form.
Gate: No hotel interior treated as approved until use selected.
- production/assets/buildings/PI-BLD-0009-V02/REFERENCE_INDEX.csv
- production/assets/buildings/PI-BLD-0009-V02/VISUAL_NOTES.md
- production/districts/D02-CrownKey/planning/BUILD_REGISTER.csv
- production/handoffs/quik/2026-10-16/crown-landmark/R01/COORDINATION/PROTOCOL_SOURCES/Building_R05_GUIDE.md
- production/protocols/current.json
Block two tiers
Separate lower arches, upper setback, terrace and pool.
Gate: Same-model plan/axon exposes envelope questions.
- production/assets/buildings/PI-BLD-0009-V02/REFERENCE_INDEX.csv
- production/assets/buildings/PI-BLD-0009-V02/VISUAL_NOTES.md
- production/districts/D02-CrownKey/planning/BUILD_REGISTER.csv
- production/handoffs/quik/2026-10-16/crown-landmark/R01/COORDINATION/PROTOCOL_SOURCES/Building_R05_GUIDE.md
- production/protocols/current.json
Resolve arch function
Diagram open/glazed/entry alternatives without committing doors.
Gate: Entry choice precedes route design.
- production/assets/buildings/PI-BLD-0009-V02/REFERENCE_INDEX.csv
- production/assets/buildings/PI-BLD-0009-V02/VISUAL_NOTES.md
- production/districts/D02-CrownKey/planning/BUILD_REGISTER.csv
- production/handoffs/quik/2026-10-16/crown-landmark/R01/COORDINATION/PROTOCOL_SOURCES/Building_R05_GUIDE.md
- production/protocols/current.json
Fit if selected
If hotel use is confirmed, fit sample guest/public/service spaces to measured V02.
Gate: No V01 dimensions carry over.
- production/assets/buildings/PI-BLD-0009-V02/REFERENCE_INDEX.csv
- production/assets/buildings/PI-BLD-0009-V02/VISUAL_NOTES.md
- production/districts/D02-CrownKey/planning/BUILD_REGISTER.csv
- production/handoffs/quik/2026-10-16/crown-landmark/R01/COORDINATION/PROTOCOL_SOURCES/Building_R05_GUIDE.md
- production/protocols/current.json
Package roof/route
Return roof plan, section and routes if selected.
Gate: Use status remains visible.
- production/assets/buildings/PI-BLD-0009-V02/REFERENCE_INDEX.csv
- production/assets/buildings/PI-BLD-0009-V02/VISUAL_NOTES.md
- production/districts/D02-CrownKey/planning/BUILD_REGISTER.csv
- production/handoffs/quik/2026-10-16/crown-landmark/R01/COORDINATION/PROTOCOL_SOURCES/Building_R05_GUIDE.md
- production/protocols/current.json
Required review views
Front two-tier axon
Show arched base and upper setback.
- production/assets/buildings/PI-BLD-0009-V02/REFERENCE_INDEX.csv
- production/assets/buildings/PI-BLD-0009-V02/VISUAL_NOTES.md
- production/districts/D02-CrownKey/planning/BUILD_REGISTER.csv
- production/handoffs/quik/2026-10-16/crown-landmark/R01/COORDINATION/PROTOCOL_SOURCES/Building_R05_GUIDE.md
- production/protocols/current.json
Roof/terrace plan
Show pool and terrace; roof access remains open if undecided.
- production/assets/buildings/PI-BLD-0009-V02/REFERENCE_INDEX.csv
- production/assets/buildings/PI-BLD-0009-V02/VISUAL_NOTES.md
- production/districts/D02-CrownKey/planning/BUILD_REGISTER.csv
- production/handoffs/quik/2026-10-16/crown-landmark/R01/COORDINATION/PROTOCOL_SOURCES/Building_R05_GUIDE.md
- production/protocols/current.json
Arch/setback section
Show base opening and upper tier without guessed dimensions.
- production/assets/buildings/PI-BLD-0009-V02/REFERENCE_INDEX.csv
- production/assets/buildings/PI-BLD-0009-V02/VISUAL_NOTES.md
- production/districts/D02-CrownKey/planning/BUILD_REGISTER.csv
- production/handoffs/quik/2026-10-16/crown-landmark/R01/COORDINATION/PROTOCOL_SOURCES/Building_R05_GUIDE.md
- production/protocols/current.json
Conditional guest/service route
Show routes only if hotel use is confirmed.
- production/assets/buildings/PI-BLD-0009-V02/REFERENCE_INDEX.csv
- production/assets/buildings/PI-BLD-0009-V02/VISUAL_NOTES.md
- production/districts/D02-CrownKey/planning/BUILD_REGISTER.csv
- production/handoffs/quik/2026-10-16/crown-landmark/R01/COORDINATION/PROTOCOL_SOURCES/Building_R05_GUIDE.md
- production/protocols/current.json
Shared kits & asset dependencies
Candidate kits
Proposed dependencies
- PI-BLD-0009-V01: Candidate kit reuse only after V02 use confirmation and separate fit; shell is compact two-tier form. (proposed)
Decision queue & Friday return
Is V02 a hotel or separate compact-block use?
Owner: Legend. Resolution evidence: Use/era/enterability decision in asset brief.
- production/assets/buildings/PI-BLD-0009-V02/ASSET_BRIEF.json
- production/assets/buildings/PI-BLD-0009-V02/BUILDING_DIMENSIONS.json
- production/assets/buildings/PI-BLD-0009-V02/REFERENCE_INDEX.csv
- production/assets/buildings/PI-BLD-0009-V02/VISUAL_NOTES.md
- production/districts/D02-CrownKey/planning/BUILD_REGISTER.csv
- production/handoffs/quik/2026-10-16/crown-landmark/R01/COORDINATION/PROTOCOL_SOURCES/Building_R05_GUIDE.md
- production/protocols/current.json
Which arches are open/glazed/entry, and what is front?
Owner: Legend. Resolution evidence: Selected view, ground plan and access route.
- production/assets/buildings/PI-BLD-0009-V02/ASSET_BRIEF.json
- production/assets/buildings/PI-BLD-0009-V02/BUILDING_DIMENSIONS.json
- production/assets/buildings/PI-BLD-0009-V02/REFERENCE_INDEX.csv
- production/assets/buildings/PI-BLD-0009-V02/VISUAL_NOTES.md
- production/districts/D02-CrownKey/planning/BUILD_REGISTER.csv
- production/handoffs/quik/2026-10-16/crown-landmark/R01/COORDINATION/PROTOCOL_SOURCES/Building_R05_GUIDE.md
- production/protocols/current.json
How many guest levels and how is roof reached?
Owner: Legend + Quik. Resolution evidence: Measured section and core/roof access plan.
- production/assets/buildings/PI-BLD-0009-V02/ASSET_BRIEF.json
- production/assets/buildings/PI-BLD-0009-V02/BUILDING_DIMENSIONS.json
- production/assets/buildings/PI-BLD-0009-V02/REFERENCE_INDEX.csv
- production/assets/buildings/PI-BLD-0009-V02/VISUAL_NOTES.md
- production/districts/D02-CrownKey/planning/BUILD_REGISTER.csv
- production/handoffs/quik/2026-10-16/crown-landmark/R01/COORDINATION/PROTOCOL_SOURCES/Building_R05_GUIDE.md
- production/protocols/current.json
Can V01 hotel kits fit V02 without geometry changes?
Owner: Quik. Resolution evidence: Independent fit comparison; no automatic reuse.
- production/assets/buildings/PI-BLD-0009-V02/ASSET_BRIEF.json
- production/assets/buildings/PI-BLD-0009-V02/BUILDING_DIMENSIONS.json
- production/assets/buildings/PI-BLD-0009-V02/REFERENCE_INDEX.csv
- production/assets/buildings/PI-BLD-0009-V02/VISUAL_NOTES.md
- production/districts/D02-CrownKey/planning/BUILD_REGISTER.csv
- production/handoffs/quik/2026-10-16/crown-landmark/R01/COORDINATION/PROTOCOL_SOURCES/Building_R05_GUIDE.md
- production/protocols/current.json
Friday: requires decision
- V02 use, enterability, front/entry and arch function.
- Measured V02 envelope/core before adapting hotel kit.
Friday: return evidence
- Separate V02 blockout with no V01 geometry inheritance.
- Roof plan, arch section and conditional route.
- Kit-fit comparison with unproven parts identified.
Downloads & source inventory
README and JSON retain repository-relative source paths. Use the linked inventory here when reviewing downloaded copies.
Source inventory
- docs/current-decisions.md
- production/assets/buildings/PI-BLD-0009-V02/ASSET_BRIEF.json
- production/assets/buildings/PI-BLD-0009-V02/BUILDING_DIMENSIONS.json
- production/assets/buildings/PI-BLD-0009-V02/REFERENCE_INDEX.csv
- production/assets/buildings/PI-BLD-0009-V02/VISUAL_NOTES.md
- production/districts/D02-CrownKey/planning/BUILD_REGISTER.csv
- production/districts/D02-CrownKey/planning/BUILD_REGISTER.json
- production/districts/D02-CrownKey/planning/prep/R01/ASSET_INPUTS_B.json
- production/districts/D02-CrownKey/planning/prep/R01/KIT_CATALOG.json
- production/handoffs/quik/2026-10-16/crown-landmark/R01/COORDINATION/PROTOCOL_SOURCES/Building_R05_GUIDE.md
- production/protocols/building/R05/README.md
- production/protocols/current.json
- production/protocols/district/R05/README.md
- production/workflows/spatial-imagery/R01/GUIDE.md