
New exterior candidate · R01
Open the model and drawings.
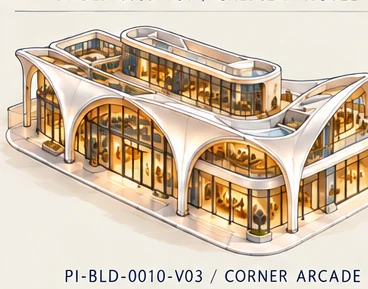
Proposed isolated geometry, four views from the same model, elevations, section and editable sources. Dimensions, shell acceptance, interiors and engine verification remain separate.
Exterior package and downloads →Draft production prep · R01 · 16 October 2026
Corner Arcade
Prepare the P1 Tier B representative shop/cafe bay and distinct L-turn shell; keep corner bay/end cap and roof pavilion variant-specific.
Current R02 scope requires a complete usable asset package. Design and isolated authoring can proceed; proposed dimensions, shell selection, site placement and actual engine checks retain explicit evidence status.
Current production program · R02
Exterior, usable spaces and a complete handoff.
Design a usable Corner Arcade with Covered arrival and enclosed shop vestibule, Shop or cafe bay, Back room / service space, furnishings and connected access.
Required spaces
- Covered arrival and enclosed shop vestibule
- Shop or cafe bay
- Back room / service space
Required exterior coverage
- Full-building hero / silhouette
- Opposite or rear side
- Entrance at player-eye level
- Defining detail / building-to-ground interface
Required interior coverage
- Lobby wide and reverse / exit view
- Selected room 1 wide and reverse
- Selected room 2 wide and reverse, when commissioned
Delivery state: Scoped — complete design: not yet evidenced; reviewed build packet: not yet evidenced; engine verification: not yet evidenced.
Audited source baseline: Catalog/source preparation and starter records; no dedicated asset design pack, drawings or model identified.
Owner: OA2 (proposed seat assignment) · Independent reviewer: OA1-assigned independent read-only reviewer
Five-seat production plan and kickoff briefs → · Full current scope → · Download all31 programs
R02 supersedes conflicting shell-only or deferred-interior recommendations in the earlier preparation records below. Proposed room uses do not create new story canon; references do not establish completed geometry.
Prepare now
- Prepare L-leg/corner-cap control geometry with widths/angle unset.
- Lay out one shop module and roof-pavilion access question.
Preparation / not geometry
What Quik will build and review.
Component labels come from this asset’s prep record. This board is a task map, not a dimensional drawing.
- 01L-shaped masssource notes
- 02Corner arch/piersource notes
- 03Gallery/passage turnsource notes
- 04Roof pavilionsource notes
- 05Shop/service baysource record
Modeling sequence
- 01Resolve corner optionsLegend selects corner language before detail.
- 02Block legs/capPlan shows continuity without hidden gaps.
- 03Test passage/shopMeasured plan captures corner clearance.
- 04Fit roof pavilionEnterability is decided before interior model.
- 05Compare interfacesAny new corner piece is named and reviewed.
Planned review views
Components & scope evidence
Scope basis: Notes show two arcade faces meeting at an obscured corner, with gallery and rooftop glazed pavilion. V01 is straight, V02 curved; neither provides a validated corner module.
| Component | Role and evidence | Open questions |
|---|---|---|
| L-shaped mass | Two faces turn; leg lengths and inner-side enclosure are unknown. source_notes |
|
| Corner arch/pier | Possible wide rounded arch, diagonal arch or paired arches at flared pier. source_notes |
|
| Gallery/passage turn | Gallery and possible covered passage may continue around corner. source_notes |
|
| Roof pavilion | Low glazed roof volume with rounded end and terrace. source_notes |
|
| Shop/service bay | One representative shop/cafe with back room/toilet/service. source_record |
|
Modeling sequence & review views
Resolve corner options
Diagram wide arch, diagonal arch or paired arches; don't infer from obscured view.
Gate: Legend selects corner language before detail.
- production/assets/buildings/PI-BLD-0010-V03/REFERENCE_INDEX.csv
- production/assets/buildings/PI-BLD-0010-V03/VISUAL_NOTES.md
- production/districts/D02-CrownKey/planning/BUILD_REGISTER.csv
- production/handoffs/quik/2026-10-16/crown-landmark/R01/COORDINATION/PROTOCOL_SOURCES/Building_R05_GUIDE.md
- production/protocols/current.json
Block legs/cap
Keep two legs, corner/end cap and repeat seams separate.
Gate: Plan shows continuity without hidden gaps.
- production/assets/buildings/PI-BLD-0010-V03/REFERENCE_INDEX.csv
- production/assets/buildings/PI-BLD-0010-V03/VISUAL_NOTES.md
- production/districts/D02-CrownKey/planning/BUILD_REGISTER.csv
- production/handoffs/quik/2026-10-16/crown-landmark/R01/COORDINATION/PROTOCOL_SOURCES/Building_R05_GUIDE.md
- production/protocols/current.json
Test passage/shop
Check turn and one sample shop/service route.
Gate: Measured plan captures corner clearance.
- production/assets/buildings/PI-BLD-0010-V03/REFERENCE_INDEX.csv
- production/assets/buildings/PI-BLD-0010-V03/VISUAL_NOTES.md
- production/districts/D02-CrownKey/planning/BUILD_REGISTER.csv
- production/handoffs/quik/2026-10-16/crown-landmark/R01/COORDINATION/PROTOCOL_SOURCES/Building_R05_GUIDE.md
- production/protocols/current.json
Fit roof pavilion
Keep pavilion/terrace separate; show access only as a proposal.
Gate: Enterability is decided before interior model.
- production/assets/buildings/PI-BLD-0010-V03/REFERENCE_INDEX.csv
- production/assets/buildings/PI-BLD-0010-V03/VISUAL_NOTES.md
- production/districts/D02-CrownKey/planning/BUILD_REGISTER.csv
- production/handoffs/quik/2026-10-16/crown-landmark/R01/COORDINATION/PROTOCOL_SOURCES/Building_R05_GUIDE.md
- production/protocols/current.json
Compare interfaces
Use straight module only on straight legs; no warping at corner.
Gate: Any new corner piece is named and reviewed.
- production/assets/buildings/PI-BLD-0010-V03/REFERENCE_INDEX.csv
- production/assets/buildings/PI-BLD-0010-V03/VISUAL_NOTES.md
- production/districts/D02-CrownKey/planning/BUILD_REGISTER.csv
- production/handoffs/quik/2026-10-16/crown-landmark/R01/COORDINATION/PROTOCOL_SOURCES/Building_R05_GUIDE.md
- production/protocols/current.json
Required review views
Corner axon
Show both faces, corner treatment, gallery and roof volume.
- production/assets/buildings/PI-BLD-0010-V03/REFERENCE_INDEX.csv
- production/assets/buildings/PI-BLD-0010-V03/VISUAL_NOTES.md
- production/districts/D02-CrownKey/planning/BUILD_REGISTER.csv
- production/handoffs/quik/2026-10-16/crown-landmark/R01/COORDINATION/PROTOCOL_SOURCES/Building_R05_GUIDE.md
- production/protocols/current.json
L-plan
Show leg lengths, inner side and passage continuity.
- production/assets/buildings/PI-BLD-0010-V03/REFERENCE_INDEX.csv
- production/assets/buildings/PI-BLD-0010-V03/VISUAL_NOTES.md
- production/districts/D02-CrownKey/planning/BUILD_REGISTER.csv
- production/handoffs/quik/2026-10-16/crown-landmark/R01/COORDINATION/PROTOCOL_SOURCES/Building_R05_GUIDE.md
- production/protocols/current.json
Corner section/elevation
Show arch/pier alternatives as unresolved.
- production/assets/buildings/PI-BLD-0010-V03/REFERENCE_INDEX.csv
- production/assets/buildings/PI-BLD-0010-V03/VISUAL_NOTES.md
- production/districts/D02-CrownKey/planning/BUILD_REGISTER.csv
- production/handoffs/quik/2026-10-16/crown-landmark/R01/COORDINATION/PROTOCOL_SOURCES/Building_R05_GUIDE.md
- production/protocols/current.json
Shop/roof route
Show sample shop and candidate roof access.
- production/assets/buildings/PI-BLD-0010-V03/REFERENCE_INDEX.csv
- production/assets/buildings/PI-BLD-0010-V03/VISUAL_NOTES.md
- production/districts/D02-CrownKey/planning/BUILD_REGISTER.csv
- production/handoffs/quik/2026-10-16/crown-landmark/R01/COORDINATION/PROTOCOL_SOURCES/Building_R05_GUIDE.md
- production/protocols/current.json
Shared kits & asset dependencies
Candidate kits
Proposed dependencies
- PI-STR-0006-V01: Potential straight-leg interface only; no corner turn shown. (proposed)
- PI-BLD-0010-V01: Candidate shop kit only; corner/end cap remains unique. (proposed)
- PI-BLD-0010-V02: Candidate storefront principles only; L-turn is distinct from curve. (proposed)
Decision queue & Friday return
Is corner one arch, diagonal arch or paired arches/pier?
Owner: Legend. Resolution evidence: Chosen sketch and same-model view.
- production/assets/buildings/PI-BLD-0010-V03/ASSET_BRIEF.json
- production/assets/buildings/PI-BLD-0010-V03/BUILDING_DIMENSIONS.json
- production/assets/buildings/PI-BLD-0010-V03/REFERENCE_INDEX.csv
- production/assets/buildings/PI-BLD-0010-V03/VISUAL_NOTES.md
- production/districts/D02-CrownKey/planning/BUILD_REGISTER.csv
- production/handoffs/quik/2026-10-16/crown-landmark/R01/COORDINATION/PROTOCOL_SOURCES/Building_R05_GUIDE.md
- production/protocols/current.json
How many bays per leg and is inner side open?
Owner: Legend + Quik. Resolution evidence: Dimensioned plan and repeat schedule.
- production/assets/buildings/PI-BLD-0010-V03/ASSET_BRIEF.json
- production/assets/buildings/PI-BLD-0010-V03/BUILDING_DIMENSIONS.json
- production/assets/buildings/PI-BLD-0010-V03/REFERENCE_INDEX.csv
- production/assets/buildings/PI-BLD-0010-V03/VISUAL_NOTES.md
- production/districts/D02-CrownKey/planning/BUILD_REGISTER.csv
- production/handoffs/quik/2026-10-16/crown-landmark/R01/COORDINATION/PROTOCOL_SOURCES/Building_R05_GUIDE.md
- production/protocols/current.json
Does passage cover turn and is roof pavilion accessible?
Owner: Legend + Quik. Resolution evidence: Route plan/section and access decision.
- production/assets/buildings/PI-BLD-0010-V03/ASSET_BRIEF.json
- production/assets/buildings/PI-BLD-0010-V03/BUILDING_DIMENSIONS.json
- production/assets/buildings/PI-BLD-0010-V03/REFERENCE_INDEX.csv
- production/assets/buildings/PI-BLD-0010-V03/VISUAL_NOTES.md
- production/districts/D02-CrownKey/planning/BUILD_REGISTER.csv
- production/handoffs/quik/2026-10-16/crown-landmark/R01/COORDINATION/PROTOCOL_SOURCES/Building_R05_GUIDE.md
- production/protocols/current.json
Which straight parts reuse without deformation?
Owner: Quik. Resolution evidence: Seam test and compatible/excluded list.
- production/assets/buildings/PI-BLD-0010-V03/ASSET_BRIEF.json
- production/assets/buildings/PI-BLD-0010-V03/BUILDING_DIMENSIONS.json
- production/assets/buildings/PI-BLD-0010-V03/REFERENCE_INDEX.csv
- production/assets/buildings/PI-BLD-0010-V03/VISUAL_NOTES.md
- production/districts/D02-CrownKey/planning/BUILD_REGISTER.csv
- production/handoffs/quik/2026-10-16/crown-landmark/R01/COORDINATION/PROTOCOL_SOURCES/Building_R05_GUIDE.md
- production/protocols/current.json
Friday: requires decision
- Corner arch/pier, leg lengths, inner side, passage and pavilion access.
- Measured plan/clearance before repeat or fit claims.
Friday: return evidence
- Editable L-run with corner options named.
- L-plan, corner section and route/pavilion diagram.
- Reuse note excluding unverified corner fit.
Downloads & source inventory
README and JSON retain repository-relative source paths. Use the linked inventory here when reviewing downloaded copies.
Source inventory
- docs/current-decisions.md
- production/assets/buildings/PI-BLD-0010-V03/ASSET_BRIEF.json
- production/assets/buildings/PI-BLD-0010-V03/BUILDING_DIMENSIONS.json
- production/assets/buildings/PI-BLD-0010-V03/REFERENCE_INDEX.csv
- production/assets/buildings/PI-BLD-0010-V03/VISUAL_NOTES.md
- production/districts/D02-CrownKey/planning/BUILD_REGISTER.csv
- production/districts/D02-CrownKey/planning/BUILD_REGISTER.json
- production/districts/D02-CrownKey/planning/prep/R01/ASSET_INPUTS_B.json
- production/districts/D02-CrownKey/planning/prep/R01/KIT_CATALOG.json
- production/handoffs/quik/2026-10-16/crown-landmark/R01/COORDINATION/PROTOCOL_SOURCES/Building_R05_GUIDE.md
- production/protocols/building/R05/README.md
- production/protocols/current.json
- production/protocols/district/R05/README.md
- production/workflows/spatial-imagery/R01/GUIDE.md