
New exterior candidate · R01
Open the model and drawings.
Proposed isolated geometry, four views from the same model, elevations, section and editable sources. Dimensions, shell acceptance, interiors and engine verification remain separate.
Exterior package and downloads →Draft production prep · R01 · 16 October 2026
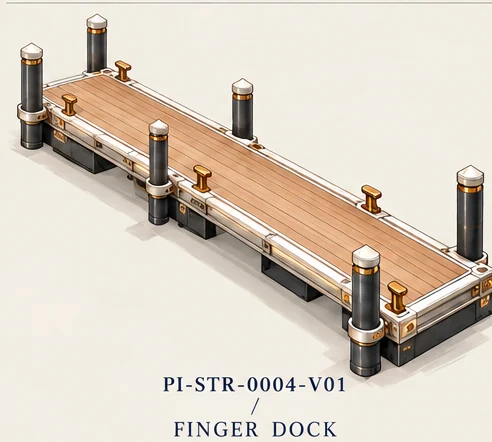
Finger Dock
Prepare an unplaced dock module and boat/access-envelope study; leave dock count, length, shore positions, datum and support type unresolved.
Current R02 scope requires a complete usable asset package. Design and isolated authoring can proceed; proposed dimensions, shell selection, site placement and actual engine checks retain explicit evidence status.
Current production program · R02
Exterior, usable spaces and a complete handoff.
Complete Finger Dock with usable access, materials, clearances and coordinated building / waterfront interfaces.
Required spaces
- Continuous public access through the authored structure
- Defined service / restricted boundary and adjoining asset connection
Required exterior coverage
- Overall usable route
- Interface close-up
- User-eye approach / exit
- Section or clearance review from authored model
Delivery state: Scoped — complete design: not yet evidenced; reviewed build packet: not yet evidenced; engine verification: not yet evidenced.
Audited source baseline: Catalog/source preparation and starter records; no dedicated asset design pack, drawings or model identified.
Owner: OA1 / assign after first packages · Independent reviewer: OA1-assigned independent read-only reviewer
Five-seat production plan and kickoff briefs → · Full current scope → · Download all31 programs
R02 supersedes conflicting shell-only or deferred-interior recommendations in the earlier preparation records below. Proposed room uses do not create new story canon; references do not establish completed geometry.
Prepare now
- Prepare detached deck/post/cleat parts with dimension fields unset.
- Draw boat-clearance section with datum null.
Preparation / not geometry
What Quik will build and review.
Component labels come from this asset’s prep record. This board is a task map, not a dimensional drawing.
- 01Timber finger decksource notes
- 02Posts/cleatssource notes
- 03Support systemsource notes
- 04Boat envelopesource record
- 05Shore accesssource notes
Modeling sequence
- 01Separate evidenceNo dock footprint or quantity inferred.
- 02Block deck/mooringAppearance review precedes dimensions.
- 03Select supportStructure assumptions are recorded.
- 04Define clearance testNo pass without measurement method and route.
- 05Connect to shoreNo snap location/tide behavior assumed.
Planned review views
Components & scope evidence
Scope basis: Card shows timber deck, gold-collared posts and cleats; aerial dock counts/locations differ. Creator's 20 m boat-clearance direction is retained but datum/applicability need confirmation.
| Component | Role and evidence | Open questions |
|---|---|---|
| Timber finger deck | Narrow plank deck with pale edge and dark underside blocks. source_notes |
|
| Posts/cleats | Gold-collared posts, pale caps and gold cleats. source_notes |
|
| Support system | Card suggests floating blocks; piles are not established. source_notes |
|
| Boat envelope | 20 m direction retained; route/datum/applicability open. source_record |
|
| Shore access | Aerial finger counts/locations vary and are not survey evidence. source_notes |
|
Modeling sequence & review views
Separate evidence
Record card detail and aerial variation; don't read pixels as dimensions/count.
Gate: No dock footprint or quantity inferred.
- docs/current-decisions.md
- production/assets/structures/PI-STR-0004-V01/REFERENCE_INDEX.csv
- production/assets/structures/PI-STR-0004-V01/VISUAL_NOTES.md
- production/districts/D02-CrownKey/planning/BUILD_REGISTER.csv
- production/handoffs/quik/2026-10-16/crown-landmark/R01/COORDINATION/PROTOCOL_SOURCES/Building_R05_GUIDE.md
- production/protocols/current.json
- production/protocols/district/R04/templates/CONNECTIONS.json
Block deck/mooring
Parameterize deck, edge, posts and cleats separately.
Gate: Appearance review precedes dimensions.
- docs/current-decisions.md
- production/assets/structures/PI-STR-0004-V01/REFERENCE_INDEX.csv
- production/assets/structures/PI-STR-0004-V01/VISUAL_NOTES.md
- production/districts/D02-CrownKey/planning/BUILD_REGISTER.csv
- production/handoffs/quik/2026-10-16/crown-landmark/R01/COORDINATION/PROTOCOL_SOURCES/Building_R05_GUIDE.md
- production/protocols/current.json
- production/protocols/district/R04/templates/CONNECTIONS.json
Select support
Keep floating/pile options separate until decided.
Gate: Structure assumptions are recorded.
- docs/current-decisions.md
- production/assets/structures/PI-STR-0004-V01/REFERENCE_INDEX.csv
- production/assets/structures/PI-STR-0004-V01/VISUAL_NOTES.md
- production/districts/D02-CrownKey/planning/BUILD_REGISTER.csv
- production/handoffs/quik/2026-10-16/crown-landmark/R01/COORDINATION/PROTOCOL_SOURCES/Building_R05_GUIDE.md
- production/protocols/current.json
- production/protocols/district/R04/templates/CONNECTIONS.json
Define clearance test
Show 20 m as a datum-linked blank field.
Gate: No pass without measurement method and route.
- docs/current-decisions.md
- production/assets/structures/PI-STR-0004-V01/REFERENCE_INDEX.csv
- production/assets/structures/PI-STR-0004-V01/VISUAL_NOTES.md
- production/districts/D02-CrownKey/planning/BUILD_REGISTER.csv
- production/handoffs/quik/2026-10-16/crown-landmark/R01/COORDINATION/PROTOCOL_SOURCES/Building_R05_GUIDE.md
- production/protocols/current.json
- production/protocols/district/R04/templates/CONNECTIONS.json
Connect to shore
Keep STR-0003/0005 joints detached.
Gate: No snap location/tide behavior assumed.
- docs/current-decisions.md
- production/assets/structures/PI-STR-0004-V01/REFERENCE_INDEX.csv
- production/assets/structures/PI-STR-0004-V01/VISUAL_NOTES.md
- production/districts/D02-CrownKey/planning/BUILD_REGISTER.csv
- production/handoffs/quik/2026-10-16/crown-landmark/R01/COORDINATION/PROTOCOL_SOURCES/Building_R05_GUIDE.md
- production/protocols/current.json
- production/protocols/district/R04/templates/CONNECTIONS.json
Required review views
Dock plan
Show deck, posts/cleats and connector with dimensions unset.
- docs/current-decisions.md
- production/assets/structures/PI-STR-0004-V01/REFERENCE_INDEX.csv
- production/assets/structures/PI-STR-0004-V01/VISUAL_NOTES.md
- production/districts/D02-CrownKey/planning/BUILD_REGISTER.csv
- production/handoffs/quik/2026-10-16/crown-landmark/R01/COORDINATION/PROTOCOL_SOURCES/Building_R05_GUIDE.md
- production/protocols/current.json
- production/protocols/district/R04/templates/CONNECTIONS.json
Side elevation
Show deck/water relation with datum/support open.
- docs/current-decisions.md
- production/assets/structures/PI-STR-0004-V01/REFERENCE_INDEX.csv
- production/assets/structures/PI-STR-0004-V01/VISUAL_NOTES.md
- production/districts/D02-CrownKey/planning/BUILD_REGISTER.csv
- production/handoffs/quik/2026-10-16/crown-landmark/R01/COORDINATION/PROTOCOL_SOURCES/Building_R05_GUIDE.md
- production/protocols/current.json
- production/protocols/district/R04/templates/CONNECTIONS.json
Boat-clearance section
Label direction and datum as unresolved.
- docs/current-decisions.md
- production/assets/structures/PI-STR-0004-V01/REFERENCE_INDEX.csv
- production/assets/structures/PI-STR-0004-V01/VISUAL_NOTES.md
- production/districts/D02-CrownKey/planning/BUILD_REGISTER.csv
- production/handoffs/quik/2026-10-16/crown-landmark/R01/COORDINATION/PROTOCOL_SOURCES/Building_R05_GUIDE.md
- production/protocols/current.json
- production/protocols/district/R04/templates/CONNECTIONS.json
Shore joint axon
Show detached dock/gangway/promenade.
- docs/current-decisions.md
- production/assets/structures/PI-STR-0004-V01/REFERENCE_INDEX.csv
- production/assets/structures/PI-STR-0004-V01/VISUAL_NOTES.md
- production/districts/D02-CrownKey/planning/BUILD_REGISTER.csv
- production/handoffs/quik/2026-10-16/crown-landmark/R01/COORDINATION/PROTOCOL_SOURCES/Building_R05_GUIDE.md
- production/protocols/current.json
- production/protocols/district/R04/templates/CONNECTIONS.json
Shared kits & asset dependencies
Candidate kits
Proposed dependencies
- PI-STR-0003-V01: Candidate shore joint; datum/edge type must be accepted. (proposed)
- PI-STR-0005-V01: Proposed gangway joint; tide/grade/attachment open. (proposed)
Decision queue & Friday return
Is dock floating or pile-supported?
Owner: Quik. Resolution evidence: Selected support detail and assumptions.
- docs/current-decisions.md
- production/assets/structures/PI-STR-0004-V01/ASSET_BRIEF.json
- production/assets/structures/PI-STR-0004-V01/BUILDING_DIMENSIONS.json
- production/assets/structures/PI-STR-0004-V01/REFERENCE_INDEX.csv
- production/assets/structures/PI-STR-0004-V01/VISUAL_NOTES.md
- production/districts/D02-CrownKey/planning/BUILD_REGISTER.csv
- production/handoffs/quik/2026-10-16/crown-landmark/R01/COORDINATION/PROTOCOL_SOURCES/Building_R05_GUIDE.md
- production/protocols/current.json
- production/protocols/district/R04/templates/CONNECTIONS.json
What datum measures 20 m and does it apply here?
Owner: Legend + Quik. Resolution evidence: Approved datum, route and measured section.
- docs/current-decisions.md
- production/assets/structures/PI-STR-0004-V01/ASSET_BRIEF.json
- production/assets/structures/PI-STR-0004-V01/BUILDING_DIMENSIONS.json
- production/assets/structures/PI-STR-0004-V01/REFERENCE_INDEX.csv
- production/assets/structures/PI-STR-0004-V01/VISUAL_NOTES.md
- production/districts/D02-CrownKey/planning/BUILD_REGISTER.csv
- production/handoffs/quik/2026-10-16/crown-landmark/R01/COORDINATION/PROTOCOL_SOURCES/Building_R05_GUIDE.md
- production/protocols/current.json
- production/protocols/district/R04/templates/CONNECTIONS.json
How many docks and which segments?
Owner: Legend. Resolution evidence: Accepted placement schedule from refreshed master.
- docs/current-decisions.md
- production/assets/structures/PI-STR-0004-V01/ASSET_BRIEF.json
- production/assets/structures/PI-STR-0004-V01/BUILDING_DIMENSIONS.json
- production/assets/structures/PI-STR-0004-V01/REFERENCE_INDEX.csv
- production/assets/structures/PI-STR-0004-V01/VISUAL_NOTES.md
- production/districts/D02-CrownKey/planning/BUILD_REGISTER.csv
- production/handoffs/quik/2026-10-16/crown-landmark/R01/COORDINATION/PROTOCOL_SOURCES/Building_R05_GUIDE.md
- production/protocols/current.json
- production/protocols/district/R04/templates/CONNECTIONS.json
How does gangway attach accessibly?
Owner: Quik. Resolution evidence: Joint section and measured route review.
- docs/current-decisions.md
- production/assets/structures/PI-STR-0004-V01/ASSET_BRIEF.json
- production/assets/structures/PI-STR-0004-V01/BUILDING_DIMENSIONS.json
- production/assets/structures/PI-STR-0004-V01/REFERENCE_INDEX.csv
- production/assets/structures/PI-STR-0004-V01/VISUAL_NOTES.md
- production/districts/D02-CrownKey/planning/BUILD_REGISTER.csv
- production/handoffs/quik/2026-10-16/crown-landmark/R01/COORDINATION/PROTOCOL_SOURCES/Building_R05_GUIDE.md
- production/protocols/current.json
- production/protocols/district/R04/templates/CONNECTIONS.json
Friday: requires decision
- Support type, datum/20 m method, dock count and shore endpoints.
- Foundation/shoreline reset before placement.
Friday: return evidence
- Editable unplaced dock and envelope study.
- Plan, side section, clearance annotation and joint axon.
- Explicitly exclude aerial counts and old bridge-layout figures.
Downloads & source inventory
README and JSON retain repository-relative source paths. Use the linked inventory here when reviewing downloaded copies.
Source inventory
- docs/current-decisions.md
- production/assets/structures/PI-STR-0004-V01/ASSET_BRIEF.json
- production/assets/structures/PI-STR-0004-V01/BUILDING_DIMENSIONS.json
- production/assets/structures/PI-STR-0004-V01/REFERENCE_INDEX.csv
- production/assets/structures/PI-STR-0004-V01/VISUAL_NOTES.md
- production/districts/D02-CrownKey/planning/BUILD_REGISTER.csv
- production/districts/D02-CrownKey/planning/BUILD_REGISTER.json
- production/districts/D02-CrownKey/planning/prep/R01/ASSET_INPUTS_B.json
- production/districts/D02-CrownKey/planning/prep/R01/KIT_CATALOG.json
- production/handoffs/quik/2026-10-16/crown-landmark/R01/COORDINATION/PROTOCOL_SOURCES/Building_R05_GUIDE.md
- production/protocols/building/R05/README.md
- production/protocols/current.json
- production/protocols/district/R04/templates/CONNECTIONS.json
- production/protocols/district/R05/README.md
- production/workflows/spatial-imagery/R01/GUIDE.md