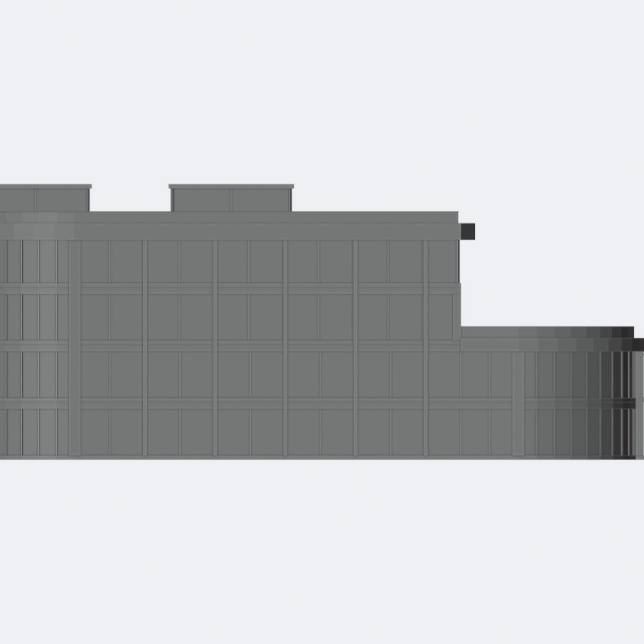
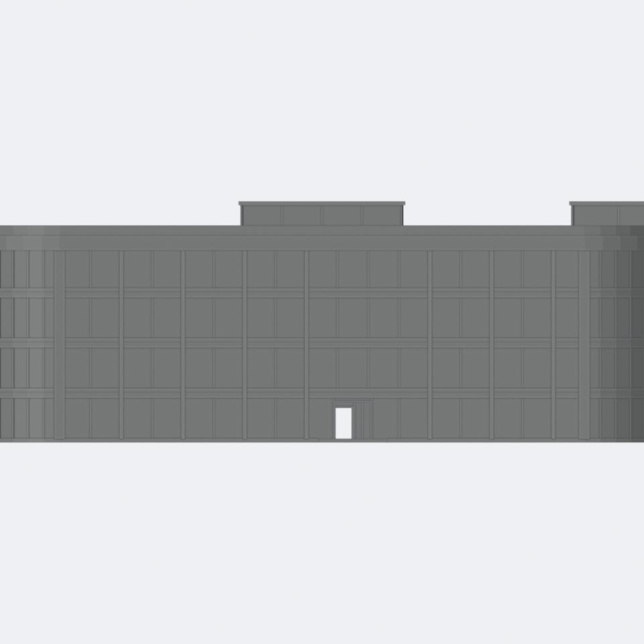
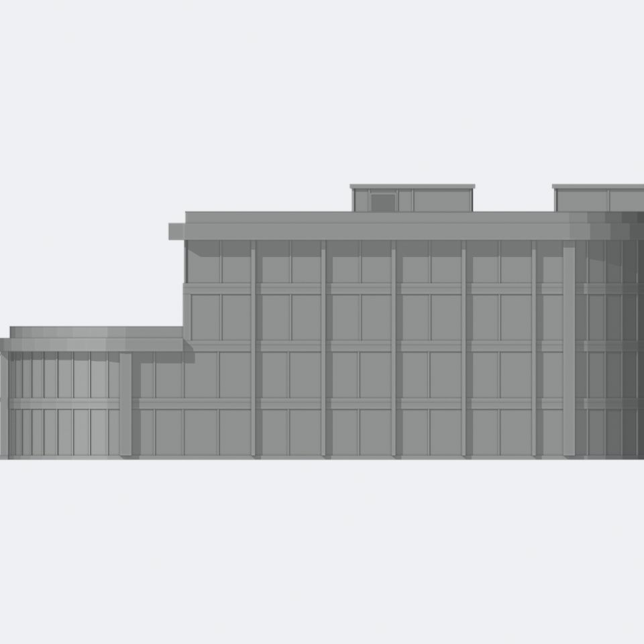
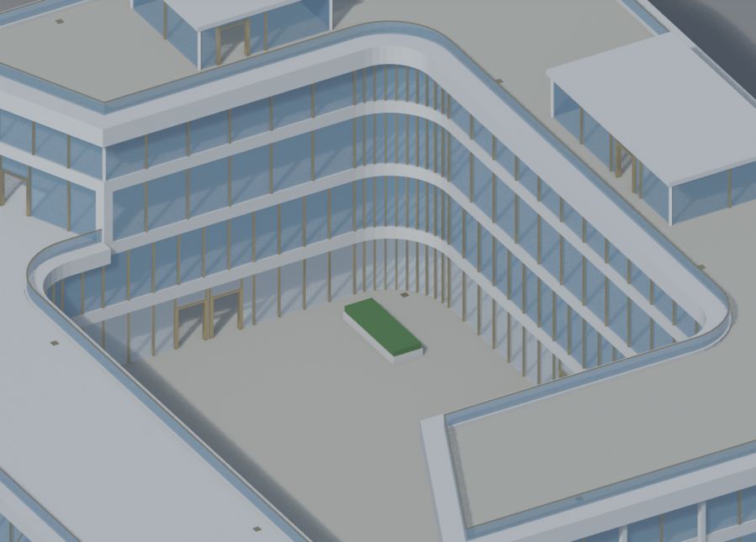
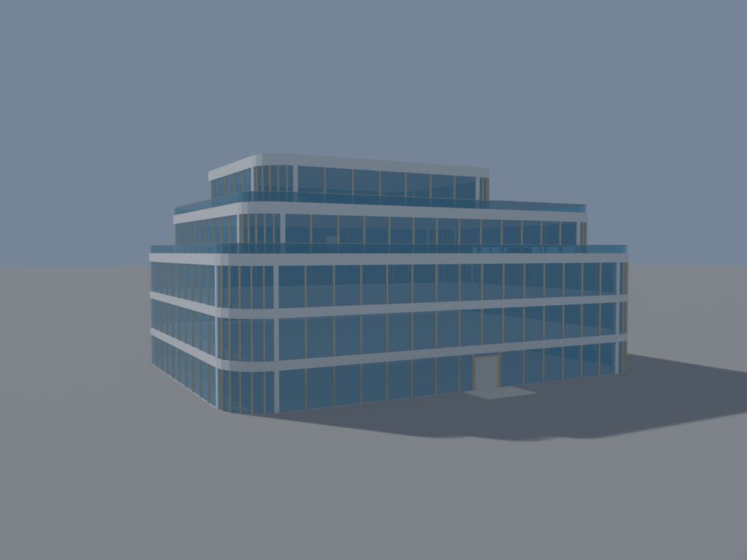
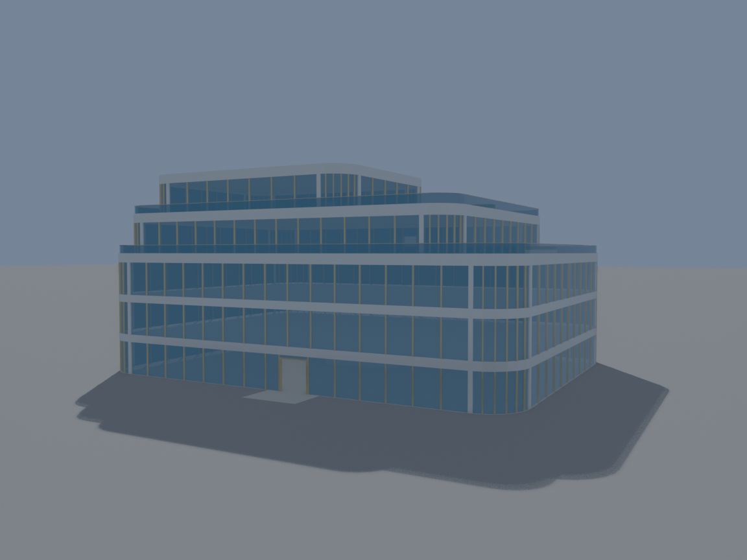
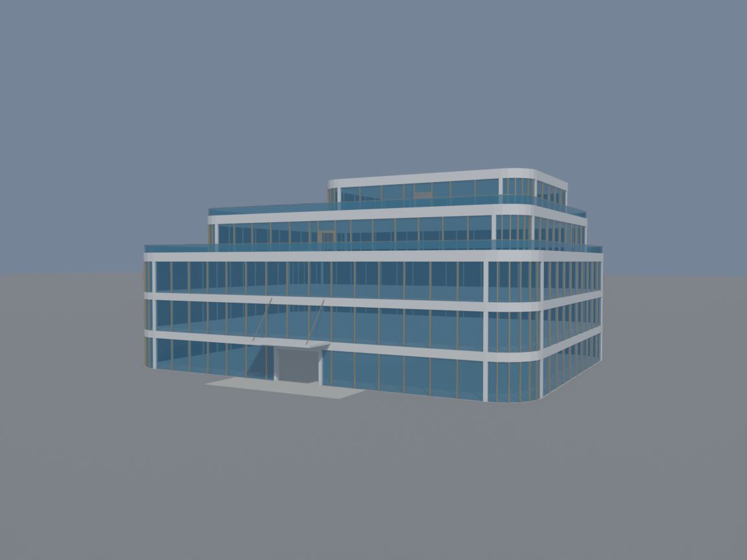
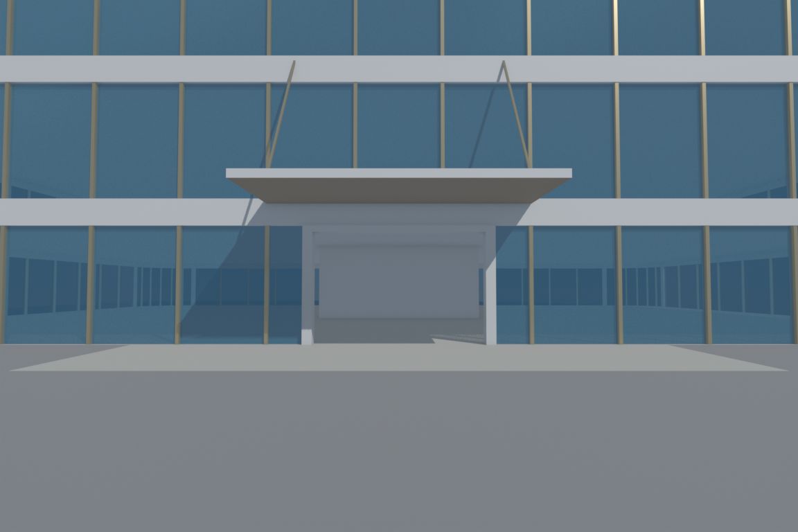
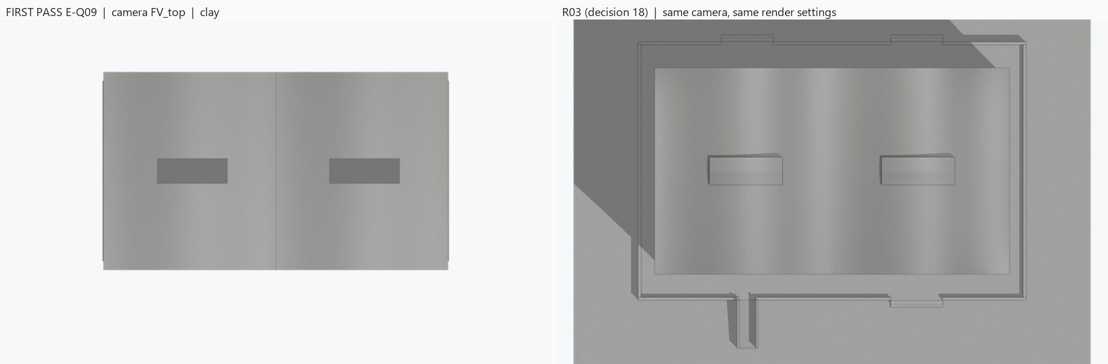
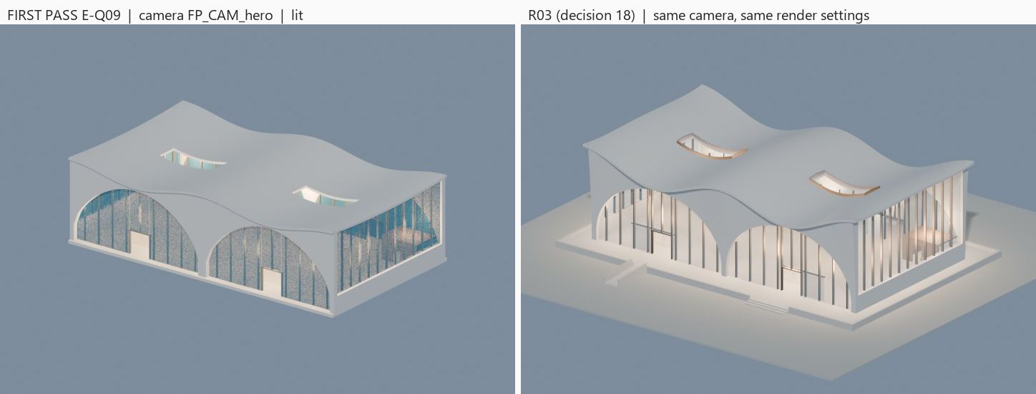
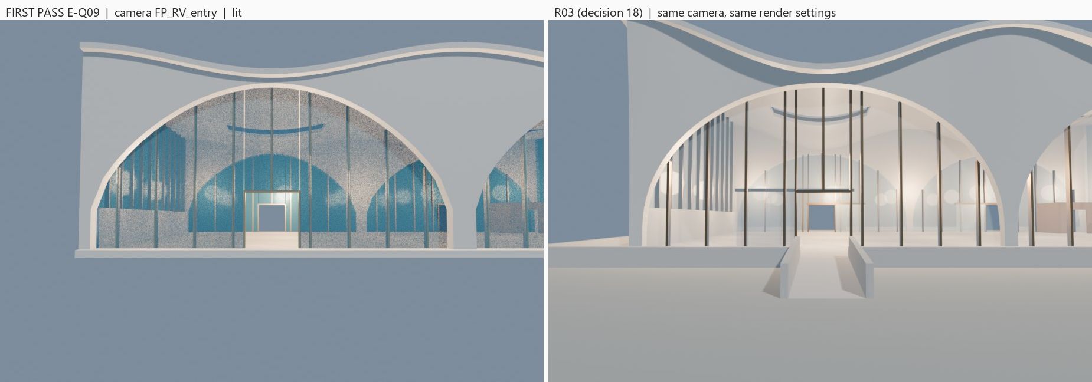
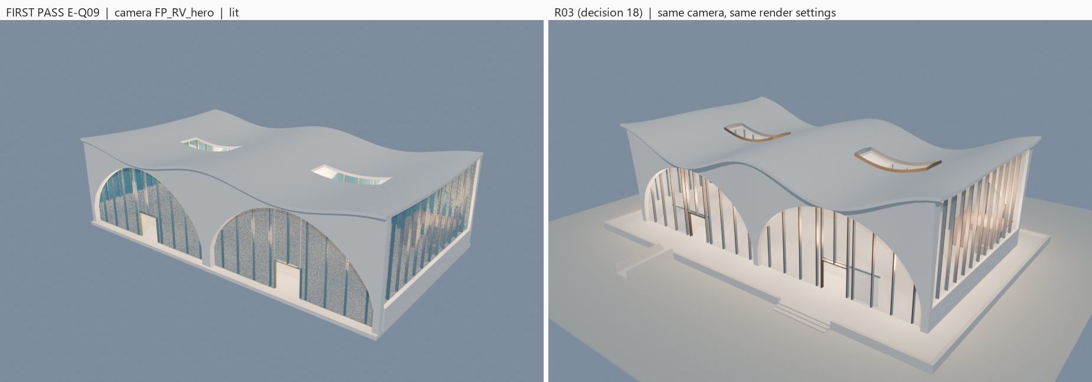
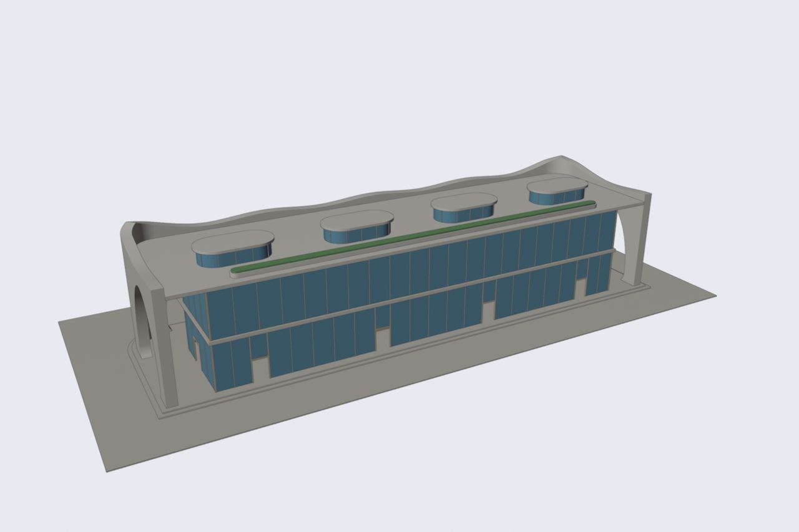
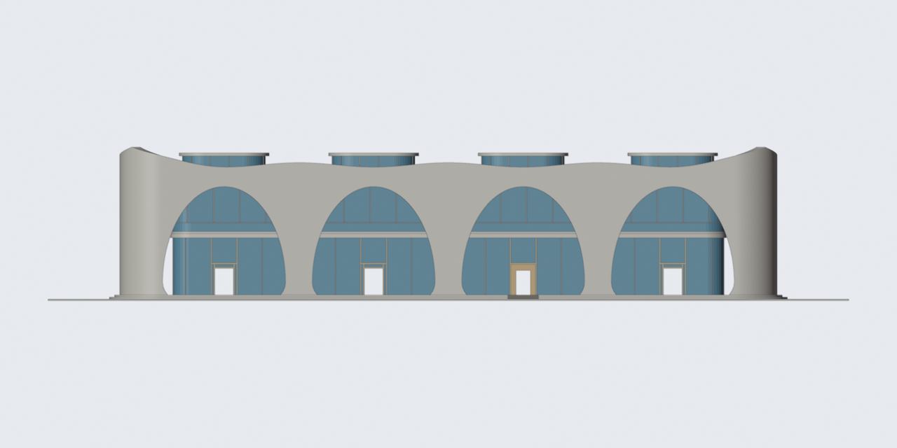
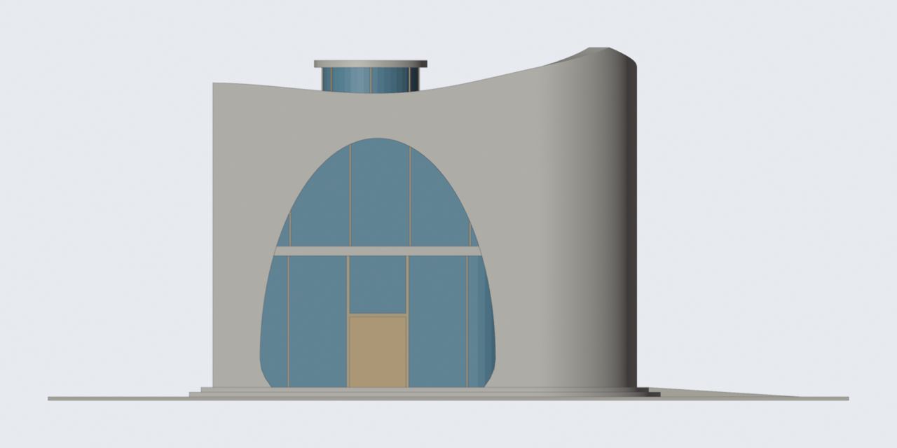
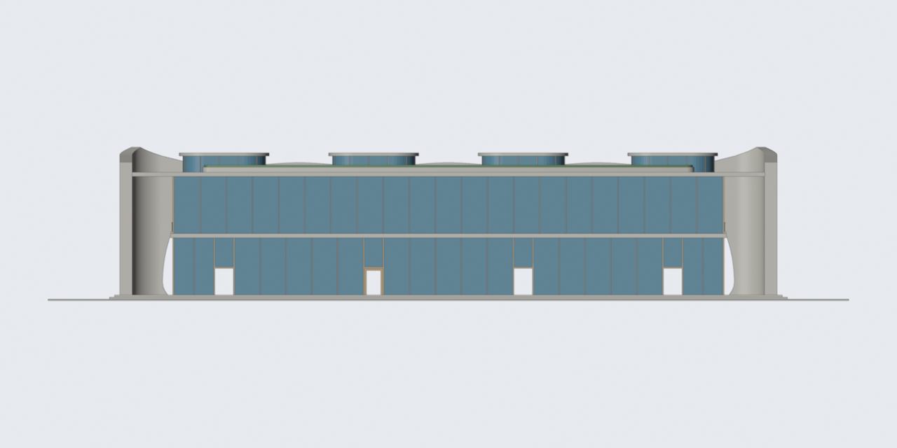
19 October 2026 · source review through 20 October · 1,281 newly indexed images
34 source-pinned batches, newest first. Open a visual or technical group to browse every image. Each image links to its served asset and immutable repository source. The earlier 744 entries remain below.
Source/native candidates, attributed engine test results and scoped planning acceptance are distinct. No final world placement or playable acceptance is inferred.
Crown Key V4 progress and revision history → · Site Finish R01 images and review evidence; reservations stay provisional.
Four first · stage the assets we already have · 0
Crown + Split · real-pawn routes, with open gates · 7
Crown C03 · numbered plots, north-up review · 2
Crown + Southwest · the six-image foundation review · 6
Boxing · six concepts and a locator, review only · 0
Southwest · nine zones, one phased planning map · 8
Crown R02B · flush threshold, preserved recovery · 0
Grove + South Beach · the published visual refresh · 9
One world key · all 21 districts, clearly named · 1
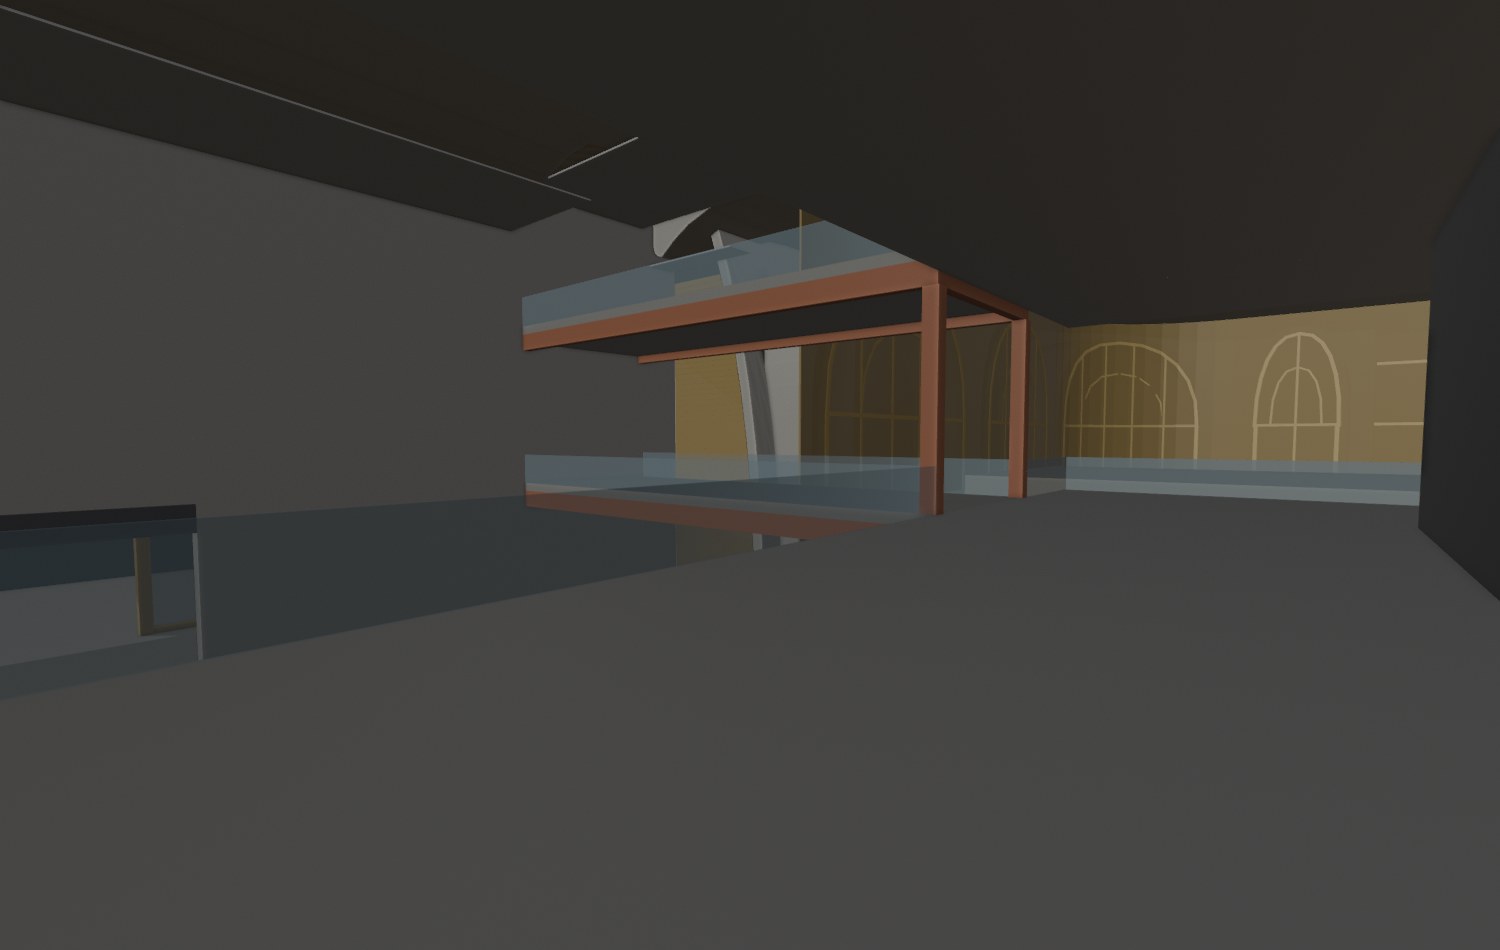
Crown arrival R02 · hardware, guards and rails · 52
Southwest · sectional cards and POI locales · 7
Crown entrance R01 · open and closed leaves · 21
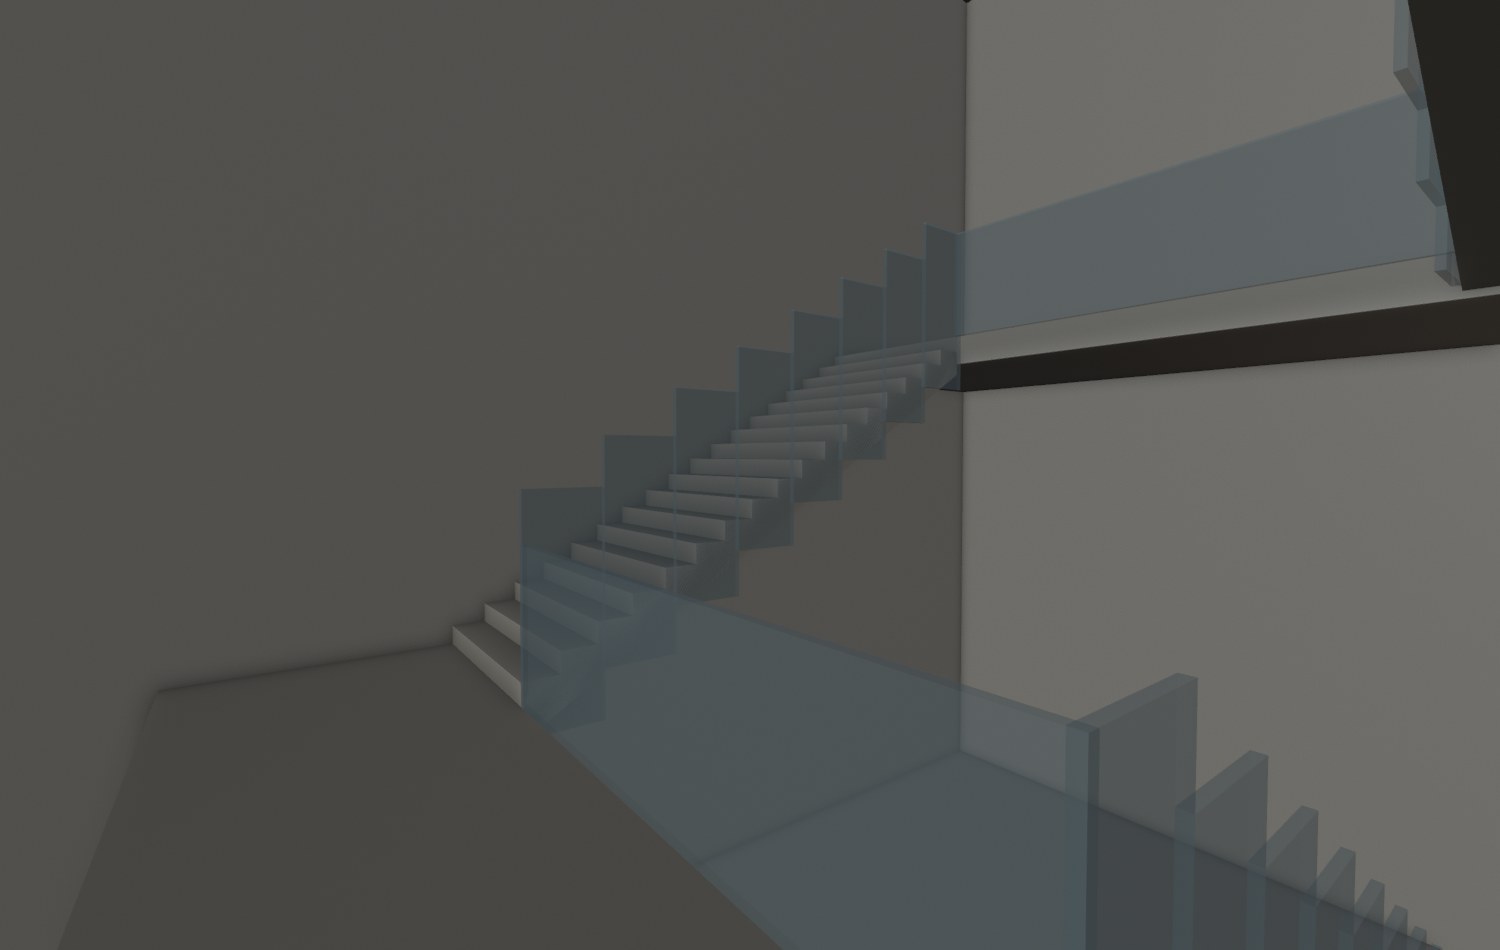
Crown lower stairs and gallery guards · 21
Split and Terrace · measured review · 31
Six structures · split exports and checks · 50
Offices, residences, terrace and arcade · review · 61
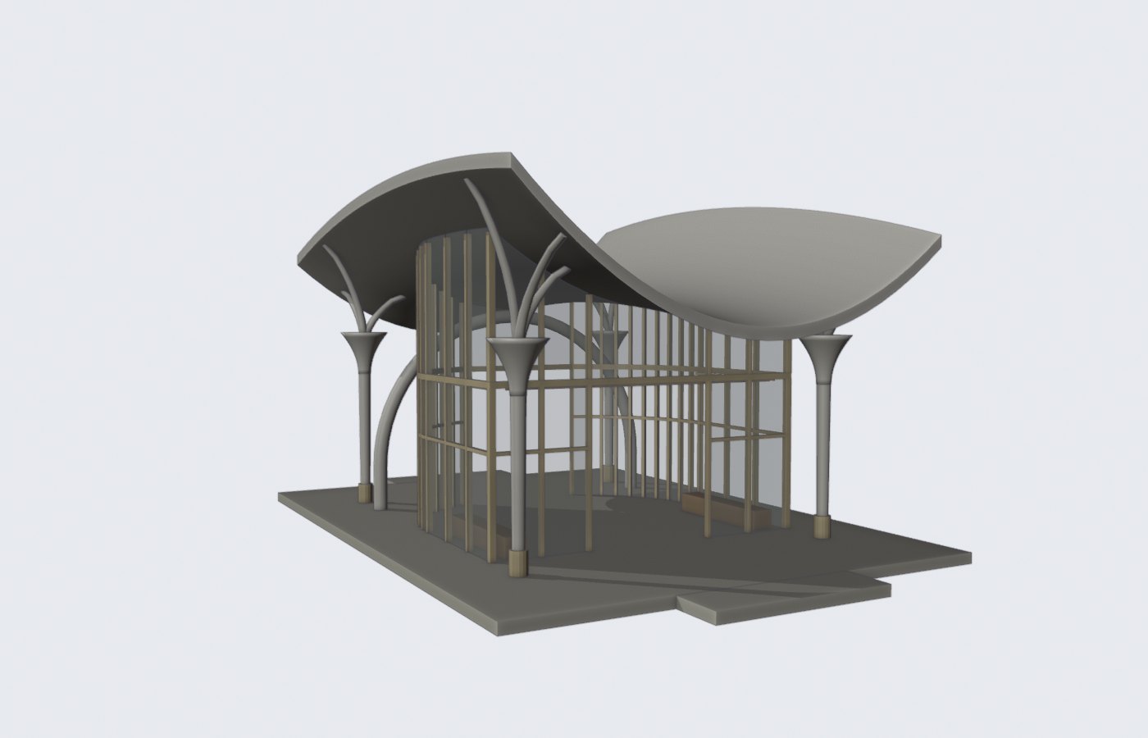
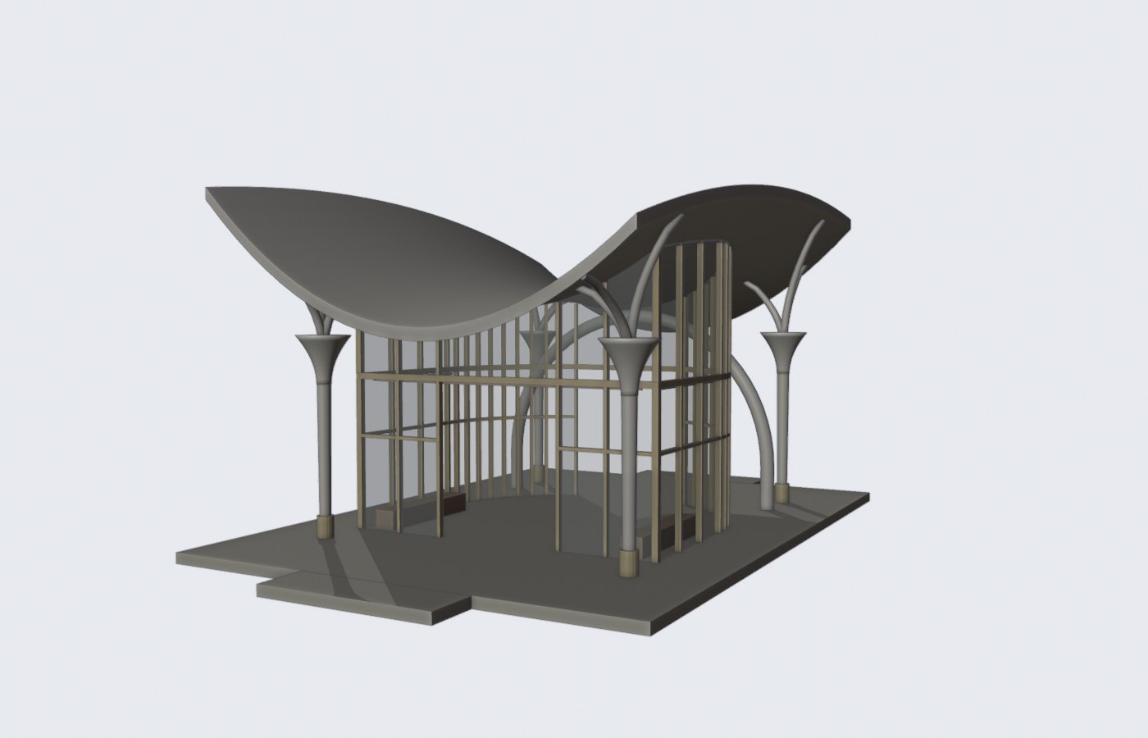
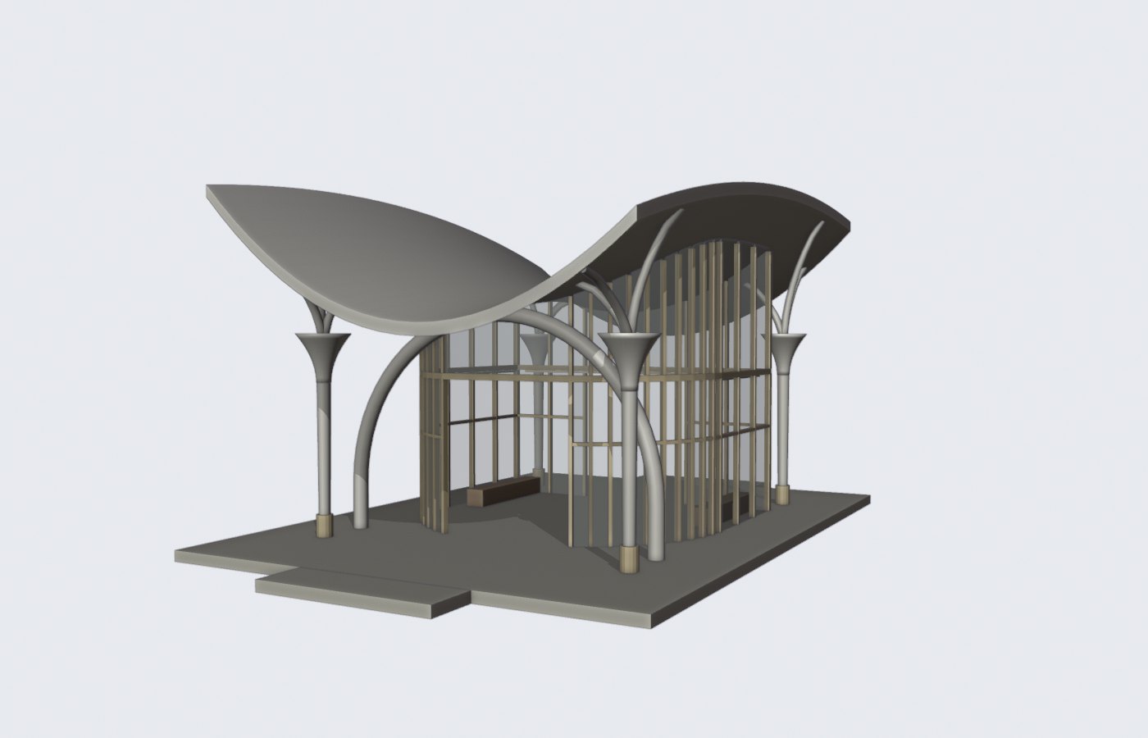
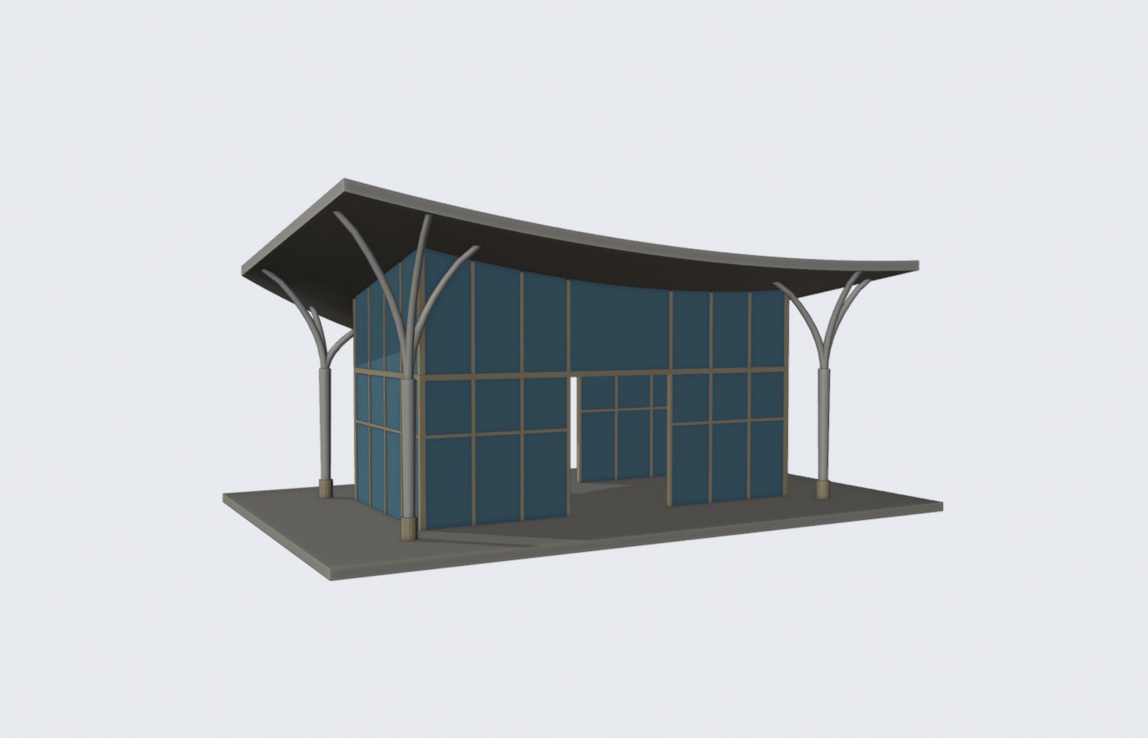
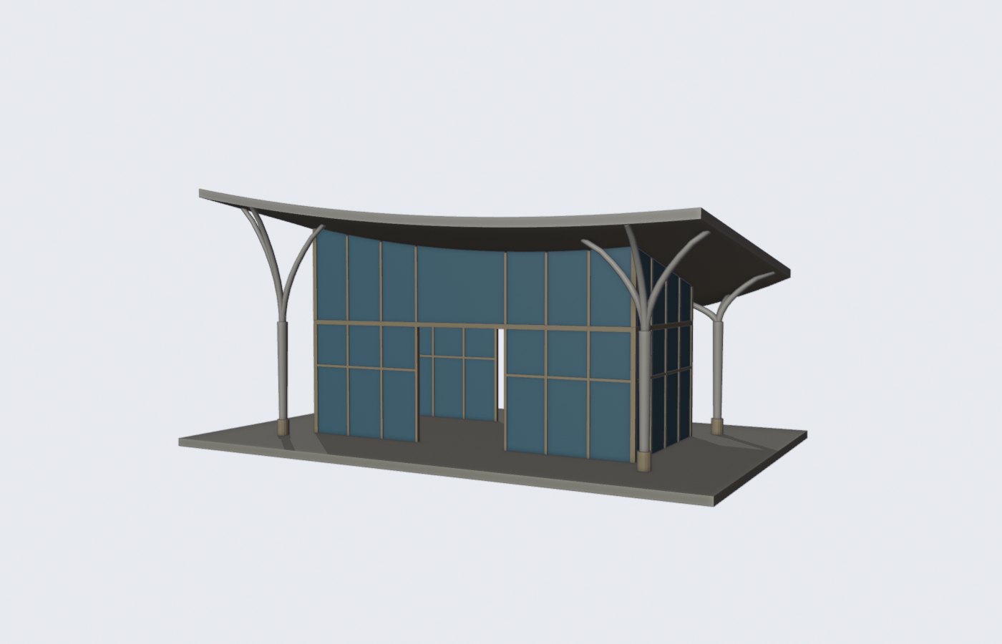
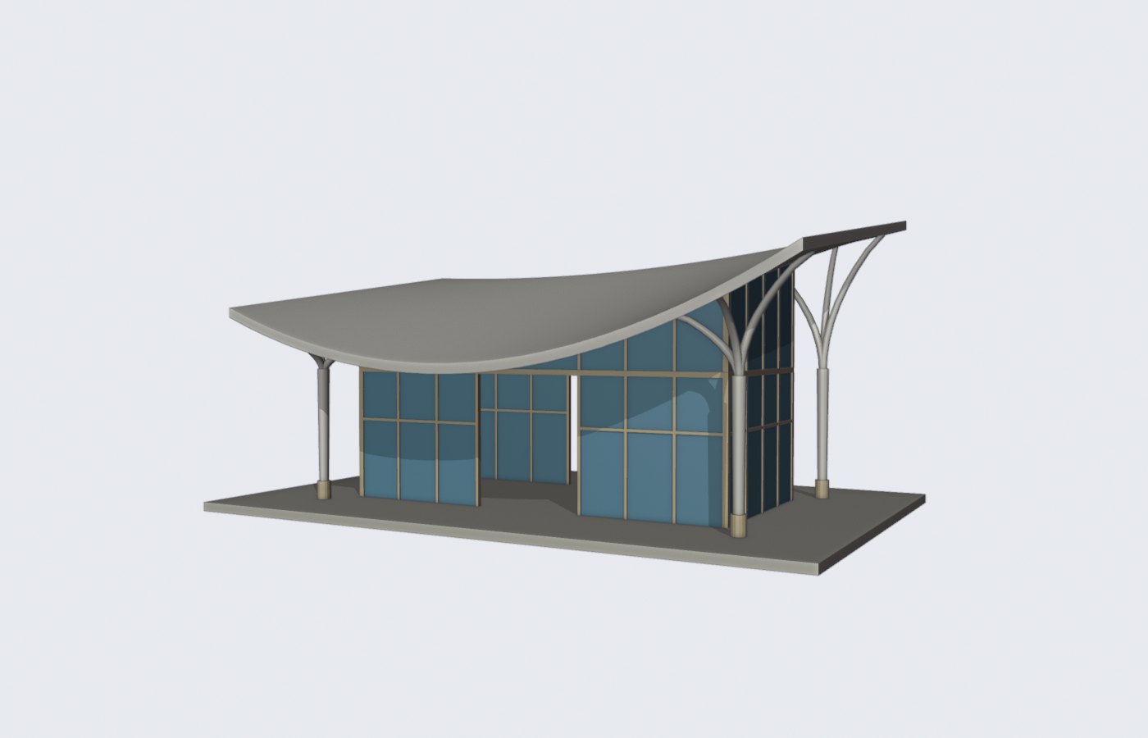
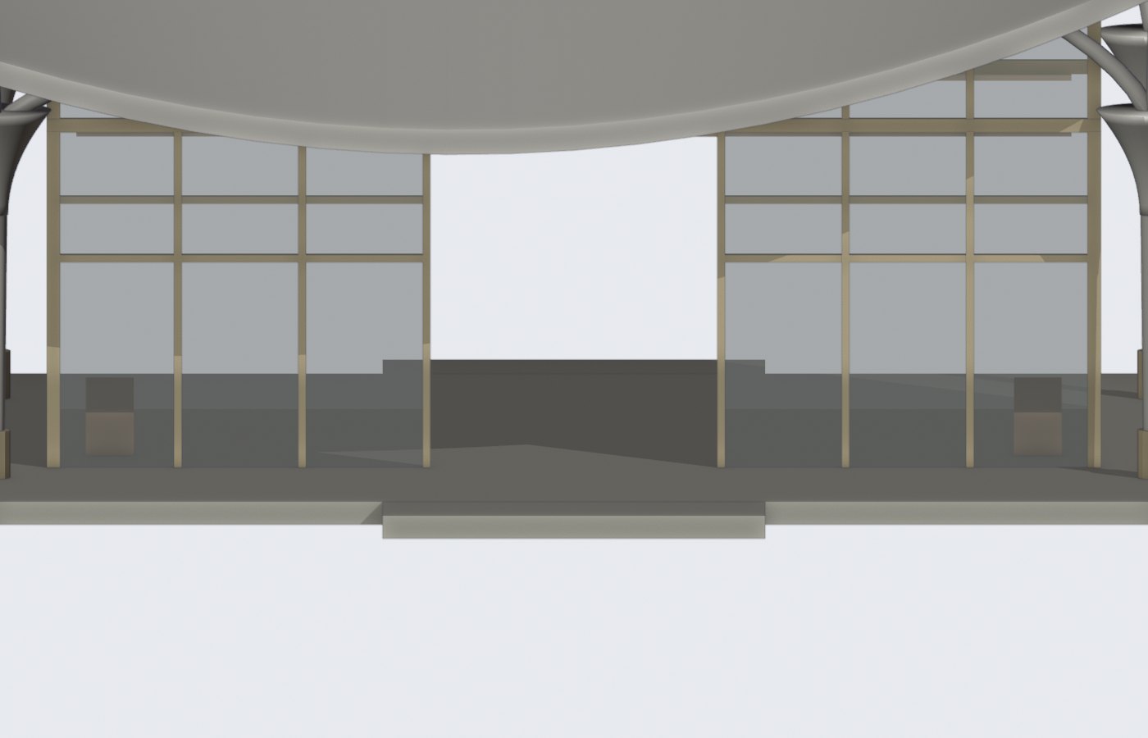
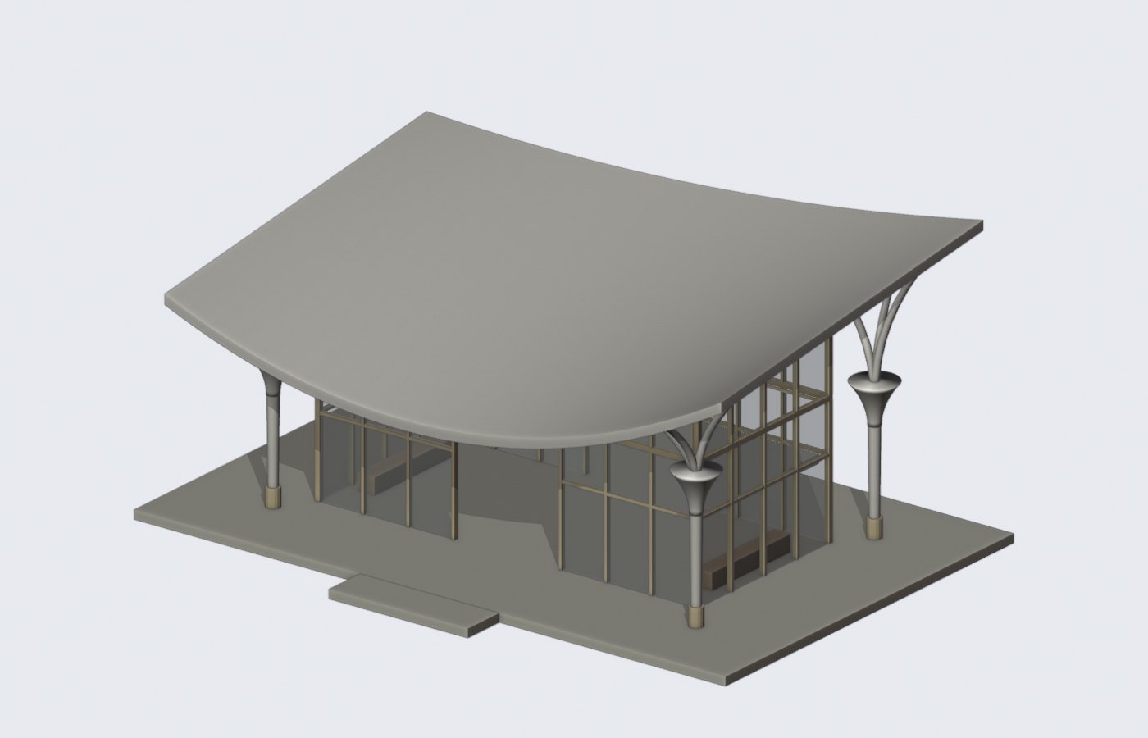
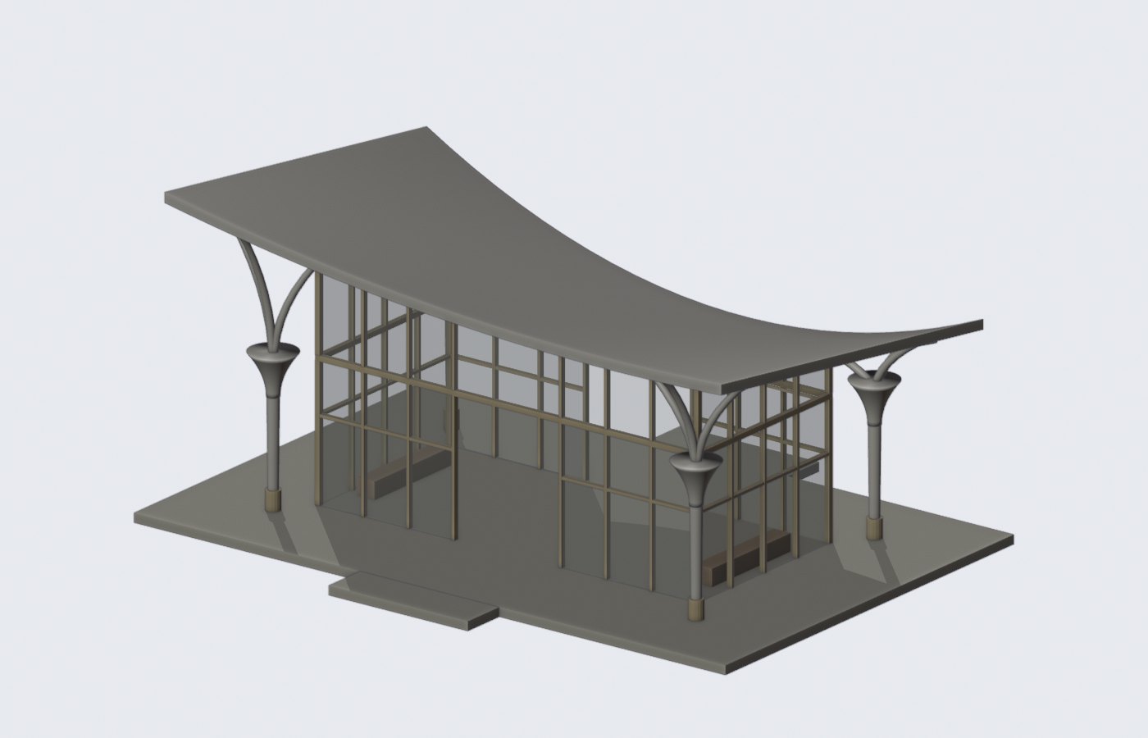
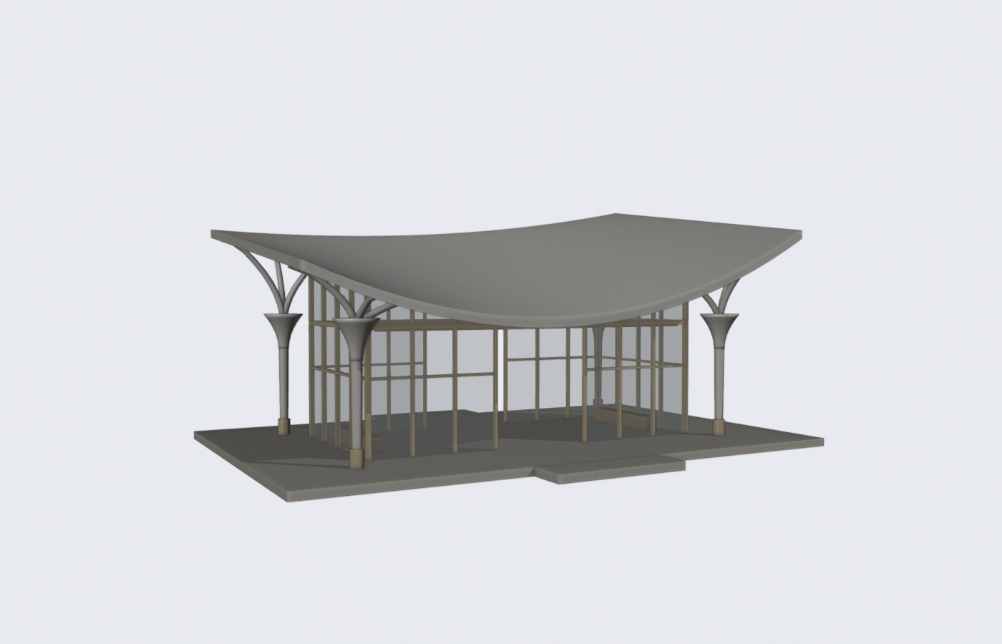
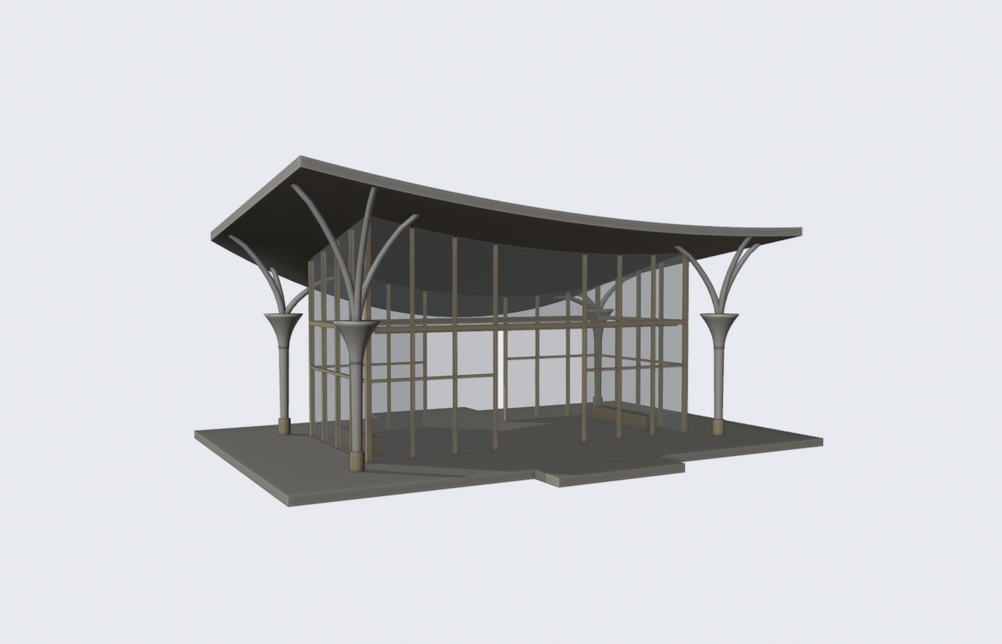
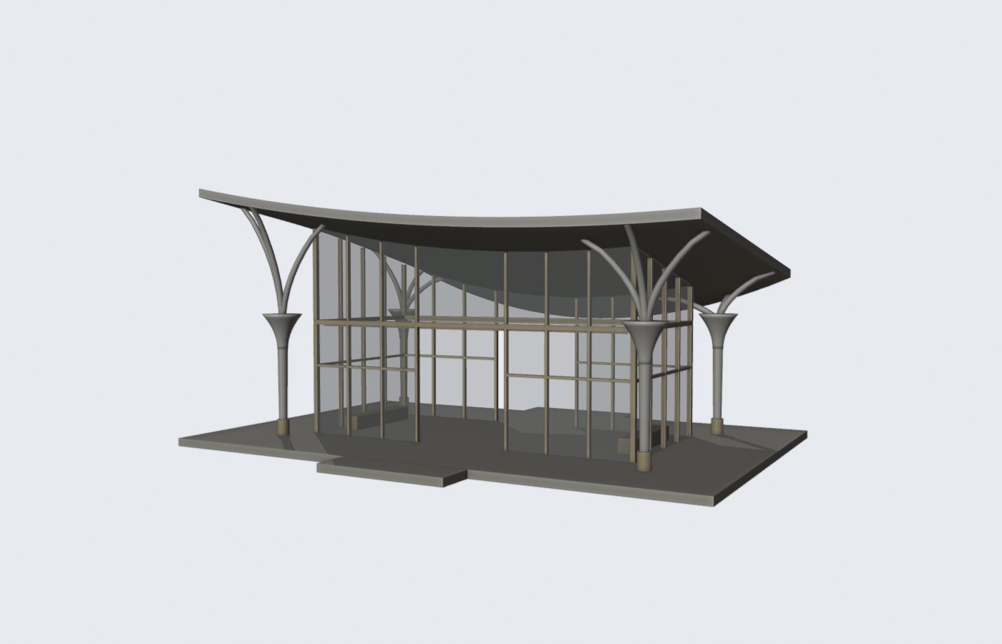
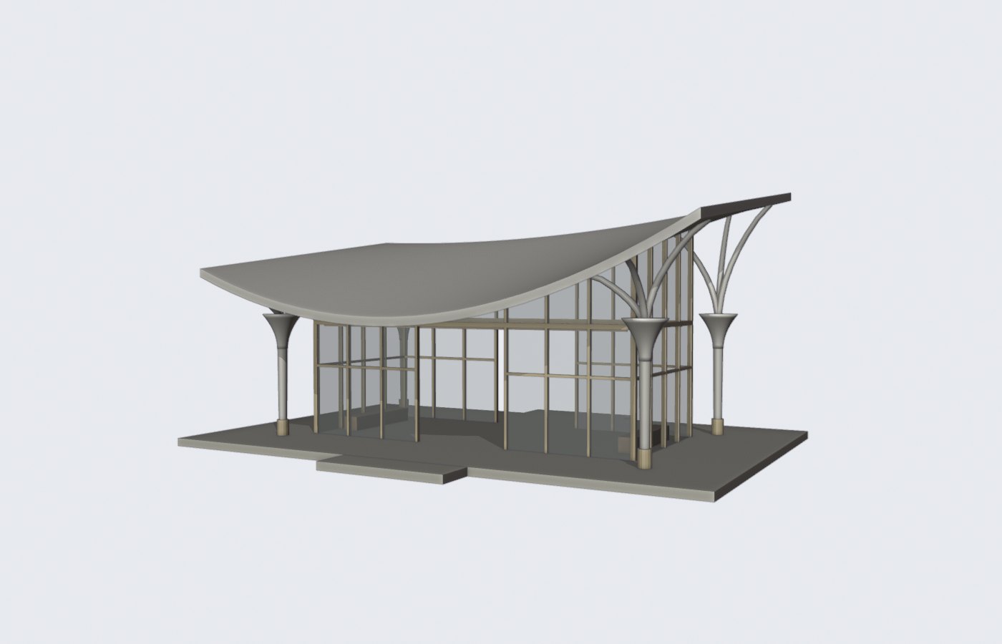
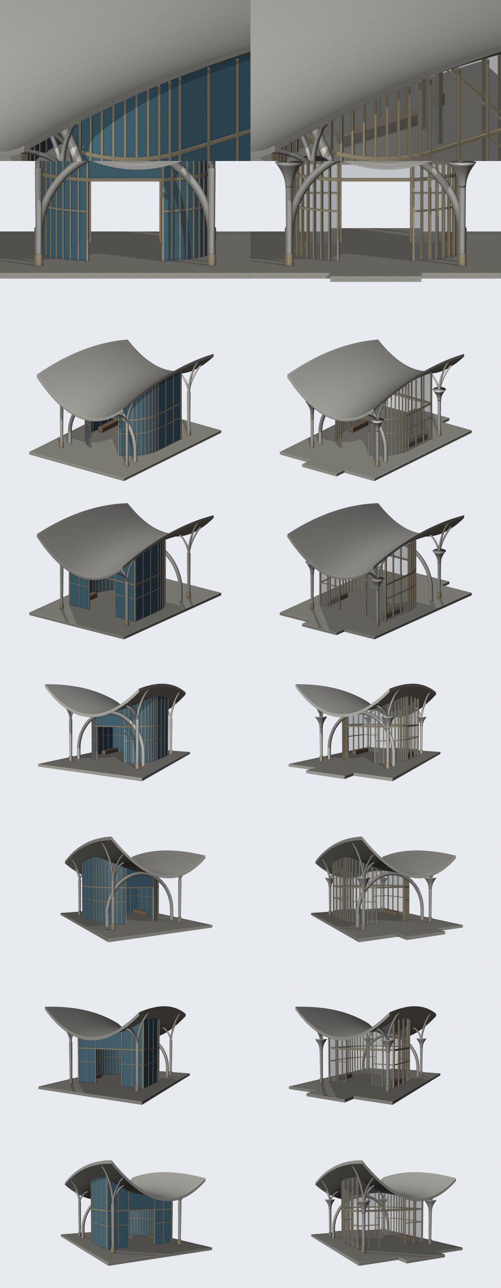
Arcades, pavilions and canopies · review · 81
Southwest W1 · proposed shore coupon · 19
Garden pair · split exports and checks · 42
Southwest bridges · candidate datum measurements · 16
Frame and Straight pairs · split exports and checks · 60
Southwest marina-water · Blender reproduction · 8
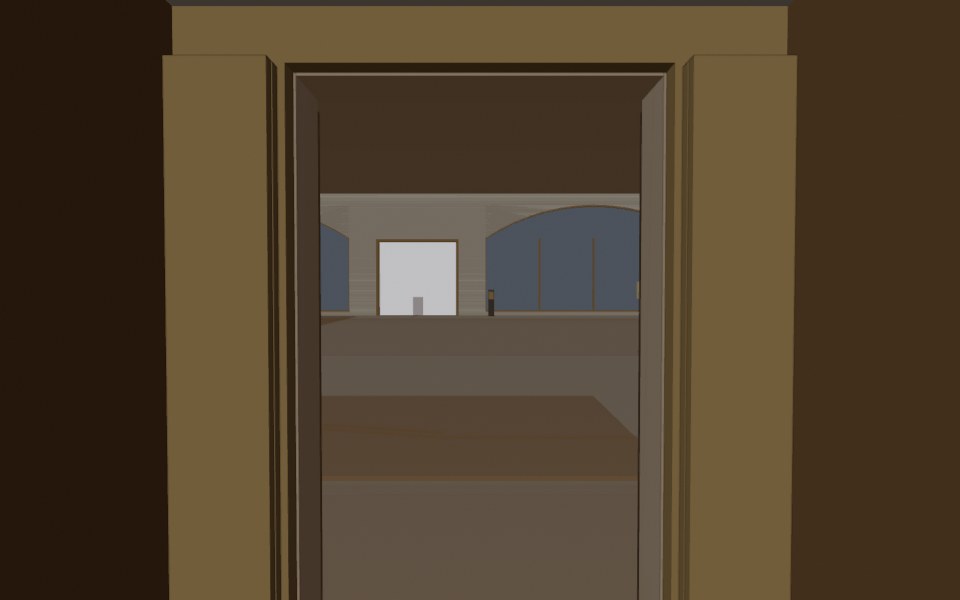
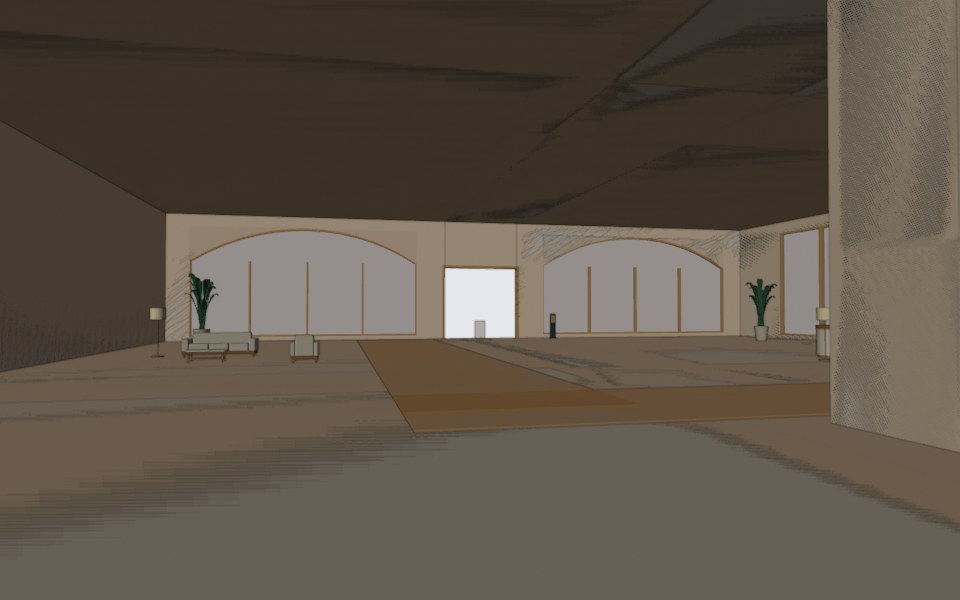
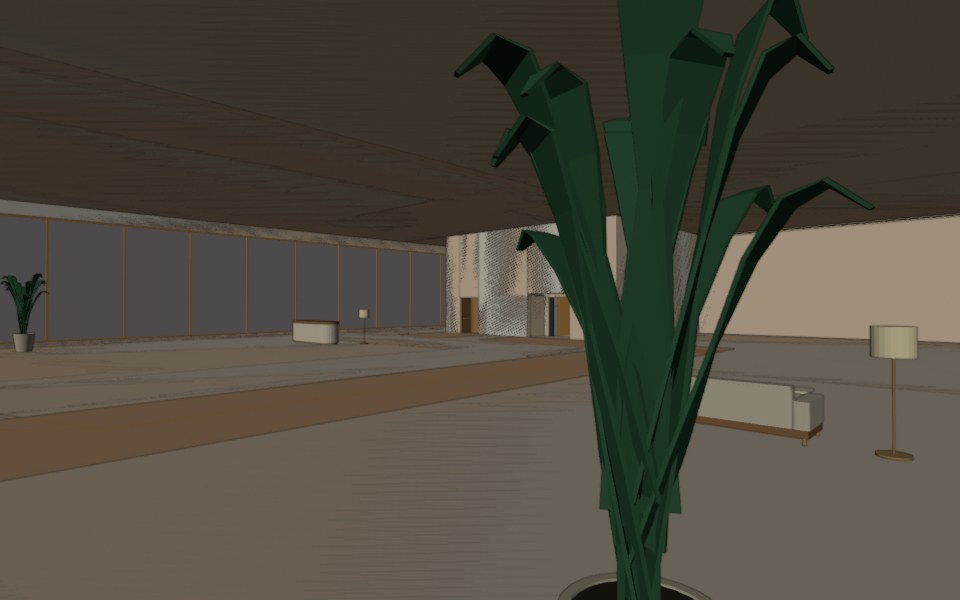
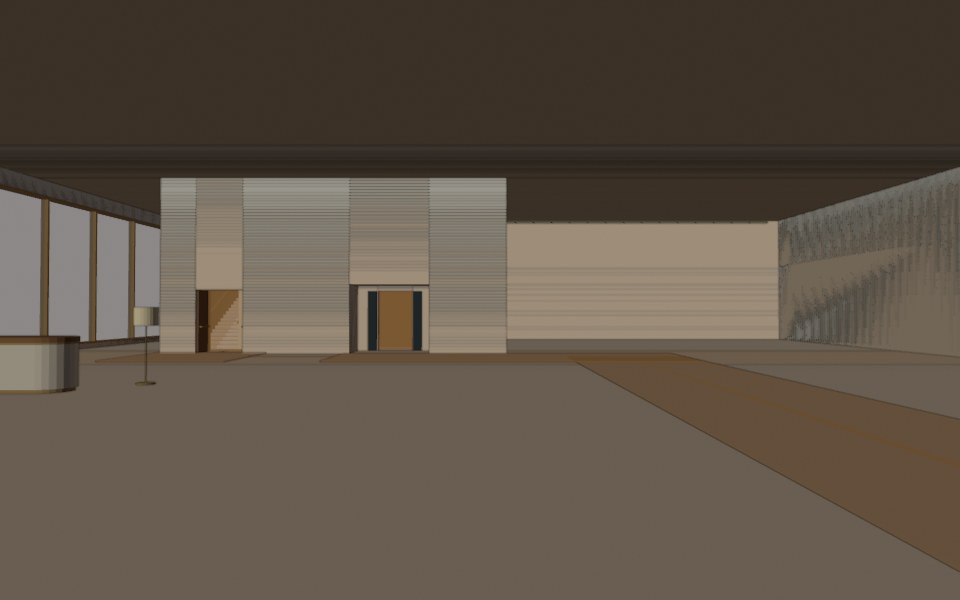
Crown lobby, waiting room and lounge · 48
Frame Tall and Crescent · first split-export review · 25
Southwest · marina-water model and projections · 12
Frame, Straight and Garden glazing repairs · 7
Arcade ramps and glazing measurements · 30
Crescent Hotel · deeper flank terraces · 86
Twist pair · clear views, open headroom gate · 122
Crown R11 · area gates and prop repairs · 9
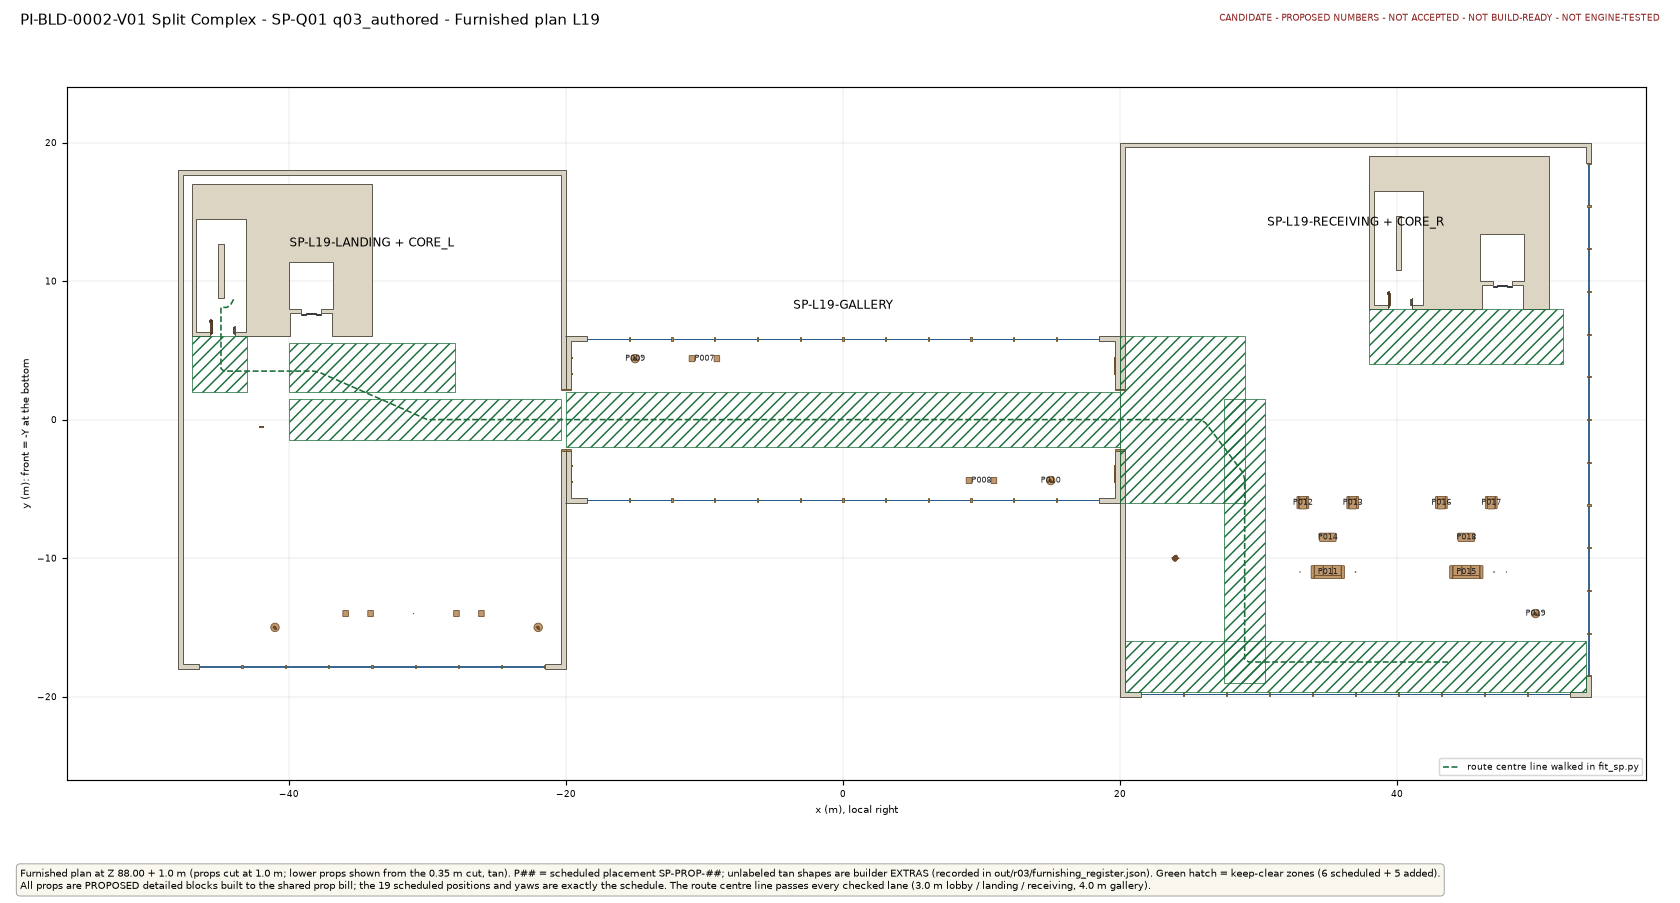
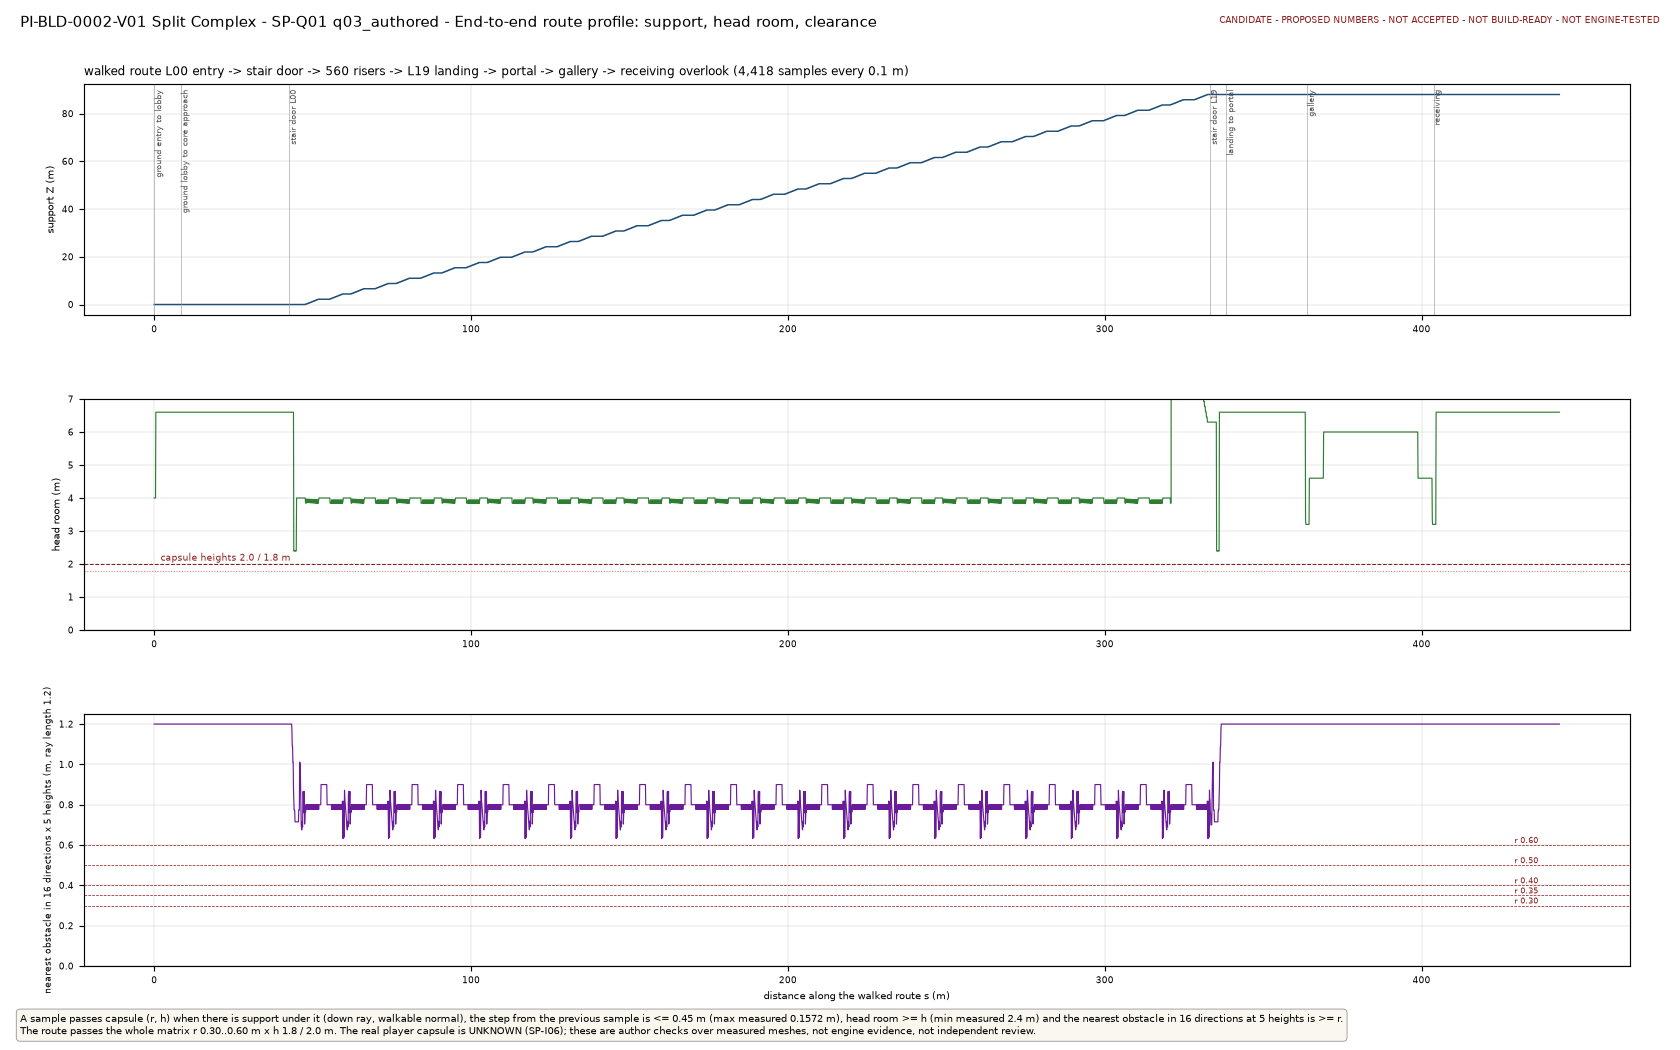
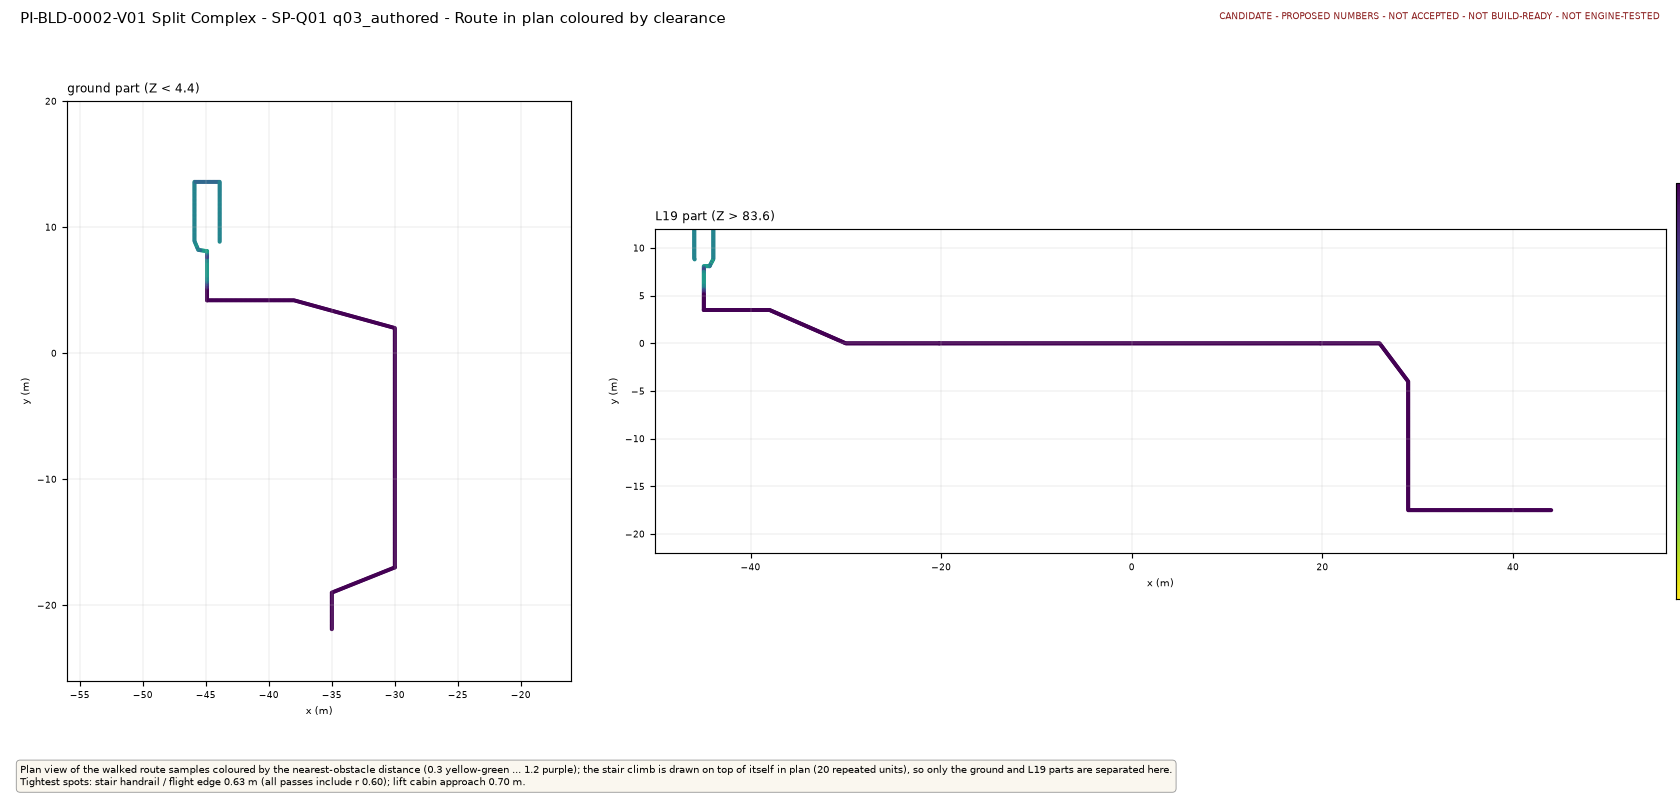
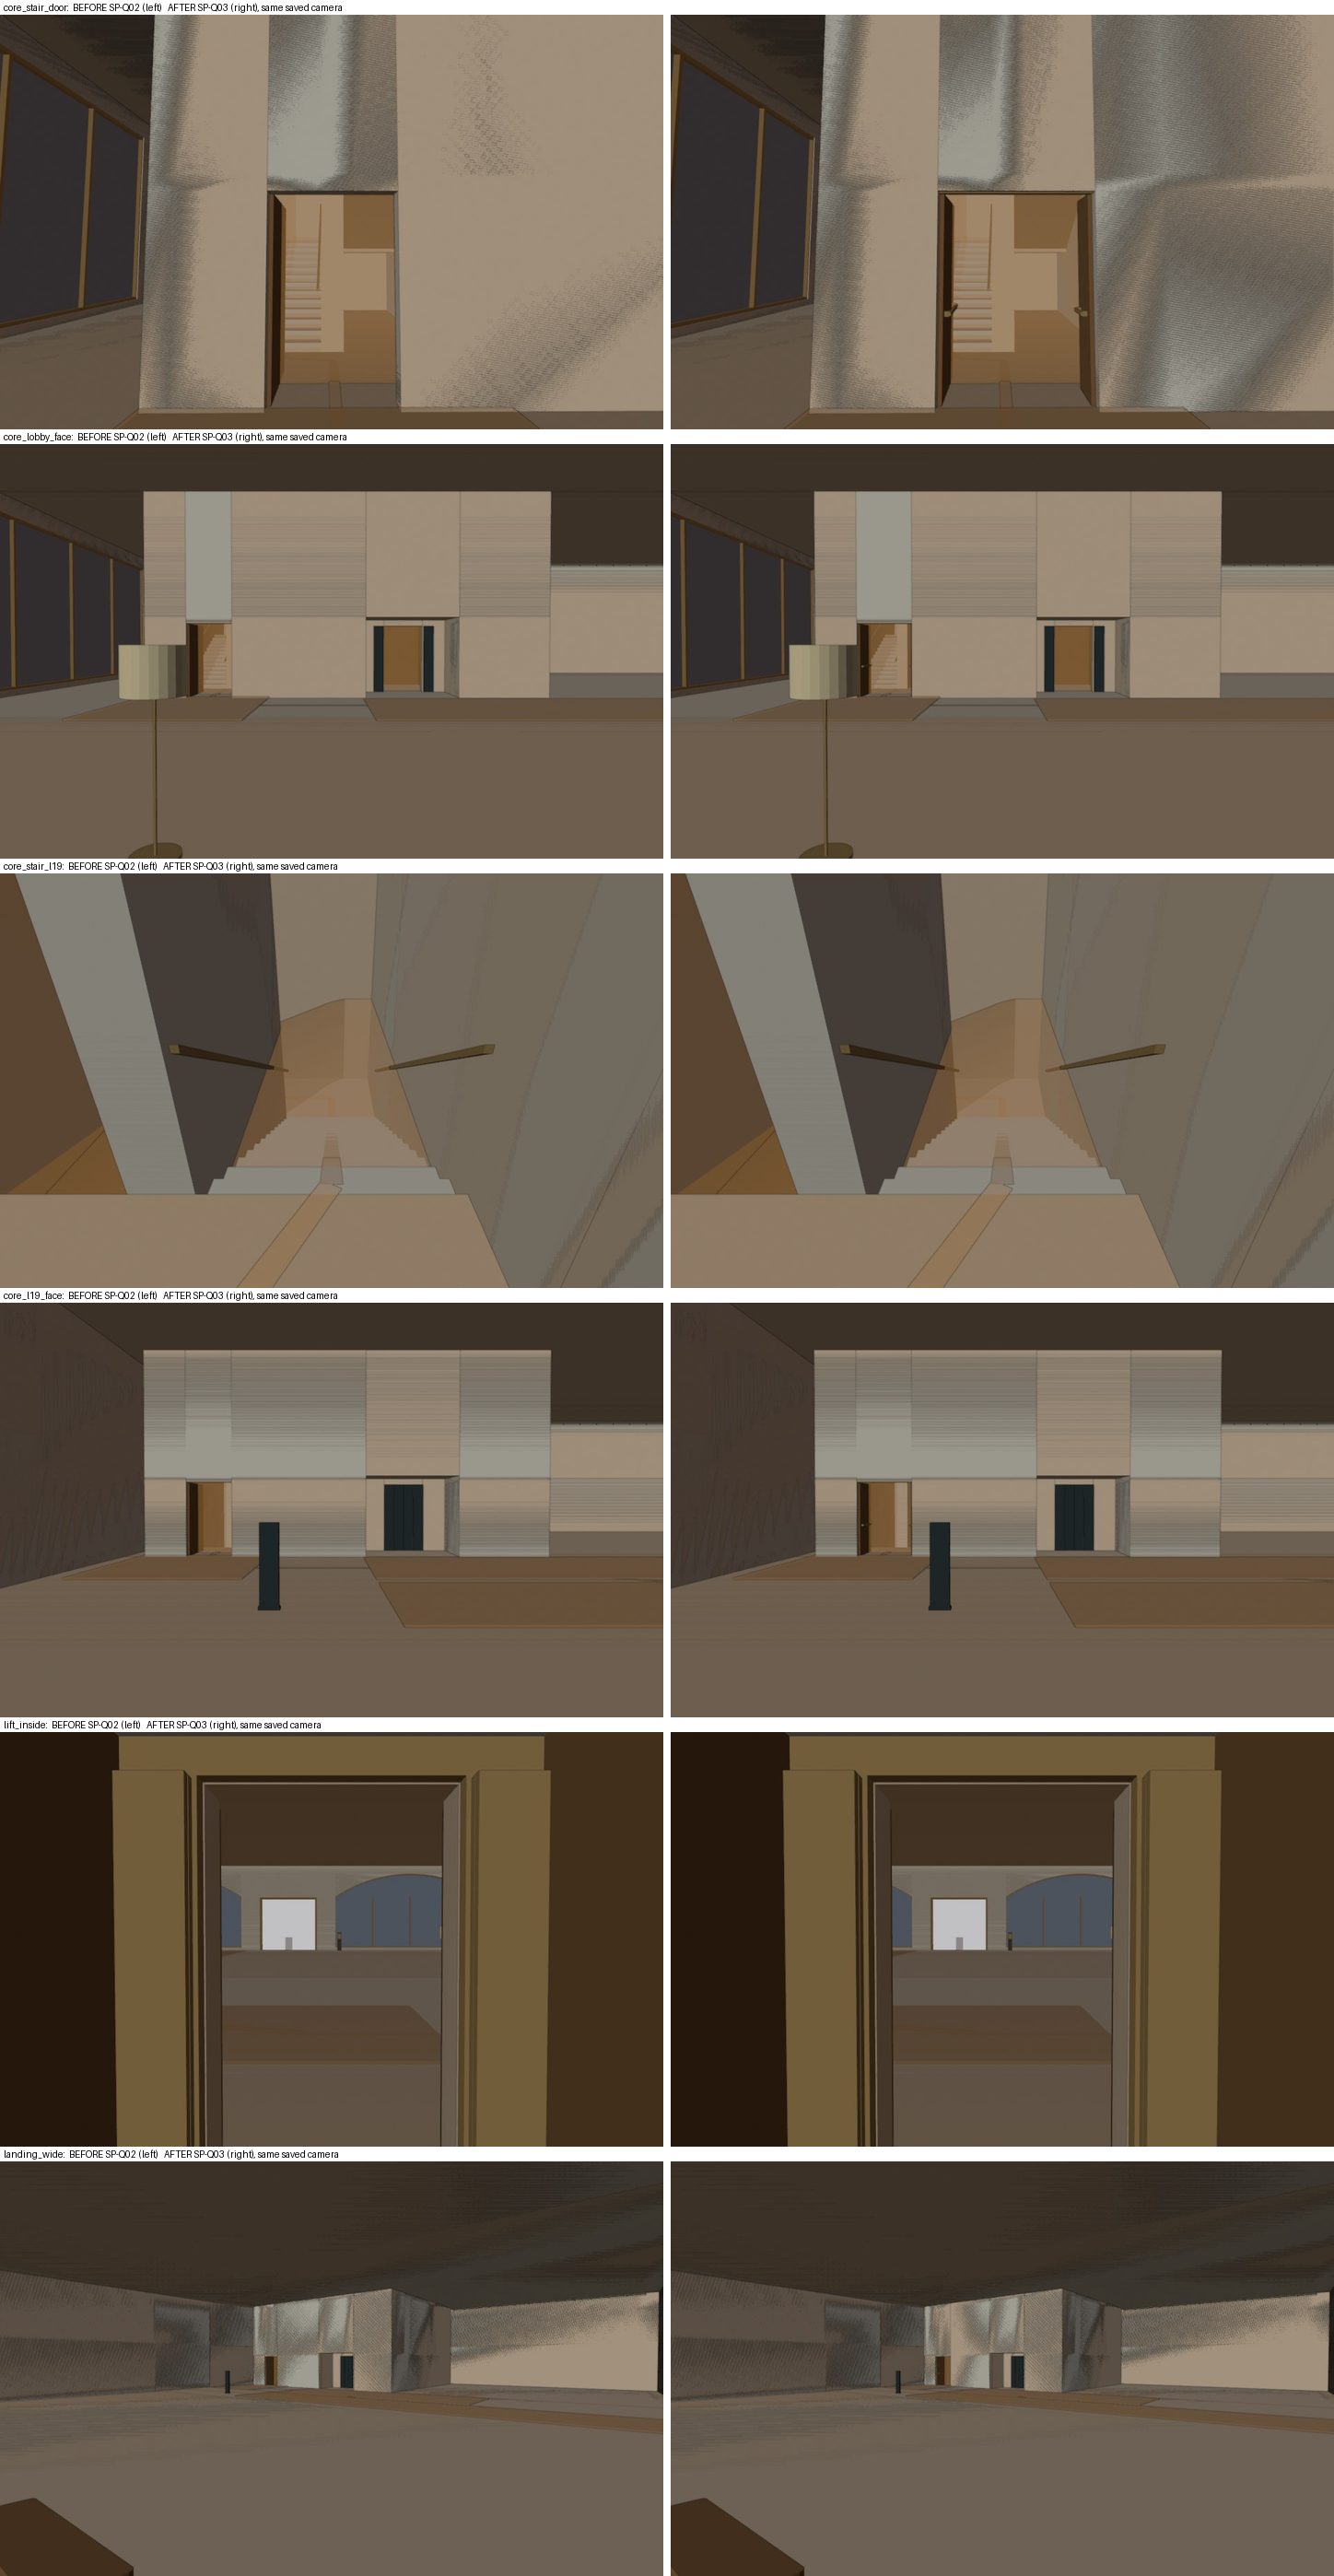
Split SP-Q04 · landing repair candidate · 41
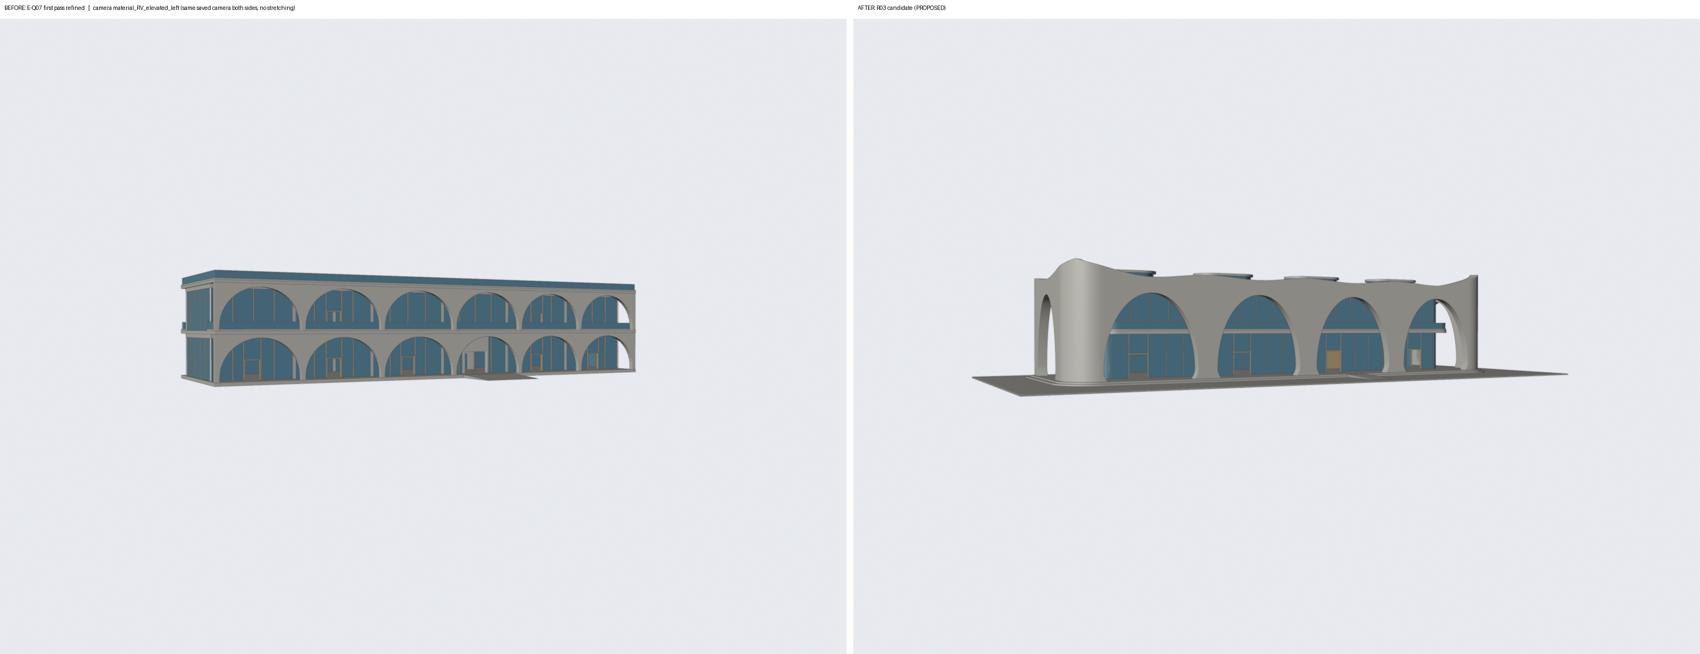
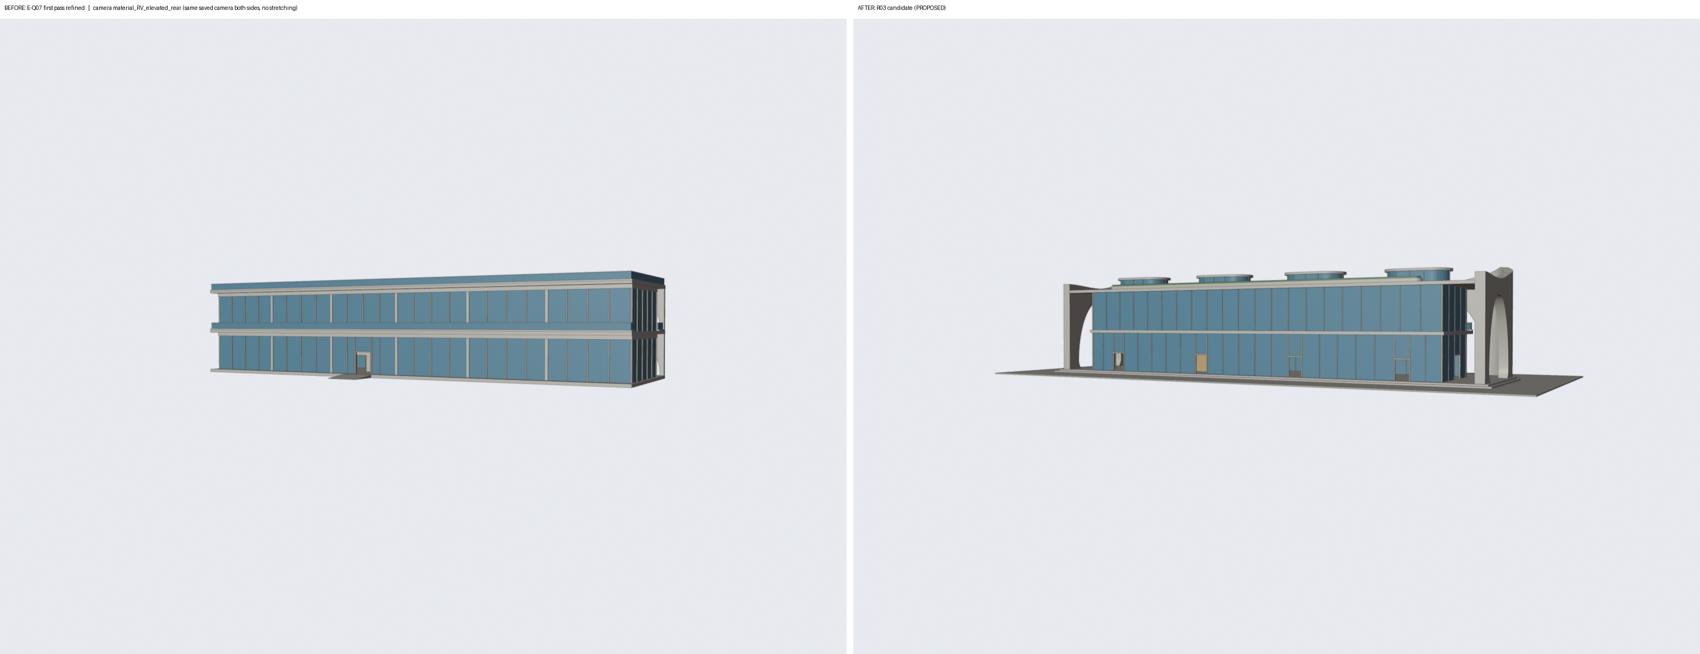
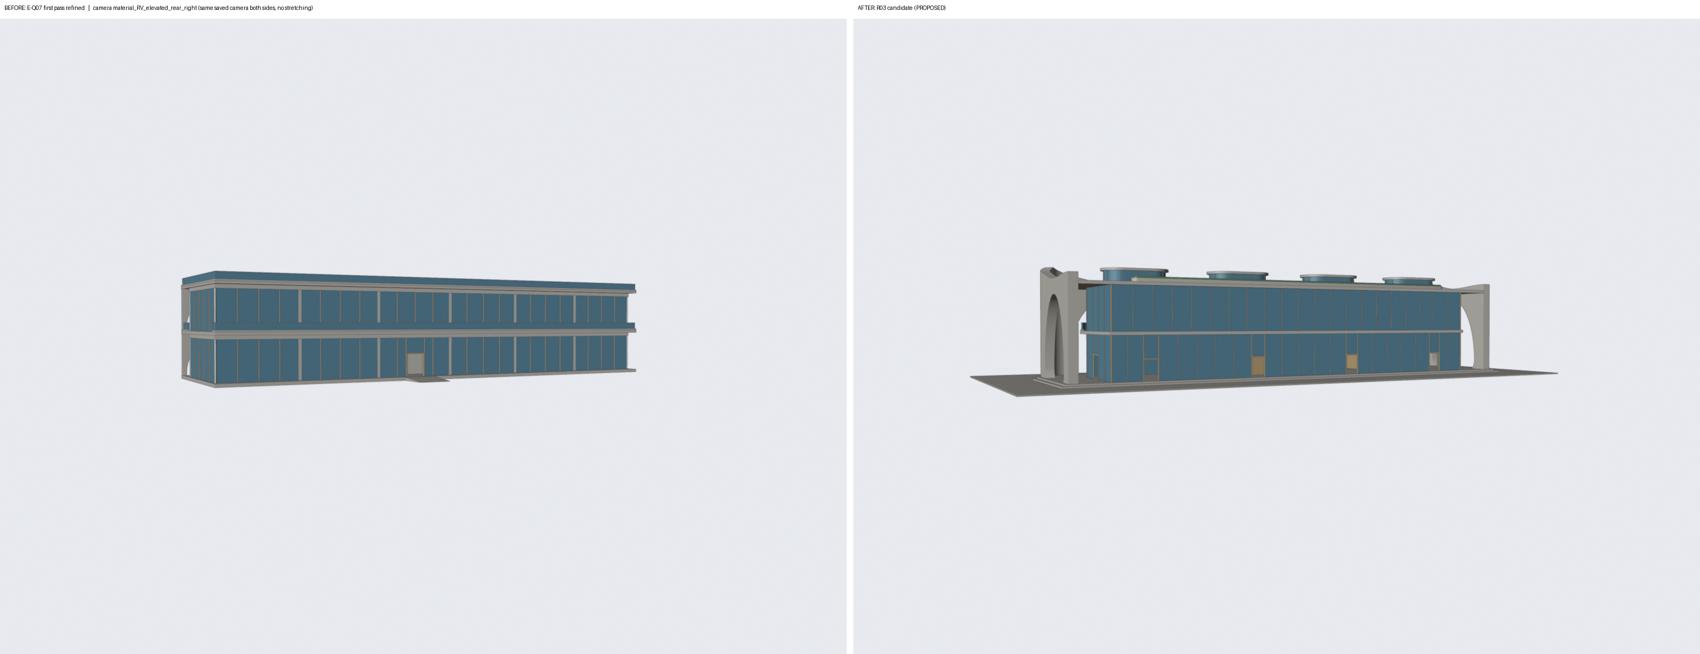
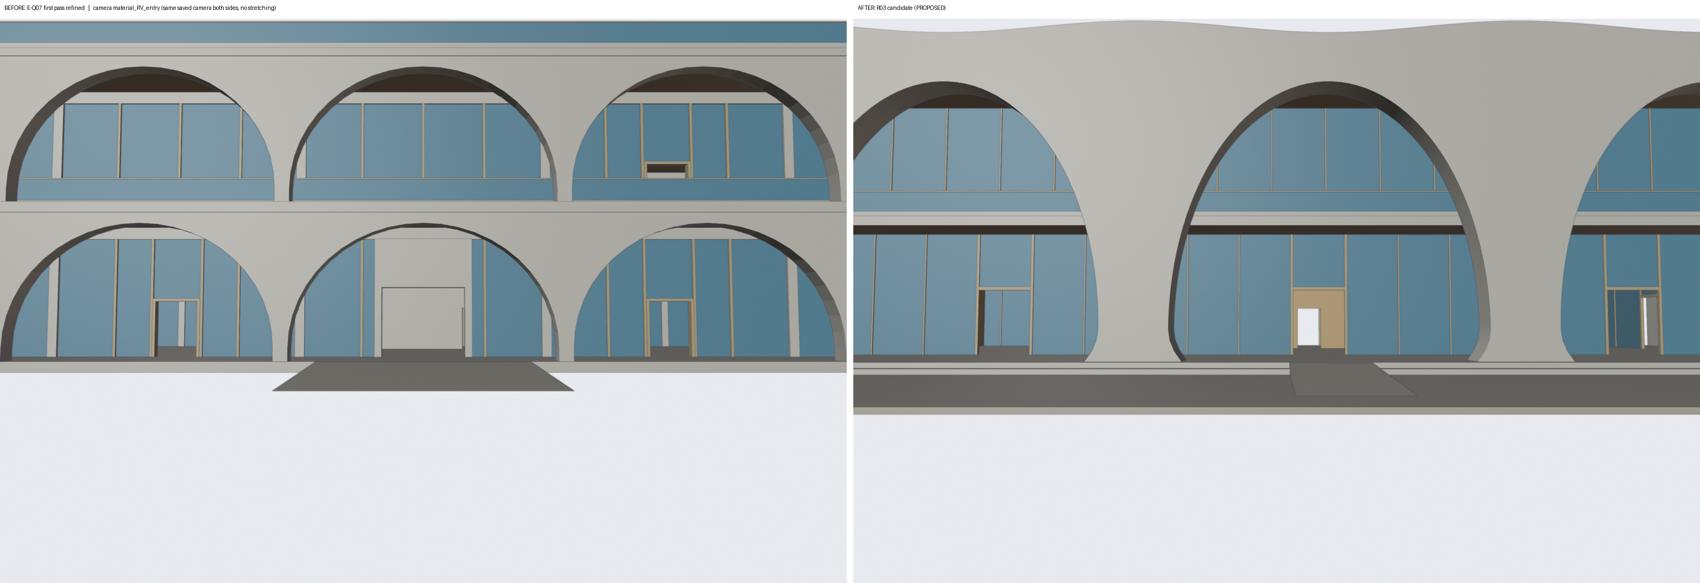
Stepped and Compact Residences R03 · 188
Crescent and Frame Tall · lobby-to-deck links · 202
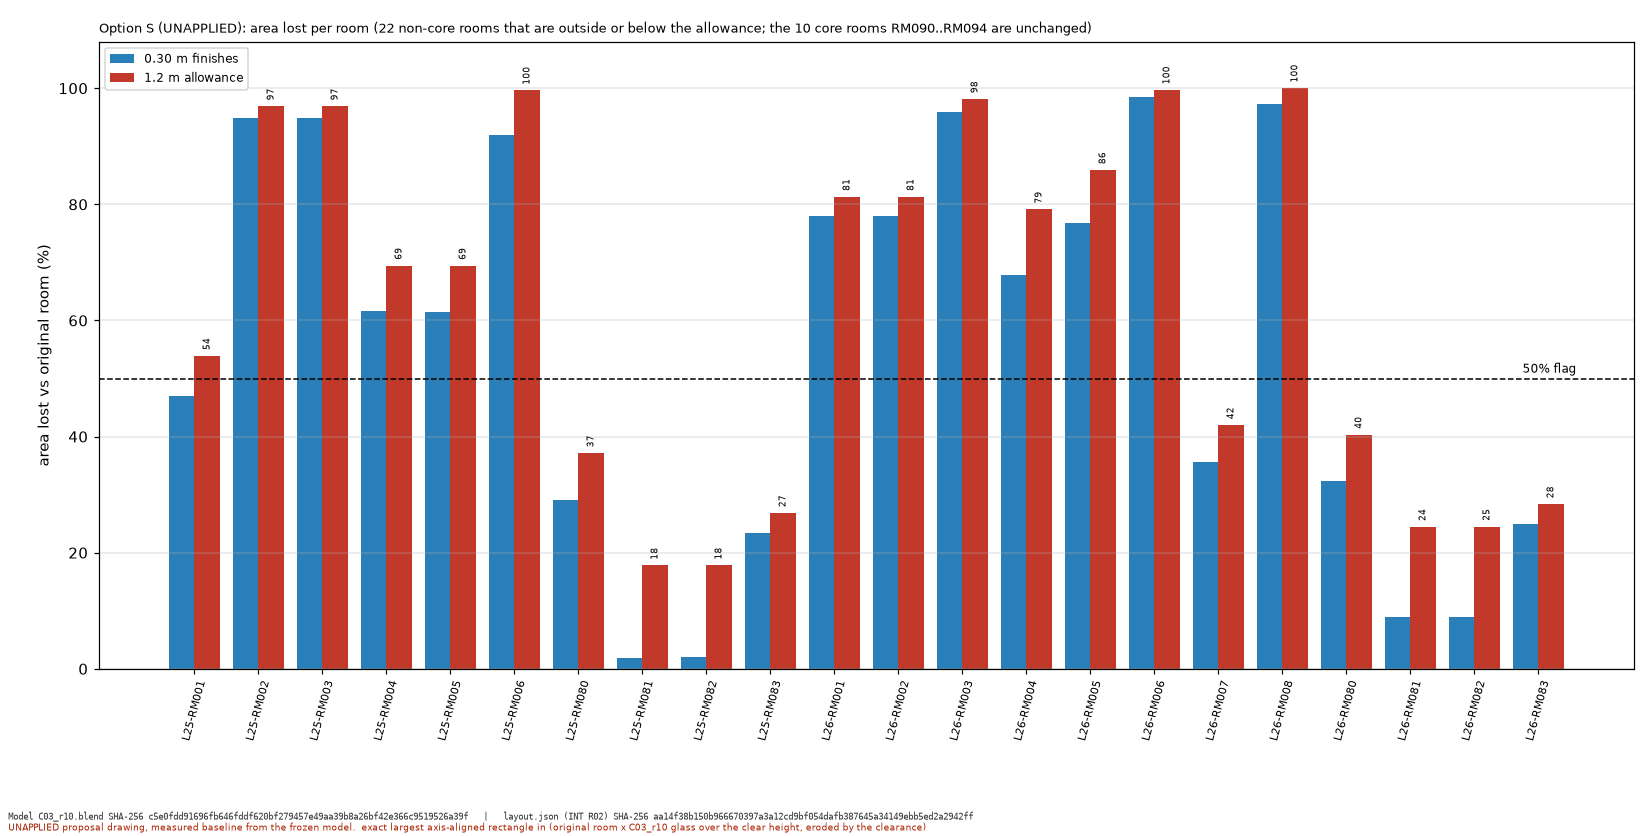
Crown R10 · L24 overflow proposal · 9
EXISTING-CONTENT ORDER · 0 images
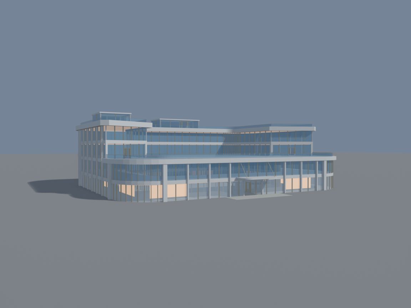
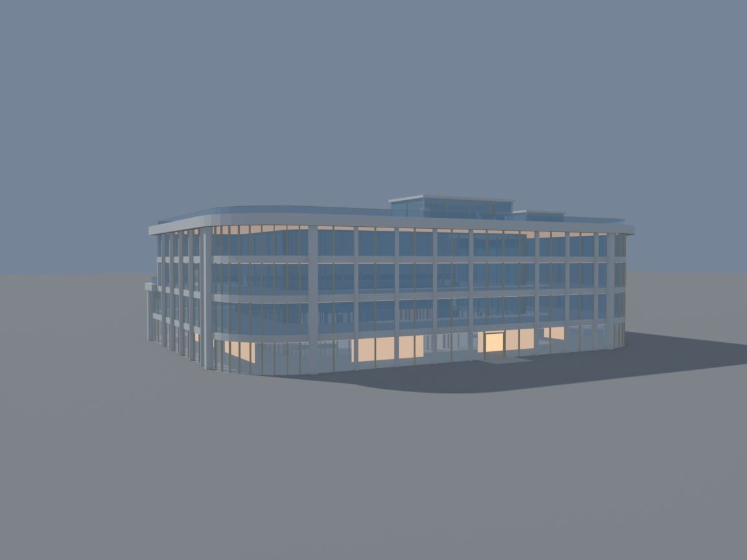
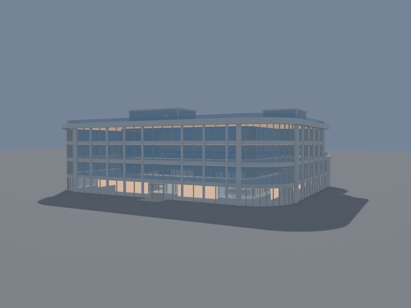
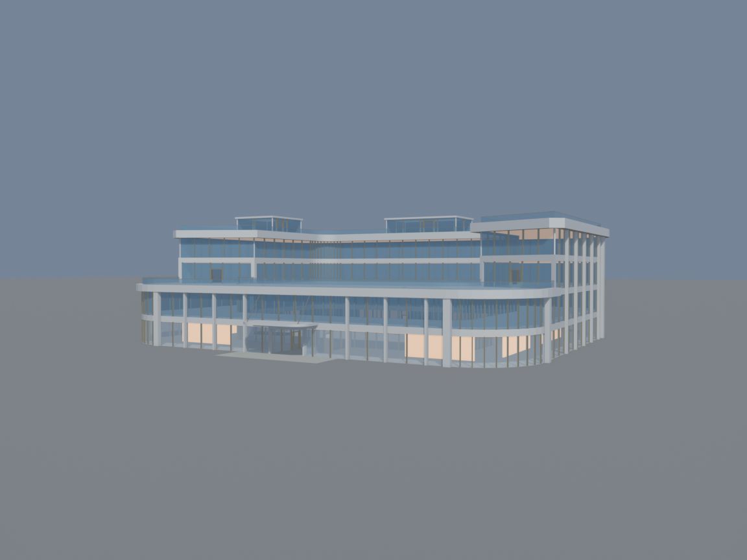
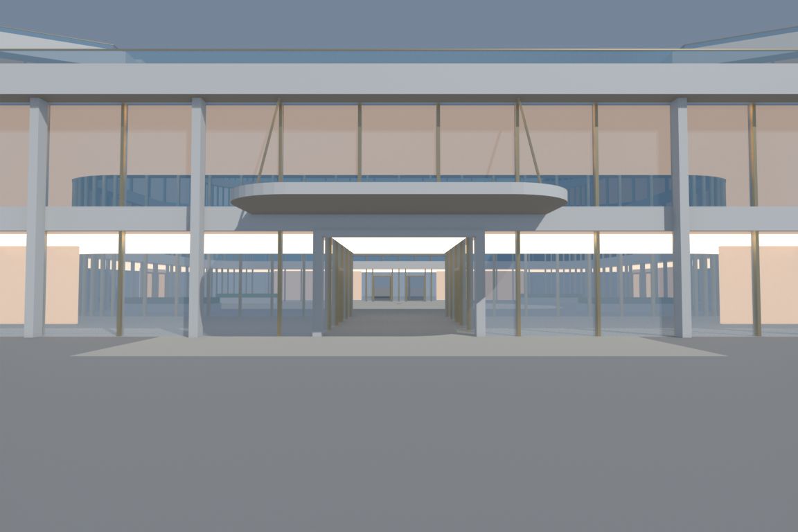
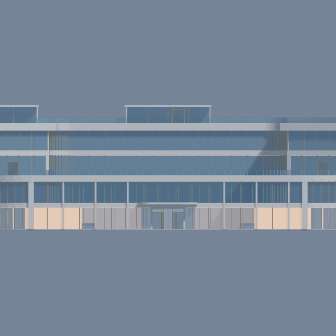
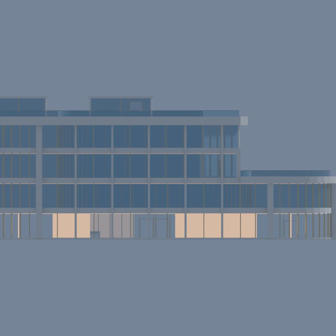
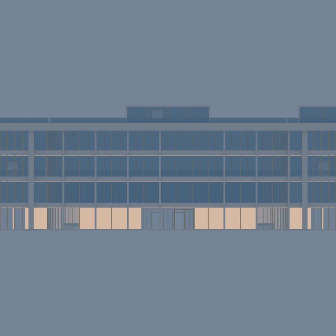
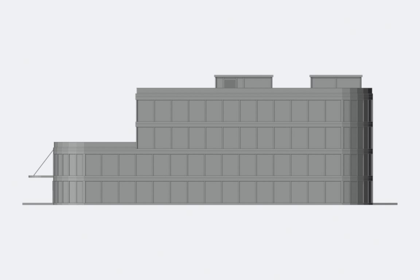
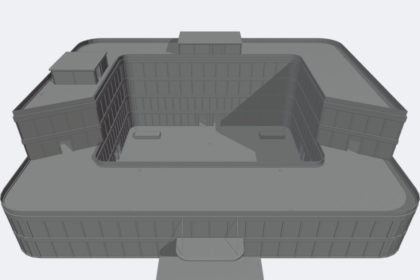
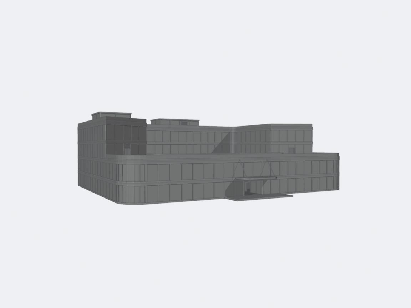
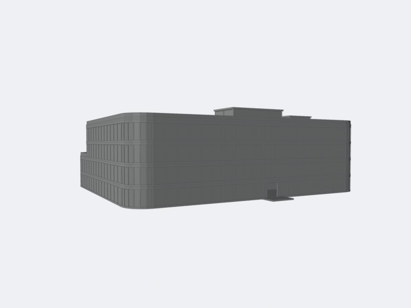
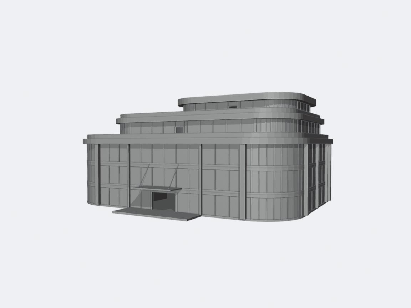
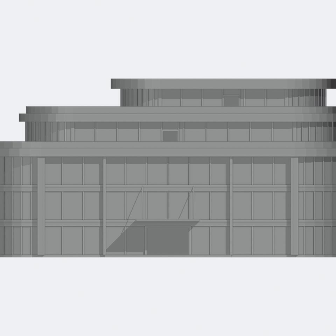
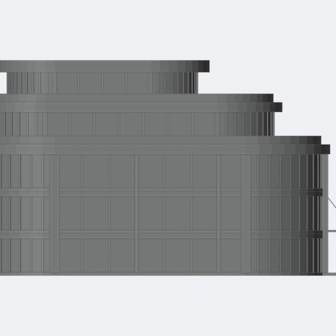
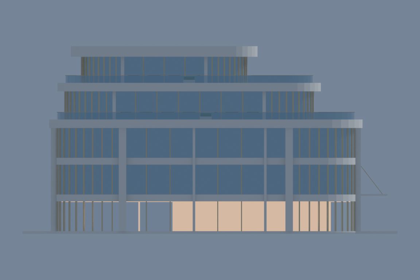
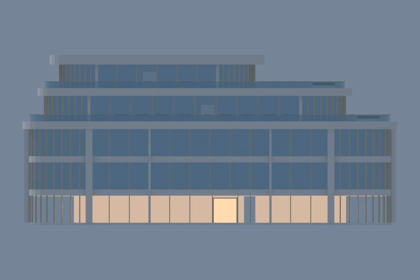
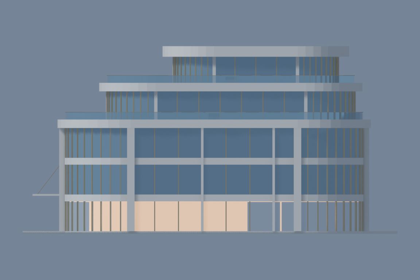
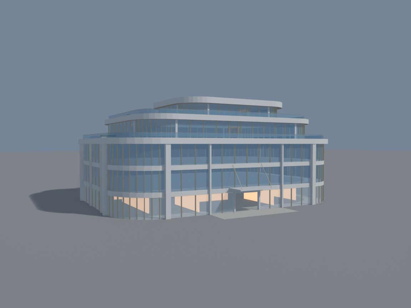
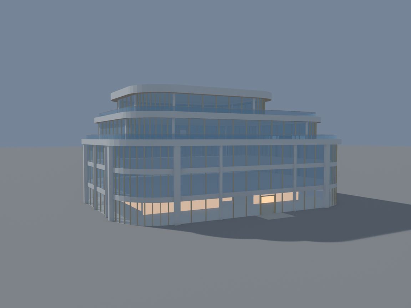
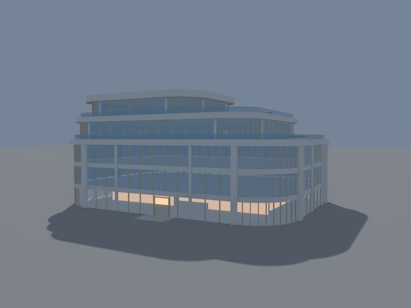
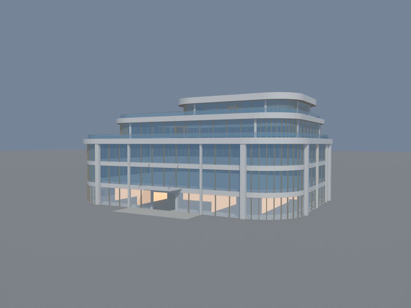
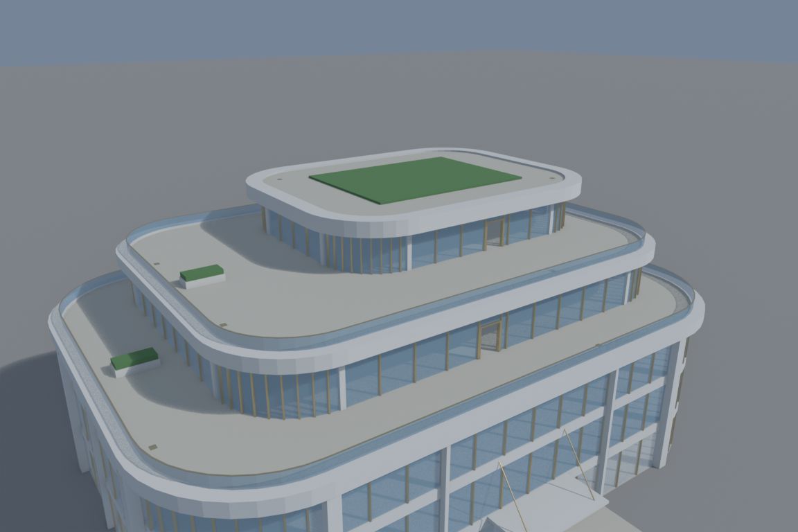
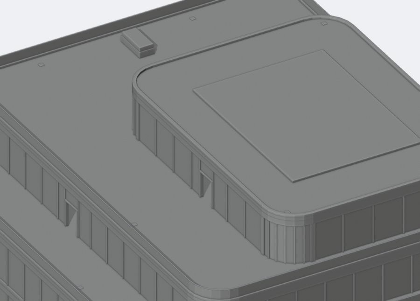
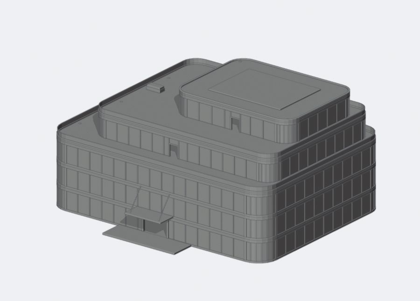
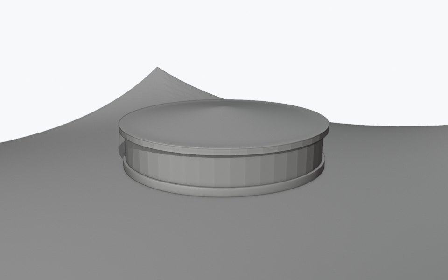
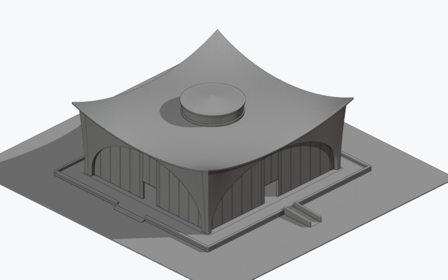
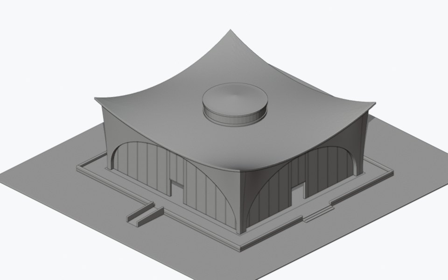
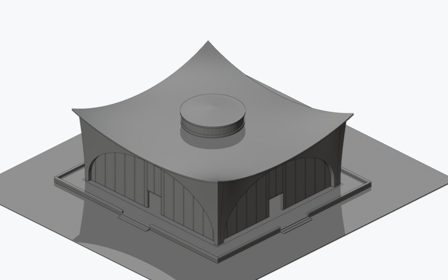
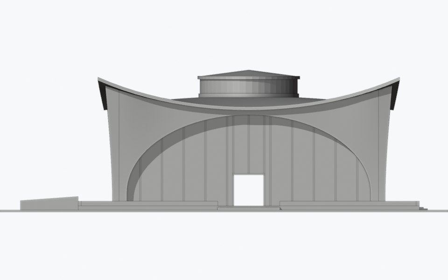
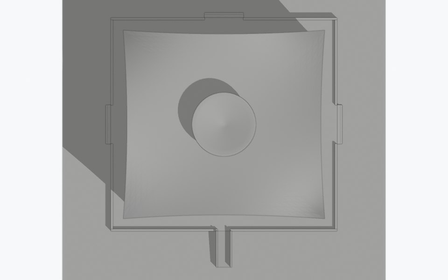
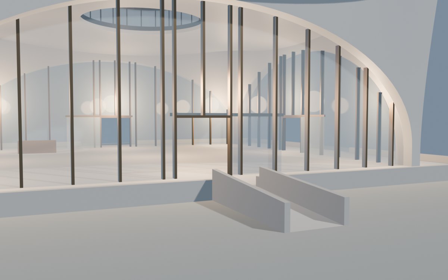
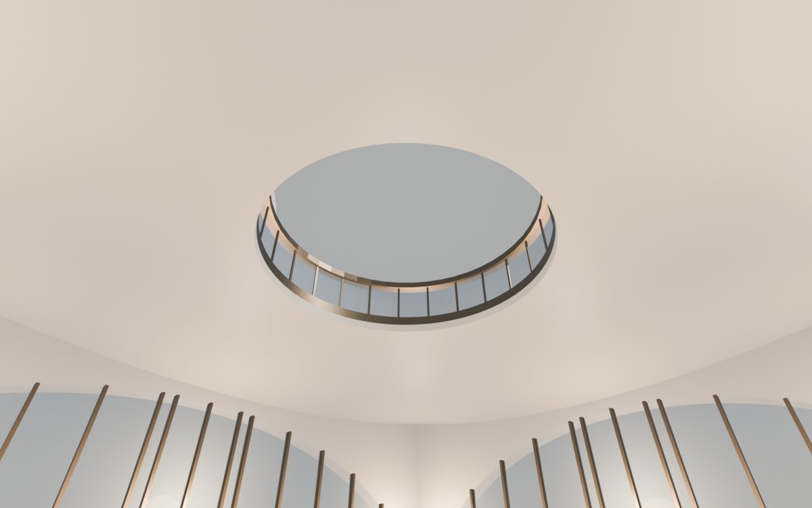
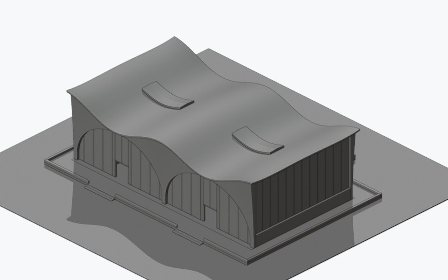
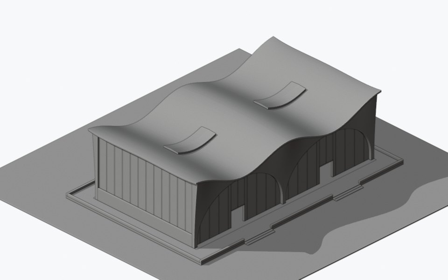
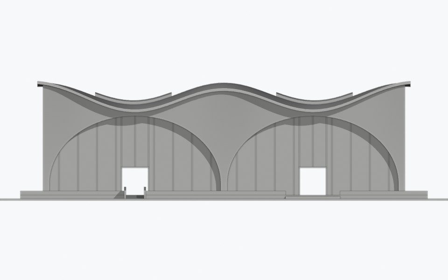
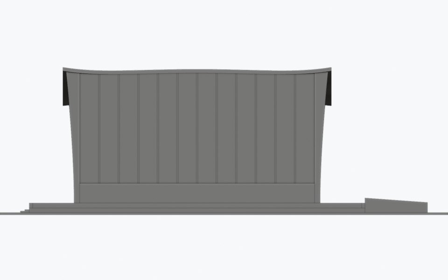
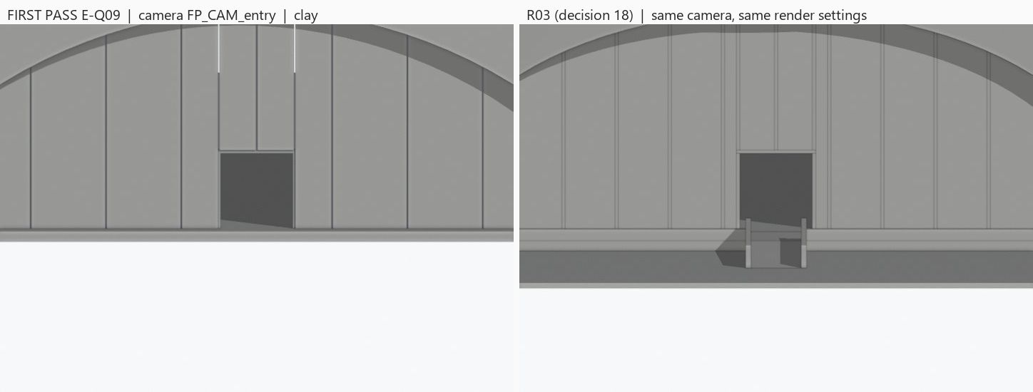
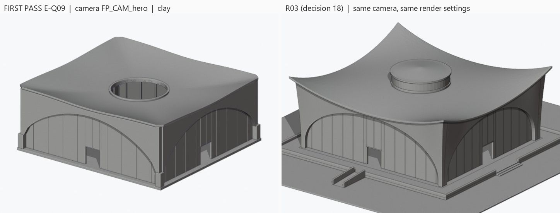
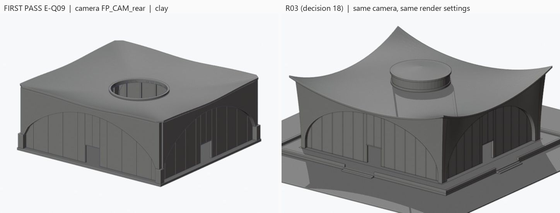
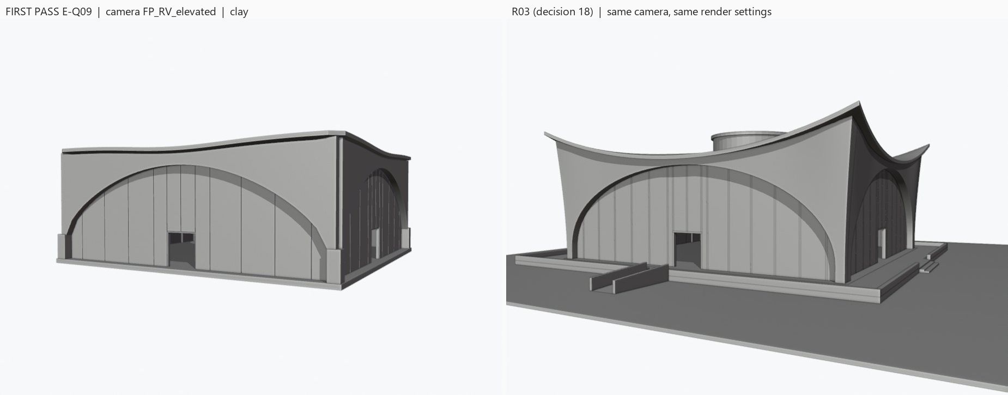
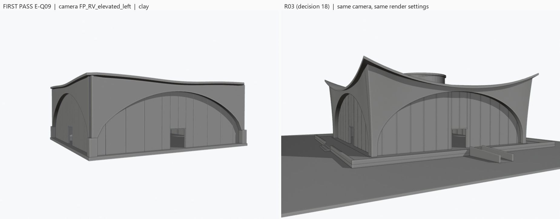
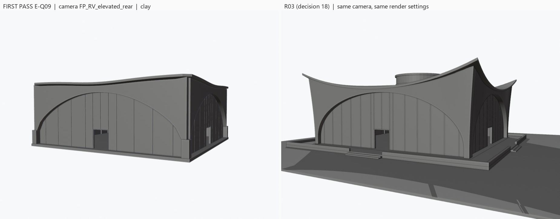
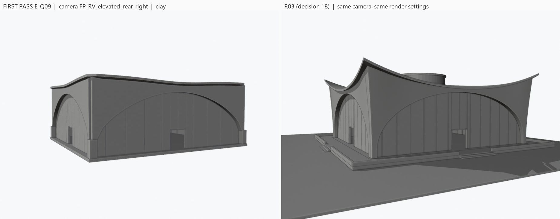
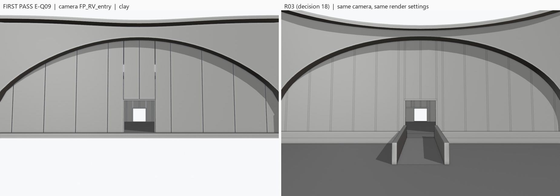
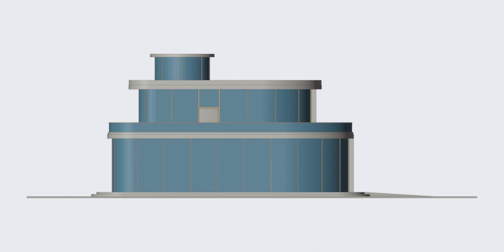
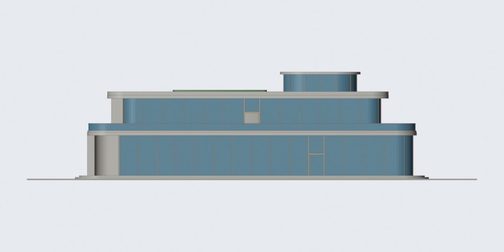
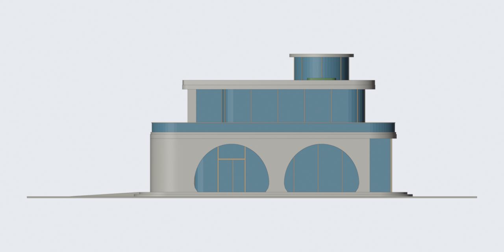
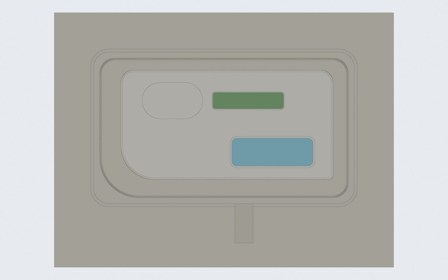
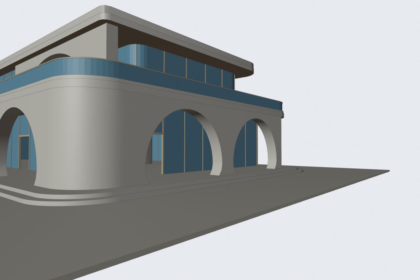
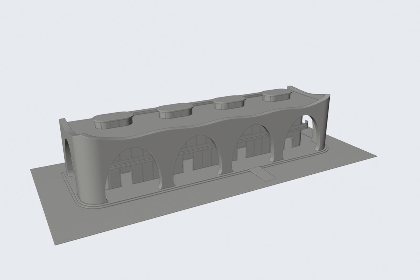
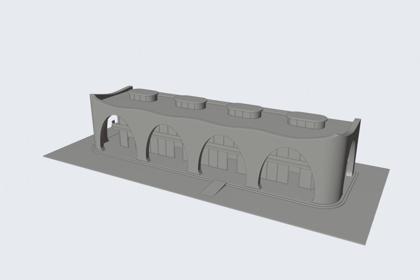
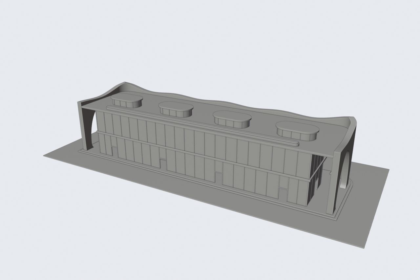
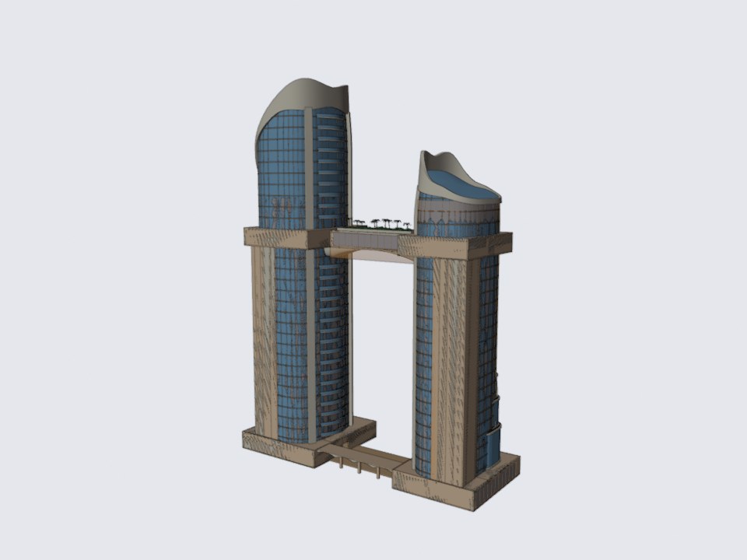
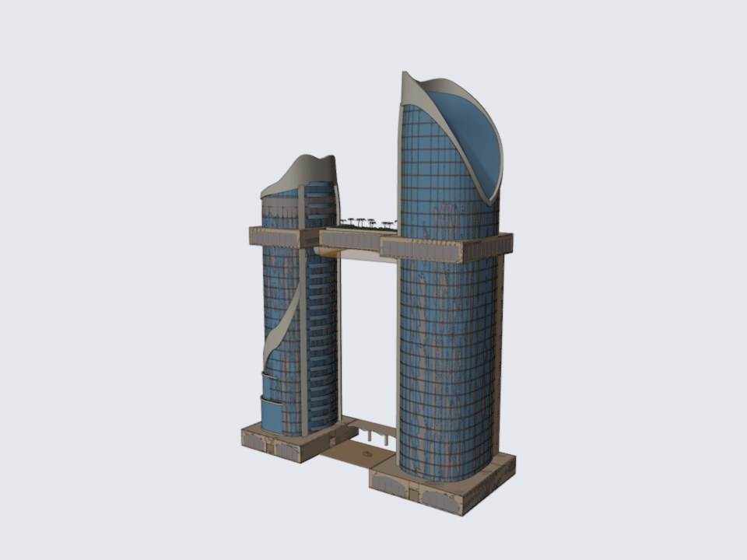
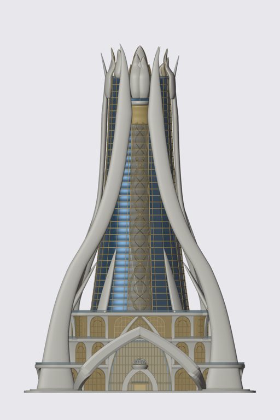
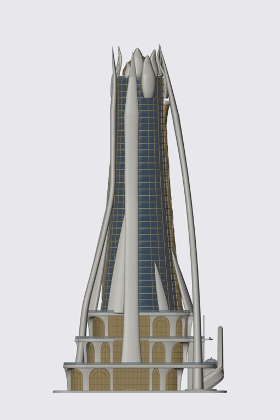
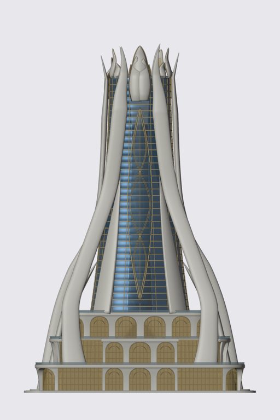
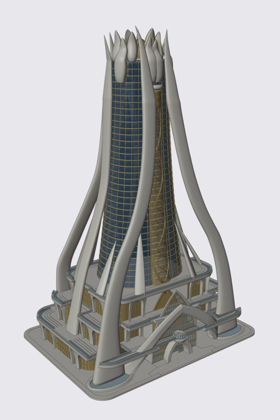
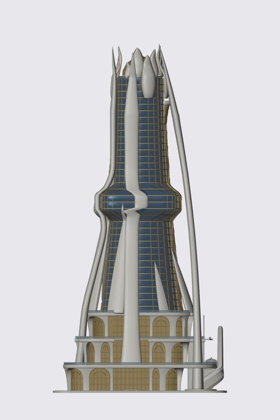
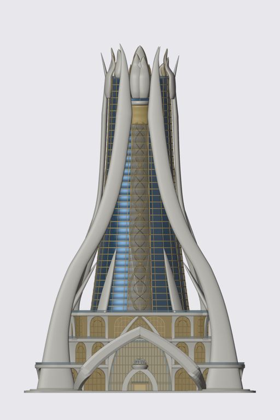
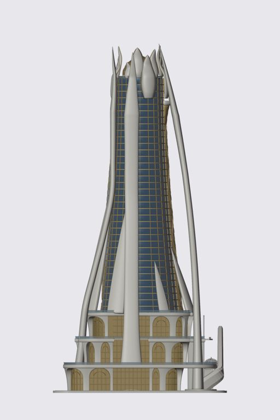
Four first · stage the assets we already have Crown Landmark, Split, Crescent R03c and WEST Twist Compact R03c are the existing-content staging order. Reuse compatible assemblies; list missing pieces for later support work.
An order is not worker acknowledgment or completion. Placement stays provisional; missing rooms and unproven routes stay closed. No new reception authoring or unapproved slab cuts.
Open complete categorized batch → · Production page → · Repository →
REPORTED RUNTIME CANDIDATE · 7 images
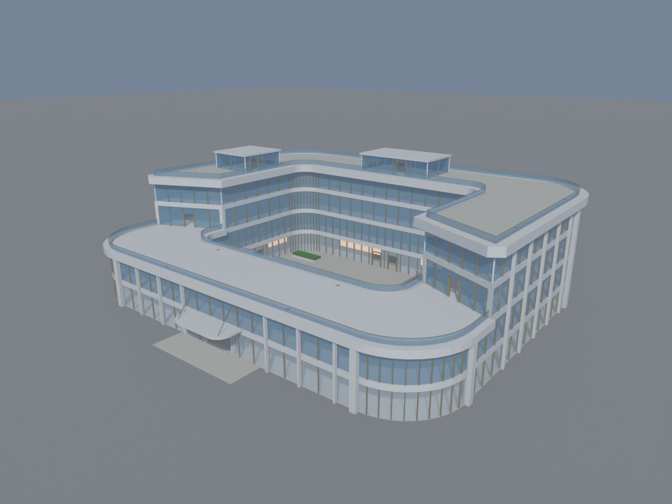
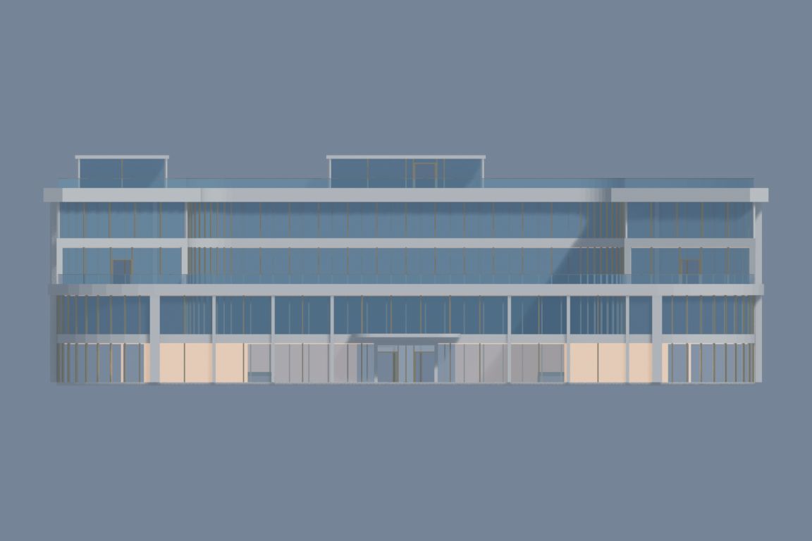
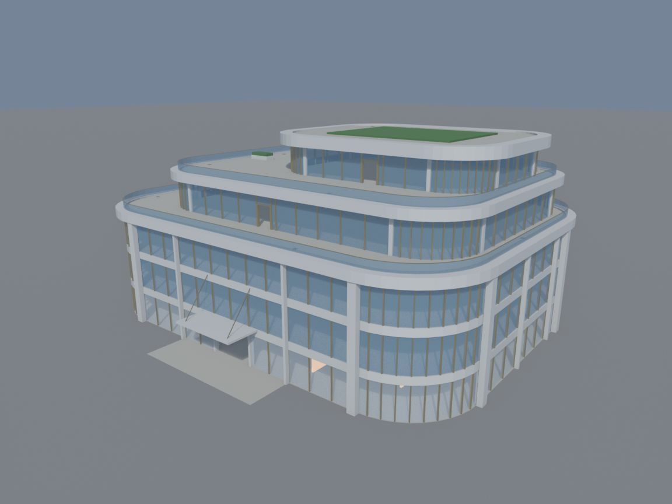
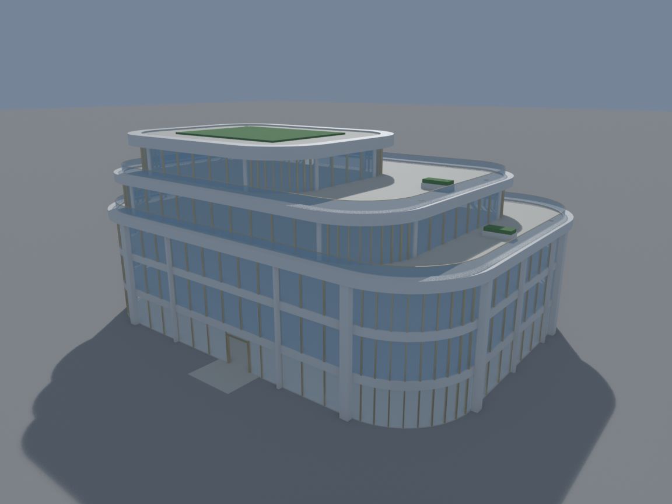
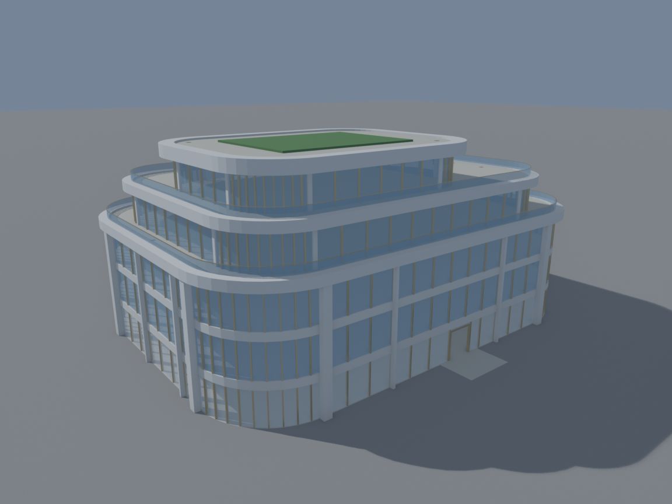
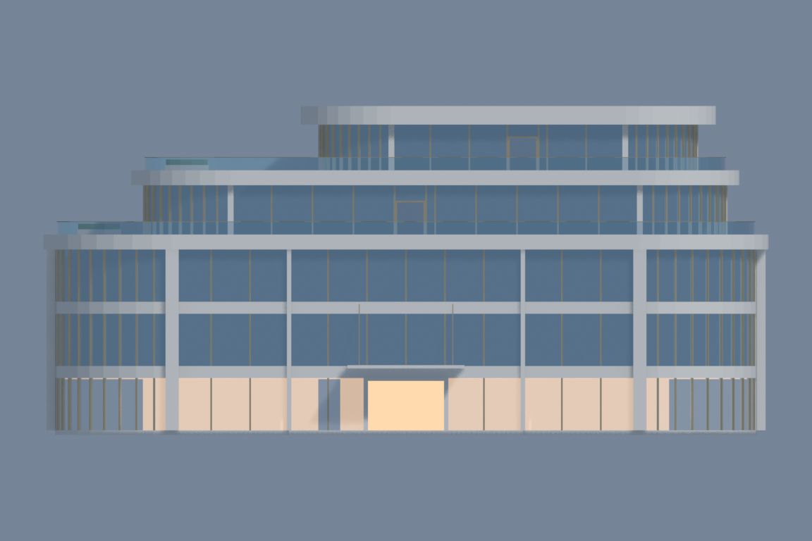
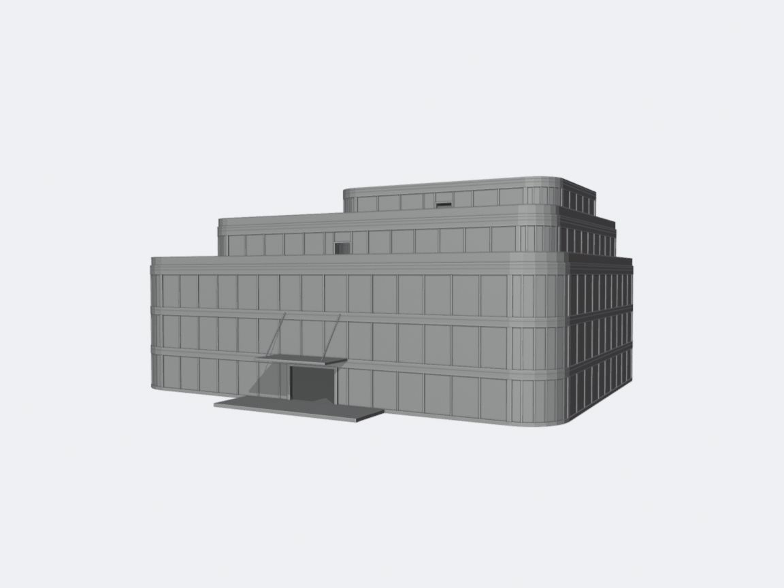
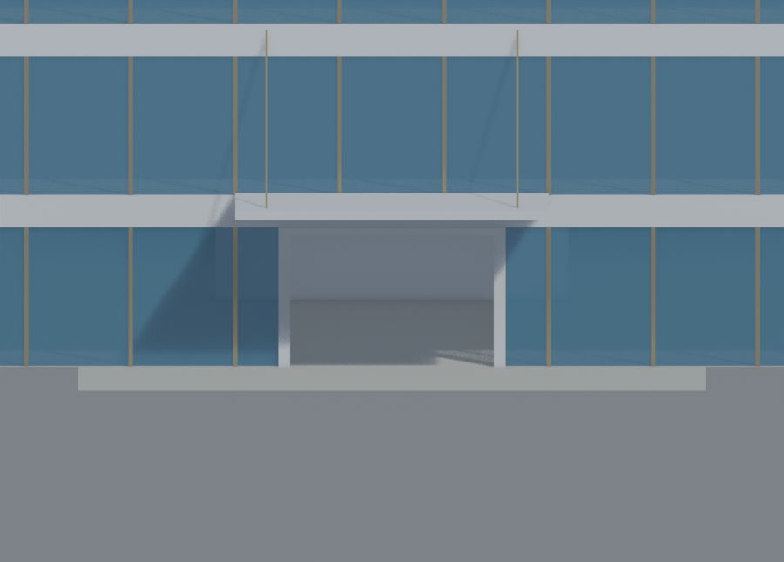
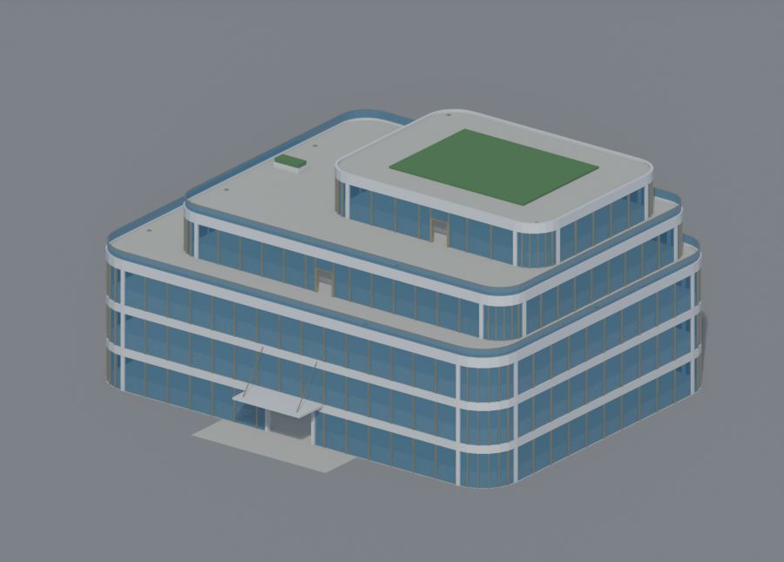
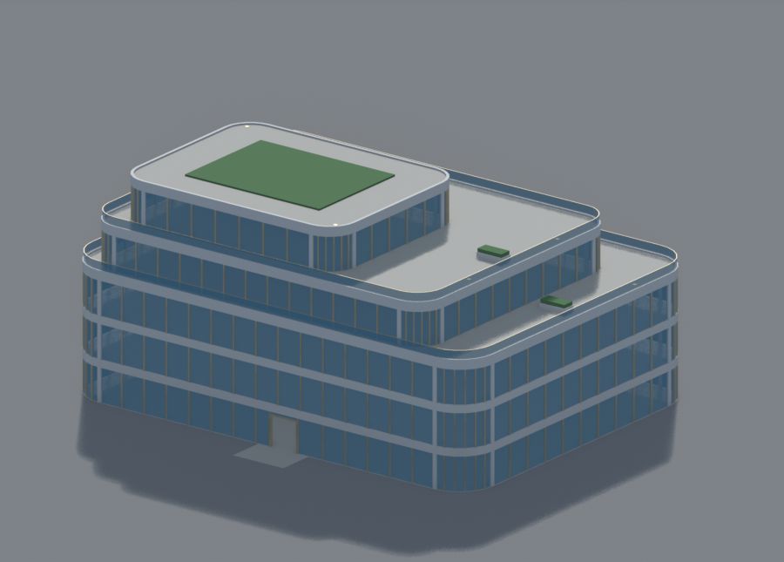
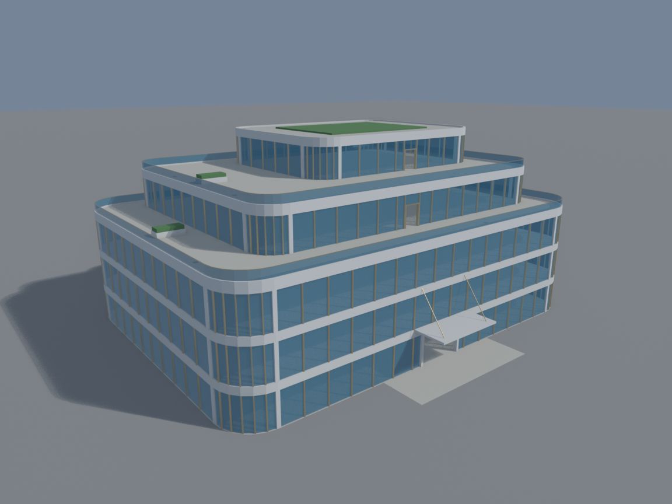
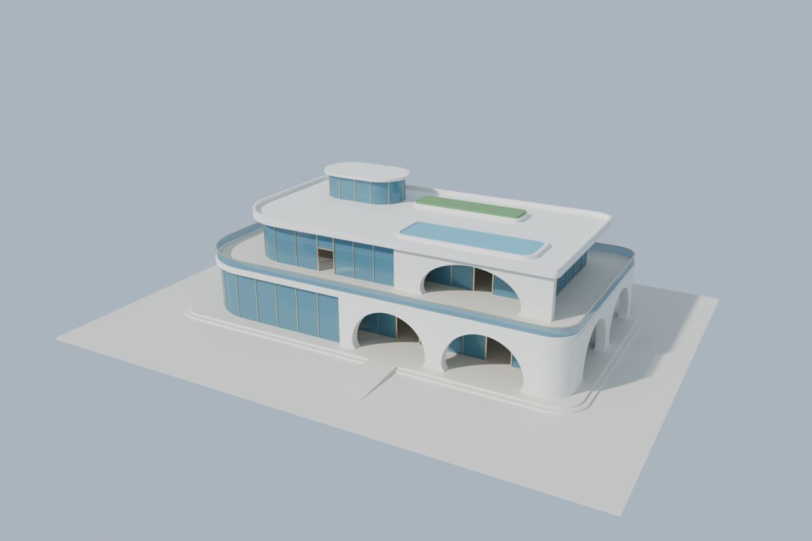
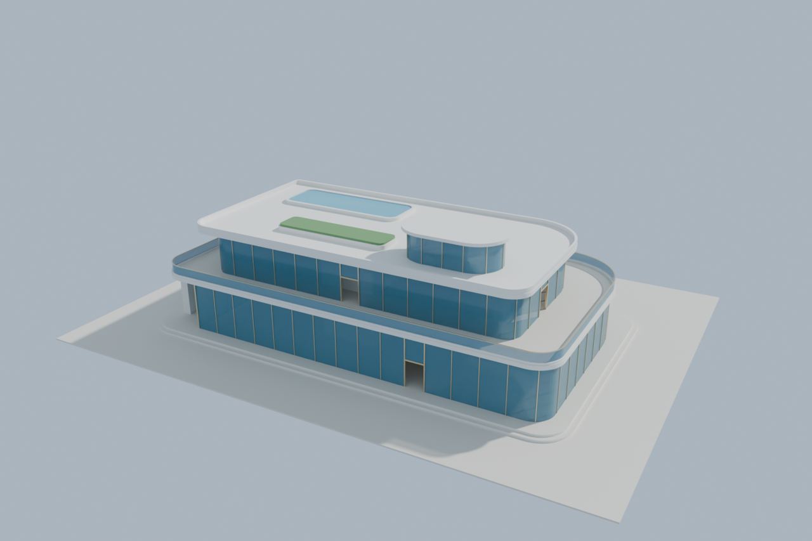
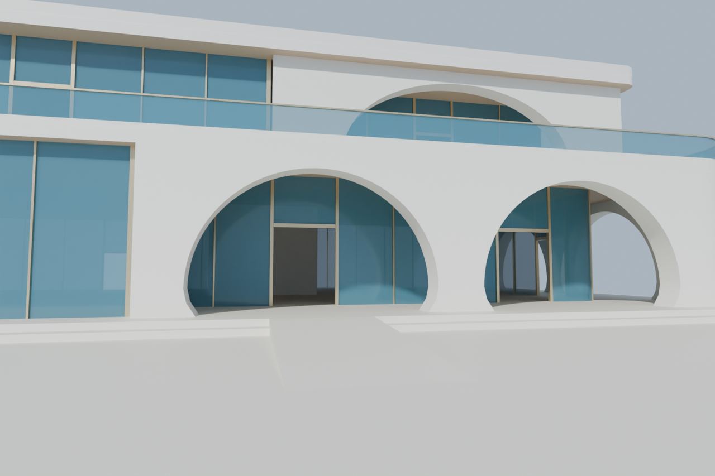
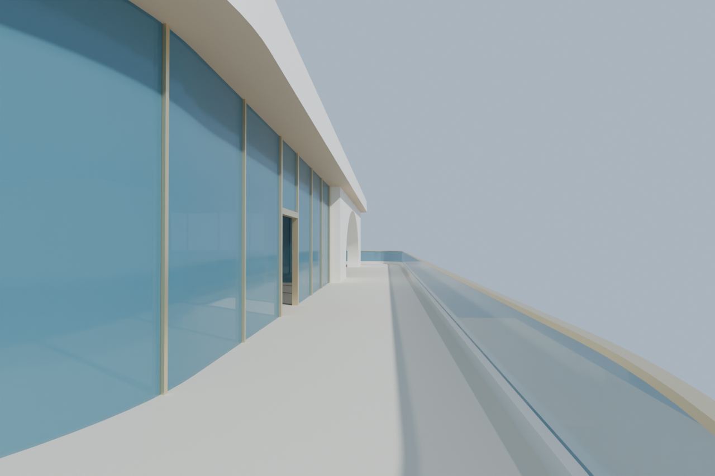
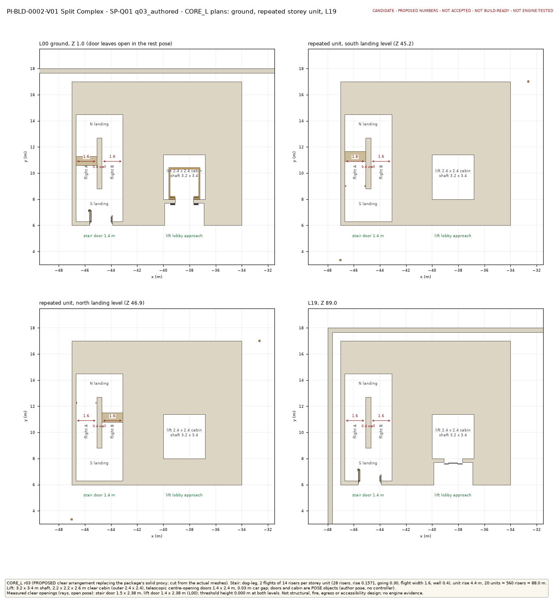
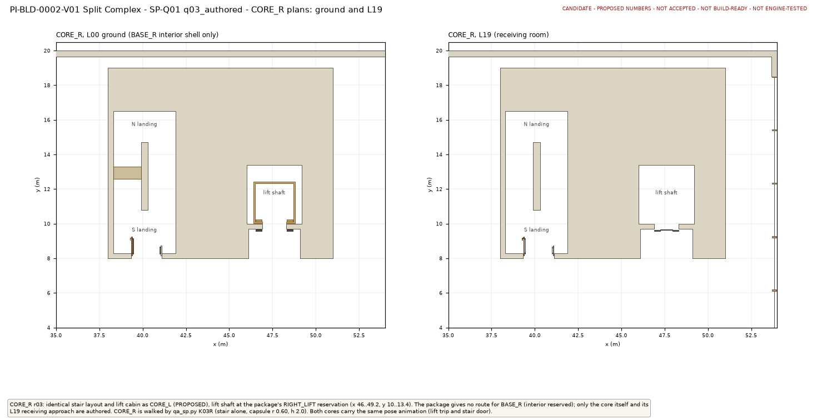
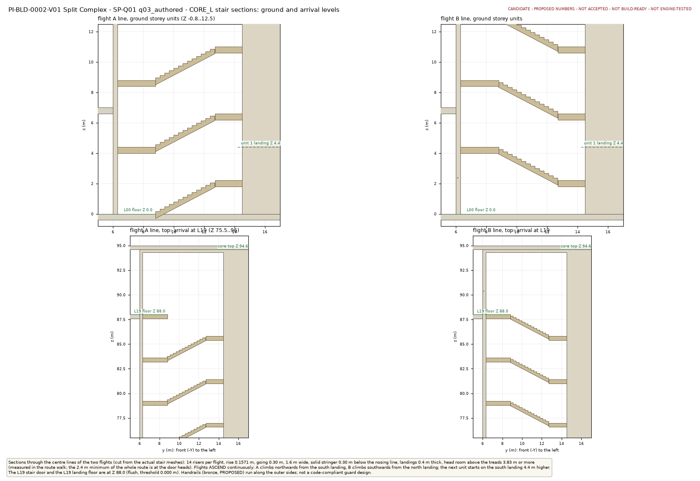
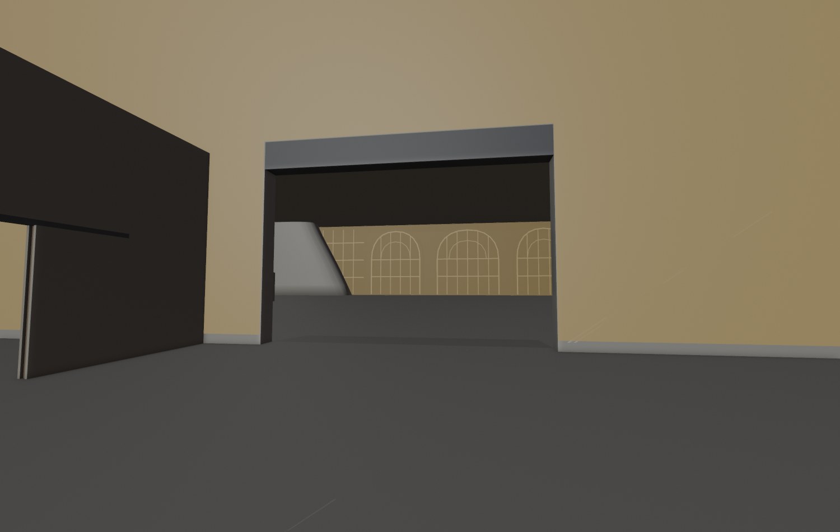
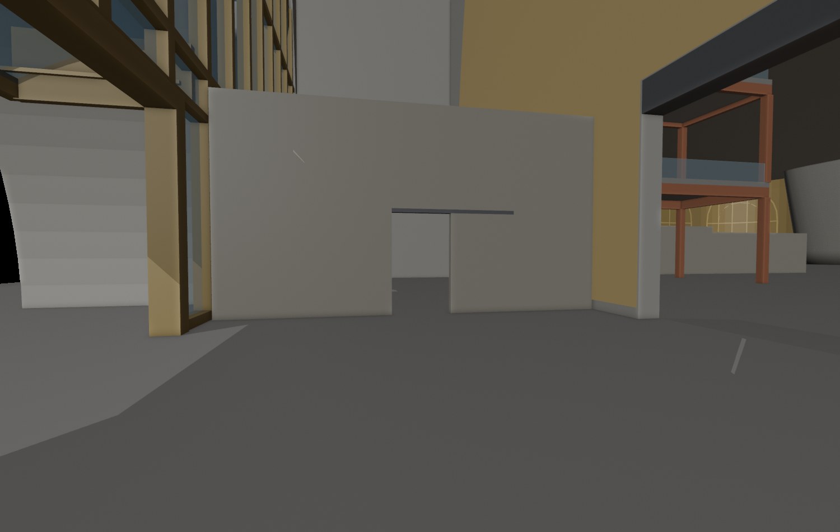
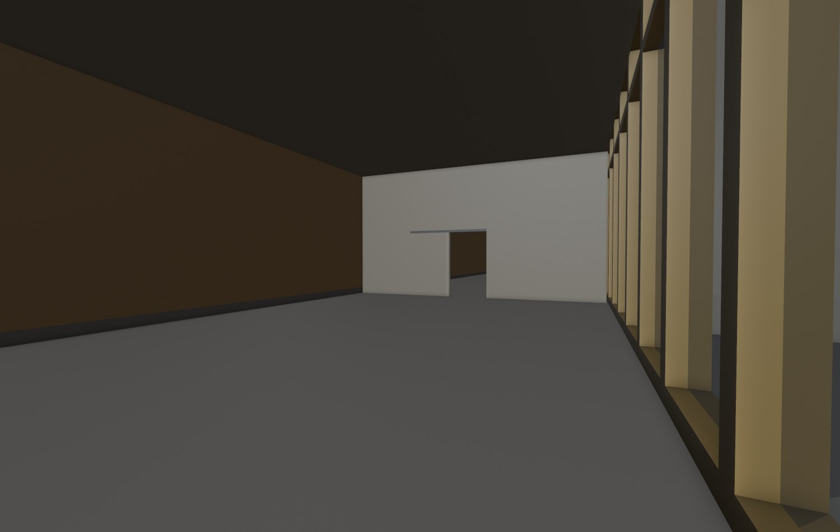
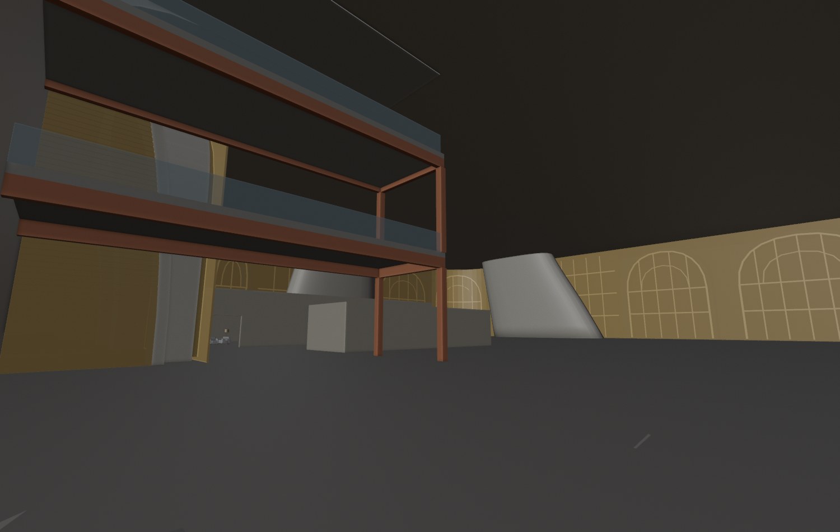
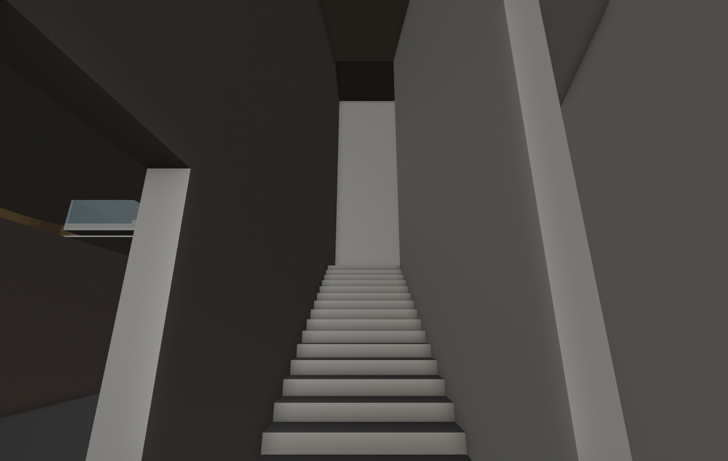
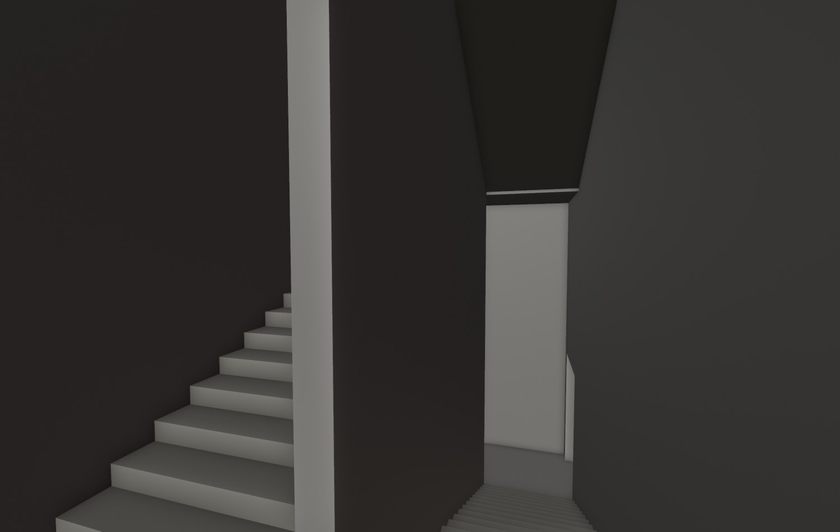
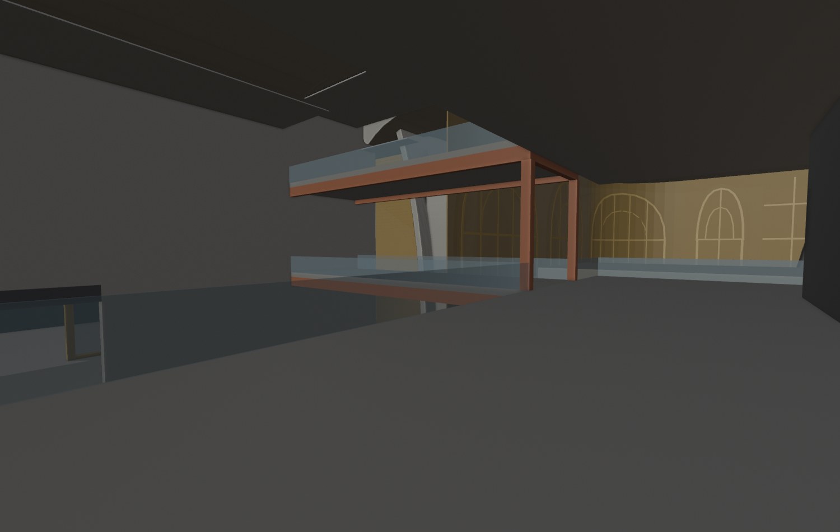
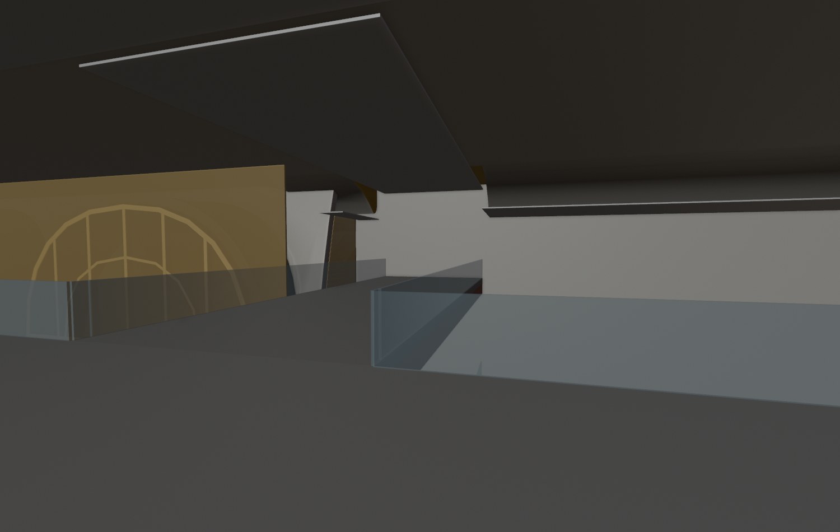
Crown + Split · real-pawn routes, with open gates Quik/Claude reports Crown arrival, L00–L02 lifts and both stairs passing in a Win64 Development package (23/23 scenarios). Split lift, gallery and receiving return routes also pass; these seven images are editor captures, not packaged screenshots.
Split stairs reach L19 but the exit is blocked by a reduced Nanite fallback; the two-shell fix is proposed, not applied. CORE_R, human play, video, replication and final placement remain untested/unaccepted. Crown upper suites remain disconnected. Test results are source-reported, not rerun by this wire.
Open complete categorized batch → · Production page → · Repository →
PROPOSED · 2 images
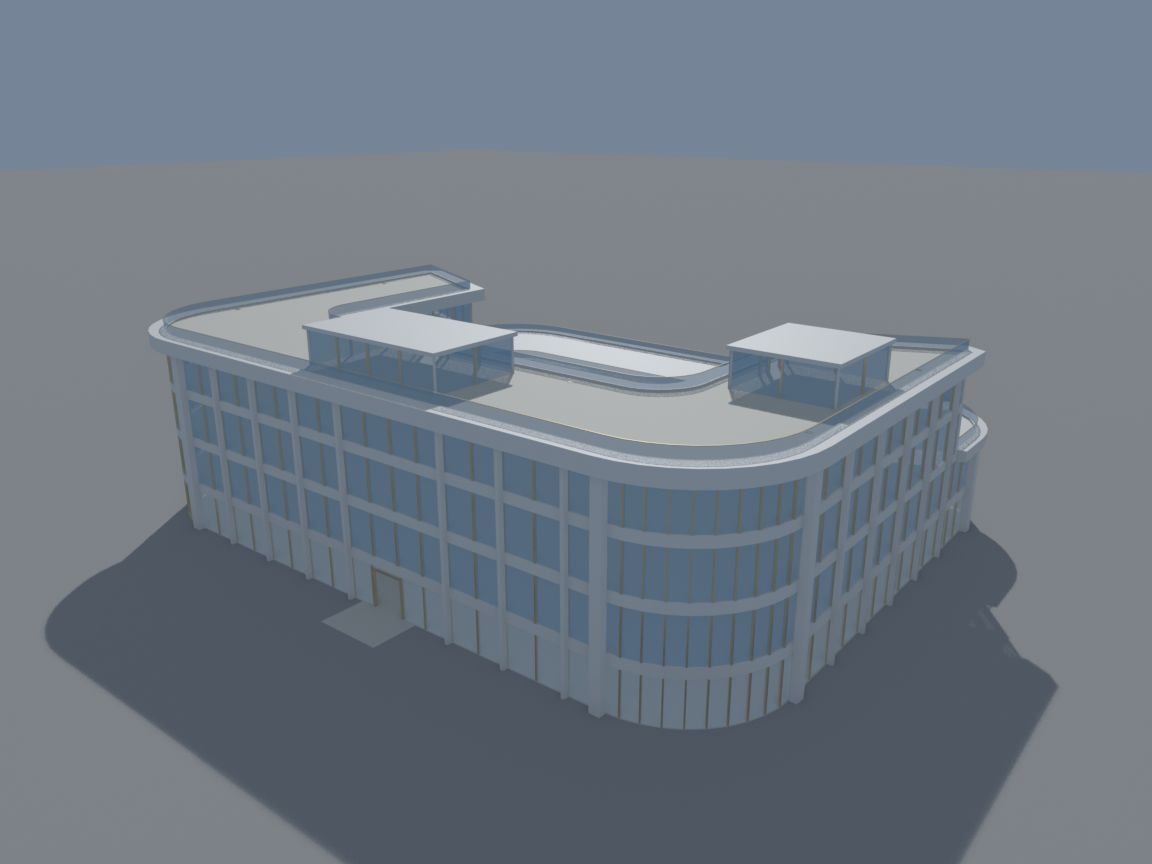
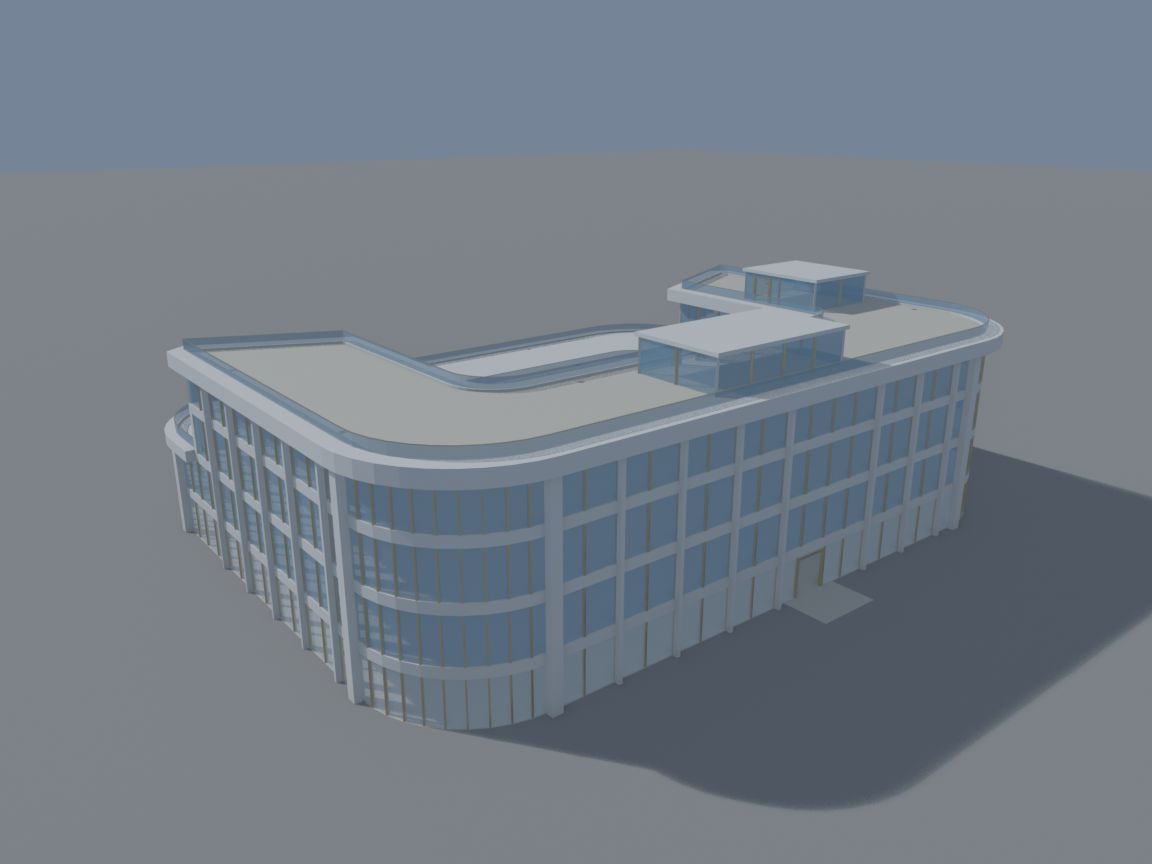
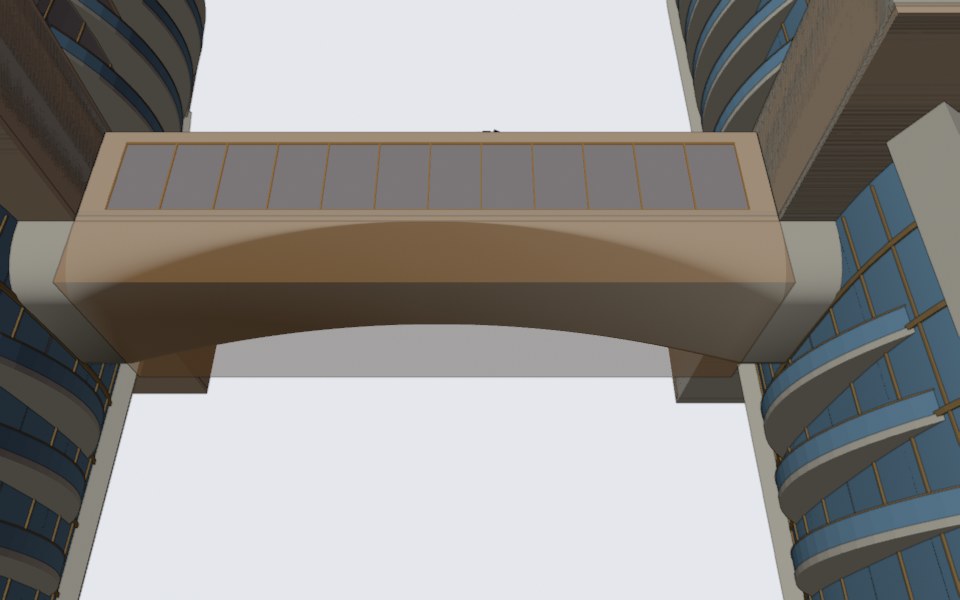
Crown C03 · numbered plots, north-up review The numbered overhead and annotated overview expose the current placement proposal, with paired western bridges to Southwest, the southeast single bridge, Crown NNW and Split behind it. The reference desk also links the compact six-sheet PDF.
Exactly two PNGs are authorized here; older proof lineage is not promoted. Road overlaps, shoreline overrun, metric scale, exact footprints, registration and engine parity remain unresolved. Publication is not placement acceptance.
Open complete categorized batch → · Production page → · Repository →
REFERENCE REVIEW · 6 images
Crown + Southwest · the six-image foundation review D3 follows the direct road visible in WC-REF-005; D4 reserves a continuous public landing walk and crossing. Three Southwest drawings, two unchanged Crown boards and one matched-view comparison present the approved review scope.
Design directions and image publication are approved, not physical fit or construction. Unsnapped source gaps remain visible; the flat model retains its geometry/cameras and has not reconciled the new road. Scale, north, widths, grades, registration and engine acceptance remain open.
Open complete categorized batch → · Production page → · Repository →
PROPOSED · 0 images
Boxing · six concepts and a locator, review only Quik’s coordinator reports all seven repository images opened; Quik prefers 05 Veil Keys and 06 Channel District for the Crown backdrop. The six concepts and locator remain available in the repository packet.
This packet explicitly authorizes repository review, not website image publication; no boxing images are copied here. Sites, sightlines and fit remain 2D hypotheses. A stated preference is not site or build acceptance.
Open complete categorized batch → · Production page → · Repository →
ACCEPTED PLANNING ONLY · 8 images
Southwest · nine zones, one phased planning map The saved 58-slot, 34-road R02 arrangement is accepted for planning. Regional and central/north/south phase drawings make the nine-zone rollout readable; District Protocol R05 is now current.
Arrangement acceptance is not metric, north, terrain, world registration or runtime approval. The 12/58 starter allocation is a proposal, not completion; later global 8+4 staging guidance is separate. Quik remains Crown-only.
Open complete categorized batch → · Production page → · Repository →
NATIVE / EXPORT CANDIDATE · 0 images
Crown R02B · flush threshold, preserved recovery The flush derivative excludes the recoverable threshold object without cutting the floor. The coordinator reproduces 960 route/body outcomes and dedicated guard/rail checks; the selected open slice is used in later sandbox reports.
No new views were rendered in this batch. Static contract checks do not establish design or engine acceptance; see the newer sandbox card for attributed runtime results. Hardware, rail/guard design and final L02 height remain open.
Open complete categorized batch → · Production page → · Repository →
PUBLISHED CANDIDATE · 9 images
Grove + South Beach · the published visual refresh The current Grove R04 focus crop and South Beach card preserve approved WC-REF-005 source geography. Three new resort views add beach, pool and suite context; master and thumbnail derivatives are grouped separately.
Visual publication is not measured geography, native/export or Unreal acceptance. Older reconstructed/broad Grove previews remain source history, not current authority. D03 construction remains paused; POI inclusion does not reassign districts.
Open complete categorized batch → · Production page → · Repository →
REFERENCE REVIEW · 1 images
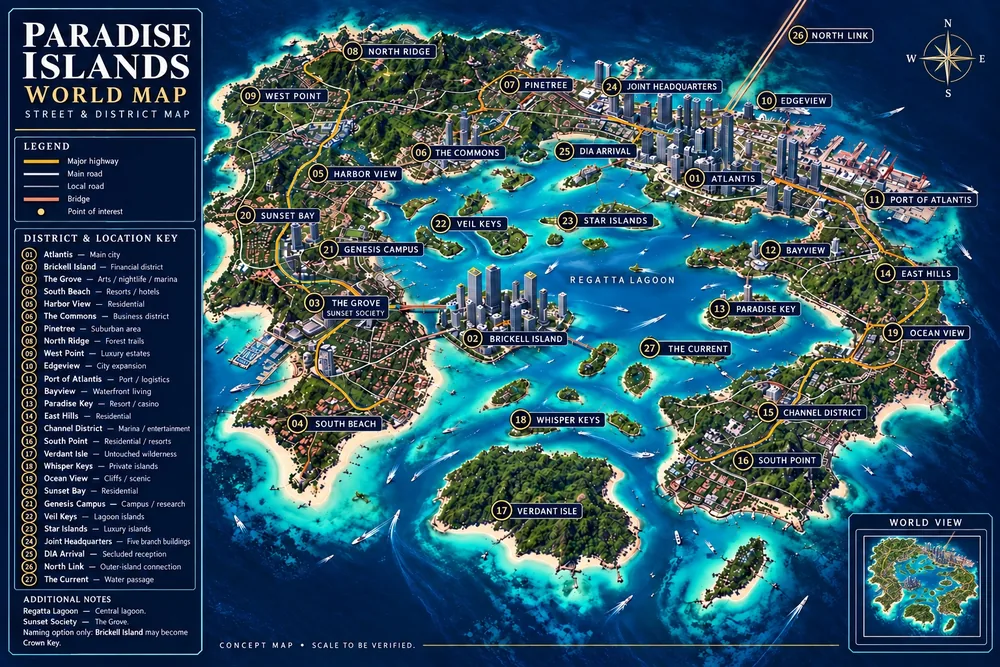
One world key · all 21 districts, clearly named The unchanged canonical labeled world map is now discoverable in the production overview, with a 21-district key that distinguishes Sunset Bay and Genesis Campus. D02/D03/D04 alone are visually modernized.
This reuses legacy orientation artwork, not a newly measured world master. Other 18 districts remain legacy/pending; boundaries, world registration and engine acceptance are not changed.
Open complete categorized batch → · Production page → · Repository →
NATIVE / EXPORT CANDIDATE · 52 images
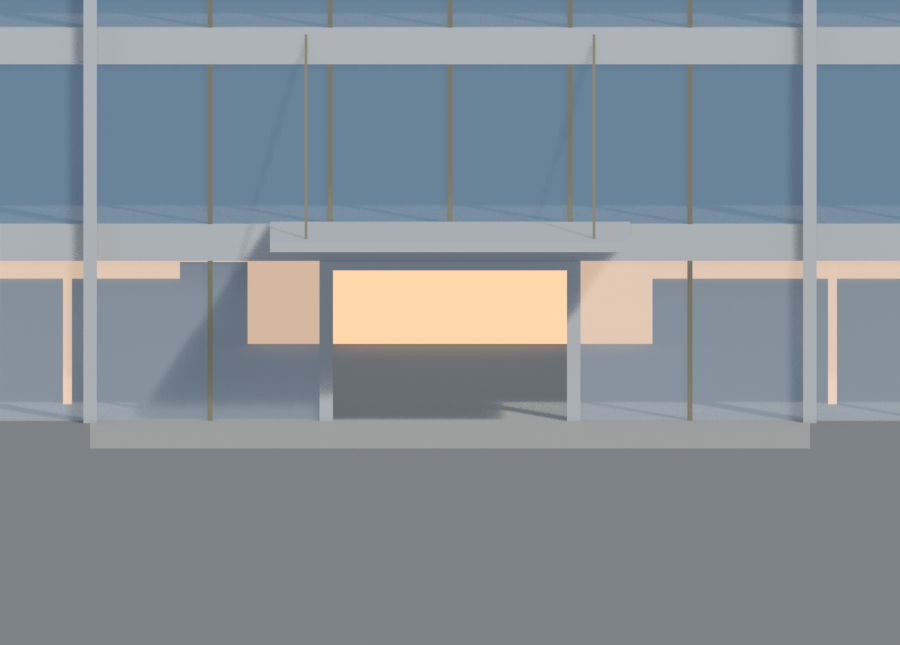
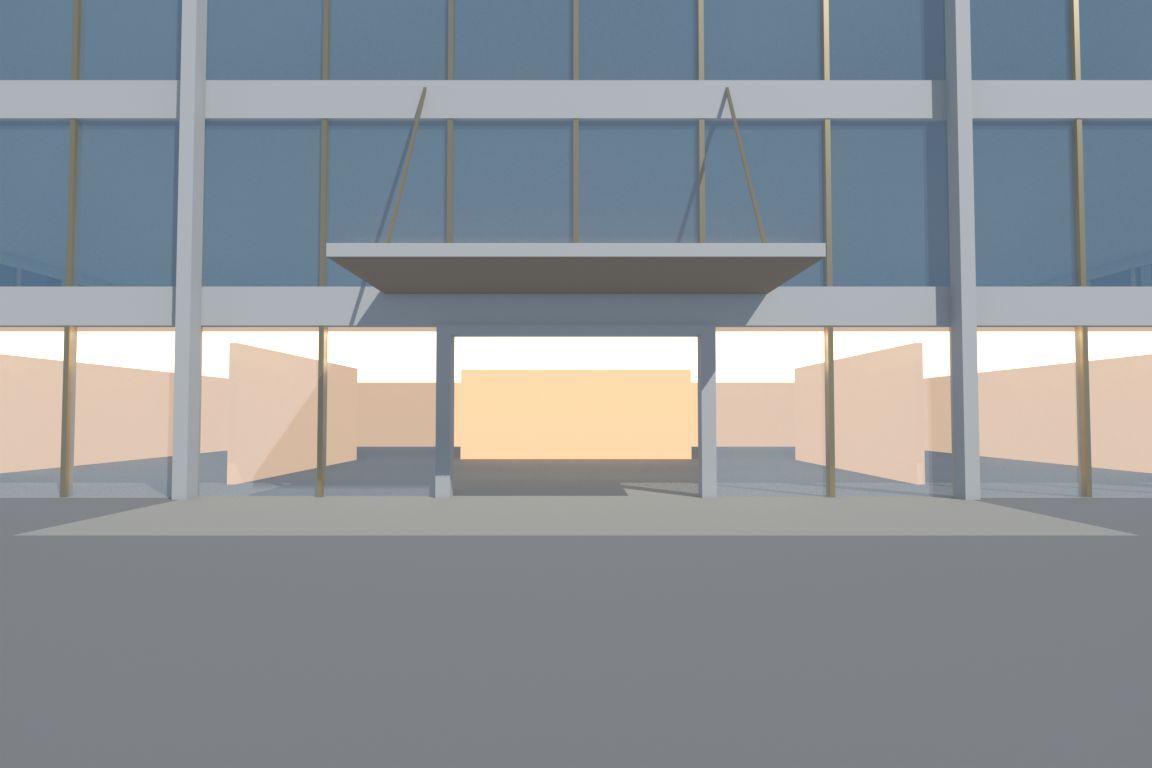
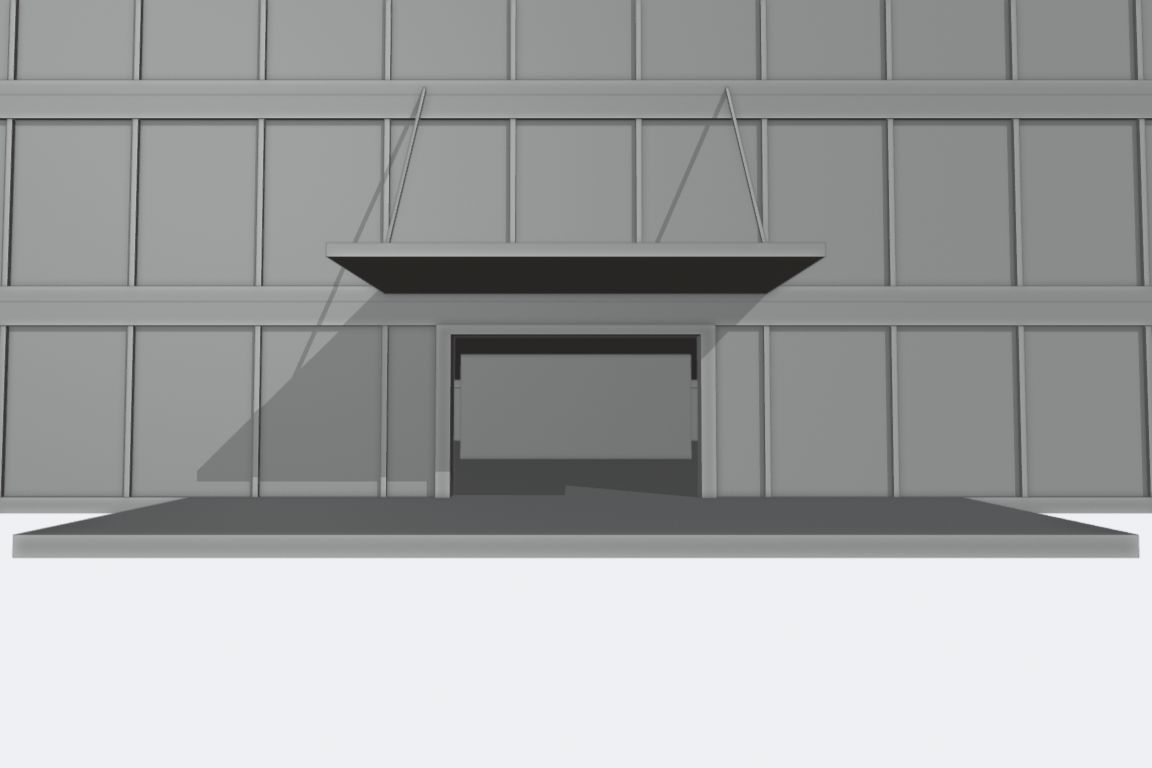
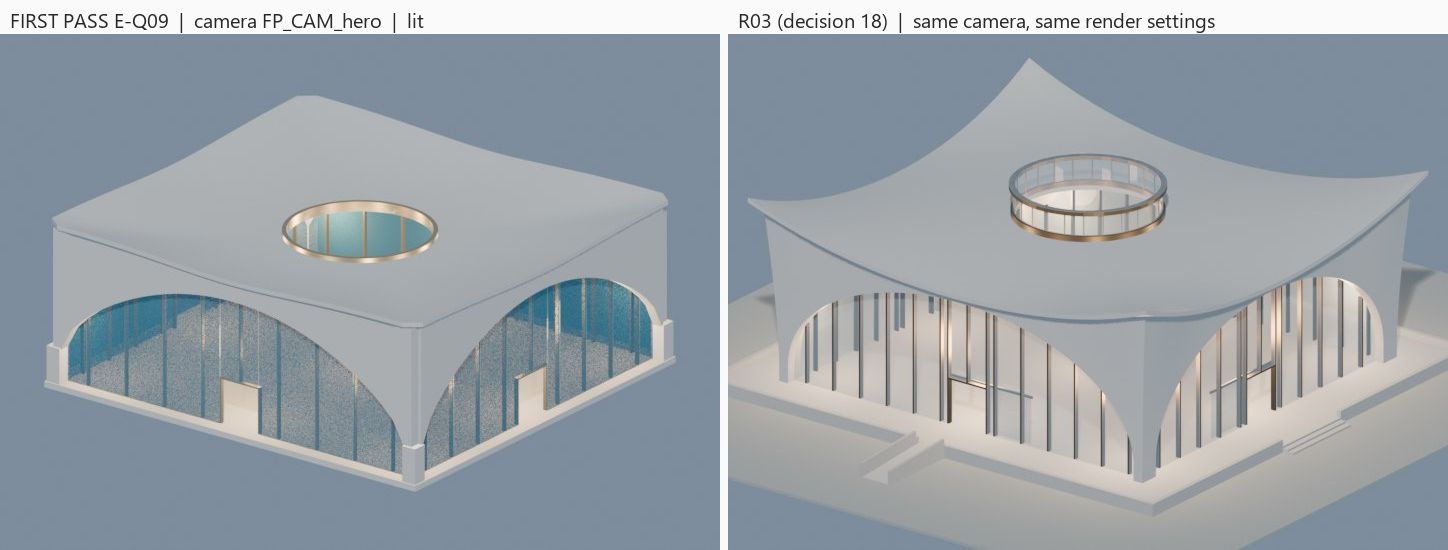
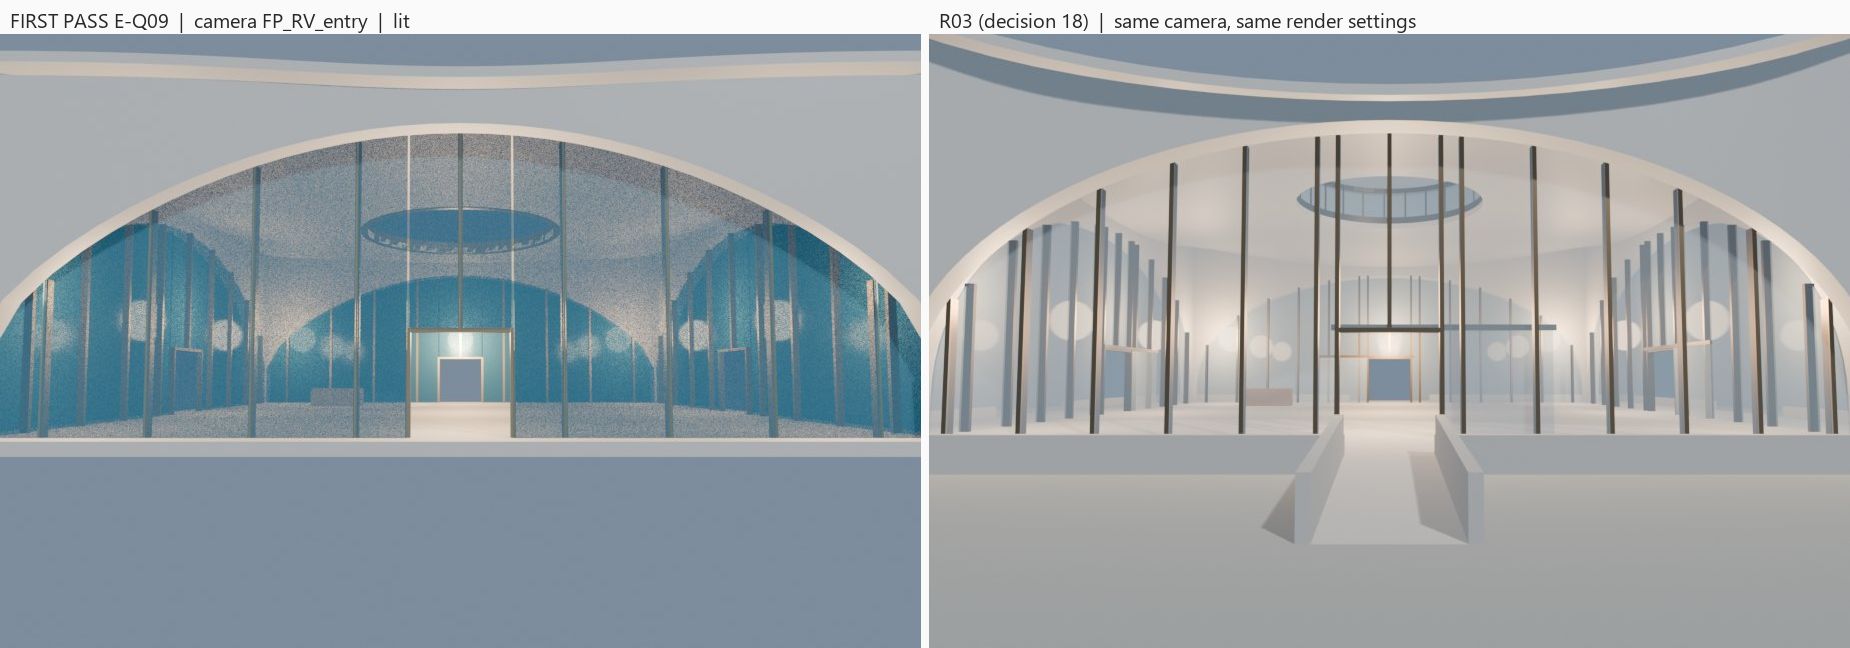
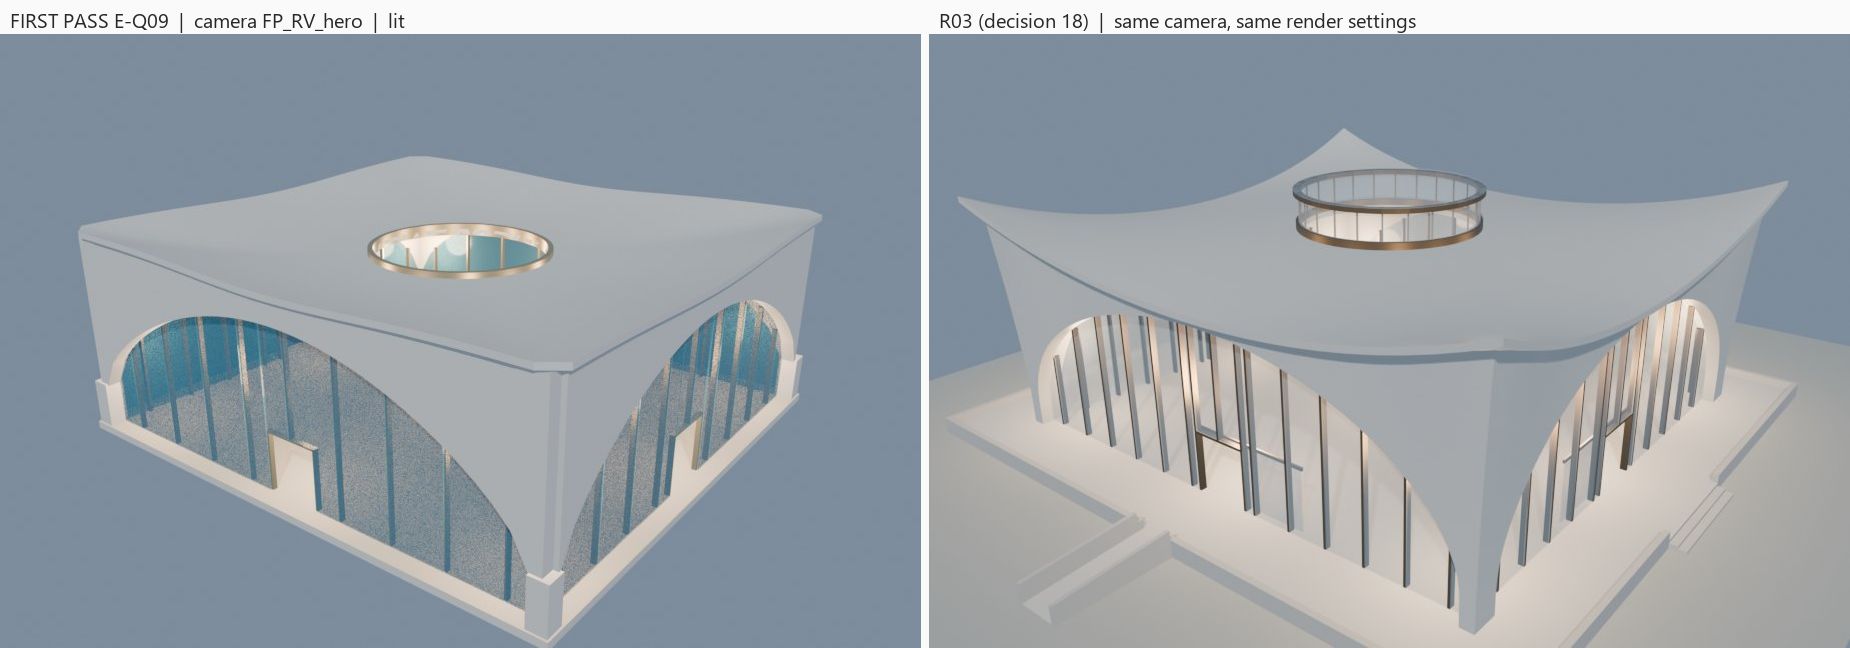
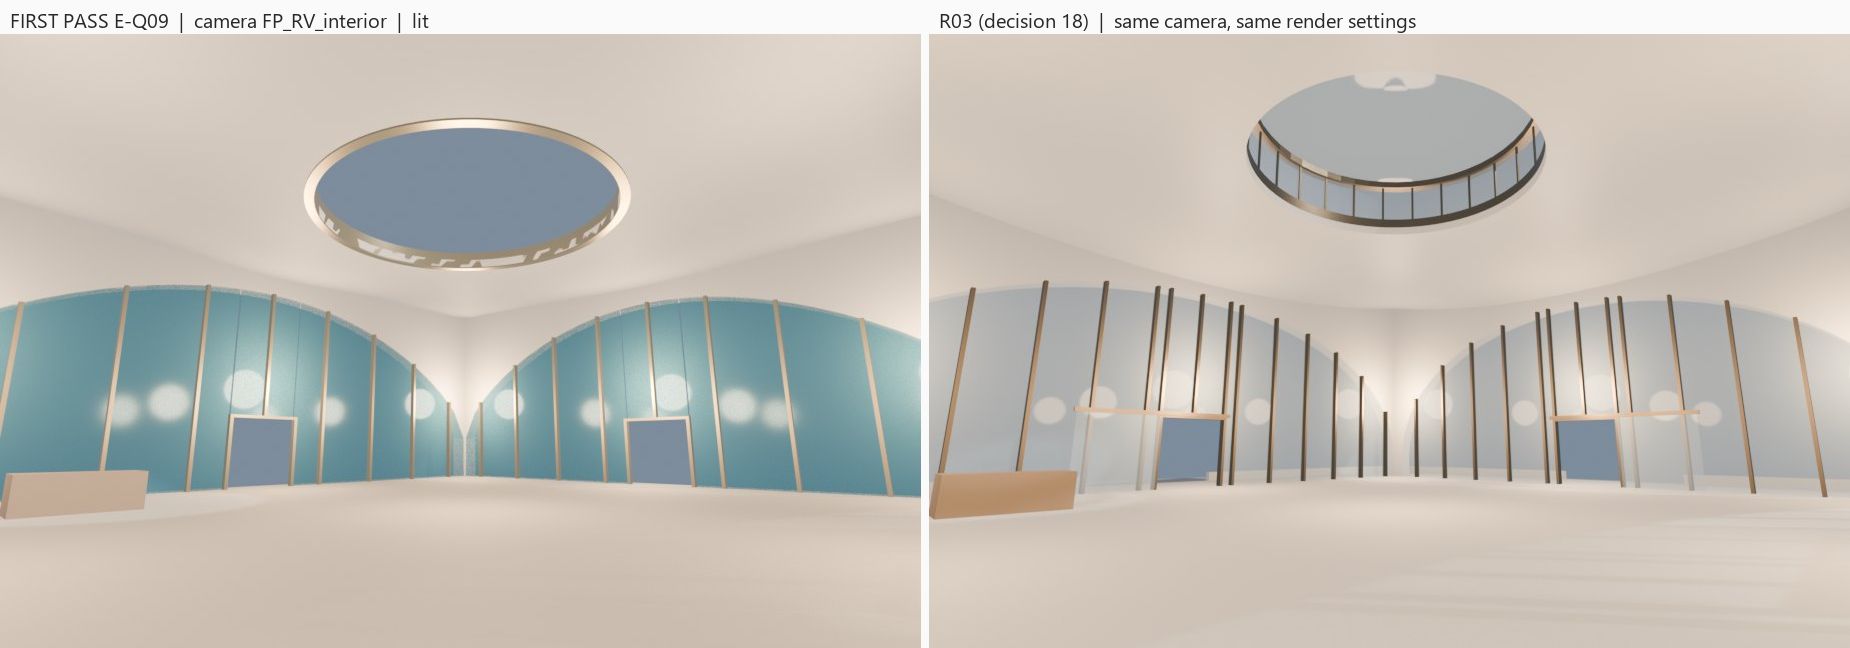
Crown arrival R02 · hardware, guards and rails Door hardware, stops and seals join the entrance candidate, with two L02 guards and proposed stair rails. The coordinator reproduced all 960 route/body outcomes and the static pose sweep.
Historical R02 static Blender evidence; superseded for the selected flush slice by R02B. Later runtime results belong to the separate sandbox record, not these renders. Hardware design and final L02 height remain open.
Open complete categorized batch → · Production page → · Repository →
REFERENCE REVIEW · 7 images
Southwest · sectional cards and POI locales Five source-crop sectional cards and a locale guide make the Southwest targets easier to find. Approved visual inputs retain their limited scope.
Section-to-POI associations remain proposals. The historical Atlas context is retained as historical, with no invented transfer of coordinates or measured world acceptance.
Open complete categorized batch → · Production page → · Repository →
NATIVE / EXPORT CANDIDATE · 21 images
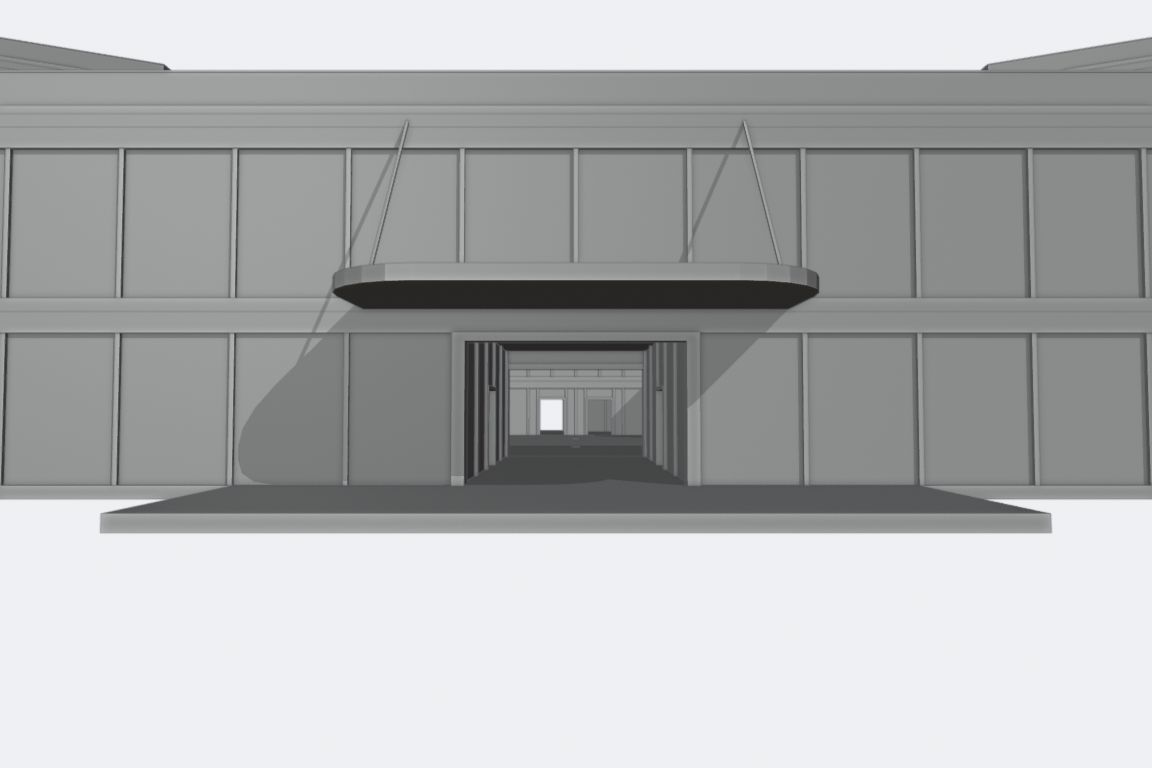
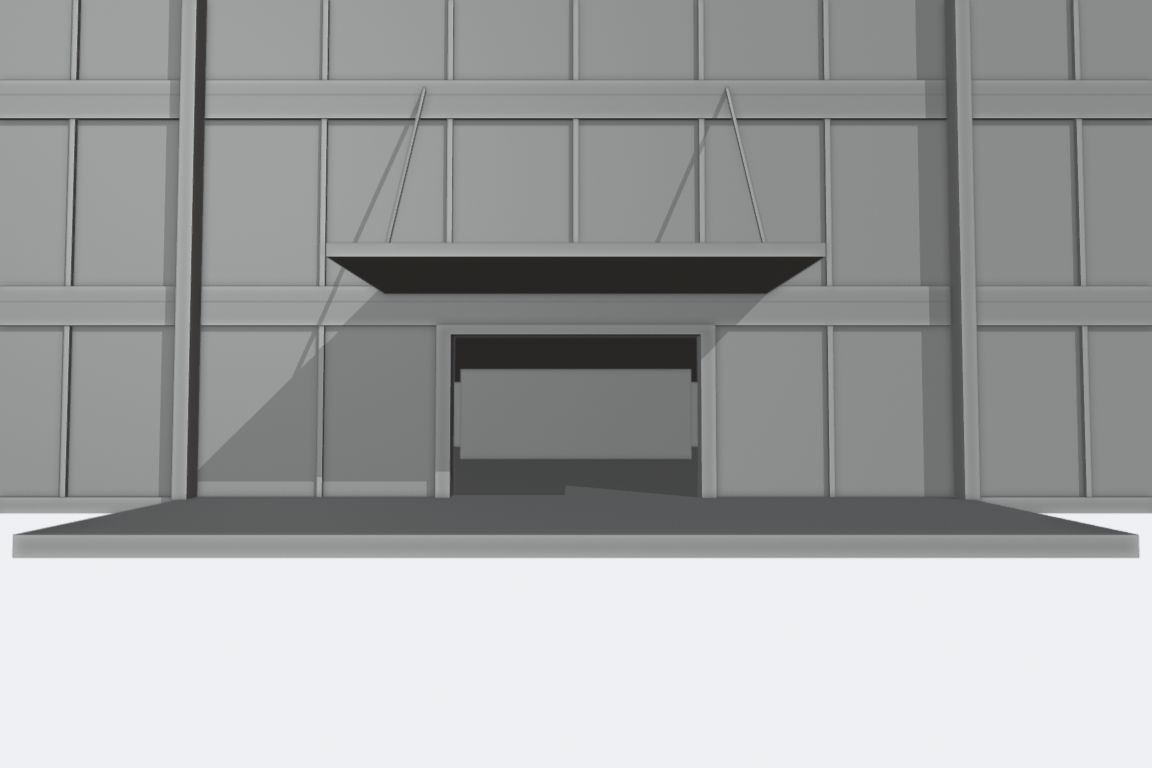
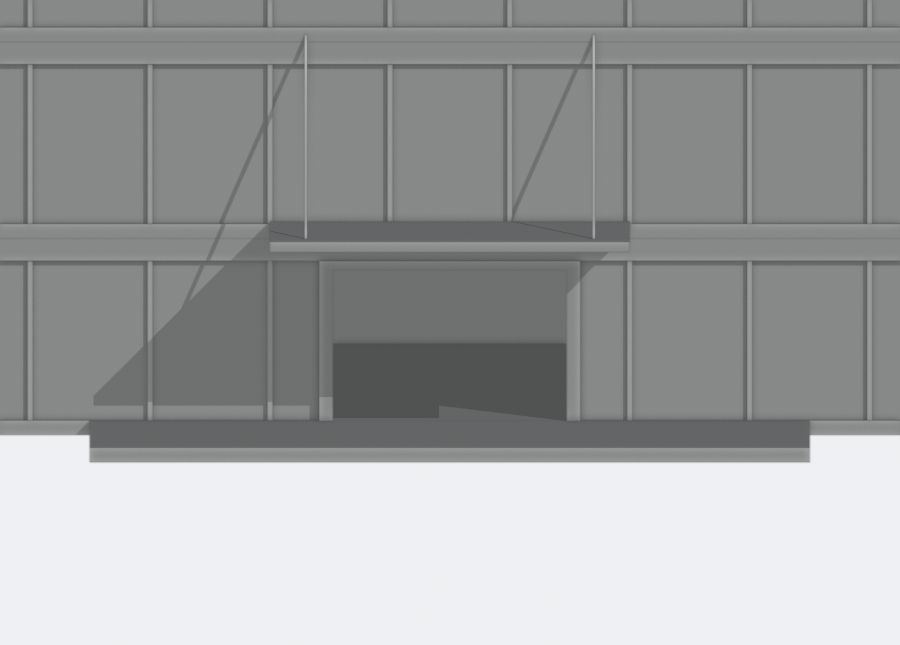
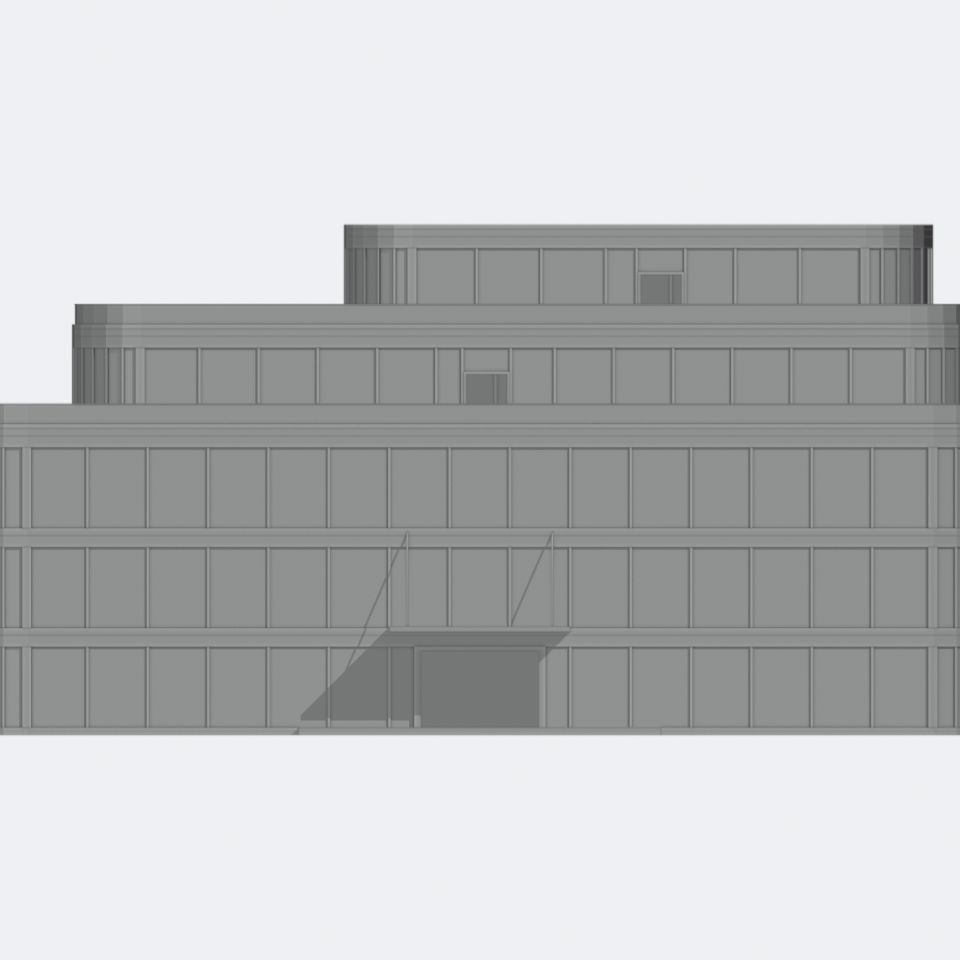
Crown entrance R01 · open and closed leaves Two bronze/glass leaves add open and closed entrance states and an out-and-back interaction contract. Record 079 reports coordinator reproduction of the 864 route/body outcomes and 91-pose sweep.
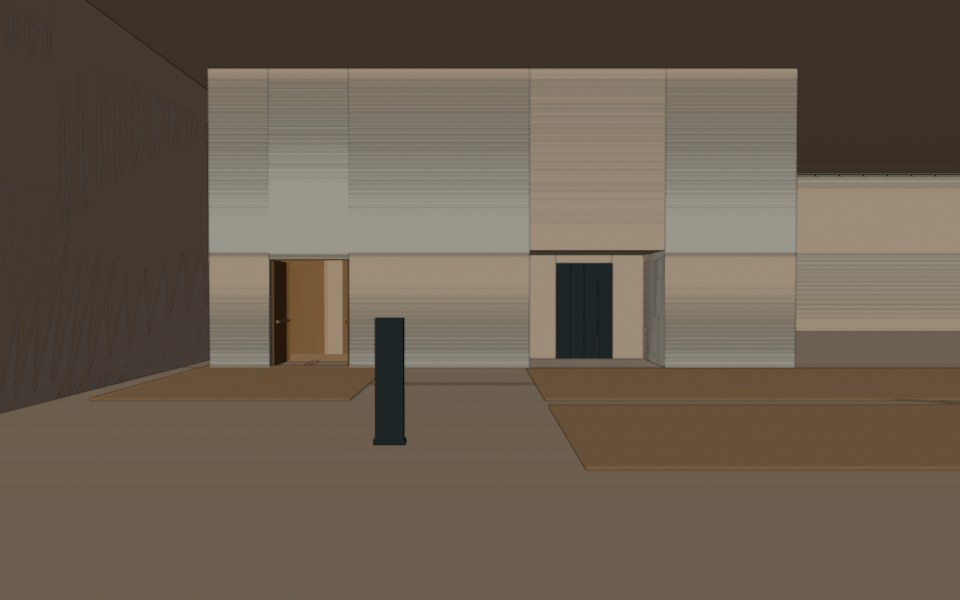
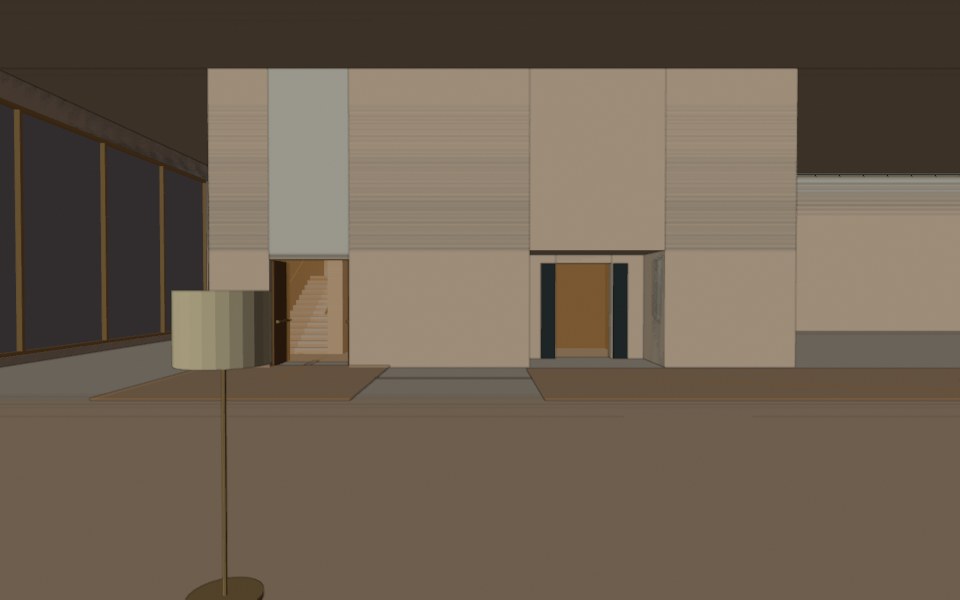
Native/export candidate, retained before R02. Runtime interaction, capsule testing, egress and engine acceptance remain not_tested.
Open complete categorized batch → · Production page → · Repository →
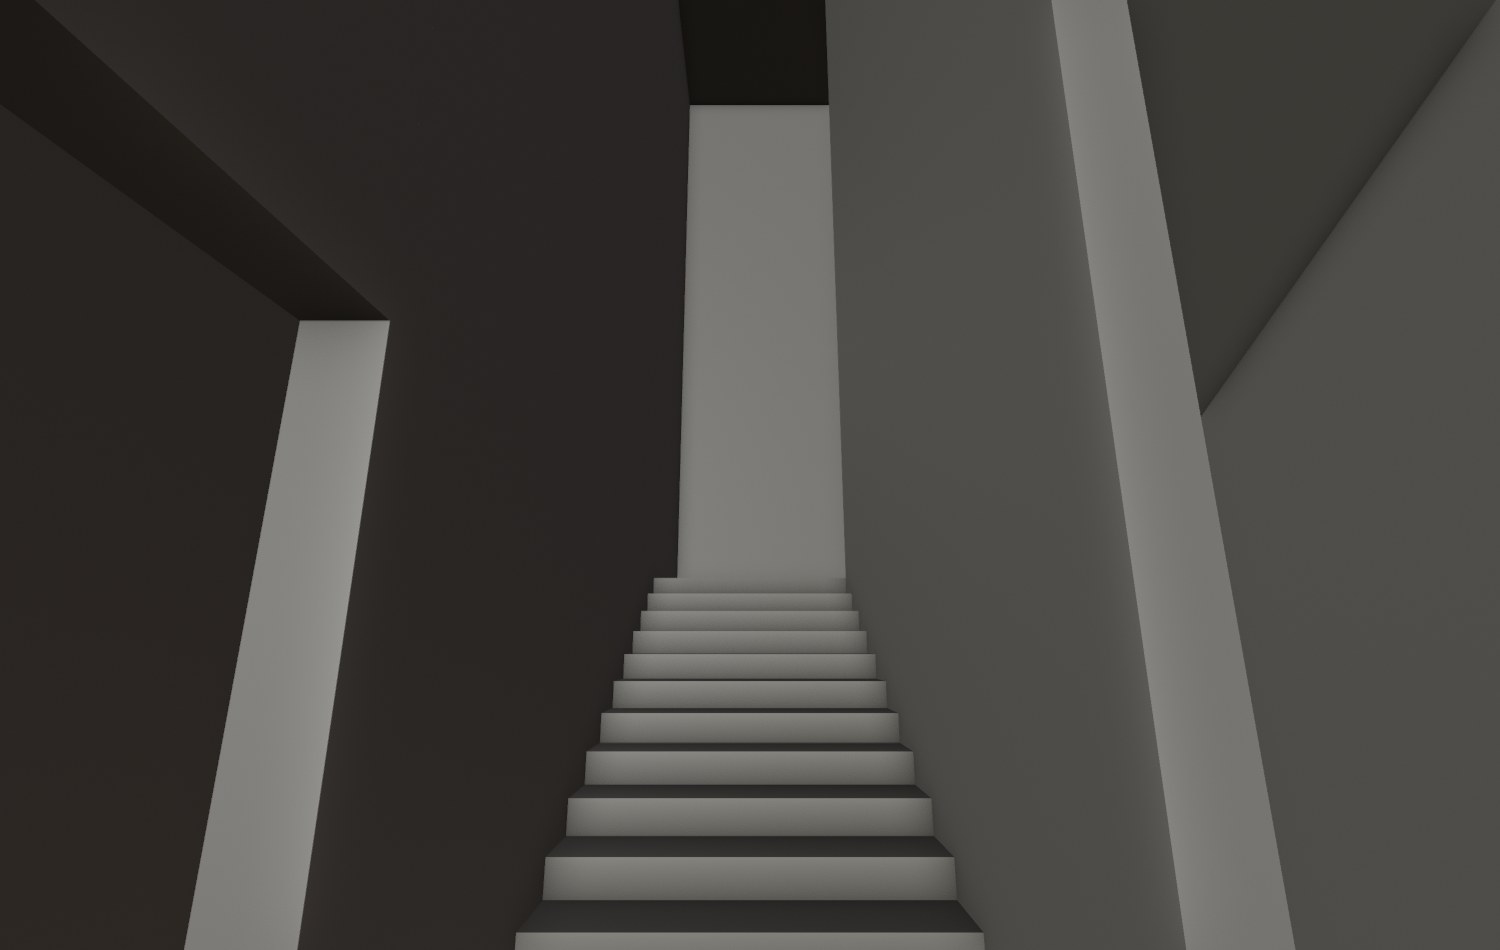
NATIVE / EXPORT CANDIDATE · 21 images
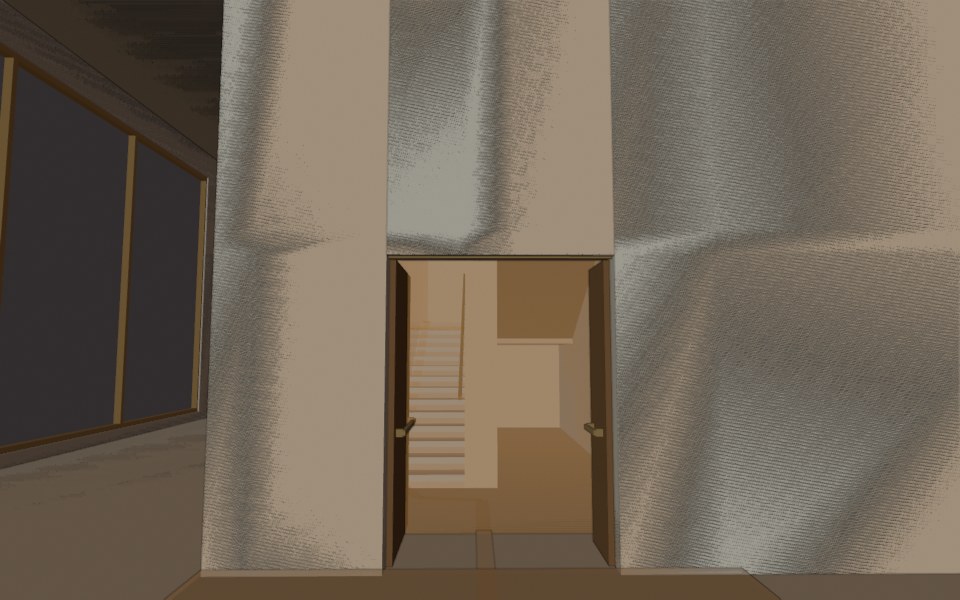
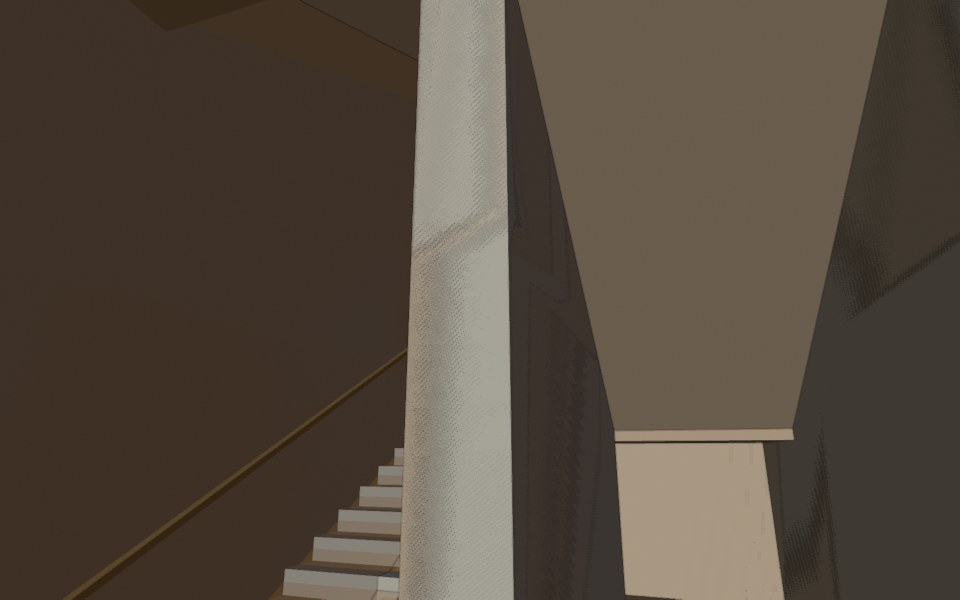
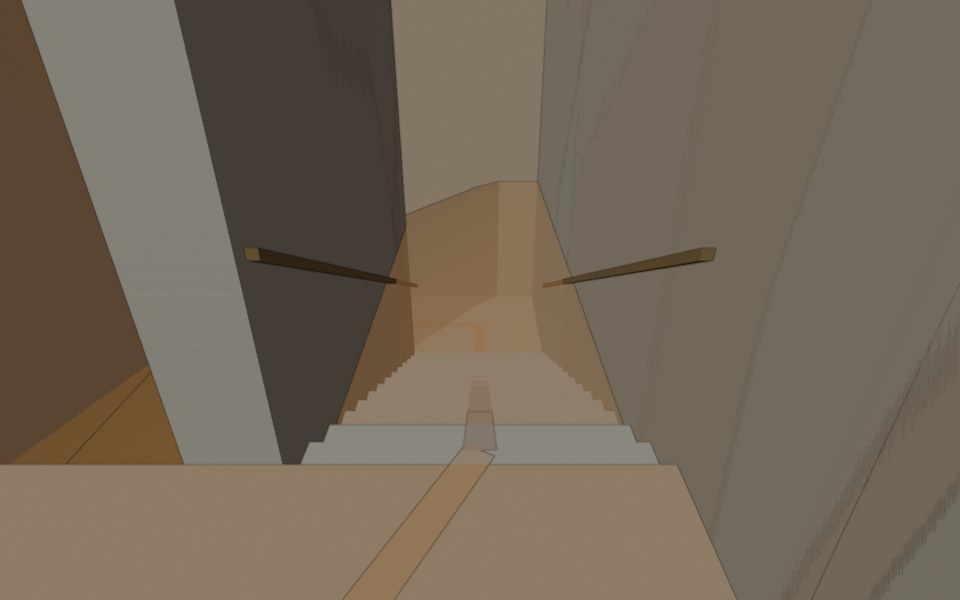
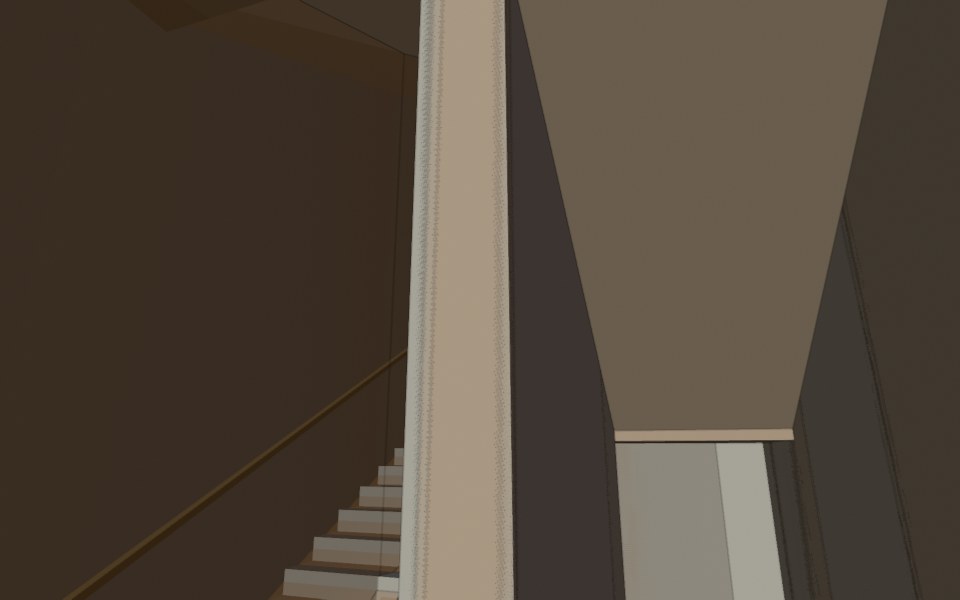
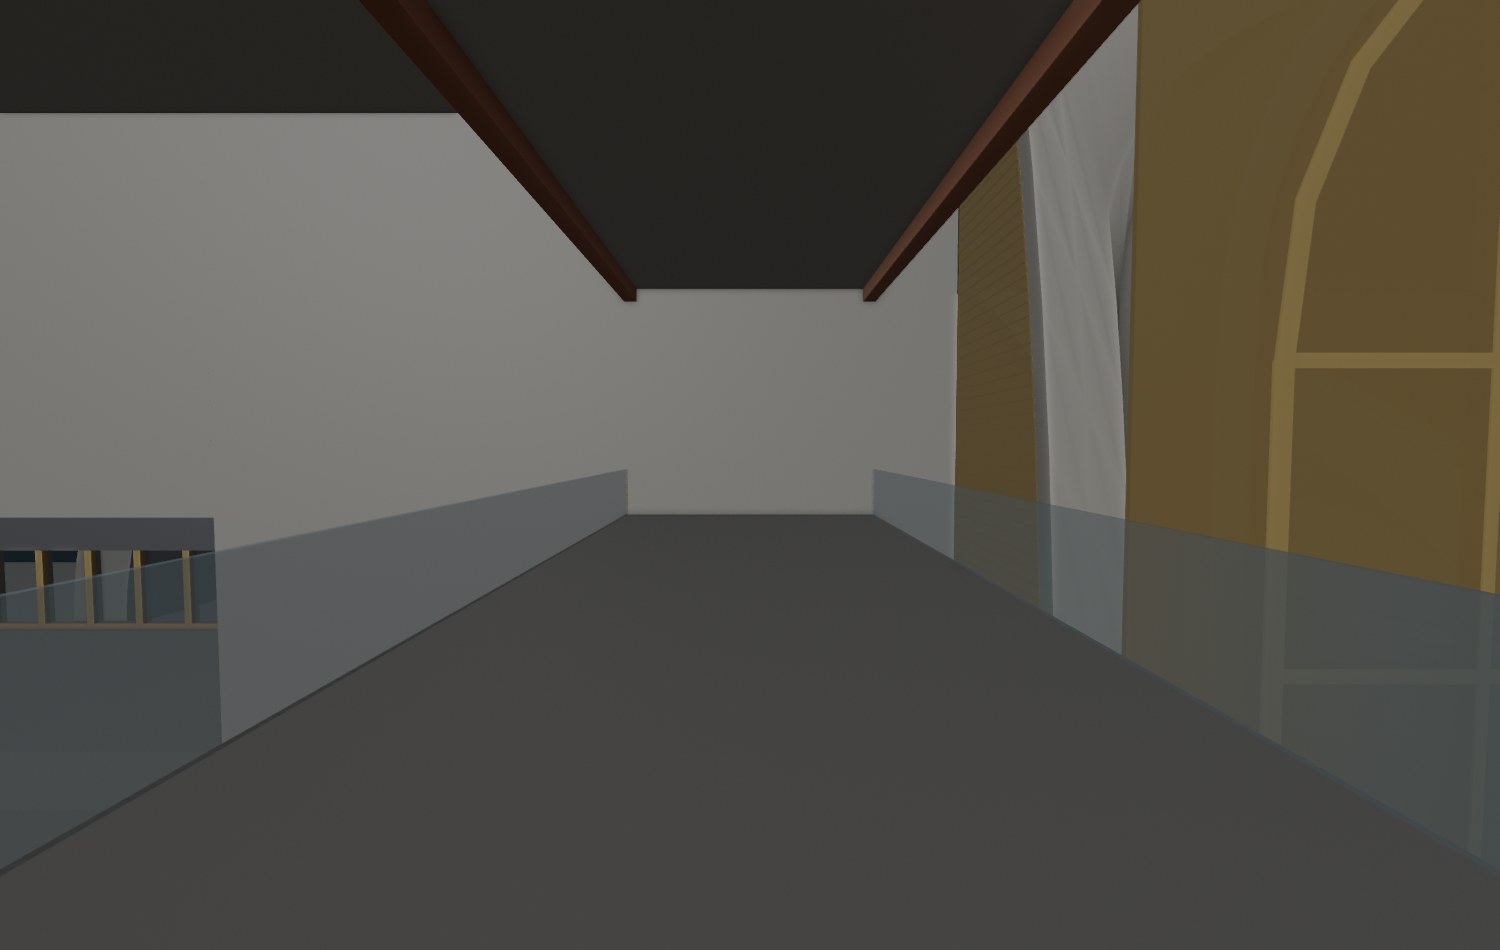
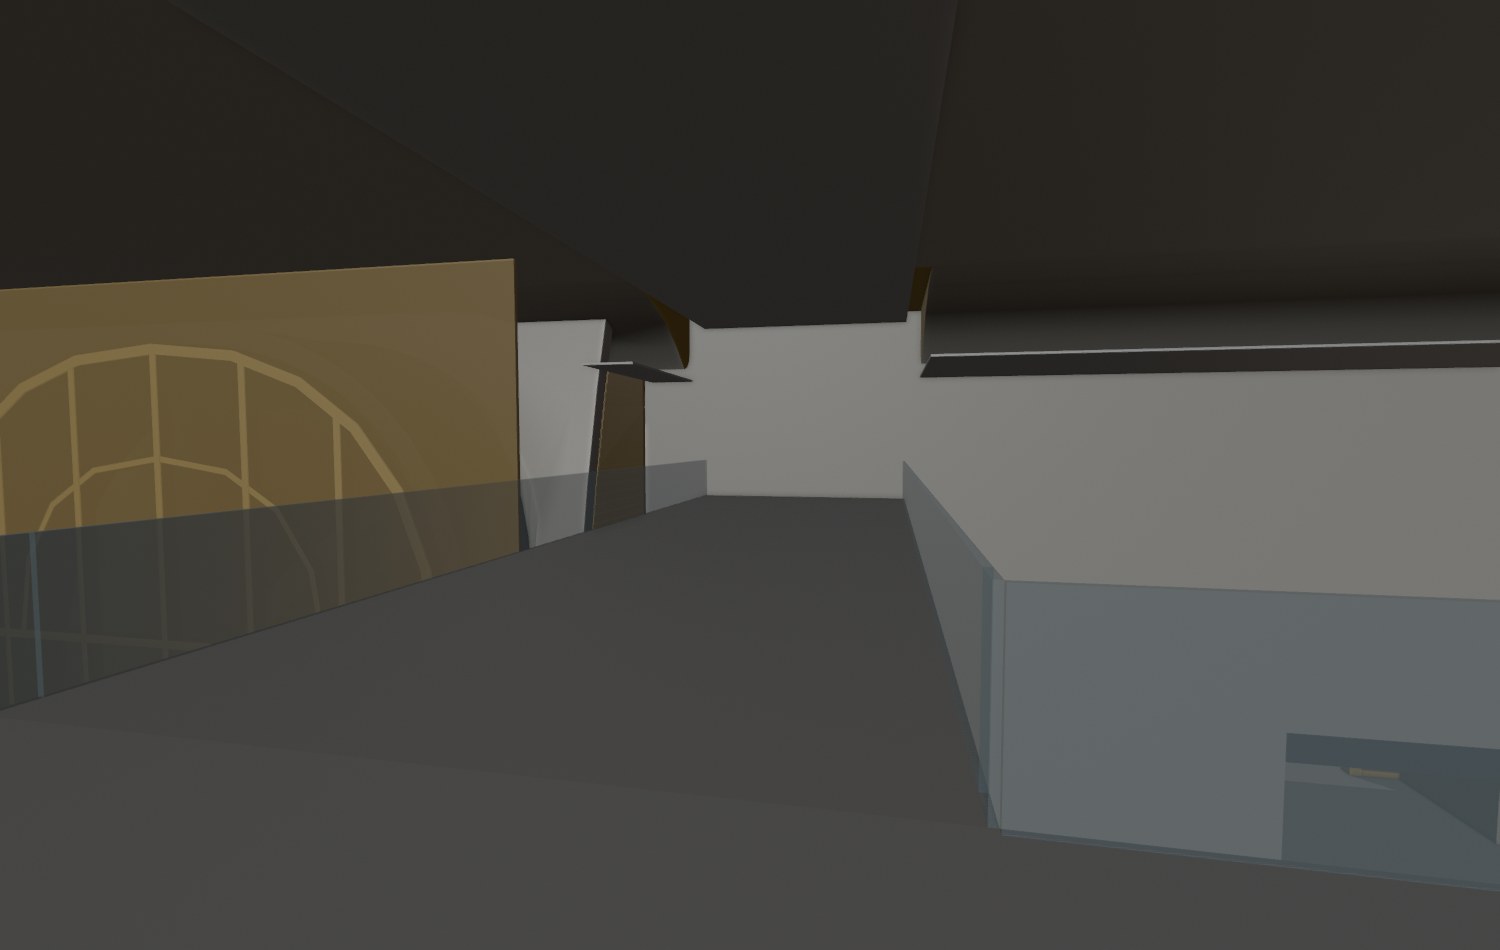
Crown lower stairs and gallery guards The lower stairs and galleries were measured, and two guard panels close the exposed L02 stair-top edges in a derivative.
The issued L02 requirement stays 5.40 m; the measured finished clearance is 5.10 m. Guard design and engine tests remain open.
Open complete categorized batch → · Production page → · Repository →
NATIVE / EXPORT CANDIDATE · 31 images
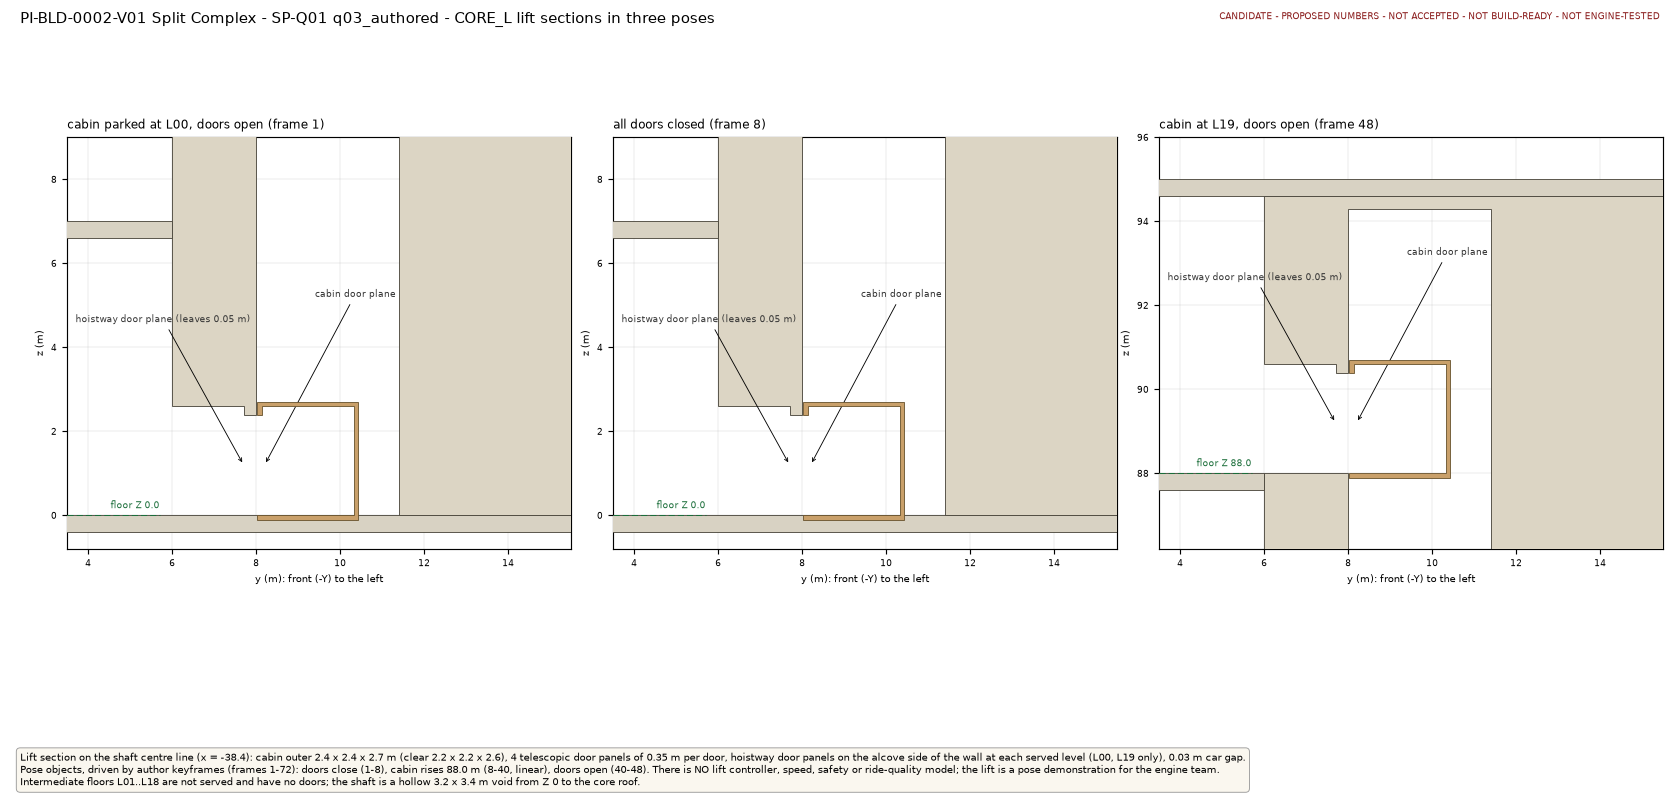
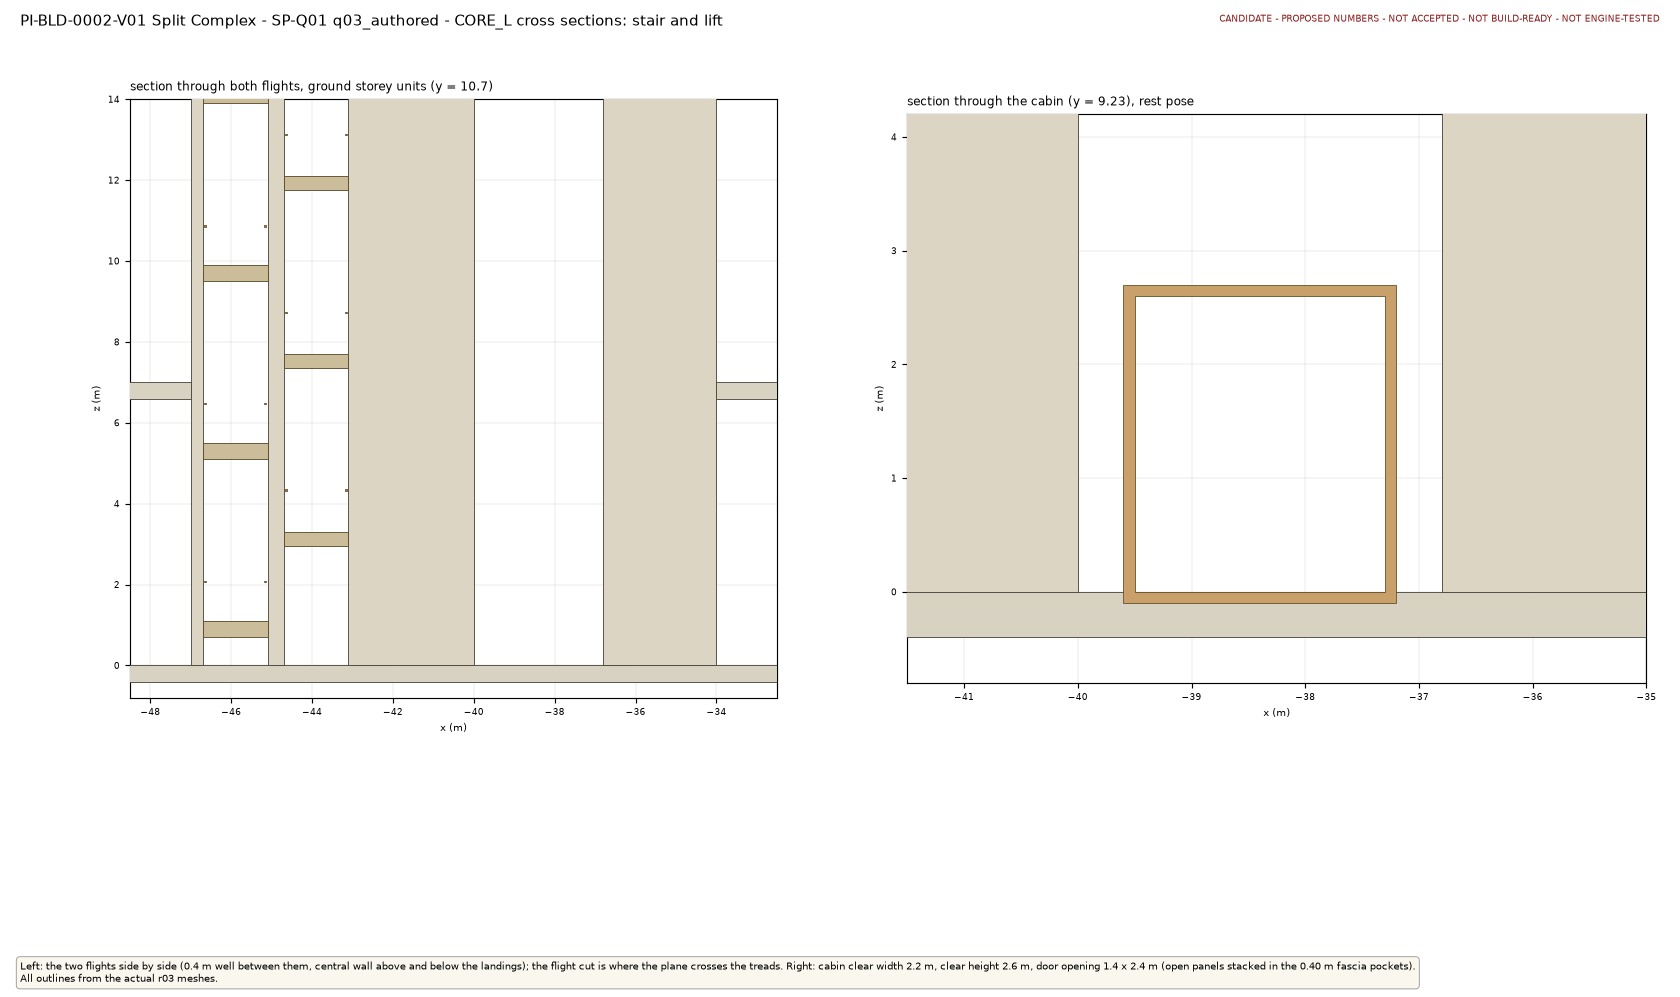
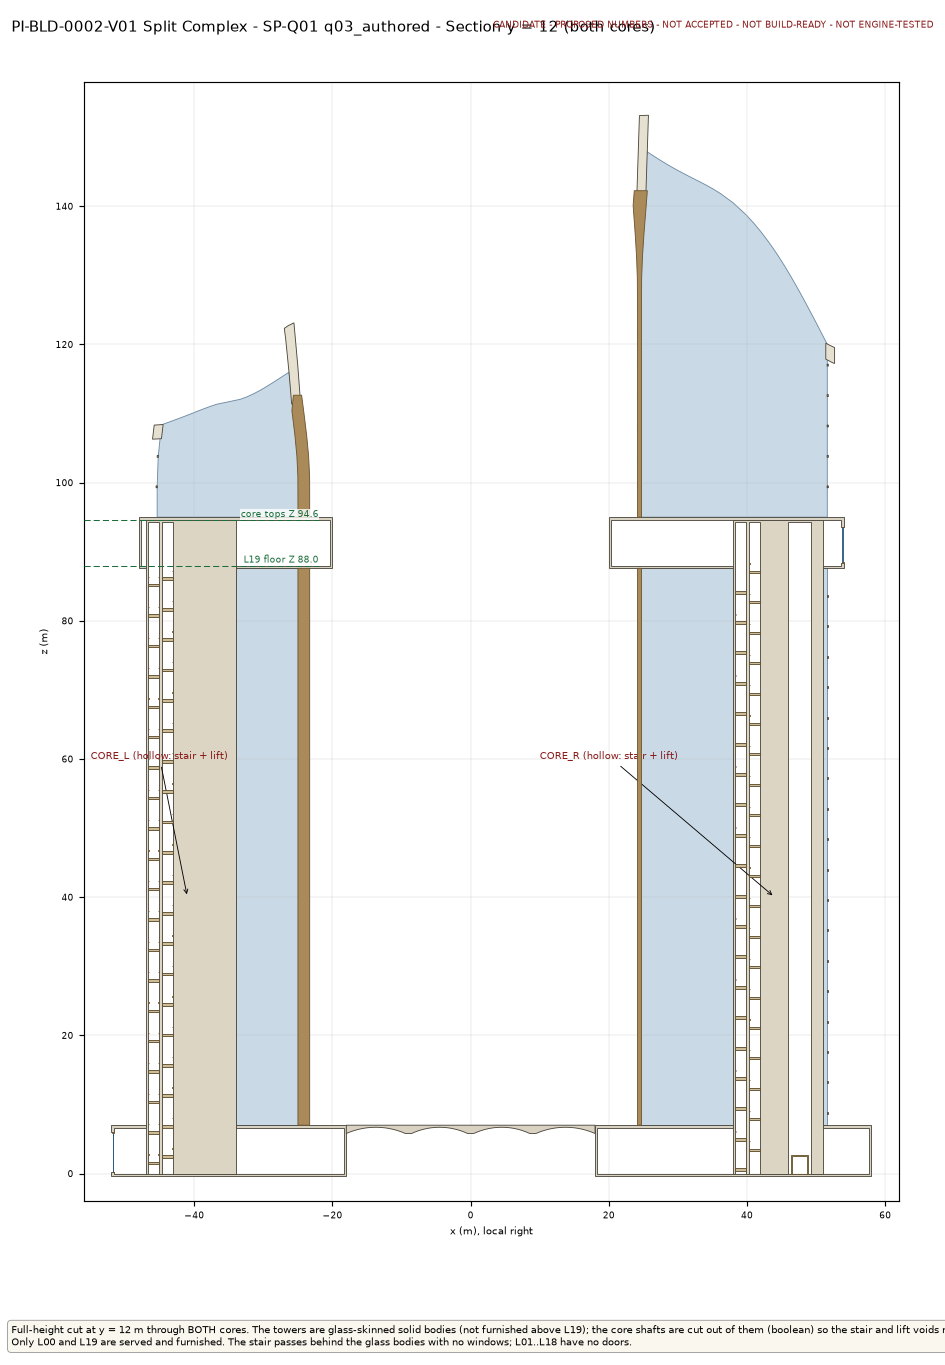
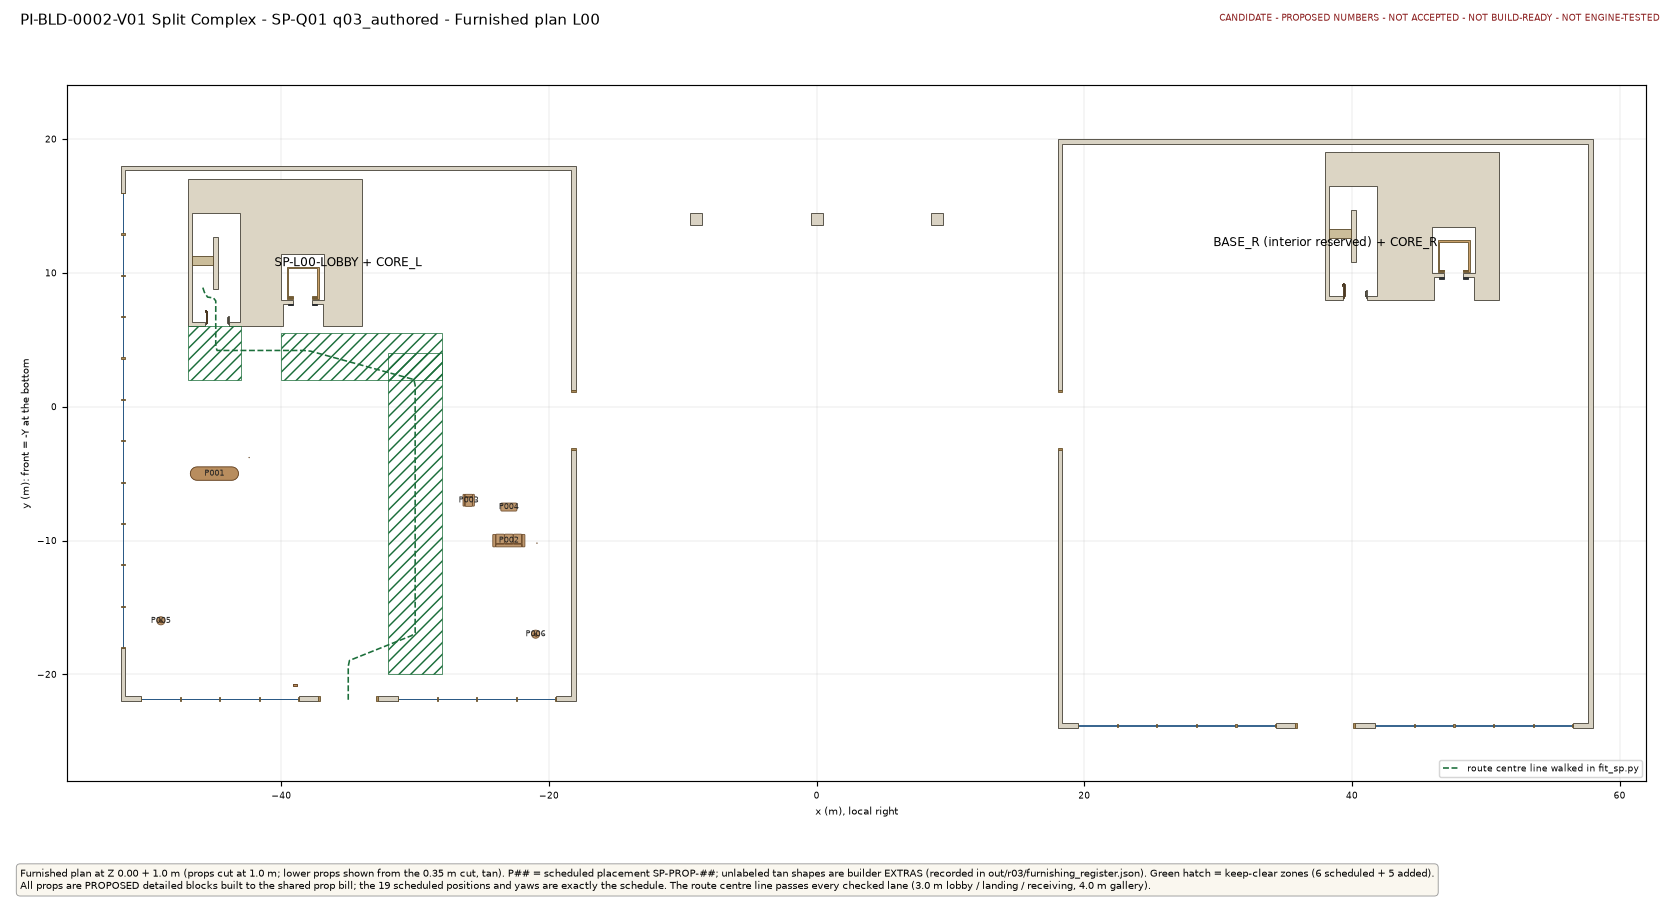
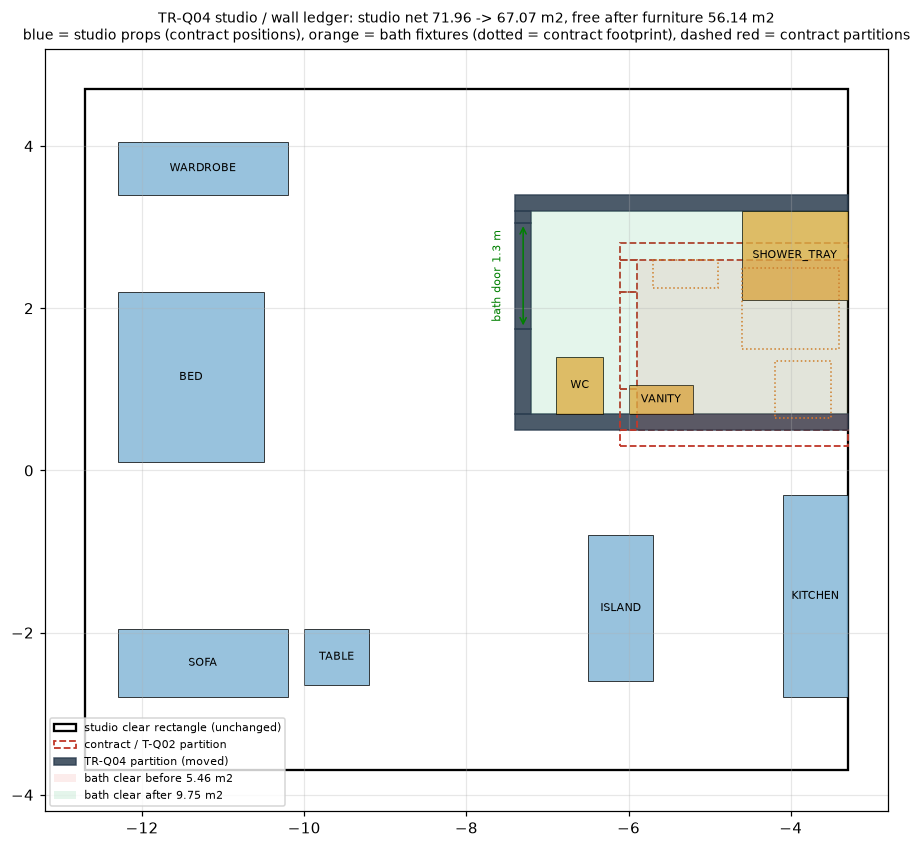
Split and Terrace · measured review Split's stored stair route was re-executed and a tread-derived route tested. Terrace's room and bath ledger was remeasured without changing geometry.
The route findings do not approve the deeper landing. The Terrace bath enlargement remains an owner decision; engine checks are not_tested.
Open complete categorized batch → · Production page → · Repository →
NATIVE / EXPORT CANDIDATE · 50 images
Six structures · split exports and checks Six isolated structures were checked as three coupons, with split exports and matched views. The source lists unresolved datum and waterfront interface discrepancies.
The packaged coupon cannot deliver 20 m boat clearance with its current footing/water relationship; placement and engine acceptance remain open.
Open complete categorized batch → · Production page → · Repository →
NATIVE / EXPORT CANDIDATE · 61 images
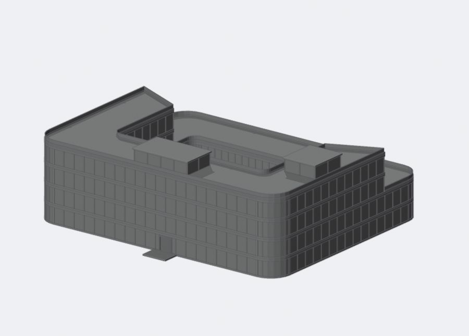
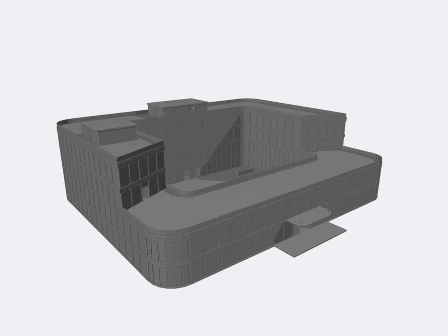
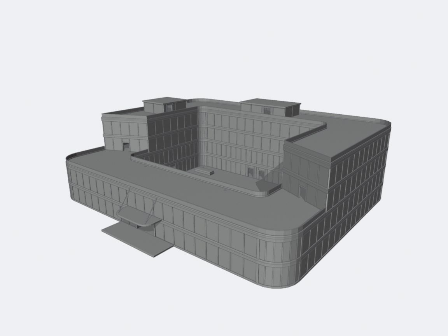
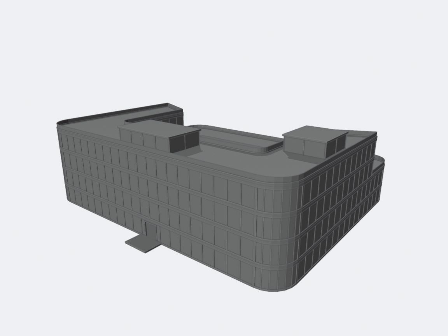
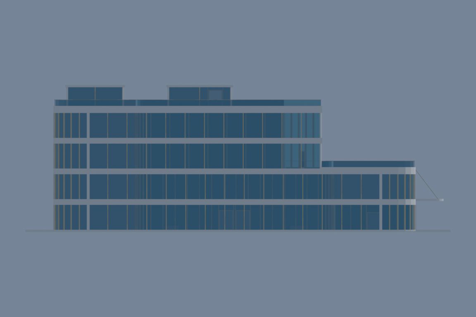
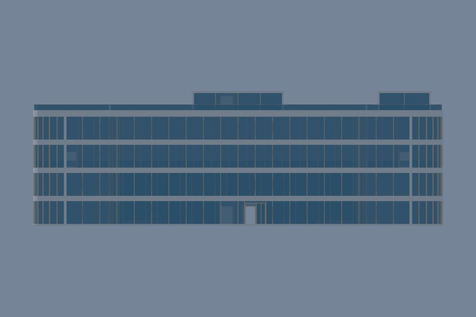
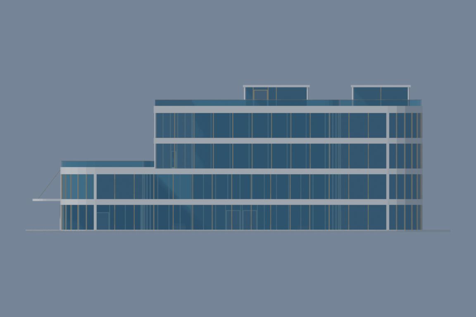
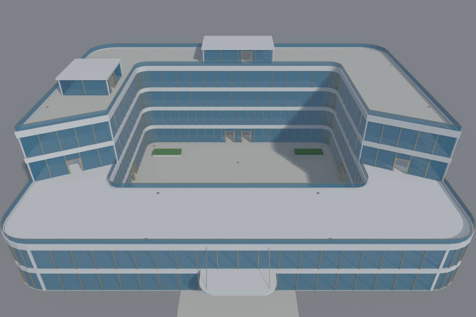
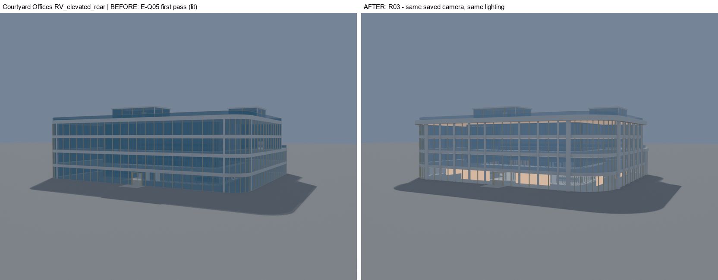
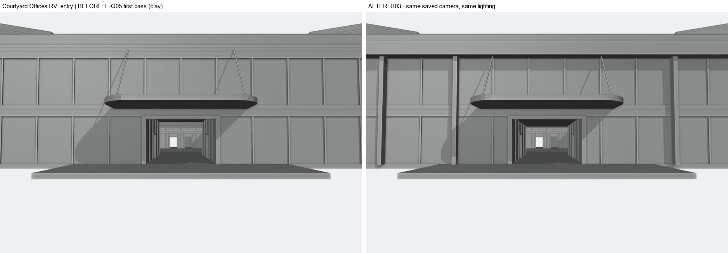
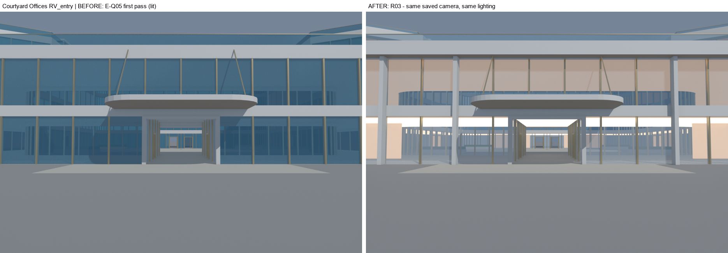
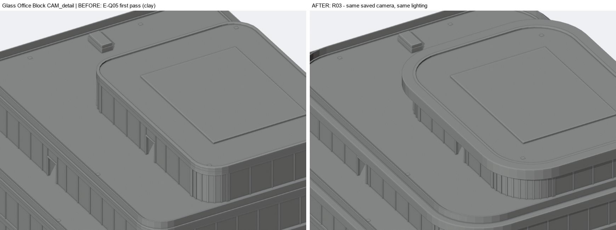
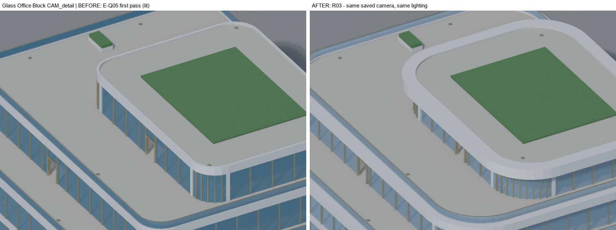
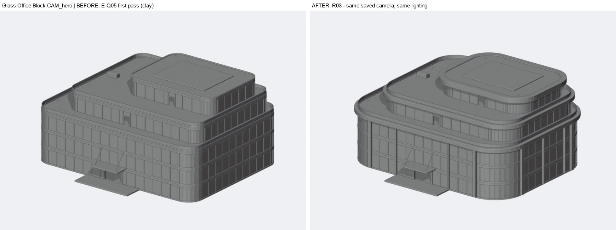
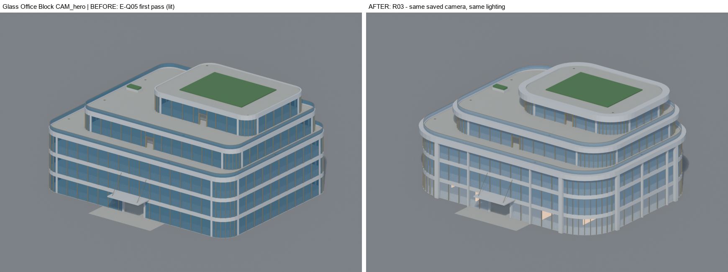
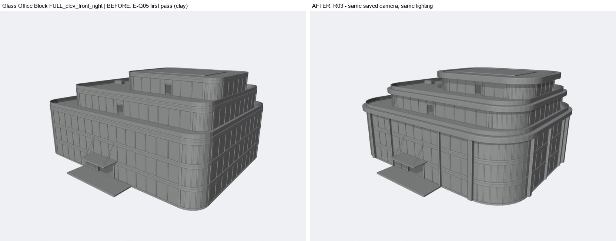
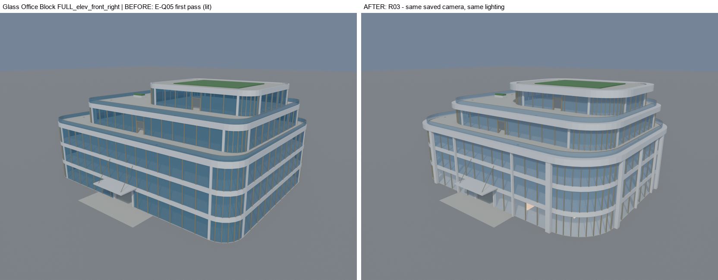
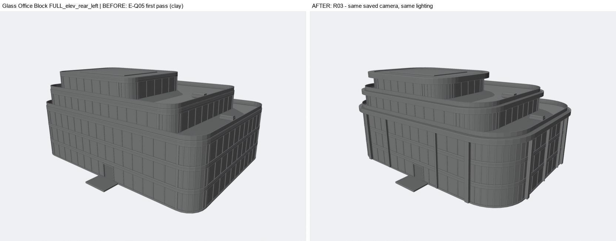
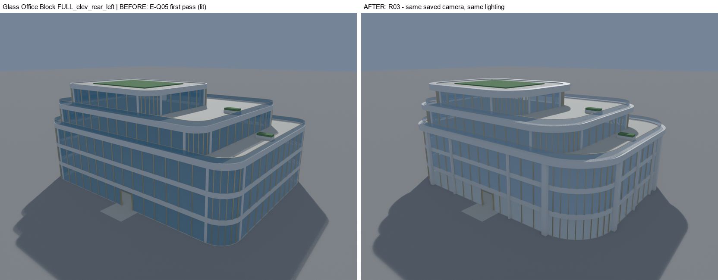
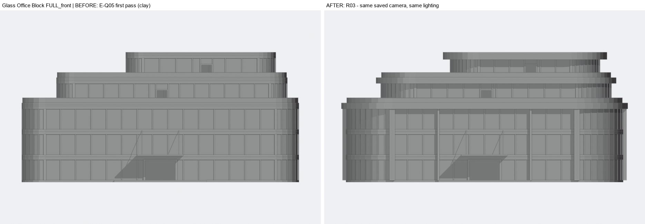
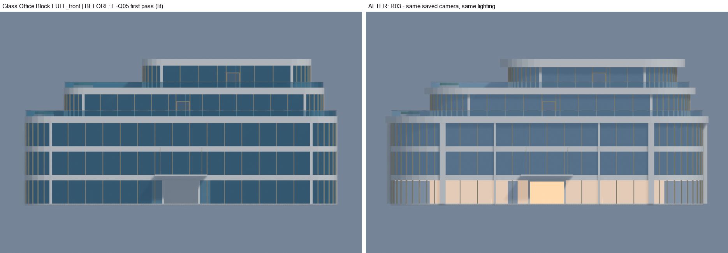
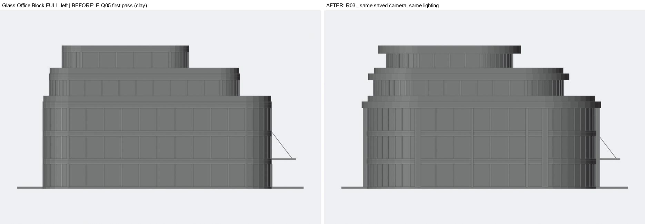
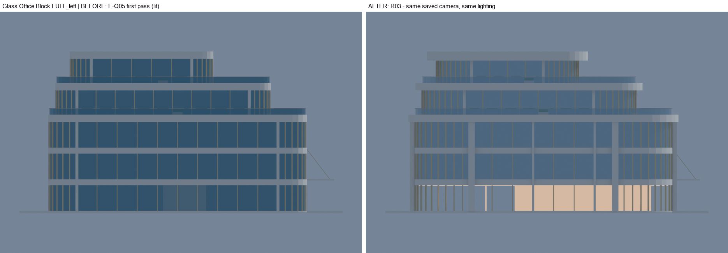
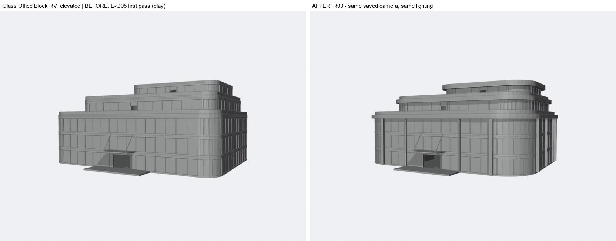
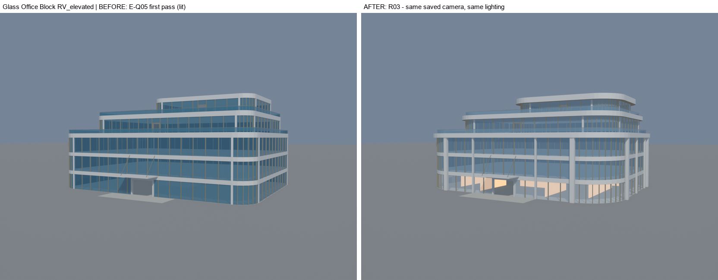
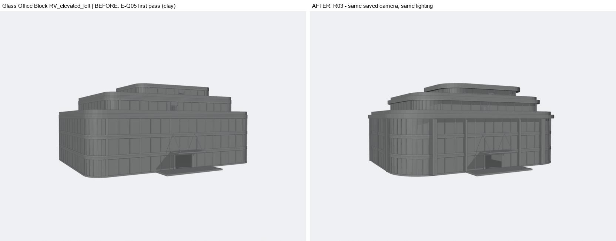
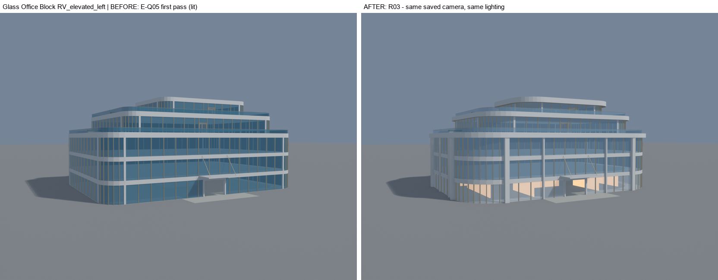
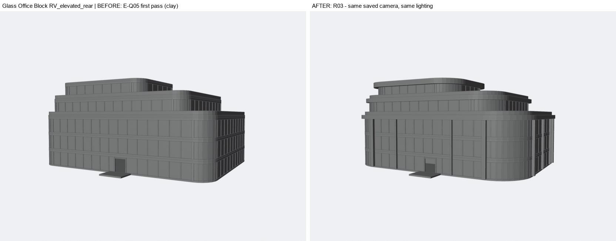
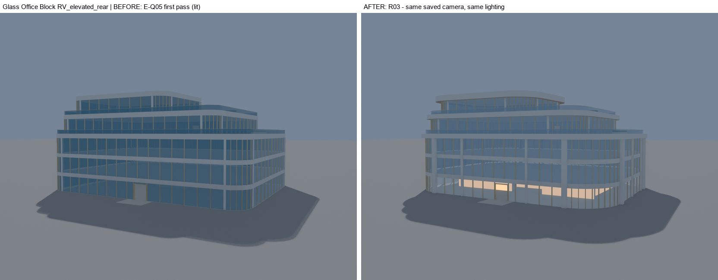
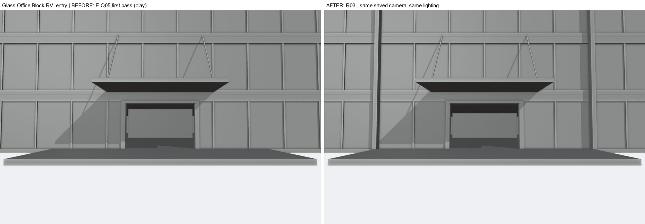
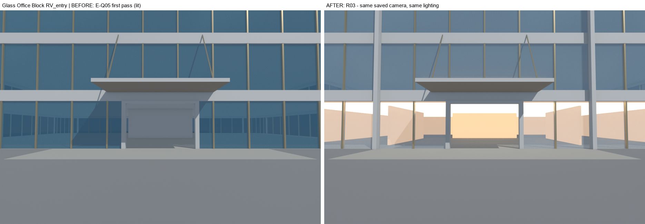
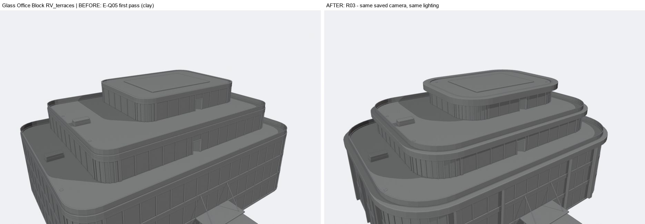
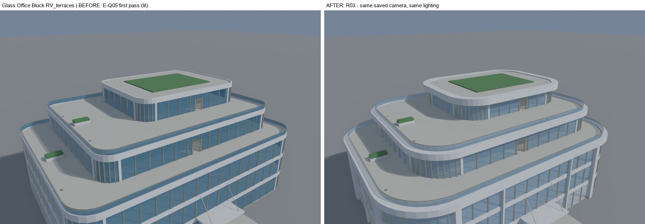
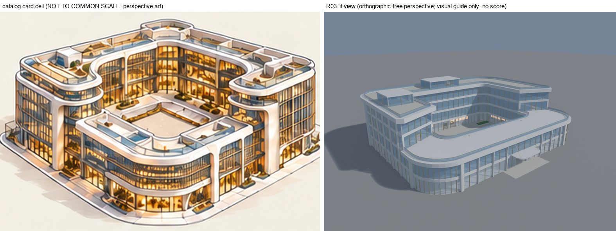
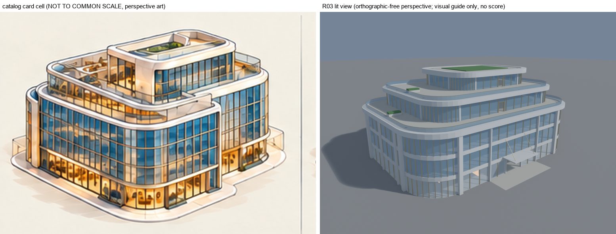
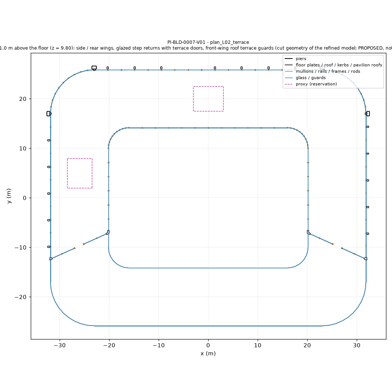
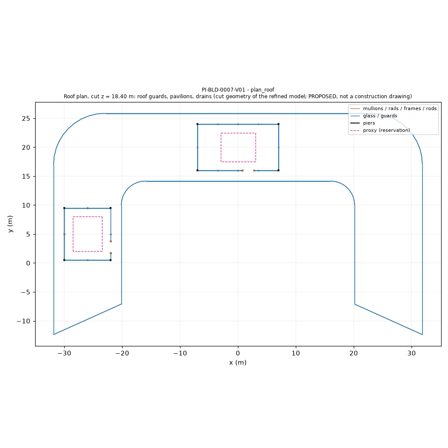
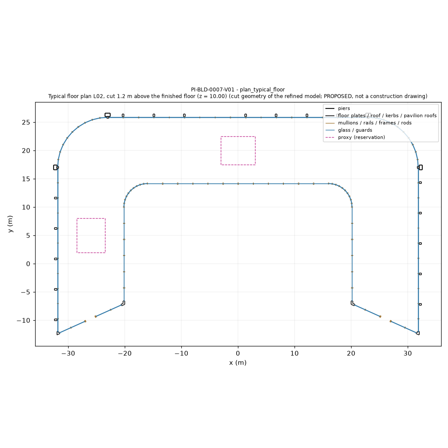
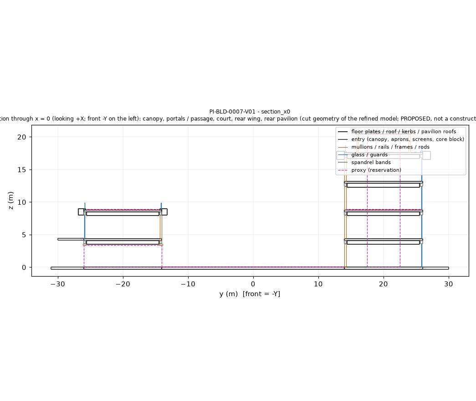
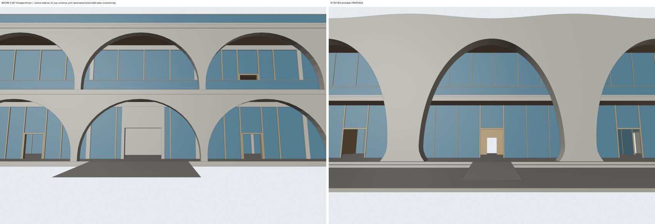
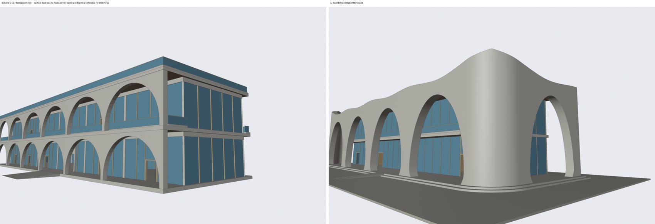
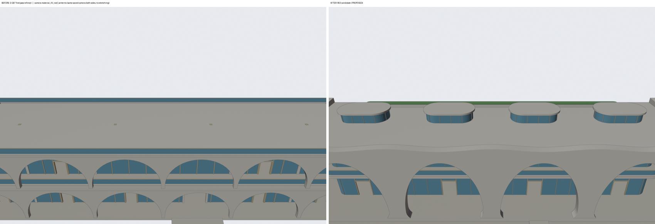
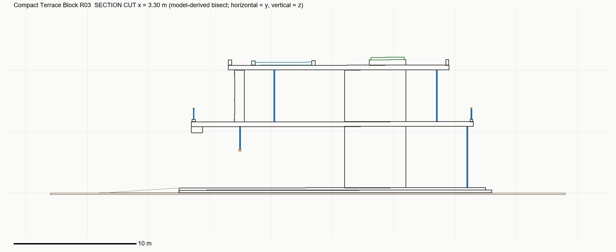
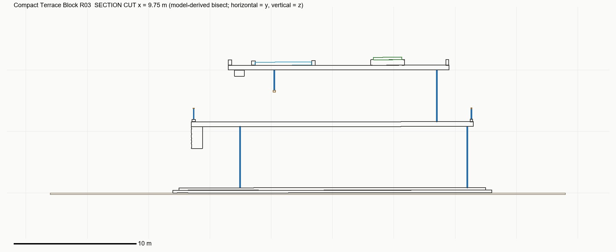
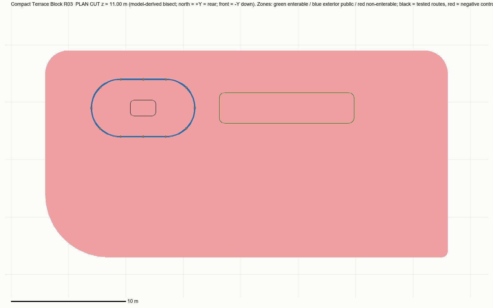
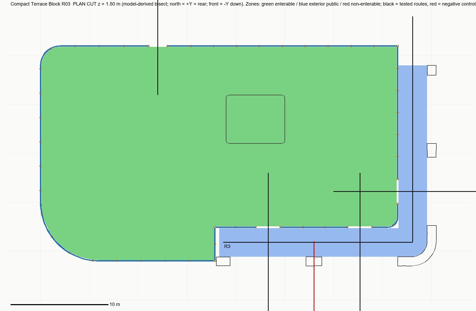
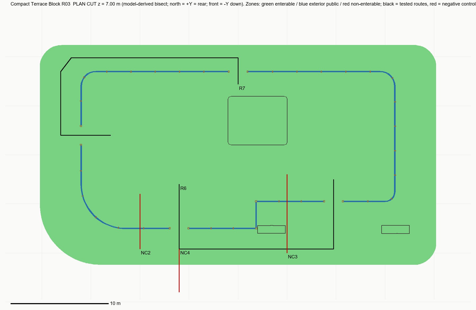
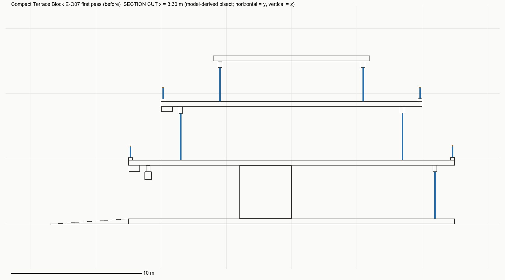
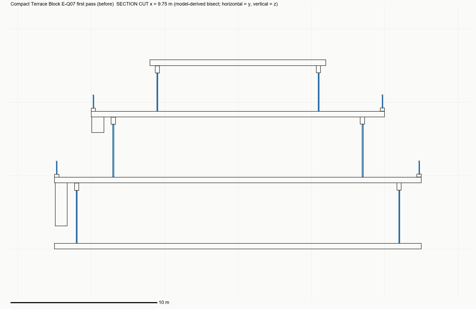
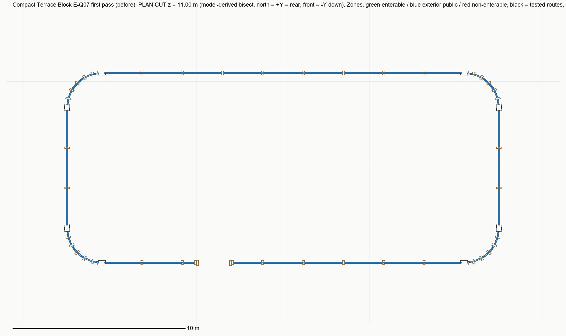
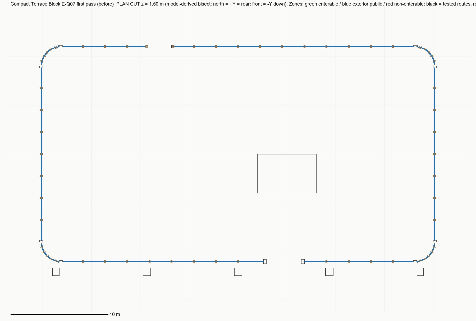
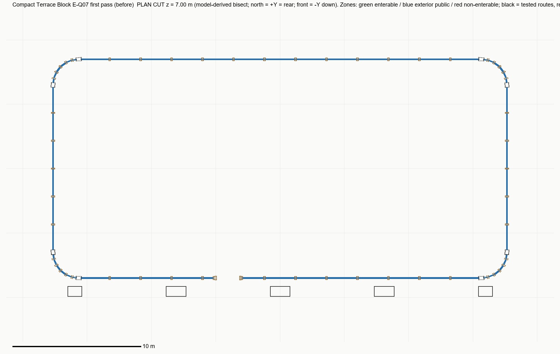
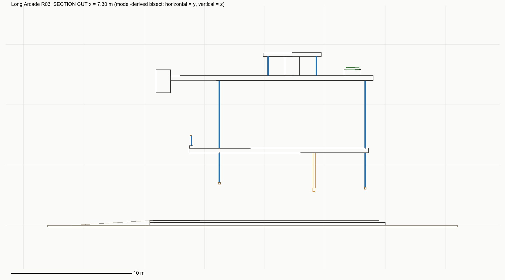
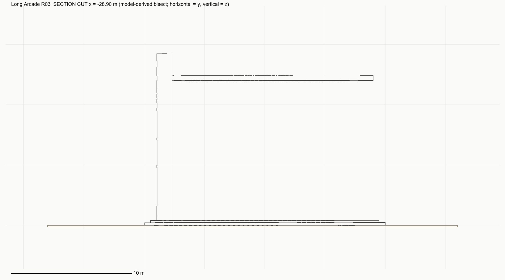
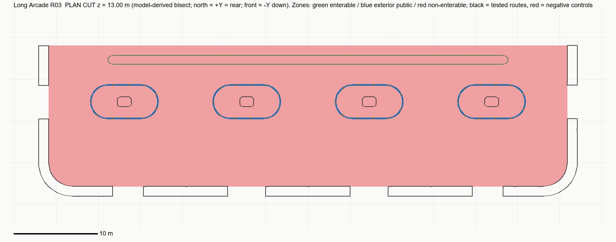
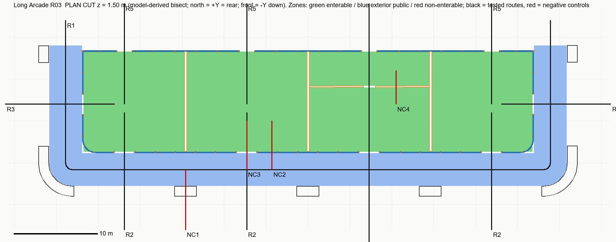
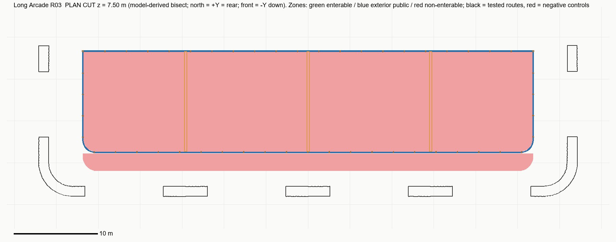
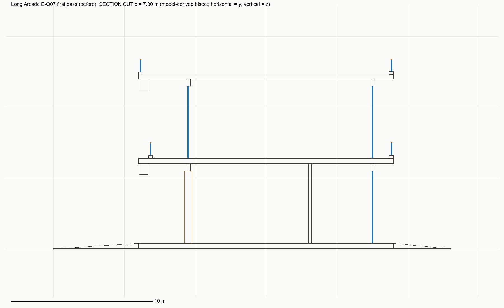
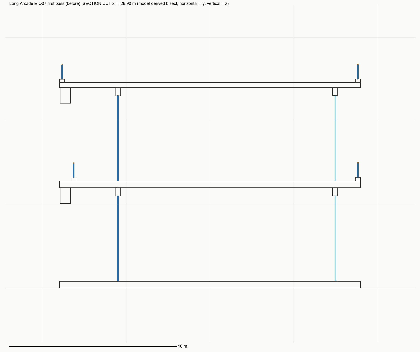
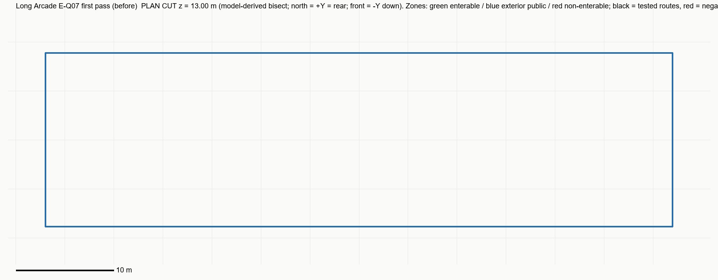
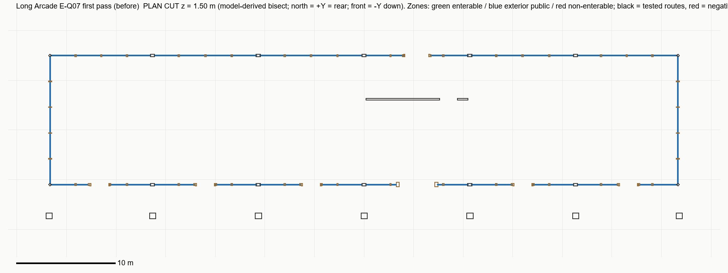
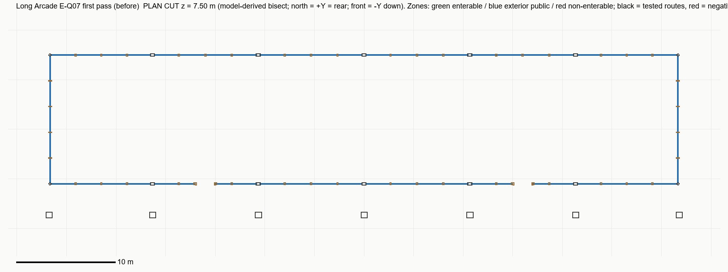
Offices, residences, terrace and arcade · review Offices, residences, Compact Terrace and Long Arcade received source-pin, split-export and matched-view reviews; source geometry was unchanged.
Residence joints and unauthored vertical access remain. Glass Office's 0.79 m planned margin uses the revised route endpoint; engine tests are not_tested.
Open complete categorized batch → · Production page → · Repository →
NATIVE / EXPORT CANDIDATE · 81 images
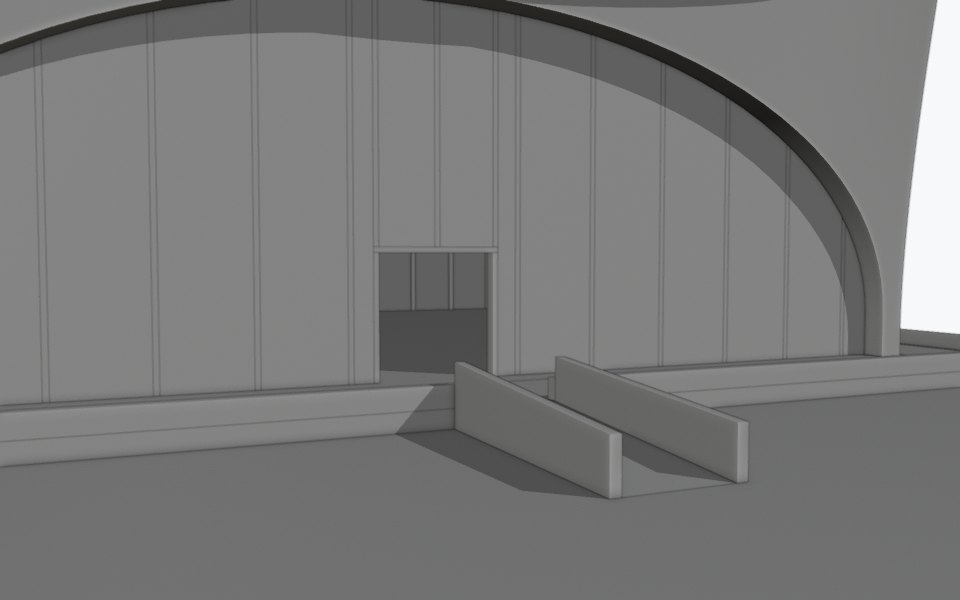
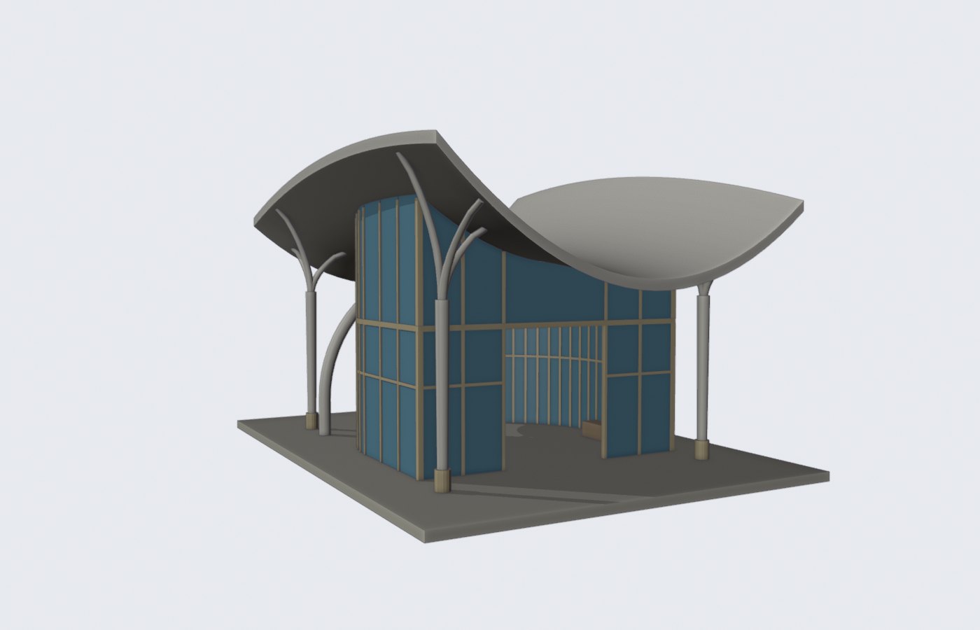
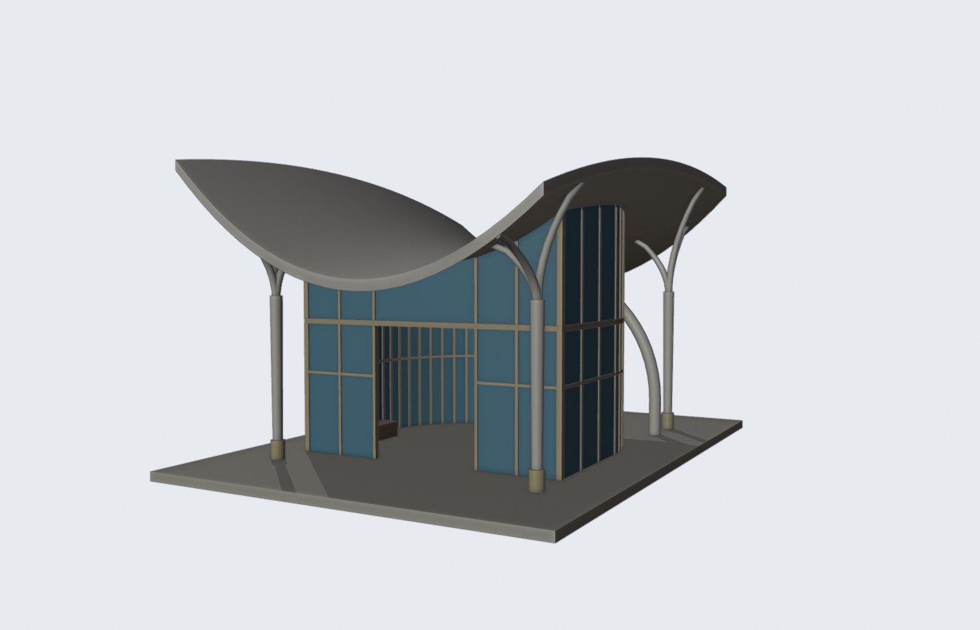
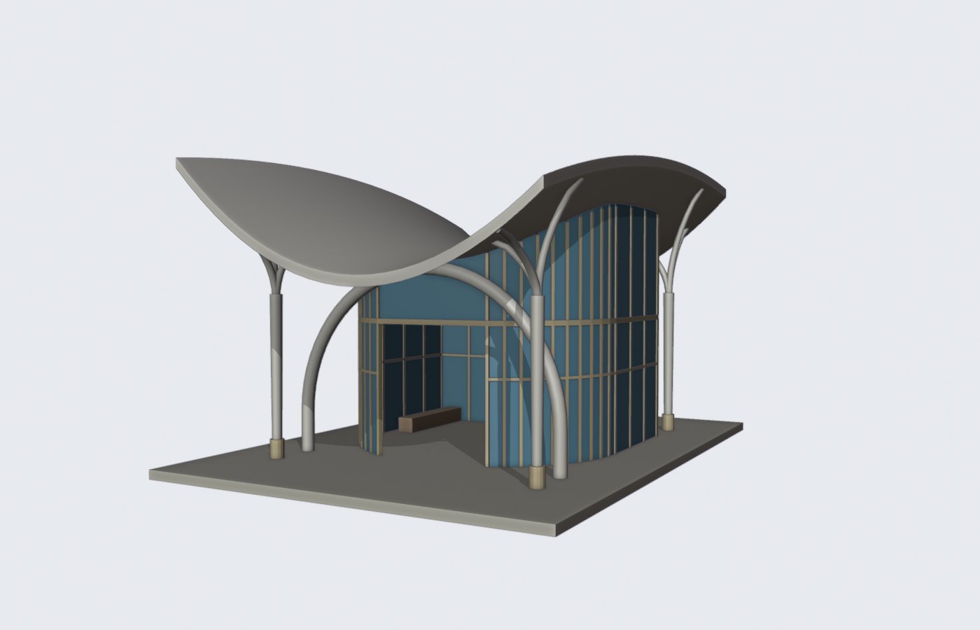
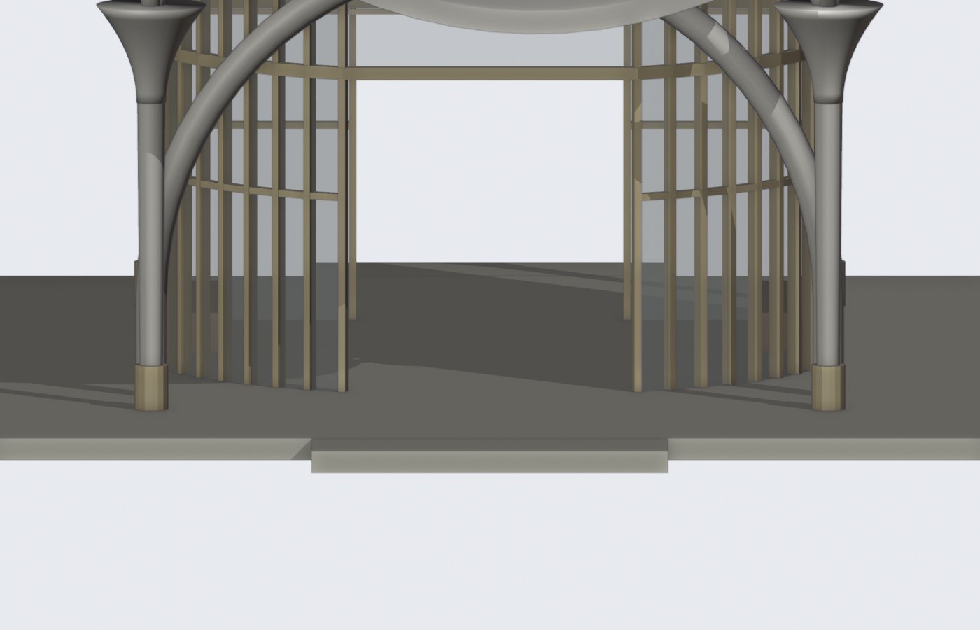
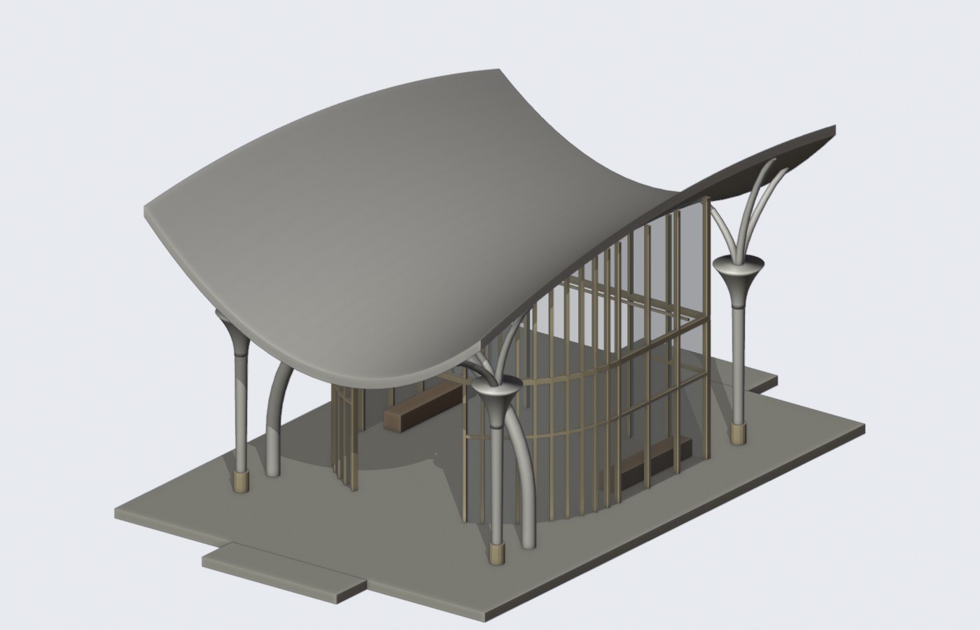
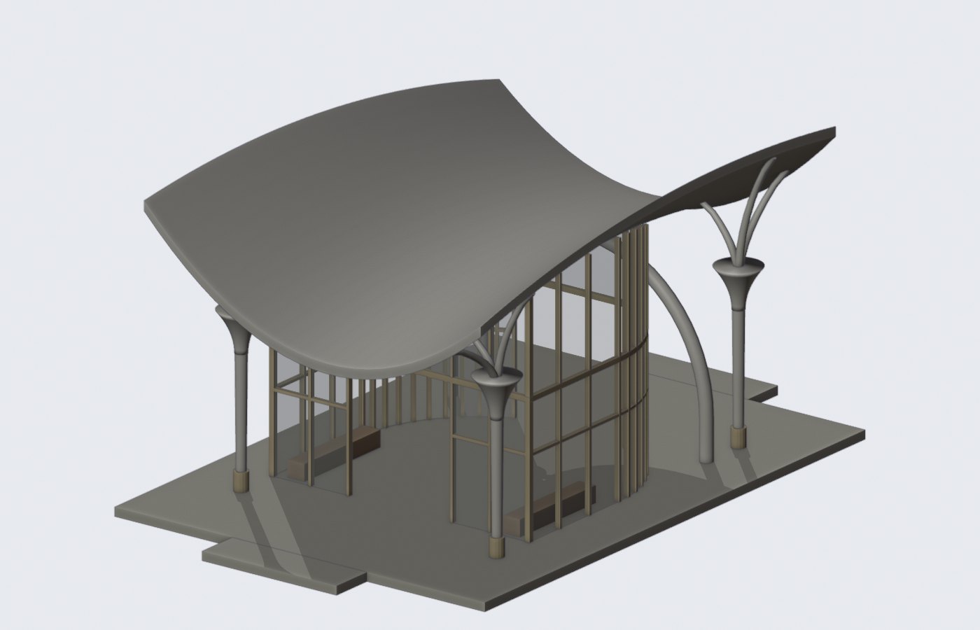
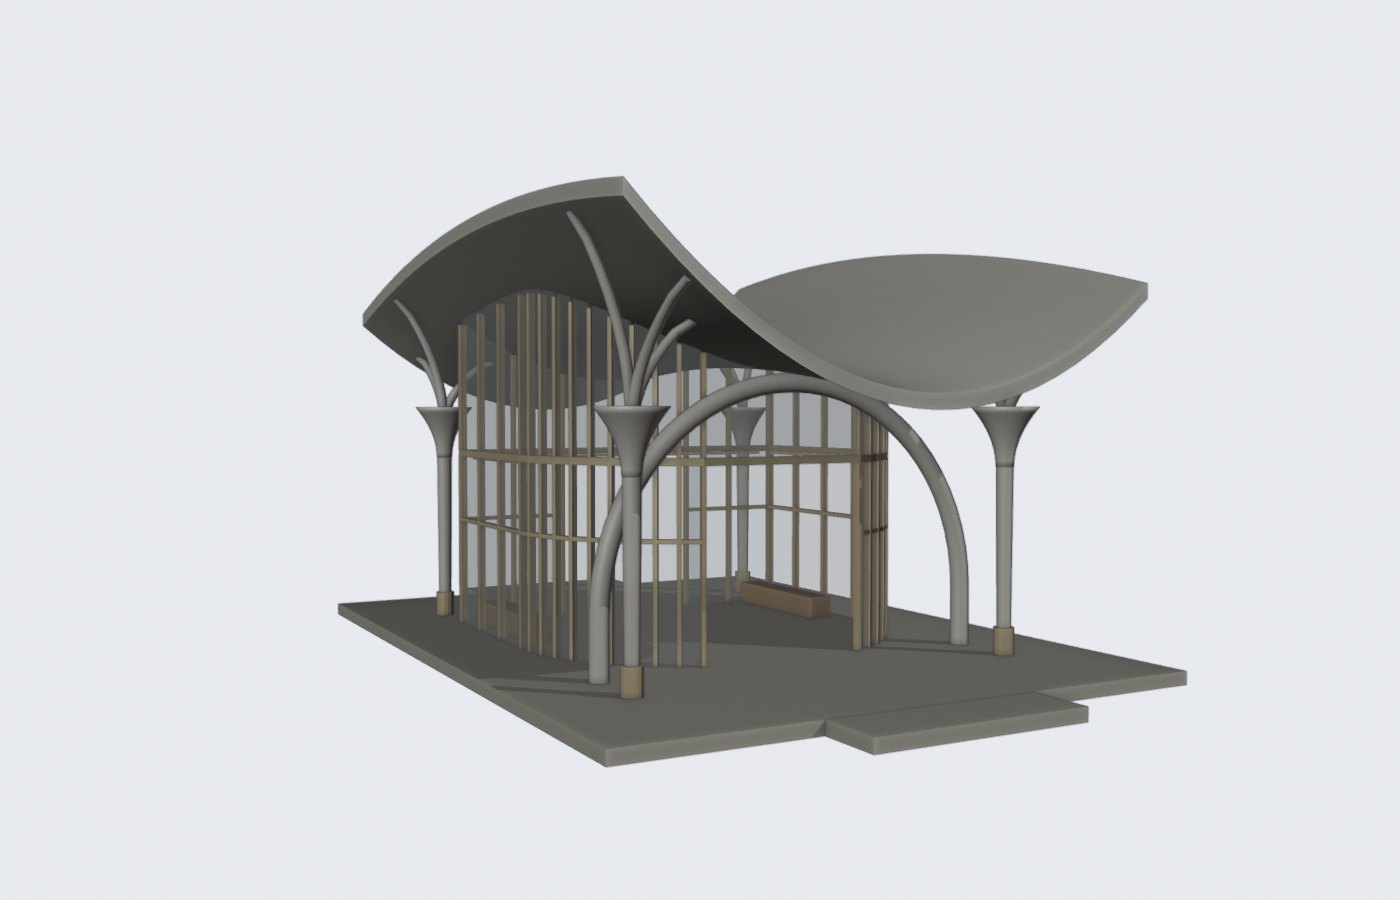
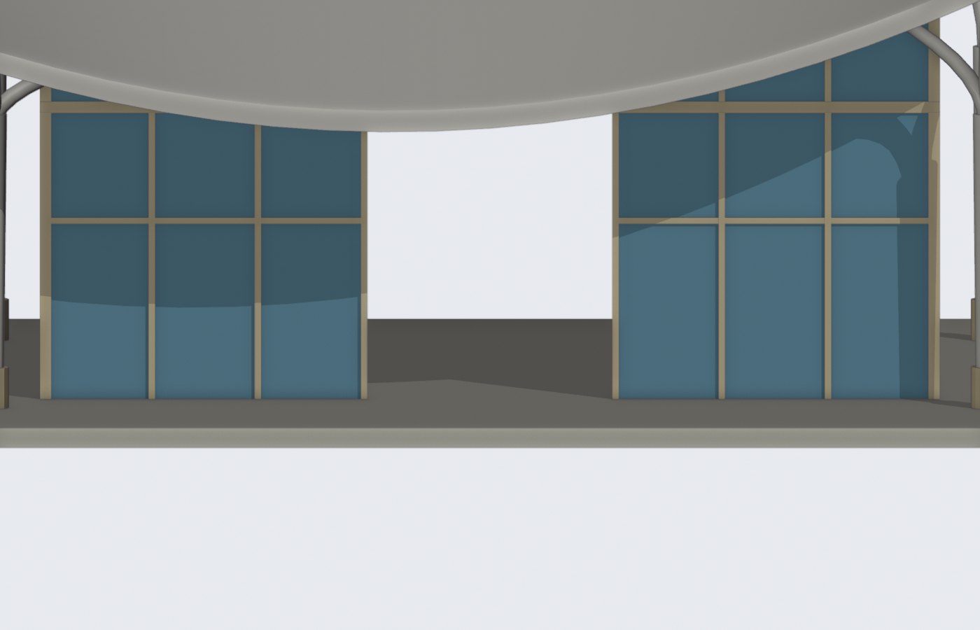
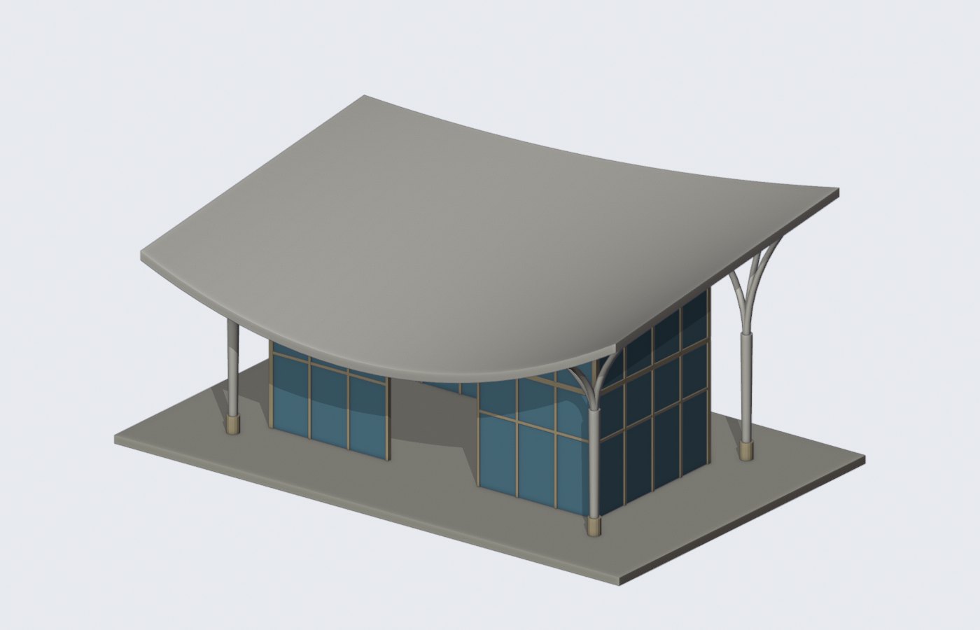
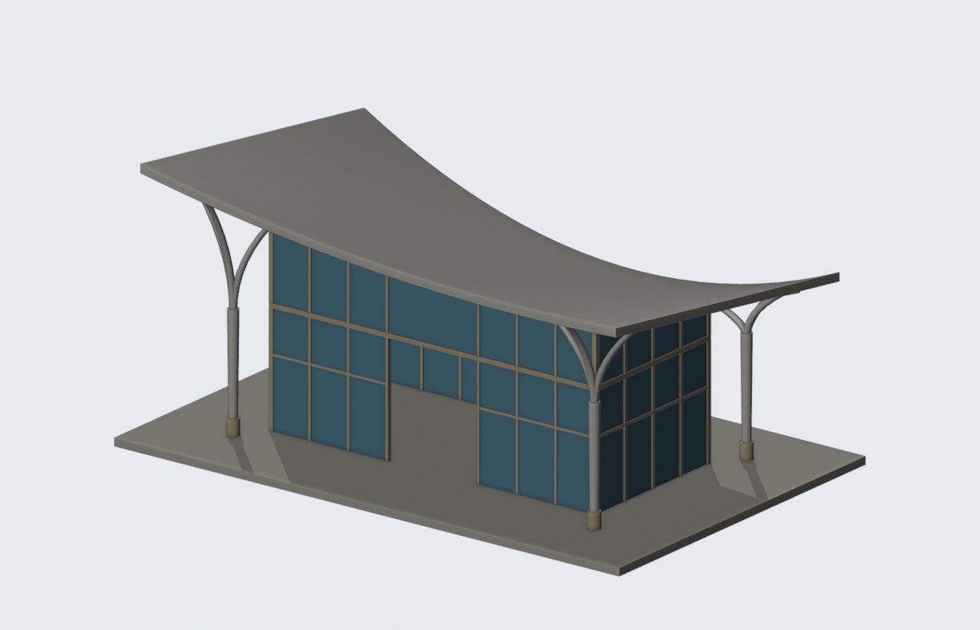
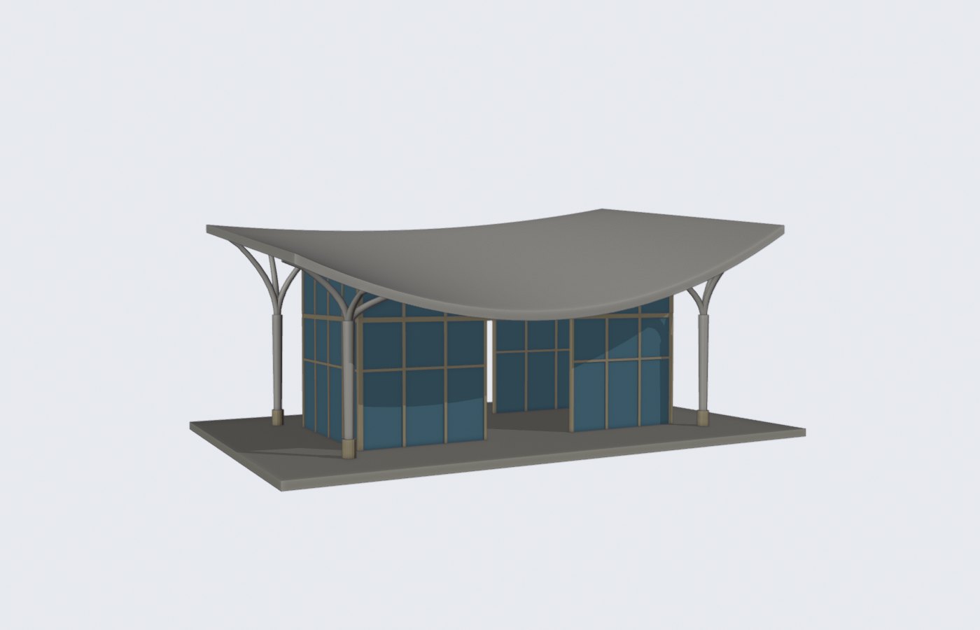
Arcades, pavilions and canopies · review Arcades, pavilions and canopies were rechecked without geometry changes. The review remeasures the step-free ramp bays and lists pavilion/canopy glazing gaps.
A passing route is not accessibility compliance. Joint policy, ramp handrails and engine tests remain unresolved.
Open complete categorized batch → · Production page → · Repository →
NATIVE / EXPORT CANDIDATE · 19 images
Southwest W1 · proposed shore coupon A proposed W1 west-bank coupon adds a quay, banks and promenade as a derivative, preserving the original candidate meshes.
Slope, toe, freeboard and quay extent are assumptions. Tide, surge, guards, world registration and engine tests remain open.
Open complete categorized batch → · Production page → · Repository →
NATIVE / EXPORT CANDIDATE · 42 images
Garden pair · split exports and checks Both Garden variants received split-export, route and matched-view reviews without changing their source geometry.
Terraced Garden's two 8.3 mm readings are retained and explained in the source; fit, placement and engine acceptance remain open.
Open complete categorized batch → · Production page → · Repository →
NATIVE / EXPORT CANDIDATE · 16 images
Southwest bridges · candidate datum measurements Bridge and connection measurements reproduce 20 m over the candidate water datum at the coarse coordinator check; geometry was unchanged.
There is zero freeboard margin at water z=0, and the same condition fails against ground +2 m. The shared world frame is not accepted.
Open complete categorized batch → · Production page → · Repository →
NATIVE / EXPORT CANDIDATE · 60 images
Frame and Straight pairs · split exports and checks Frame Mid/Compact and Straight Tall/Slim received source-pin, split-export and matched-view checks without geometry repair.
Frame Mid's two 20 mm joints and Straight Tall's setback-ledge route failure remain visible. Engine checks are not_tested.
Open complete categorized batch → · Production page → · Repository →
NATIVE / EXPORT CANDIDATE · 8 images
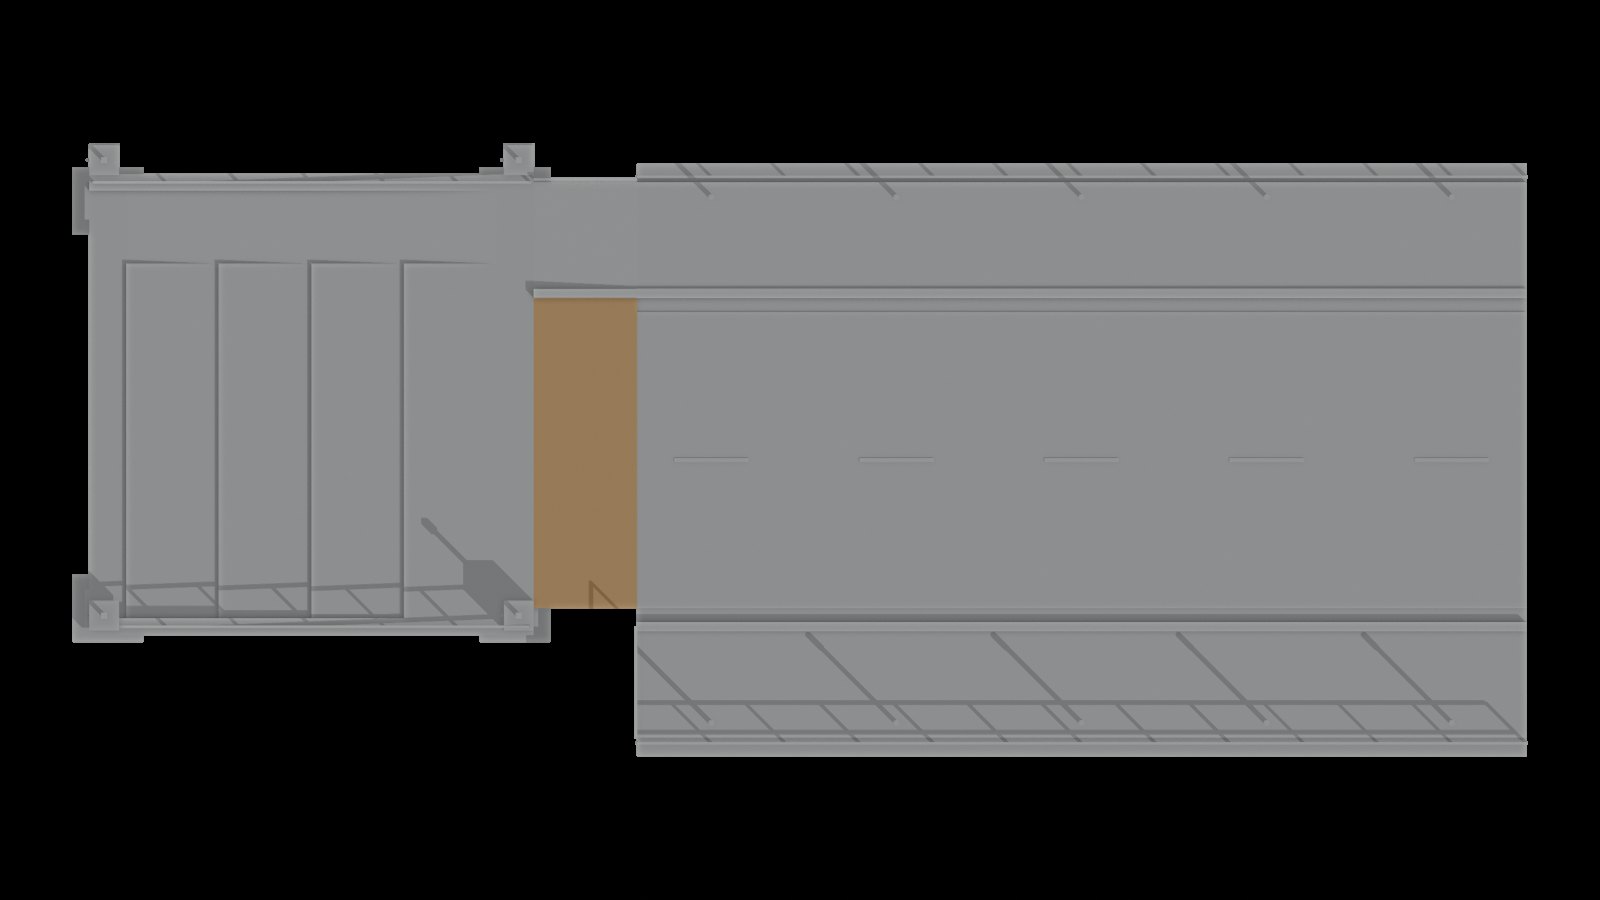
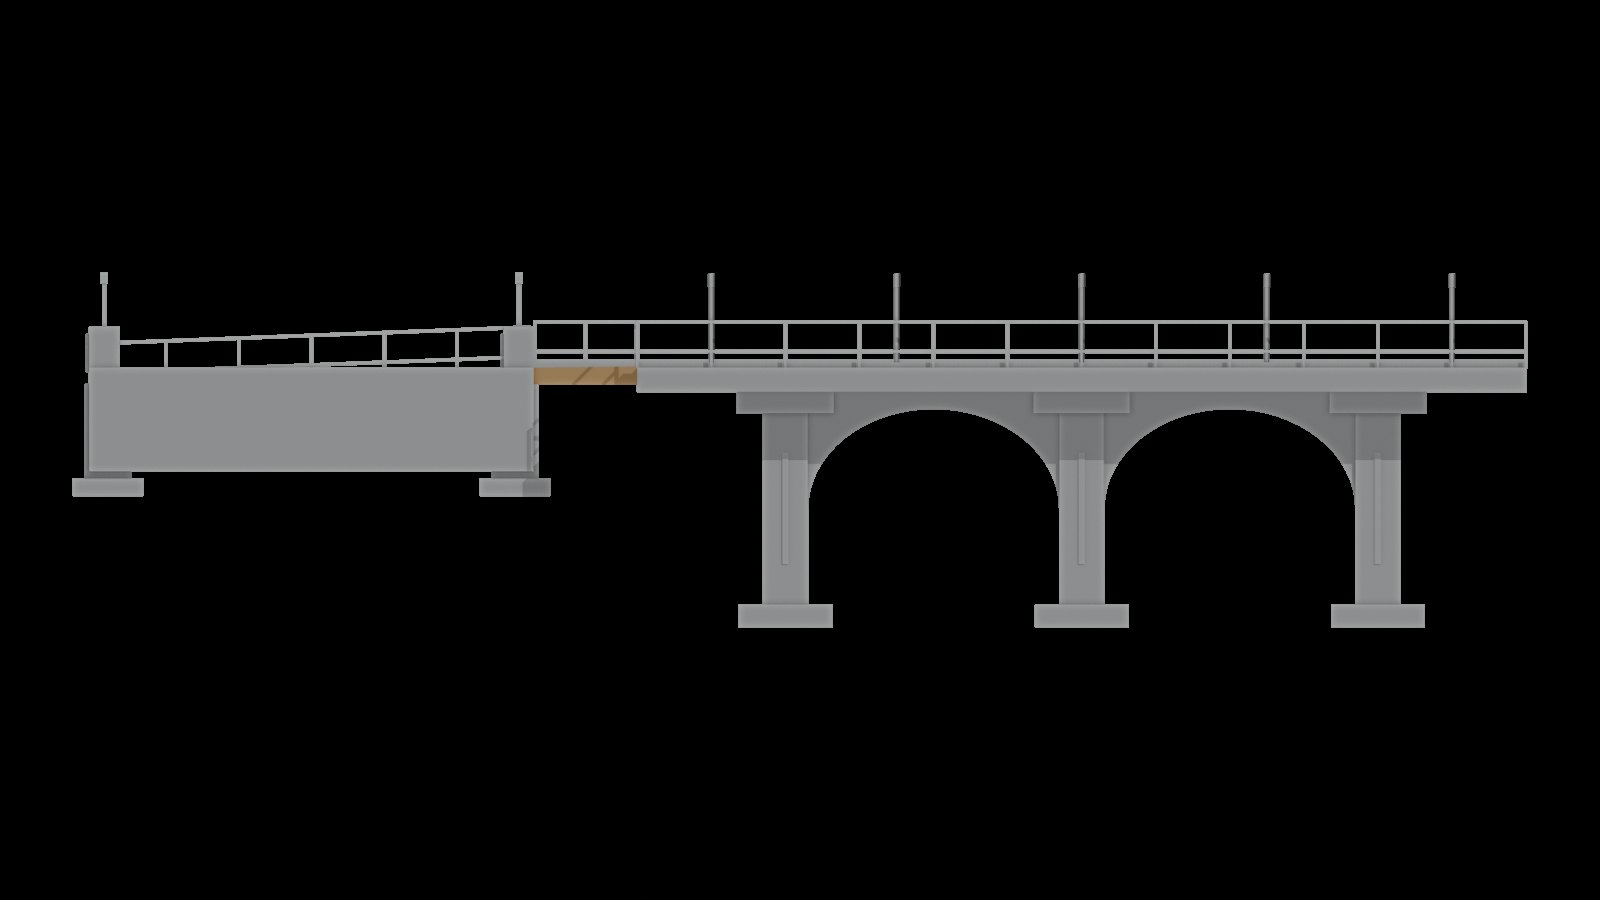
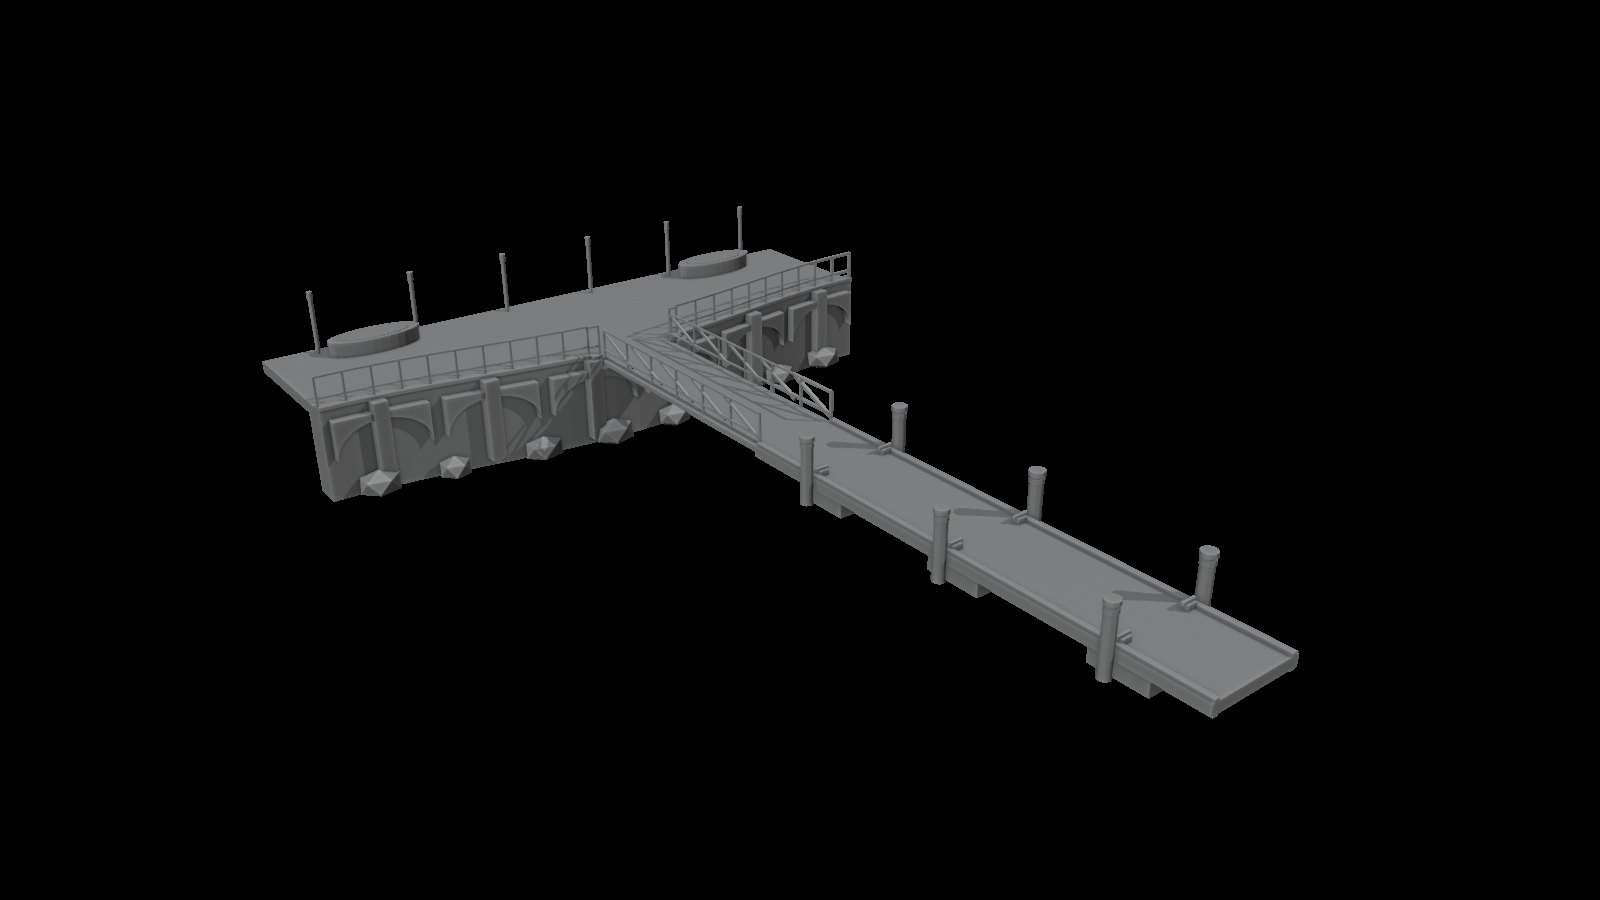
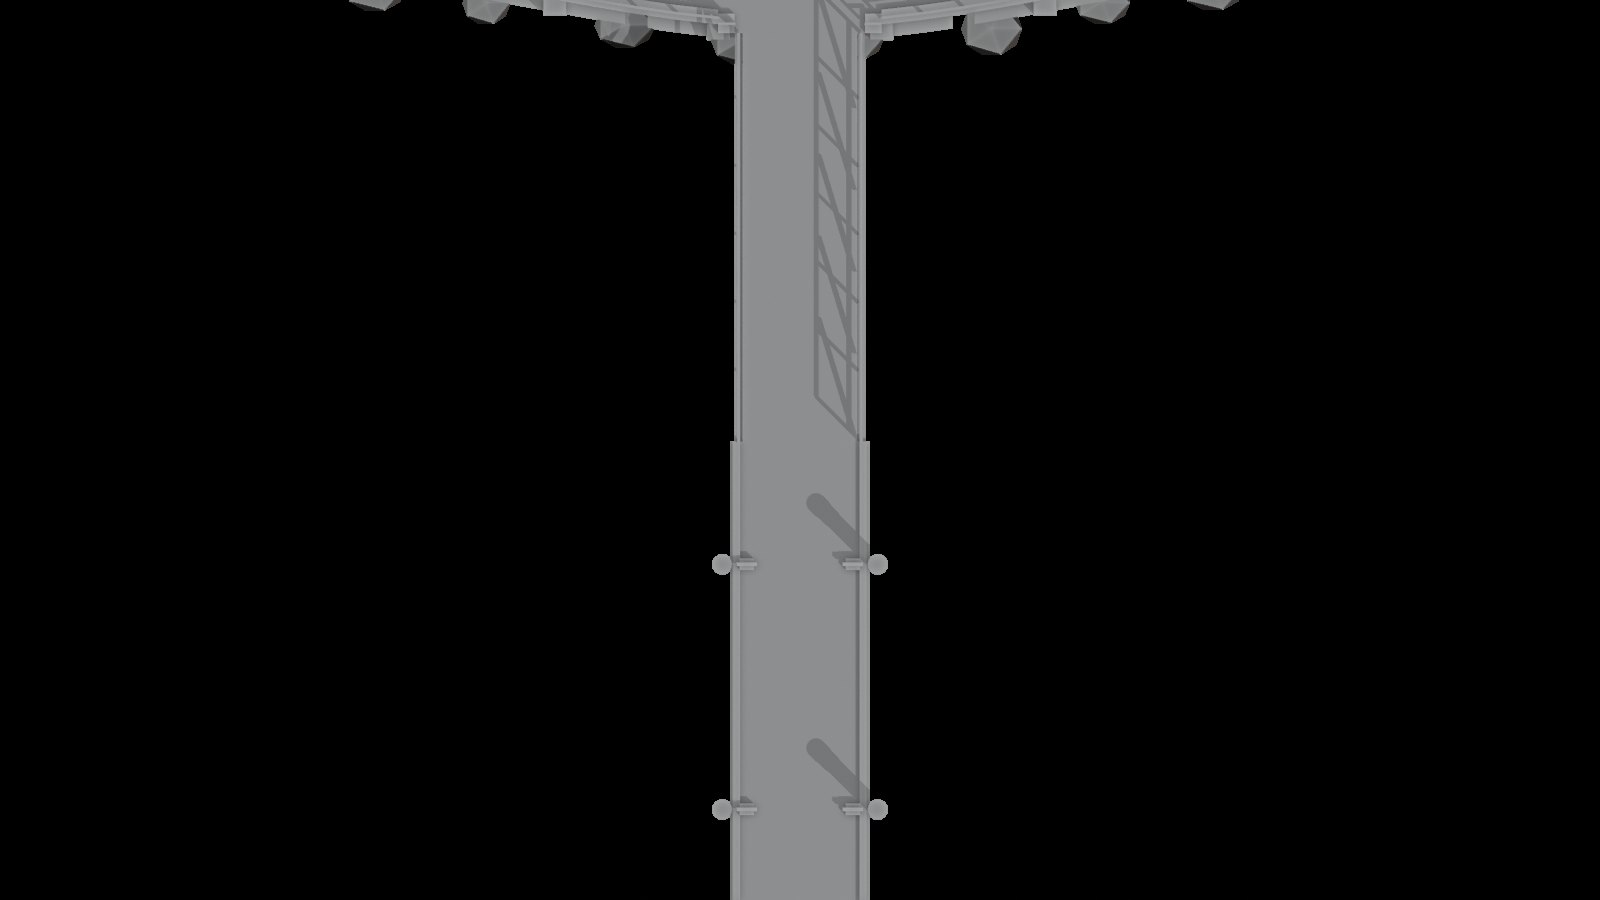
Southwest marina-water · Blender reproduction The amended marina-water package was reproduced in Blender with 238 meshes and metric controls; matched neutral views document the candidate.
Reported native reproduction does not establish the shared engine frame, final shore geometry or construction approval.
Open complete categorized batch → · Production page → · Repository →
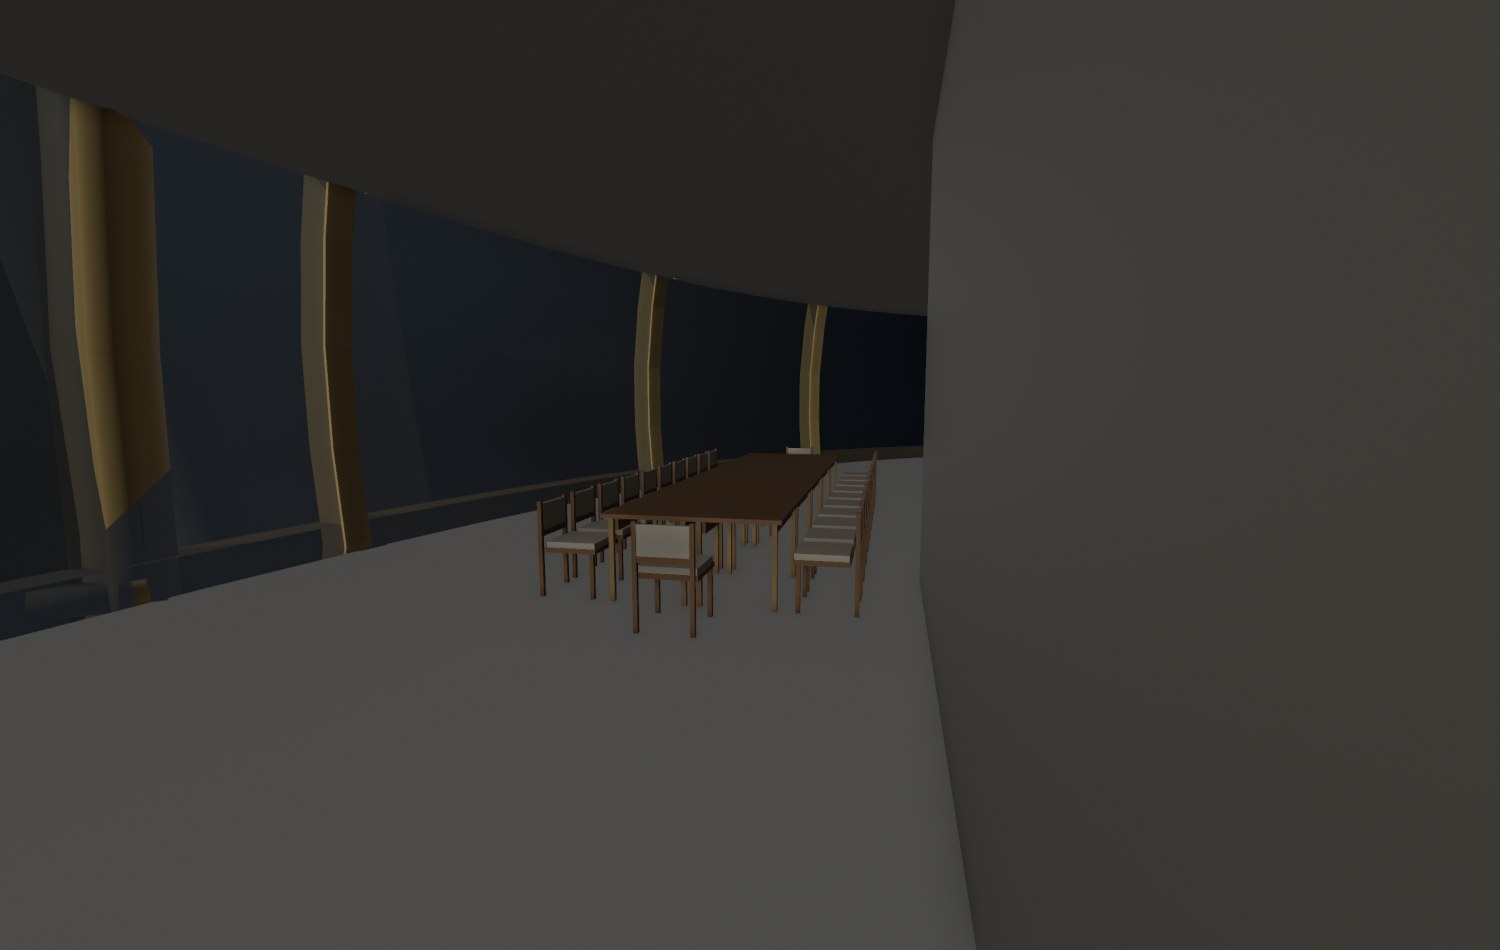
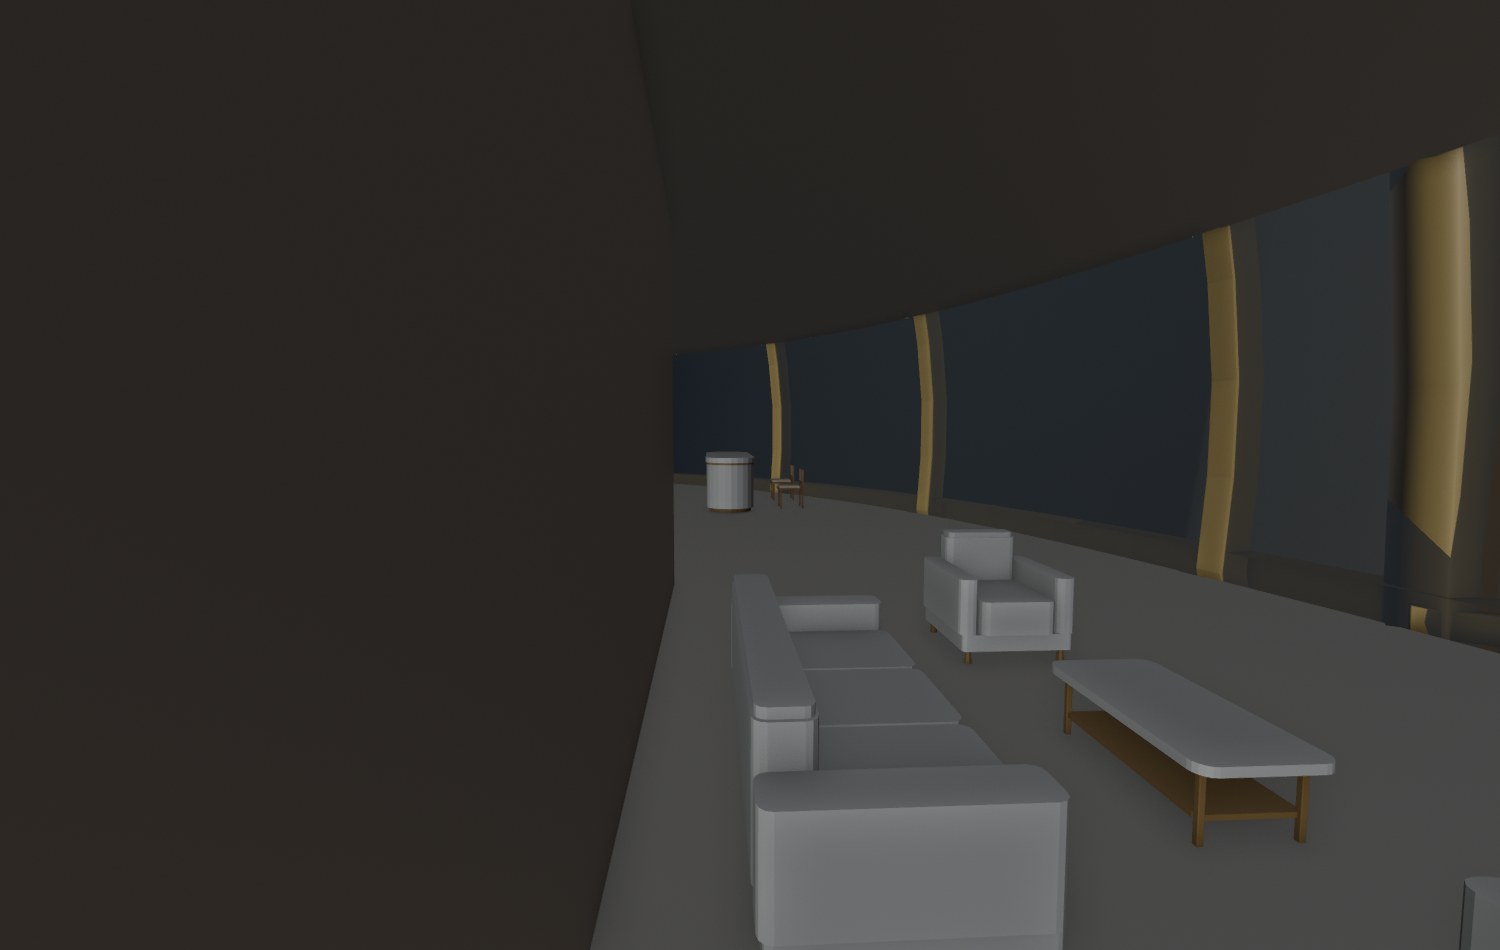
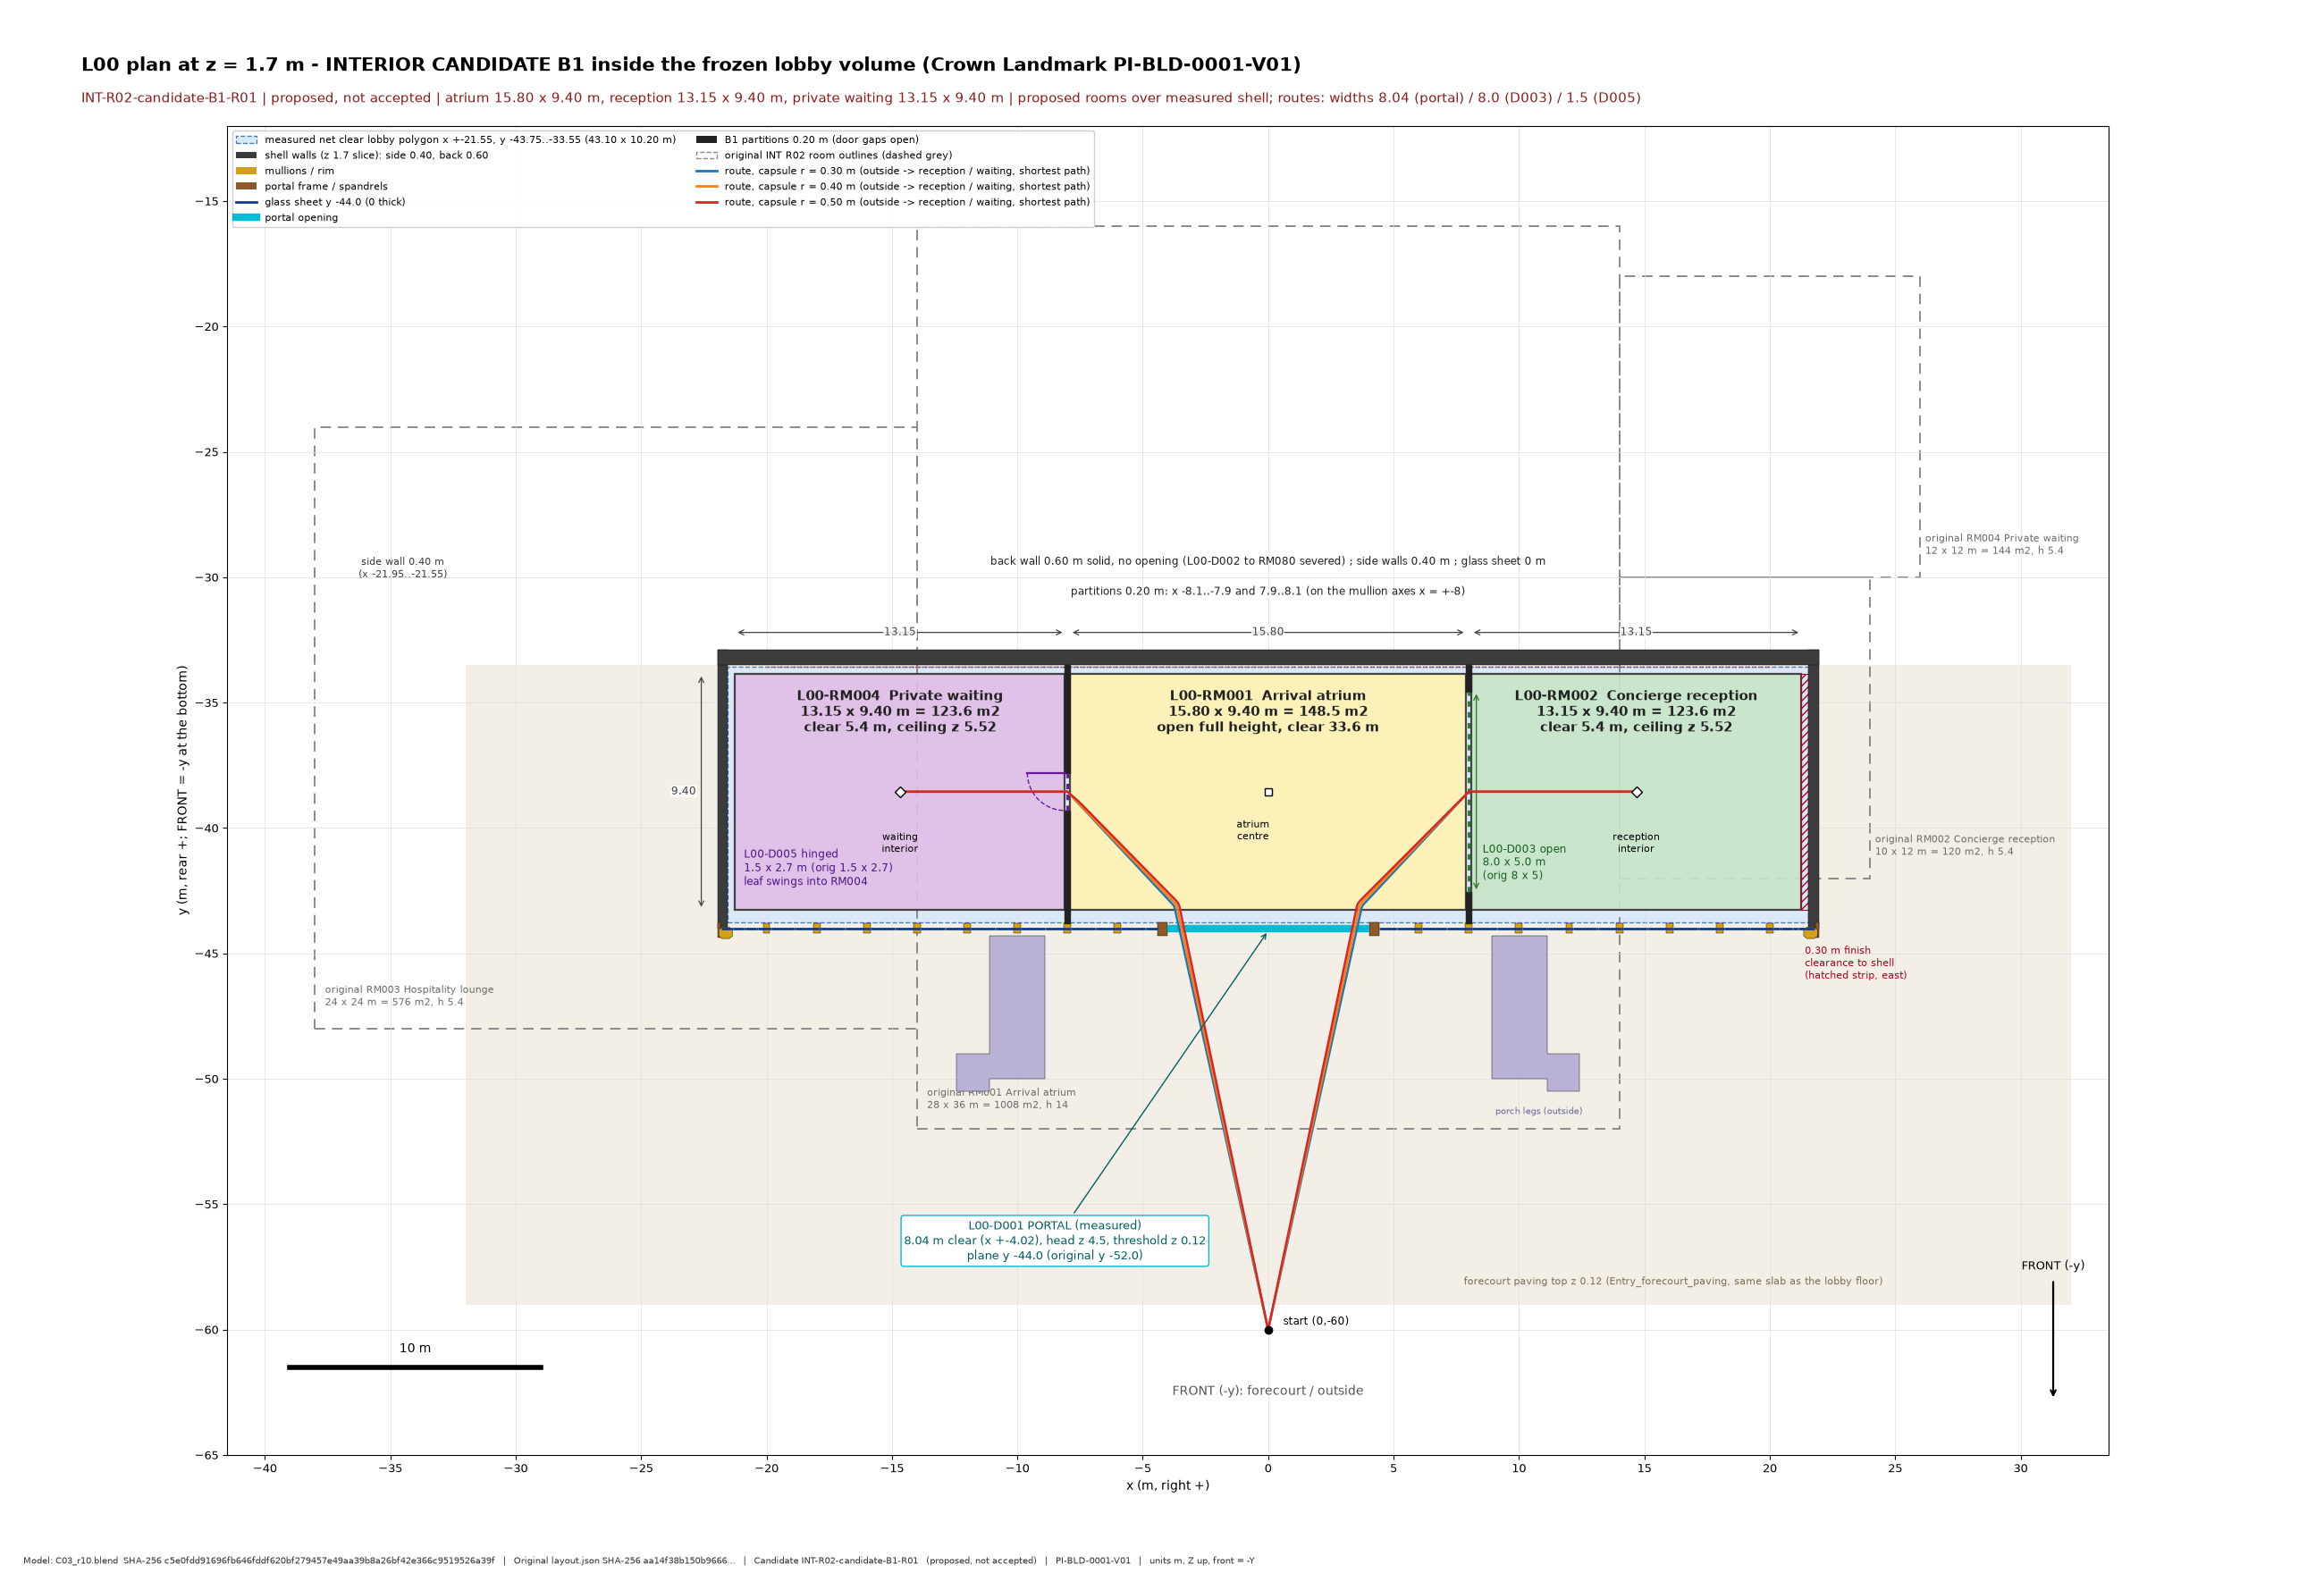
NATIVE / EXPORT CANDIDATE · 48 images
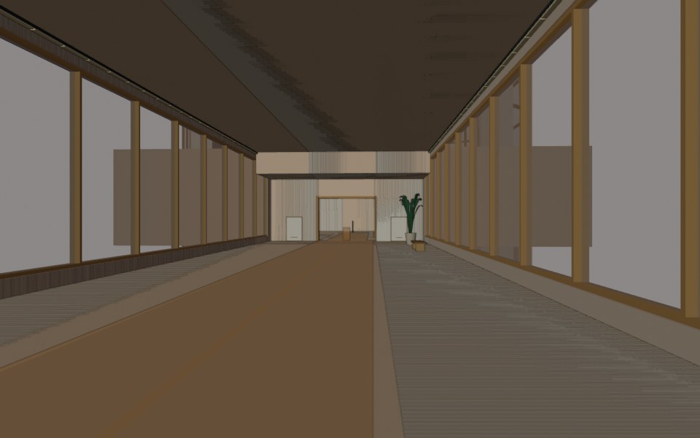
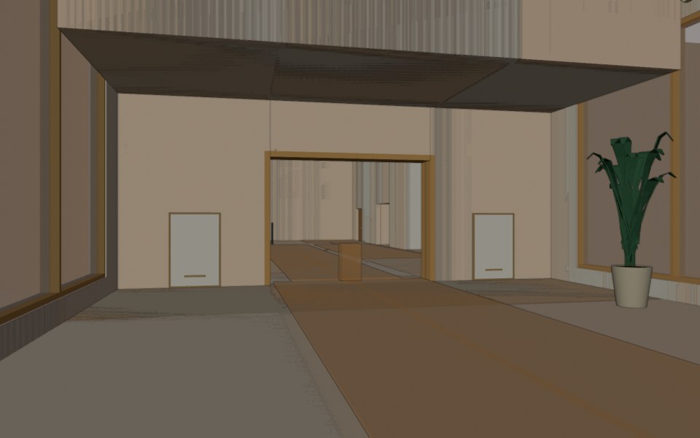
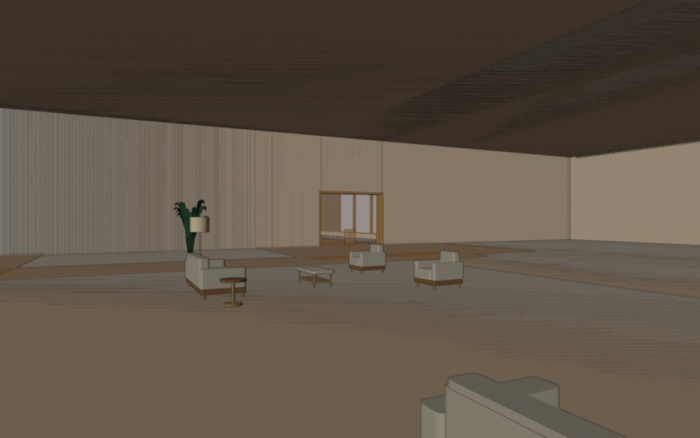
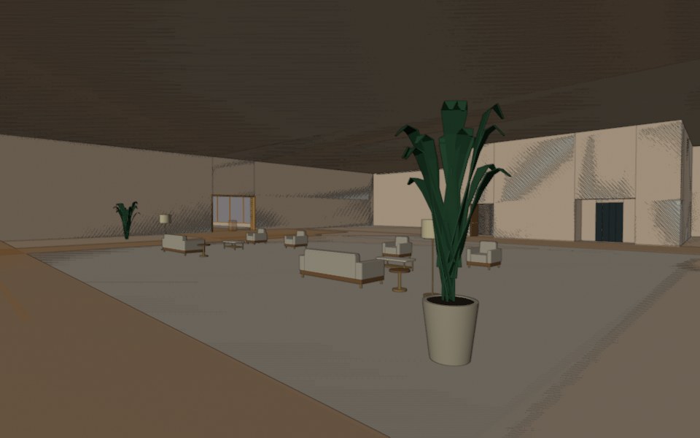
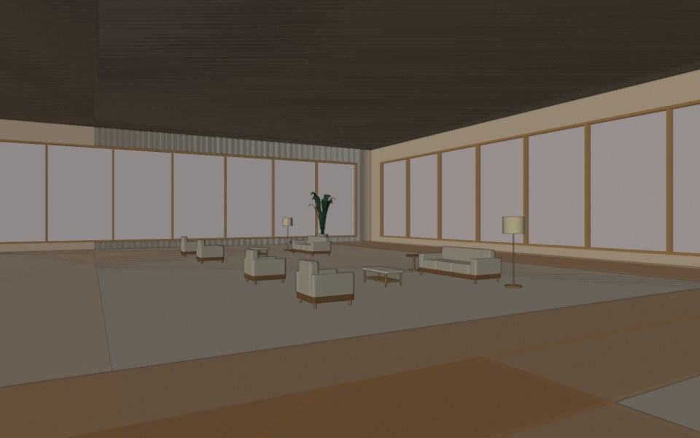
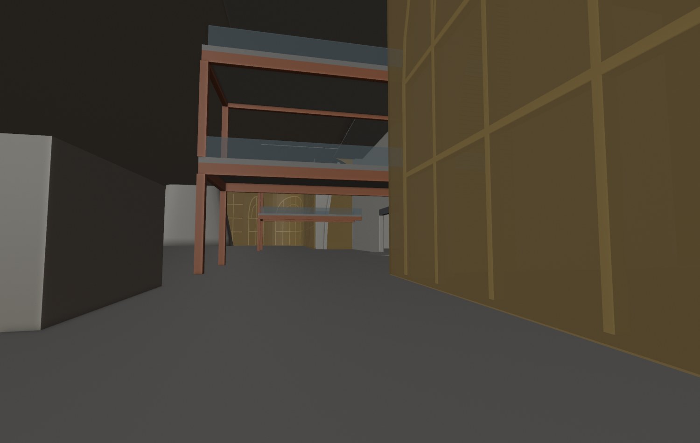
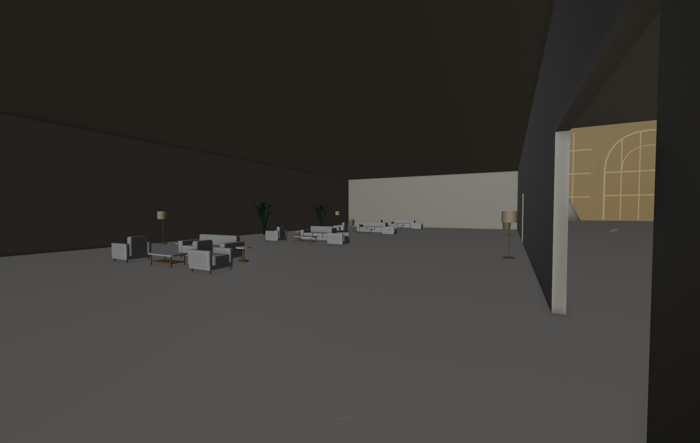
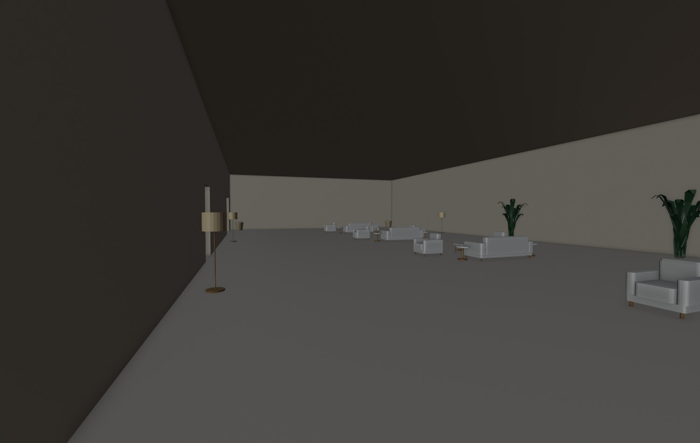
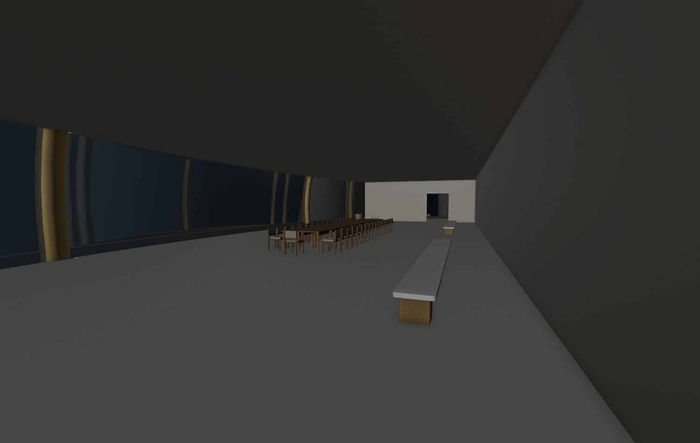
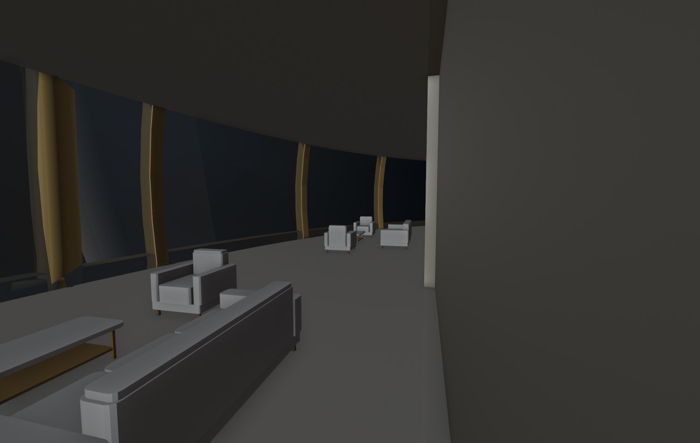
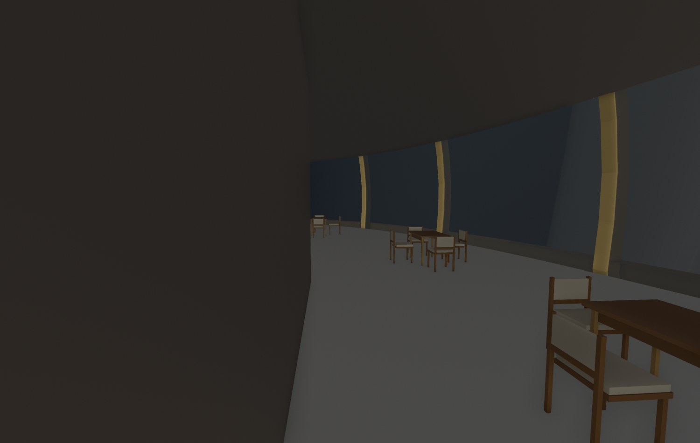
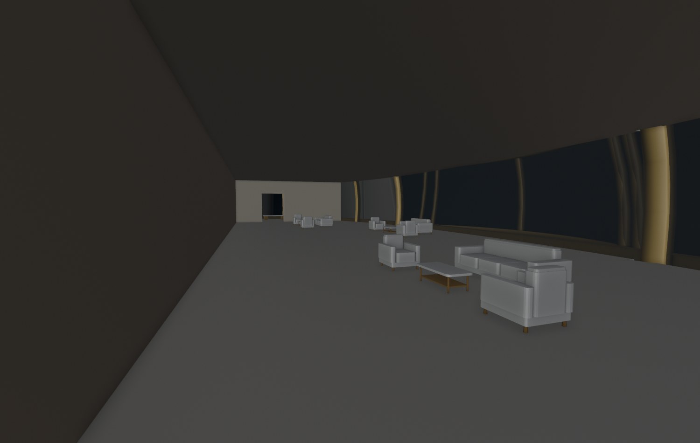
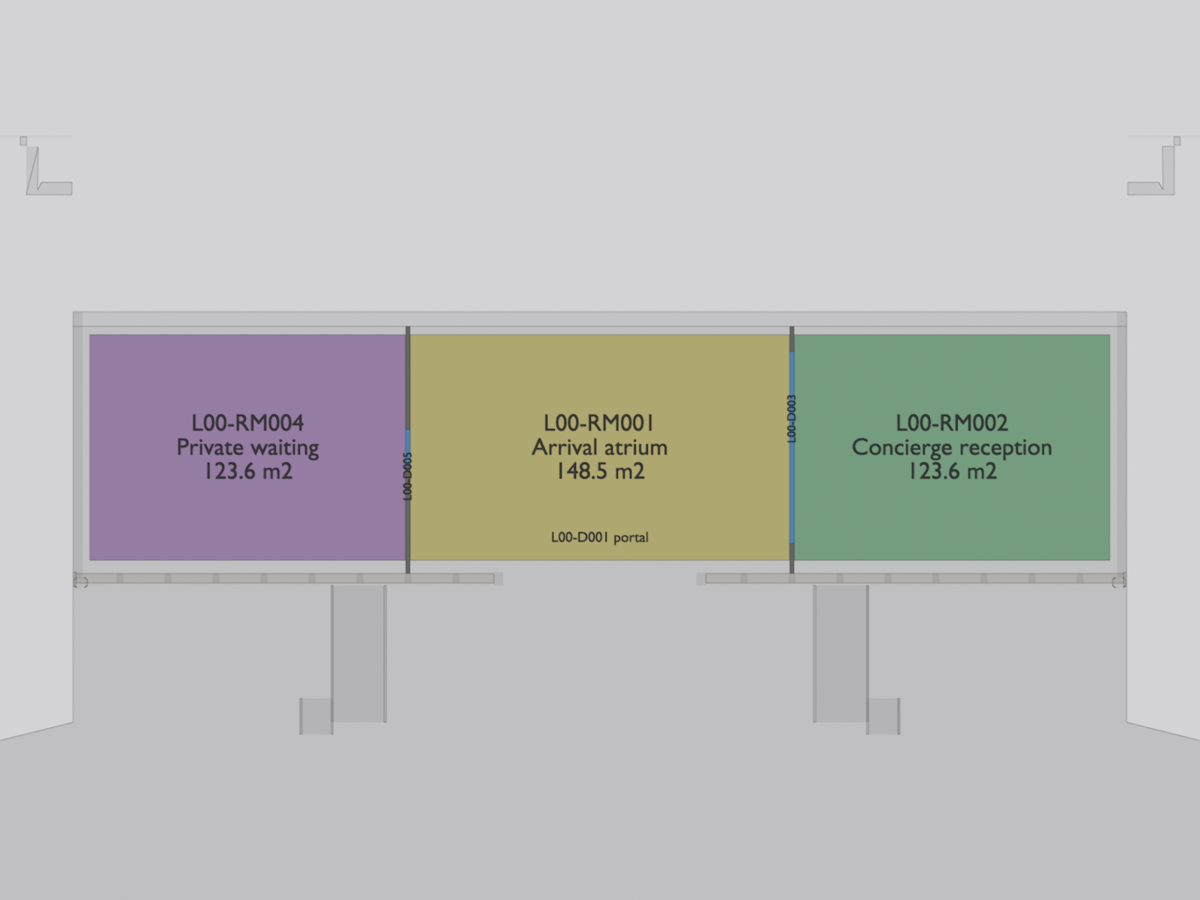
Crown lobby, waiting room and lounge A furnished lobby, RM004 waiting room with door states and lounge were derived from R11, with before/after views and hashed exports.
Visual choices remain proposals. Inherited slice boundaries and context defects remain; runtime doors and engine tests are not_tested.
Open complete categorized batch → · Production page → · Repository →
NATIVE / EXPORT CANDIDATE · 25 images
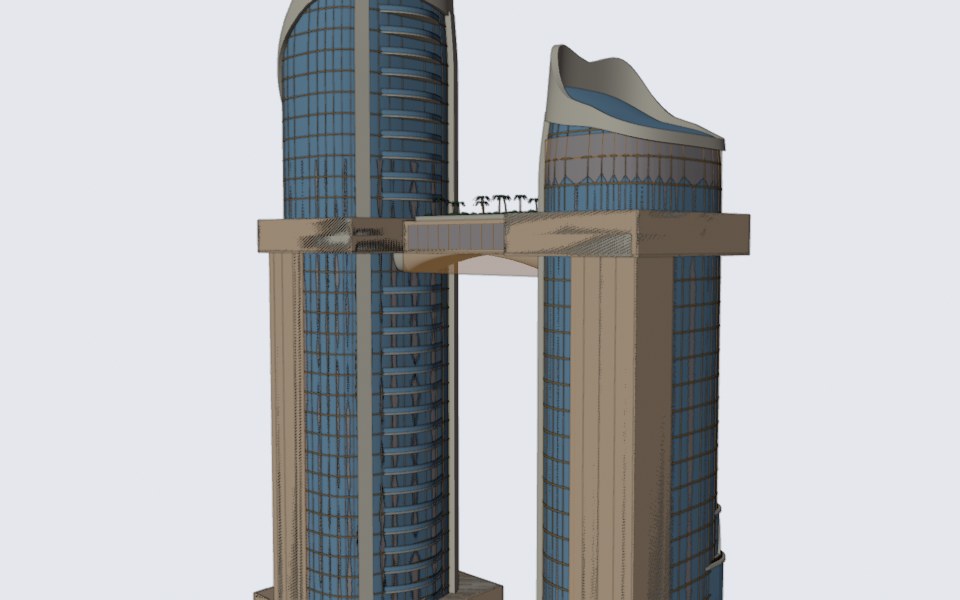
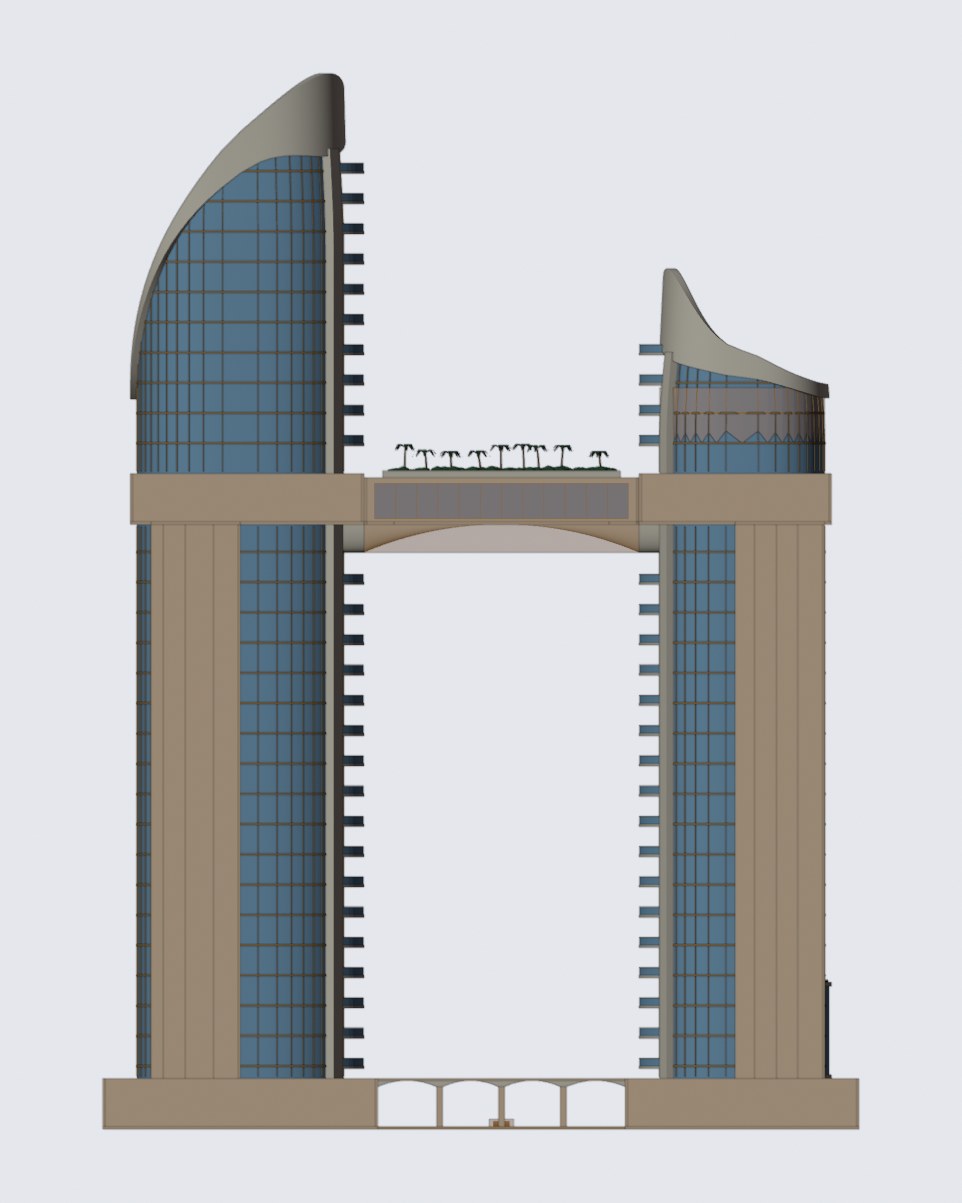
Frame Tall and Crescent · first split-export review Frame Tall and Crescent received pinned-source, split-export and matched-view checks with no geometry changes.
Crescent's 160 leaf-clearance readings and Frame's bronze-band appearance remain review items; engine acceptance is open.
Open complete categorized batch → · Production page → · Repository →
PUBLISHED CANDIDATE · 12 images
Southwest · marina-water model and projections The creator-directed basin correction removes the marked marina from the land solids and opens it to the sea; the package includes corrected geometry projections.
These are deterministic candidate projections and source markups. Final shoreline, shared frame, world placement and engine acceptance are not established.
Open complete categorized batch → · Production page → · Repository →
PROPOSED · 7 images
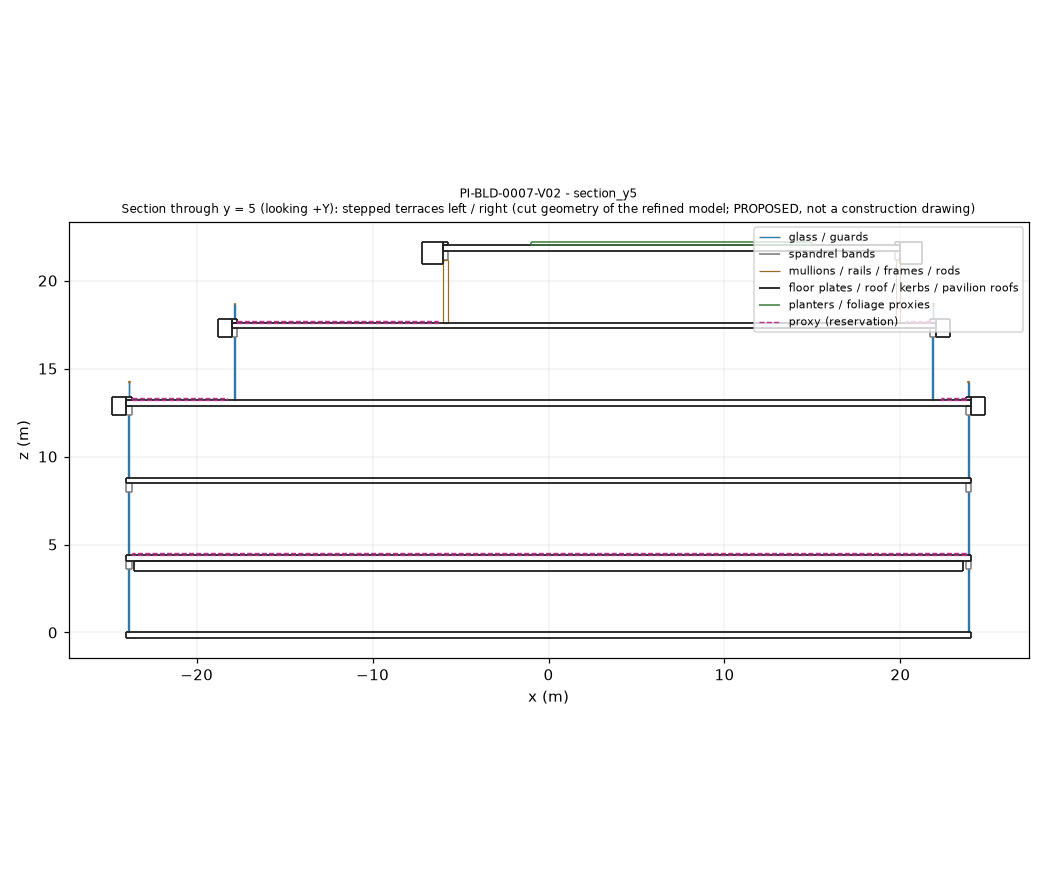
Frame, Straight and Garden glazing repairs Derivative repairs close reported Frame, Straight and Garden glazing slots; the source preserves two Terraced Garden readings and modelling caveats.
Straight Tall's setback-ledge route still fails. Joint buildability, visual decisions and engine tests remain open.
Open complete categorized batch → · Production page → · Repository →
PROPOSED · 30 images
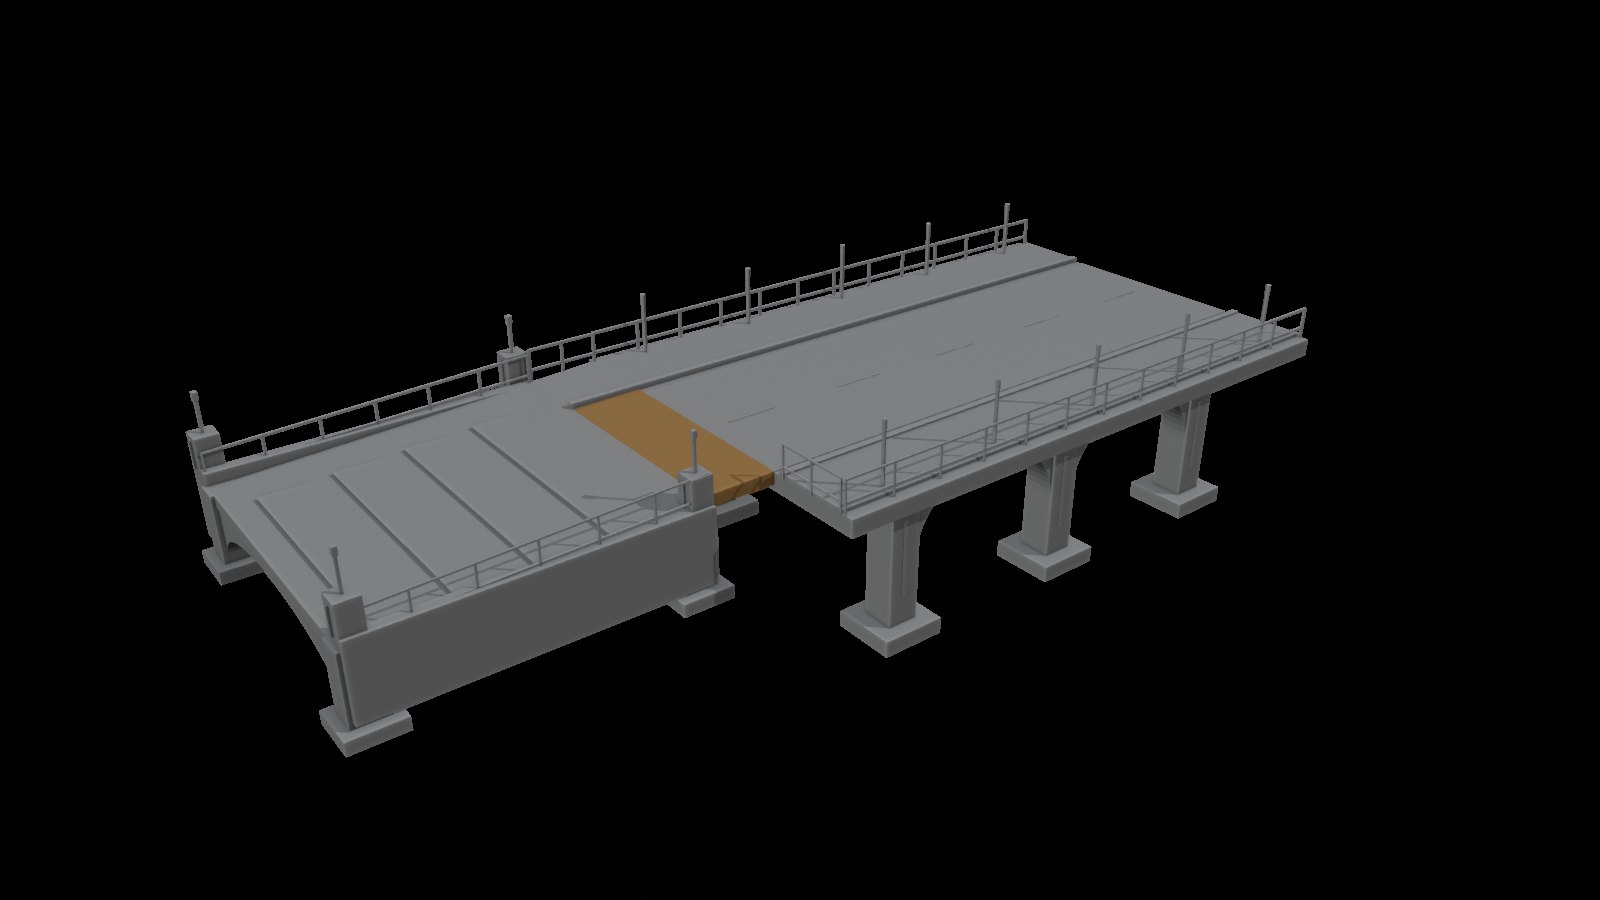
Arcade ramps and glazing measurements Curved and Corner Arcade gain proposed 1:16 entry-ramp bays. A read-only joint survey and a Glass Office endpoint recheck accompany the work.
The joint survey is measurement, not repair; accessibility, drainage and engine compliance are not established.
Open complete categorized batch → · Production page → · Repository →
PROPOSED · 86 images
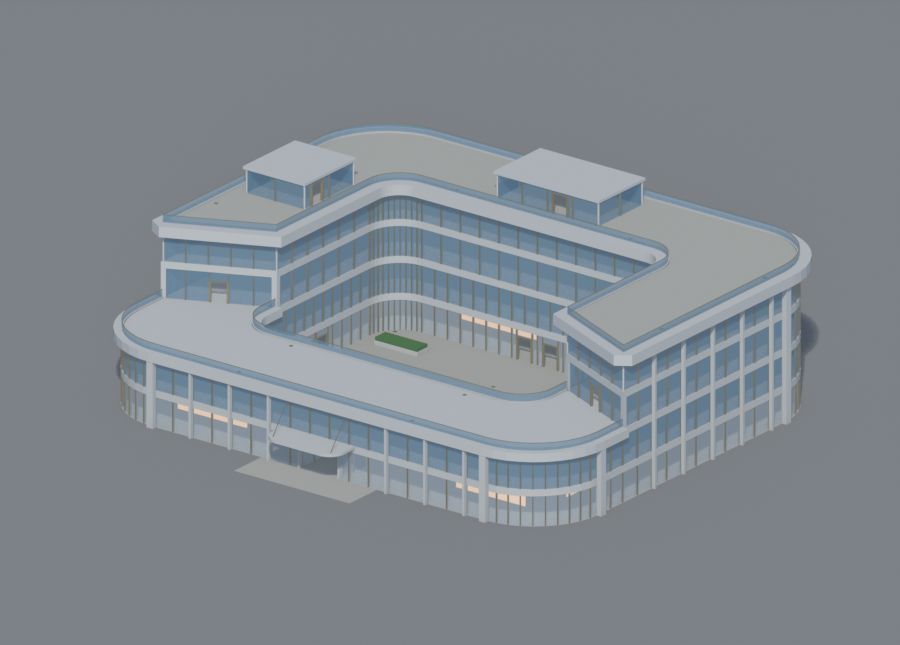
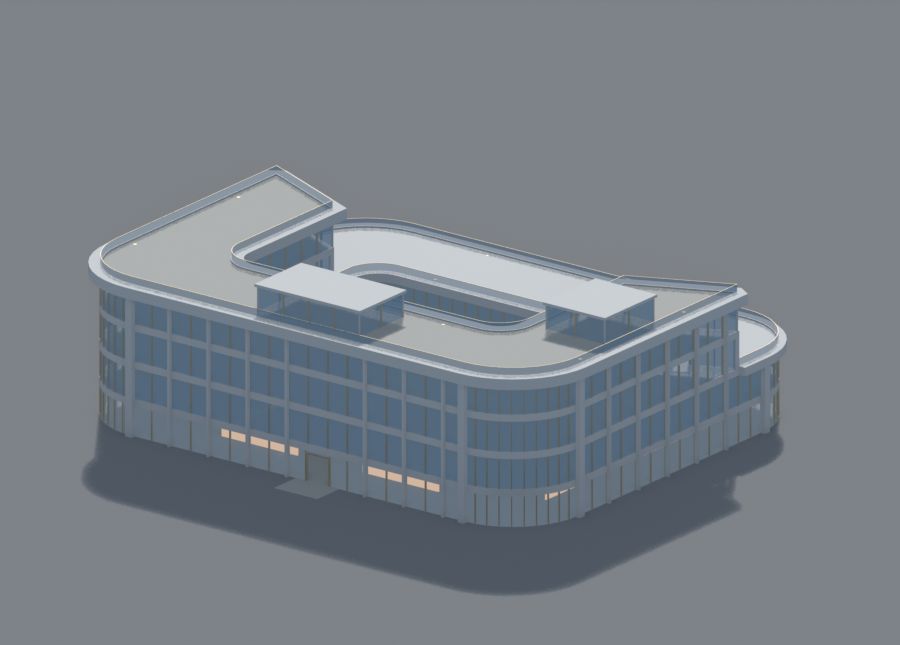
Crescent Hotel · deeper flank terraces Crescent's flank terraces deepen and step back, with planting, privacy fins and framed openings; the centre retains its earlier depth.
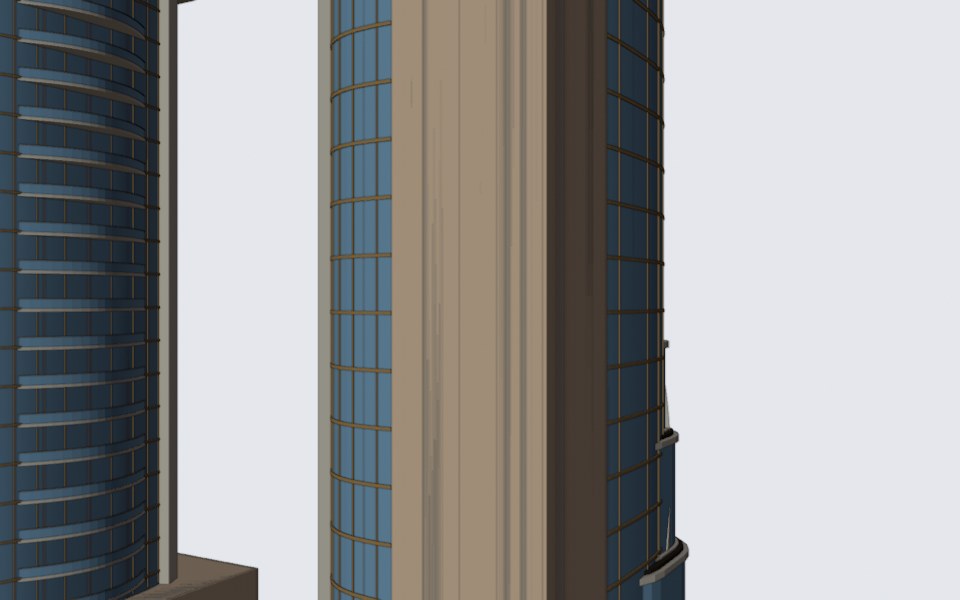
Upper terraces remain non-enterable and room fit is untested. This is a proposed derivative, not an accepted hotel shell.
Open complete categorized batch → · Production page → · Repository →
PROPOSED · 122 images
Twist pair · clear views, open headroom gate Twist's changed wrap pitch clears the reported pad-view gate on both variants while keeping the shallower risers.
The headroom gate still fails: minimum pad clearance is 3.323 m Tall and 3.467 m Compact. Design options await an owner decision.
Open complete categorized batch → · Production page → · Repository →
PROPOSED · 9 images
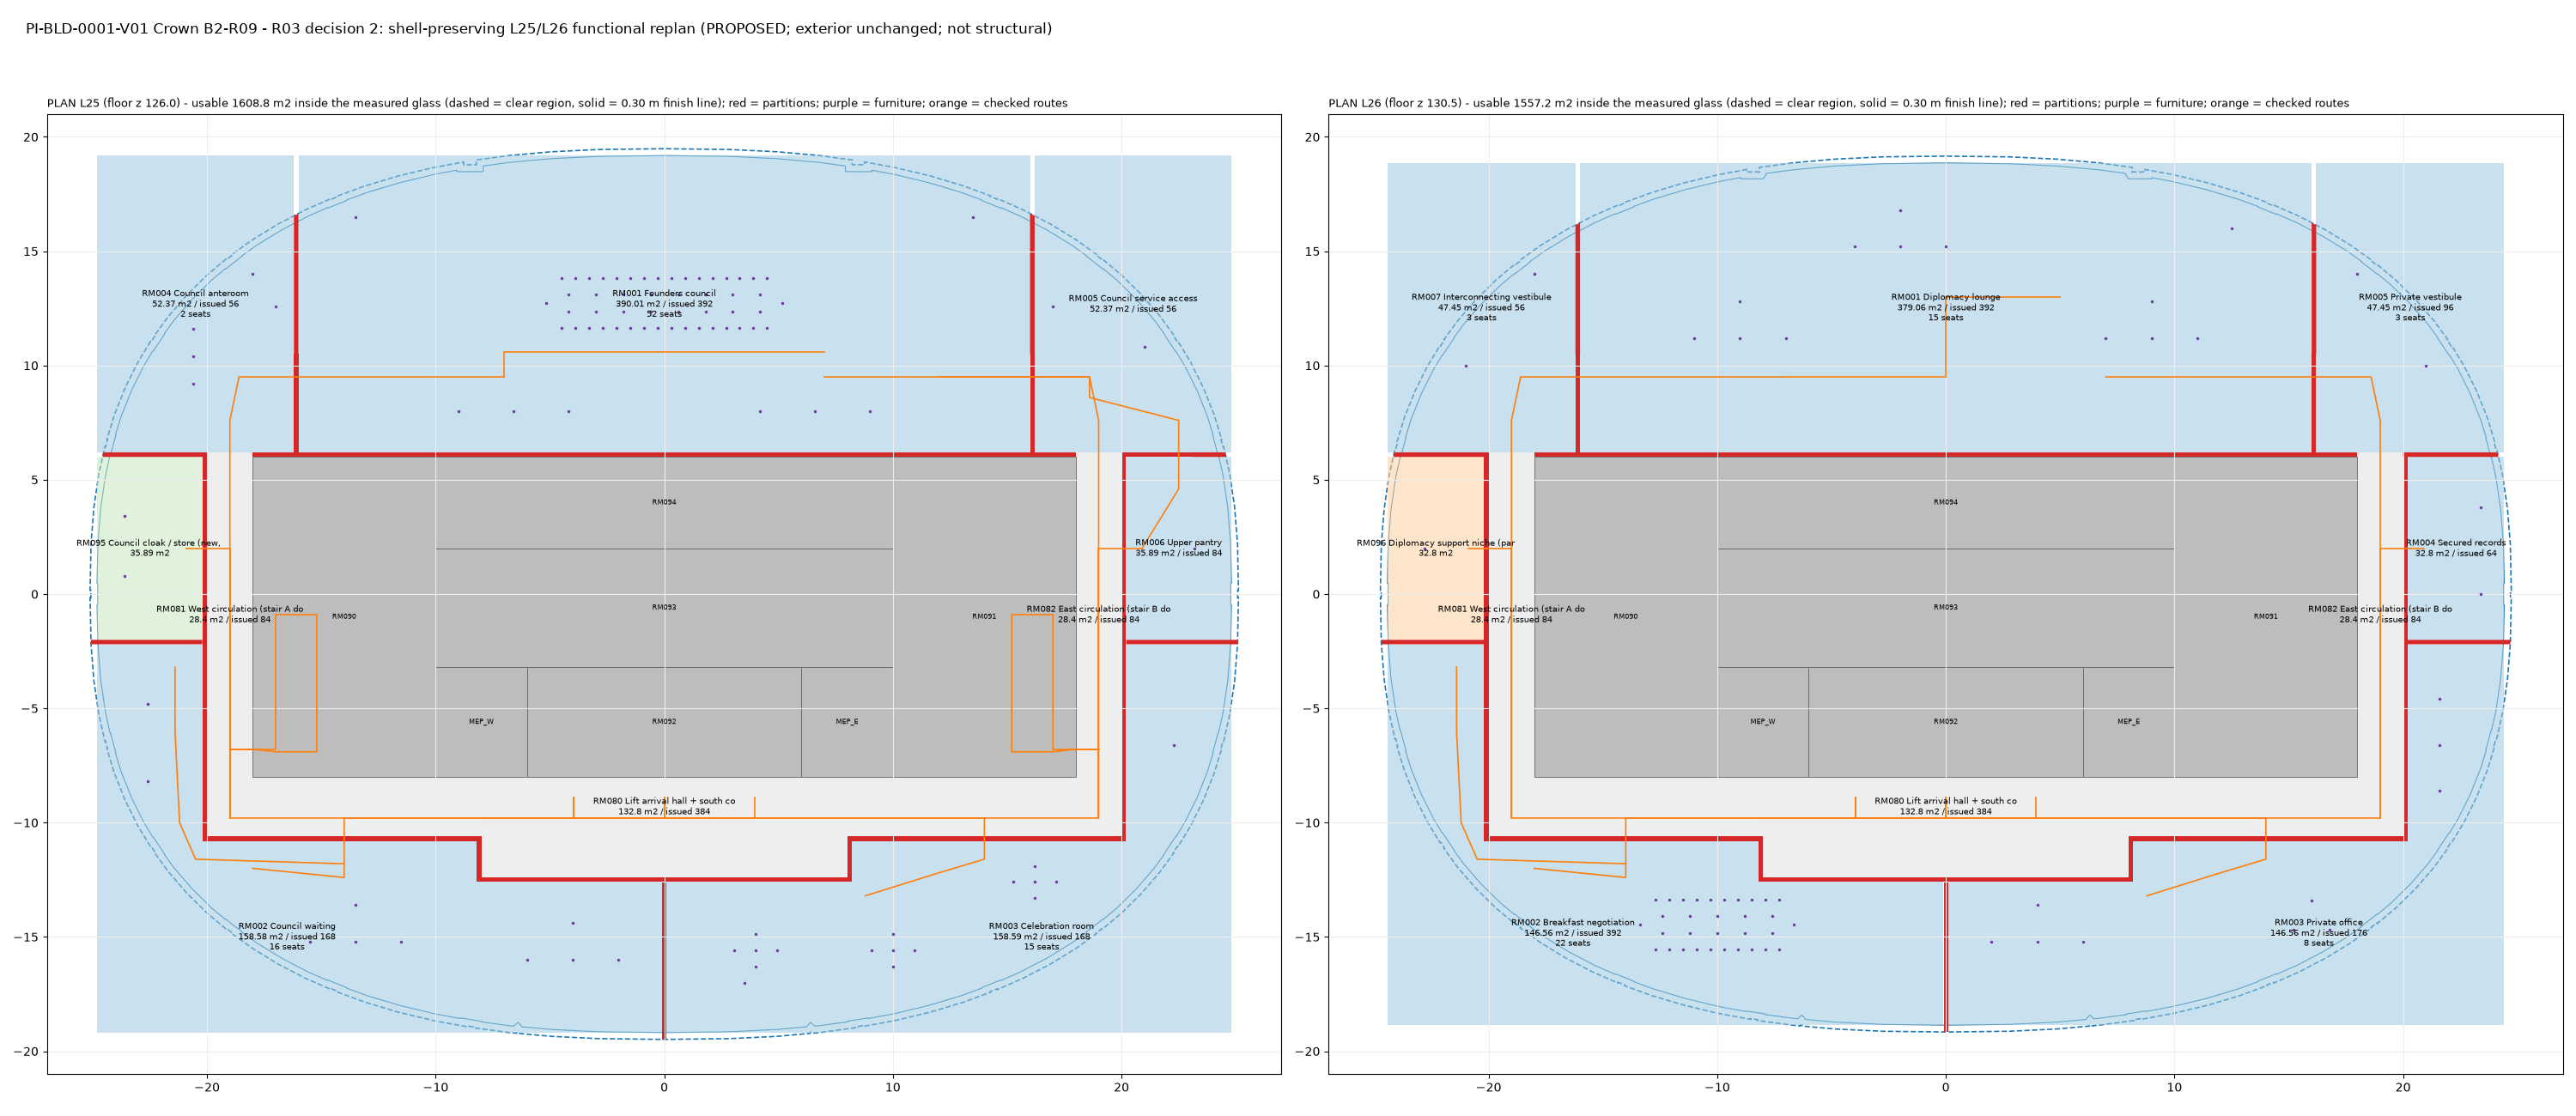
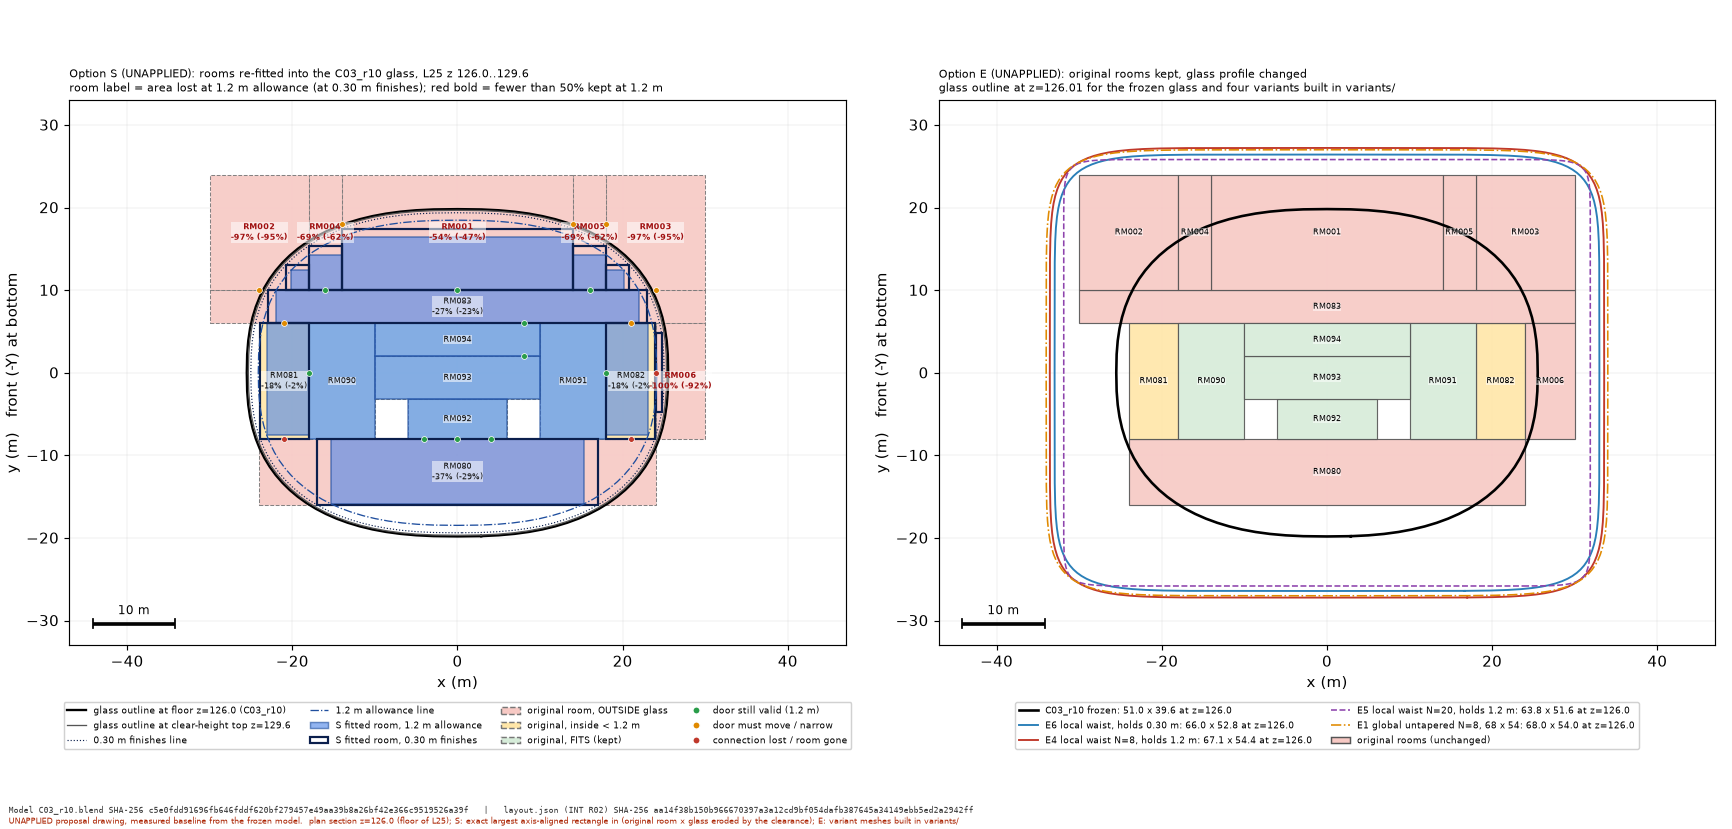
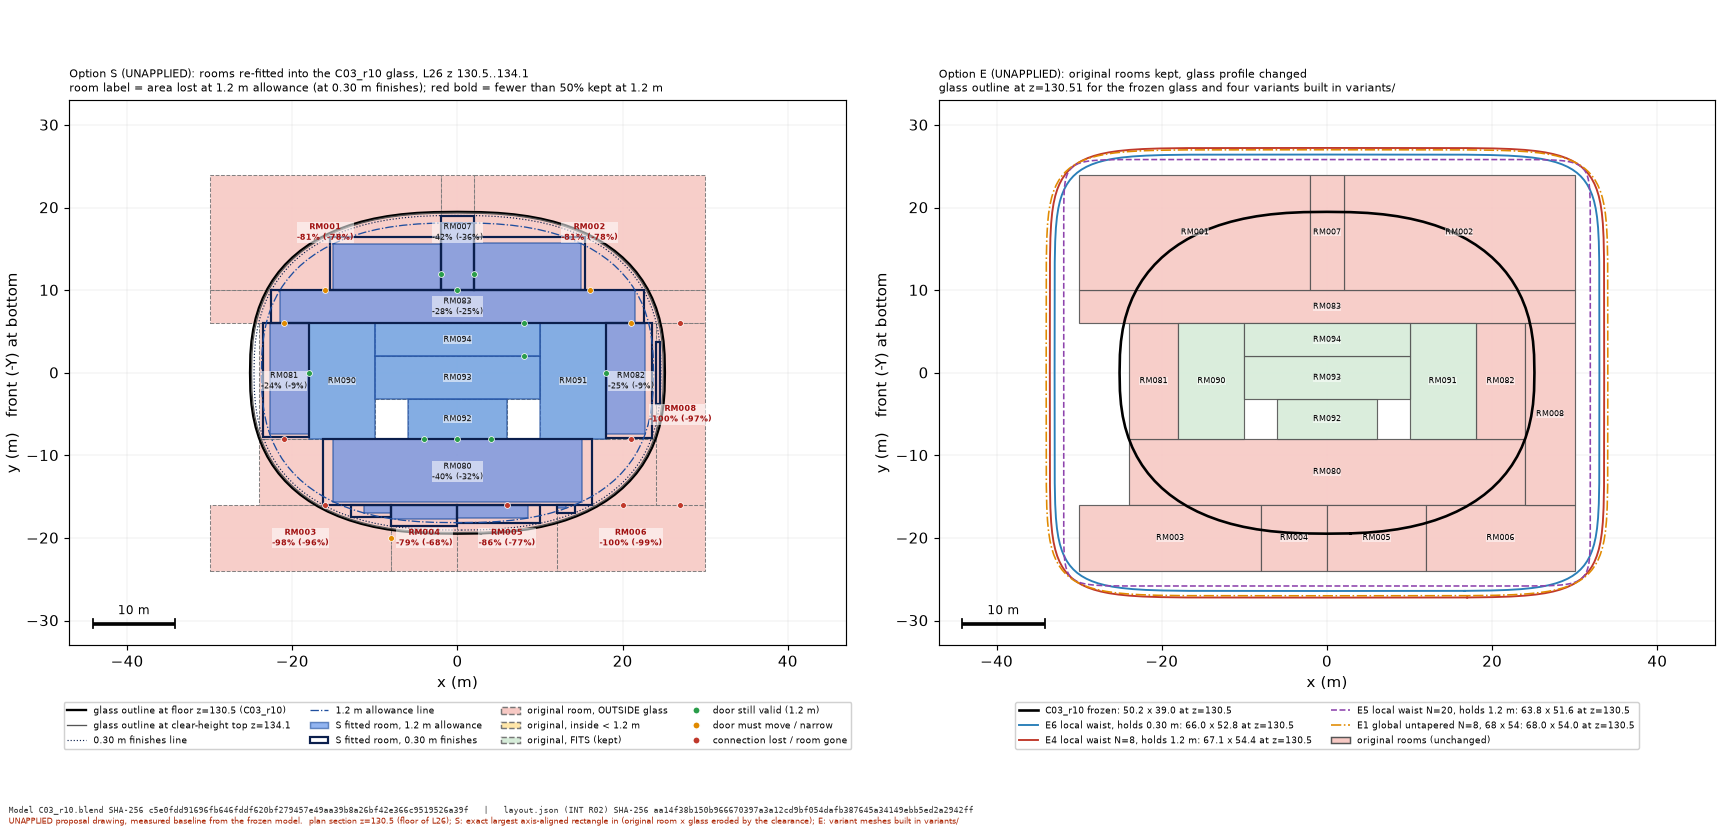
Crown R11 · area gates and prop repairs R11 addresses the four L26 area gates and repairs the reused props export. The linked integration review records the independent plan/mesh findings.
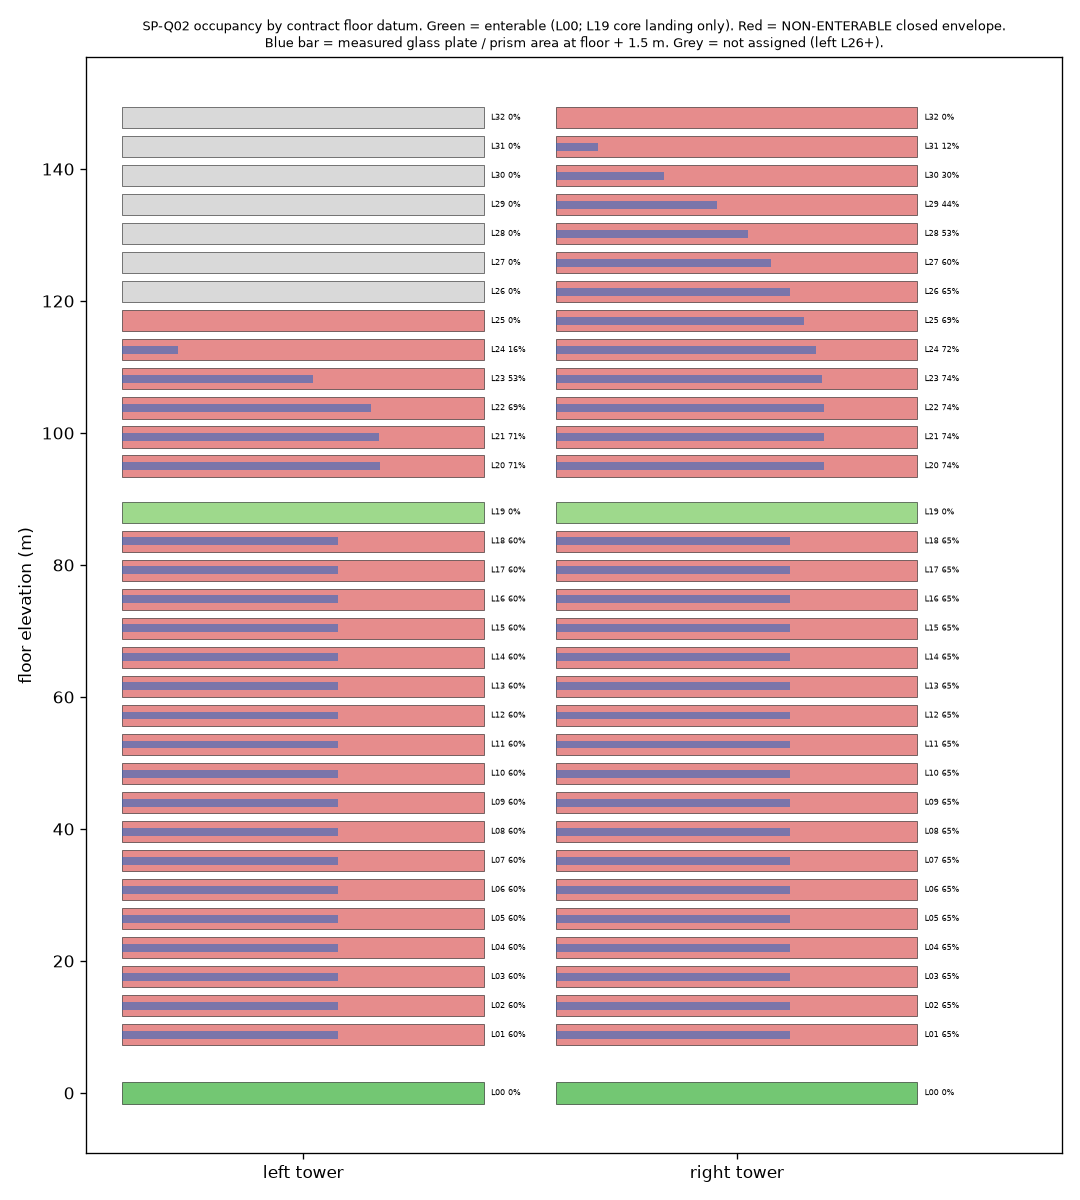
Whole-shell defects, L25 pantry shortfall, working lifts, door leaves and engine acceptance remain separate open gates.
Open complete categorized batch → · Production page → · Repository →
PROPOSED · 41 images
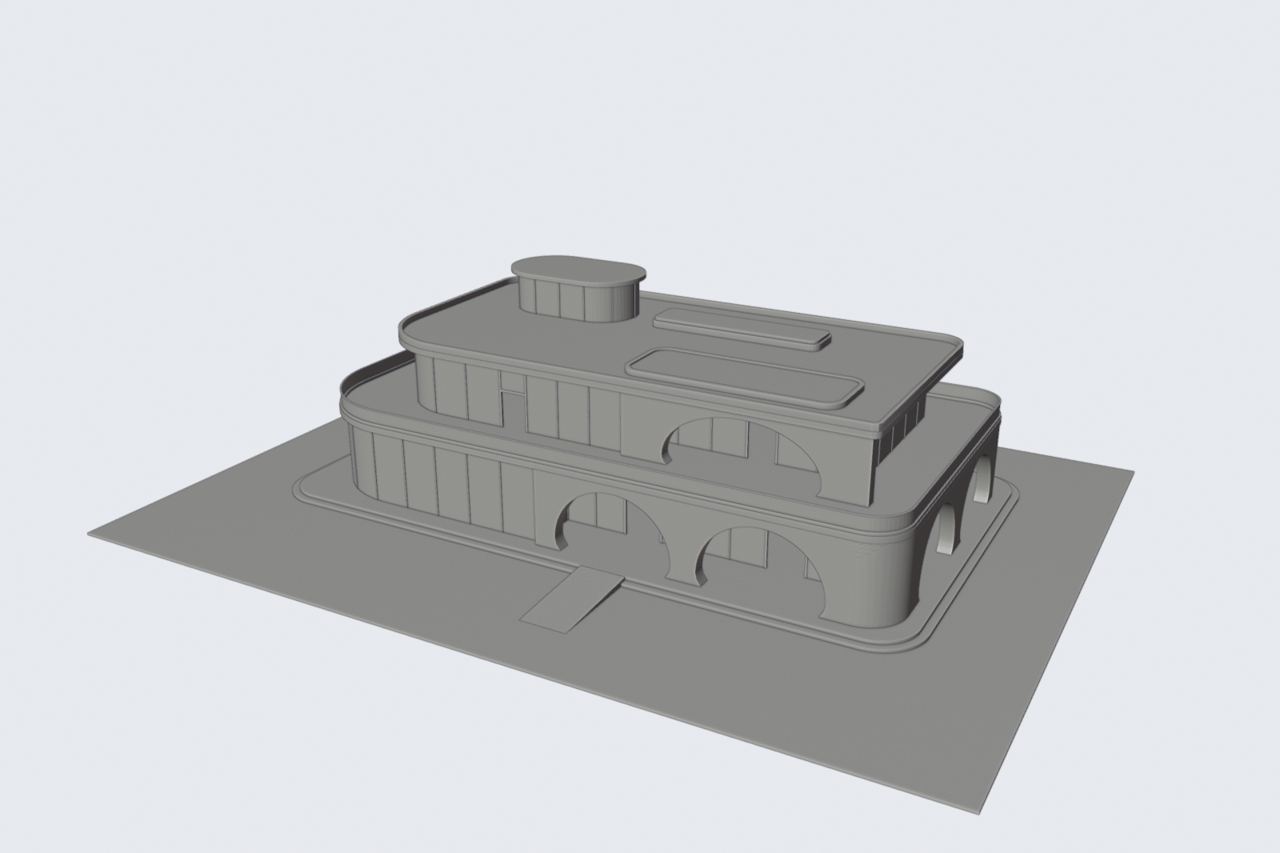
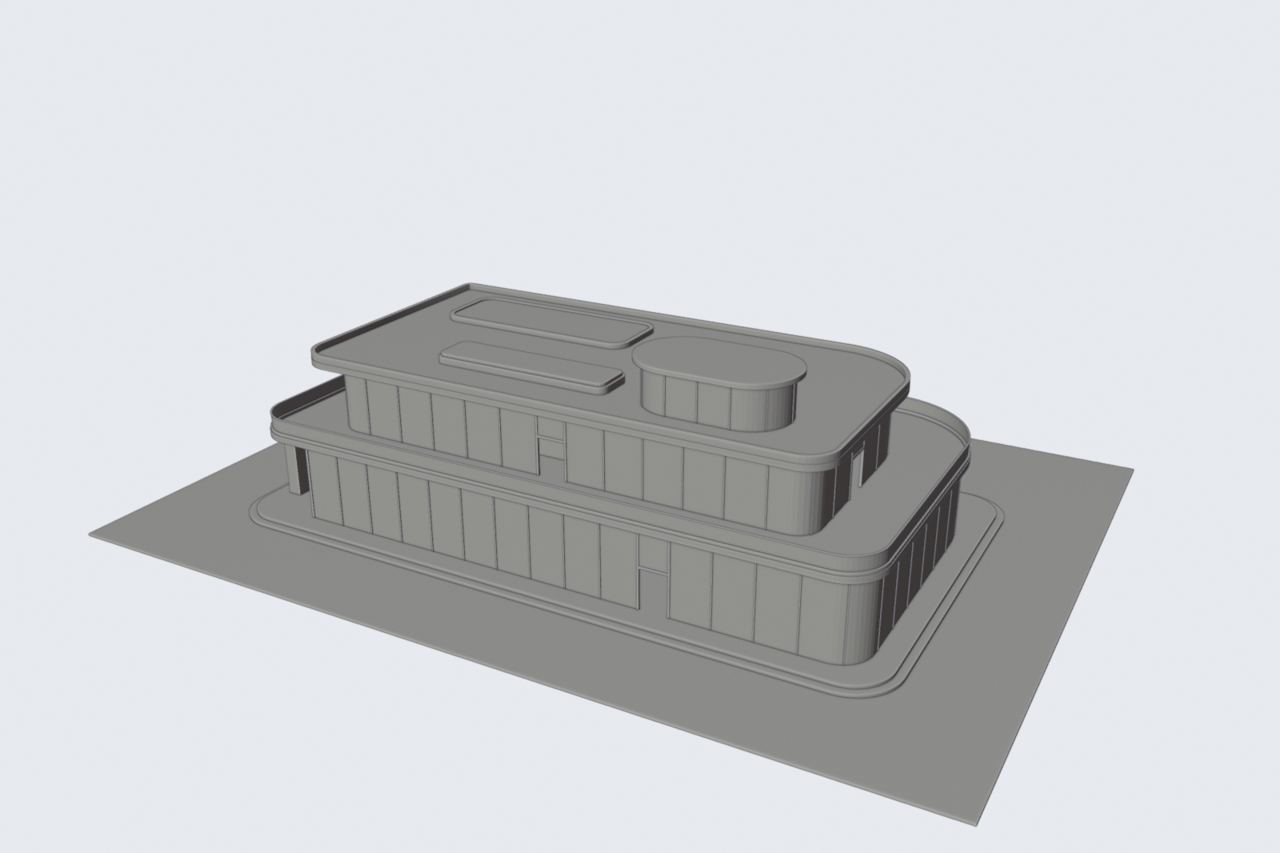
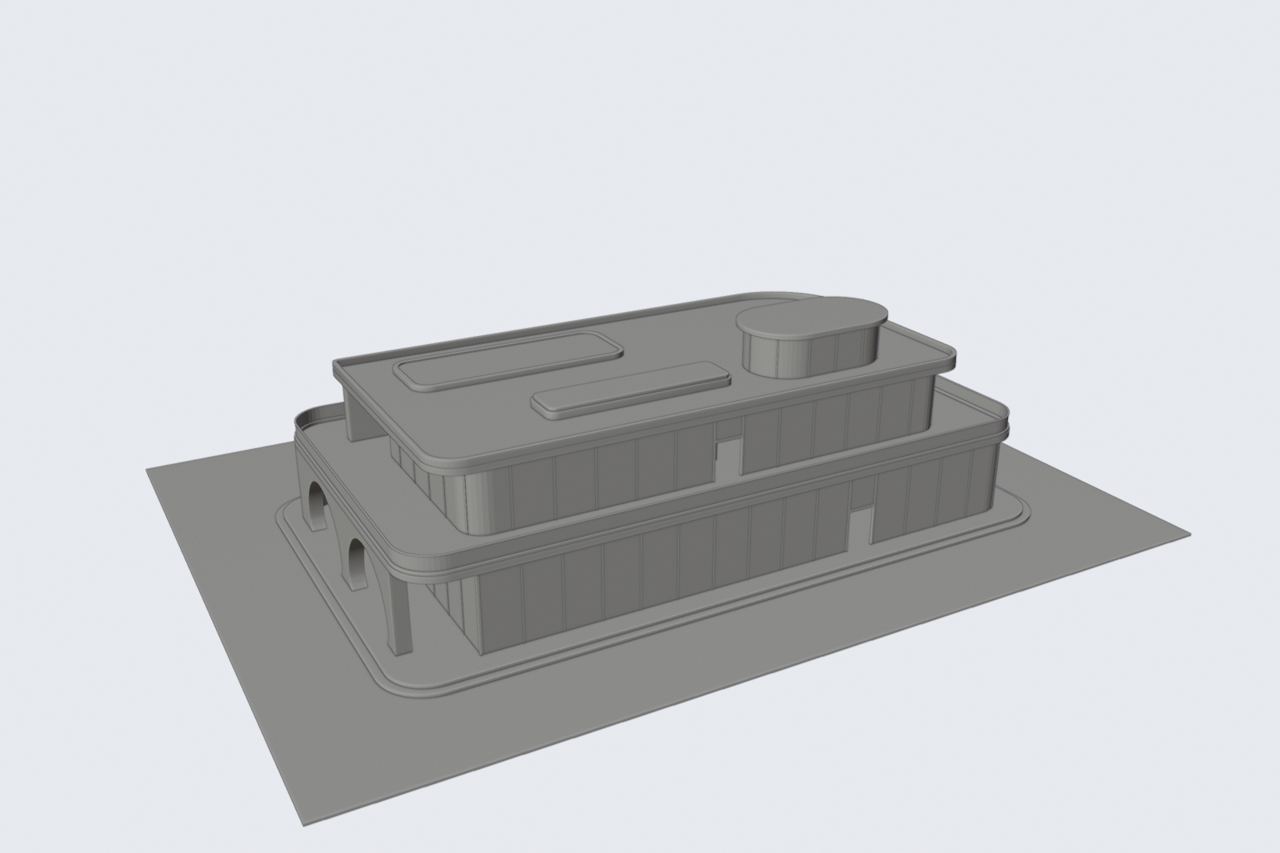
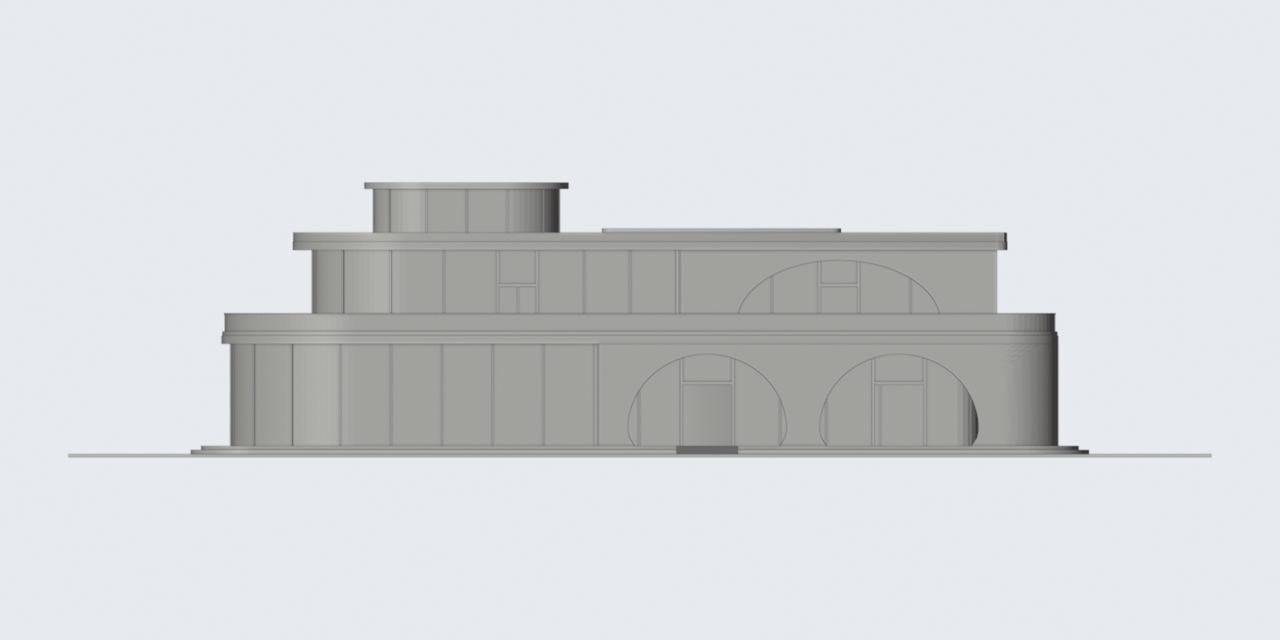
Split SP-Q04 · landing repair candidate A proposed 0.15 m deeper landing revises the stored stair-route turn. The later separate review provides the reproduced and tread-derived route evidence.
Source-reported route passes are bounded tests; whether to retain the plan change remains the owner's call.
Open complete categorized batch → · Production page → · Repository →
PROPOSED · 188 images
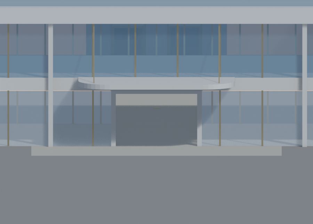
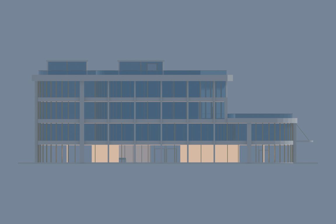
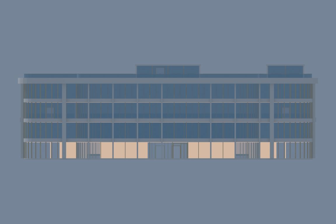
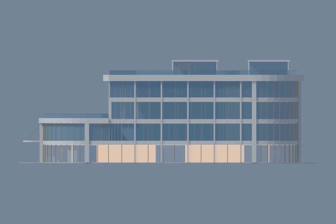
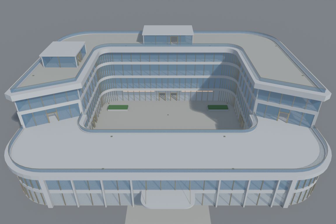
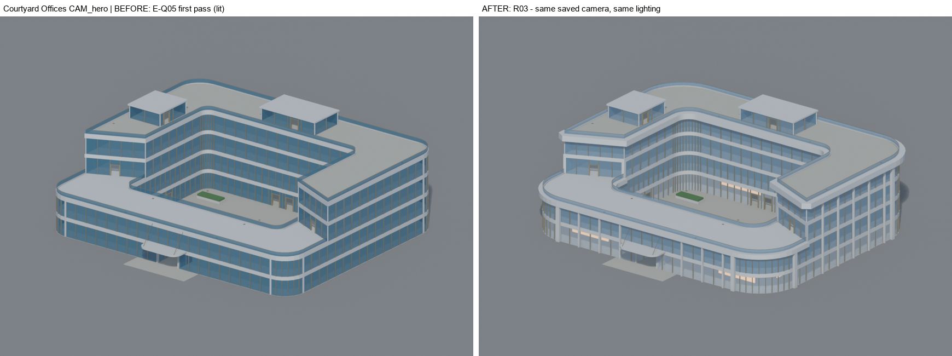
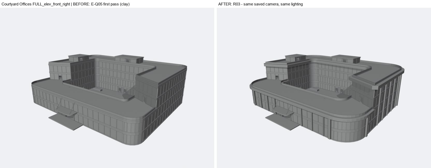
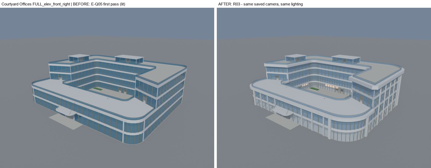
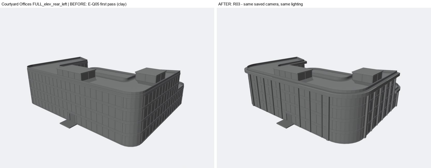
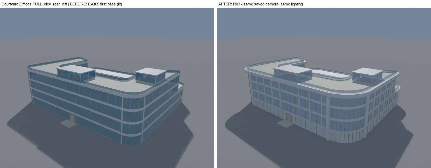
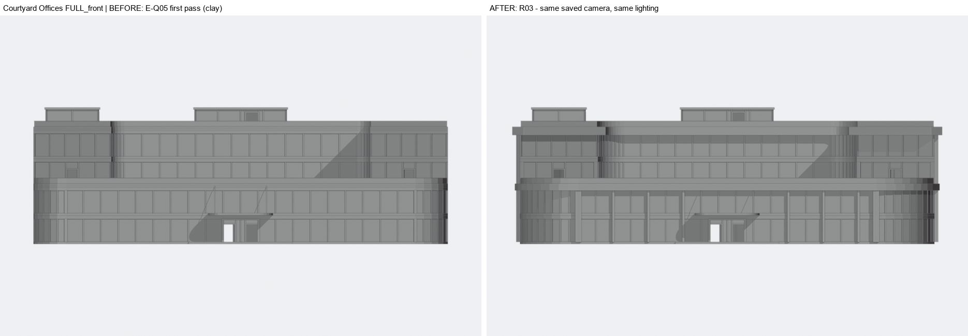
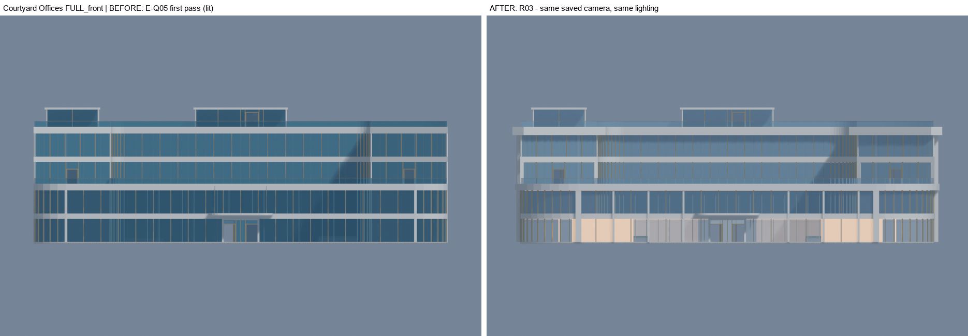
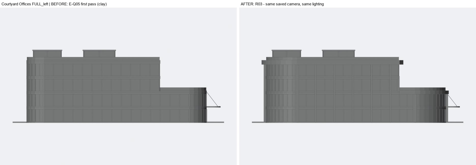
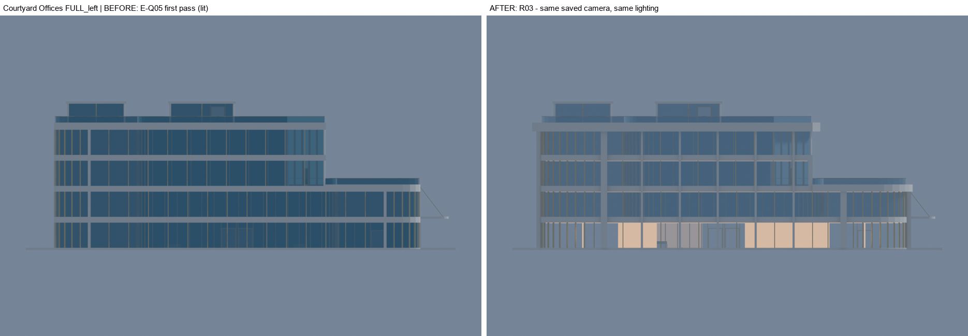
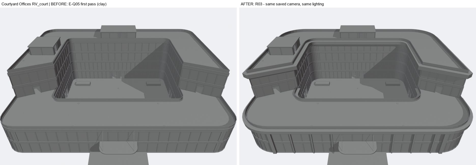
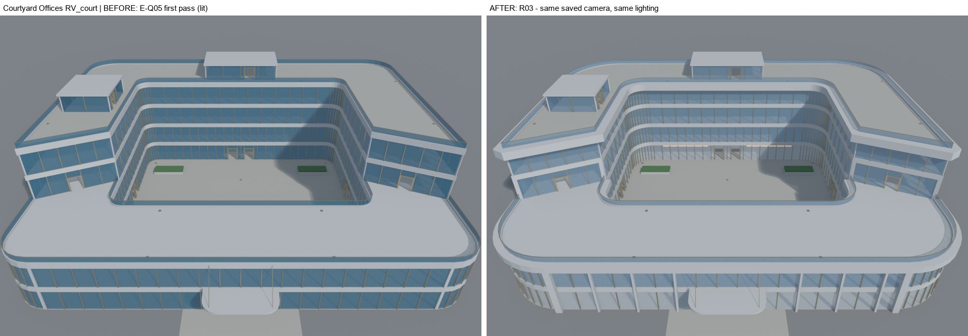
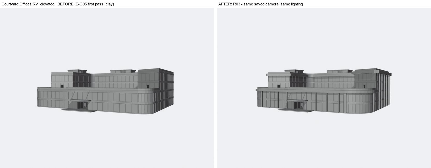
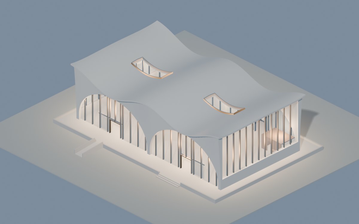
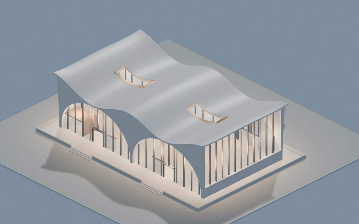
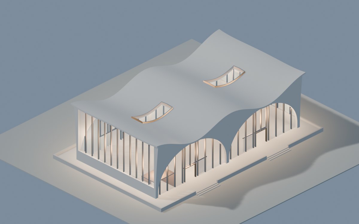
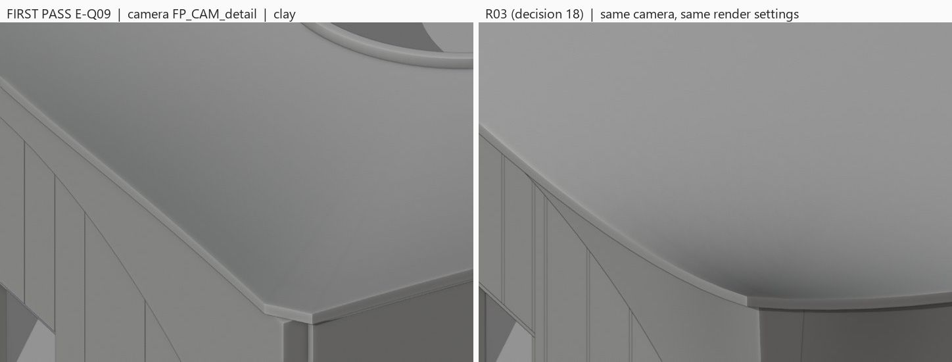
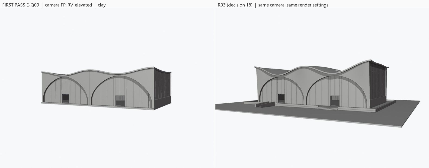
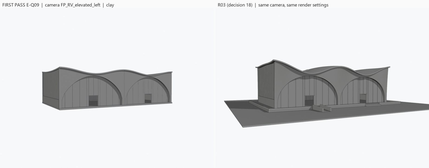
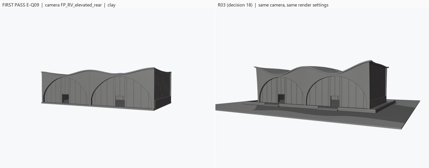
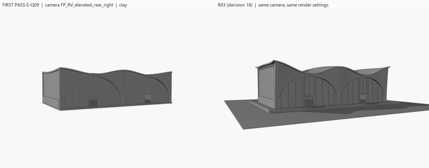
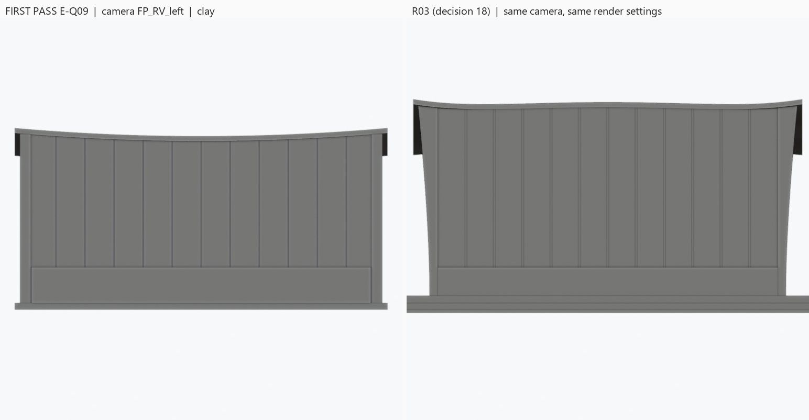
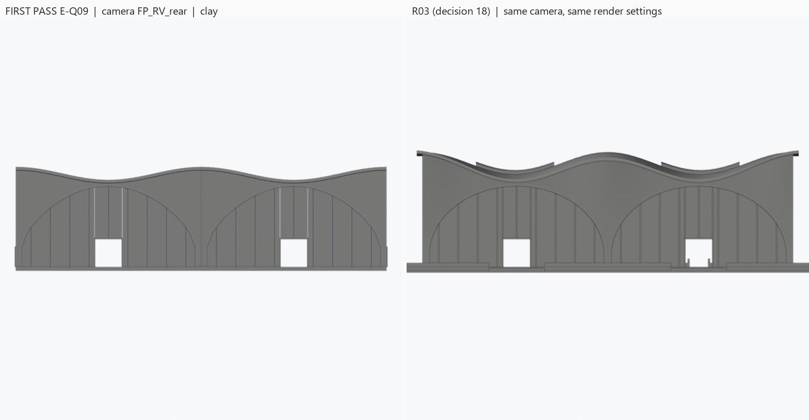
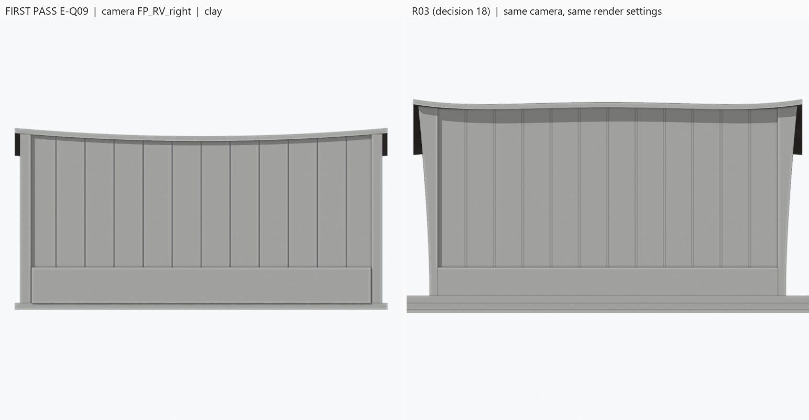
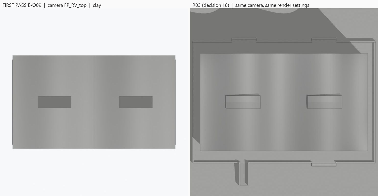
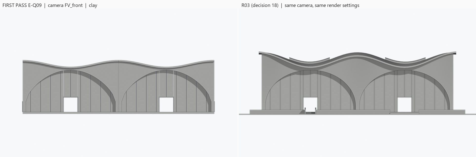
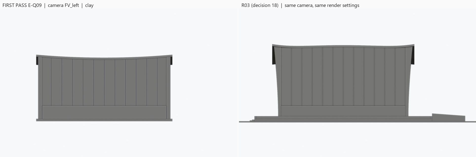
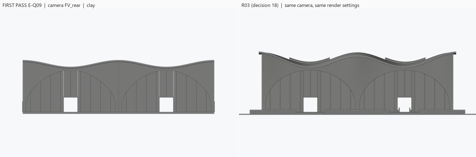
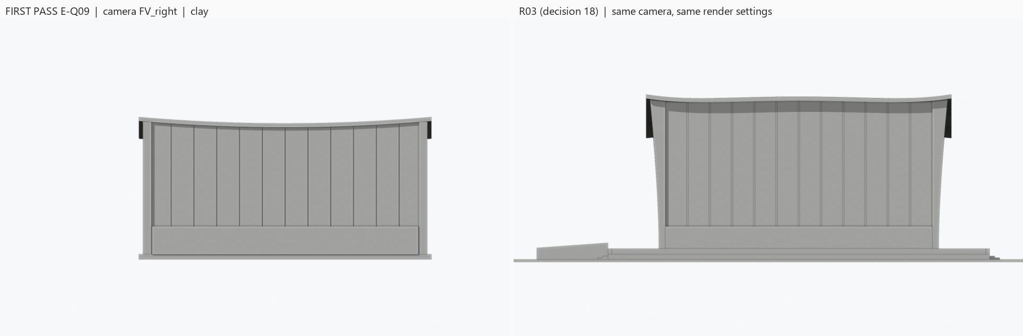
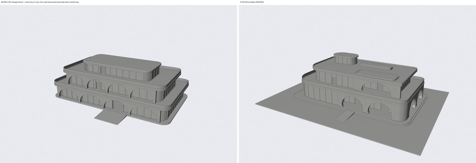
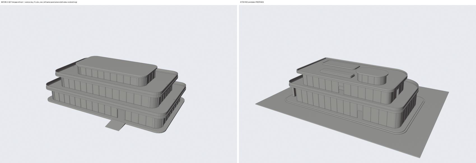
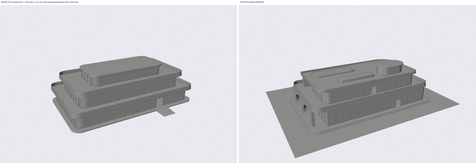
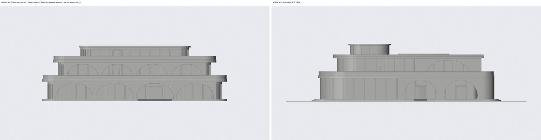
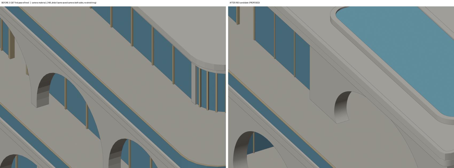
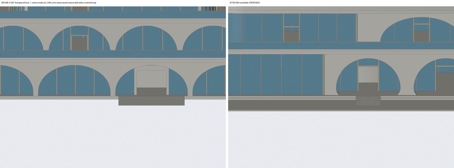
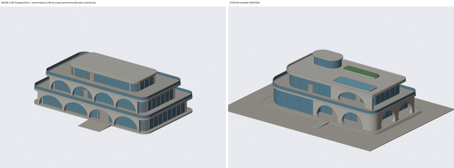
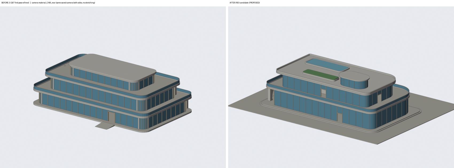
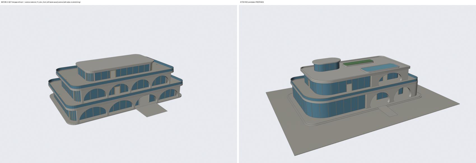
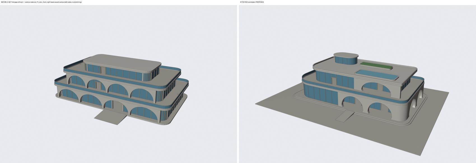
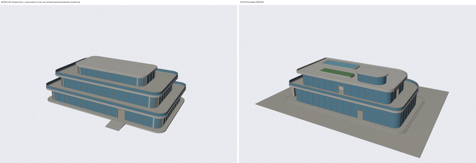
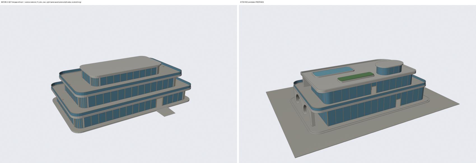
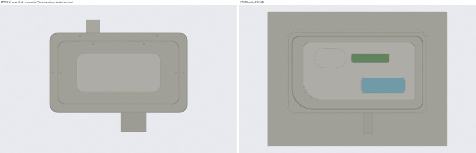
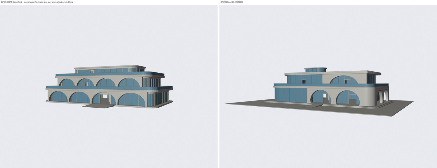
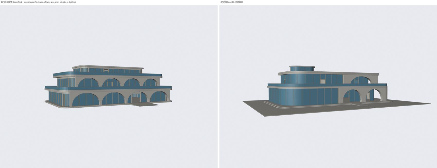
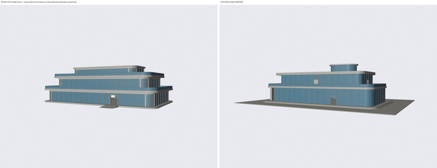
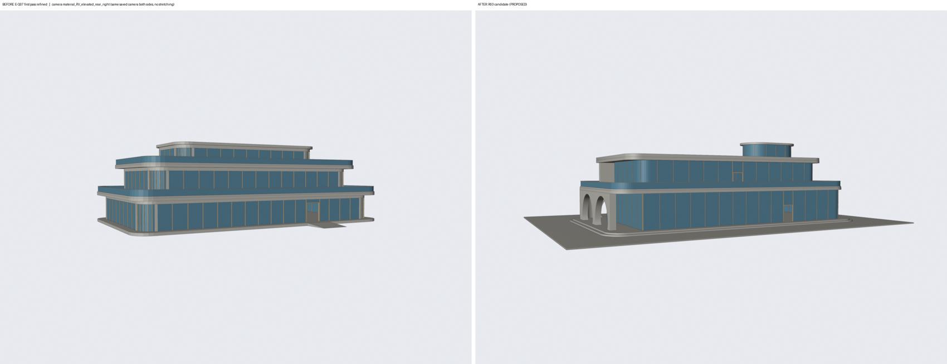
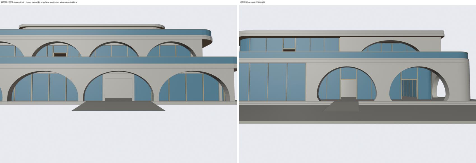
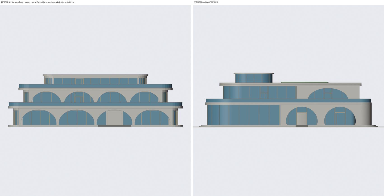
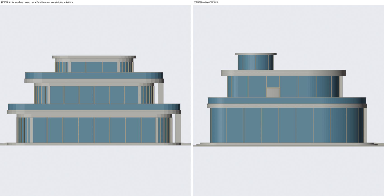
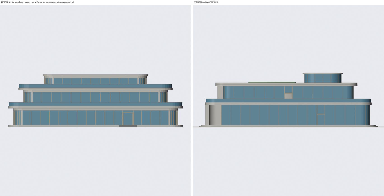
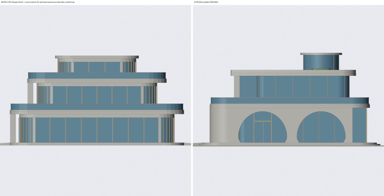
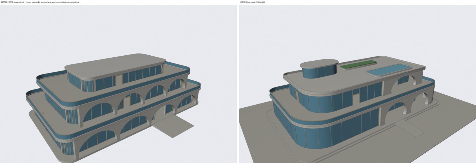
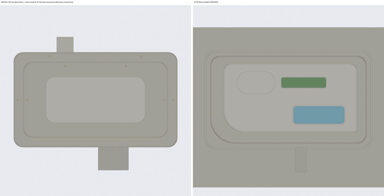
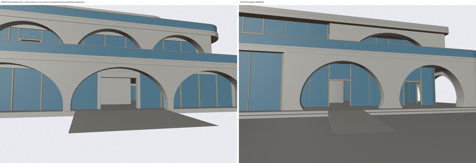
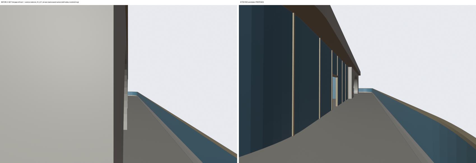
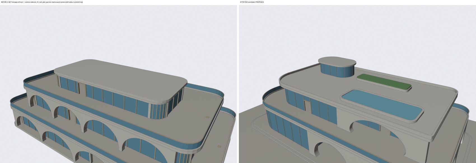
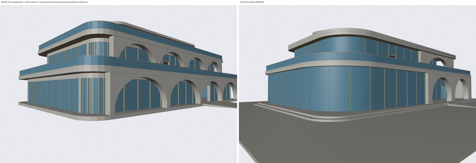
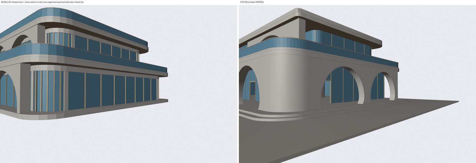
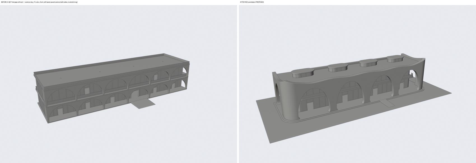
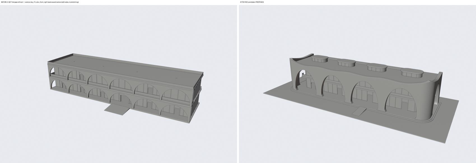
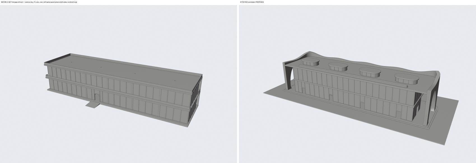
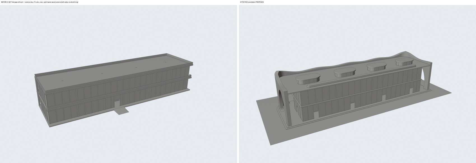
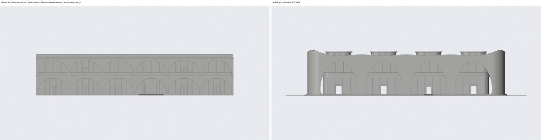
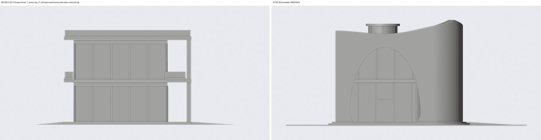
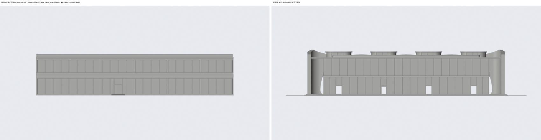
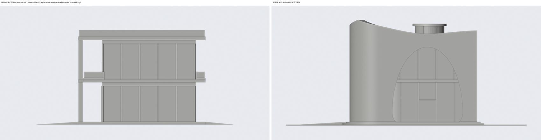
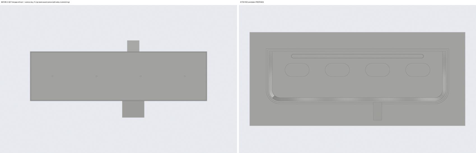
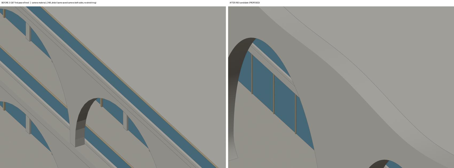
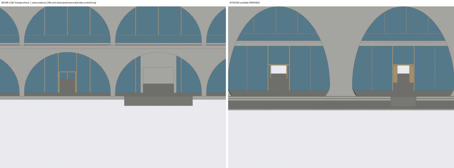
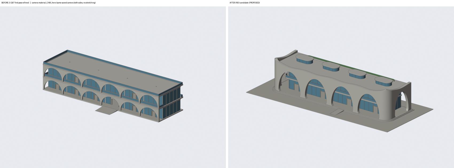
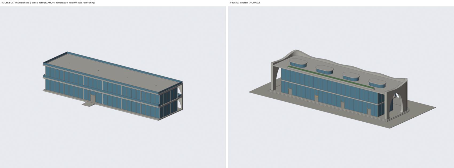
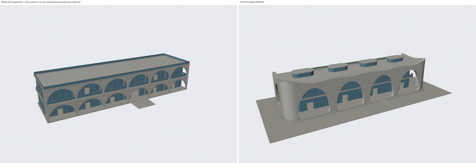
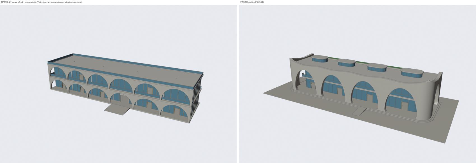
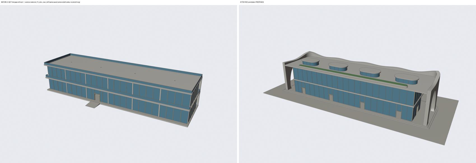
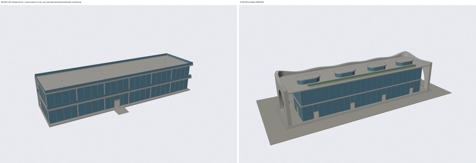
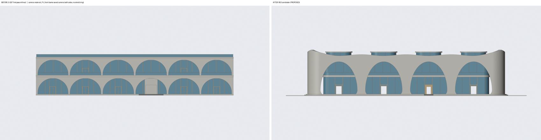
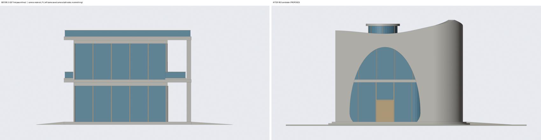
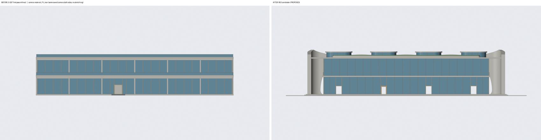
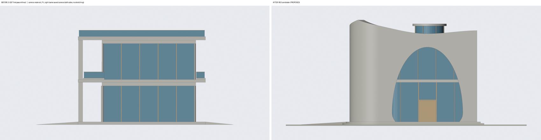
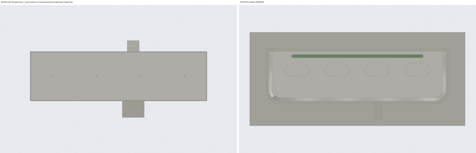
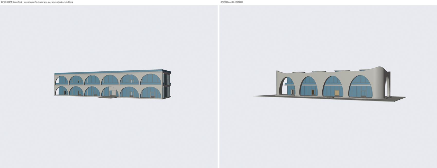
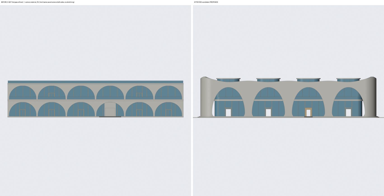
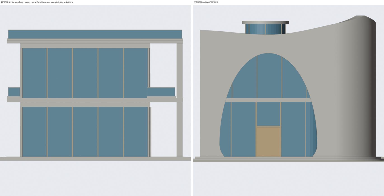
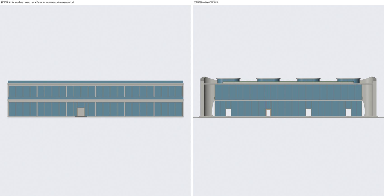
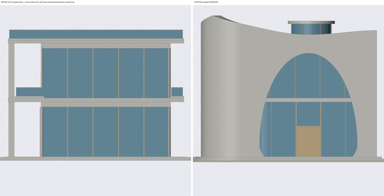
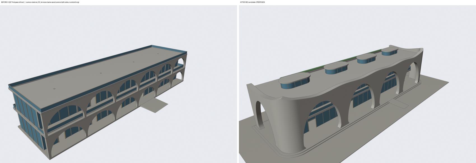
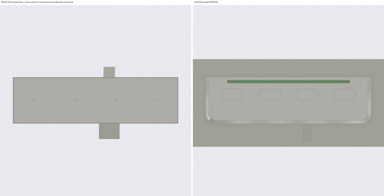
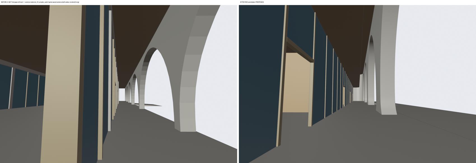
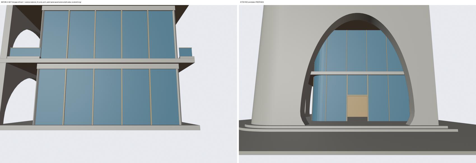
Stepped and Compact Residences R03 Both Residence variants receive continuous roofing, revised glass/panels and the declared tray/slot repairs, with before/after views.
No authored stairs/lifts or complete room-program fit is claimed. Joints, door states and engine testing remain open.
Open complete categorized batch → · Production page → · Repository →
PROPOSED · 202 images
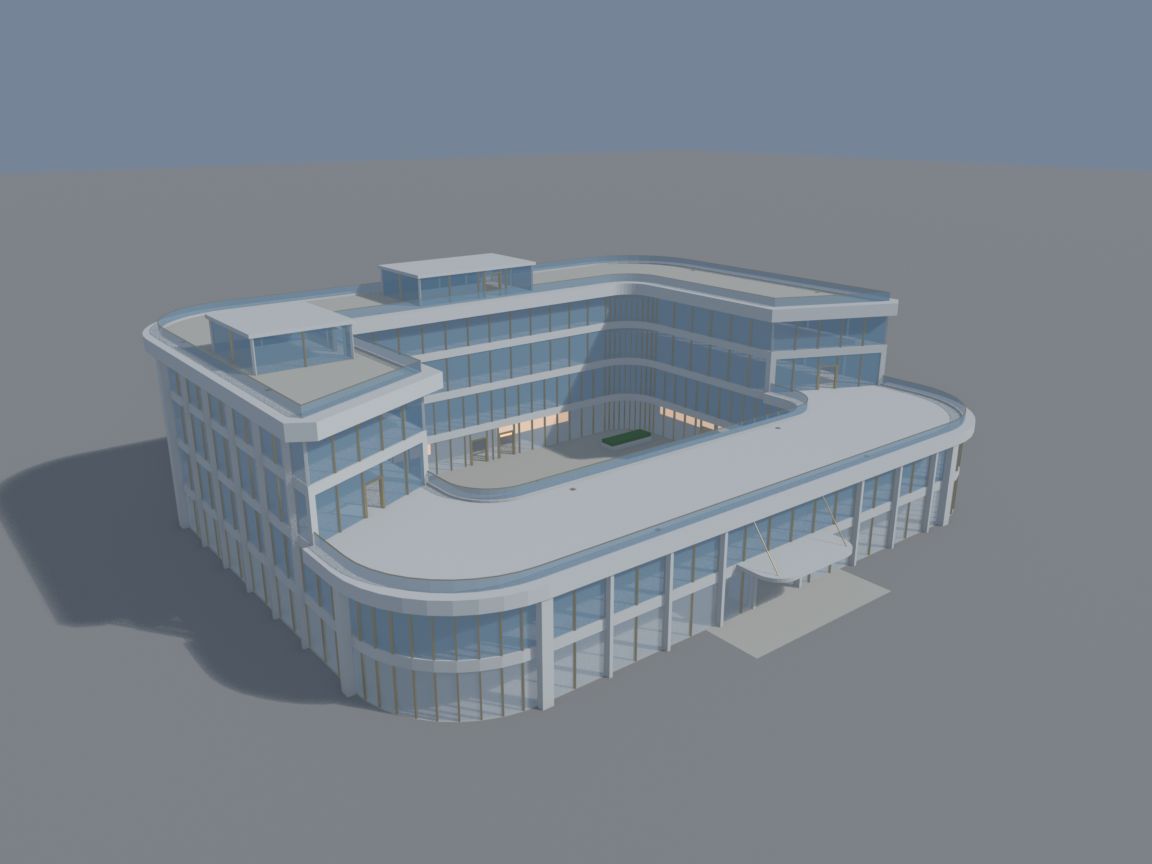
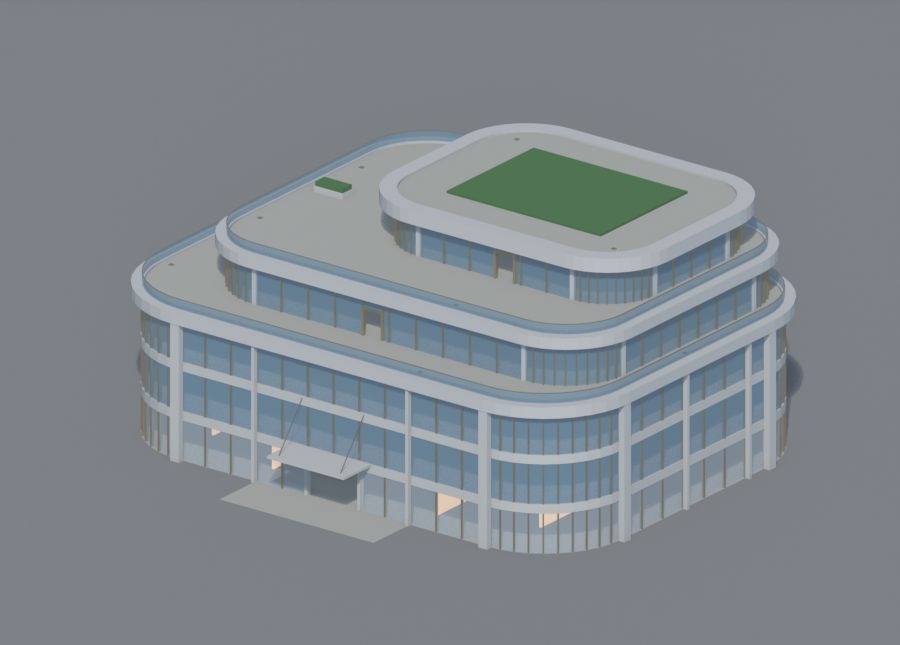
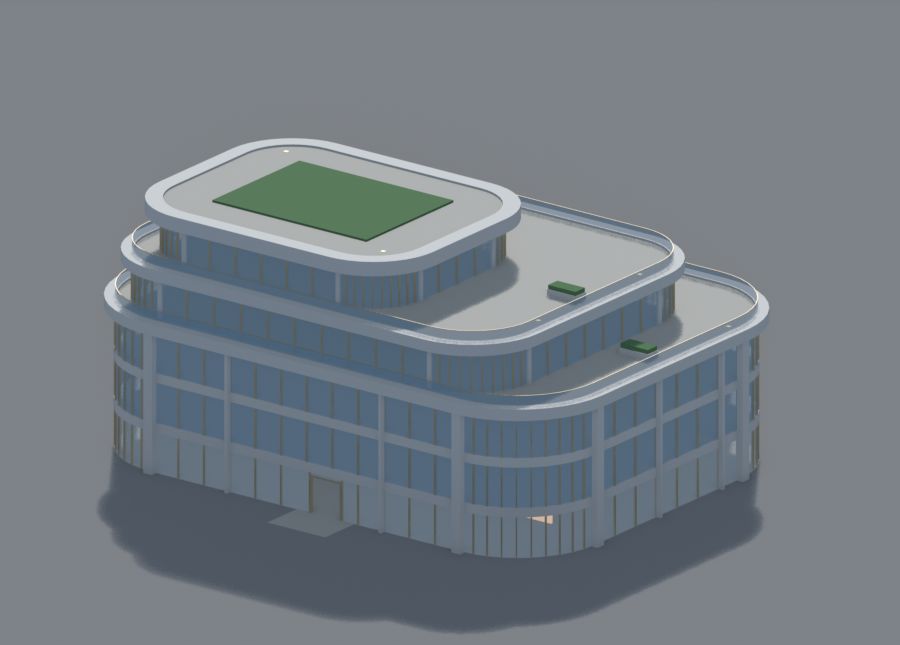
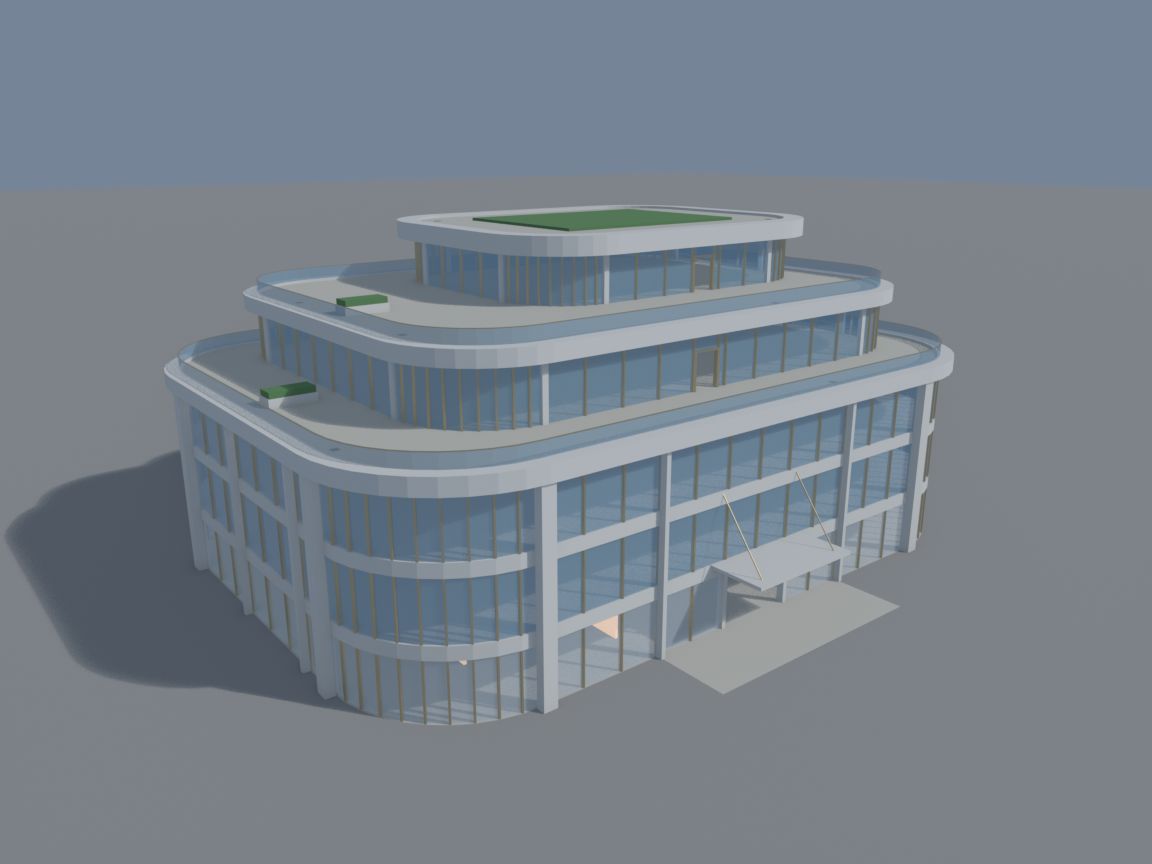
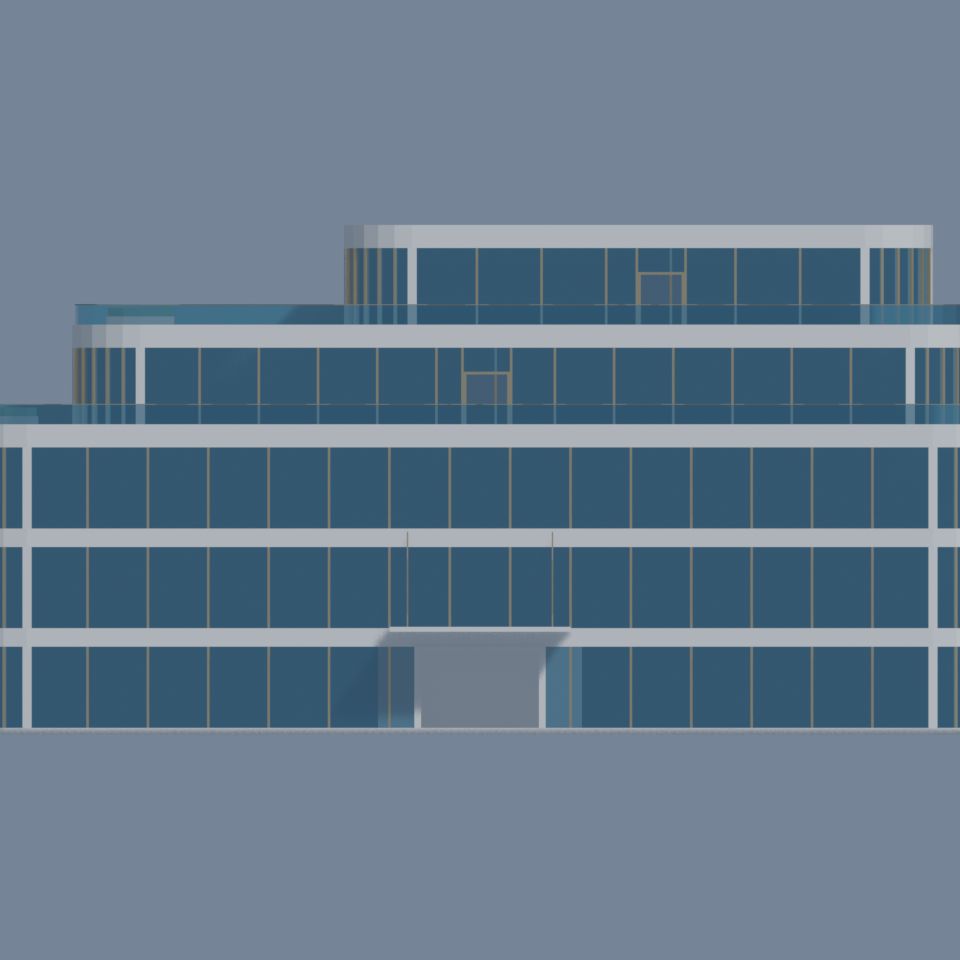
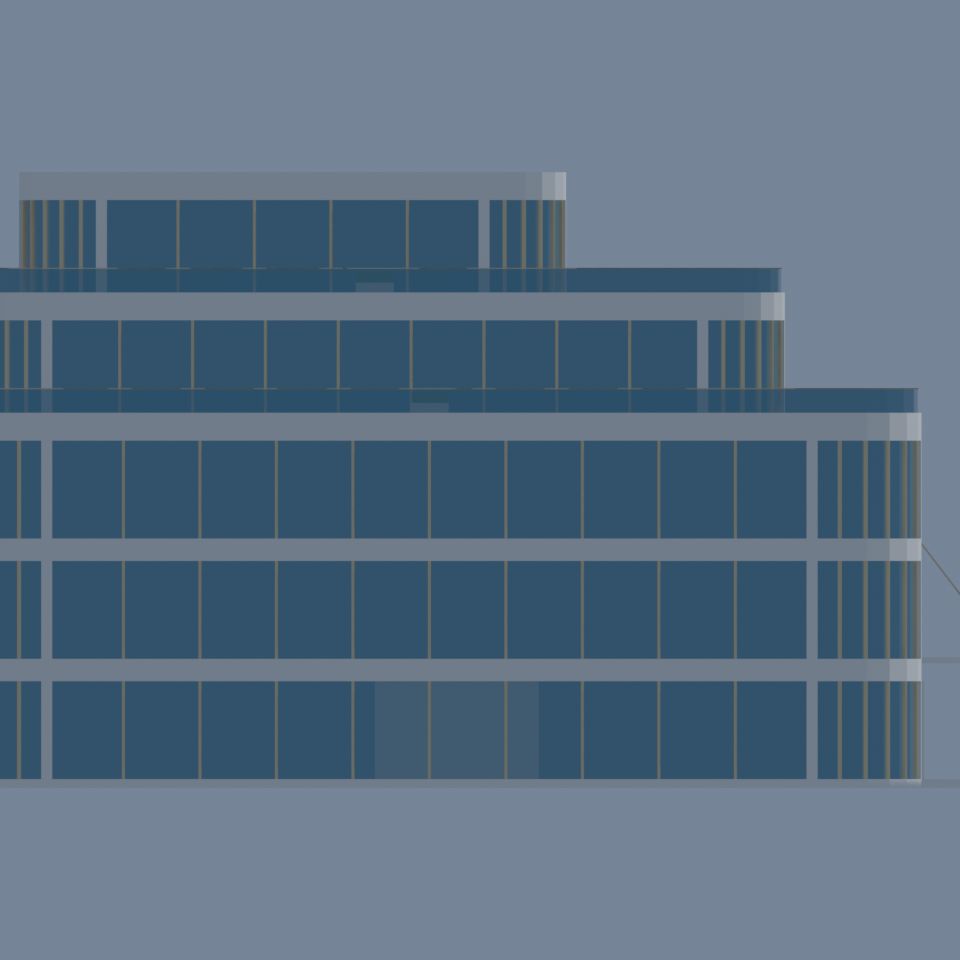
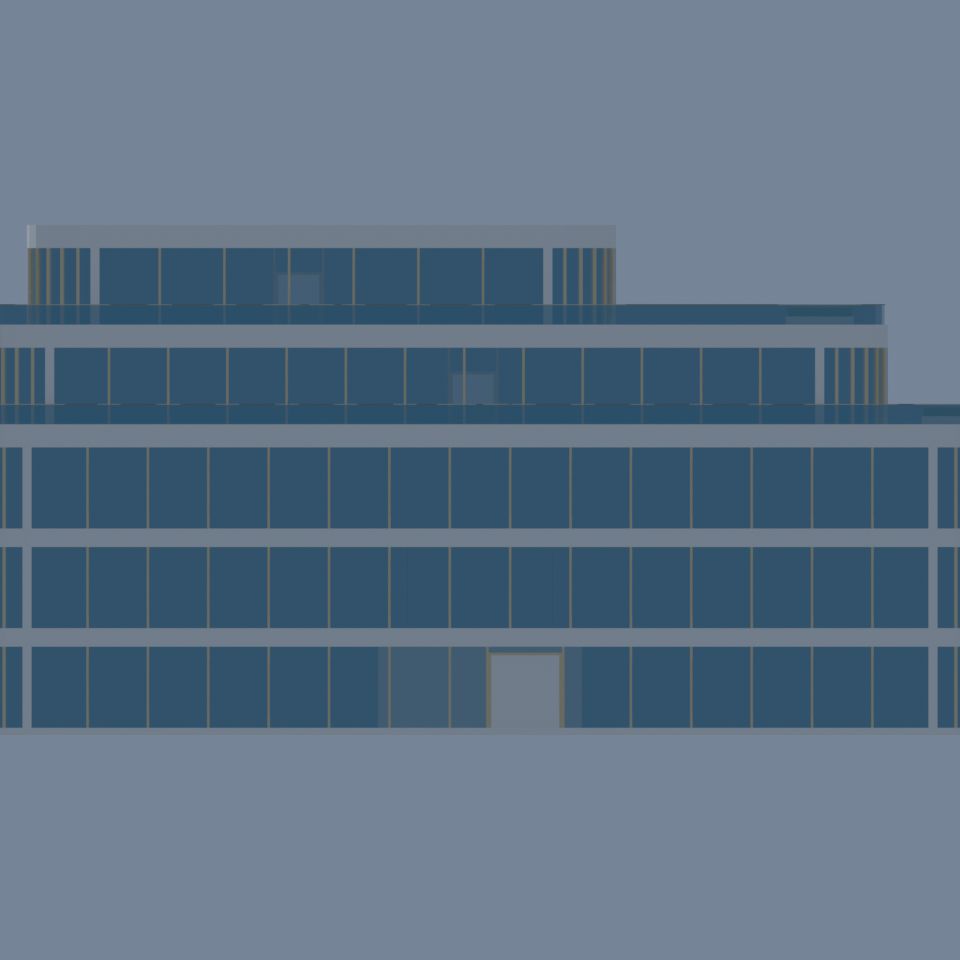
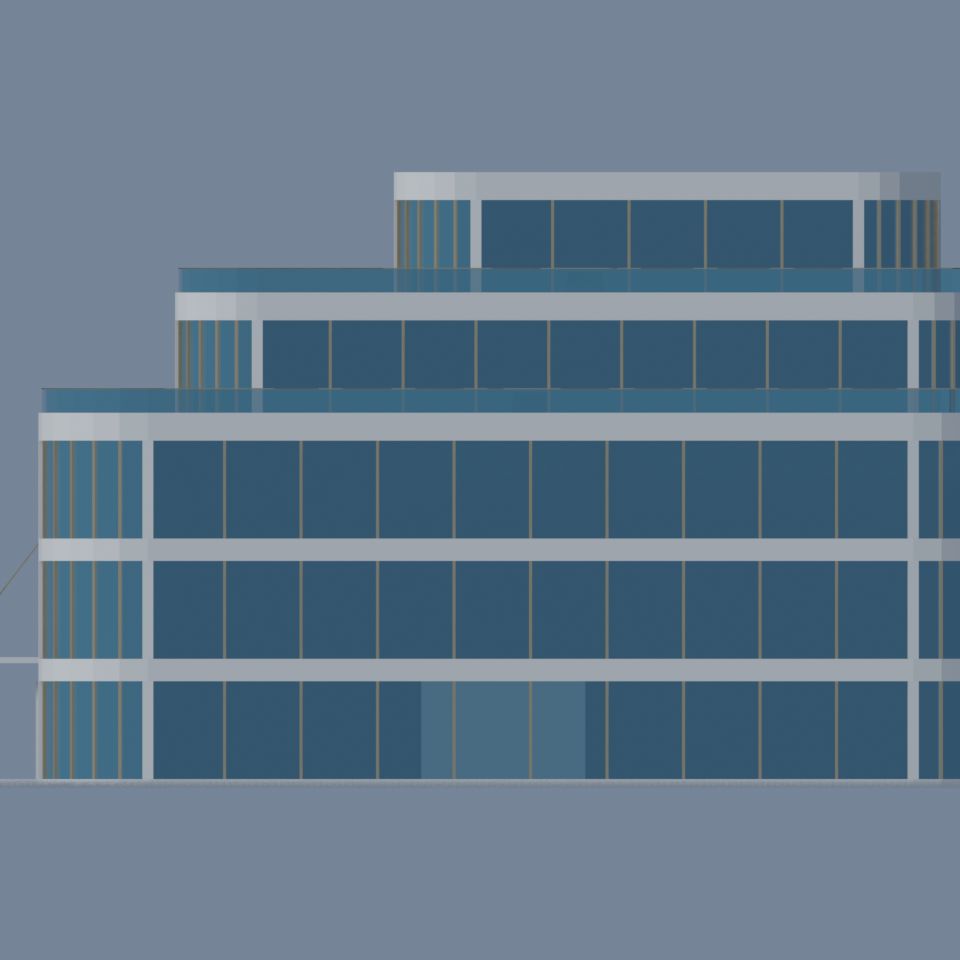
Crescent and Frame Tall · lobby-to-deck links Crescent and Frame Tall gain real lobby-to-deck stairs and doors; Frame's node proportions are refined.
Retained comparison revision: later Crescent and Frame derivatives follow. Neither deck has a modelled step-free route; engine tests are not_tested.
Open complete categorized batch → · Production page → · Repository →
PROPOSED · 9 images
Crown R10 · L24 overflow proposal The earlier R10 proposal adds L24 overflow and a pantry annex while exposing L26 office/vestibule shortfalls.
Retained comparison revision. R11 later addresses the area and props findings; R10 is not promoted as the selected candidate.
Open complete categorized batch → · Production page → · Repository →
Seven Quik/Claude candidate batches, newest source record first. Every card links to its served image and the exact repository branch path. Earlier source-linked material stays below.
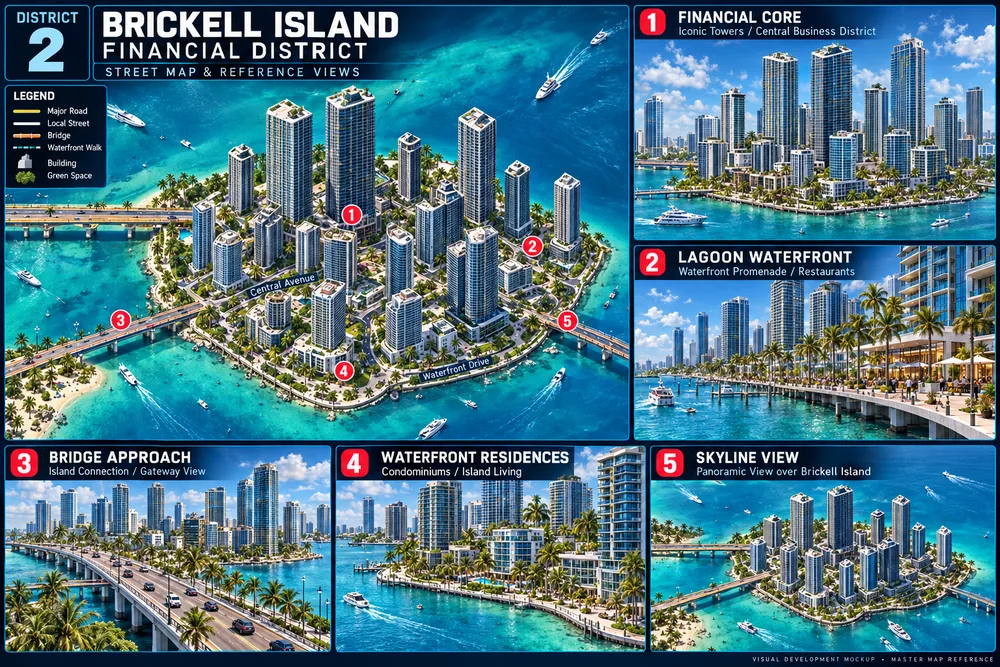
DISTRICT 02 · USER IMAGE 01 Brickell Island Crown Key Supplied Crown Key visual reference; optimized WebP display copy.
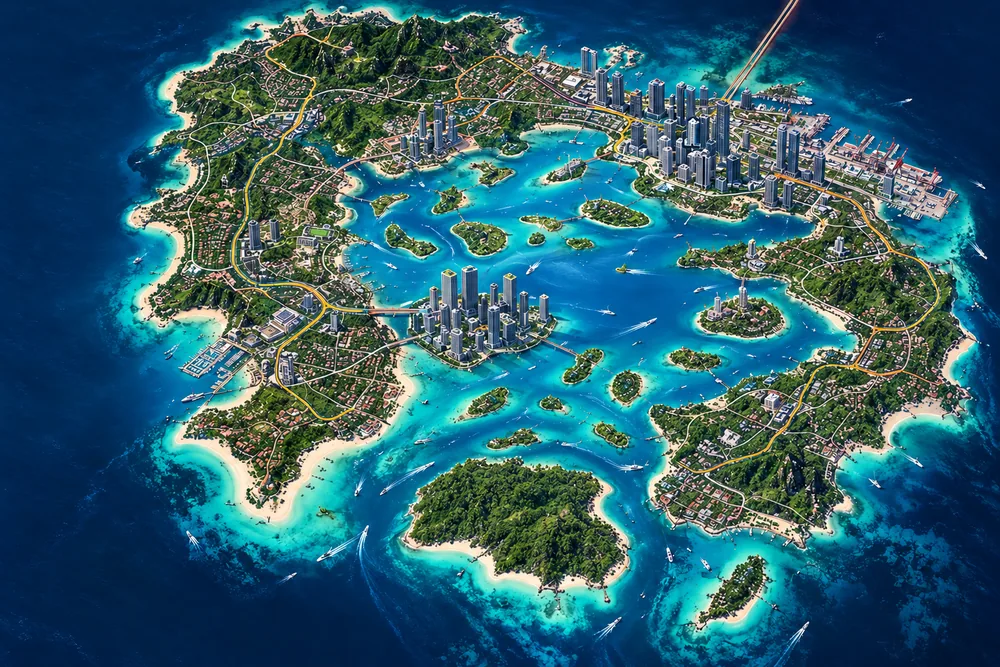
Open repository source → DISTRICT 02 · USER IMAGE 02 Label free tropical city map Supplied Crown Key visual reference; optimized WebP display copy.
Open repository source → DISTRICT 02 · USER IMAGE 03 District 02 v2 Supplied Crown Key visual reference; optimized WebP display copy.
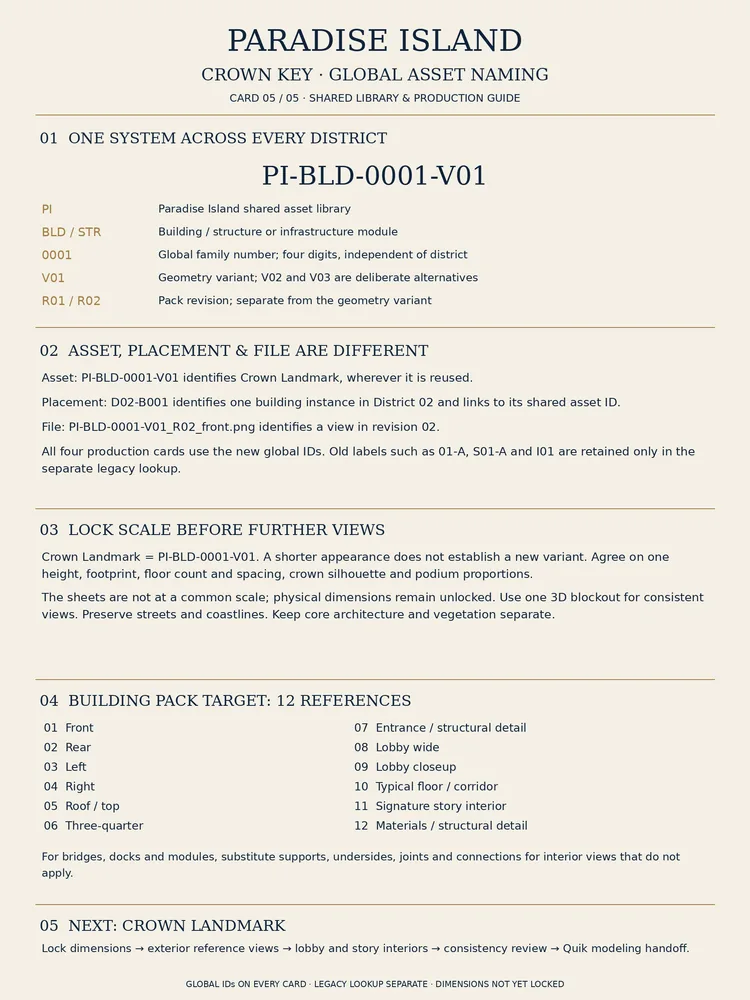
Open repository source → DISTRICT 02 · USER IMAGE 04 05 Global Naming and Production Guide Supplied Crown Key visual reference; optimized WebP display copy.
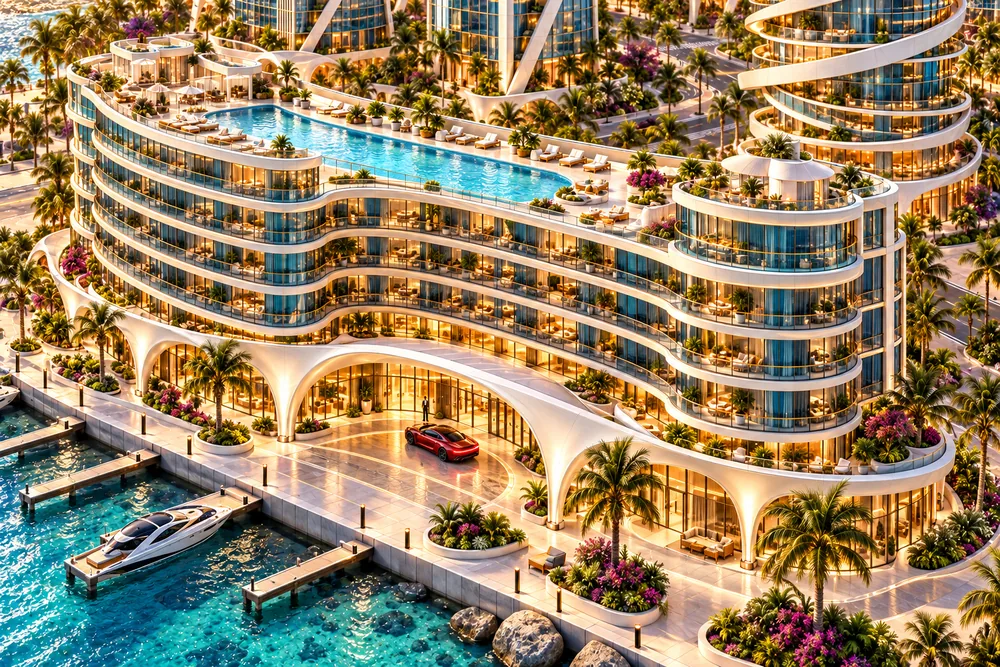
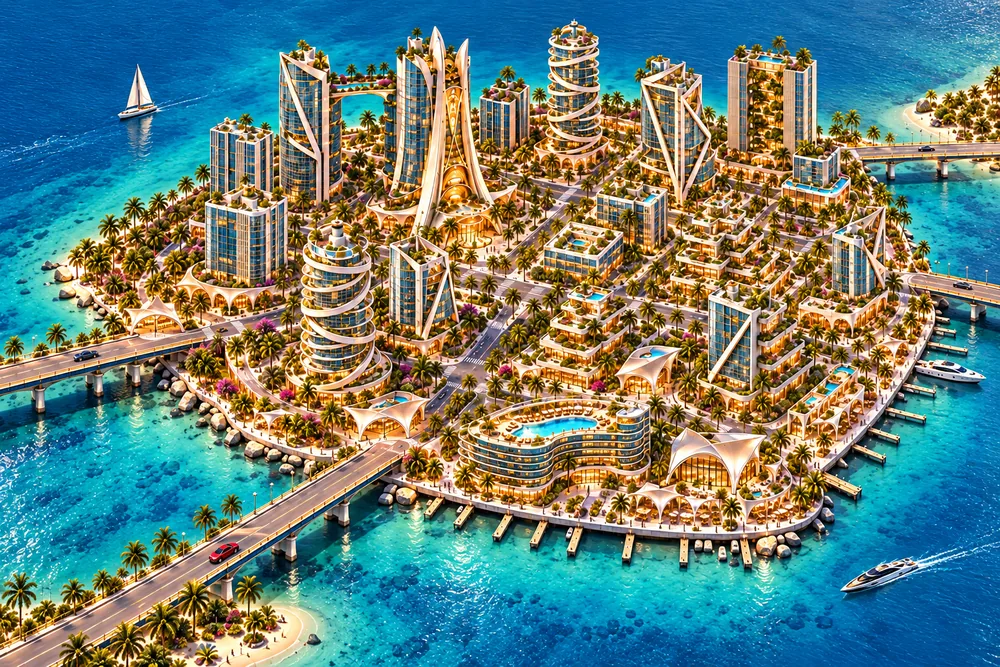
Open repository source → DISTRICT 02 · USER IMAGE 05 Crescent Hotel s Crown Key Arrival 6 Supplied Crown Key visual reference; optimized WebP display copy.
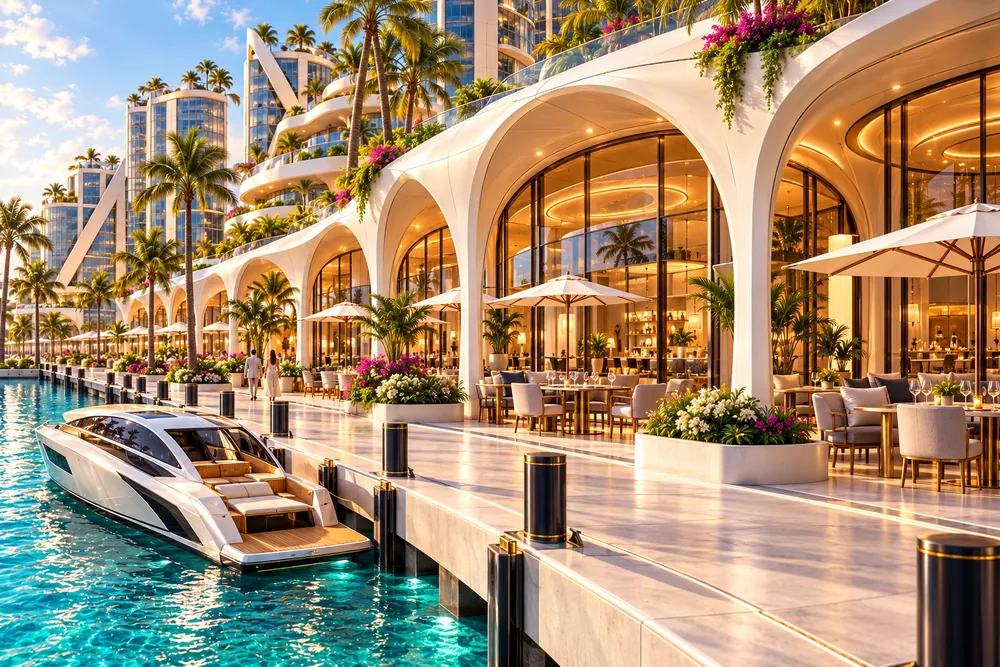
Open repository source → DISTRICT 02 · USER IMAGE 06 Scalloped Waterfront Arcade at Crown Key 5 Supplied Crown Key visual reference; optimized WebP display copy.
Open repository source → DISTRICT 02 · USER IMAGE 07 Twin Blade Towers and Garden Bridge 4 Supplied Crown Key visual reference; optimized WebP display copy.
Open repository source → DISTRICT 02 · USER IMAGE 08 Frame Tall 06 A exoframe close up 2 Supplied Crown Key visual reference; optimized WebP display copy.
Open repository source → DISTRICT 02 · USER IMAGE 09 Twist Tall Tower Above Turquoise Lagoon 3 Supplied Crown Key visual reference; optimized WebP display copy.
Open repository source → DISTRICT 02 · USER IMAGE 10 Crown Landmark Amber Atrium Entrance 1 Supplied Crown Key visual reference; optimized WebP display copy.
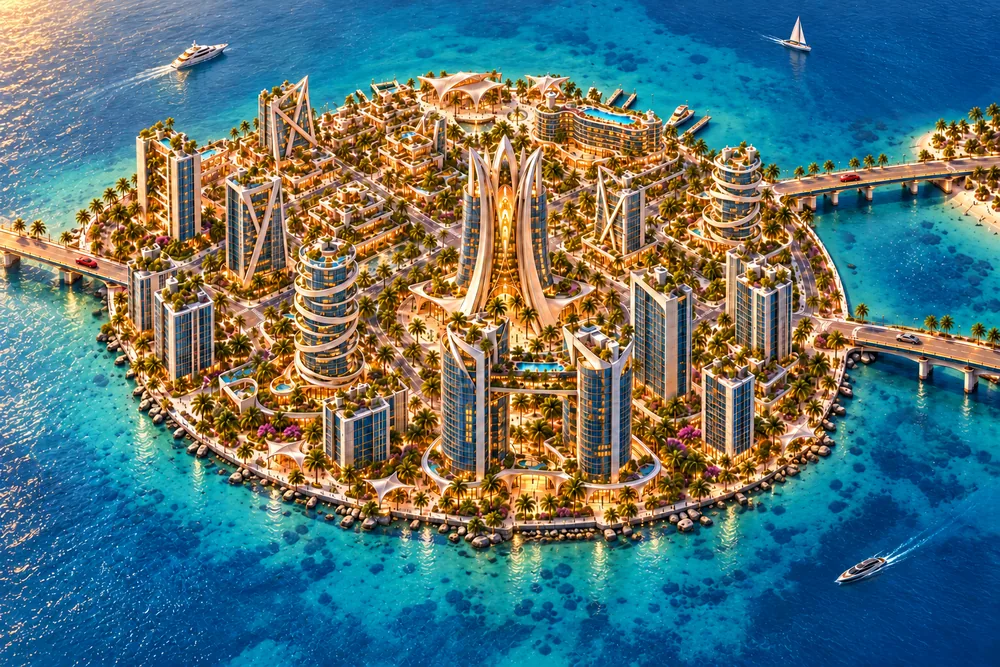
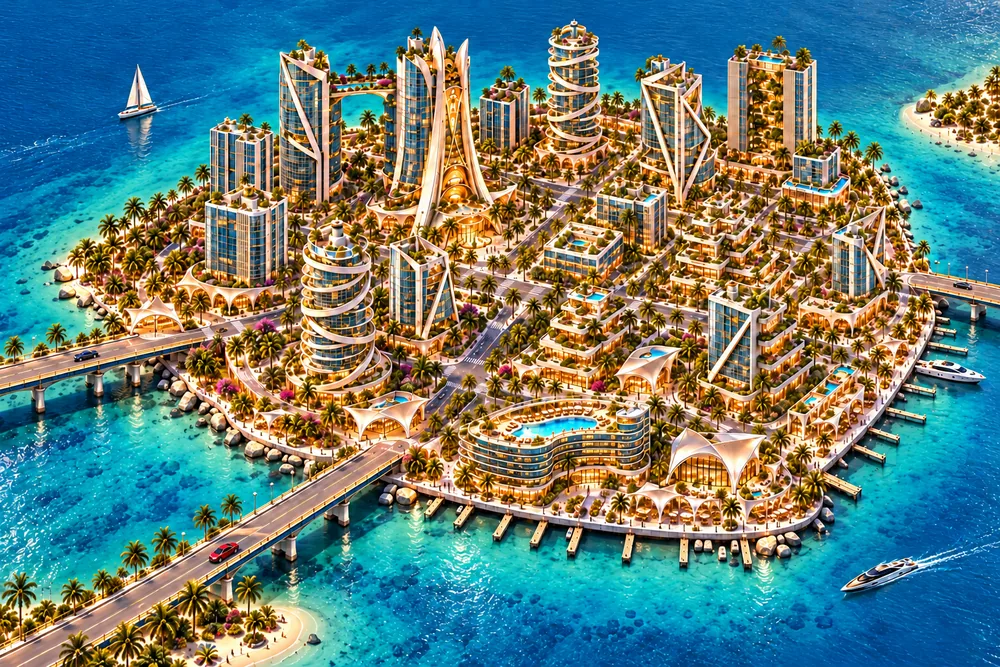
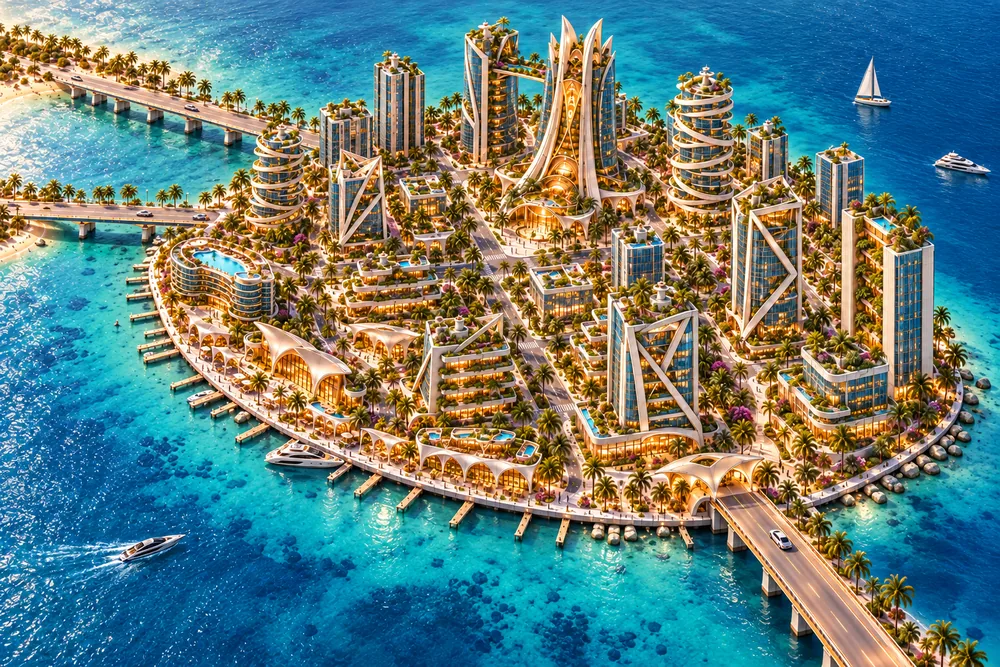
Open repository source → DISTRICT 02 · USER IMAGE 11 Crown Key aerial with four yachts 6 Supplied Crown Key visual reference; optimized WebP display copy.
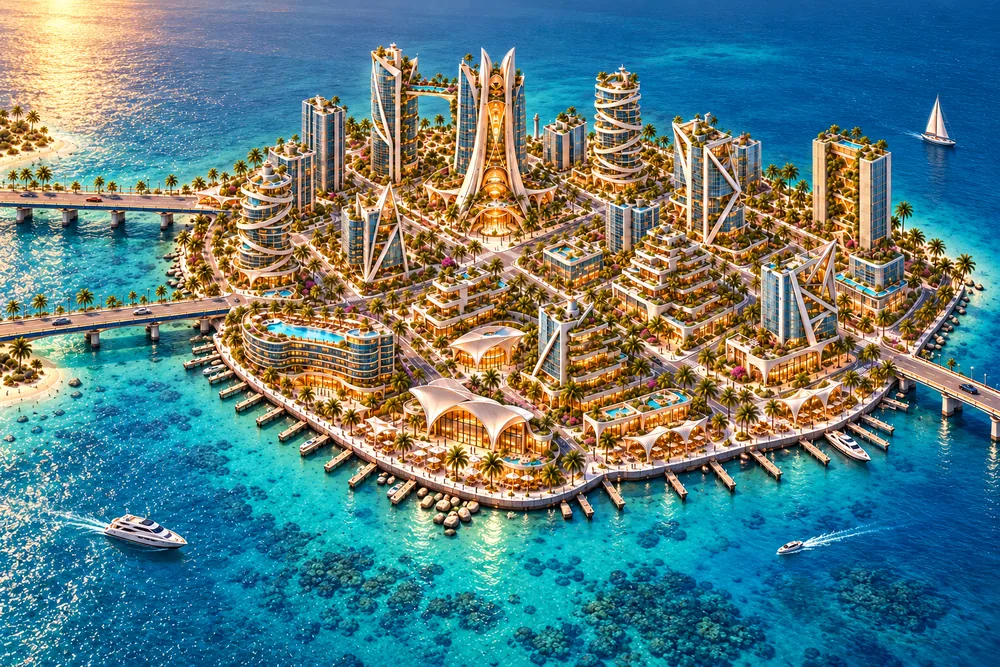
Open repository source → DISTRICT 02 · USER IMAGE 12 Crown Key Island with Three Bridges 5 Supplied Crown Key visual reference; optimized WebP display copy.
Open repository source → DISTRICT 02 · USER IMAGE 13 Crown Key s Rear Shore Orbit 4 Supplied Crown Key visual reference; optimized WebP display copy.
Open repository source → DISTRICT 02 · USER IMAGE 14 Eastern Orbit Over Crown Key 3 Supplied Crown Key visual reference; optimized WebP display copy.
Open repository source → DISTRICT 02 · USER IMAGE 15 Western orbit over Crown Key 2 Supplied Crown Key visual reference; optimized WebP display copy.
Open repository source → DISTRICT 02 · USER IMAGE 16 Crown Key 2043 Island Retreat 1 Supplied Crown Key visual reference; optimized WebP display copy.
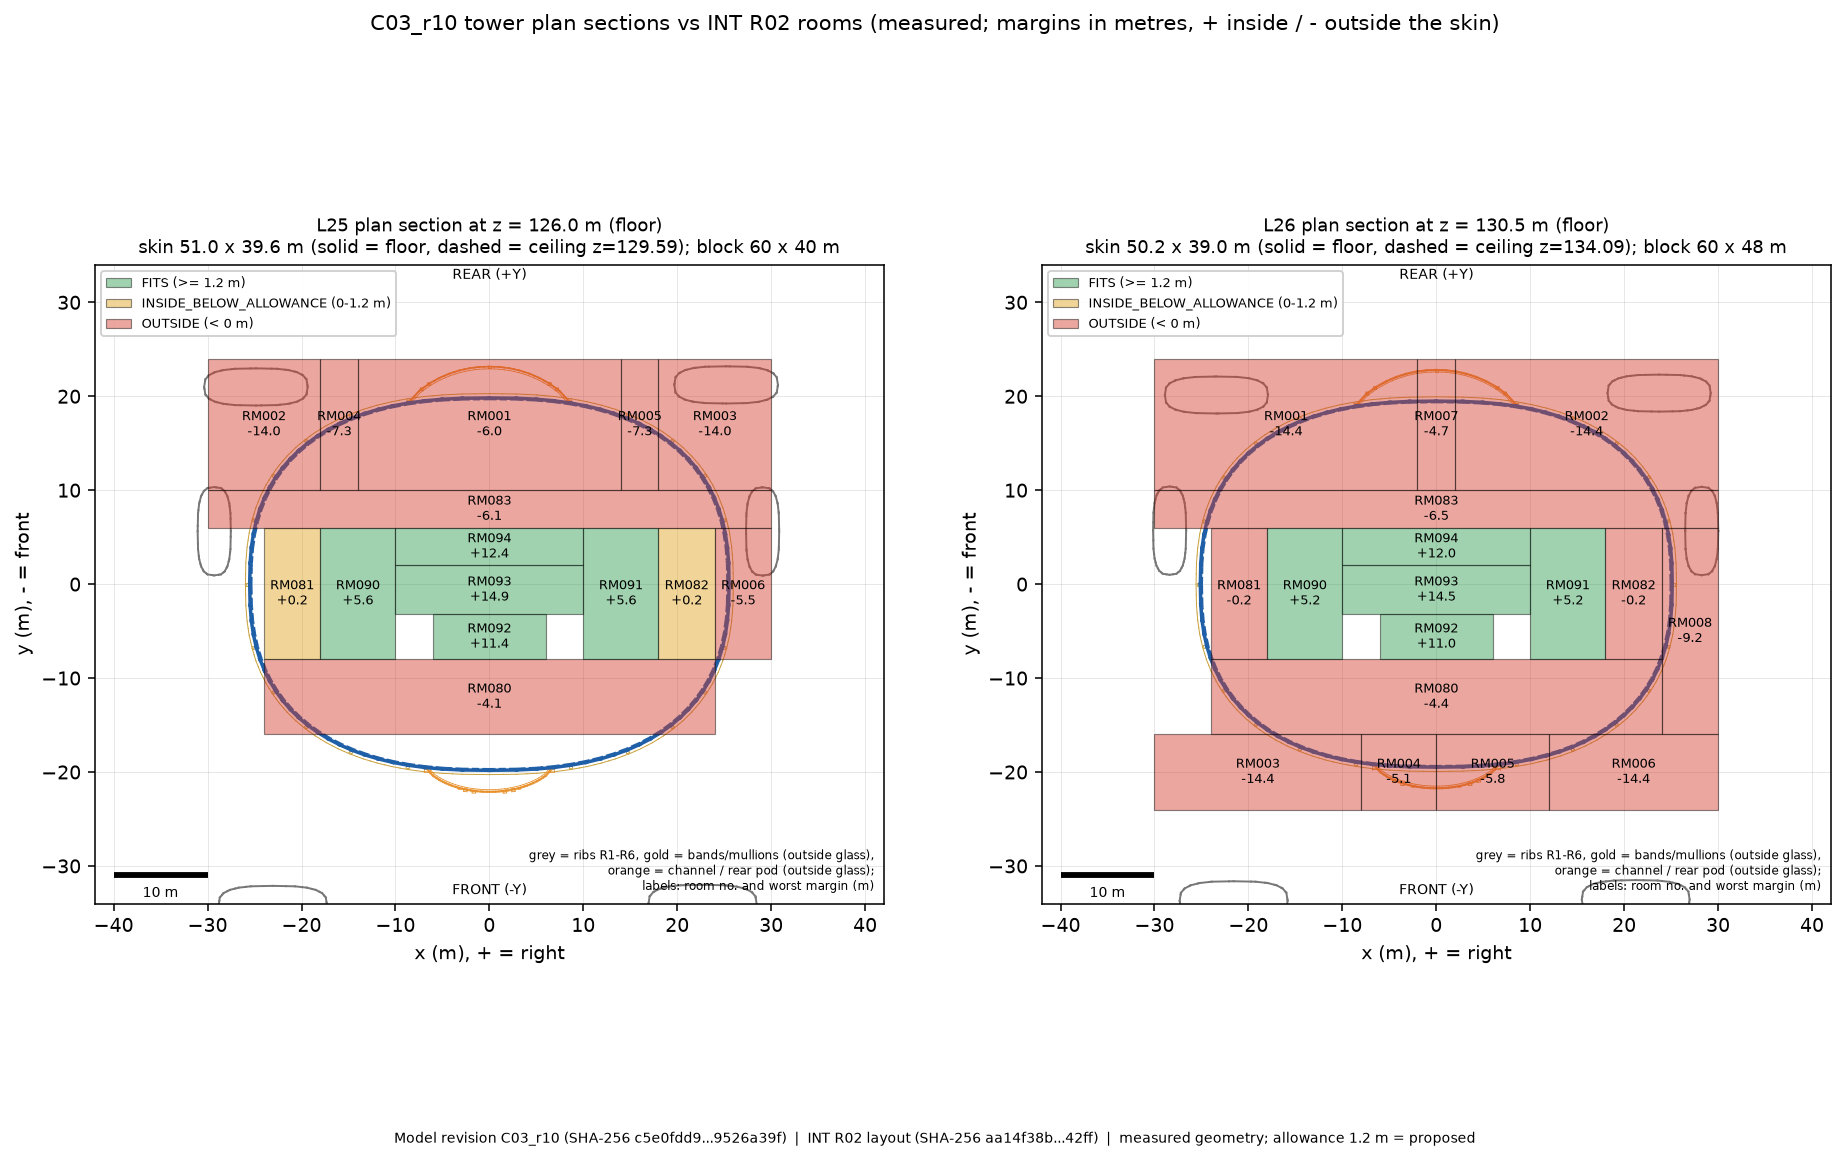
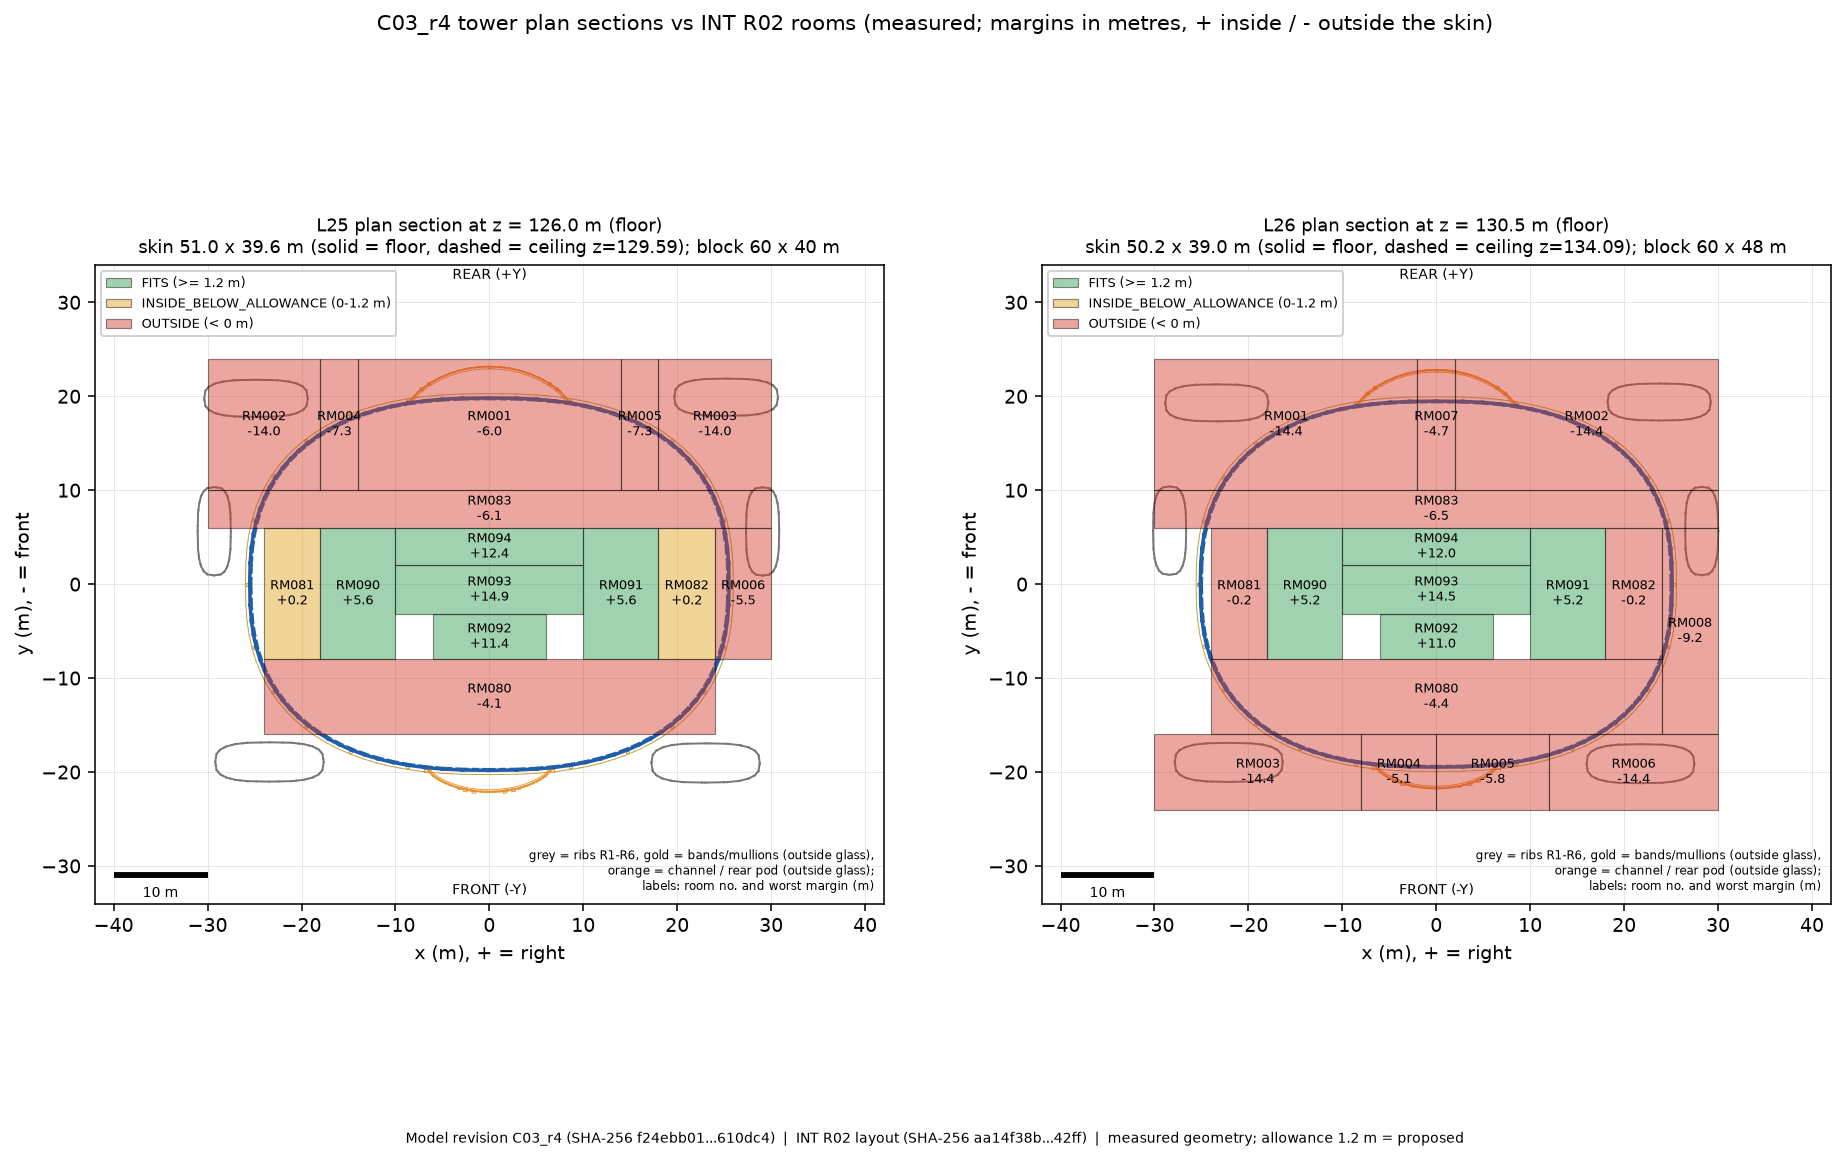
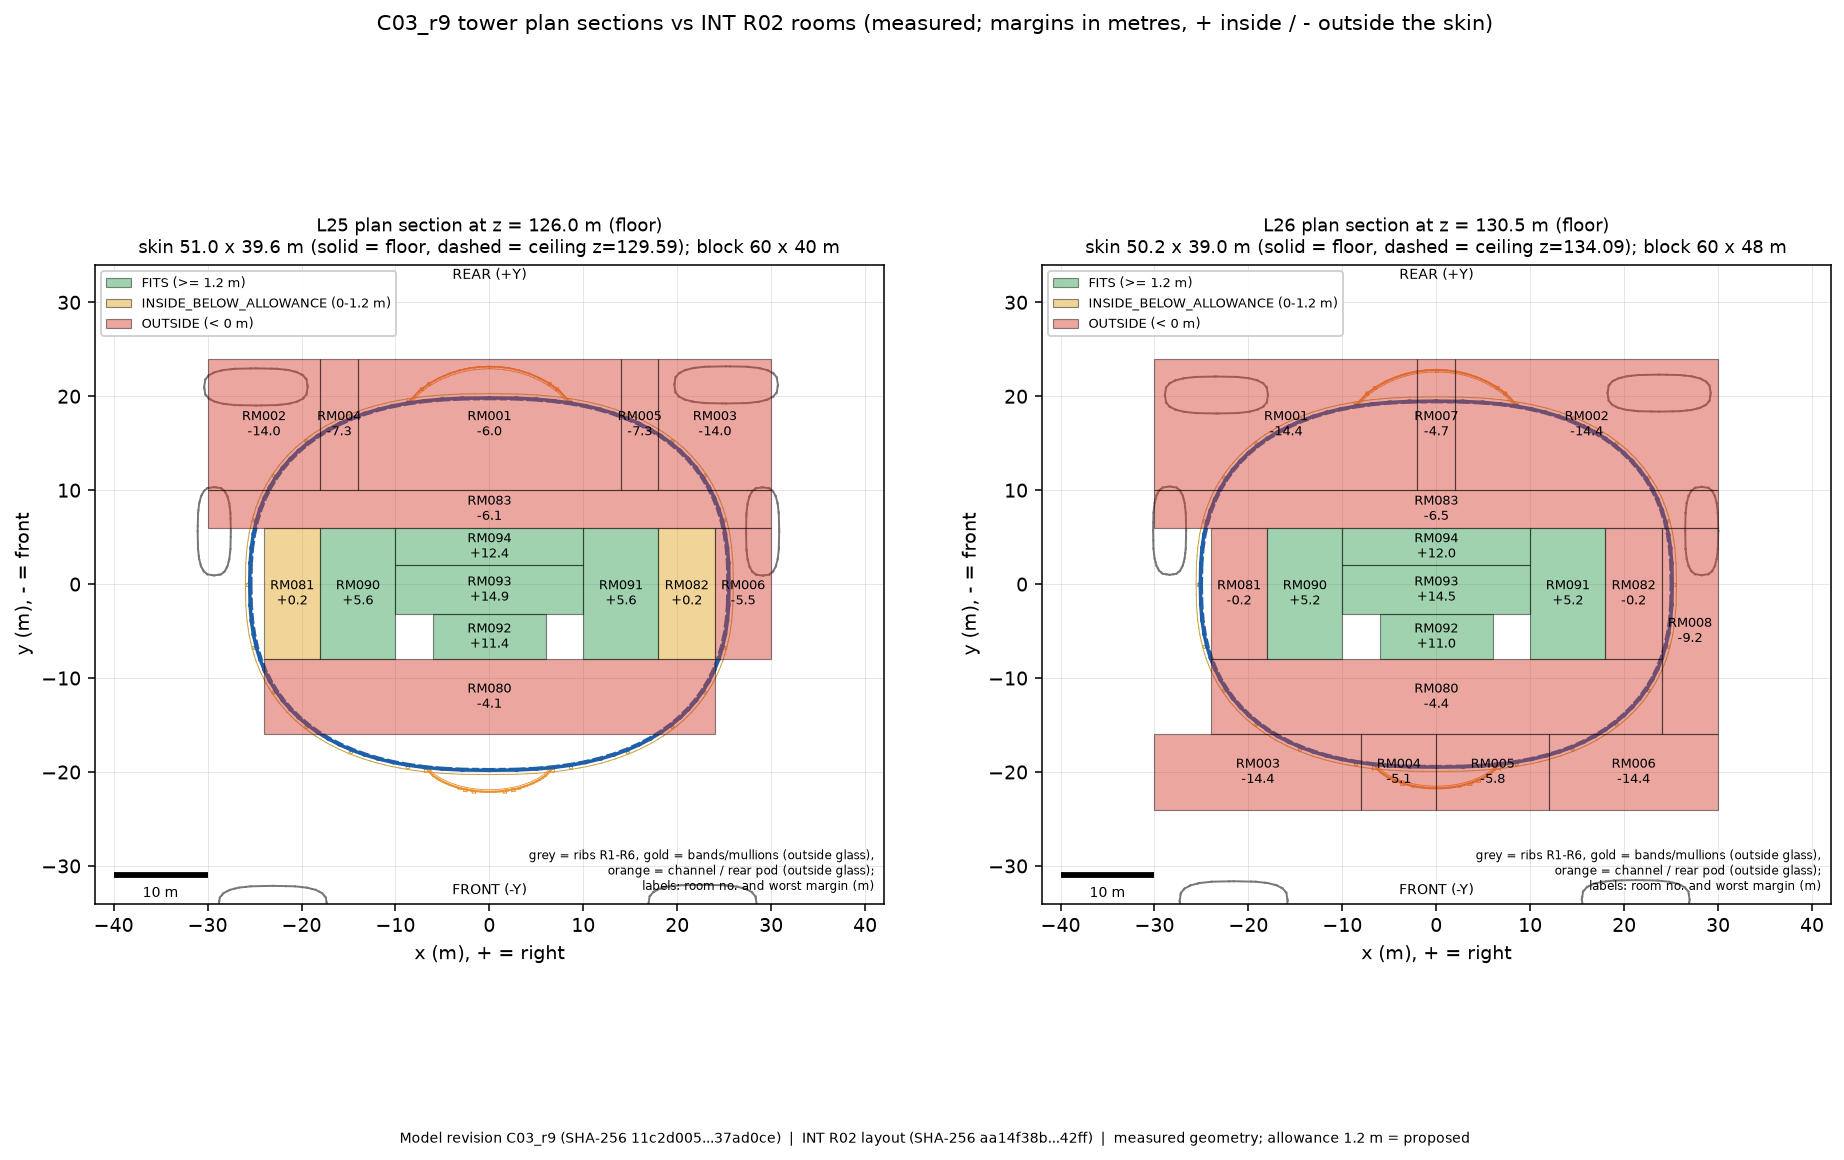
Open repository source → QUIK / CLAUDE · SOURCE IMAGE 001 01 tower plan L25 L26 Source package controls revision and status.
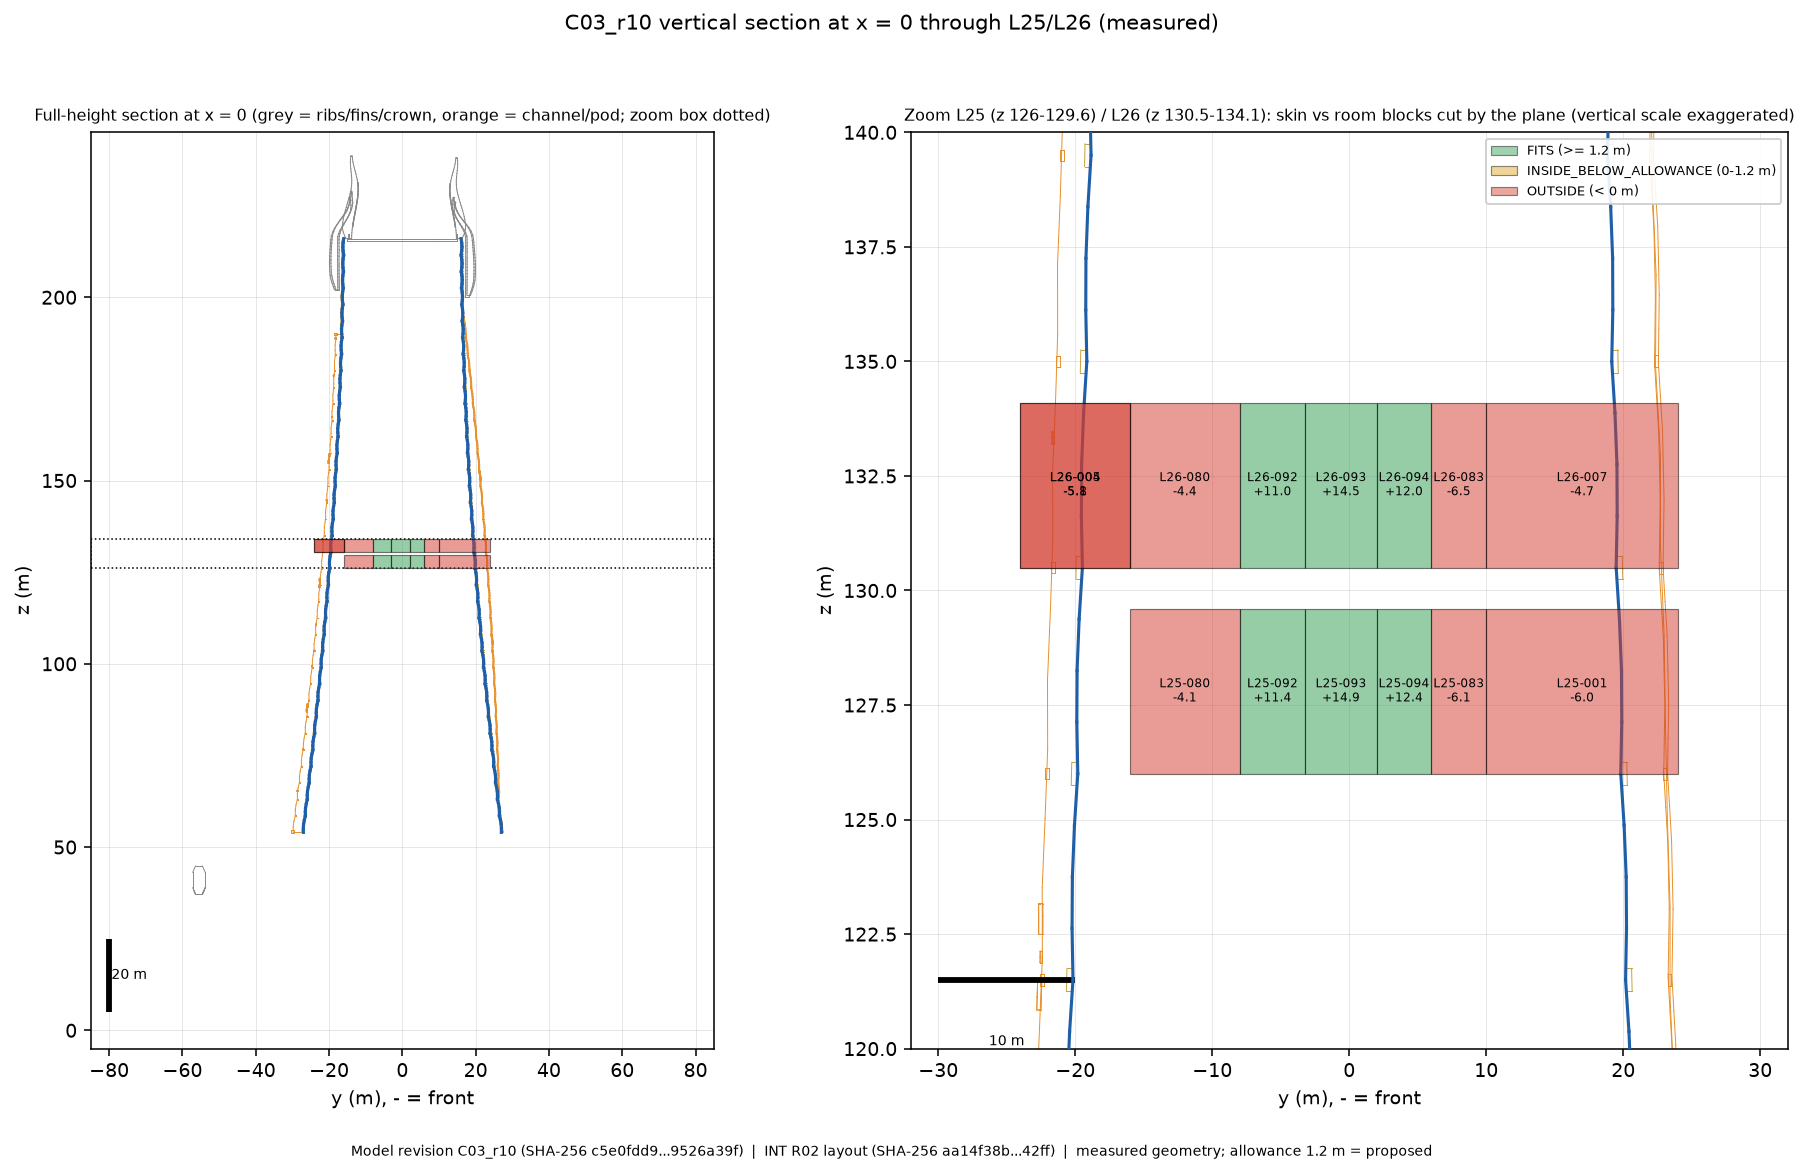
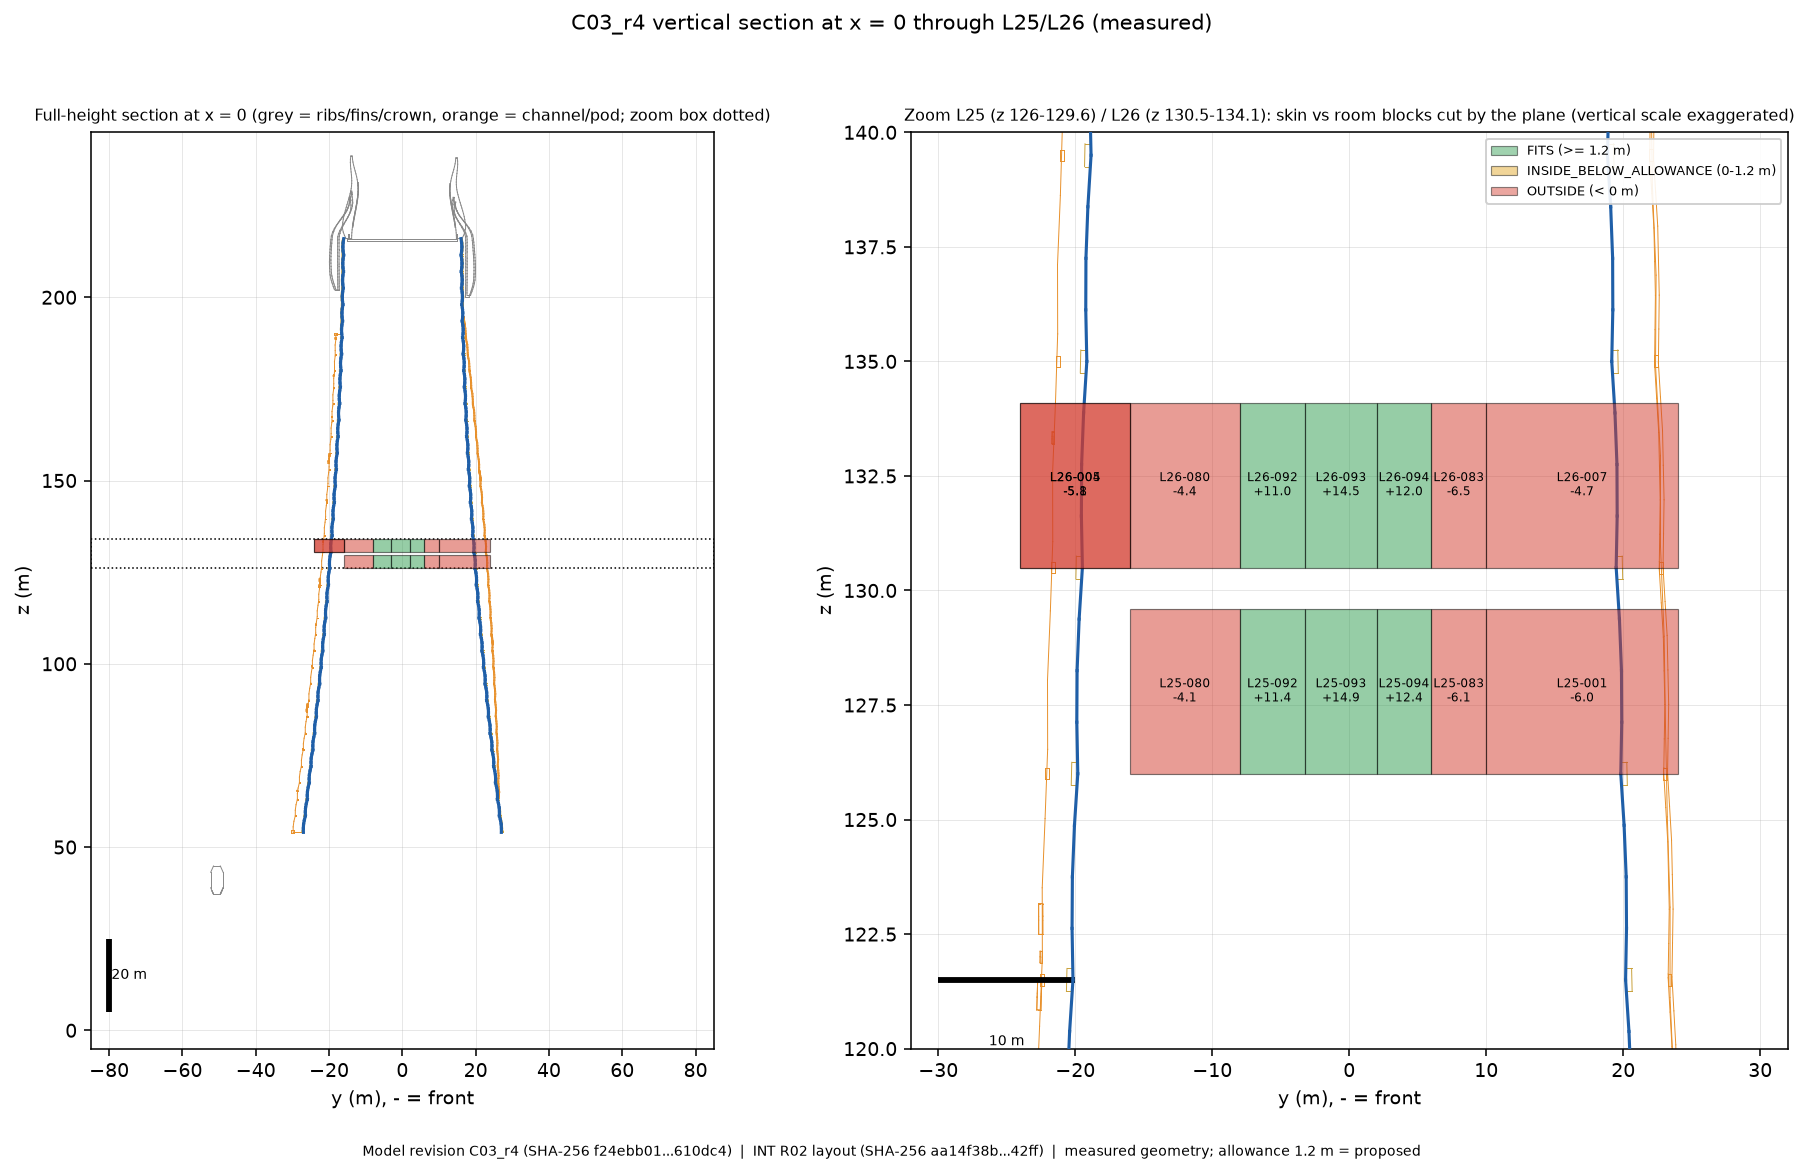
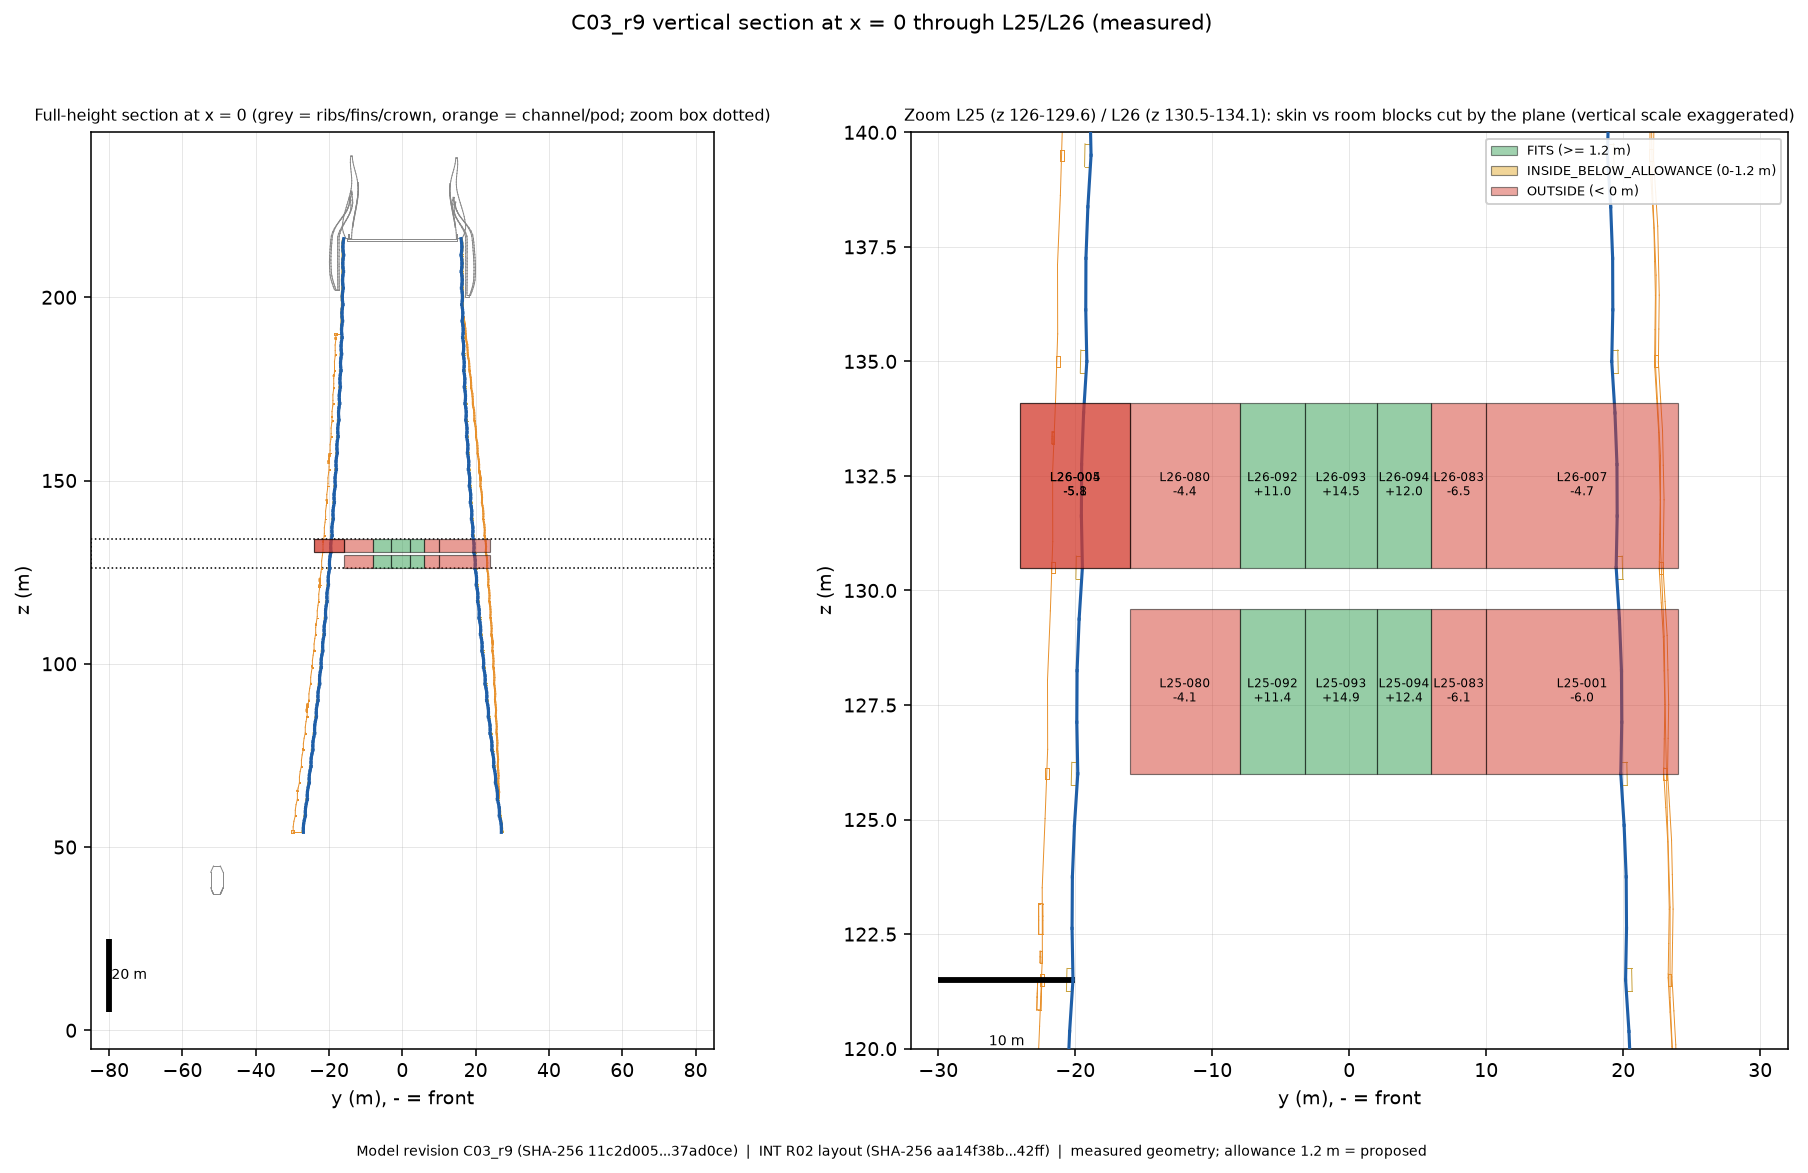
Open repository source → QUIK / CLAUDE · SOURCE IMAGE 002 02 vertical section x0 Source package controls revision and status.
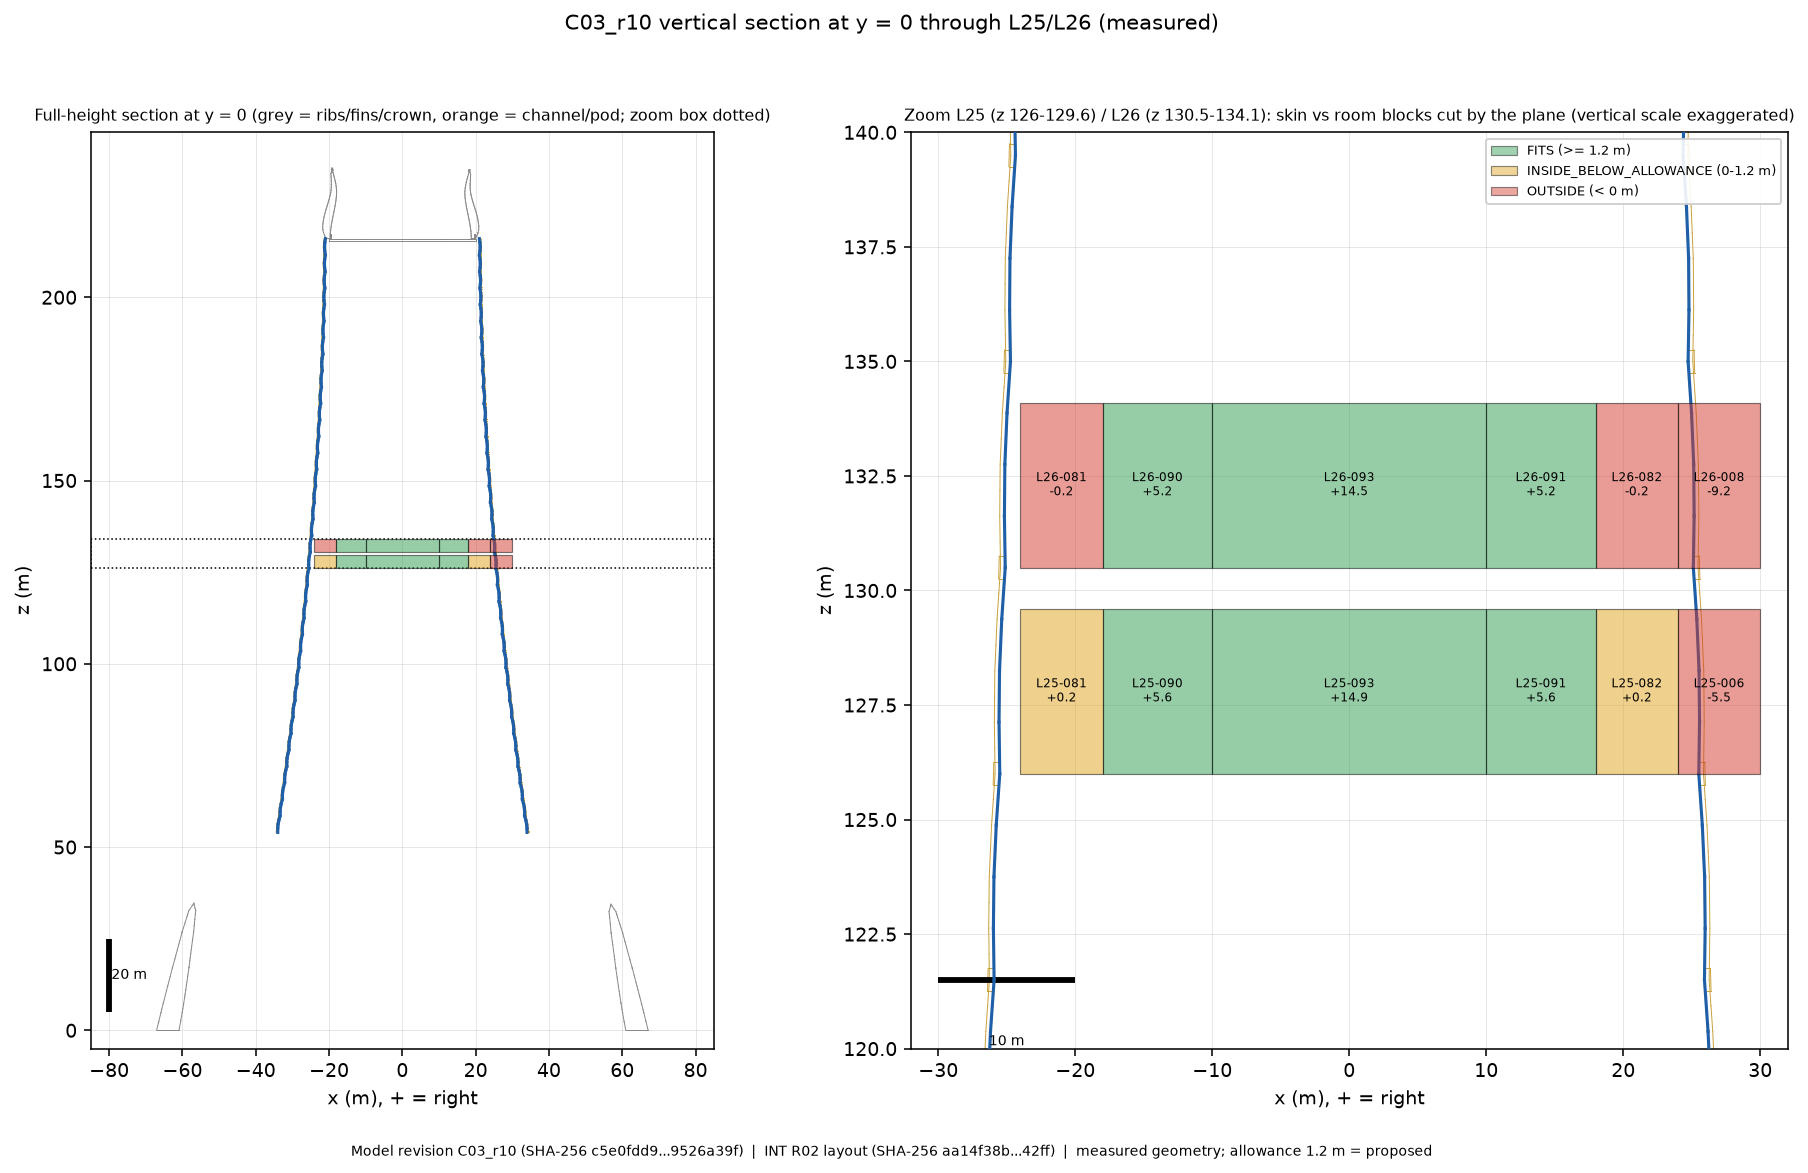
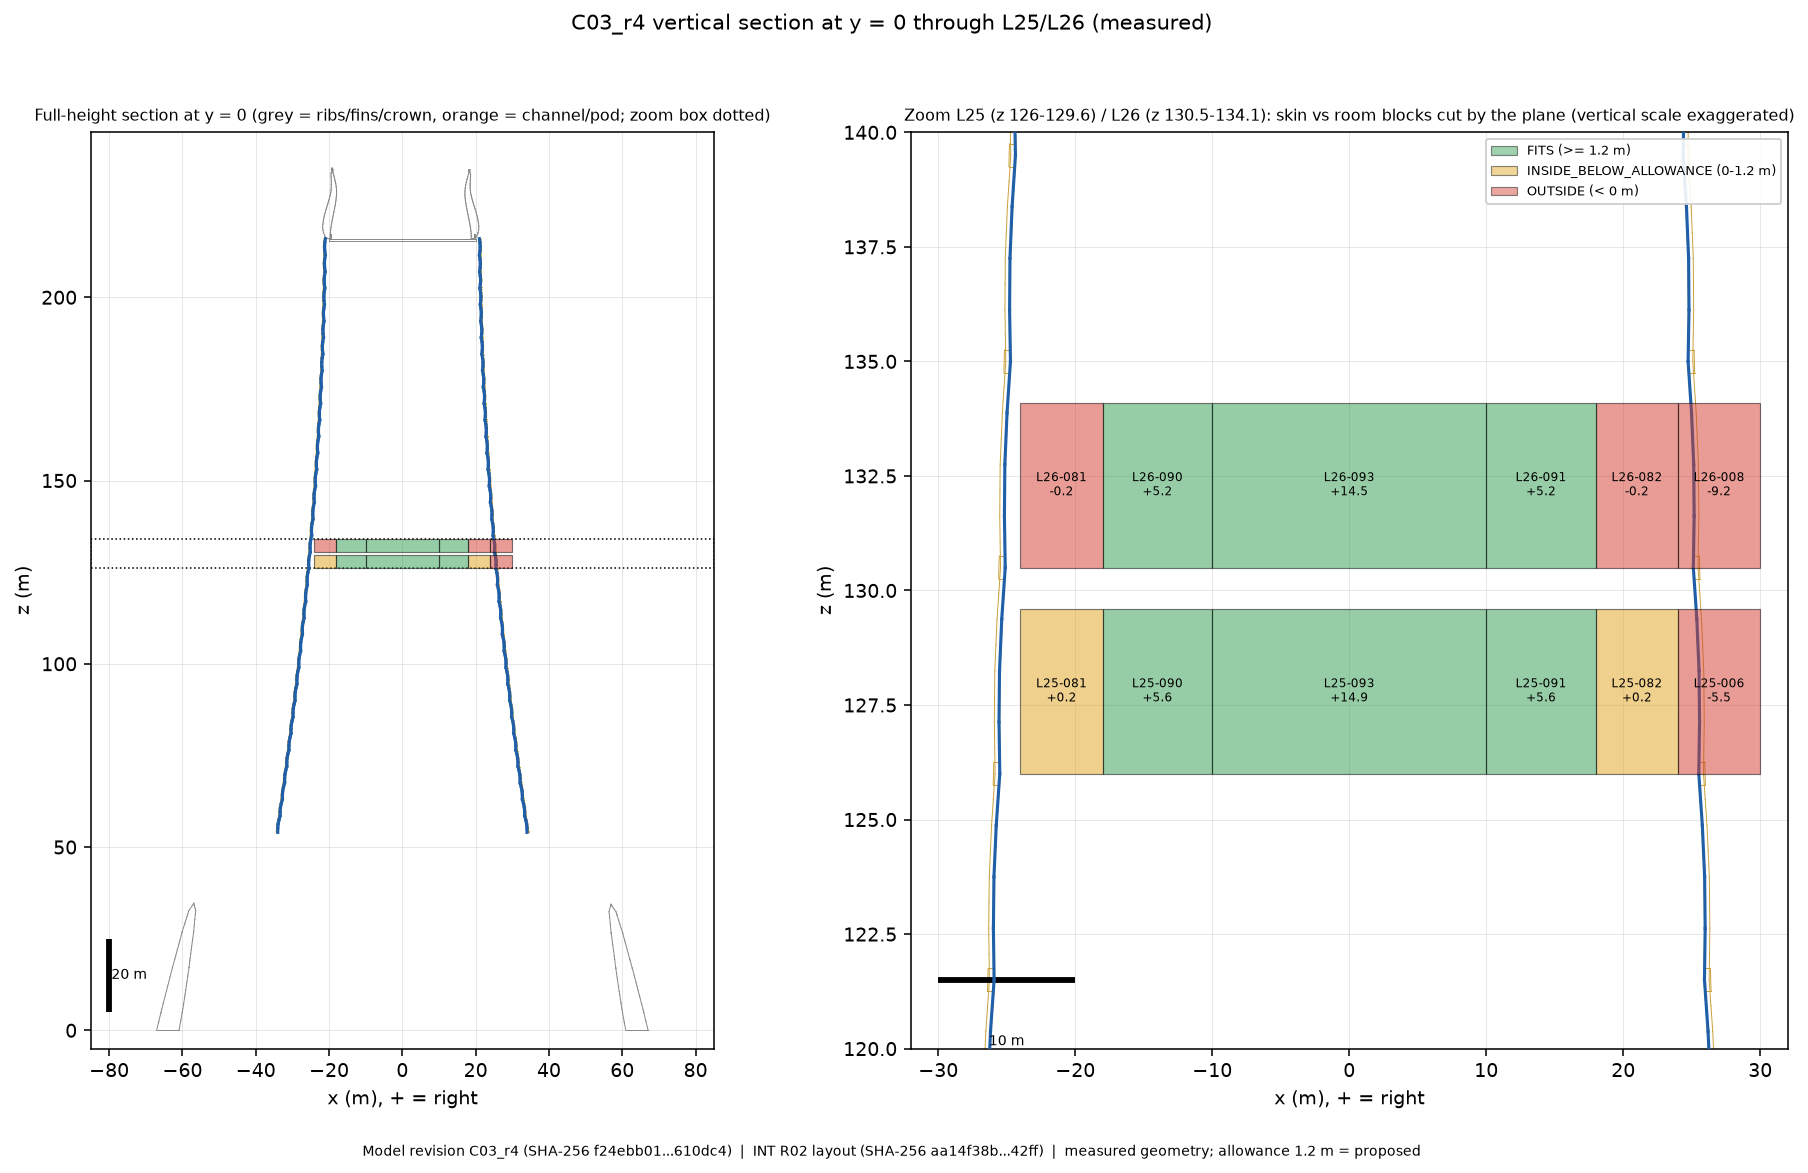
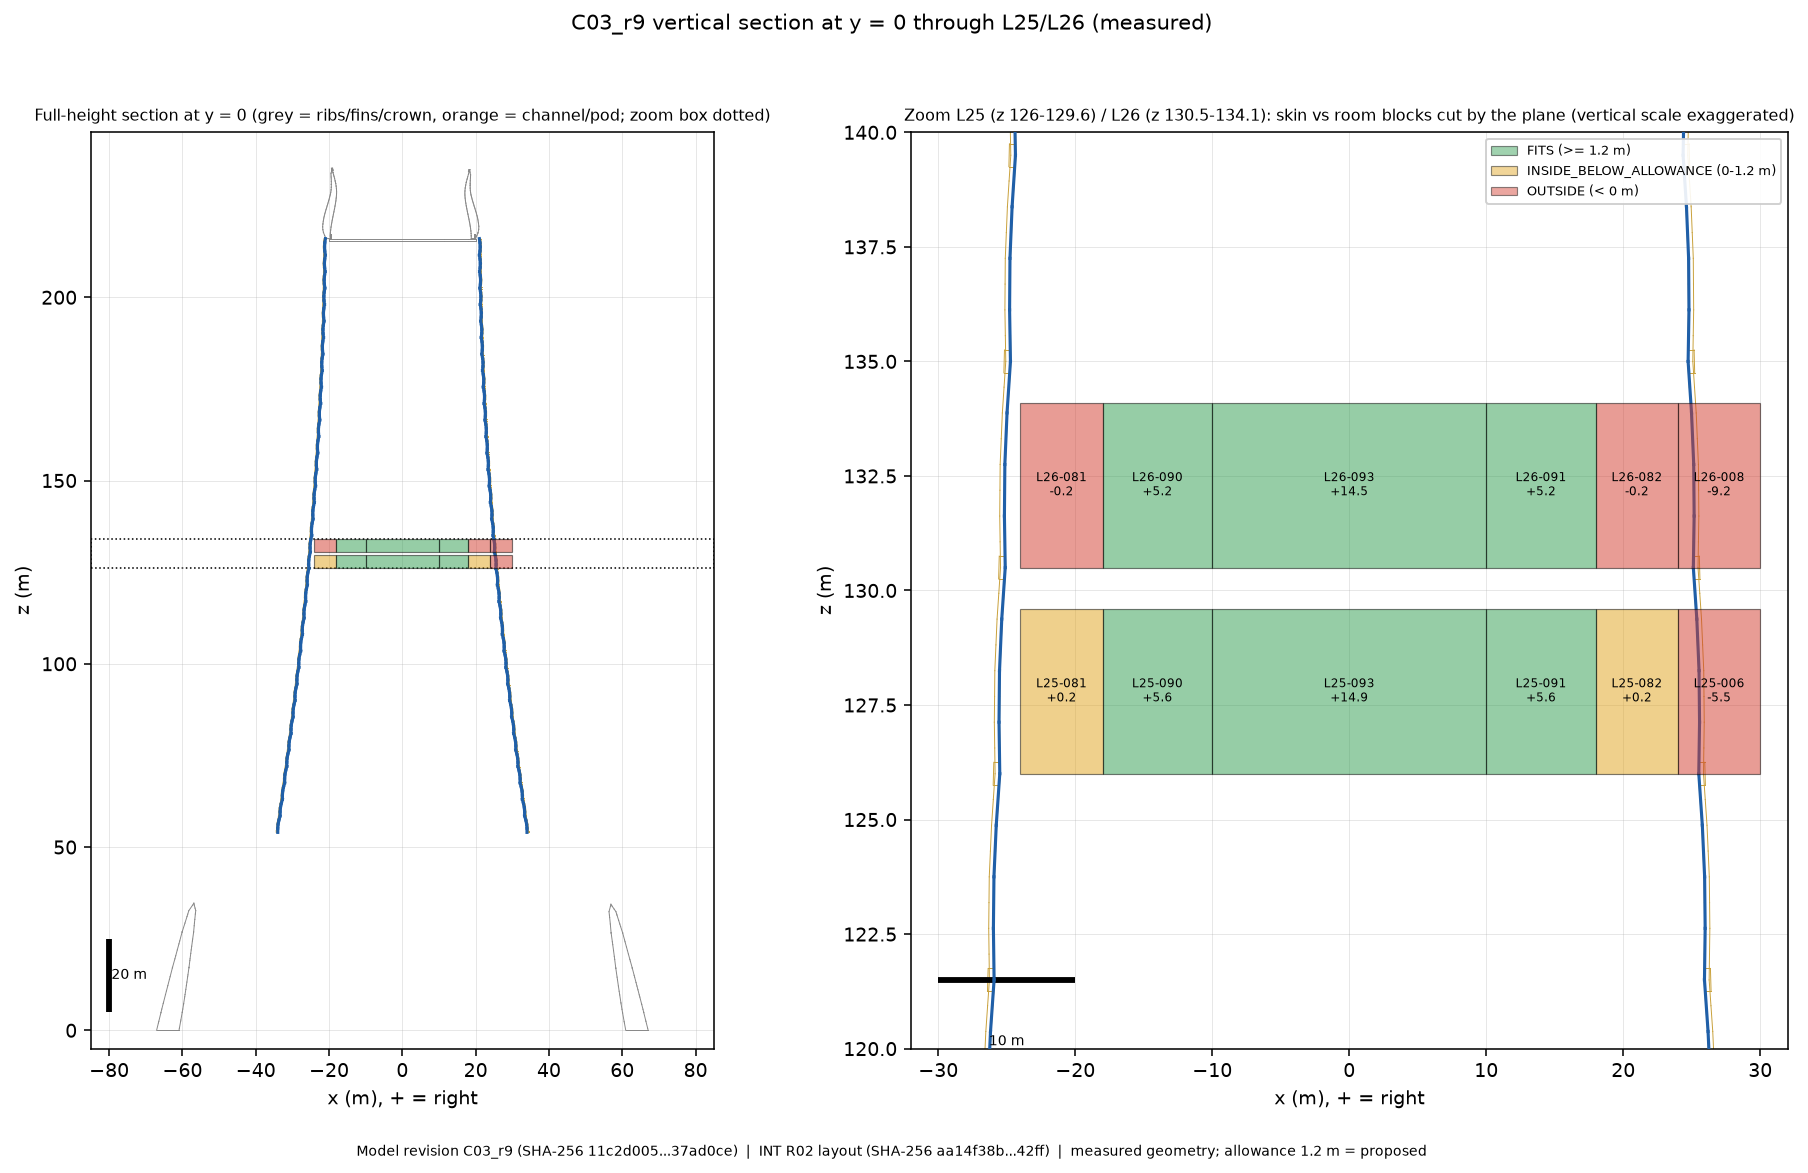
Open repository source → QUIK / CLAUDE · SOURCE IMAGE 003 02 vertical section y0 Source package controls revision and status.
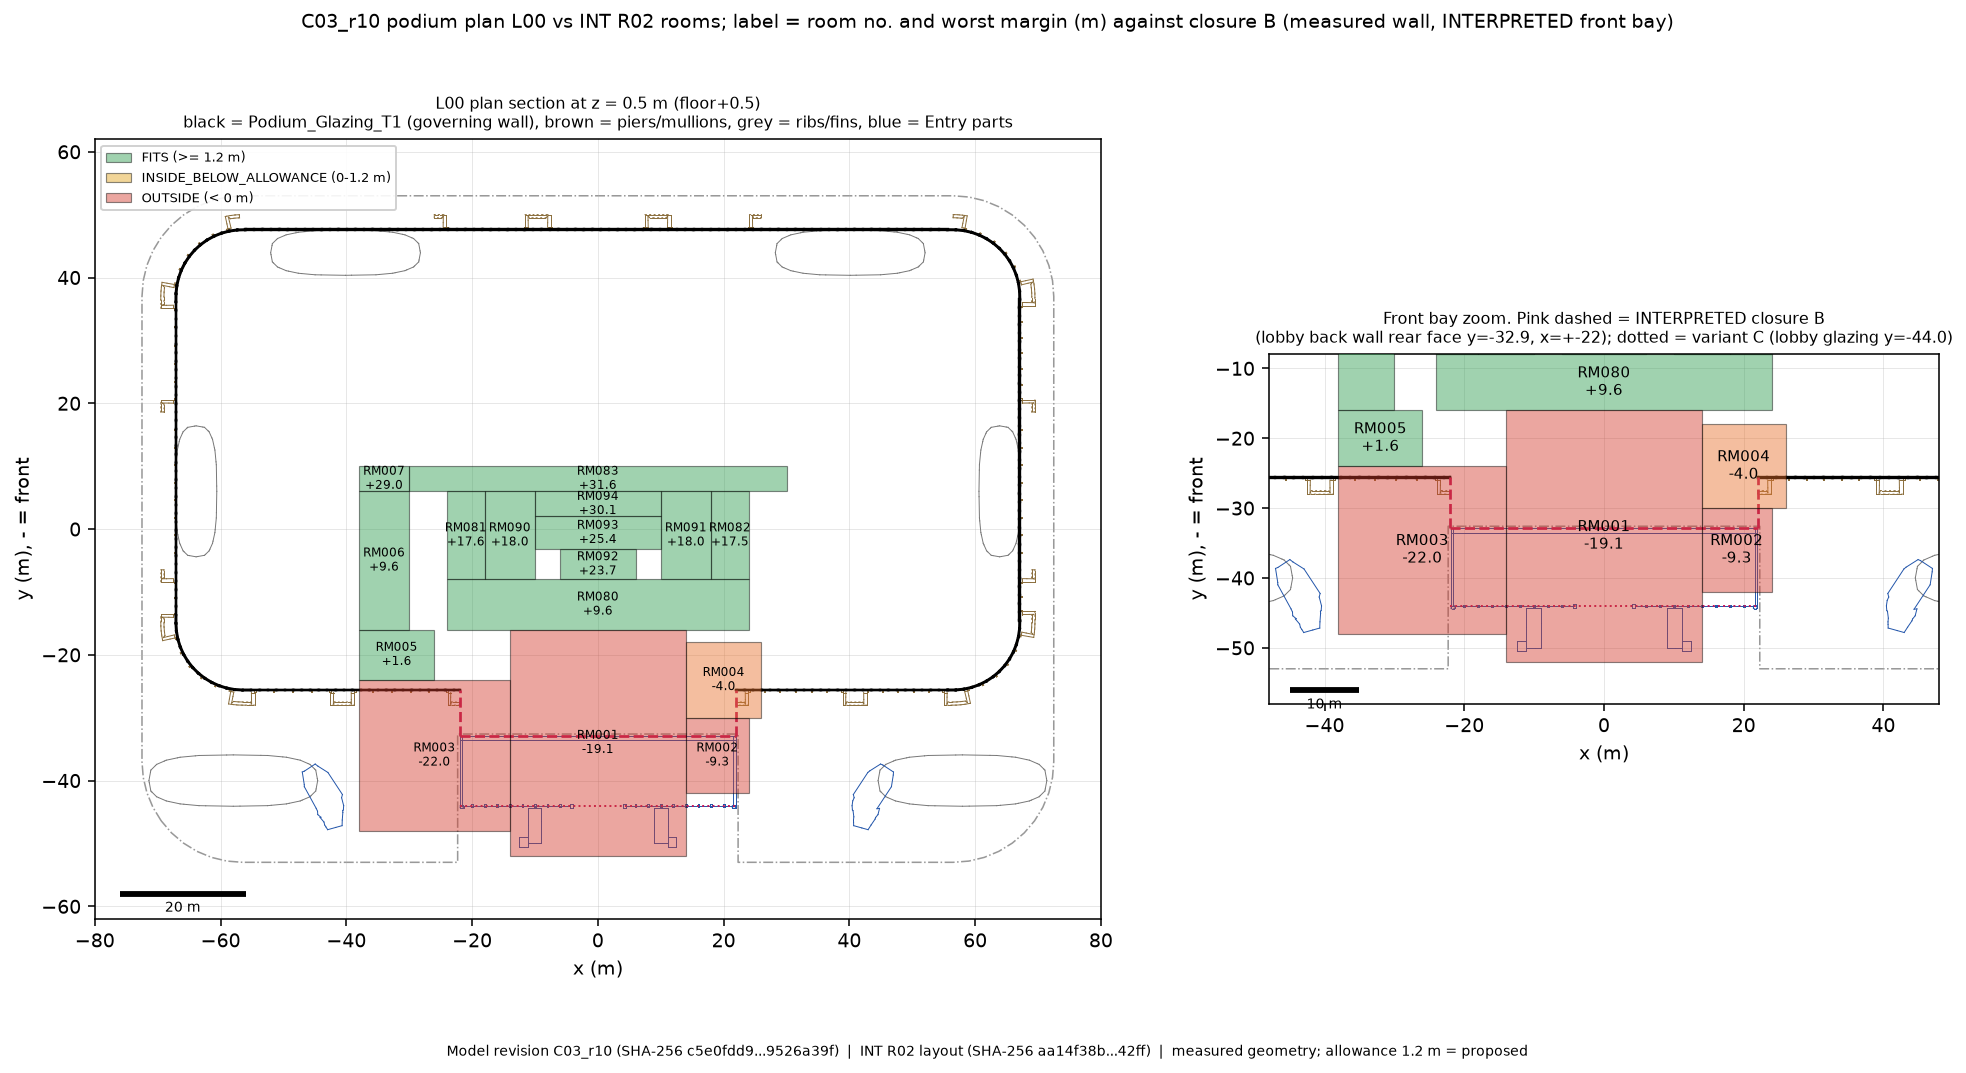
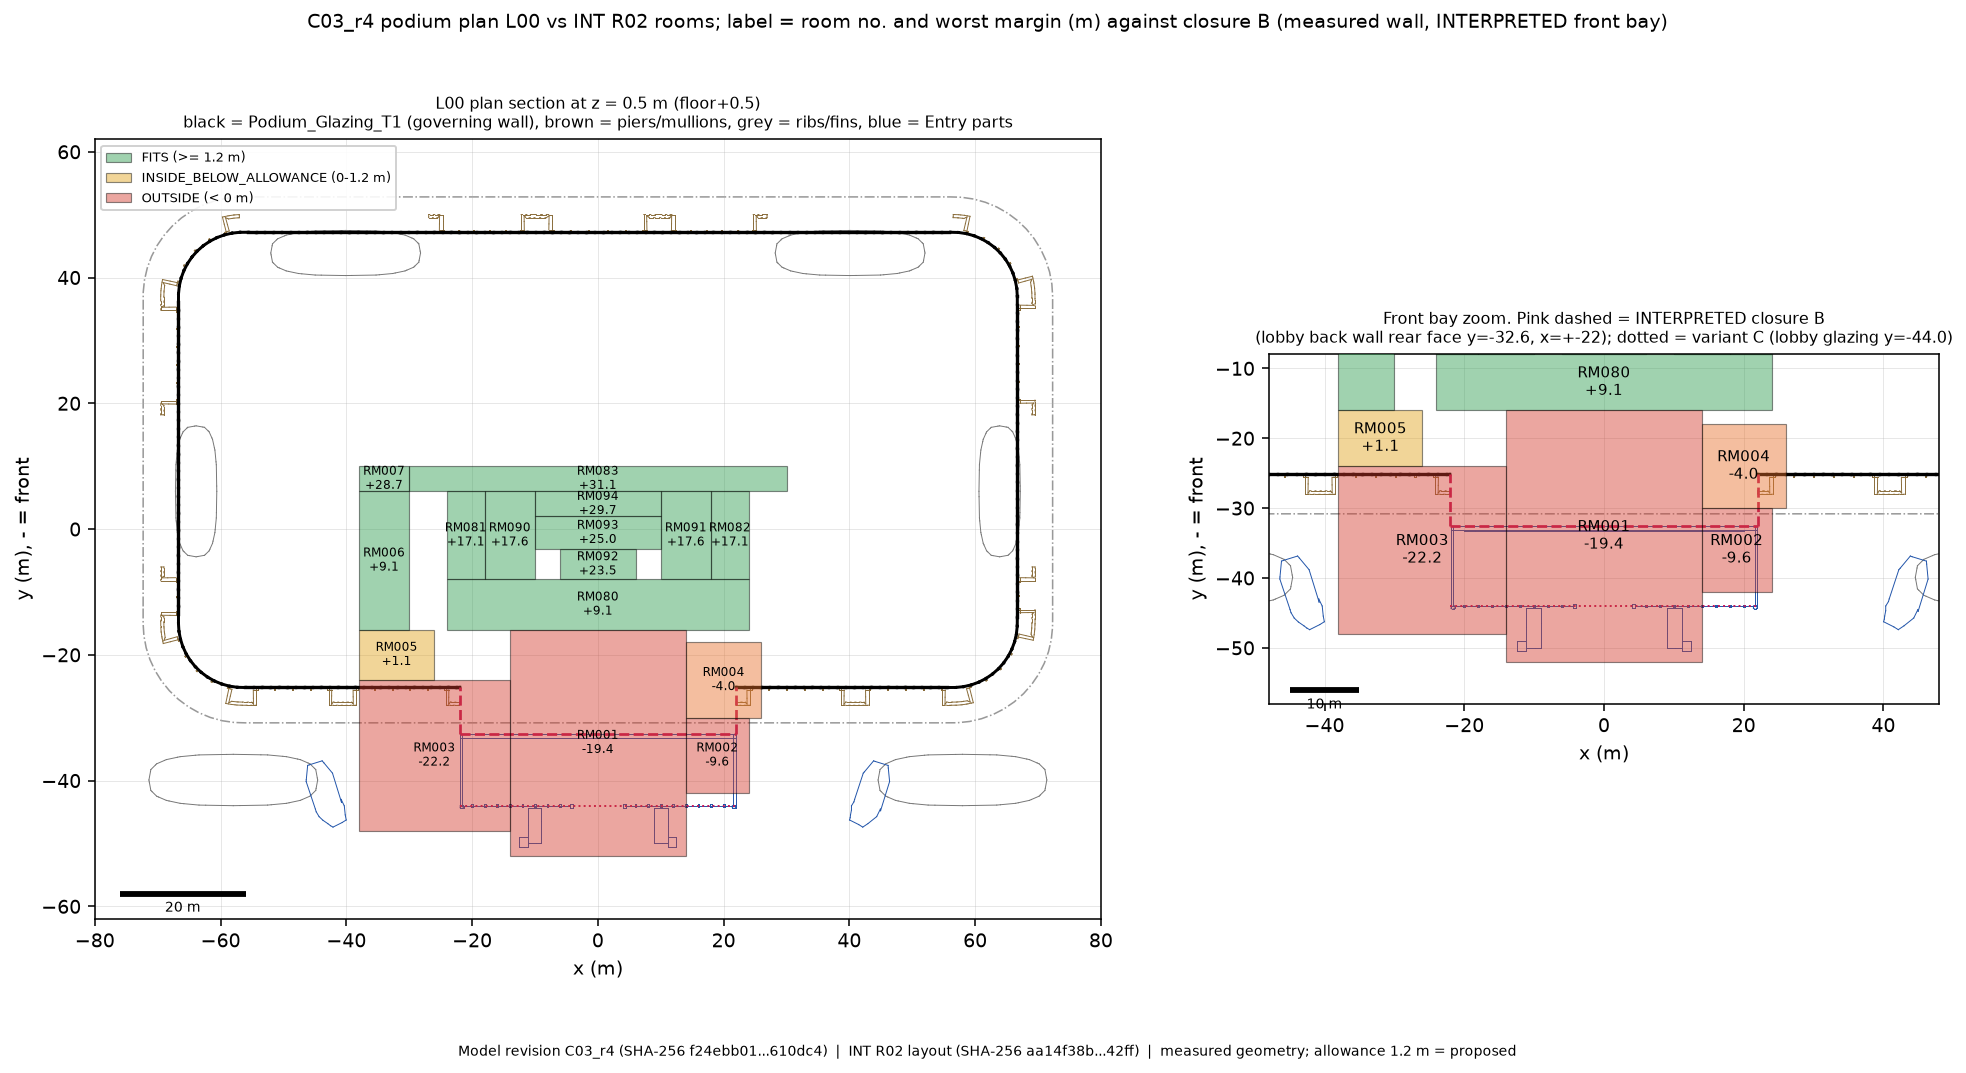
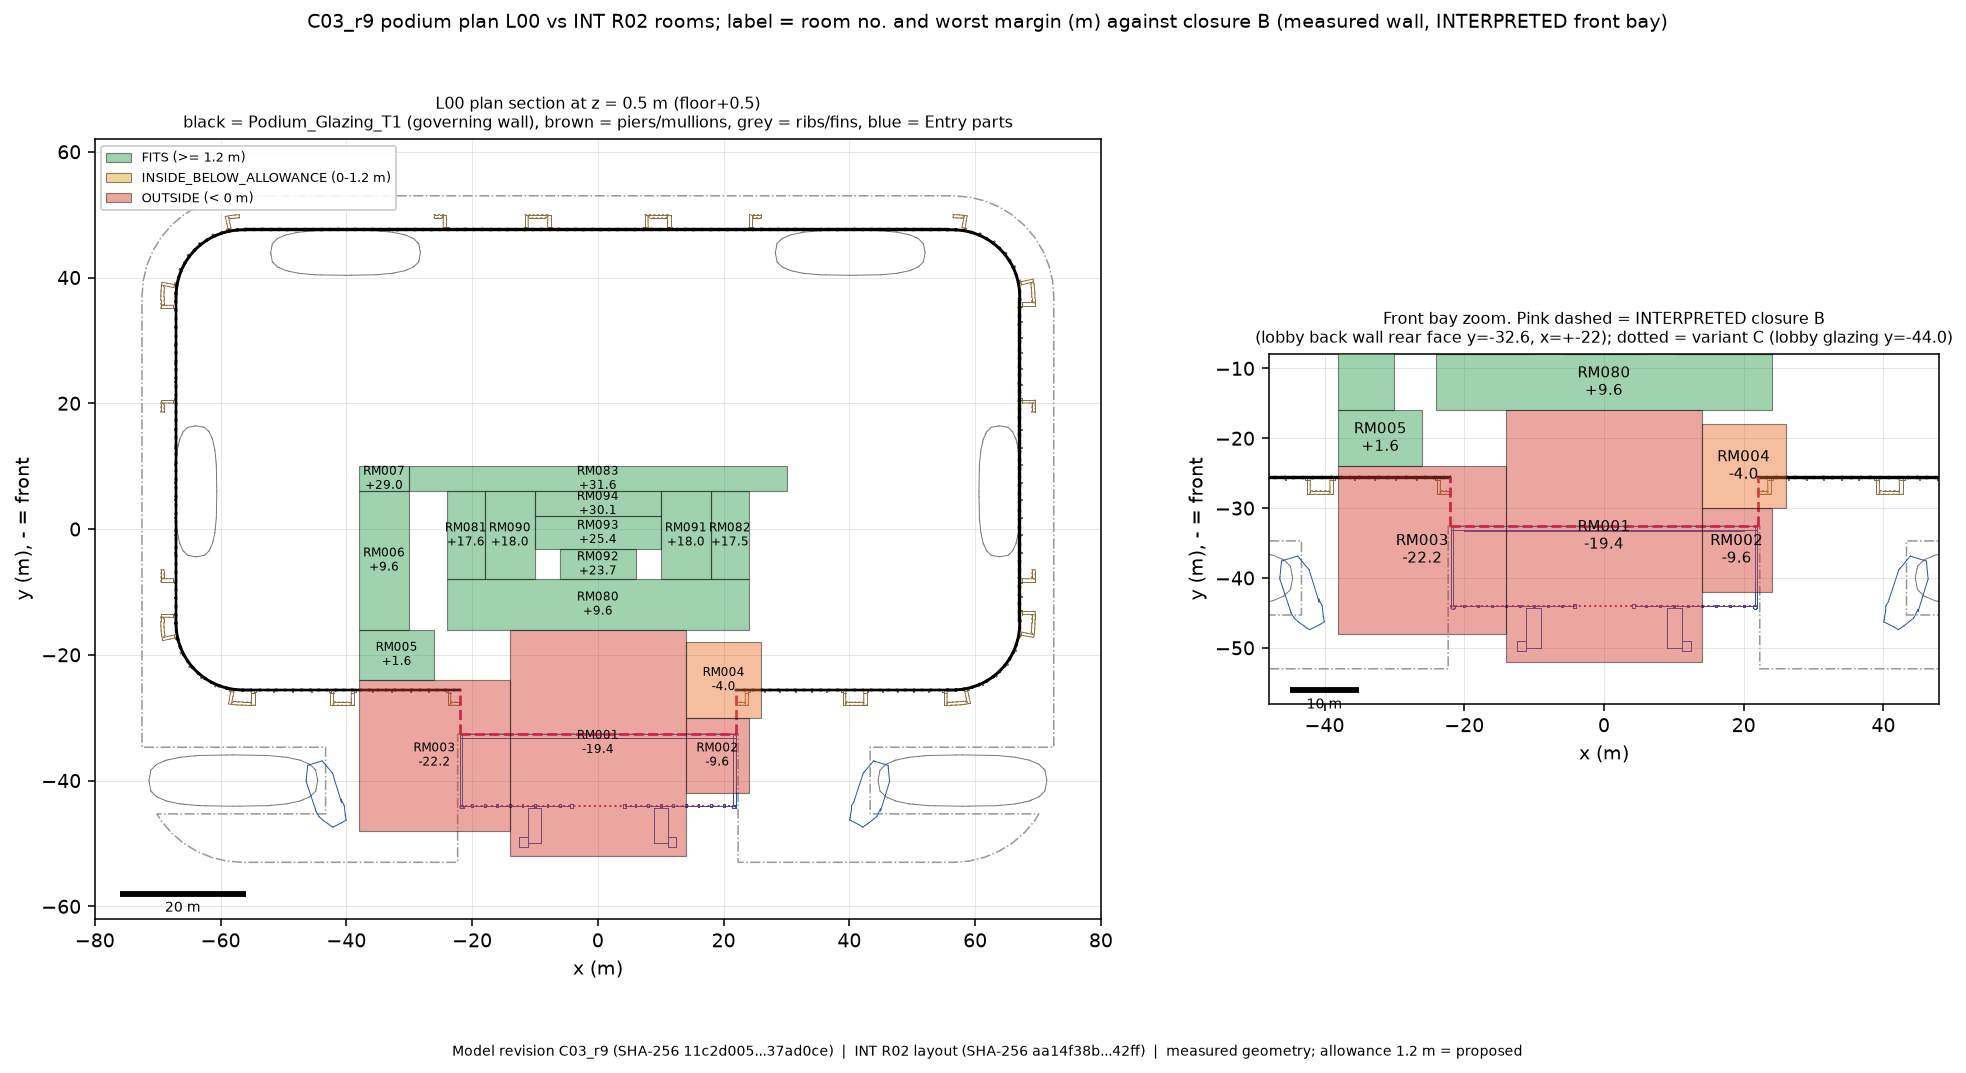
Open repository source → QUIK / CLAUDE · SOURCE IMAGE 004 03 podium plan L00 Source package controls revision and status.
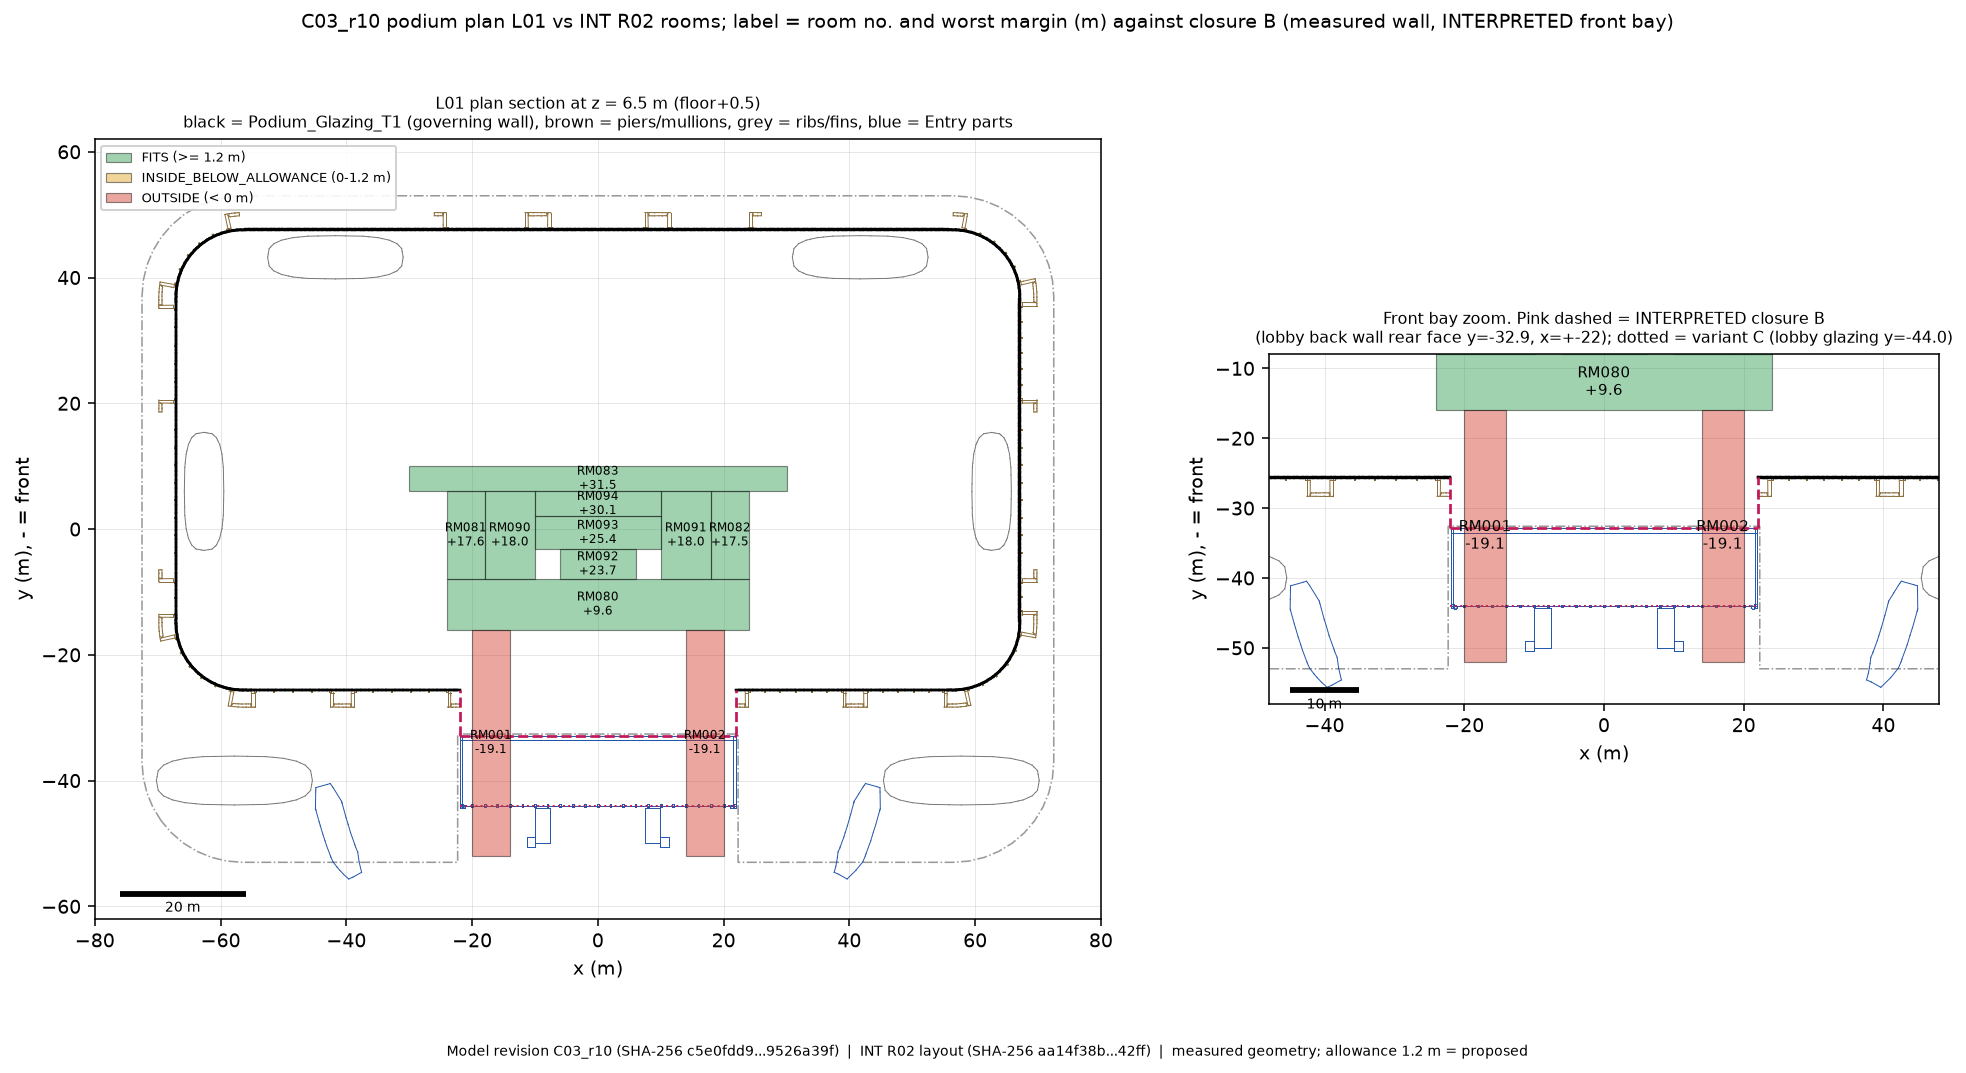
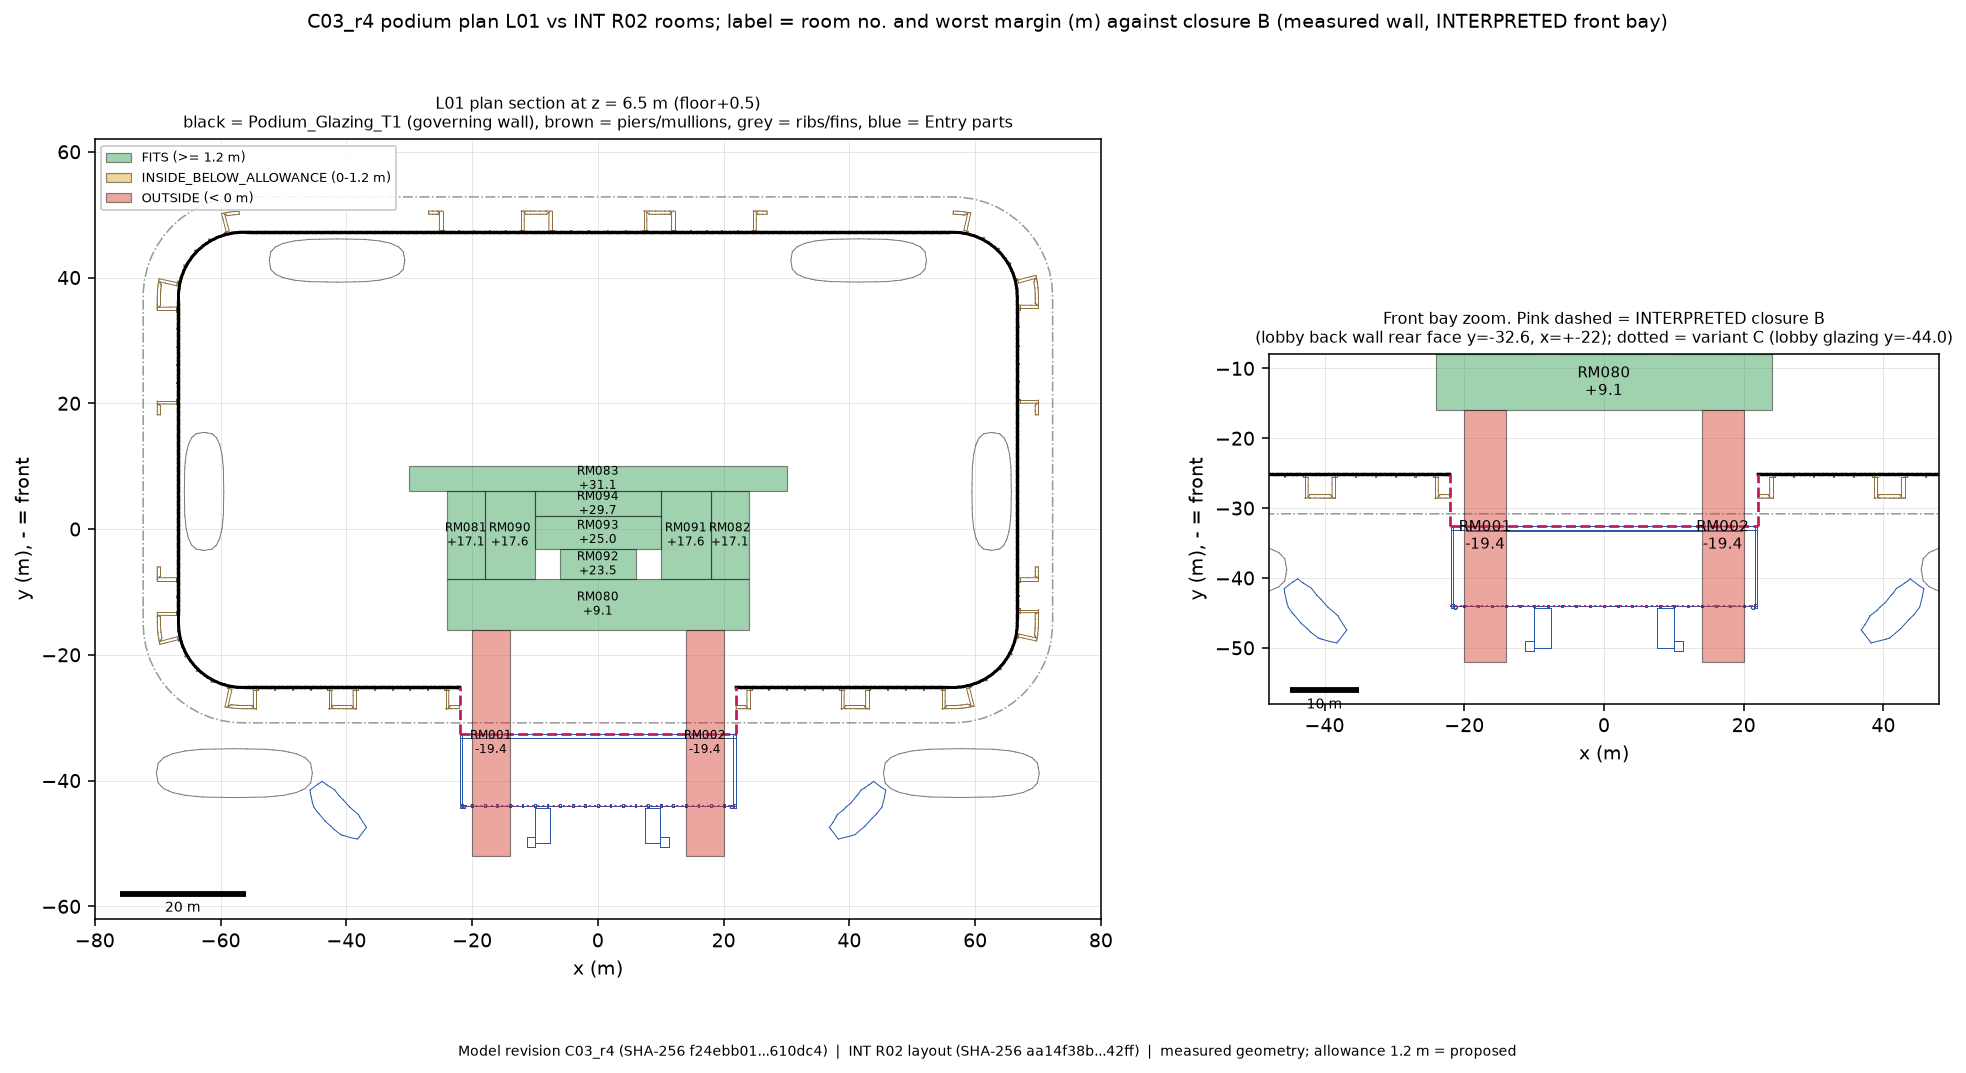
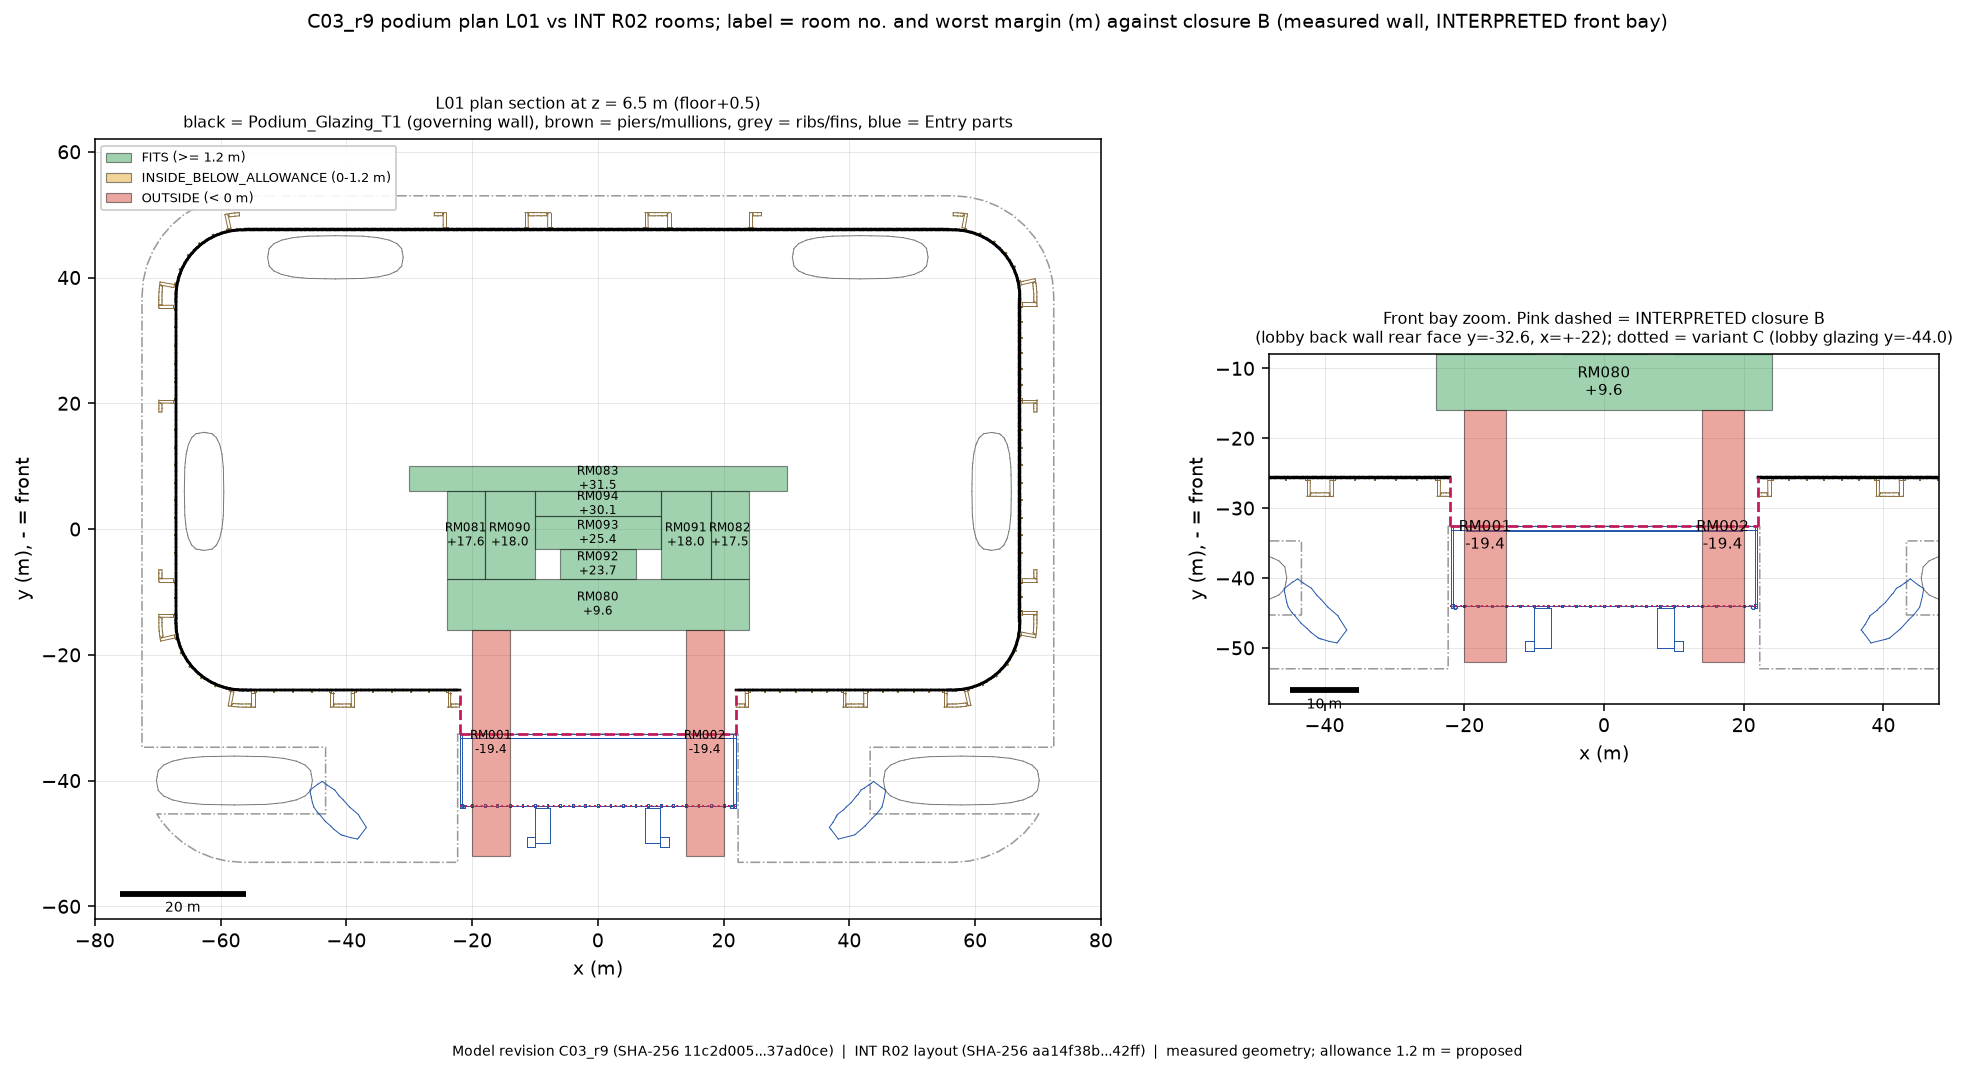
Open repository source → QUIK / CLAUDE · SOURCE IMAGE 005 03 podium plan L01 Source package controls revision and status.
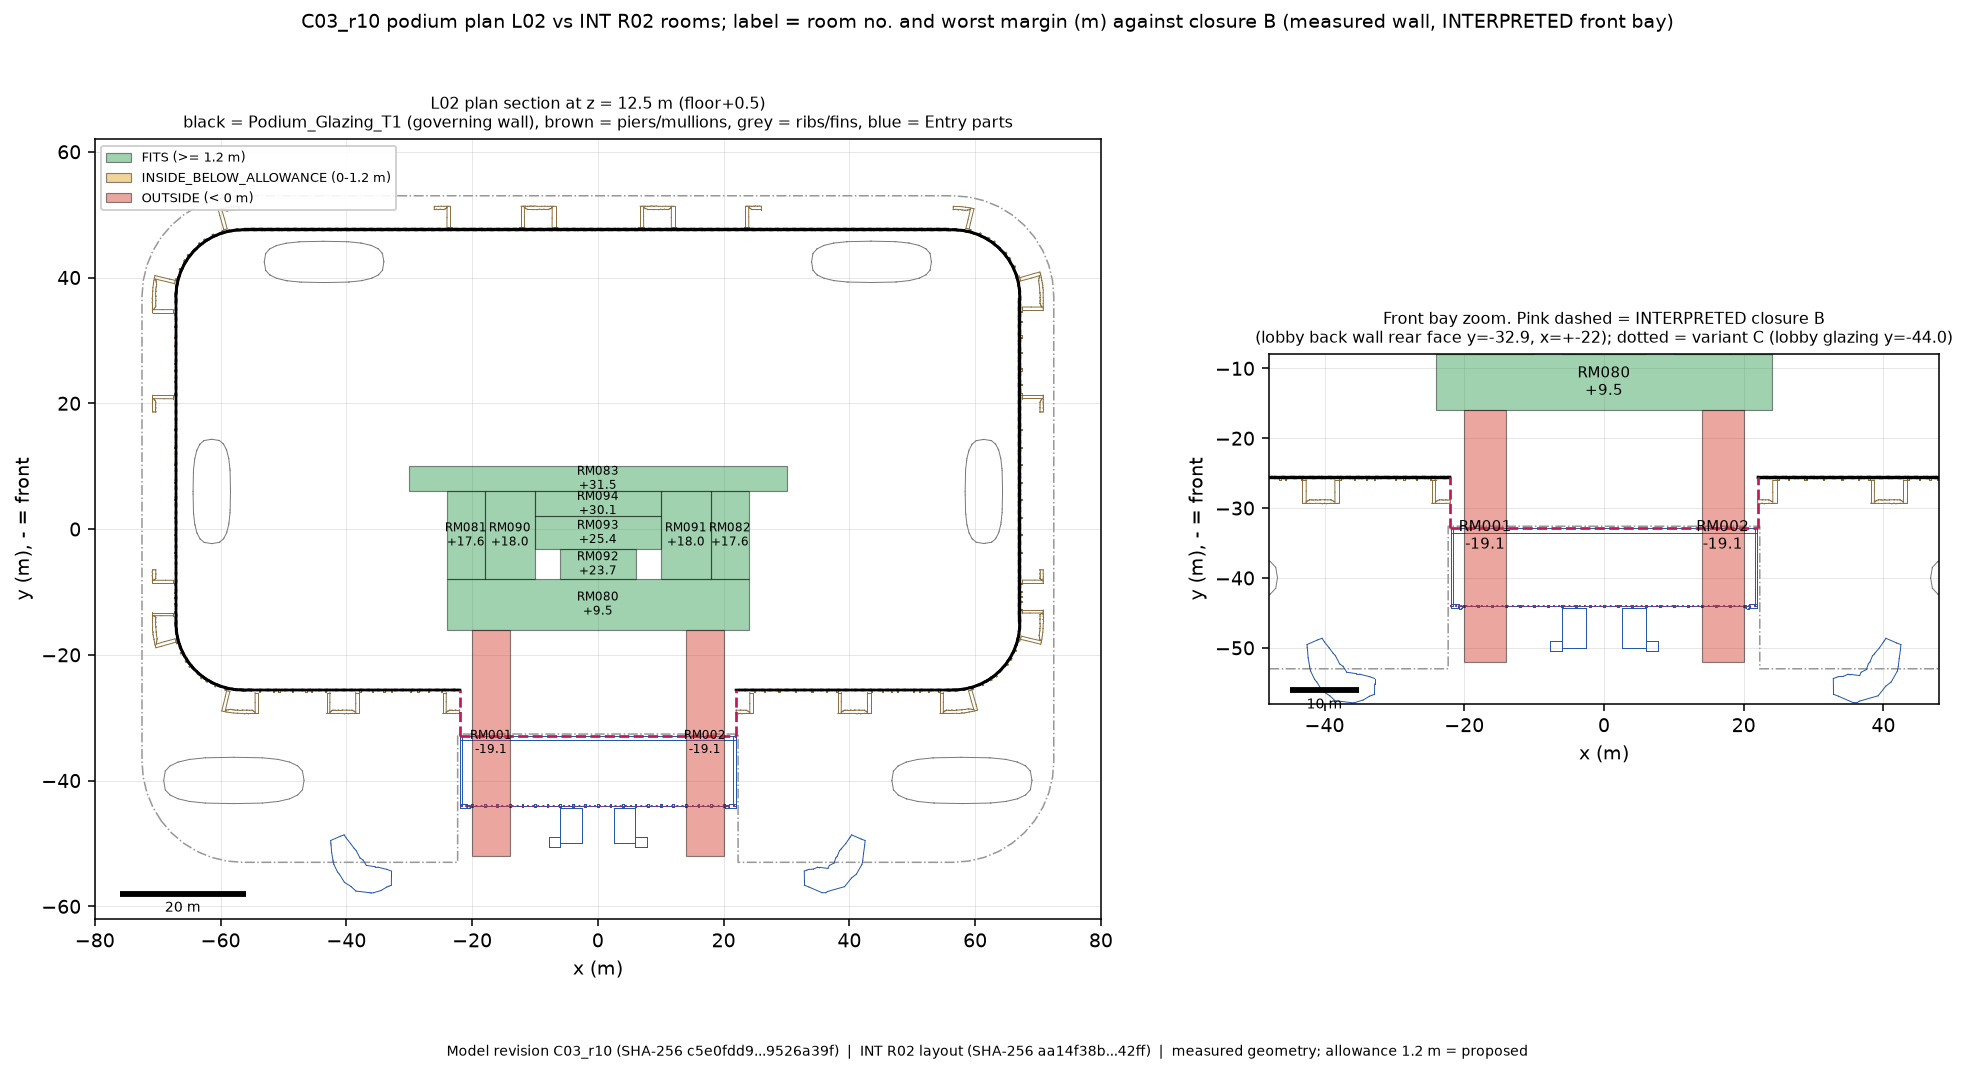
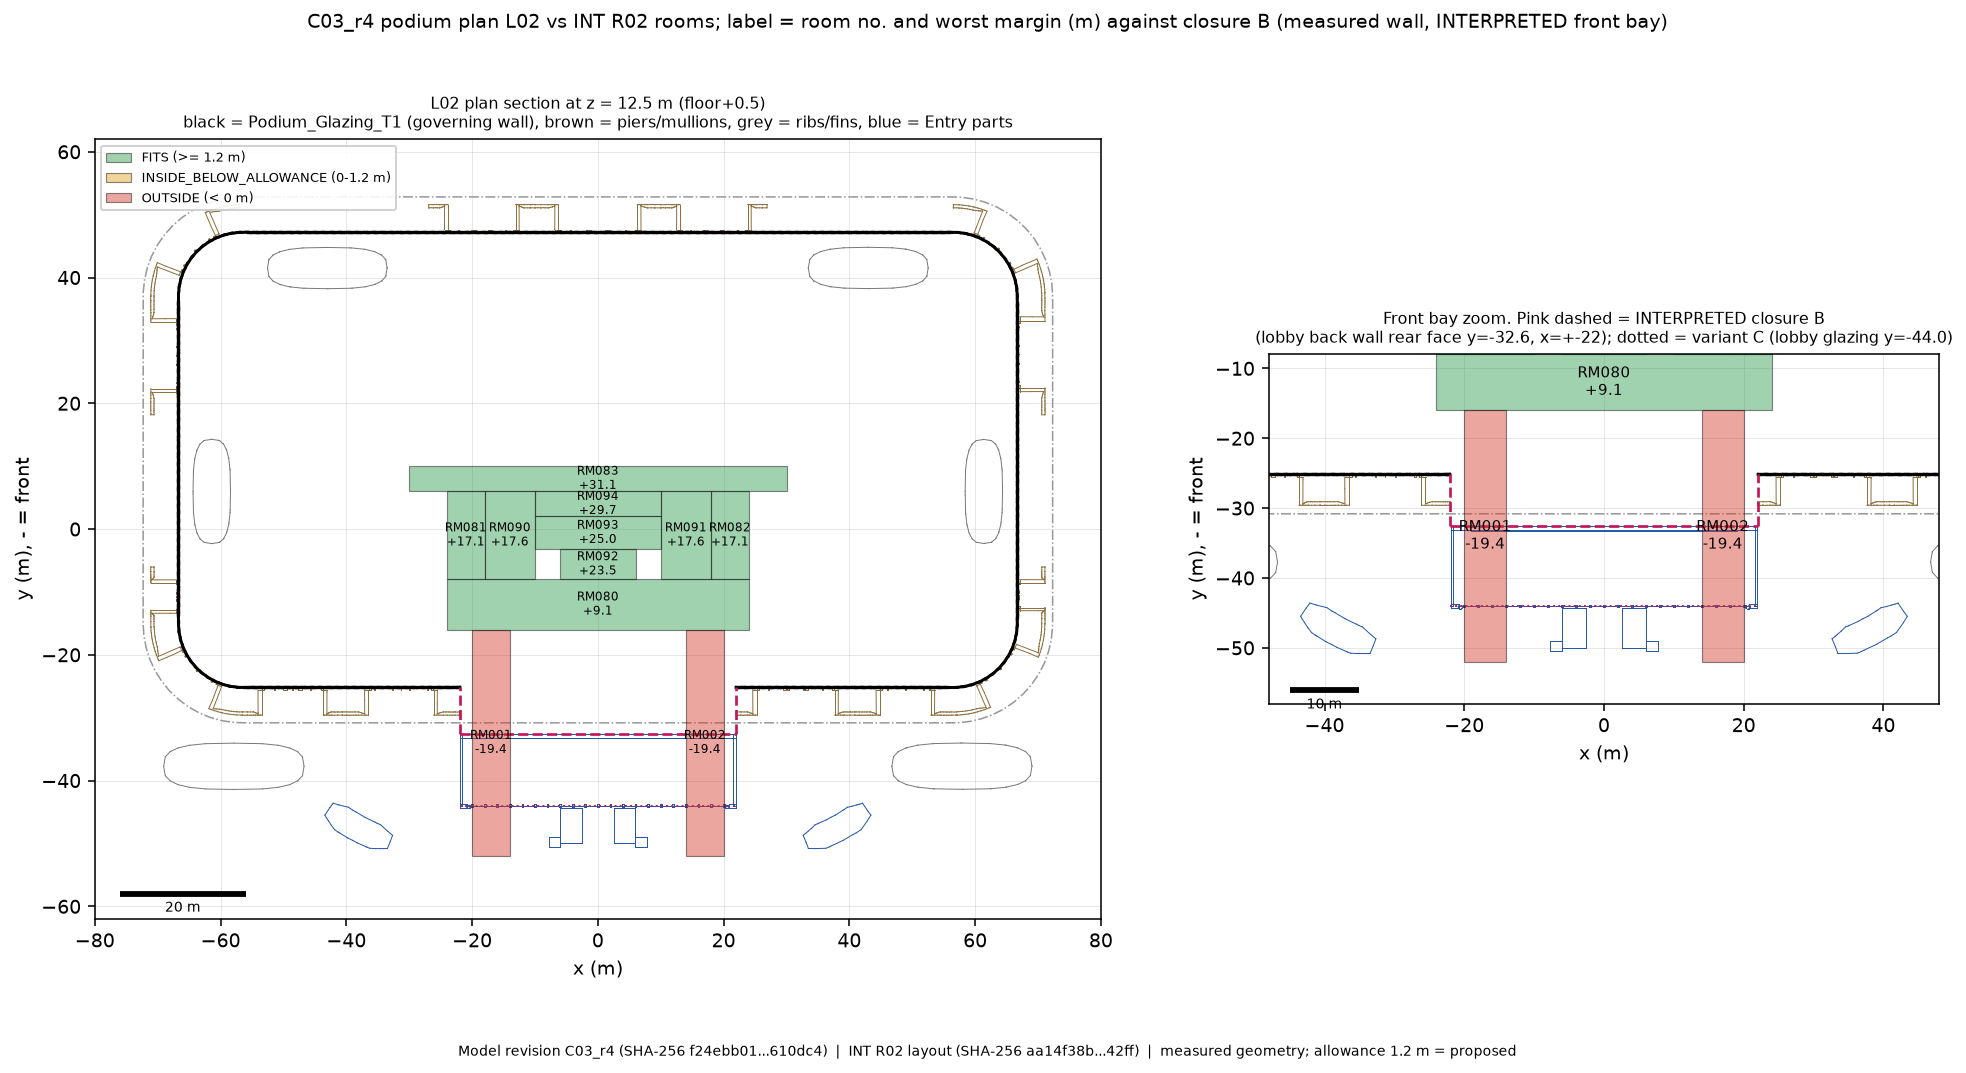
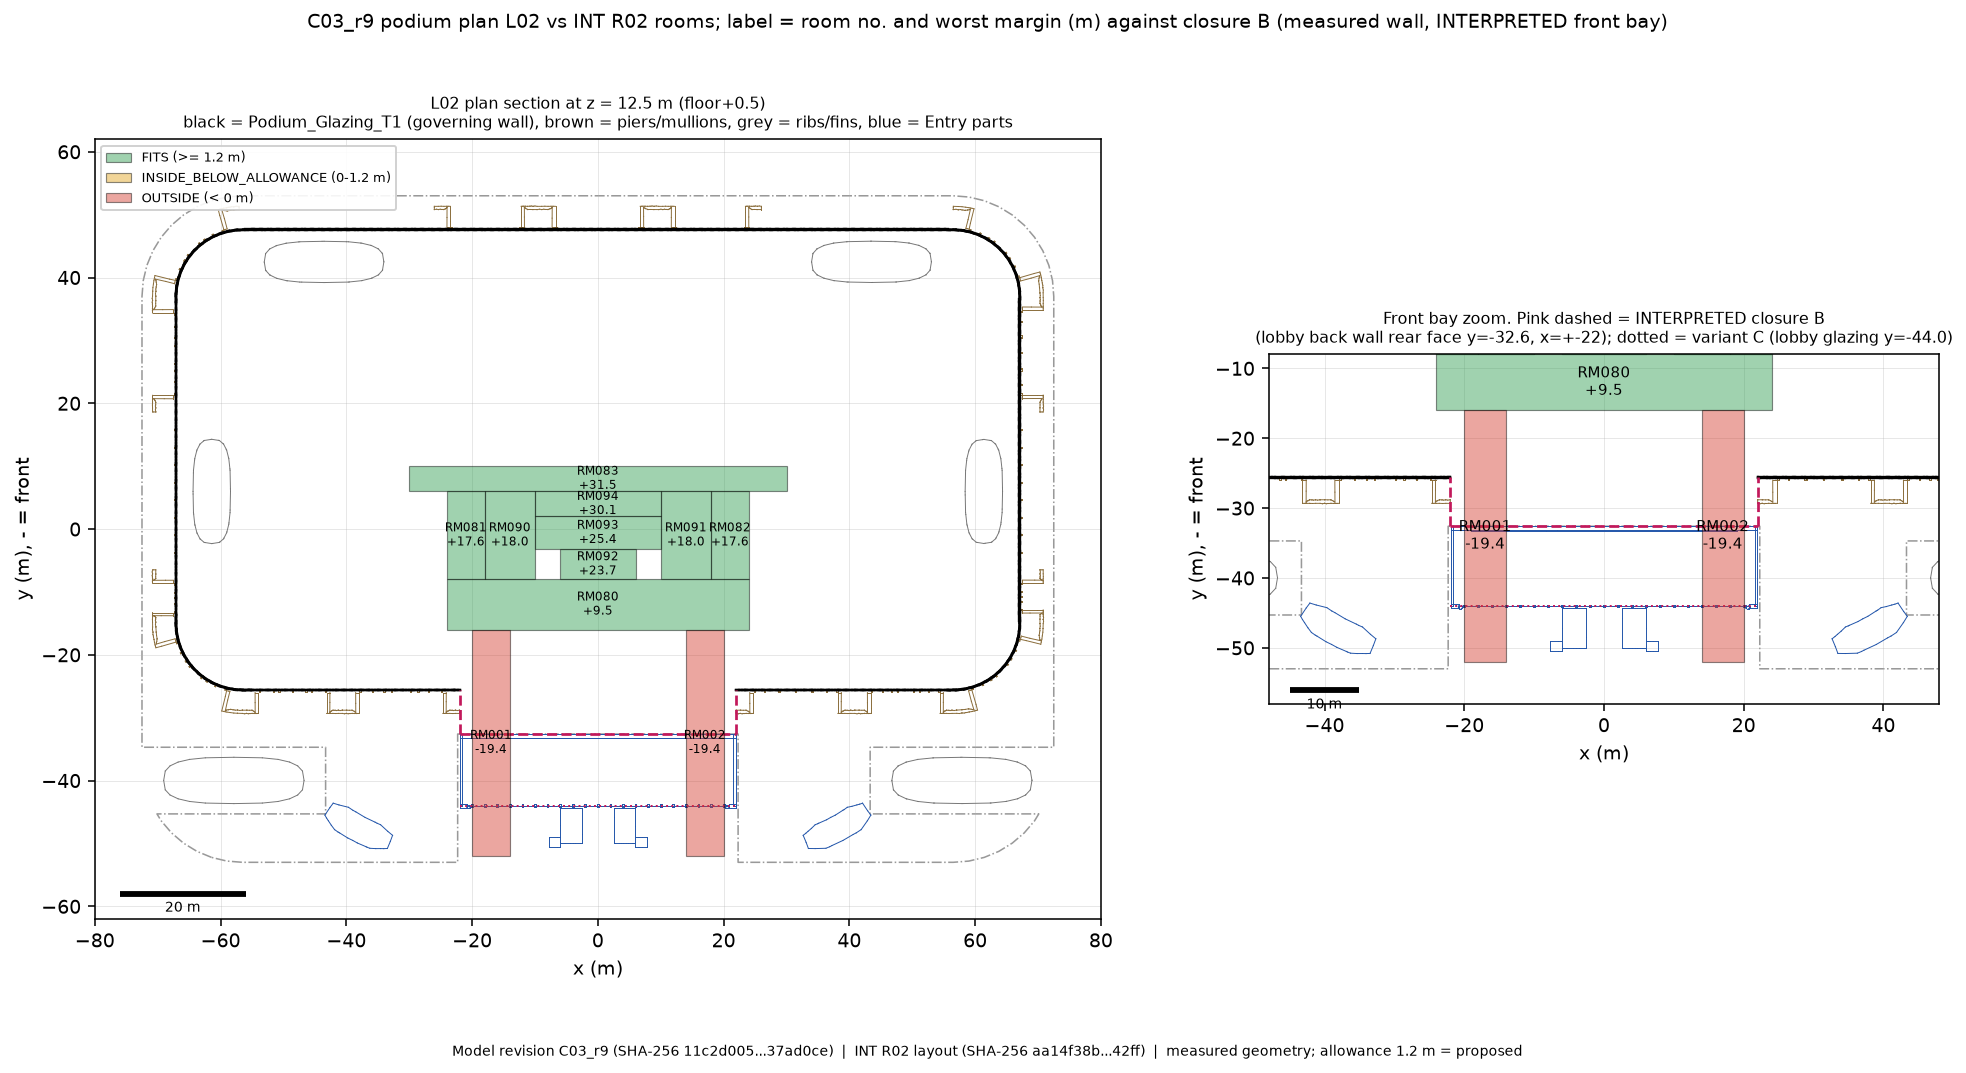
Open repository source → QUIK / CLAUDE · SOURCE IMAGE 006 03 podium plan L02 Source package controls revision and status.
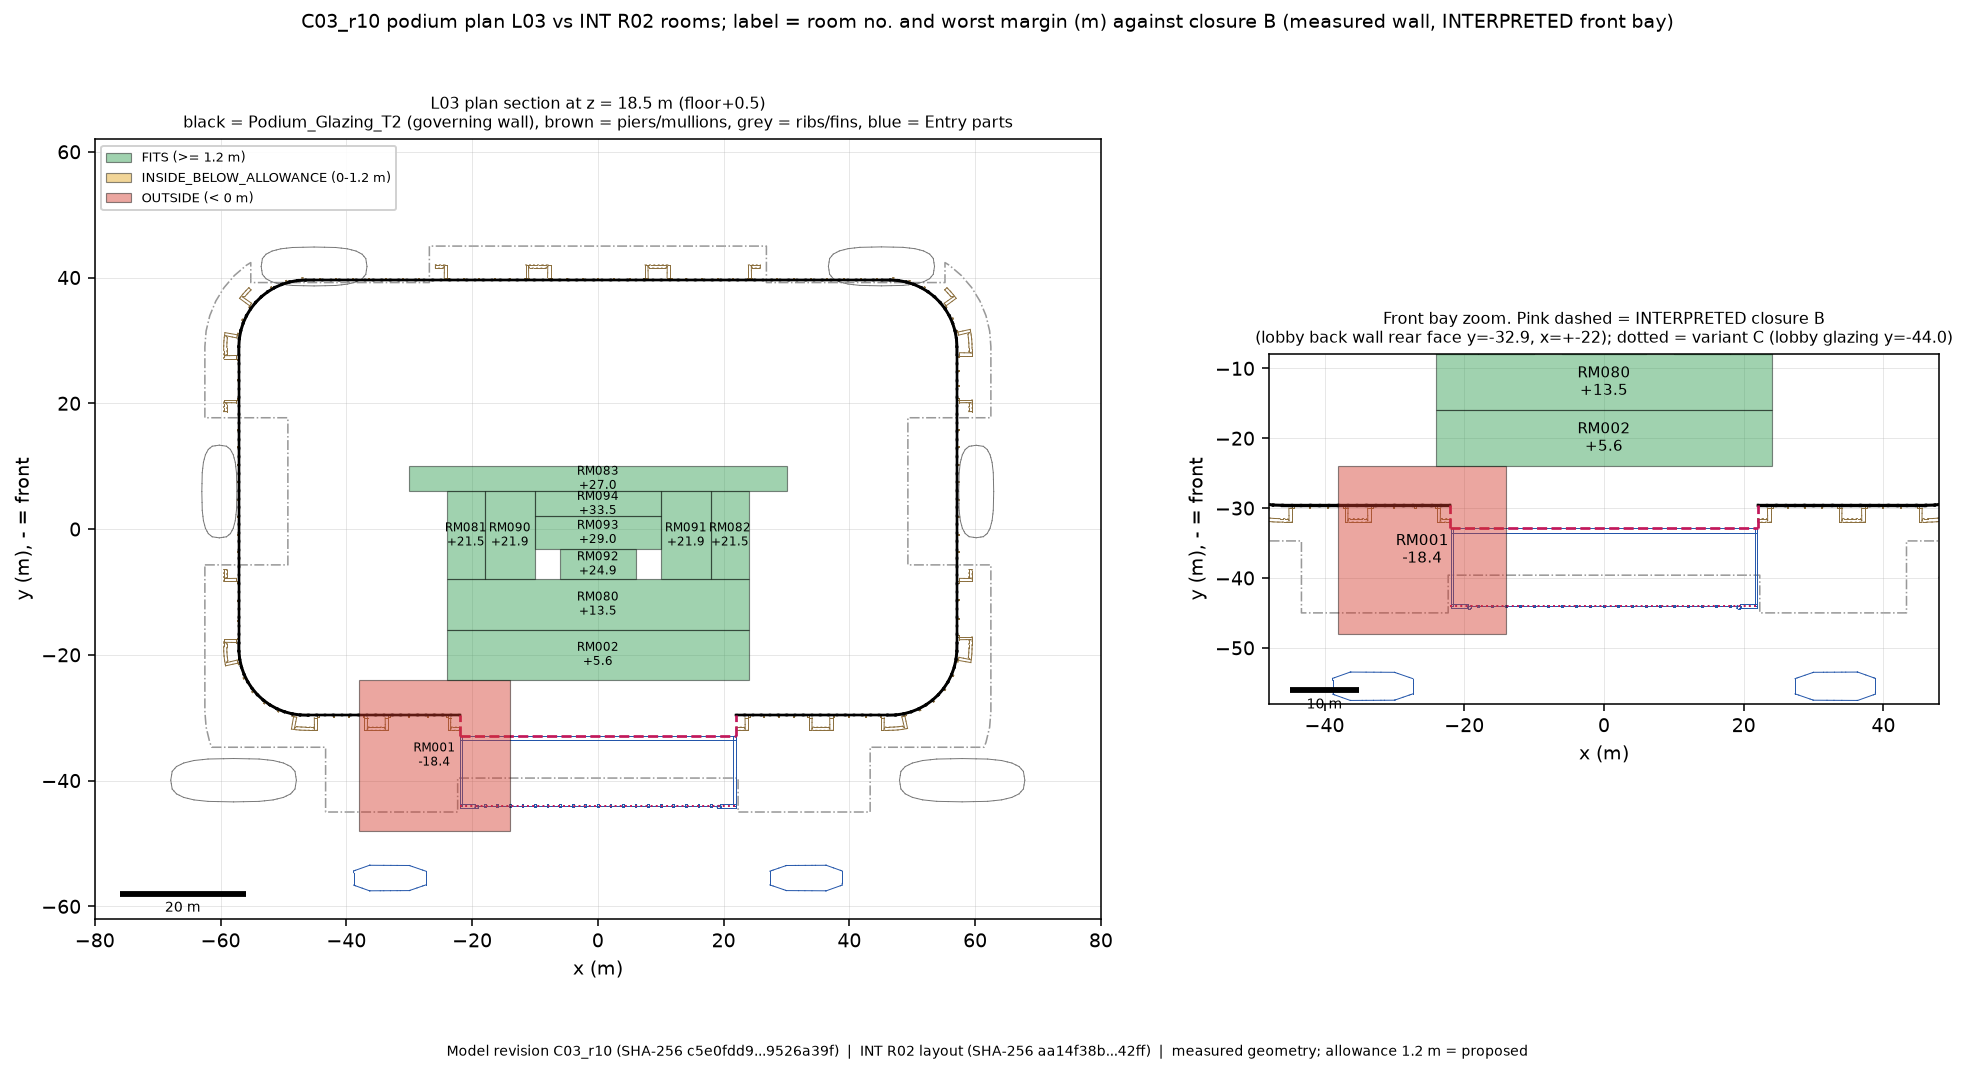
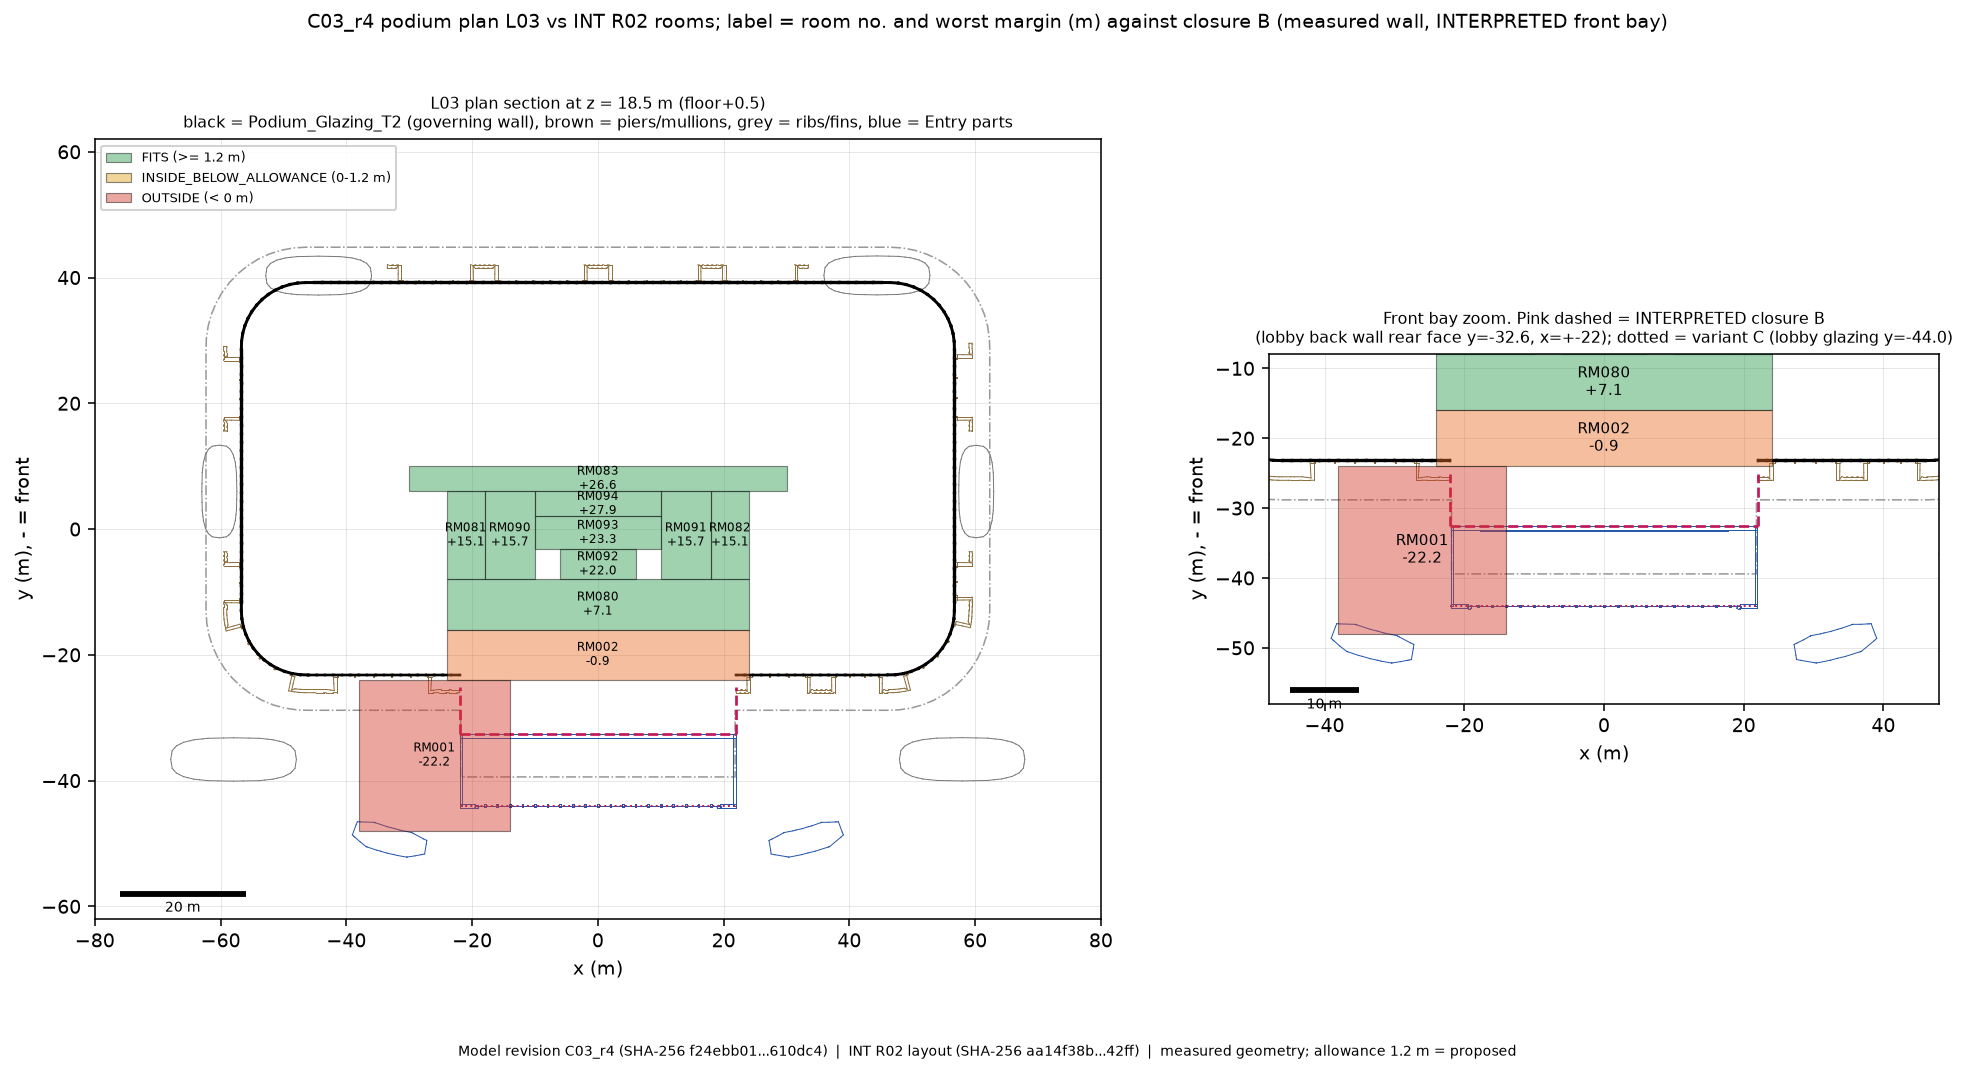
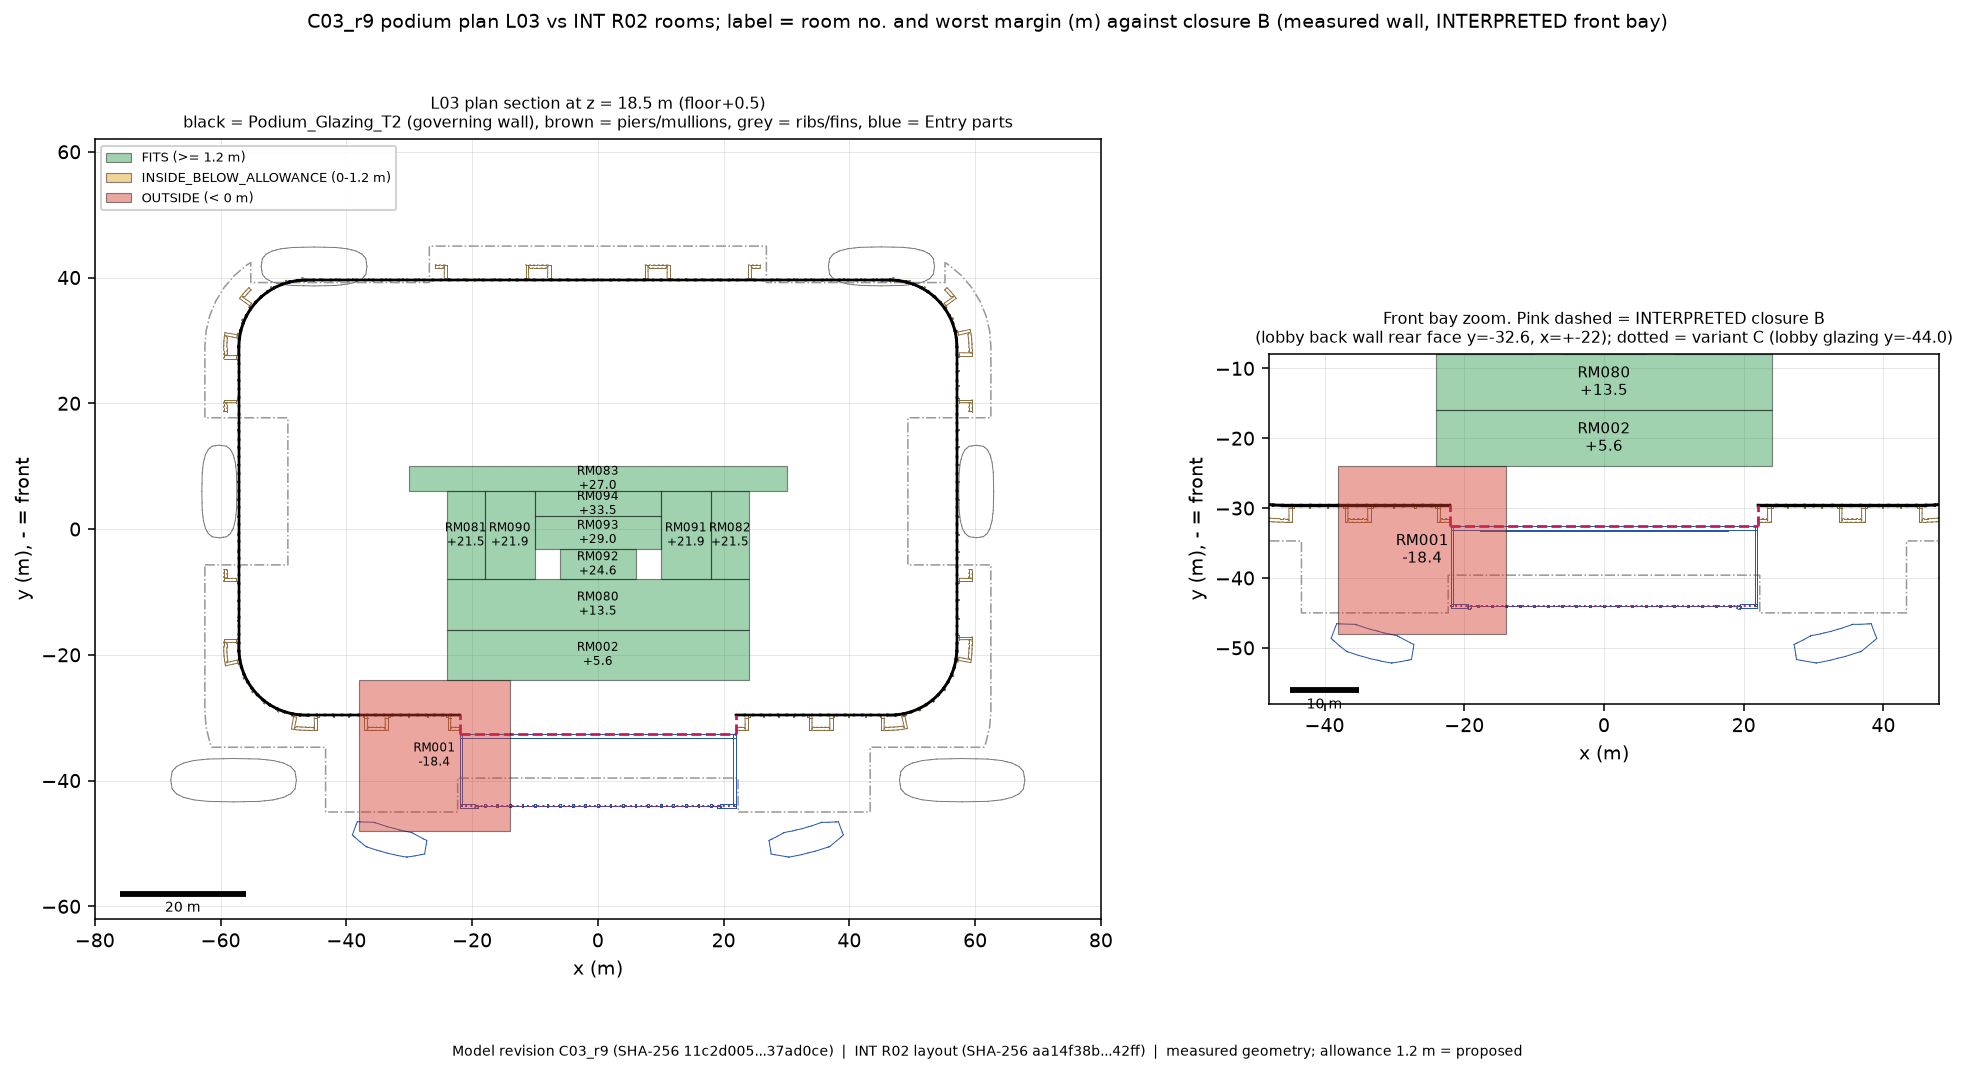
Open repository source → QUIK / CLAUDE · SOURCE IMAGE 007 03 podium plan L03 Source package controls revision and status.
Open repository source → QUIK / CLAUDE · SOURCE IMAGE 008 01 tower plan L25 L26 Source package controls revision and status.
Open repository source → QUIK / CLAUDE · SOURCE IMAGE 009 02 vertical section x0 Source package controls revision and status.
Open repository source → QUIK / CLAUDE · SOURCE IMAGE 010 02 vertical section y0 Source package controls revision and status.
Open repository source → QUIK / CLAUDE · SOURCE IMAGE 011 03 podium plan L00 Source package controls revision and status.
Open repository source → QUIK / CLAUDE · SOURCE IMAGE 012 03 podium plan L01 Source package controls revision and status.
Open repository source → QUIK / CLAUDE · SOURCE IMAGE 013 03 podium plan L02 Source package controls revision and status.
Open repository source → QUIK / CLAUDE · SOURCE IMAGE 014 03 podium plan L03 Source package controls revision and status.
Open repository source → QUIK / CLAUDE · SOURCE IMAGE 015 01 tower plan L25 L26 Source package controls revision and status.
Open repository source → QUIK / CLAUDE · SOURCE IMAGE 016 02 vertical section x0 Source package controls revision and status.
Open repository source → QUIK / CLAUDE · SOURCE IMAGE 017 02 vertical section y0 Source package controls revision and status.
Open repository source → QUIK / CLAUDE · SOURCE IMAGE 018 03 podium plan L00 Source package controls revision and status.
Open repository source → QUIK / CLAUDE · SOURCE IMAGE 019 03 podium plan L01 Source package controls revision and status.
Open repository source → QUIK / CLAUDE · SOURCE IMAGE 020 03 podium plan L02 Source package controls revision and status.
Open repository source → QUIK / CLAUDE · SOURCE IMAGE 021 03 podium plan L03 Source package controls revision and status.
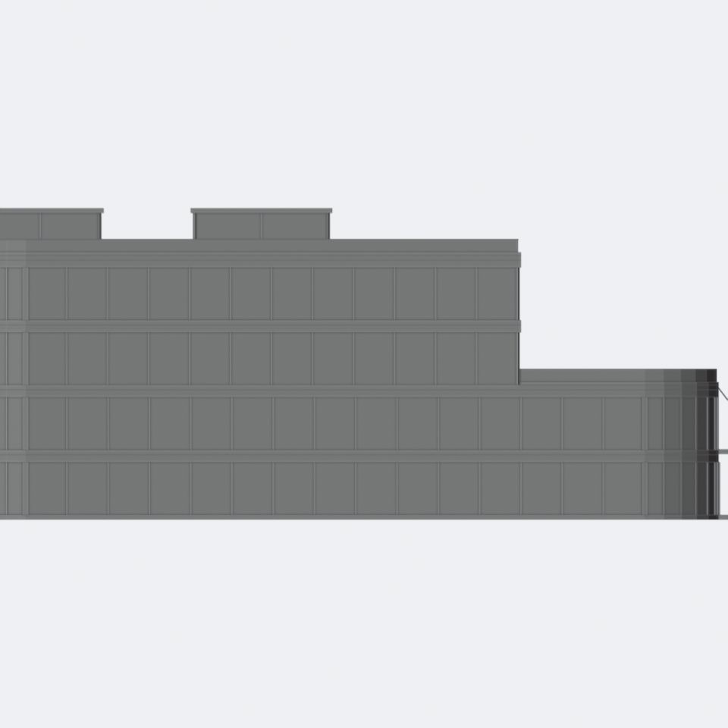
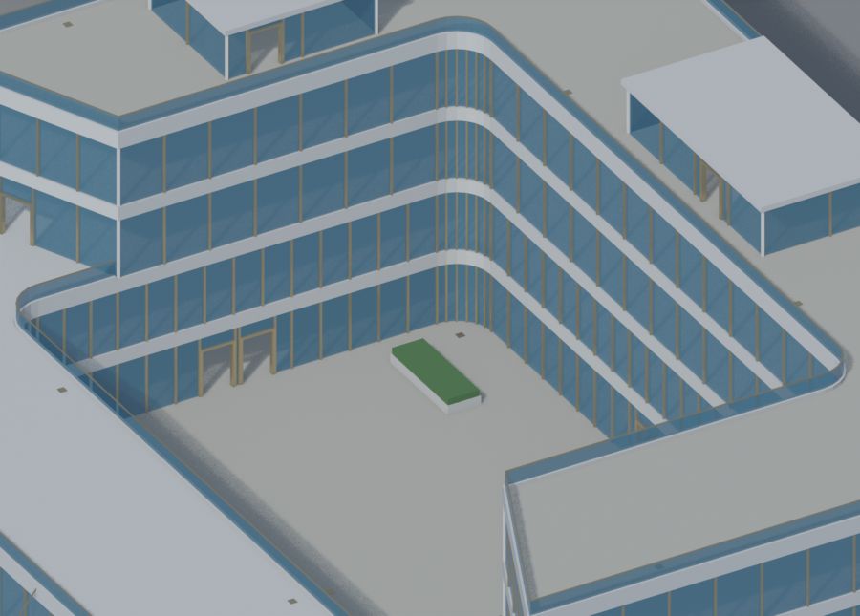
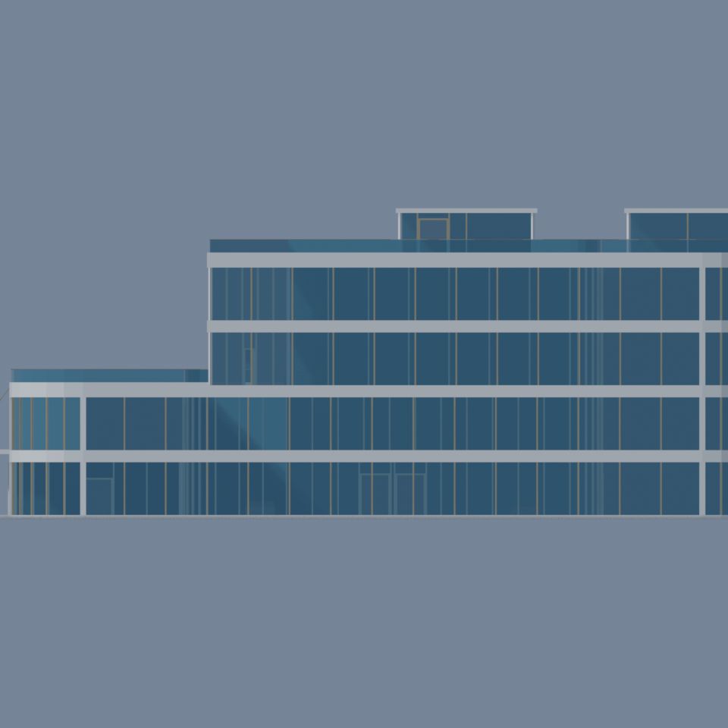
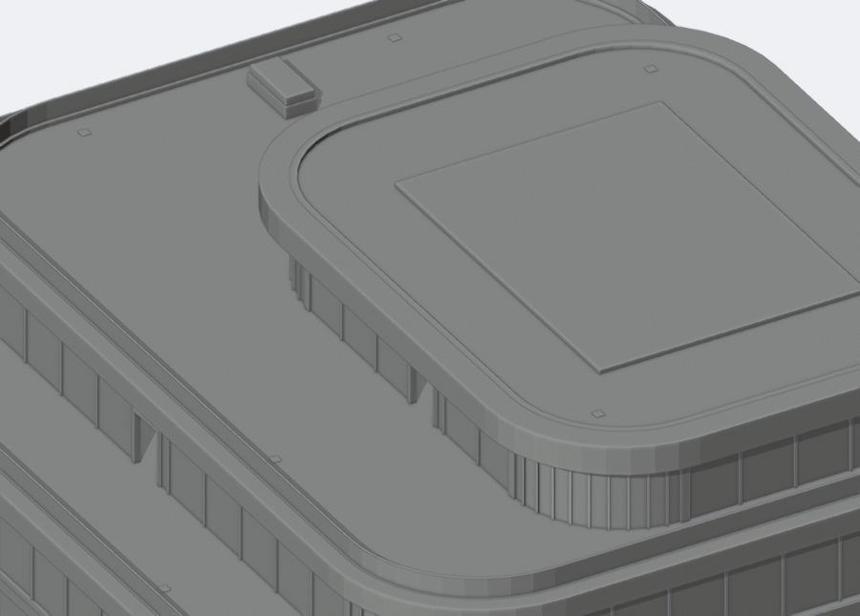
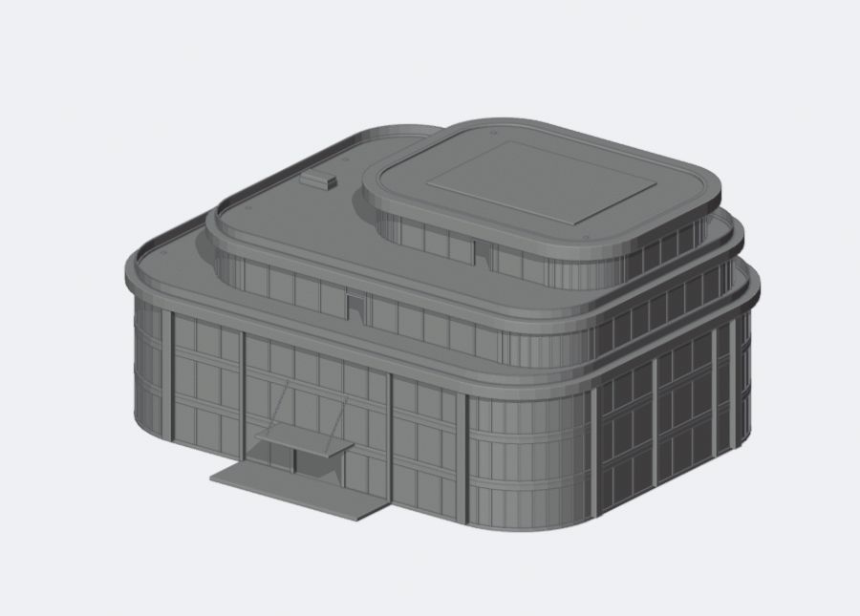
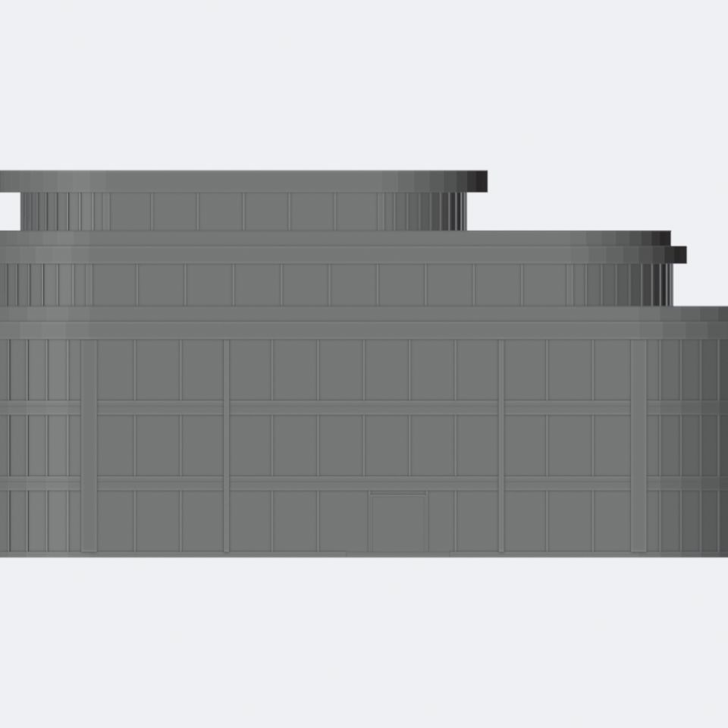
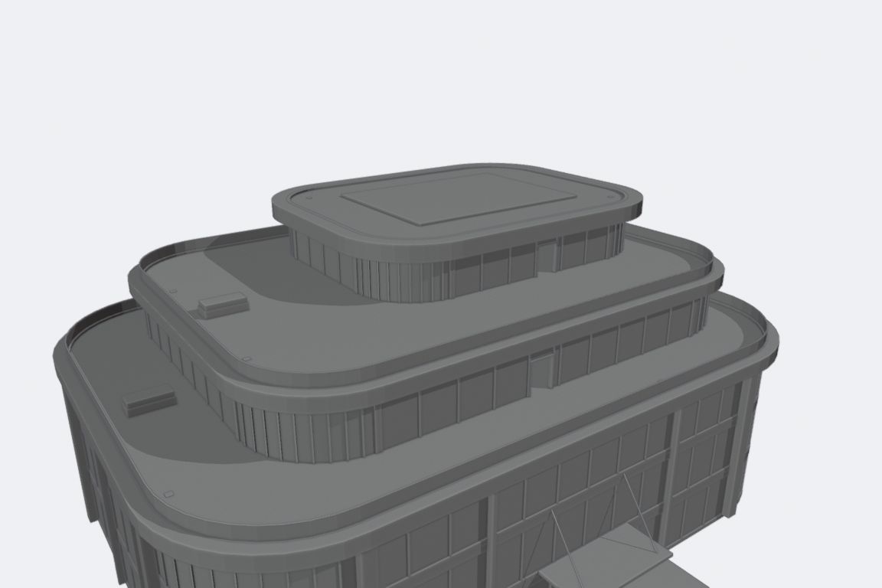
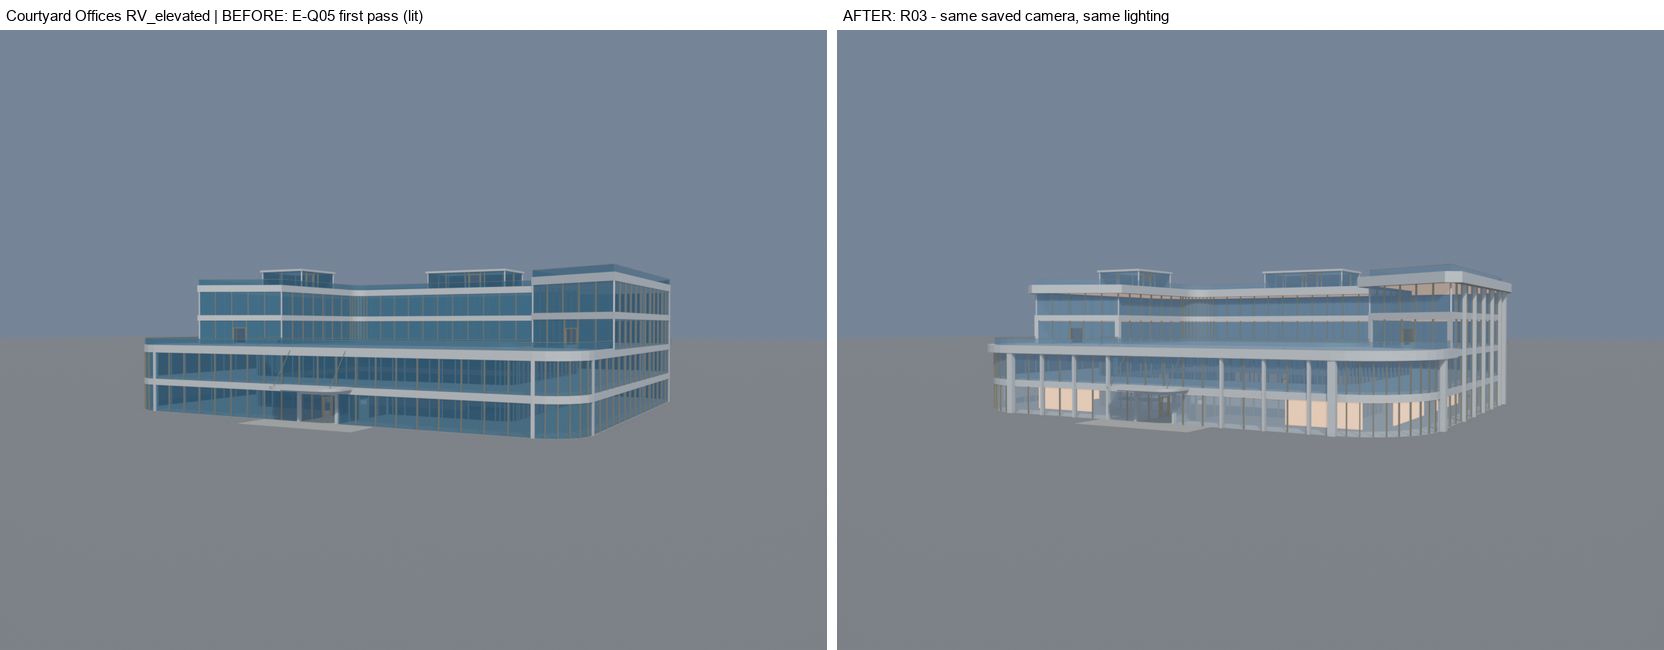
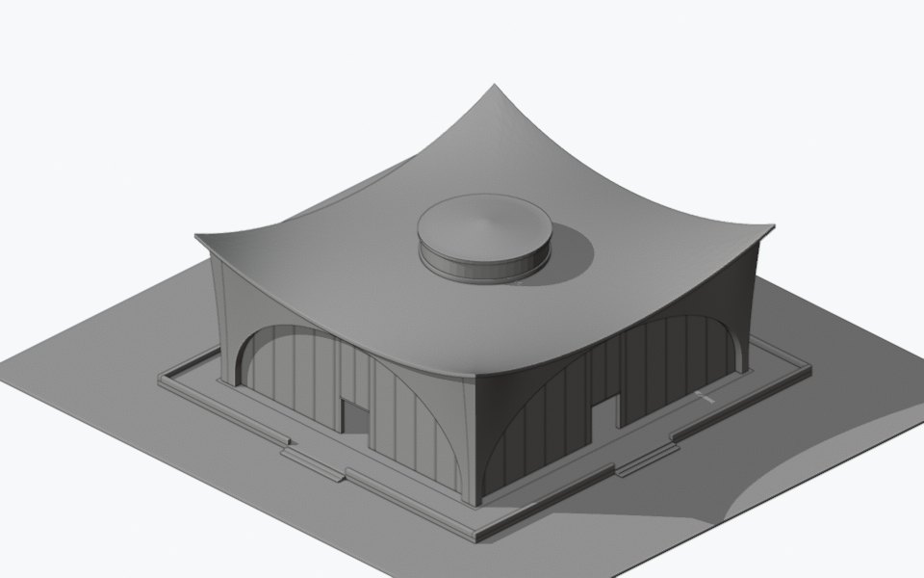
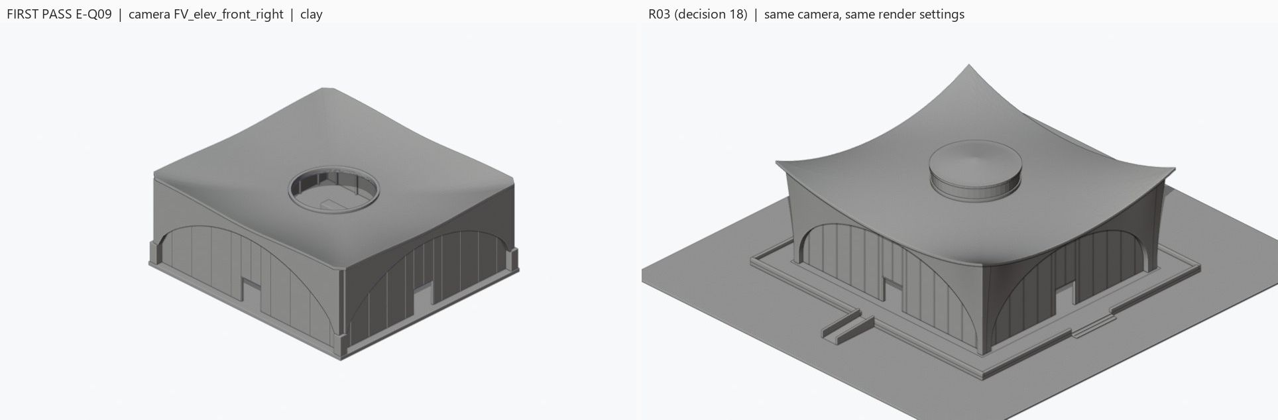
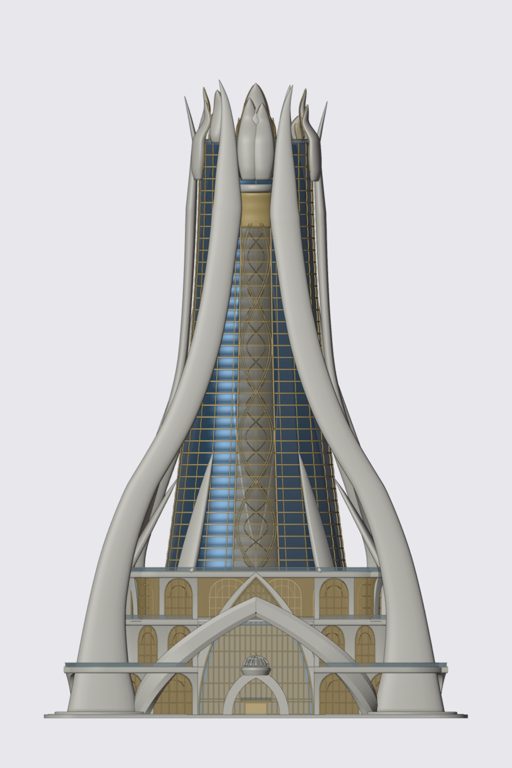
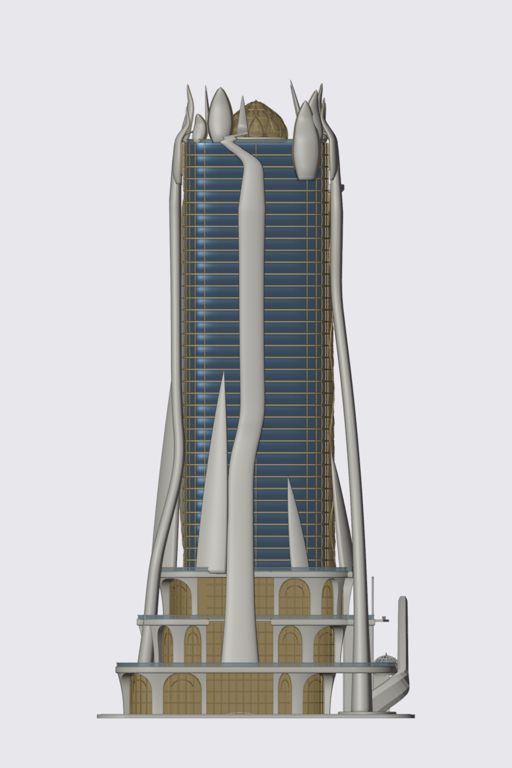
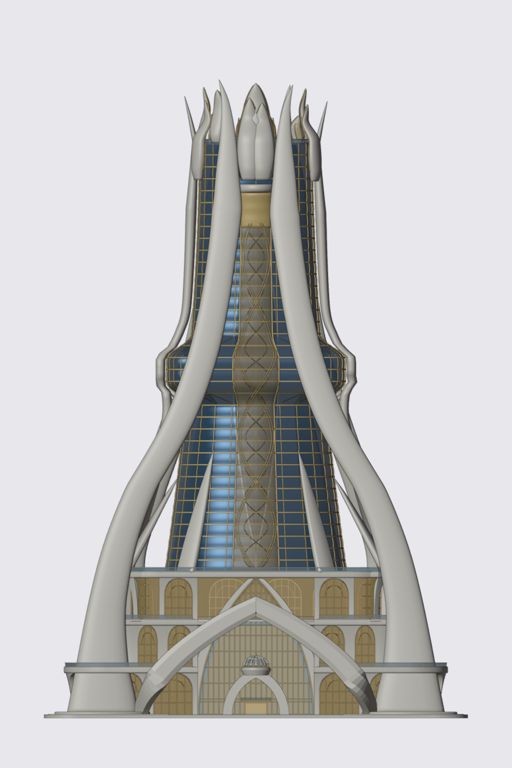
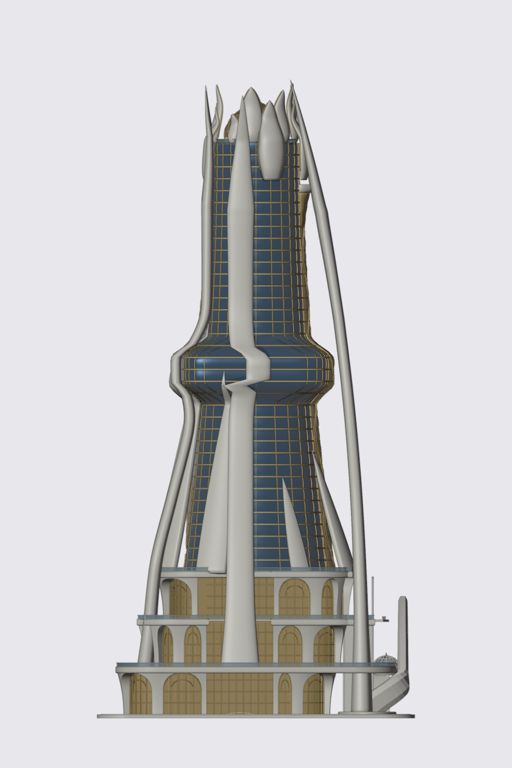
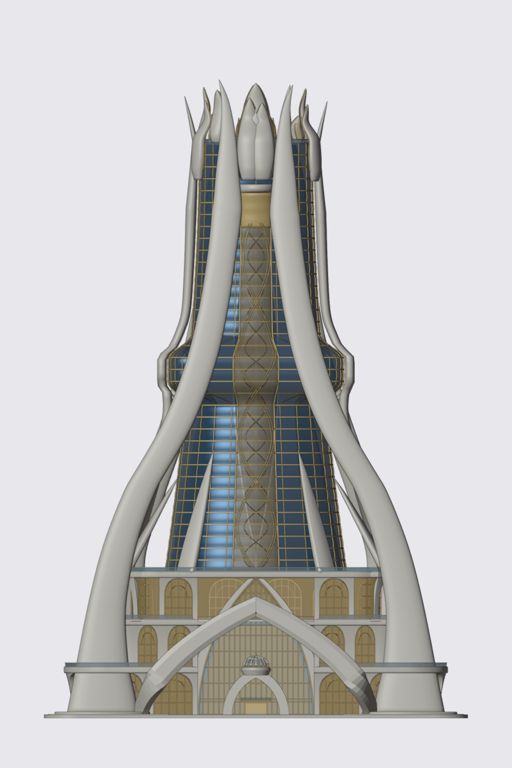
Open repository source → QUIK / CLAUDE · SOURCE IMAGE 022 C03 r10 elevated Source package controls revision and status.
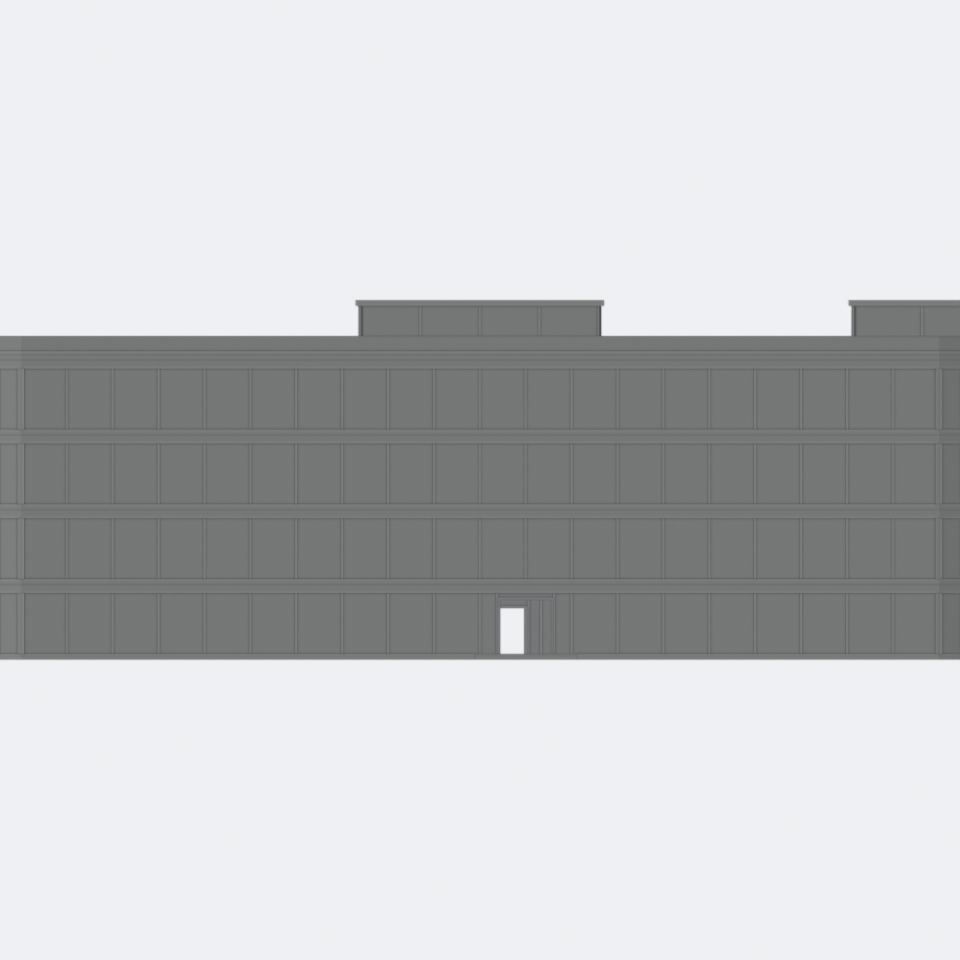
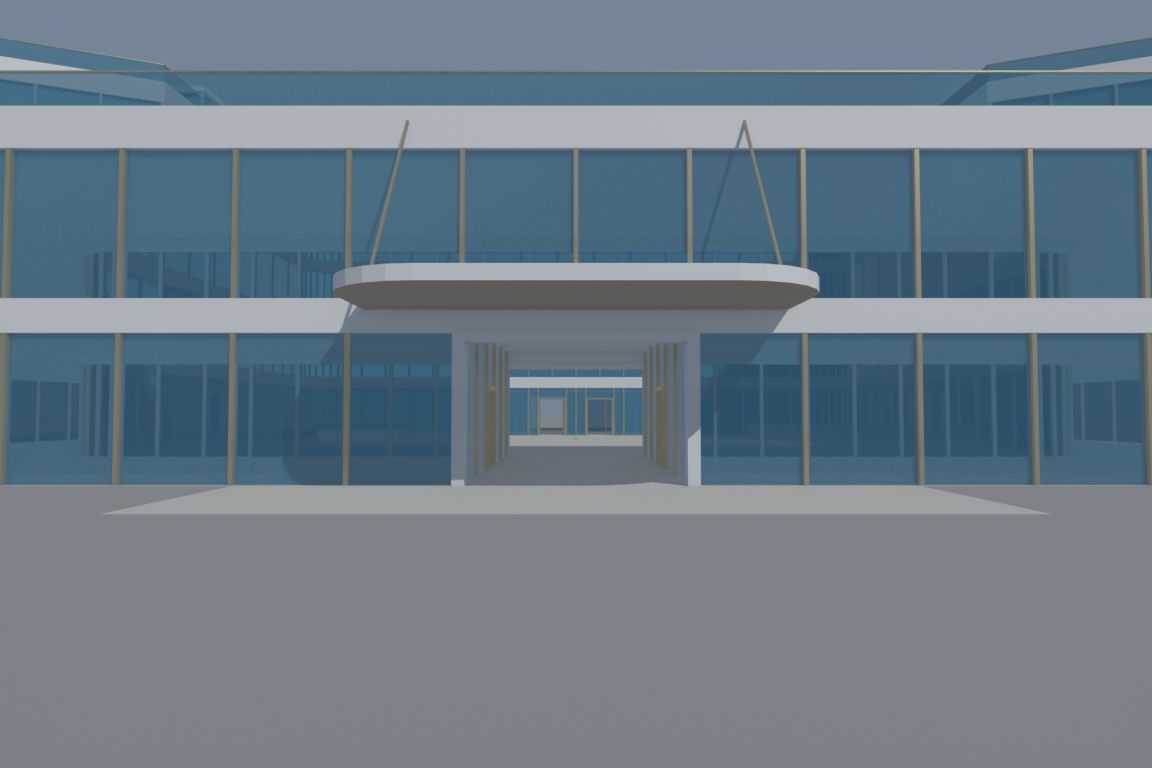
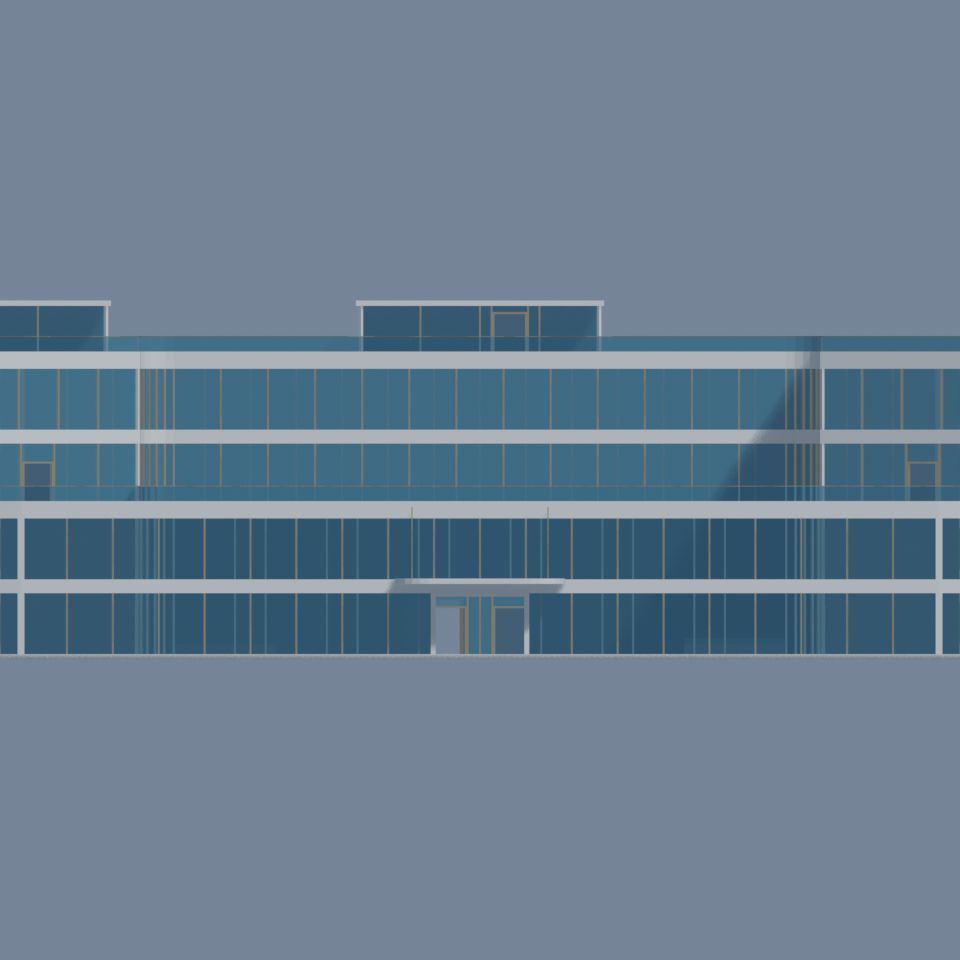
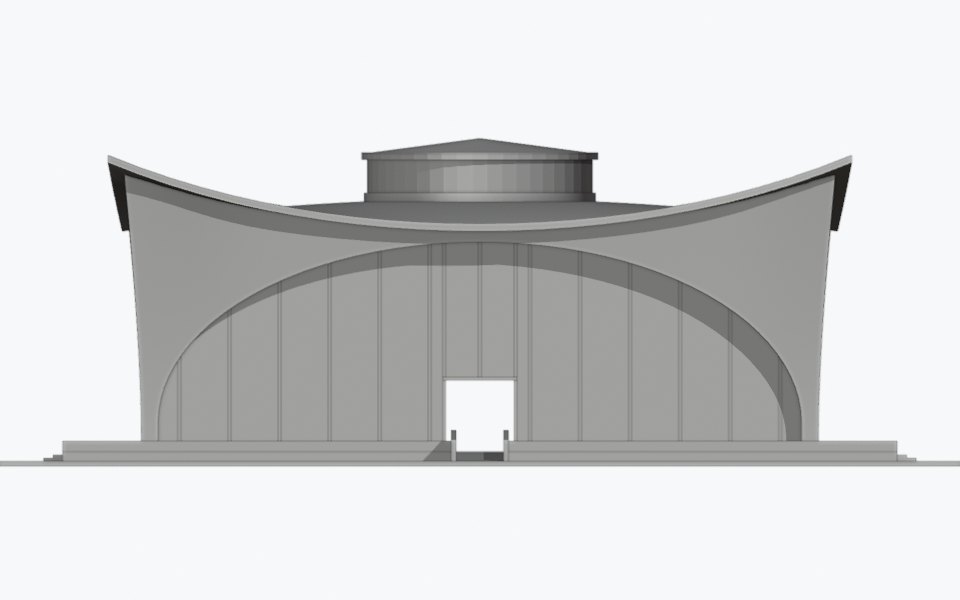
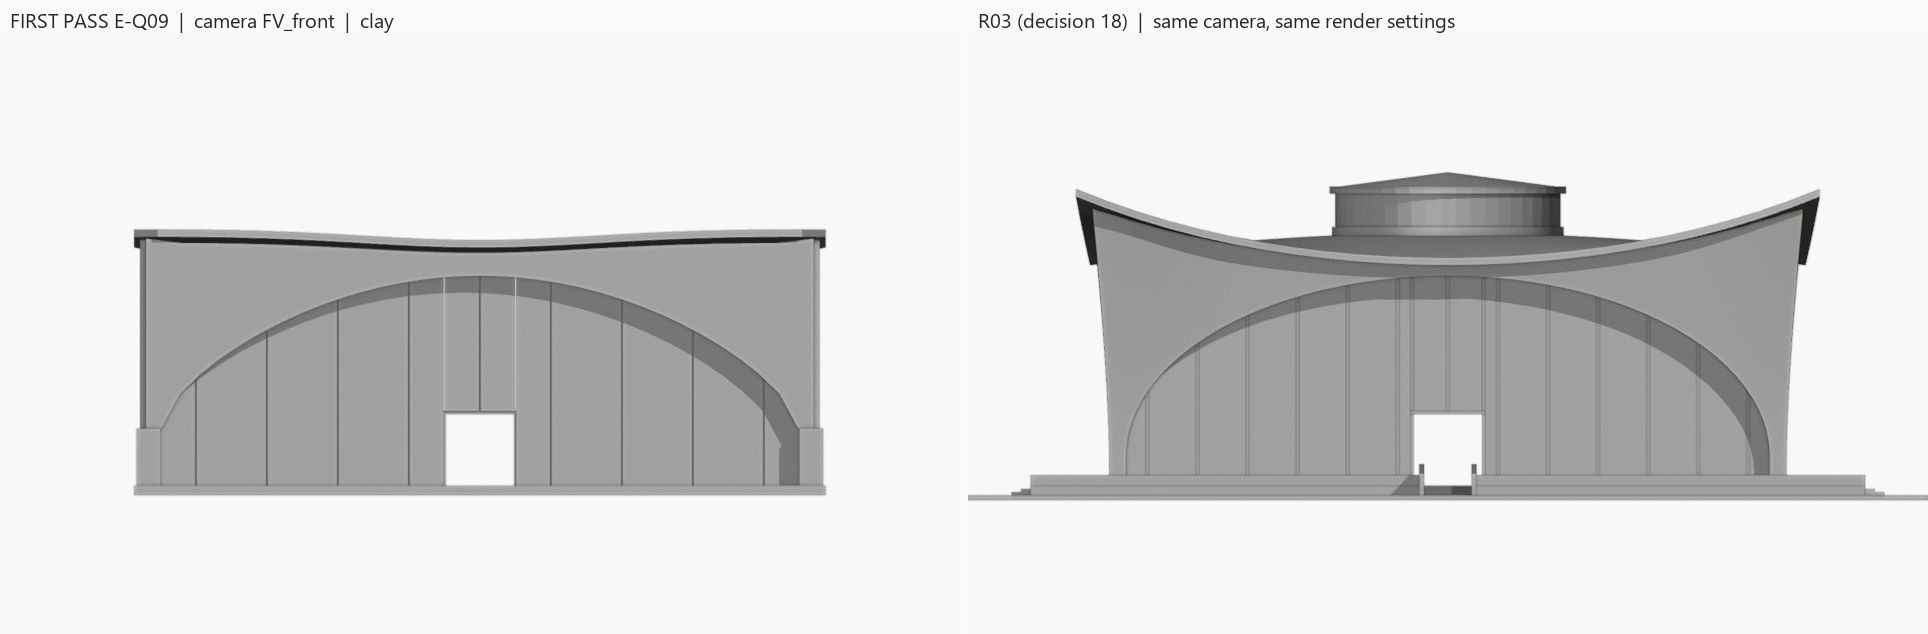
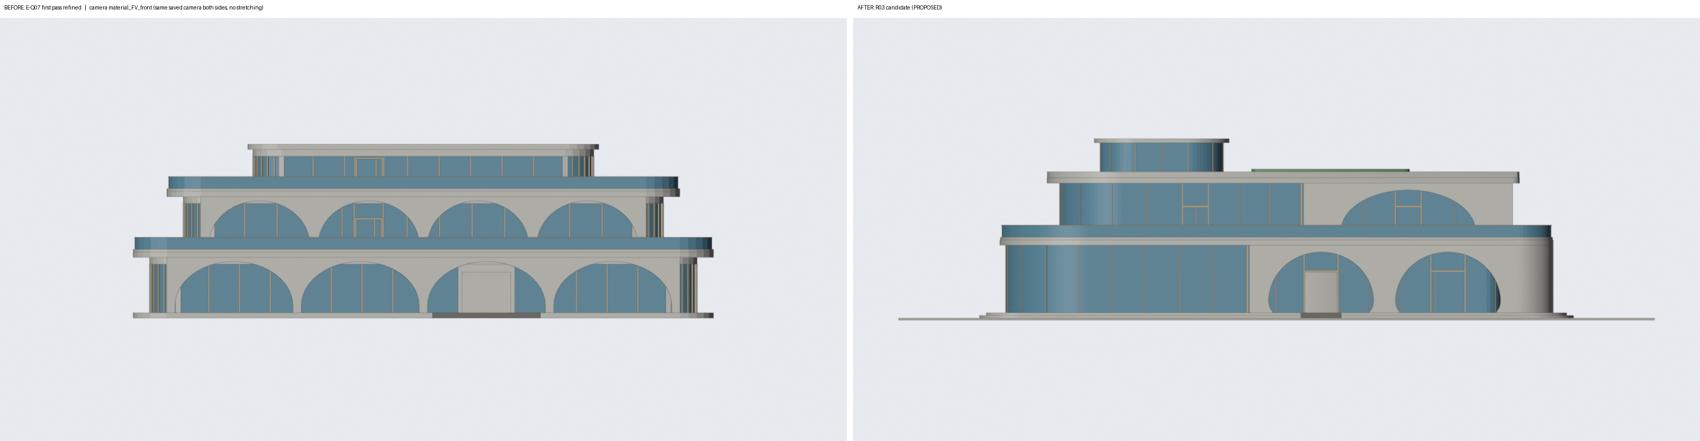
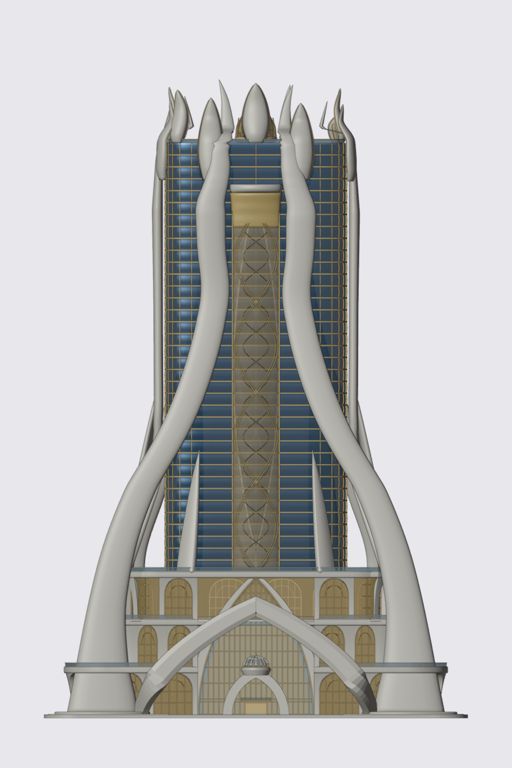
Open repository source → QUIK / CLAUDE · SOURCE IMAGE 023 C03 r10 front Source package controls revision and status.
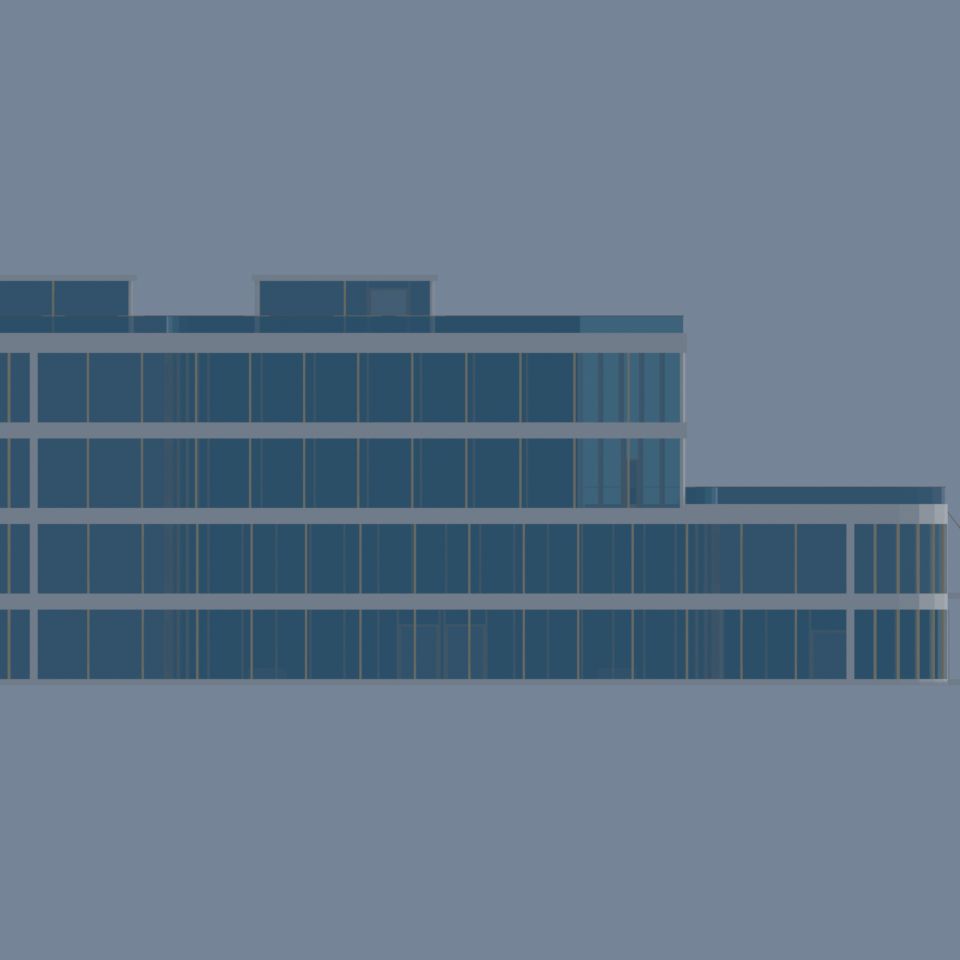
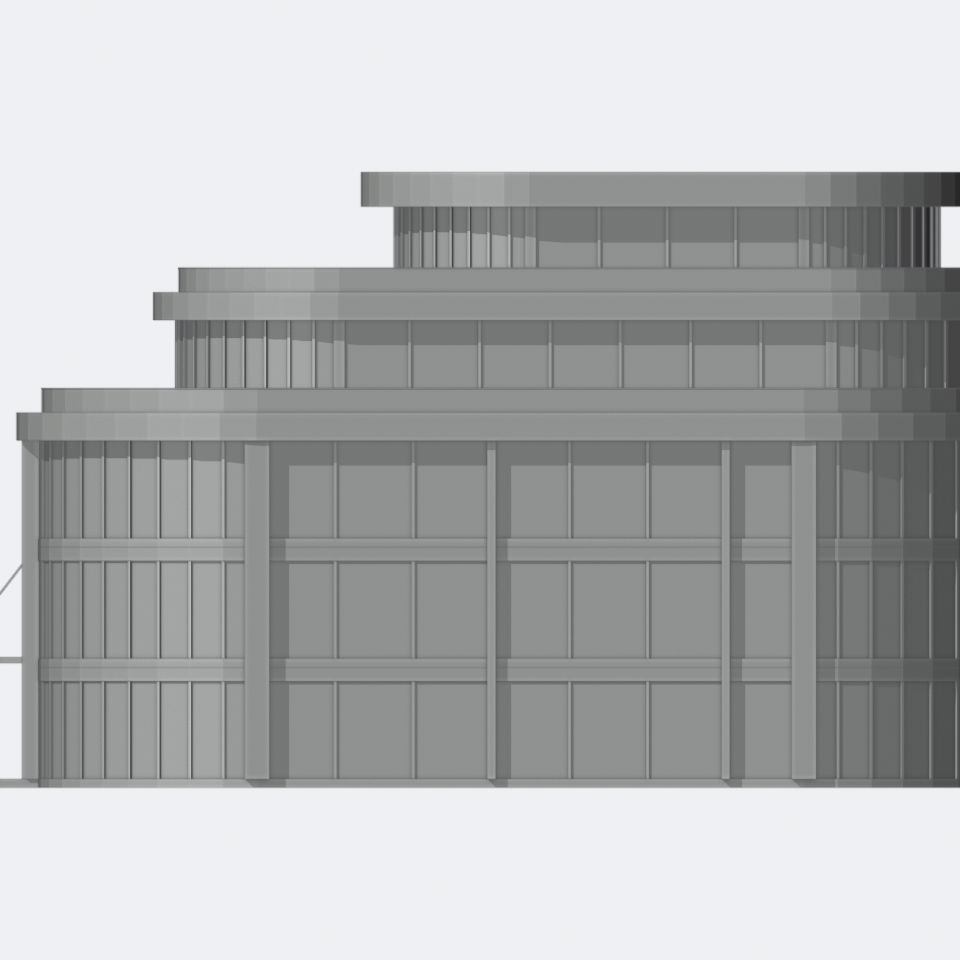
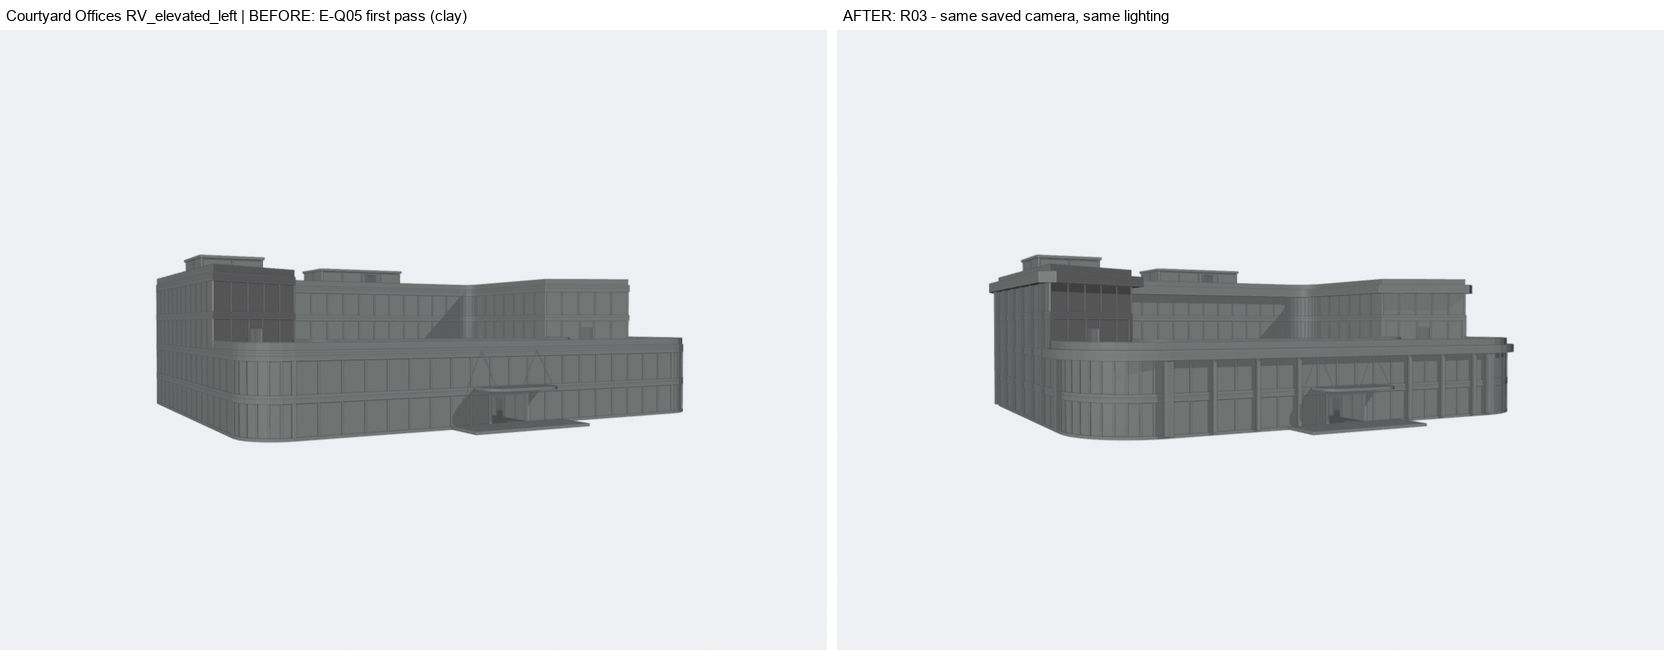
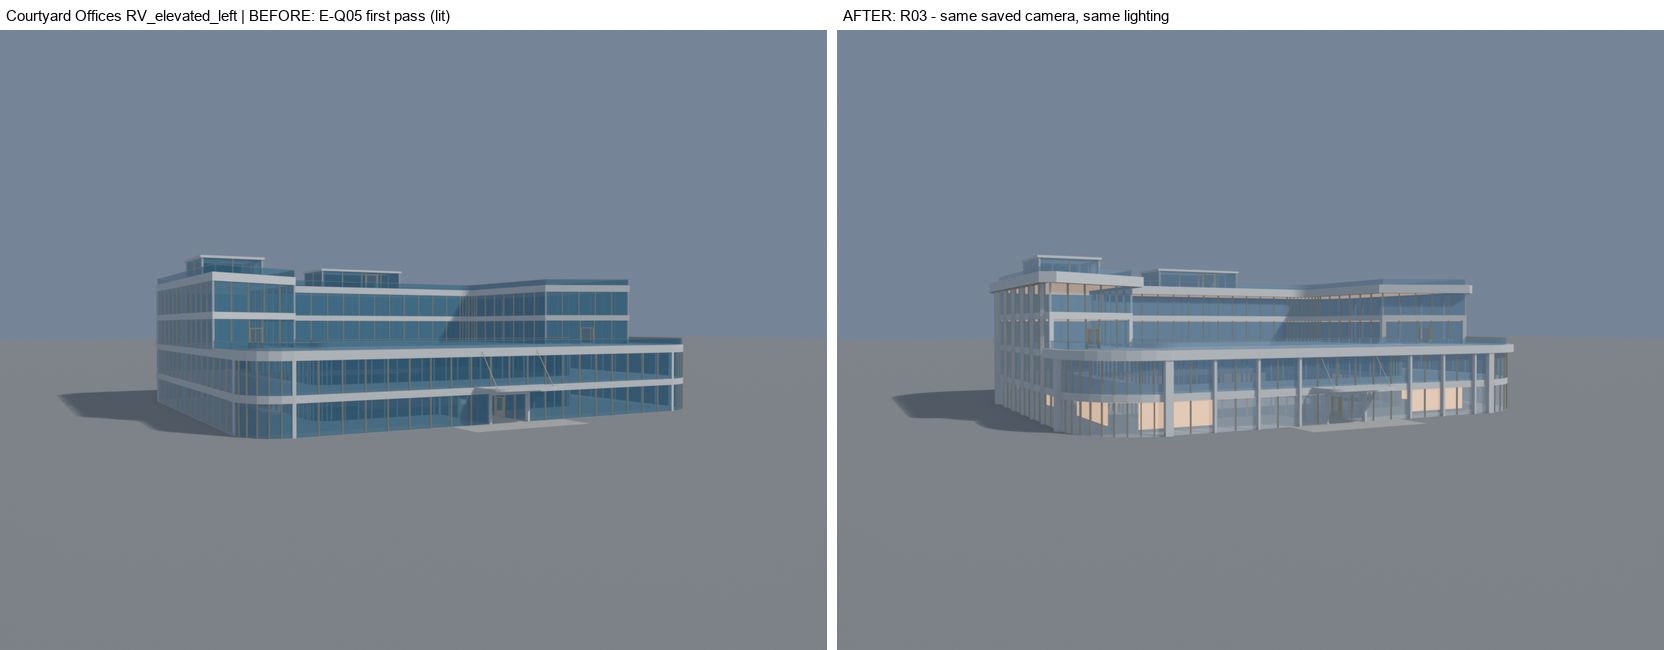
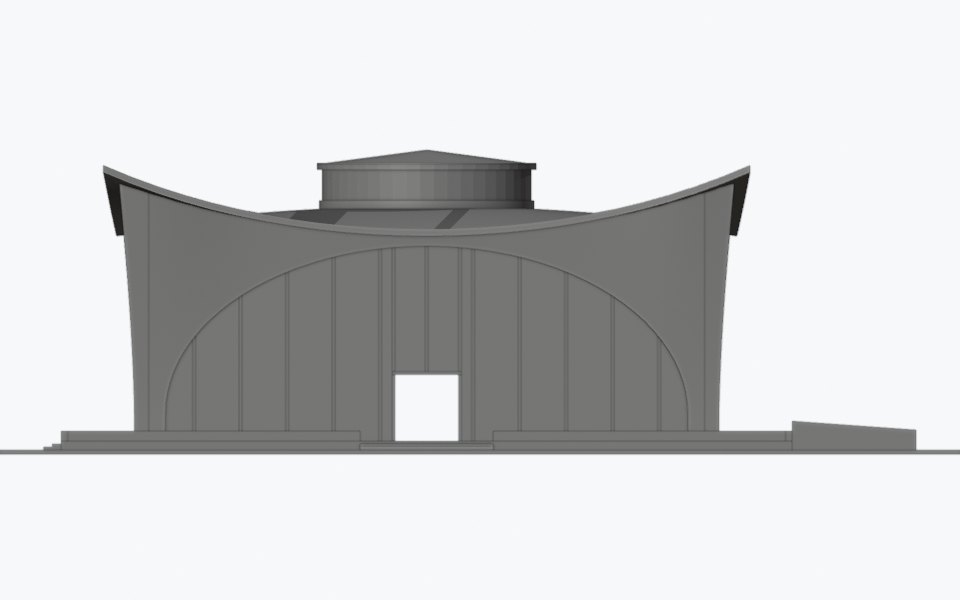
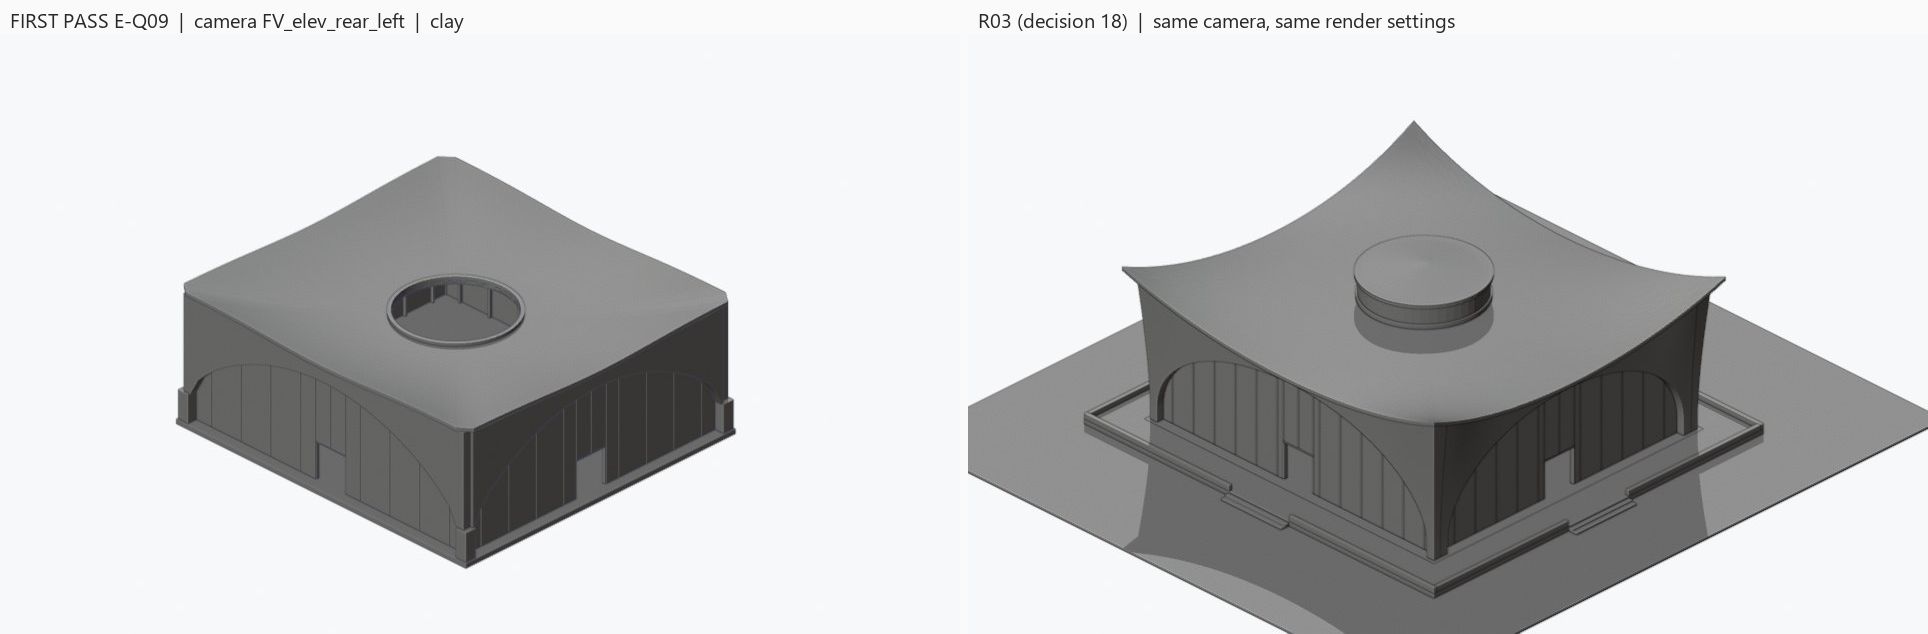
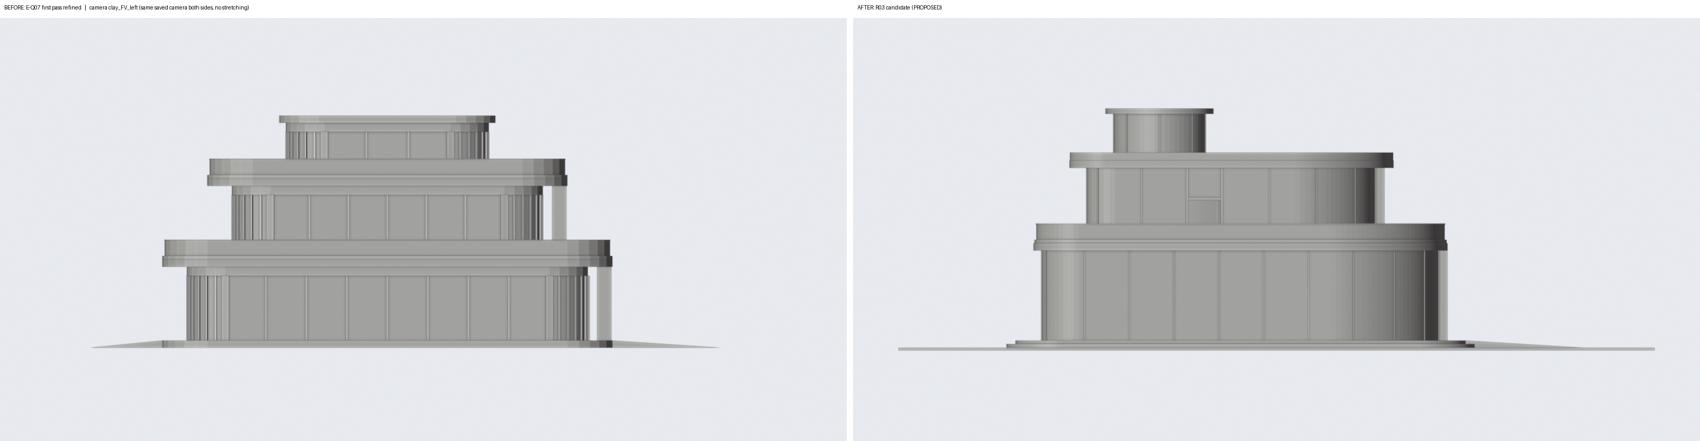
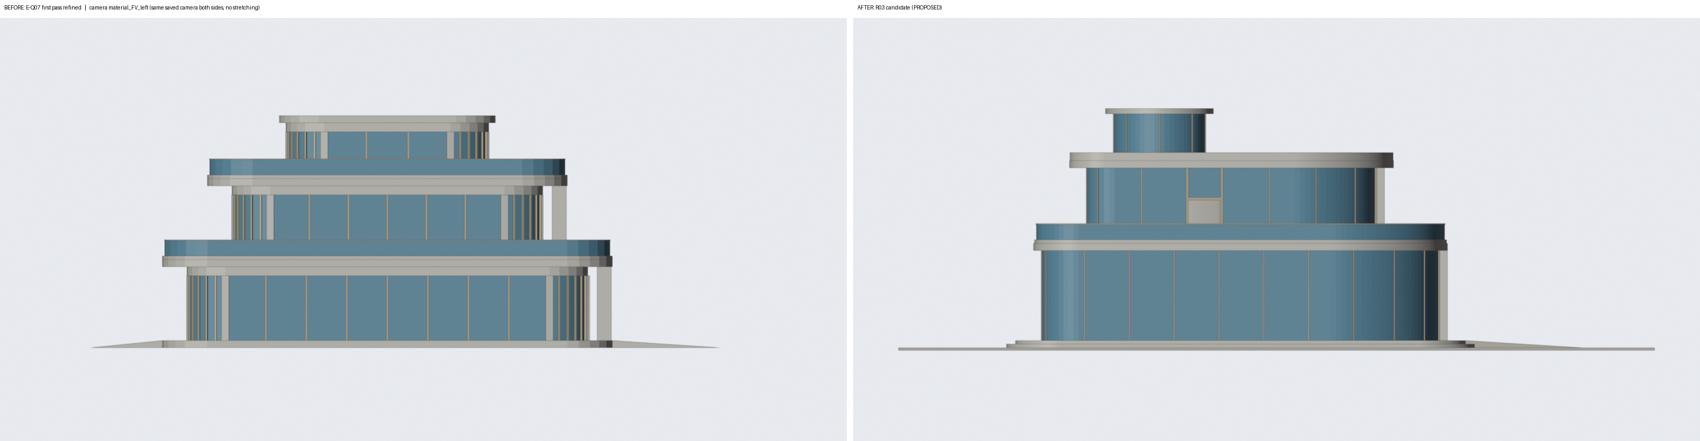
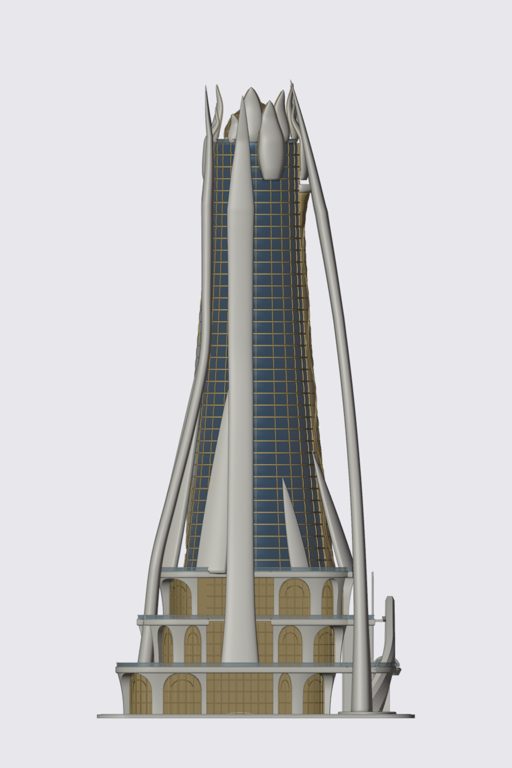
Open repository source → QUIK / CLAUDE · SOURCE IMAGE 024 C03 r10 left Source package controls revision and status.
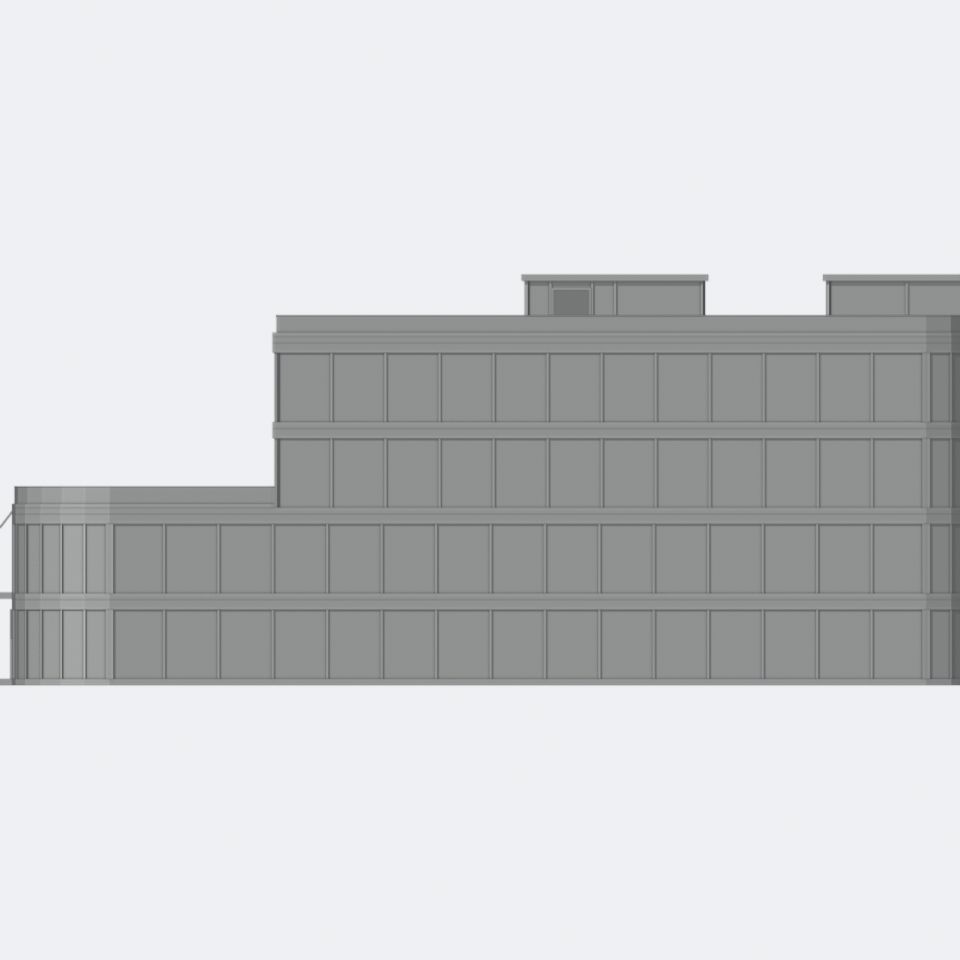
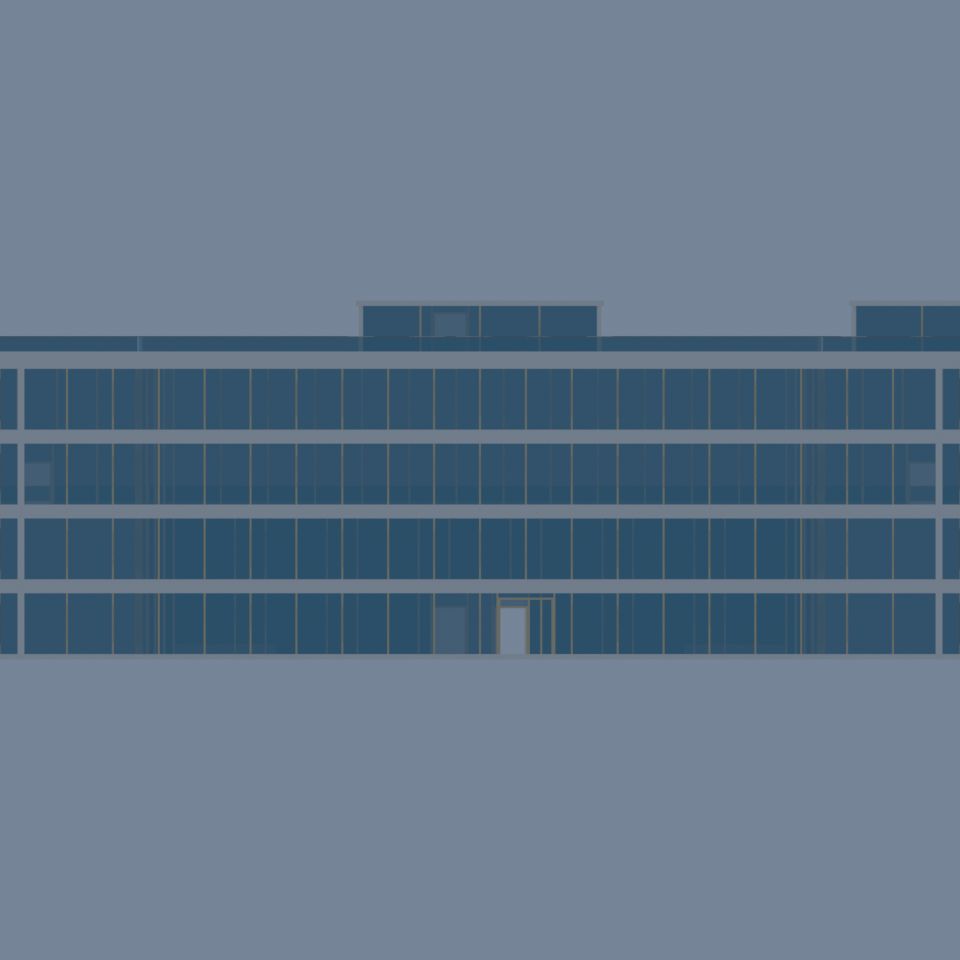
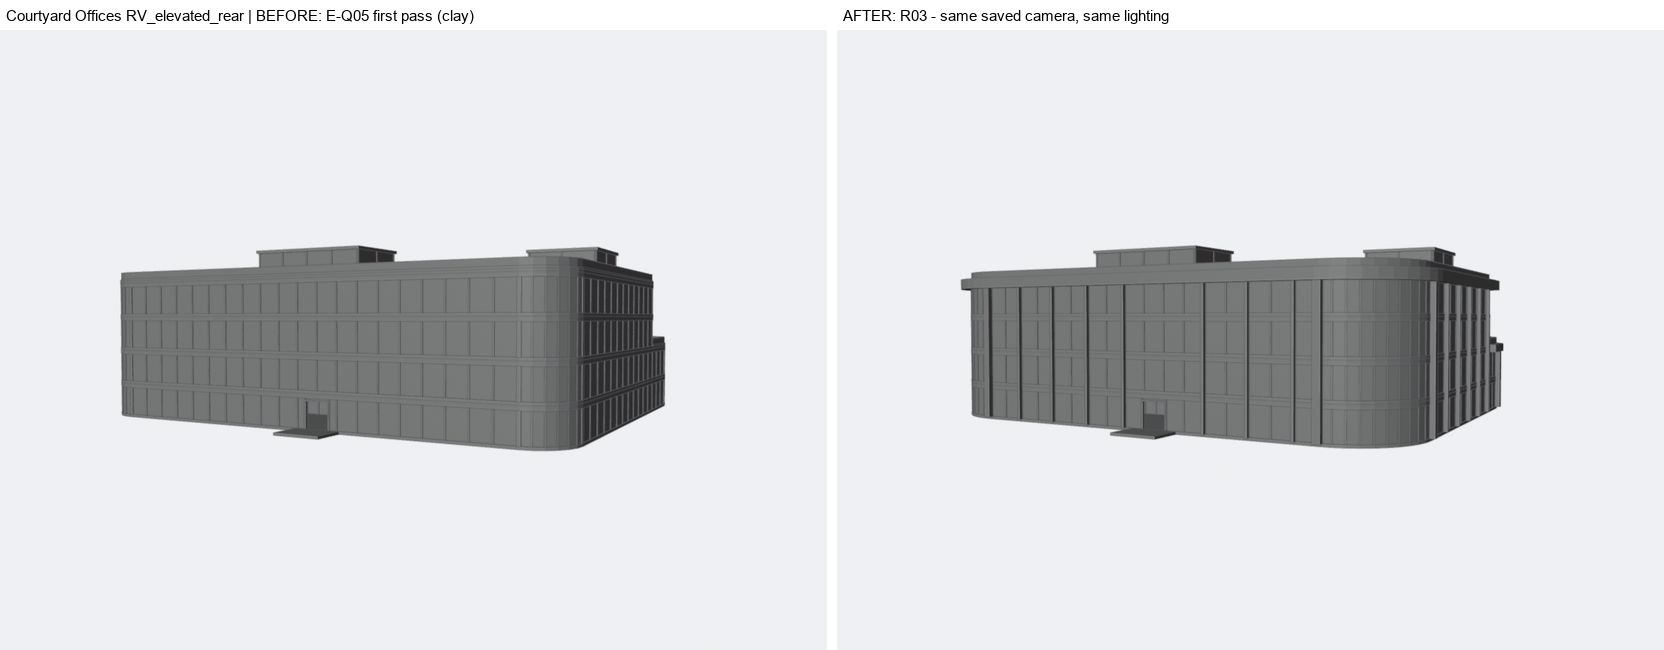
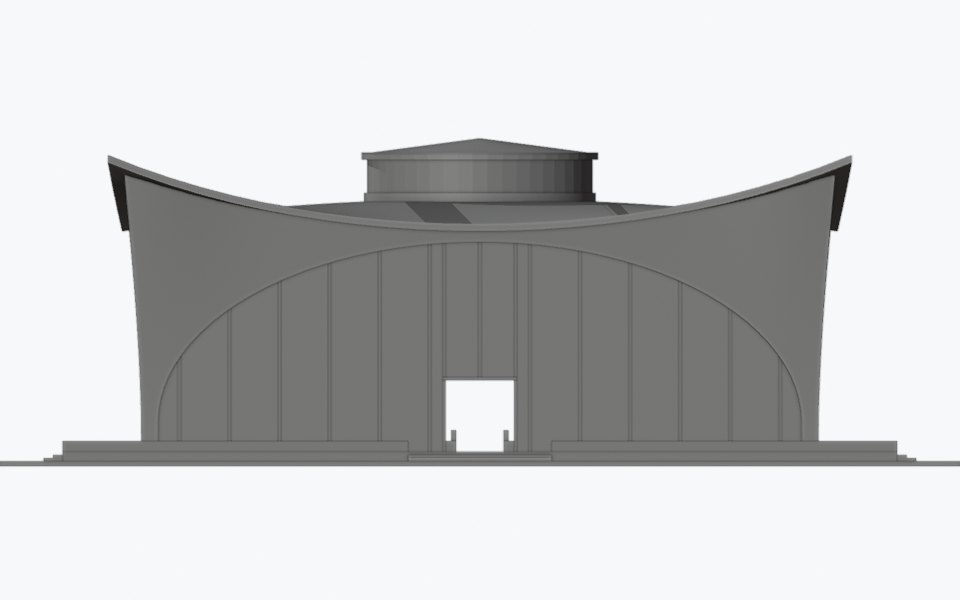
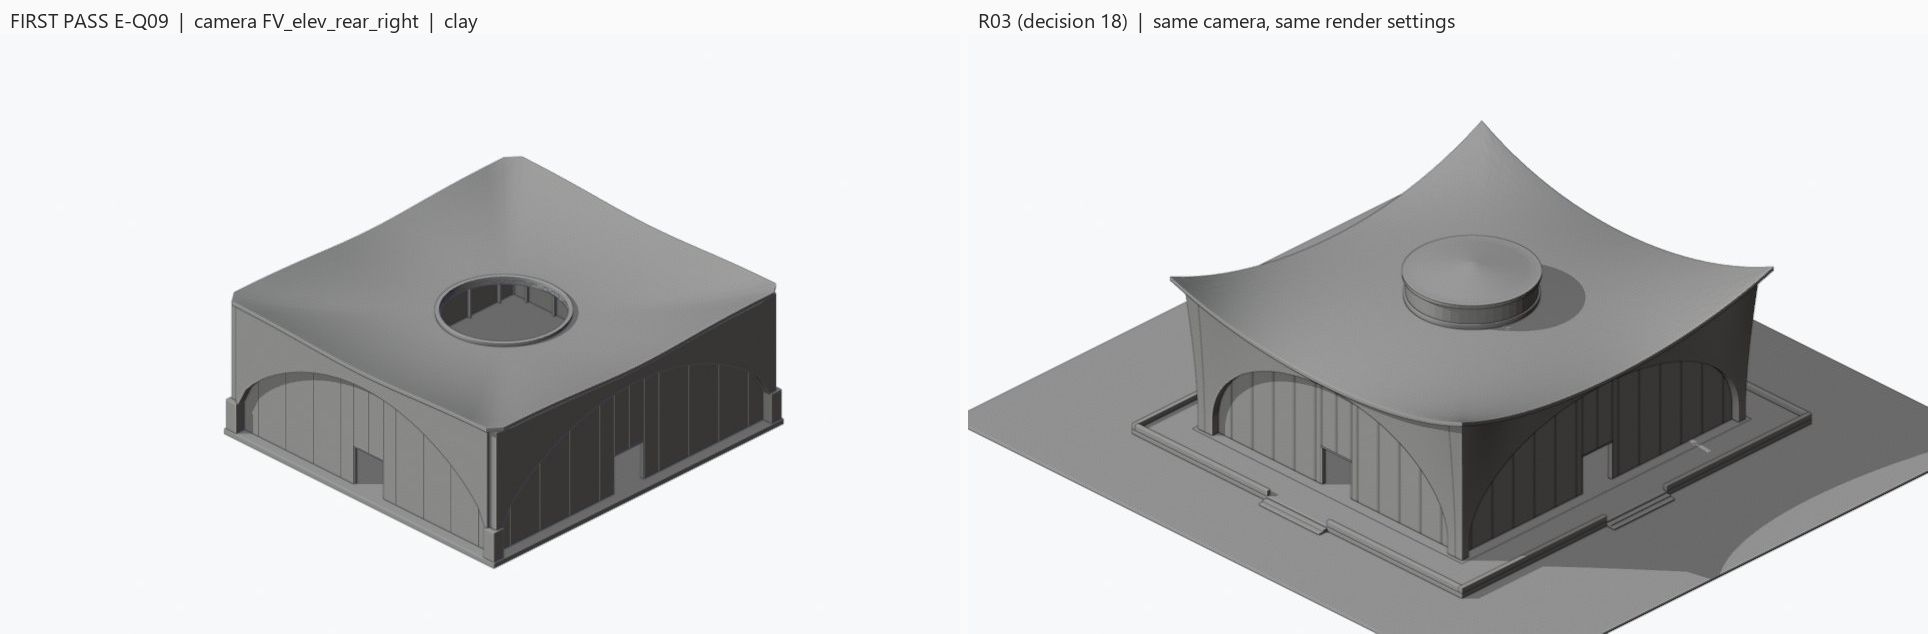
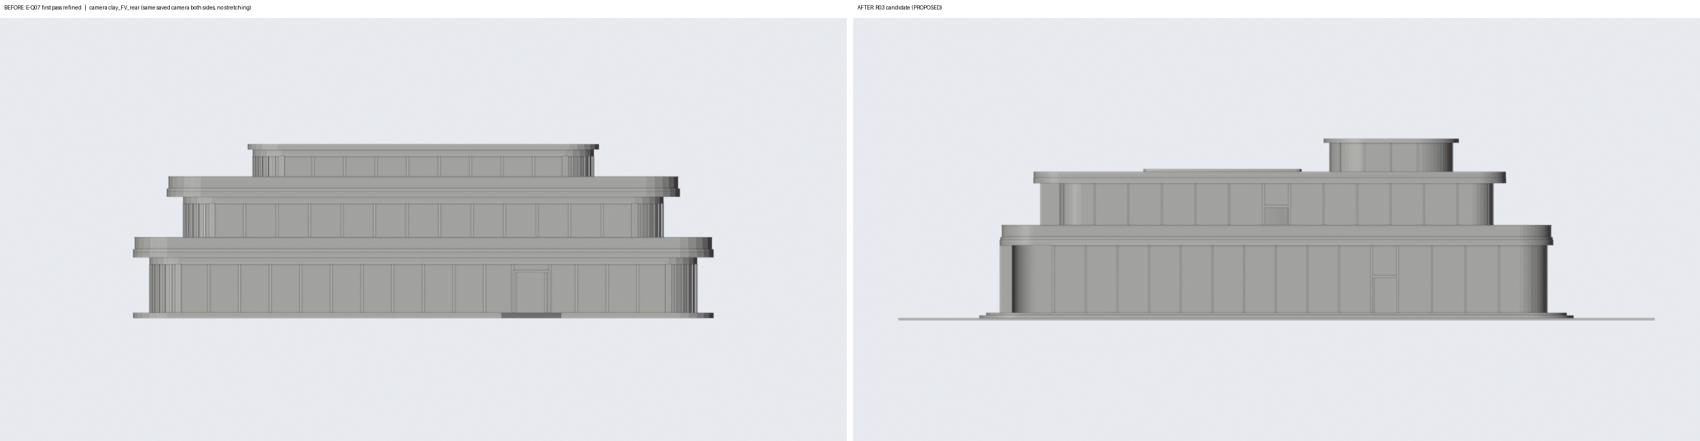
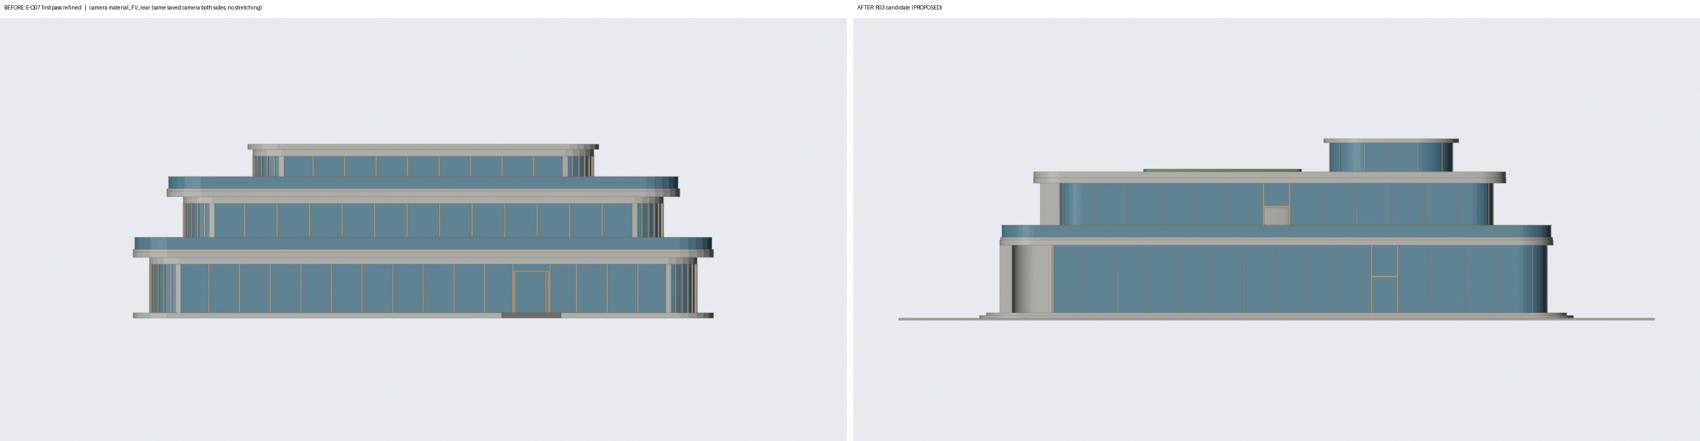
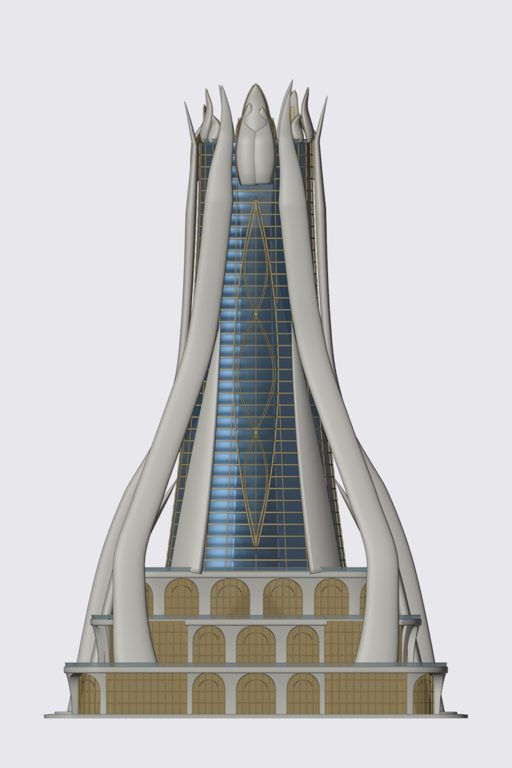
Open repository source → QUIK / CLAUDE · SOURCE IMAGE 025 C03 r10 rear Source package controls revision and status.
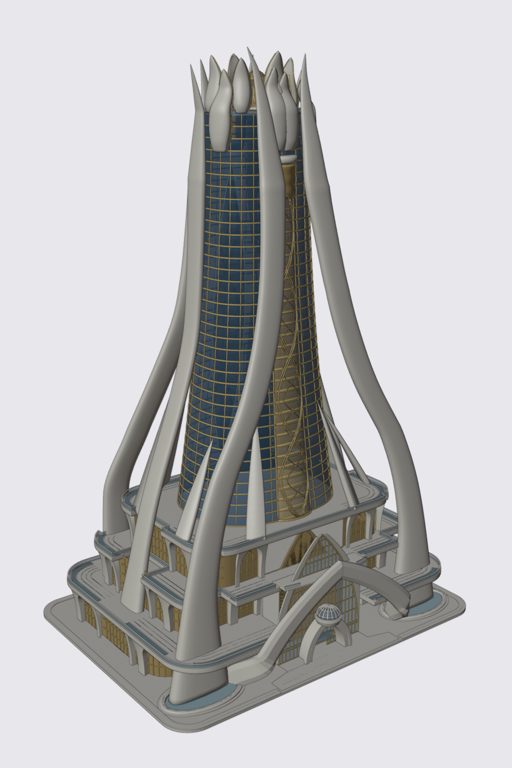
Open repository source → QUIK / CLAUDE · SOURCE IMAGE 026 C03 r9 elevated Source package controls revision and status.
Open repository source → QUIK / CLAUDE · SOURCE IMAGE 027 C03 r9 front Source package controls revision and status.
Open repository source → QUIK / CLAUDE · SOURCE IMAGE 028 C03 r9 left Source package controls revision and status.
Open repository source → QUIK / CLAUDE · SOURCE IMAGE 029 C03 r9 rear Source package controls revision and status.
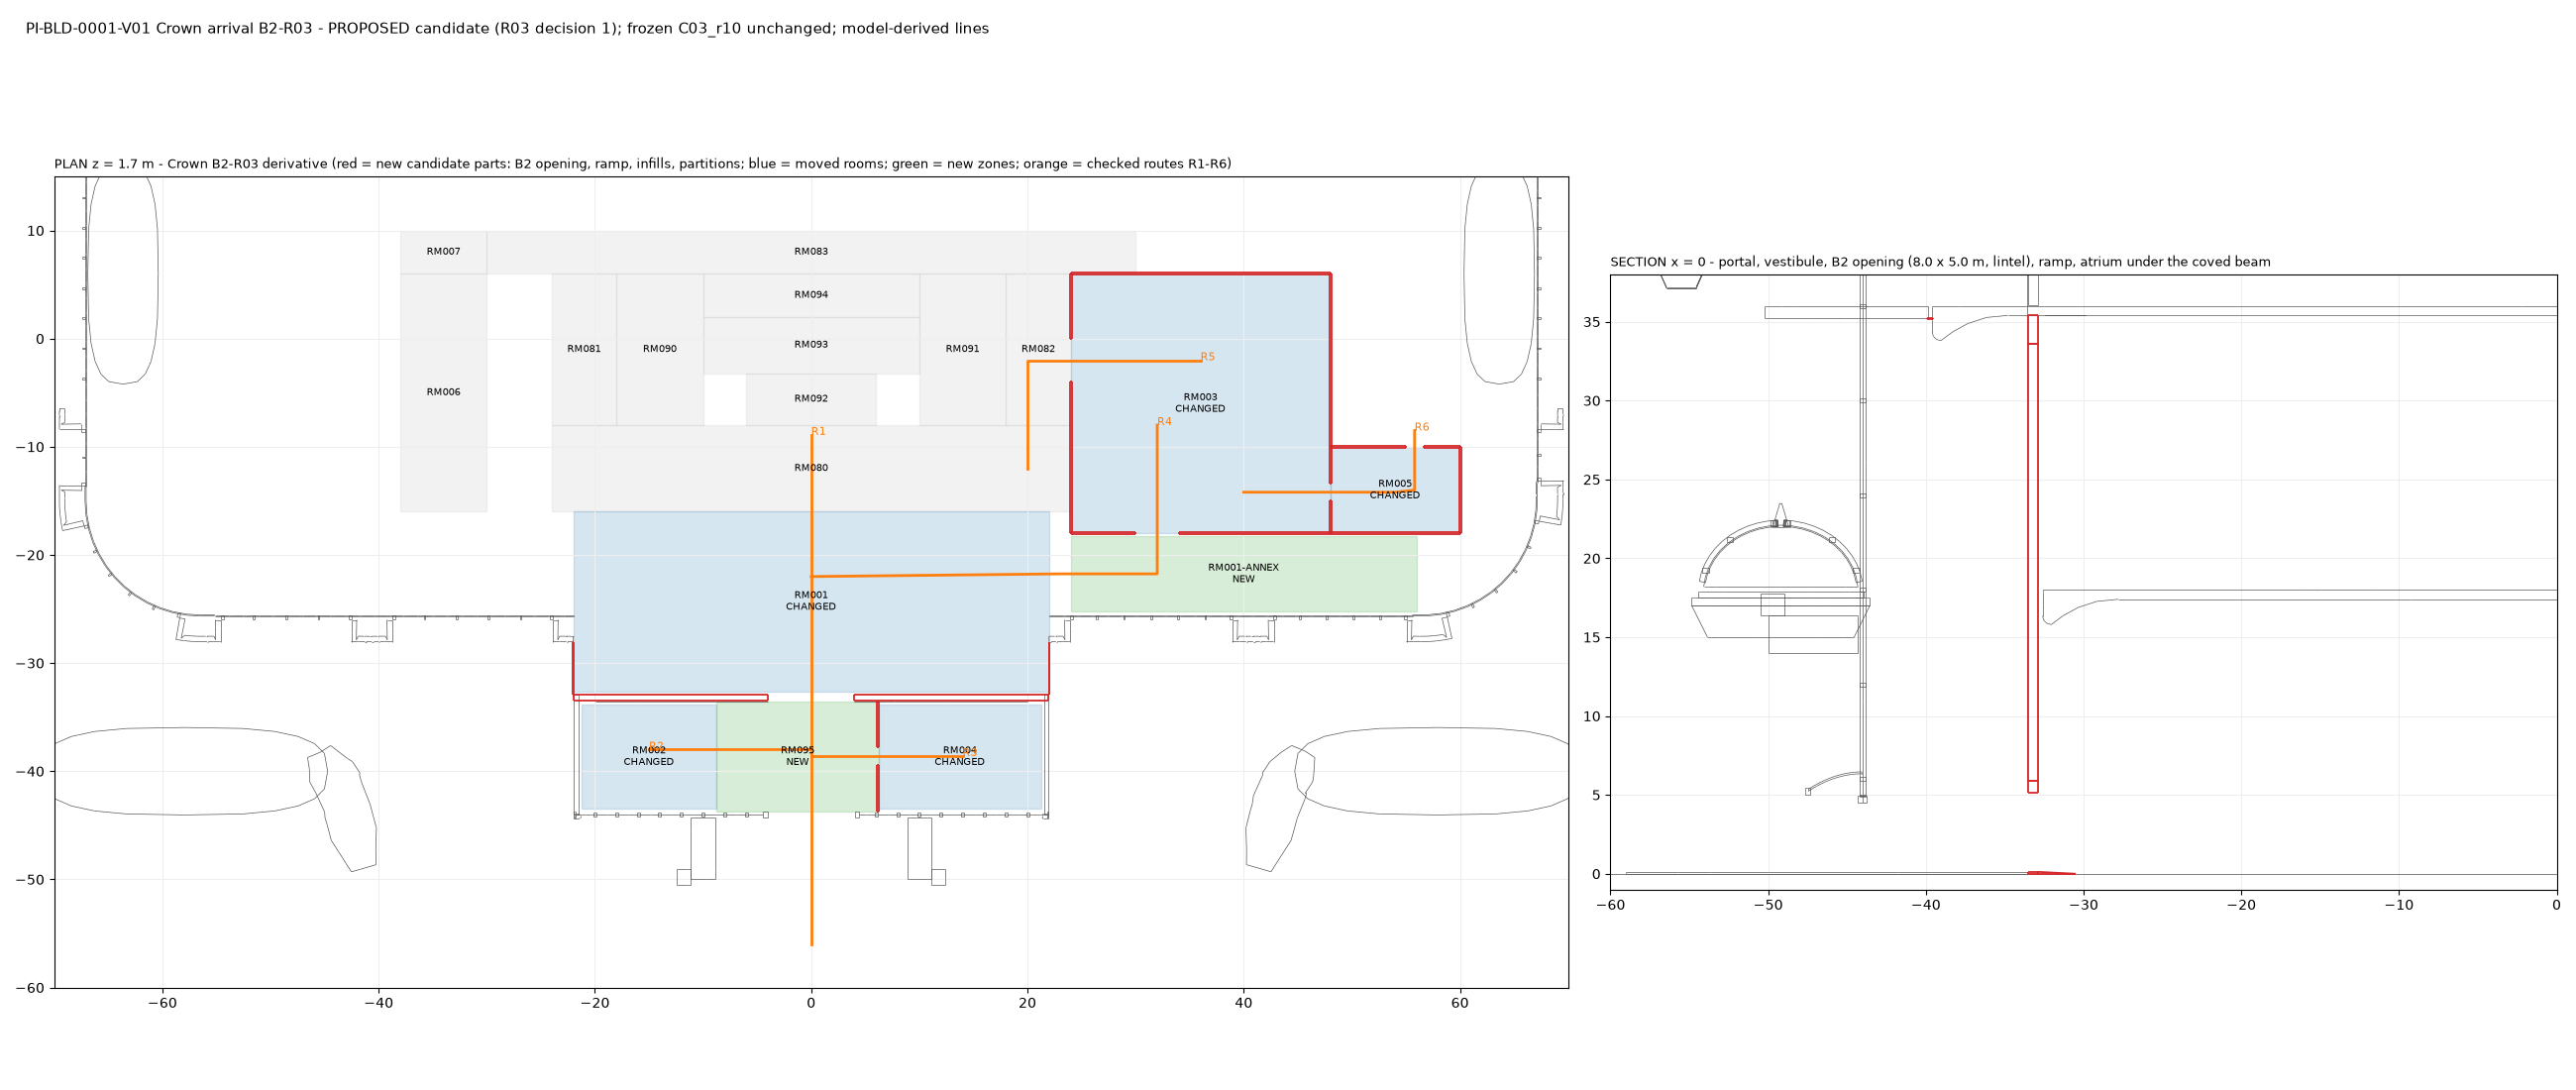
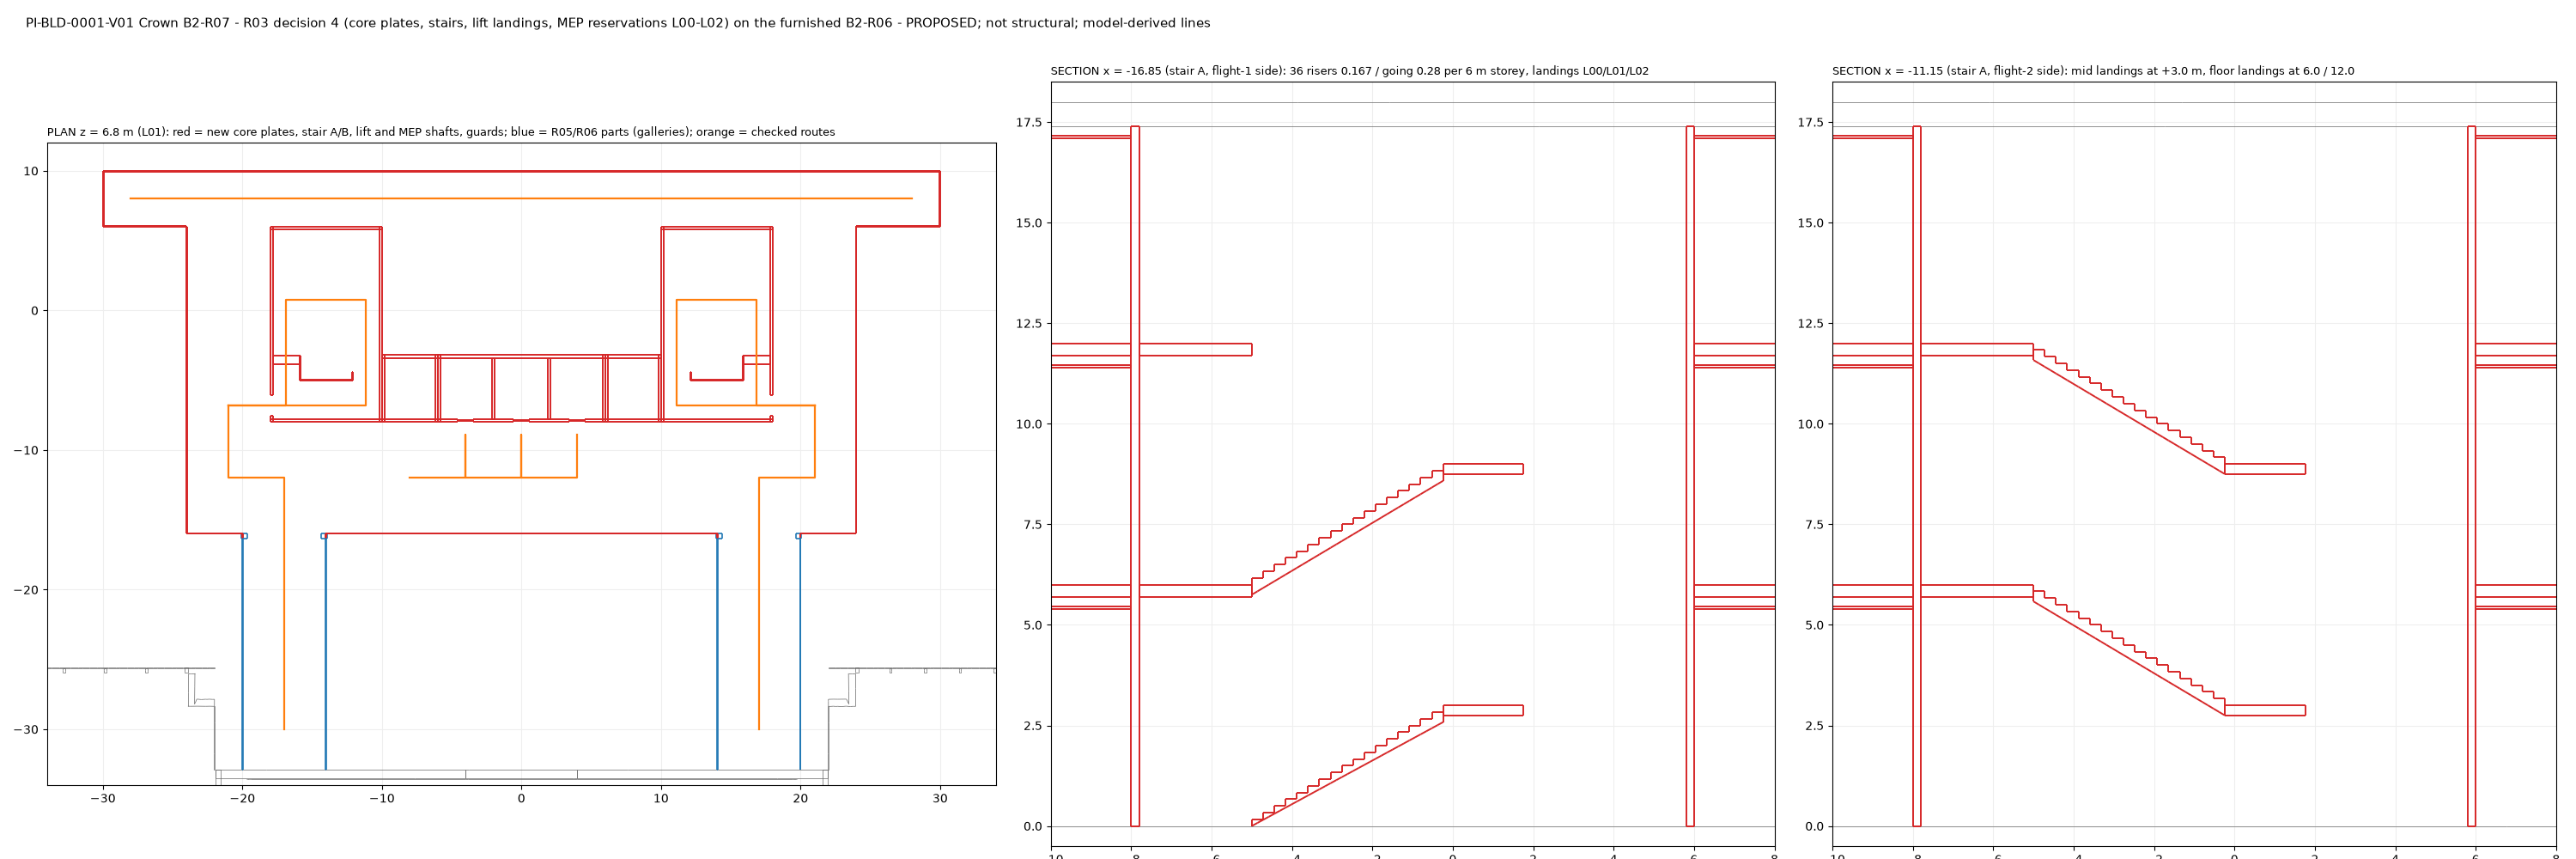
Open repository source → QUIK / CLAUDE · SOURCE IMAGE 030 B2 R03 plan section Source package controls revision and status.
Open repository source → QUIK / CLAUDE · SOURCE IMAGE 031 X11 lounge interior from SW Source package controls revision and status.
Open repository source → QUIK / CLAUDE · SOURCE IMAGE 032 X11 lounge plan top Source package controls revision and status.
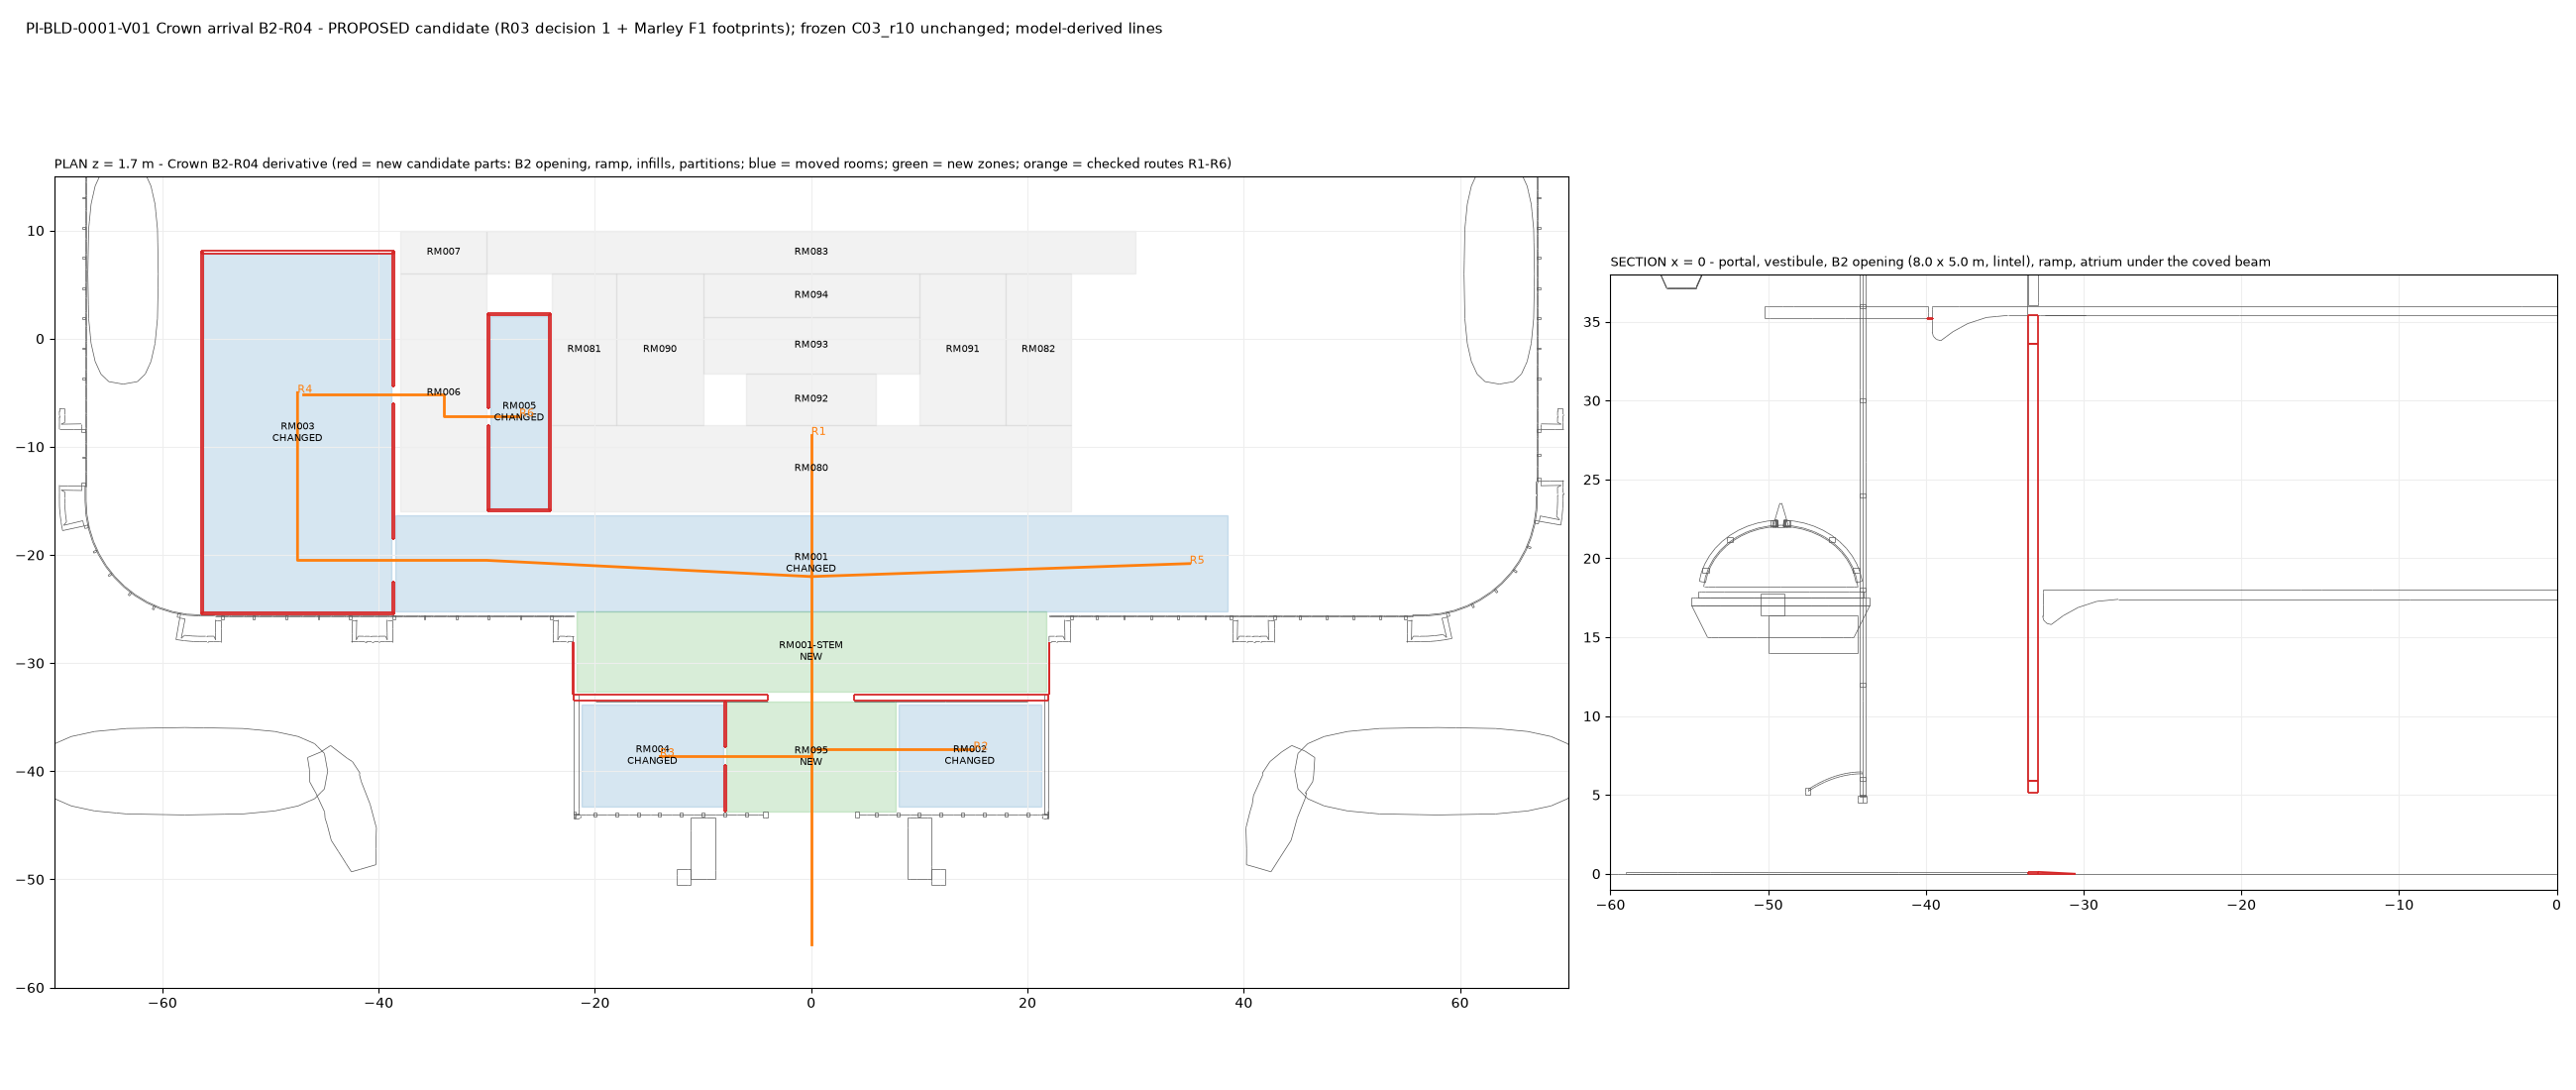
Open repository source → QUIK / CLAUDE · SOURCE IMAGE 033 B2 R04 plan section Source package controls revision and status.
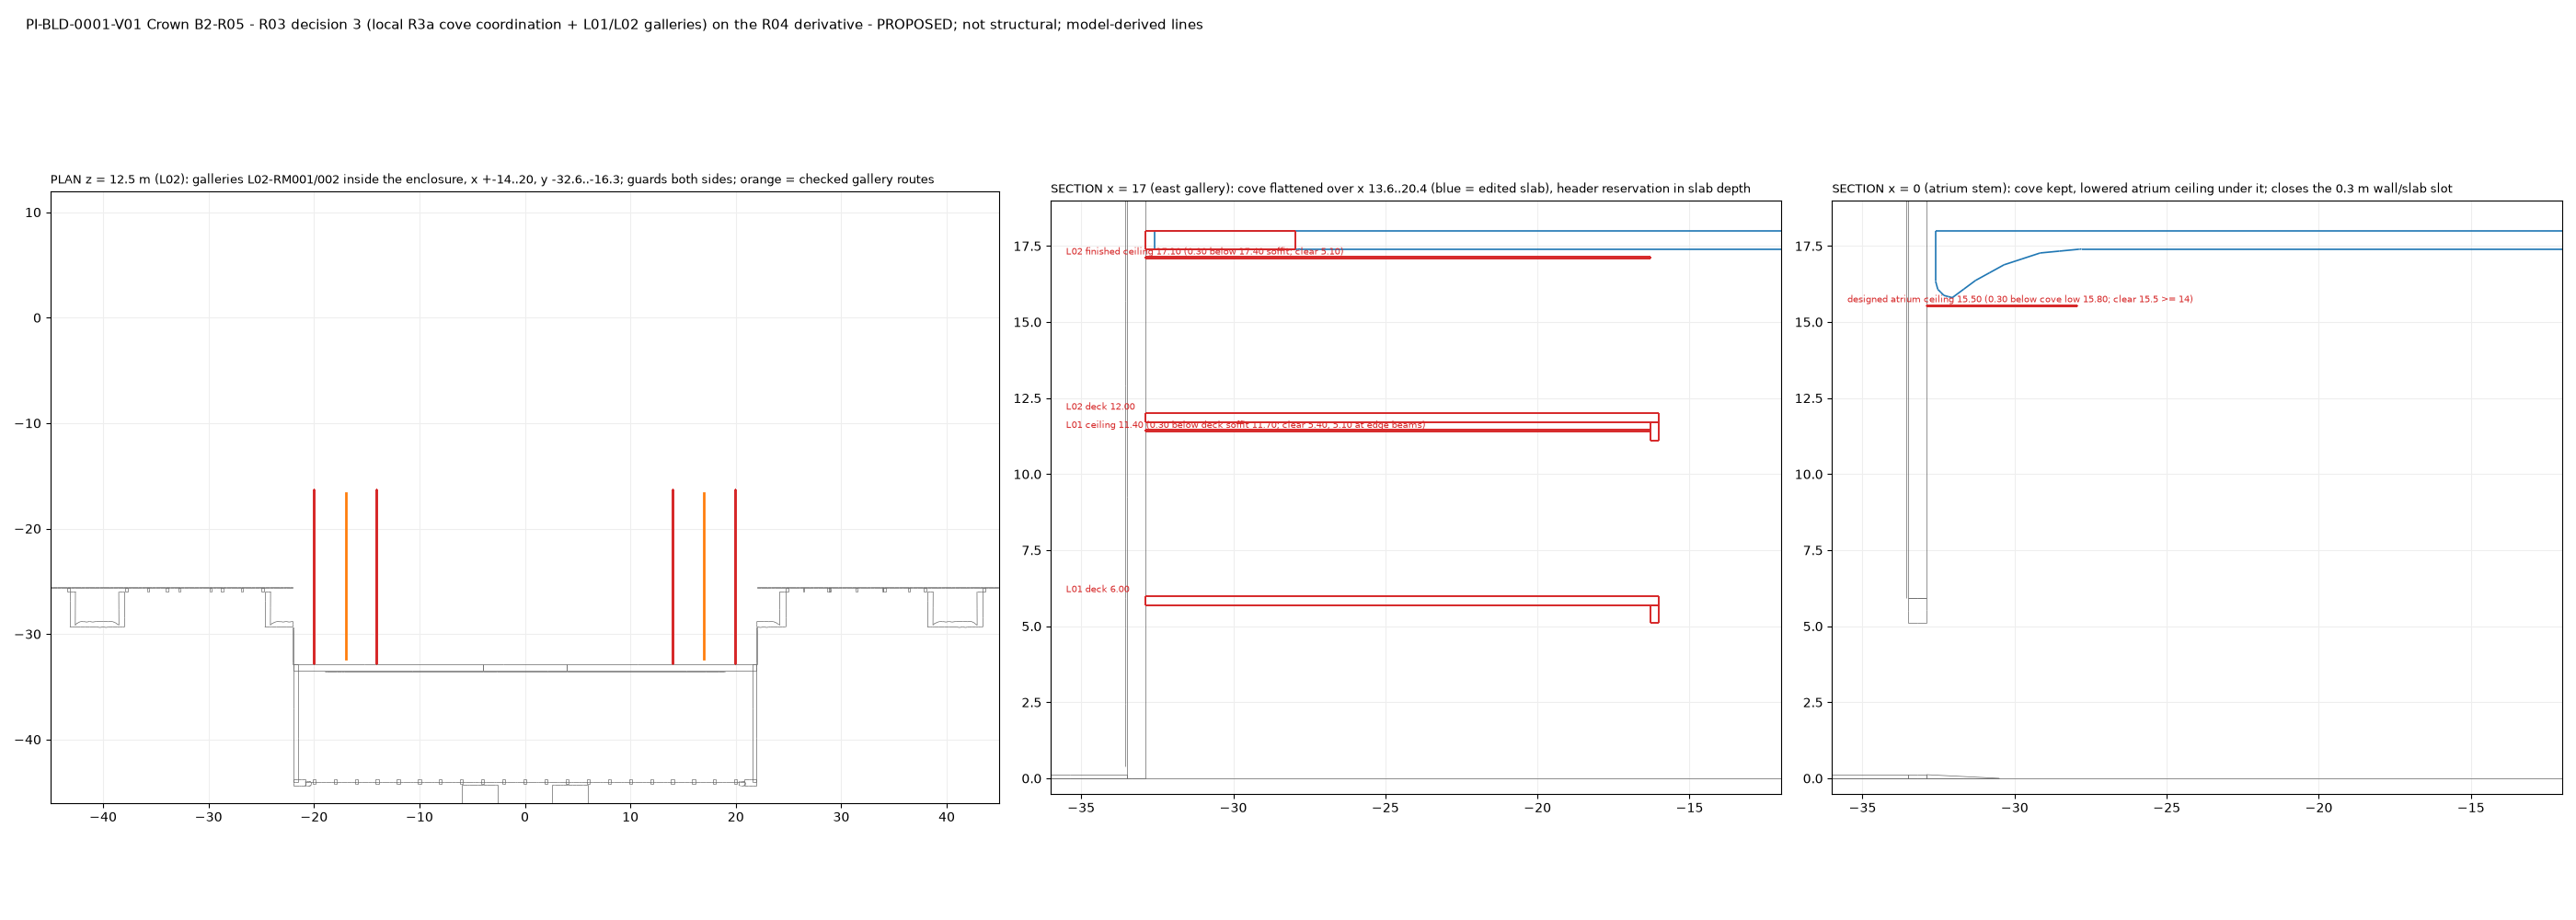
Open repository source → QUIK / CLAUDE · SOURCE IMAGE 034 B2 R05 plan sections Source package controls revision and status.
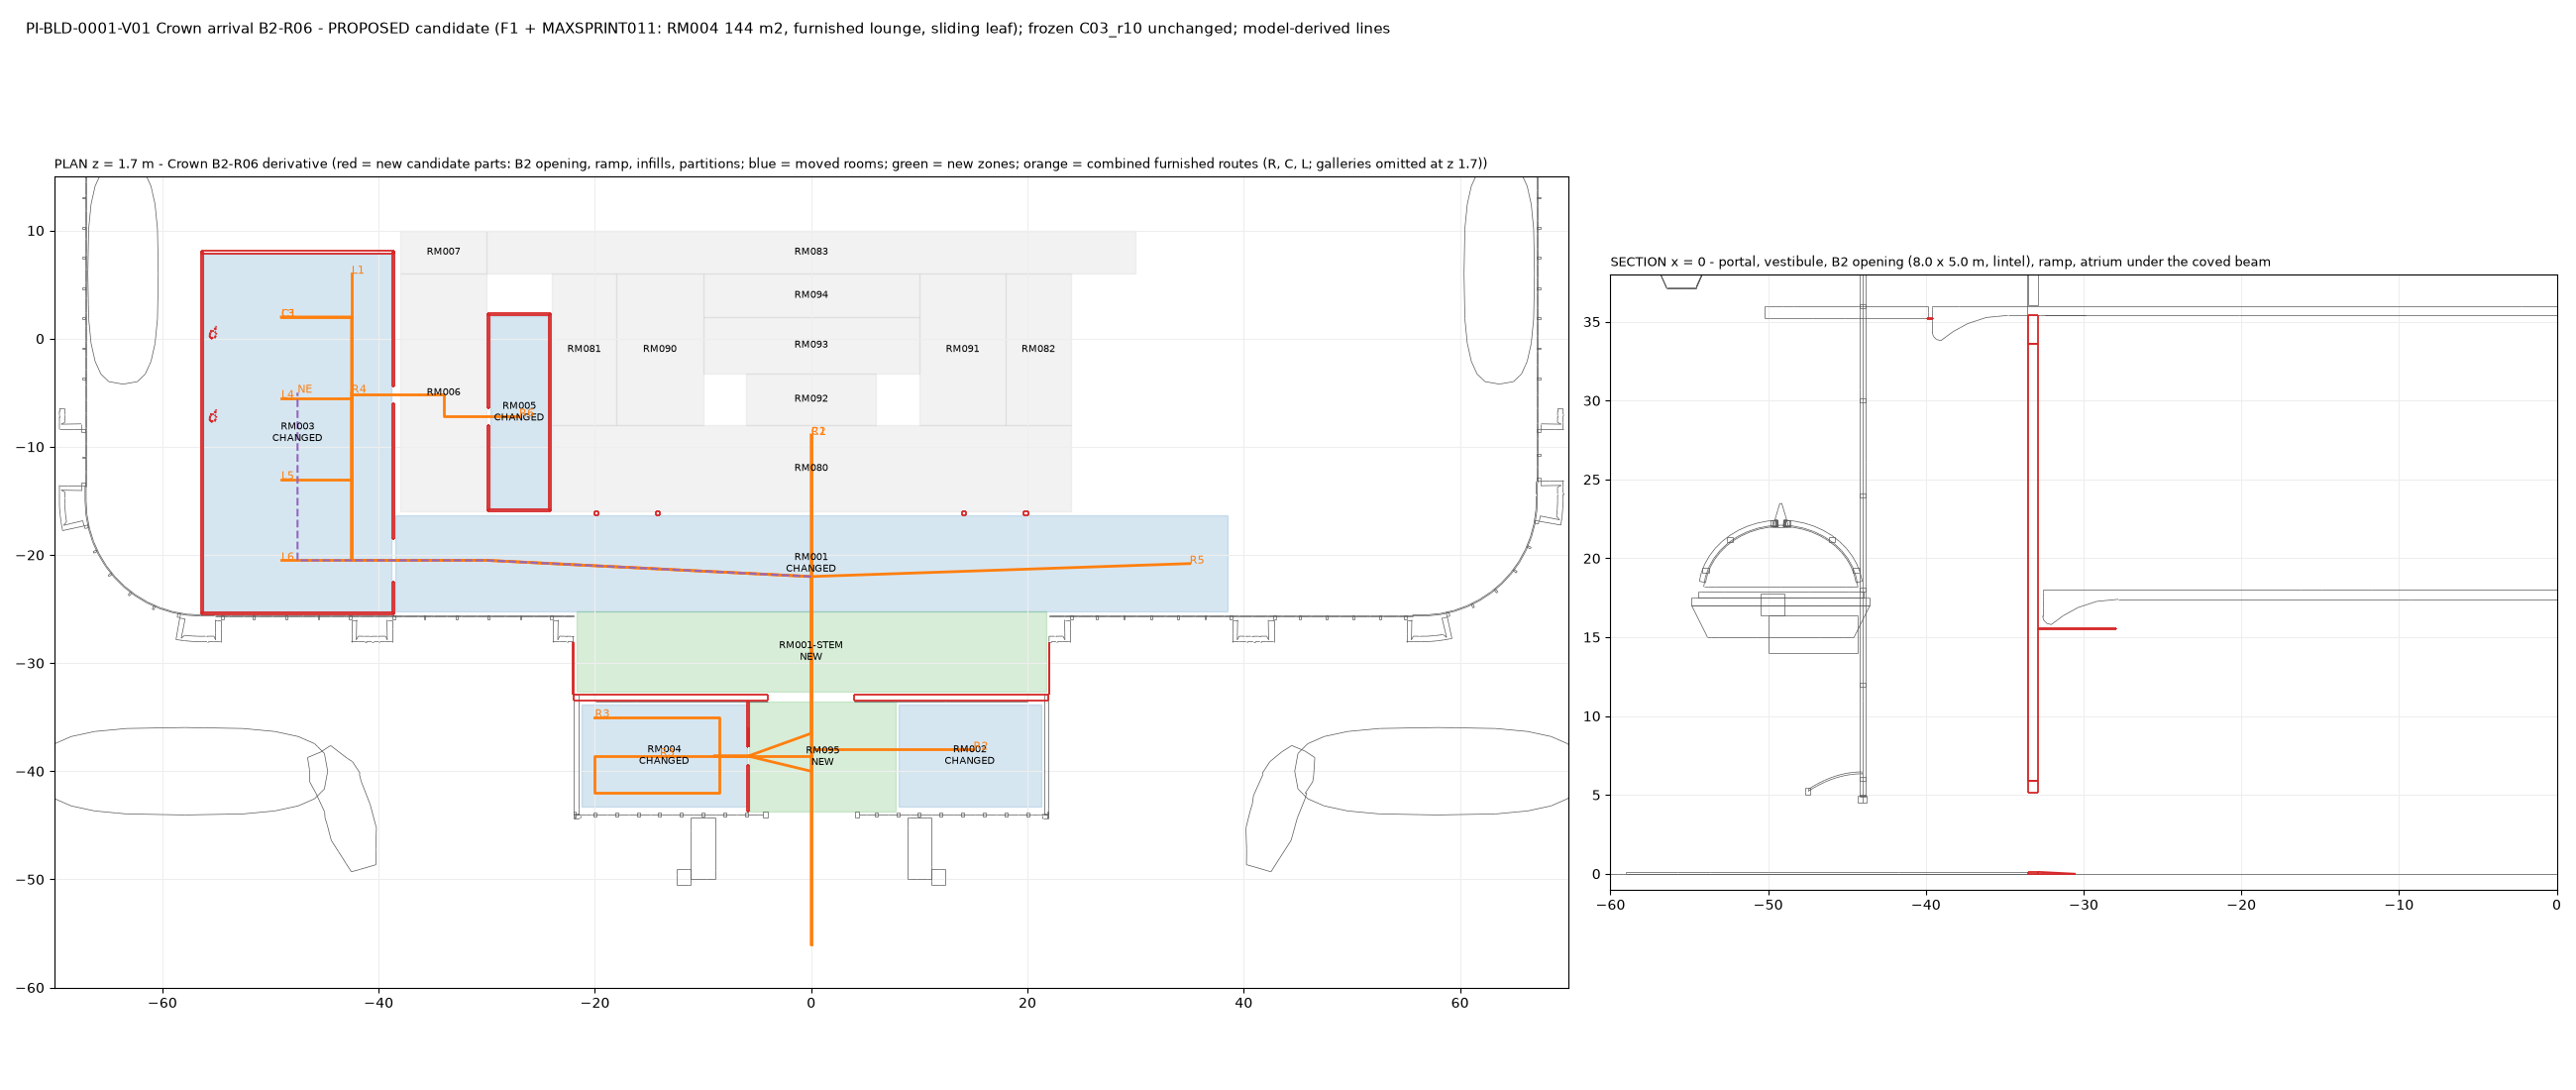
Open repository source → QUIK / CLAUDE · SOURCE IMAGE 035 B2 R06 plan section Source package controls revision and status.
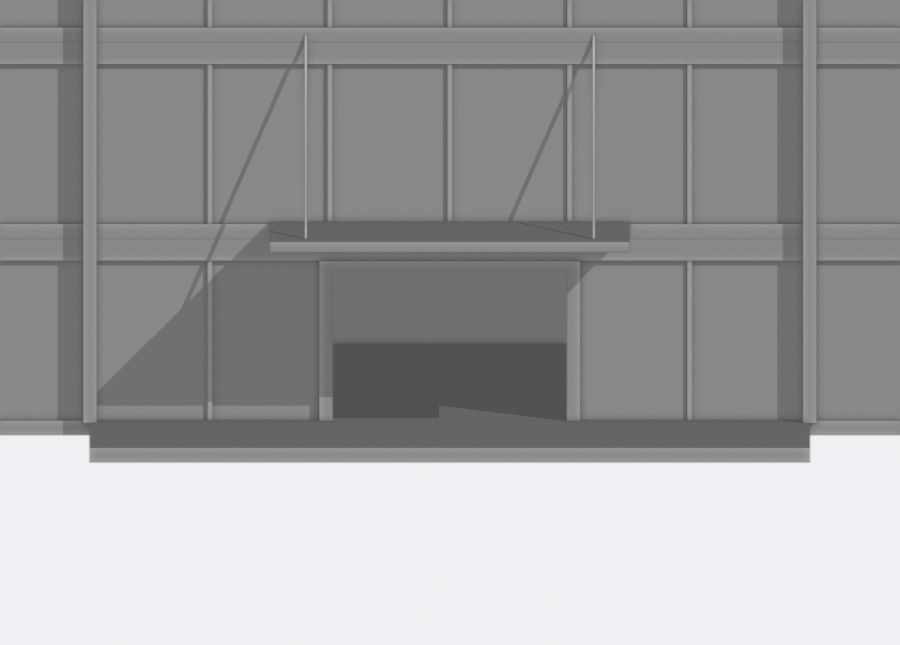
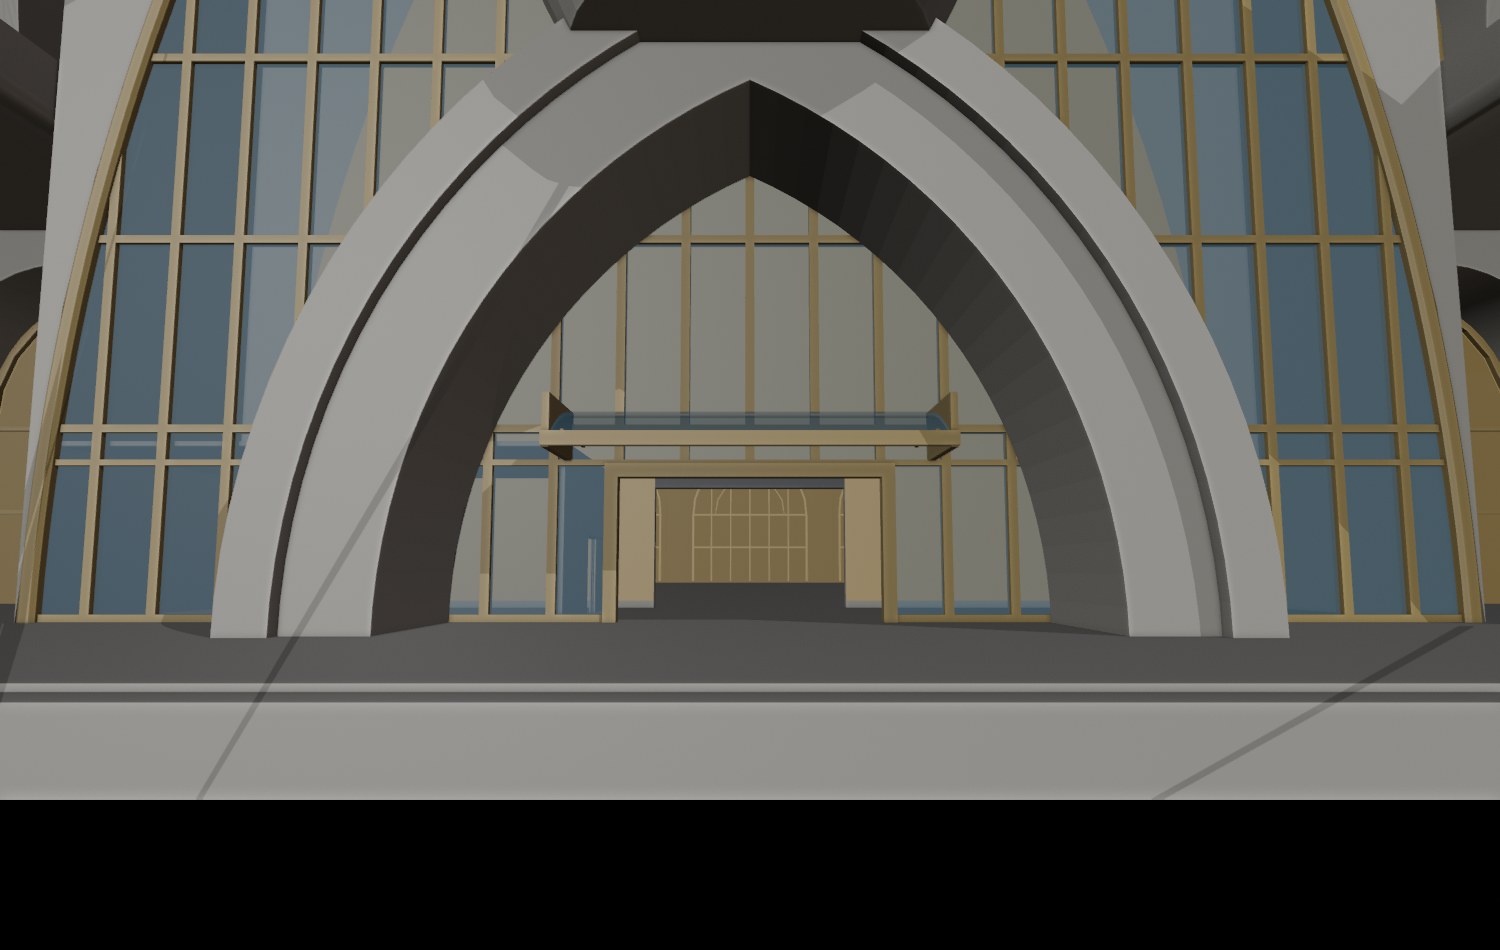
Open repository source → QUIK / CLAUDE · SOURCE IMAGE 036 R06 01 entrance approach Source package controls revision and status.
Open repository source → QUIK / CLAUDE · SOURCE IMAGE 037 R06 02 vestibule to B2 Source package controls revision and status.
Open repository source → QUIK / CLAUDE · SOURCE IMAGE 038 R06 03 vestibule to waiting door Source package controls revision and status.
Open repository source → QUIK / CLAUDE · SOURCE IMAGE 039 R06 04 waiting room interior Source package controls revision and status.
Open repository source → QUIK / CLAUDE · SOURCE IMAGE 040 R06 05 atrium from B2 Source package controls revision and status.
Open repository source → QUIK / CLAUDE · SOURCE IMAGE 041 R06 06 atrium reverse from lounge door Source package controls revision and status.
Open repository source → QUIK / CLAUDE · SOURCE IMAGE 042 R06 07 lounge wide Source package controls revision and status.
Open repository source → QUIK / CLAUDE · SOURCE IMAGE 043 R06 08 lounge reverse Source package controls revision and status.
Open repository source → QUIK / CLAUDE · SOURCE IMAGE 044 R06 09 service path door to pantry Source package controls revision and status.
Open repository source → QUIK / CLAUDE · SOURCE IMAGE 045 B2 R07 plan sections Source package controls revision and status.
Open repository source → QUIK / CLAUDE · SOURCE IMAGE 046 R07 01 L00 lift hall to landing doors Source package controls revision and status.
Open repository source → QUIK / CLAUDE · SOURCE IMAGE 047 R07 02 L00 circulation to stair A door Source package controls revision and status.
Open repository source → QUIK / CLAUDE · SOURCE IMAGE 048 R07 03 stair A foot looking up flight1 Source package controls revision and status.
Open repository source → QUIK / CLAUDE · SOURCE IMAGE 049 R07 04 stair A mid landing across well Source package controls revision and status.
Open repository source → QUIK / CLAUDE · SOURCE IMAGE 050 R07 05 L01 lift hall toward galleries Source package controls revision and status.
Open repository source → QUIK / CLAUDE · SOURCE IMAGE 051 R07 06 L01 west gallery deck Source package controls revision and status.
Open repository source → QUIK / CLAUDE · SOURCE IMAGE 052 R07 07 L02 east gallery from plate Source package controls revision and status.
Open repository source → QUIK / CLAUDE · SOURCE IMAGE 053 R07 08 atrium up to galleries and core edge Source package controls revision and status.
Open repository source → QUIK / CLAUDE · SOURCE IMAGE 054 B2 R08 plan sections Source package controls revision and status.
Open repository source → QUIK / CLAUDE · SOURCE IMAGE 055 R08 01 L00 lift hall landing doors 1p6 Source package controls revision and status.
Open repository source → QUIK / CLAUDE · SOURCE IMAGE 056 R08 02 stair A door and landing Source package controls revision and status.
Open repository source → QUIK / CLAUDE · SOURCE IMAGE 057 R08 03 stair A flight1 up to half landing Source package controls revision and status.
Open repository source → QUIK / CLAUDE · SOURCE IMAGE 058 R08 04 stair A half landing turn Source package controls revision and status.
Open repository source → QUIK / CLAUDE · SOURCE IMAGE 059 R08 05 L01 hall to west gallery Source package controls revision and status.
Open repository source → QUIK / CLAUDE · SOURCE IMAGE 060 R08 06 L02 east gallery from hall Source package controls revision and status.
Open repository source → QUIK / CLAUDE · SOURCE IMAGE 061 R08 07 waiting door pocket receiver Source package controls revision and status.
Open repository source → QUIK / CLAUDE · SOURCE IMAGE 062 R08 08 waiting door CLOSED state Source package controls revision and status.
Open repository source → QUIK / CLAUDE · SOURCE IMAGE 063 B2 R09 L25 L26 plans Source package controls revision and status.
Open repository source → QUIK / CLAUDE · SOURCE IMAGE 064 R09 01 L25 lift hall Source package controls revision and status.
Open repository source → QUIK / CLAUDE · SOURCE IMAGE 065 R09 02 L25 founders council Source package controls revision and status.
Open repository source → QUIK / CLAUDE · SOURCE IMAGE 066 R09 03 L25 council waiting Source package controls revision and status.
Open repository source → QUIK / CLAUDE · SOURCE IMAGE 067 R09 04 L25 celebration room Source package controls revision and status.
Open repository source → QUIK / CLAUDE · SOURCE IMAGE 068 R09 05 L26 diplomacy lounge Source package controls revision and status.
Open repository source → QUIK / CLAUDE · SOURCE IMAGE 069 R09 06 L26 breakfast negotiation Source package controls revision and status.
Open repository source → QUIK / CLAUDE · SOURCE IMAGE 070 R09 07 L26 private office Source package controls revision and status.
Open repository source → QUIK / CLAUDE · SOURCE IMAGE 071 R09 08 L25 stair A to L26 Source package controls revision and status.
Open repository source → QUIK / CLAUDE · SOURCE IMAGE 072 plan L00 B1 Source package controls revision and status.
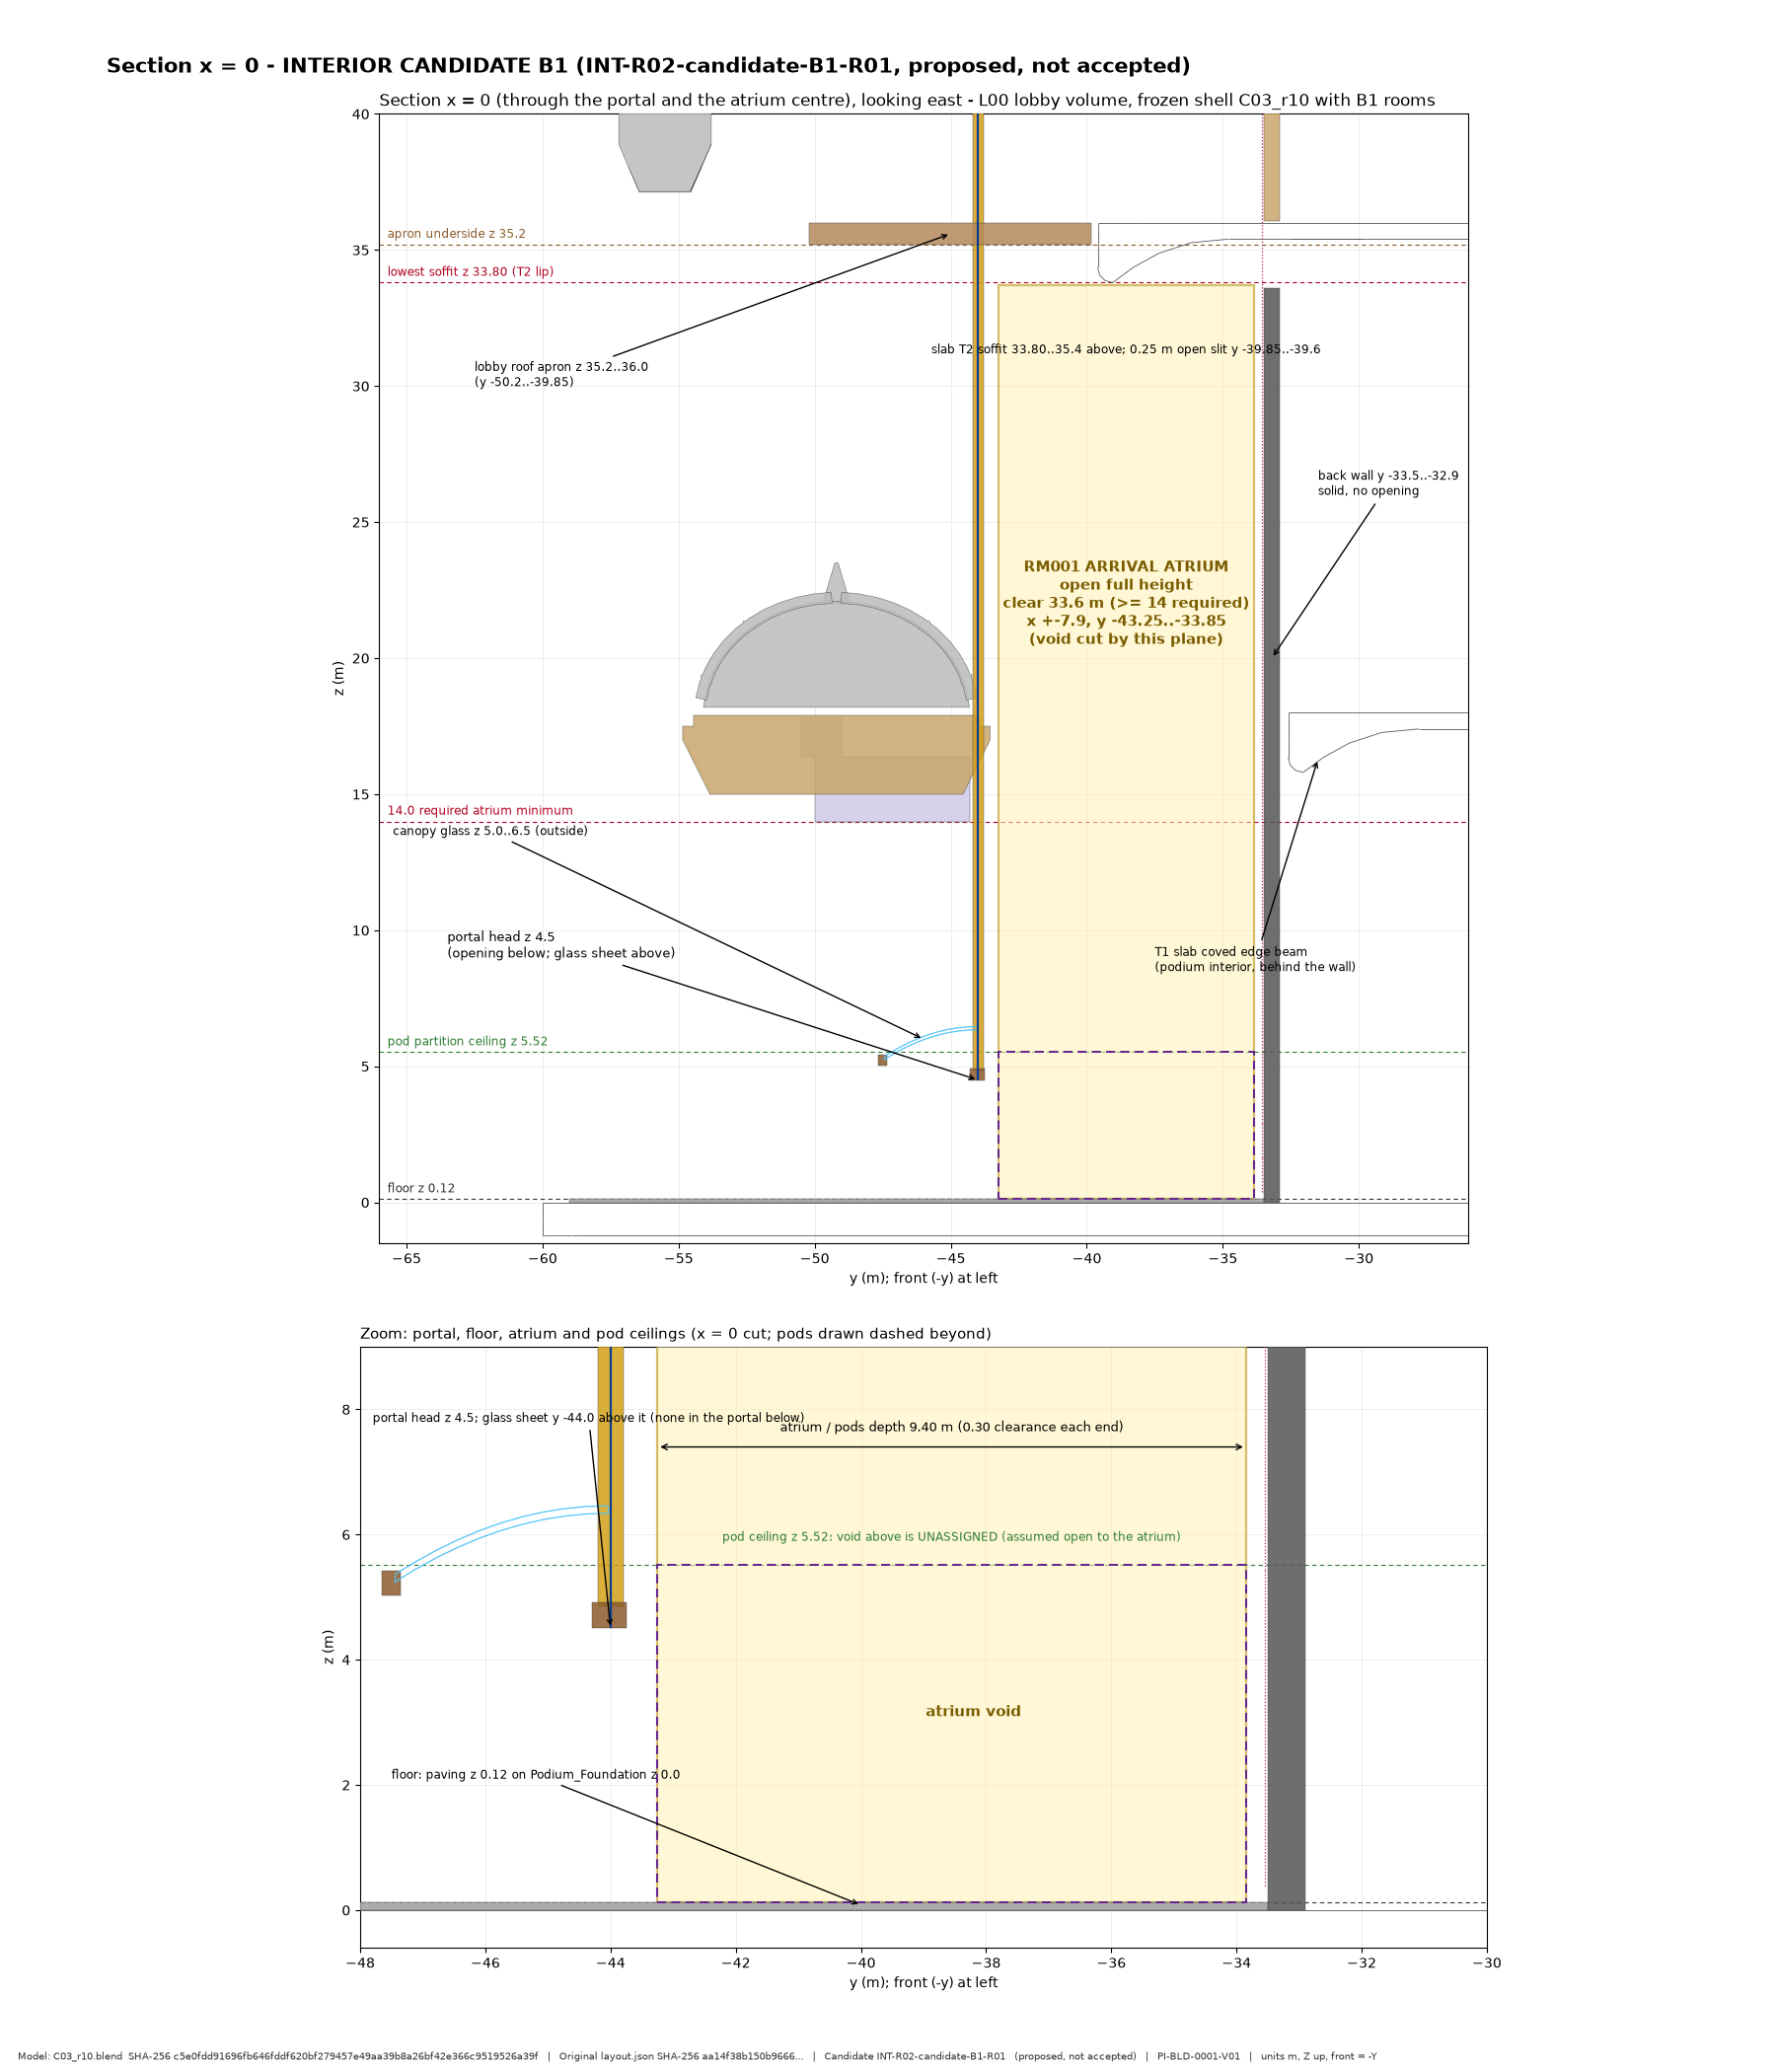
Open repository source → QUIK / CLAUDE · SOURCE IMAGE 073 section x0 B1 Source package controls revision and status.
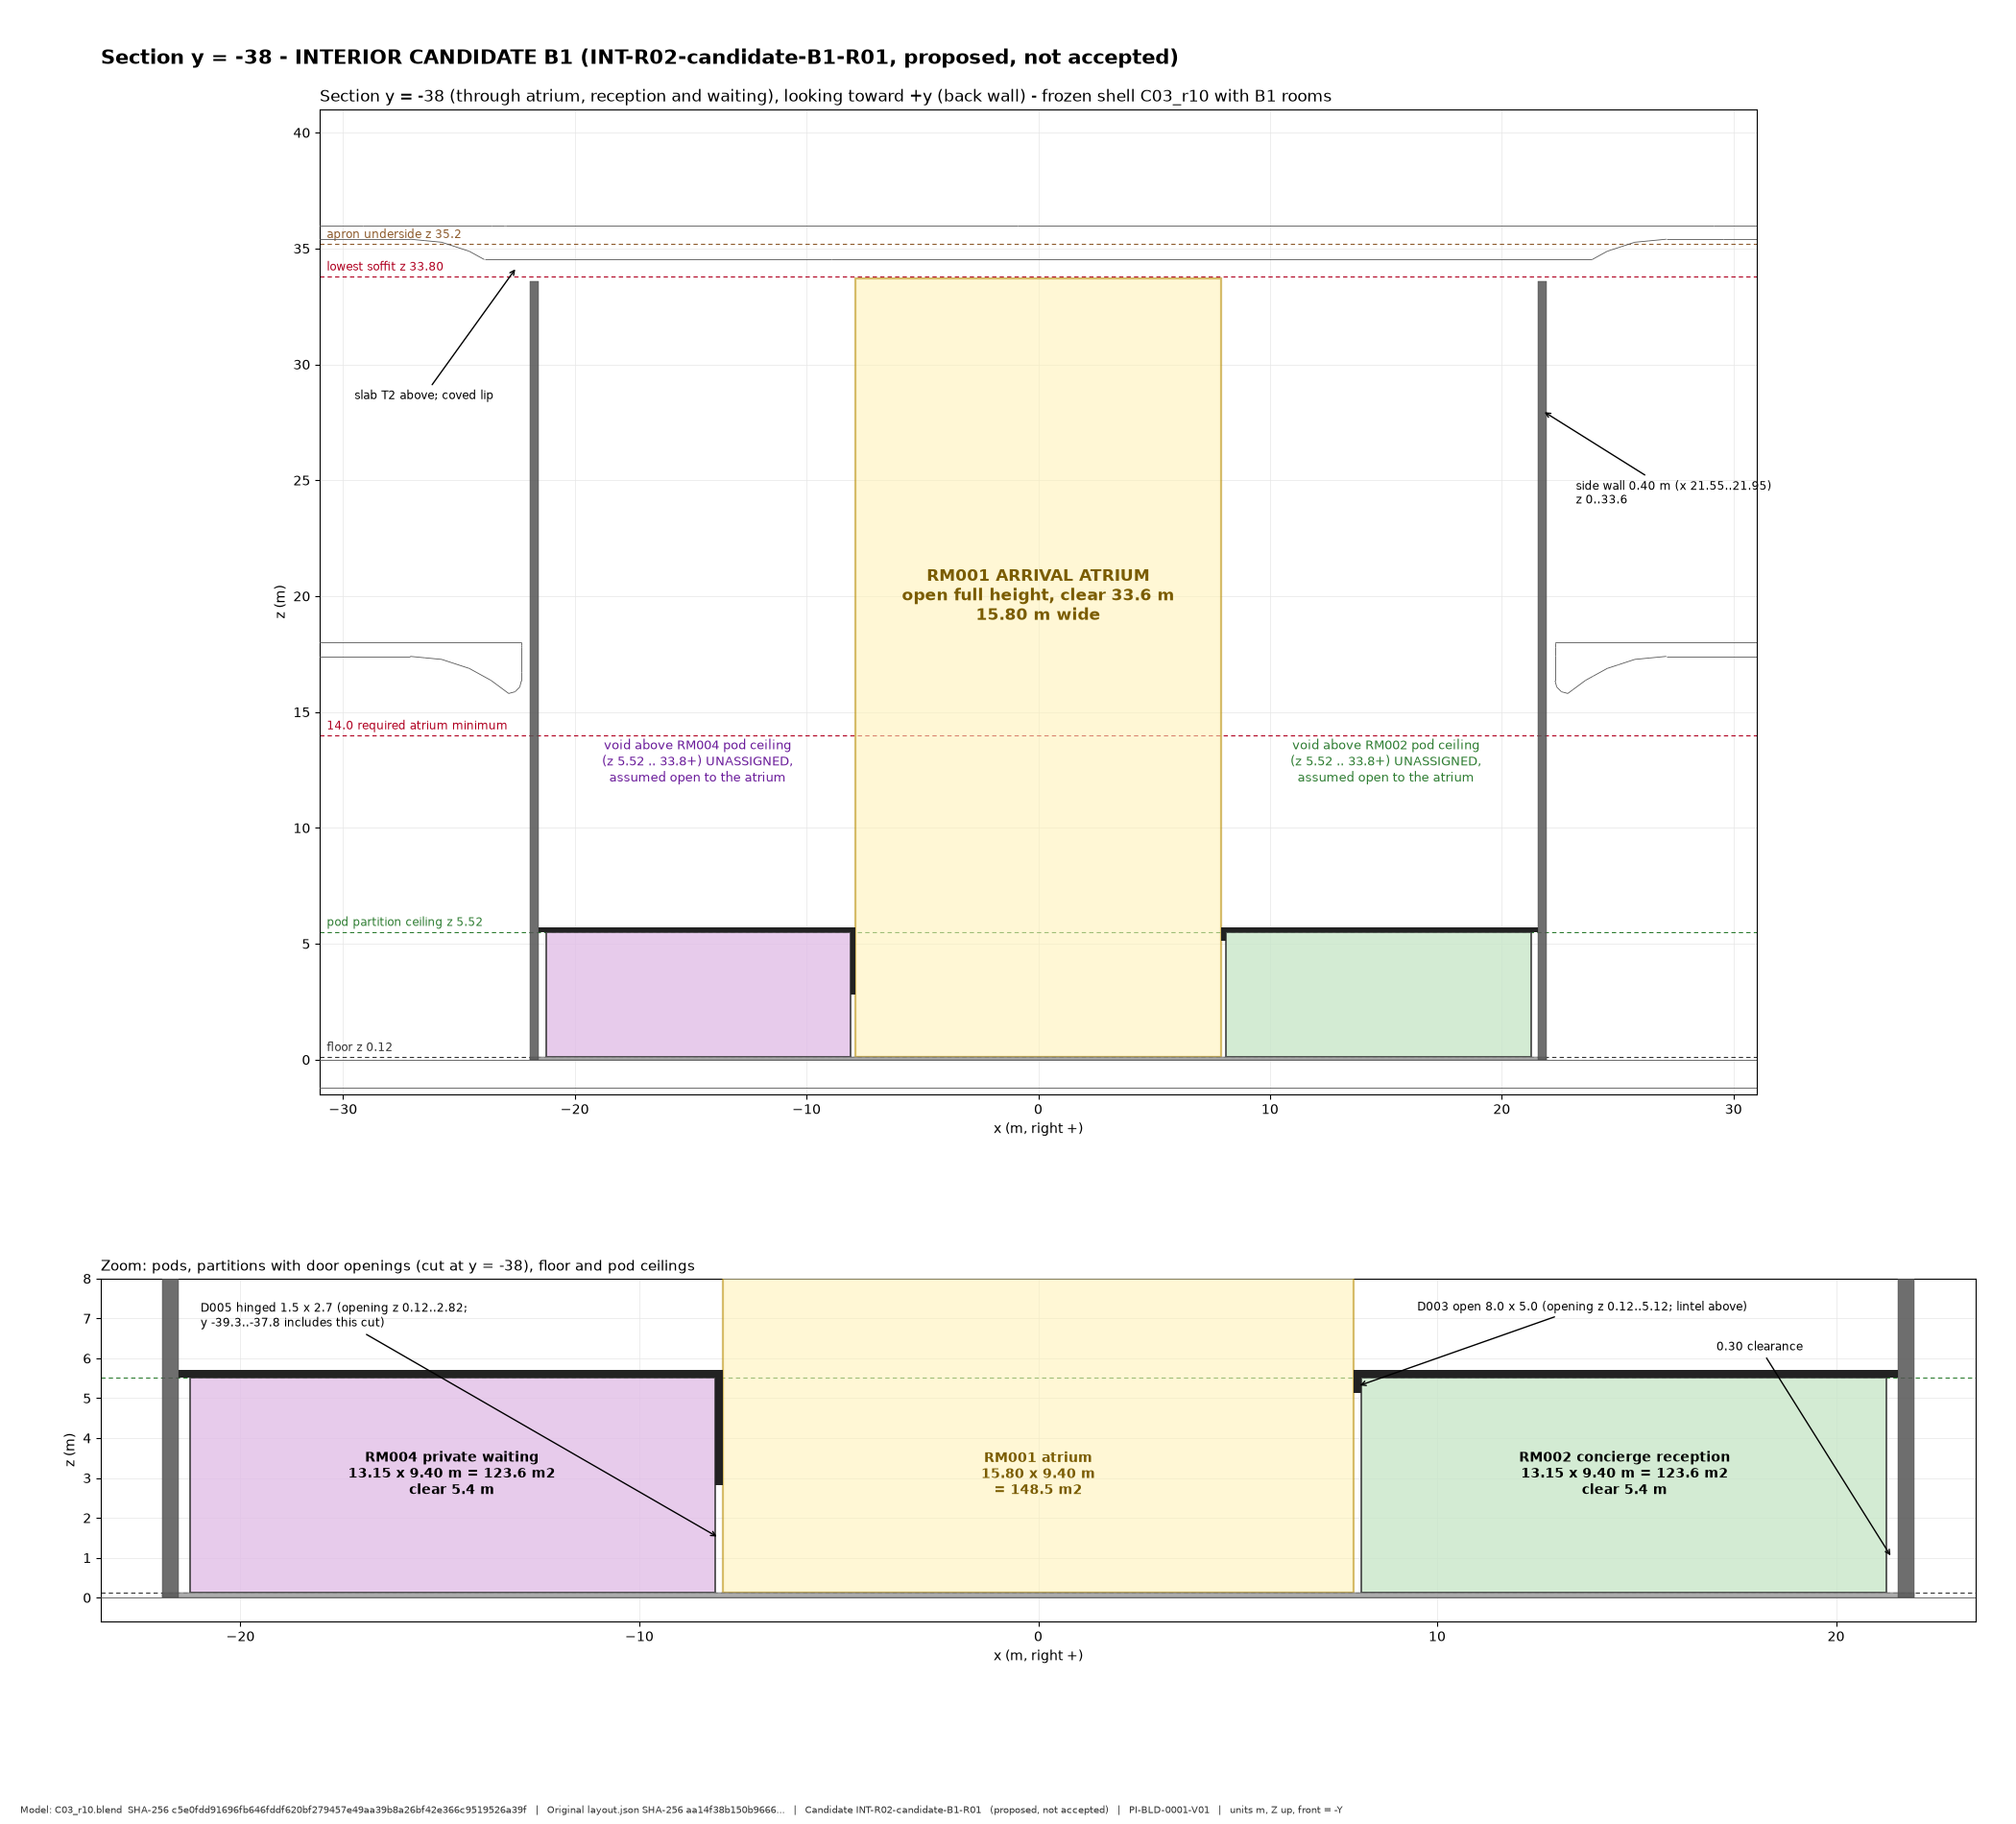
Open repository source → QUIK / CLAUDE · SOURCE IMAGE 074 section y 38 B1 Source package controls revision and status.
Open repository source → QUIK / CLAUDE · SOURCE IMAGE 075 view elevated Source package controls revision and status.
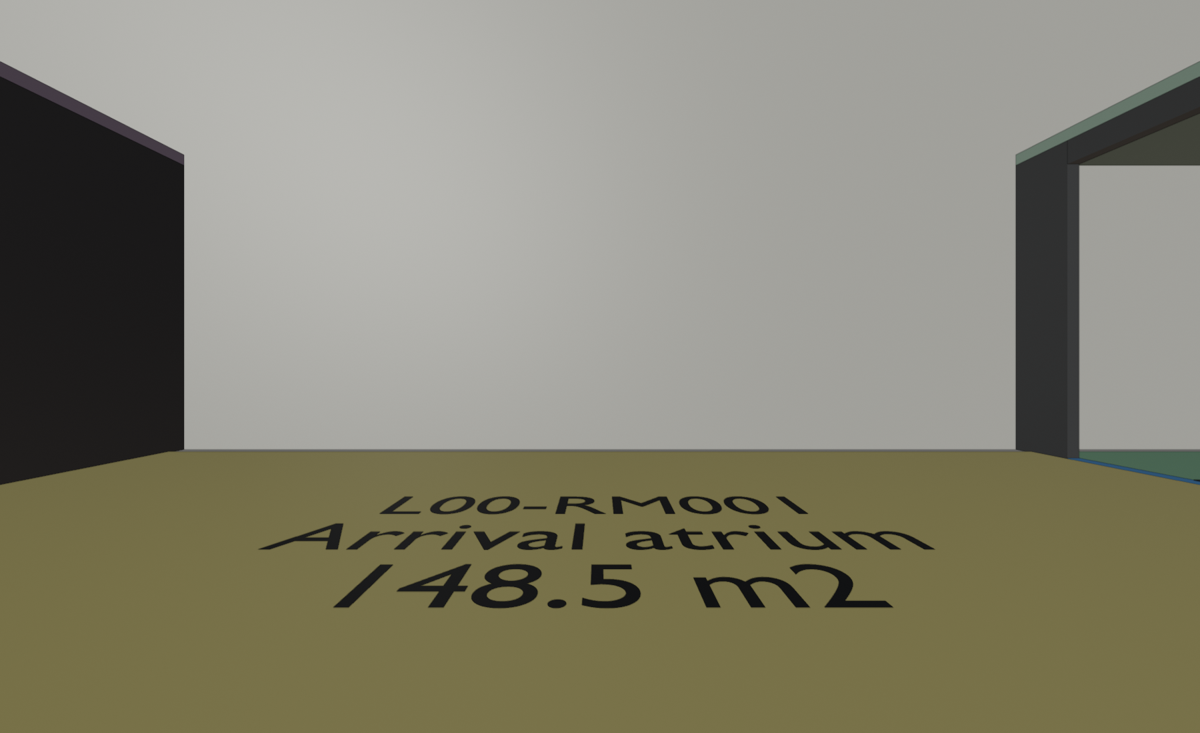
Open repository source → QUIK / CLAUDE · SOURCE IMAGE 076 view eye portal Source package controls revision and status.
Open repository source → QUIK / CLAUDE · SOURCE IMAGE 077 view front Source package controls revision and status.
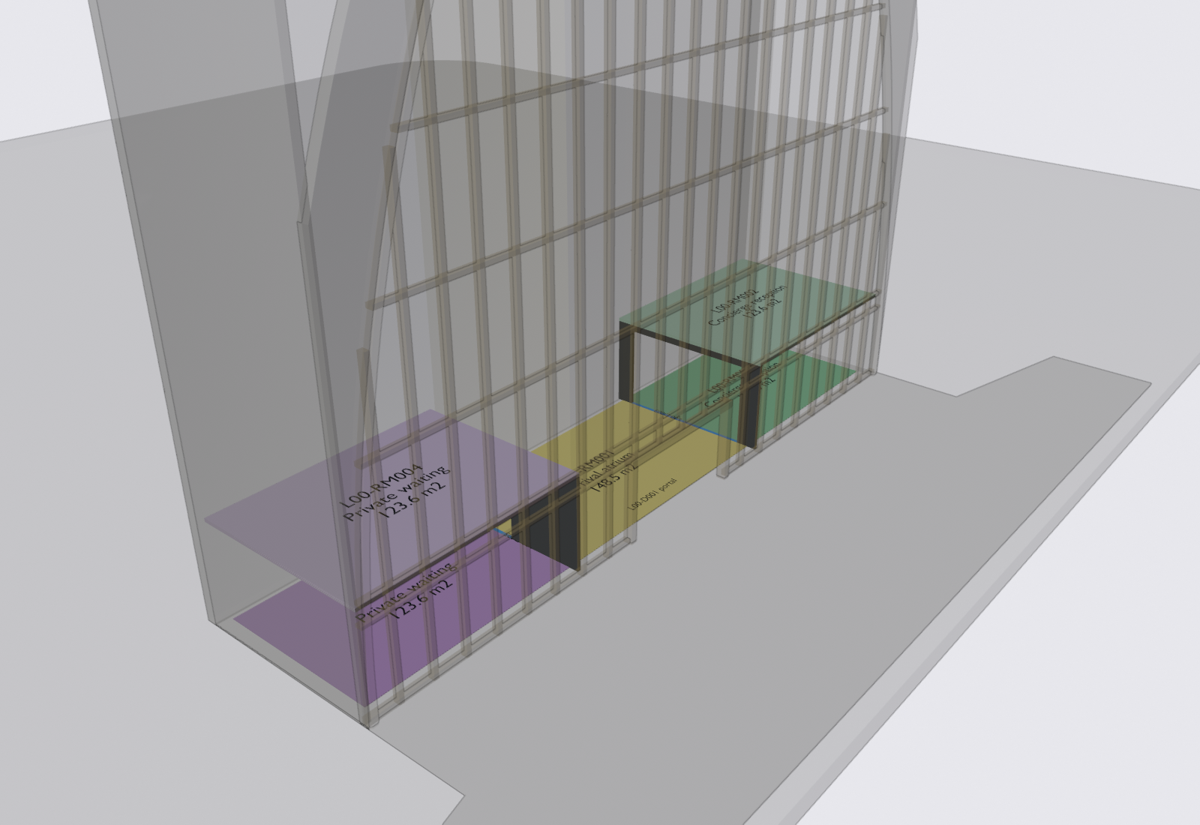
Open repository source → QUIK / CLAUDE · SOURCE IMAGE 078 view lobby elevated Source package controls revision and status.
Open repository source → QUIK / CLAUDE · SOURCE IMAGE 079 view plan Source package controls revision and status.
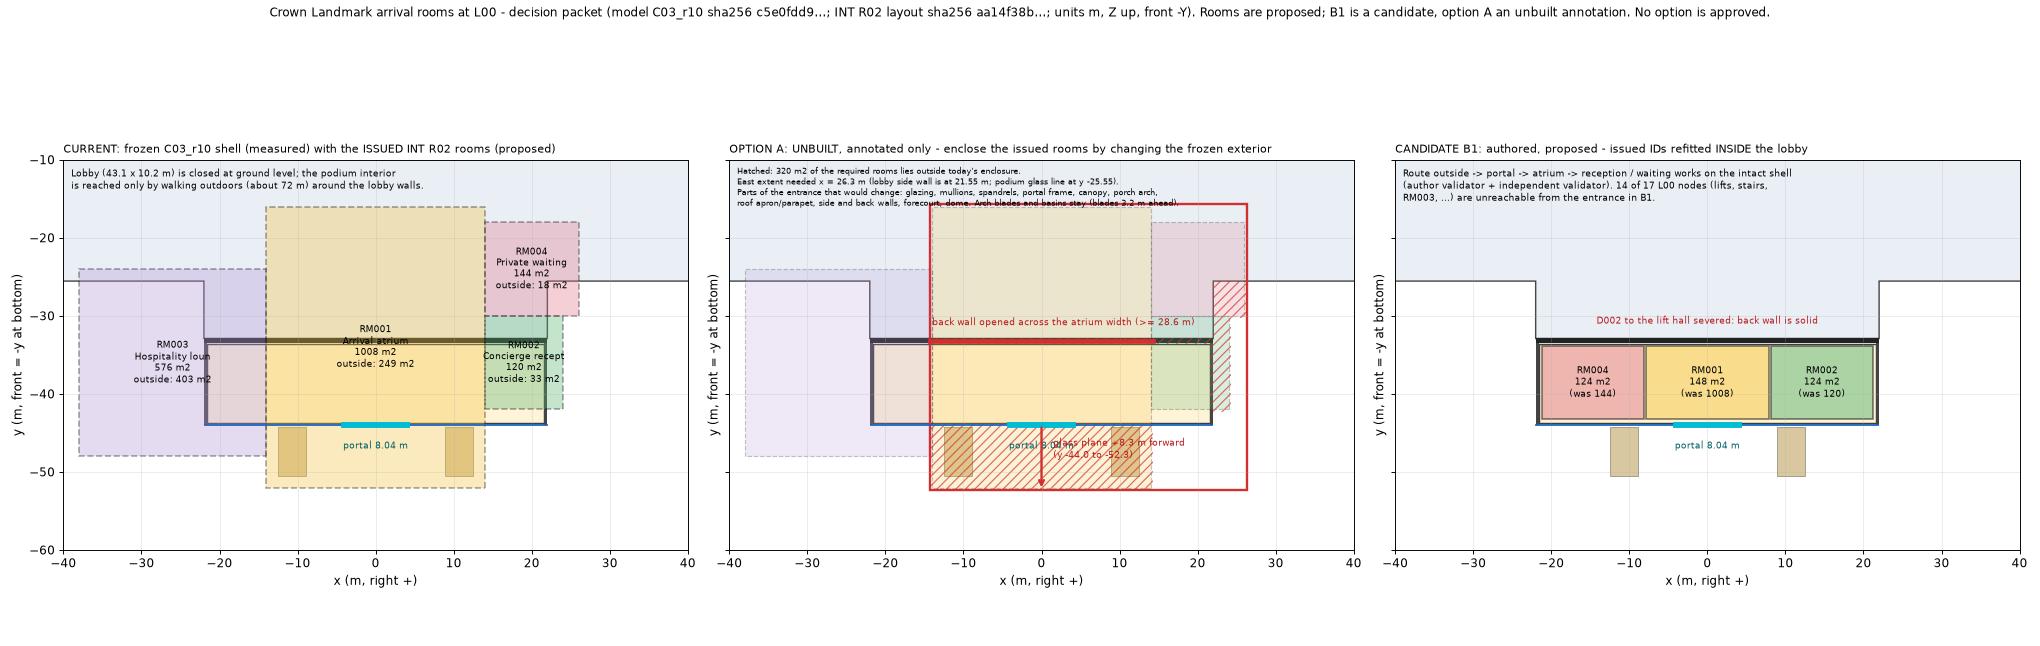
Open repository source → QUIK / CLAUDE · SOURCE IMAGE 080 plan three options Source package controls revision and status.
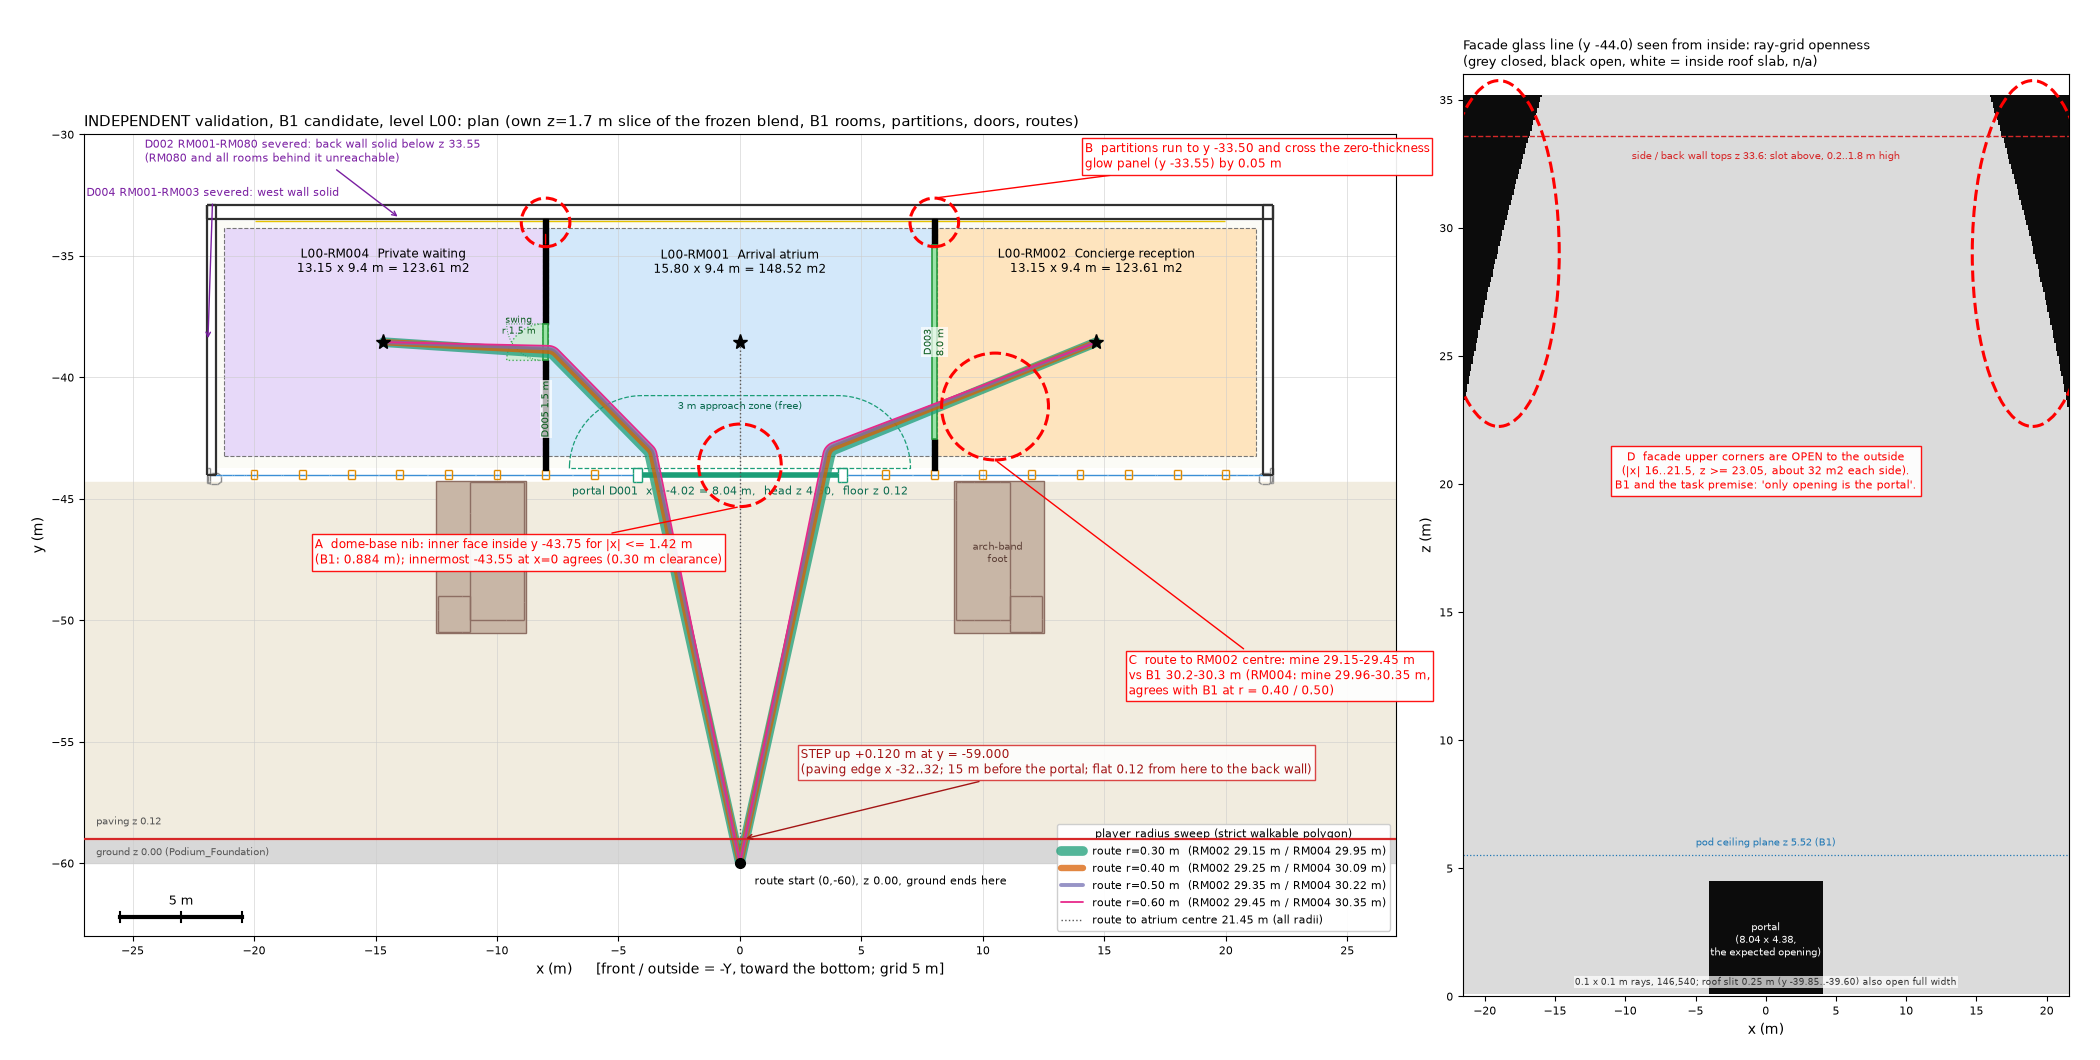
Open repository source → QUIK / CLAUDE · SOURCE IMAGE 081 ind plan L00 Source package controls revision and status.
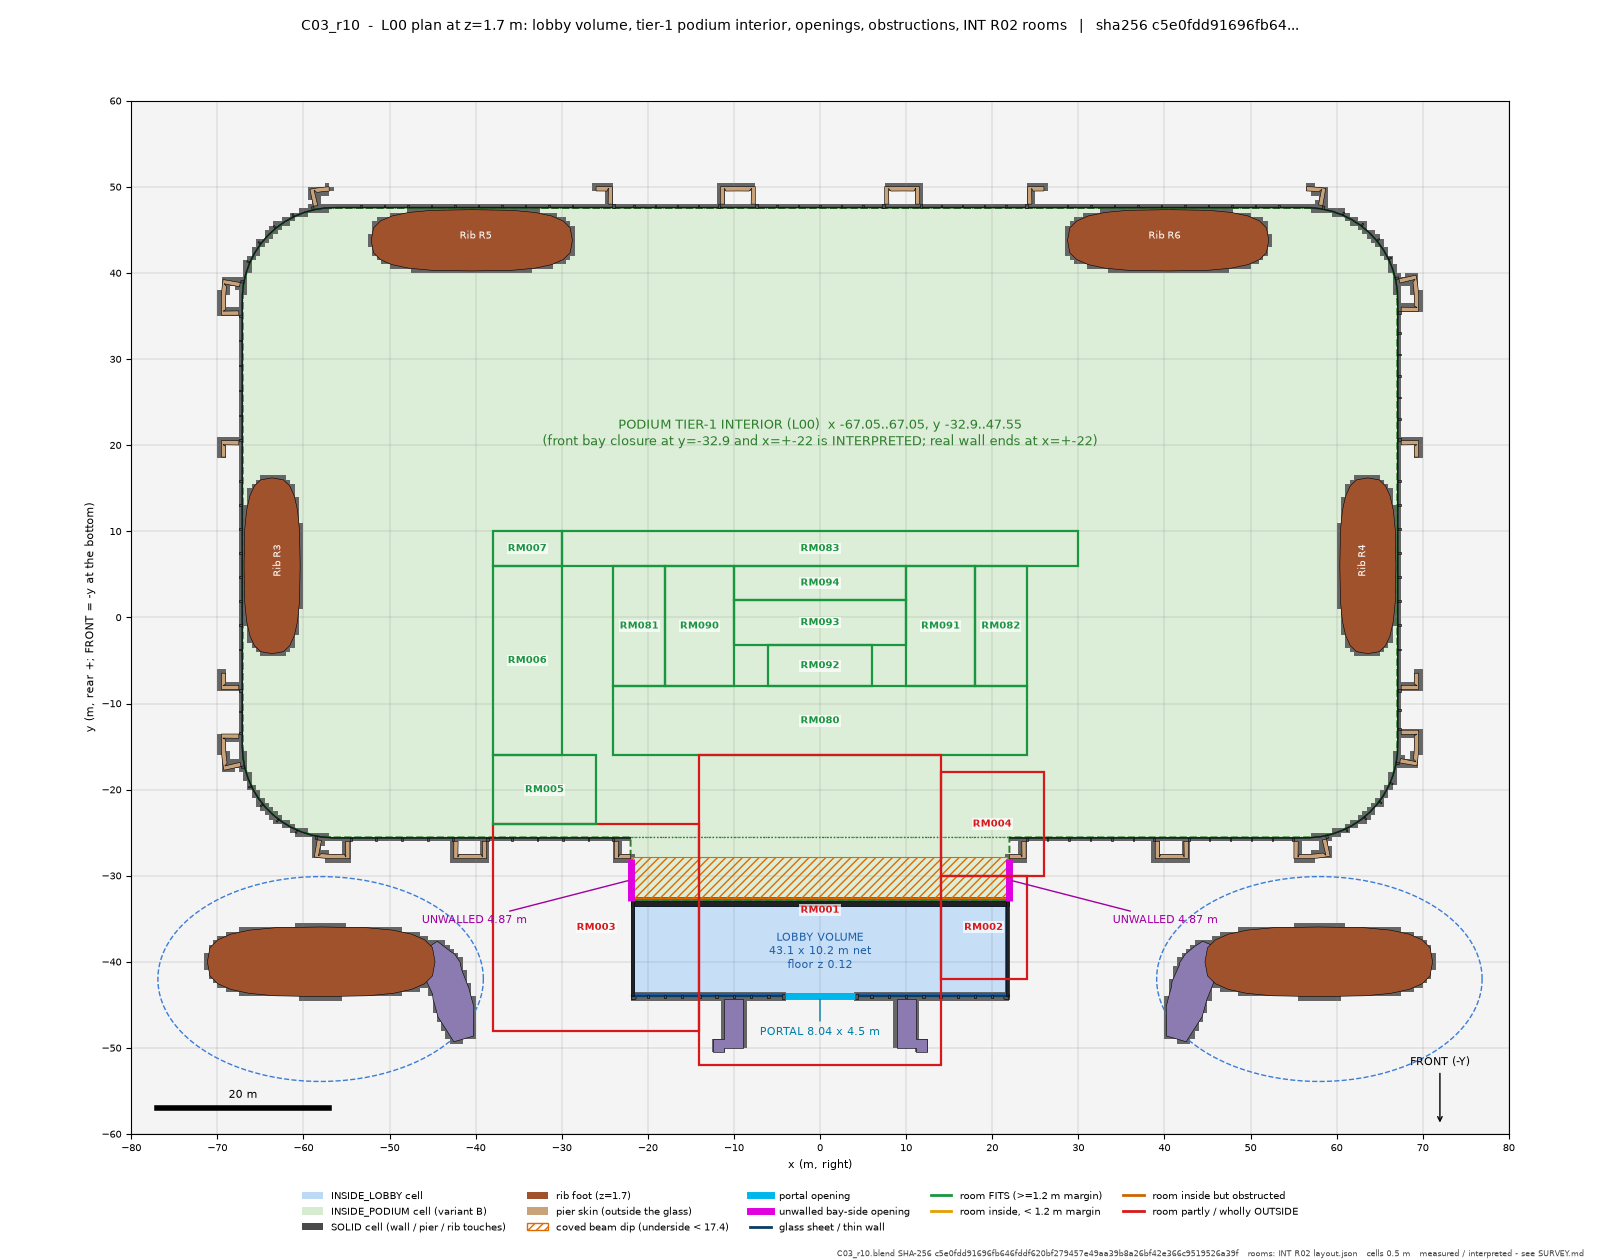
Open repository source → QUIK / CLAUDE · SOURCE IMAGE 082 plan L00 Source package controls revision and status.
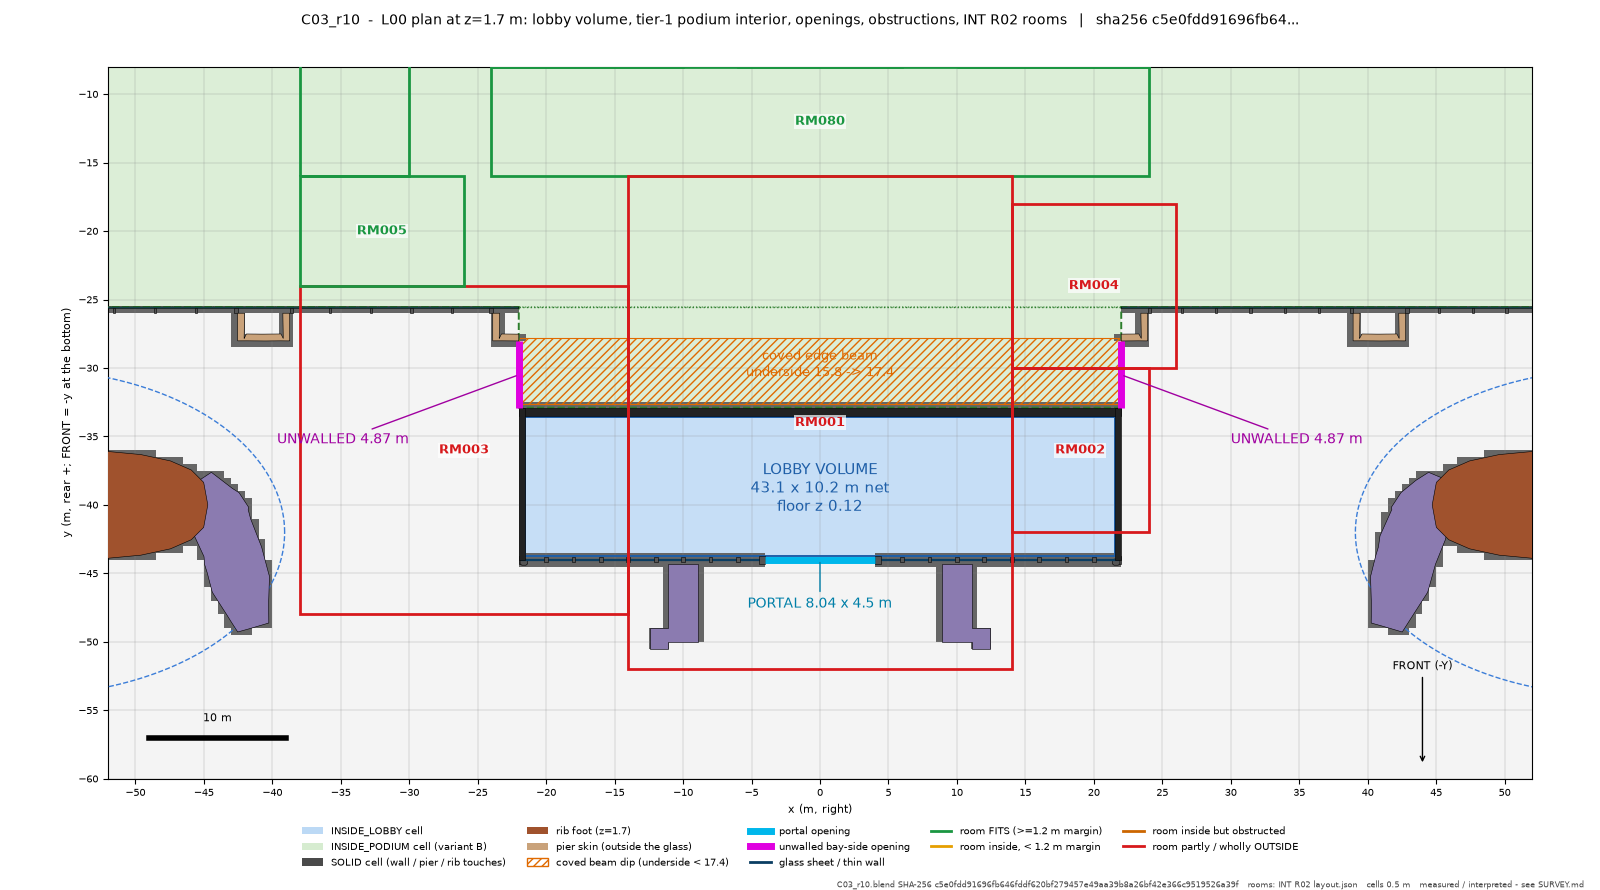
Open repository source → QUIK / CLAUDE · SOURCE IMAGE 083 plan L00 front bay zoom Source package controls revision and status.
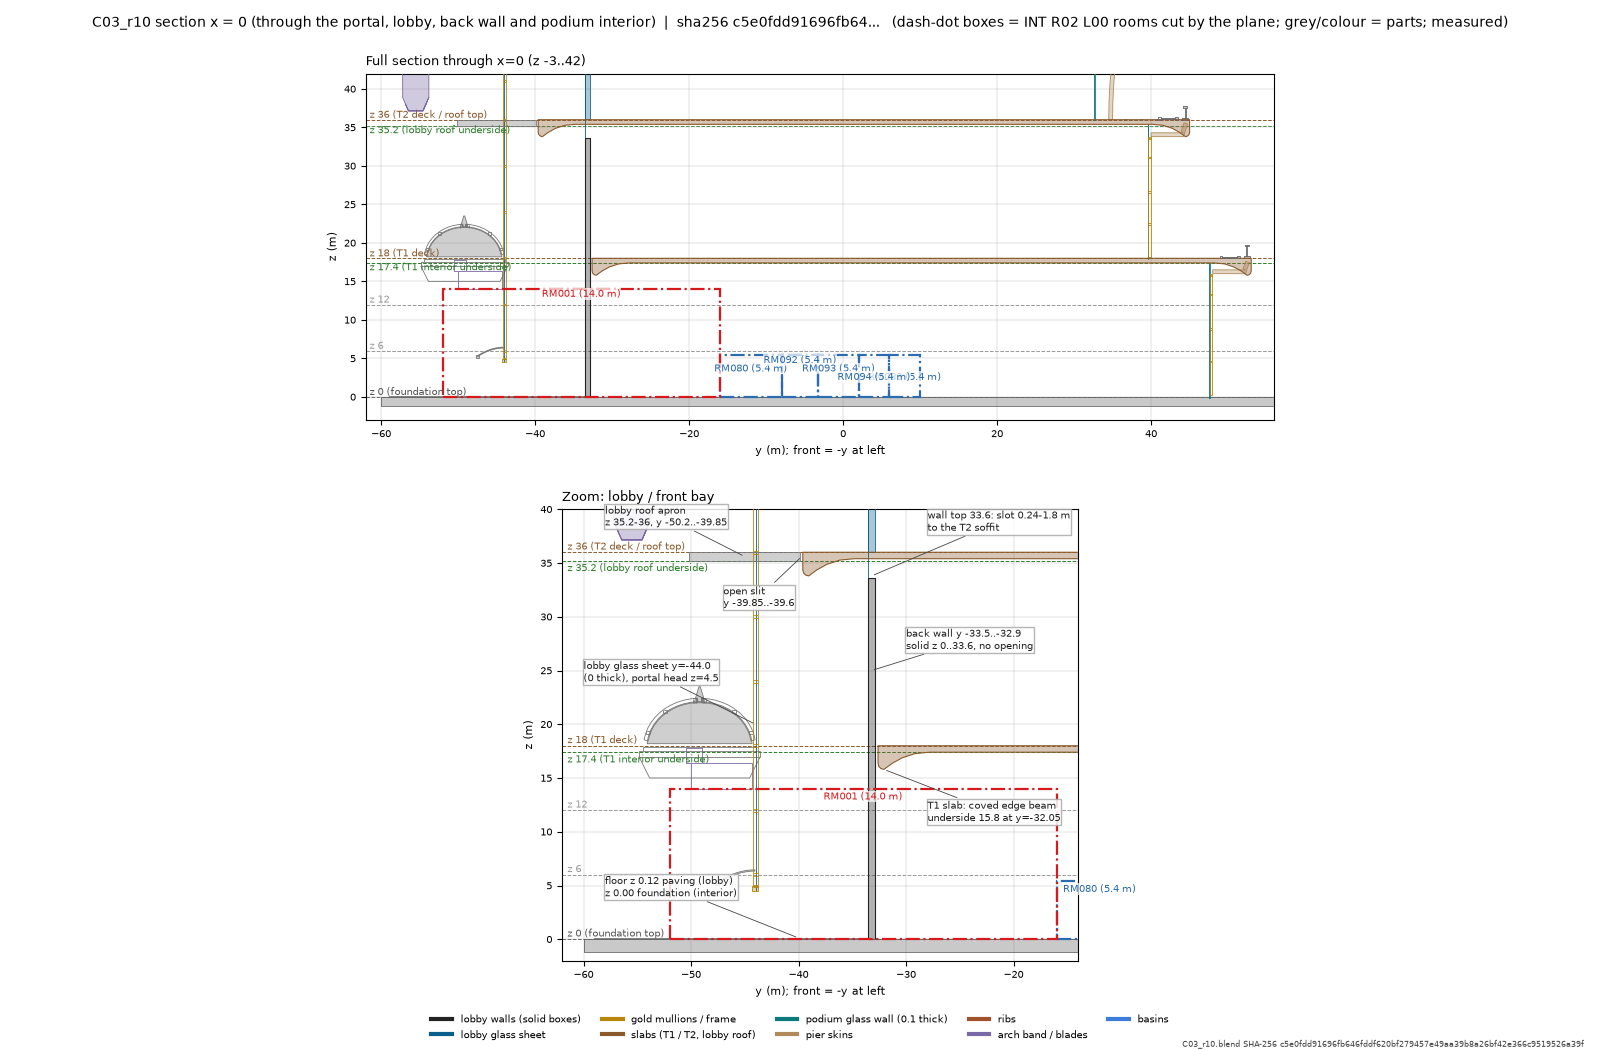
Open repository source → QUIK / CLAUDE · SOURCE IMAGE 084 section x0 Source package controls revision and status.
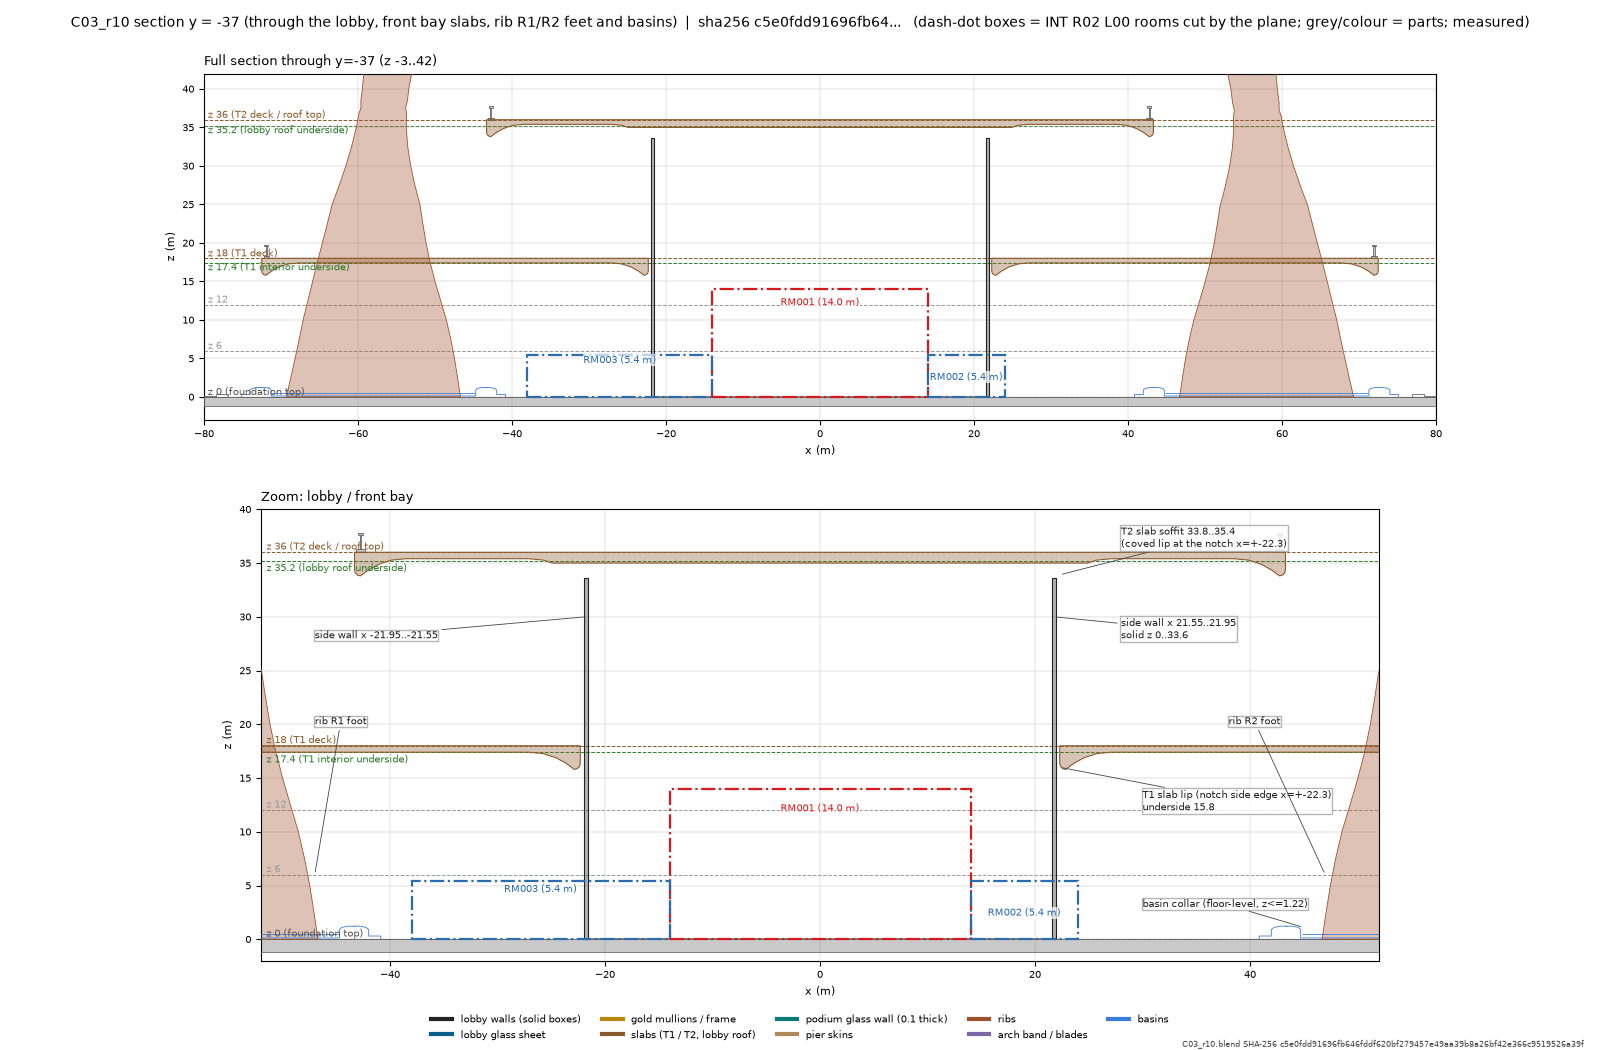
Open repository source → QUIK / CLAUDE · SOURCE IMAGE 085 section y 37 Source package controls revision and status.
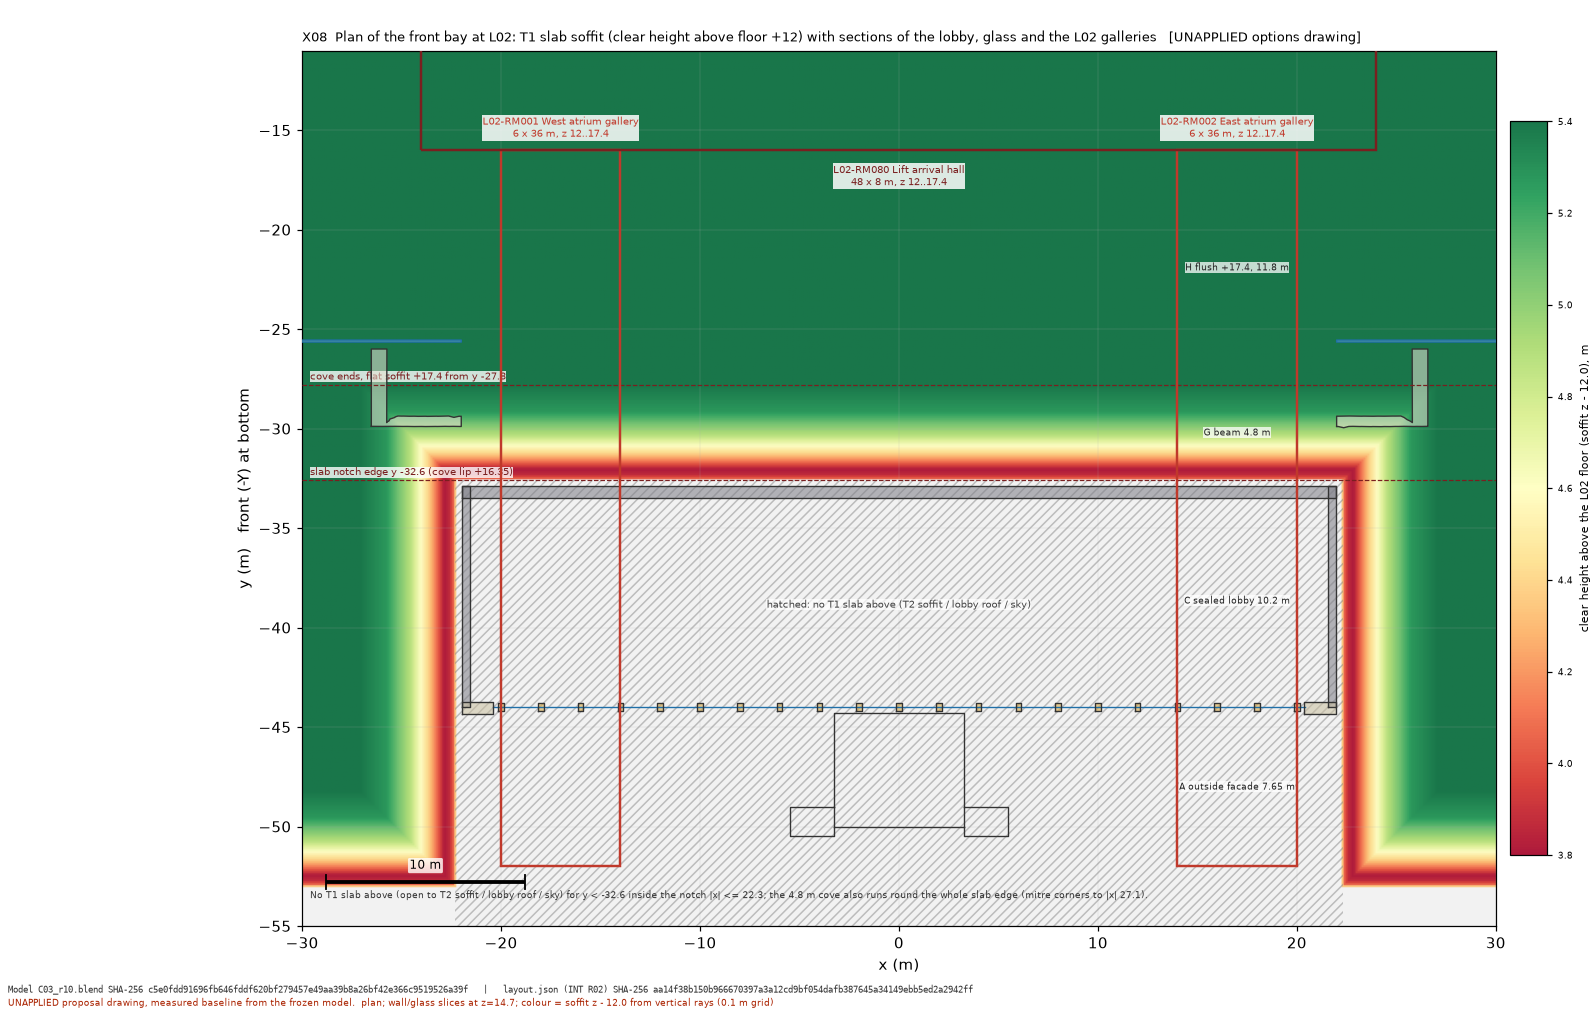
Open repository source → QUIK / CLAUDE · SOURCE IMAGE 086 X08 plan L02 beam Source package controls revision and status.
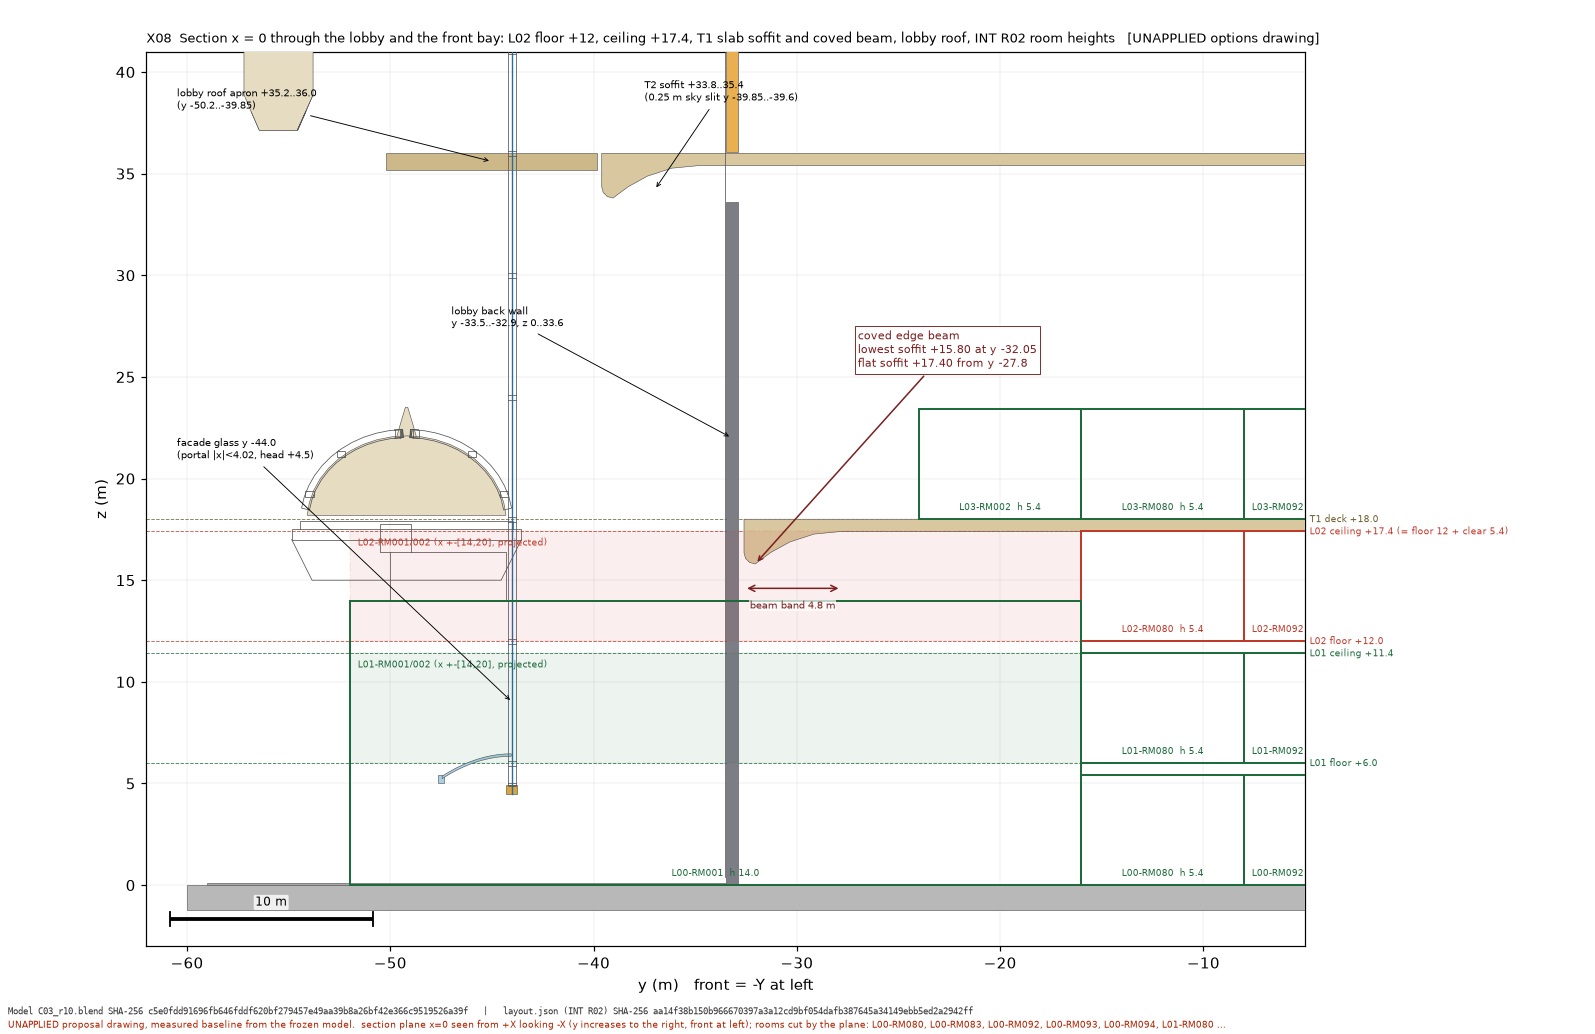
Open repository source → QUIK / CLAUDE · SOURCE IMAGE 087 X08 section x0 Source package controls revision and status.
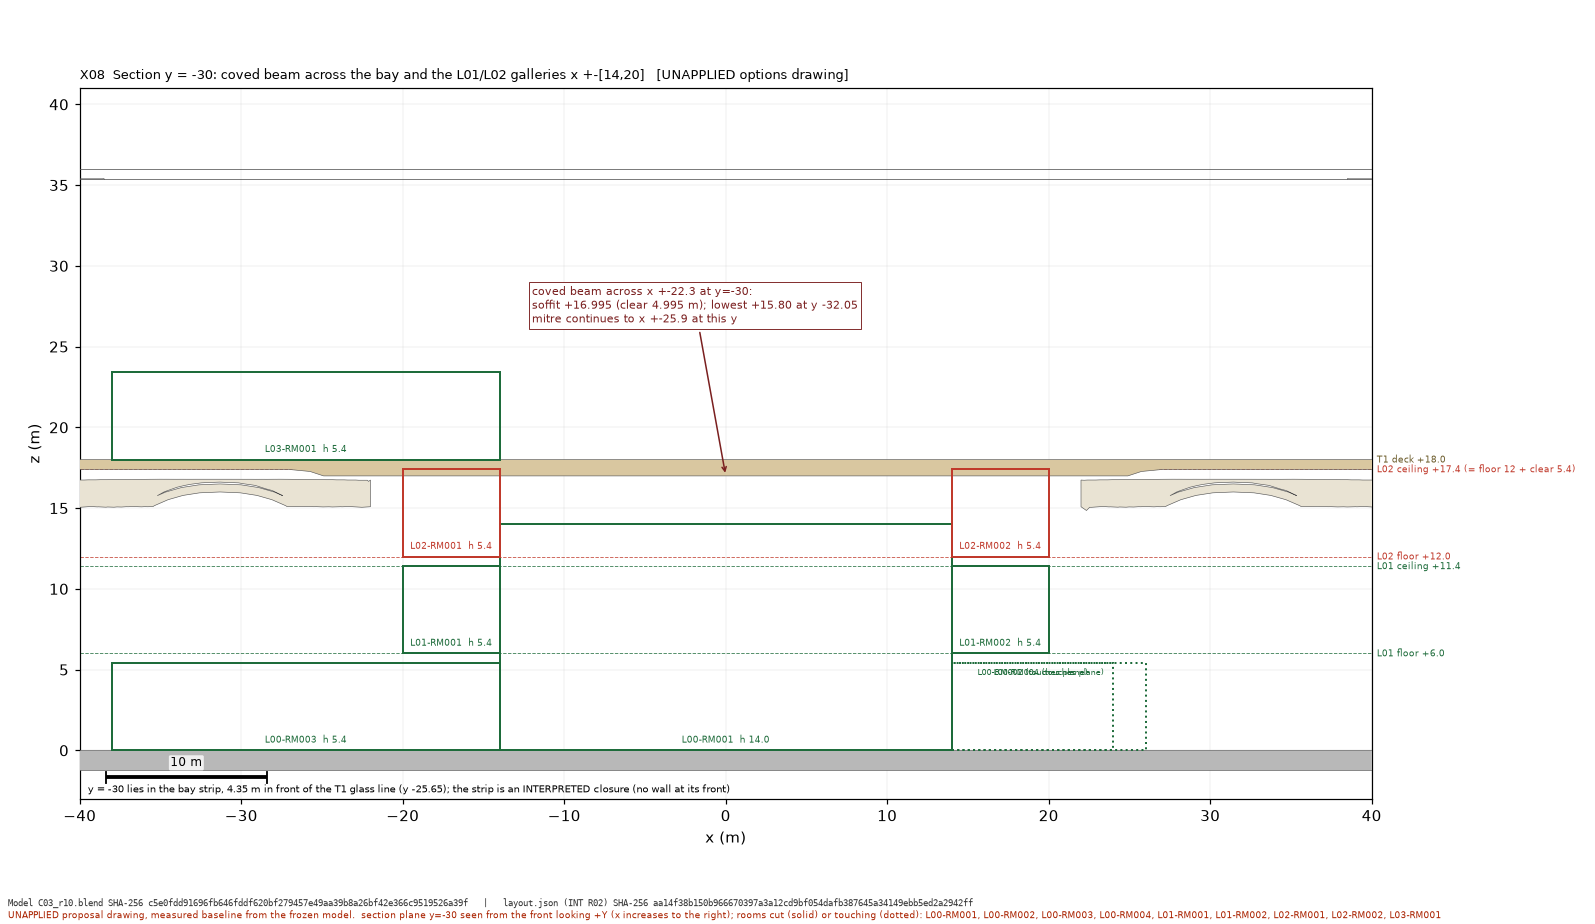
Open repository source → QUIK / CLAUDE · SOURCE IMAGE 088 X08 section y 30 Source package controls revision and status.
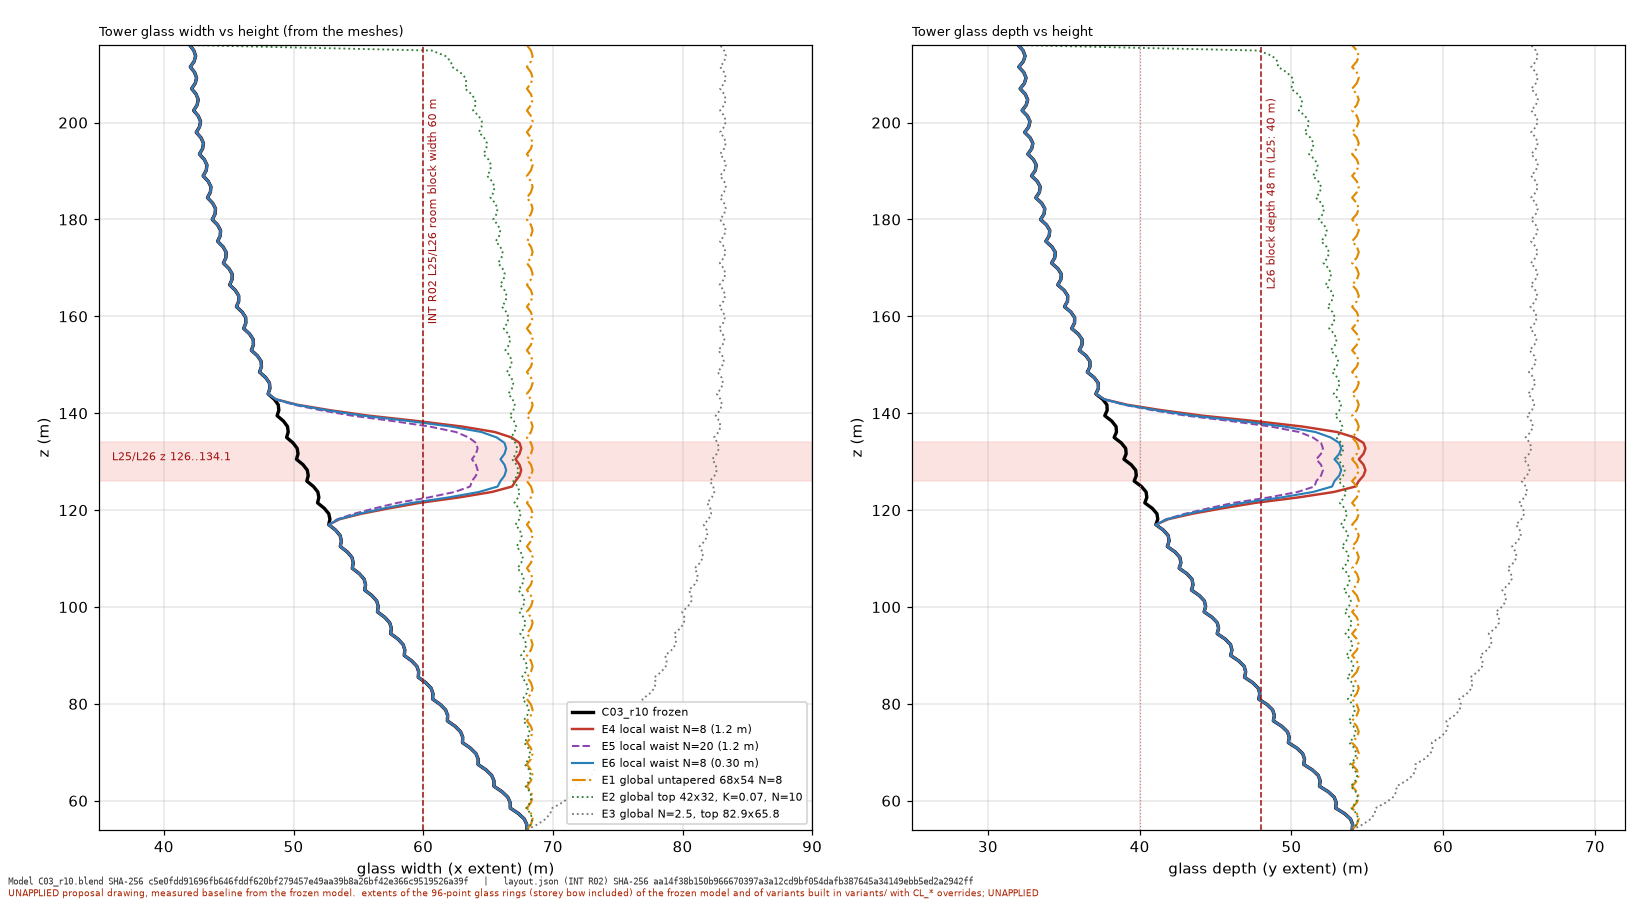
Open repository source → QUIK / CLAUDE · SOURCE IMAGE 089 X09 E glass profile width depth Source package controls revision and status.
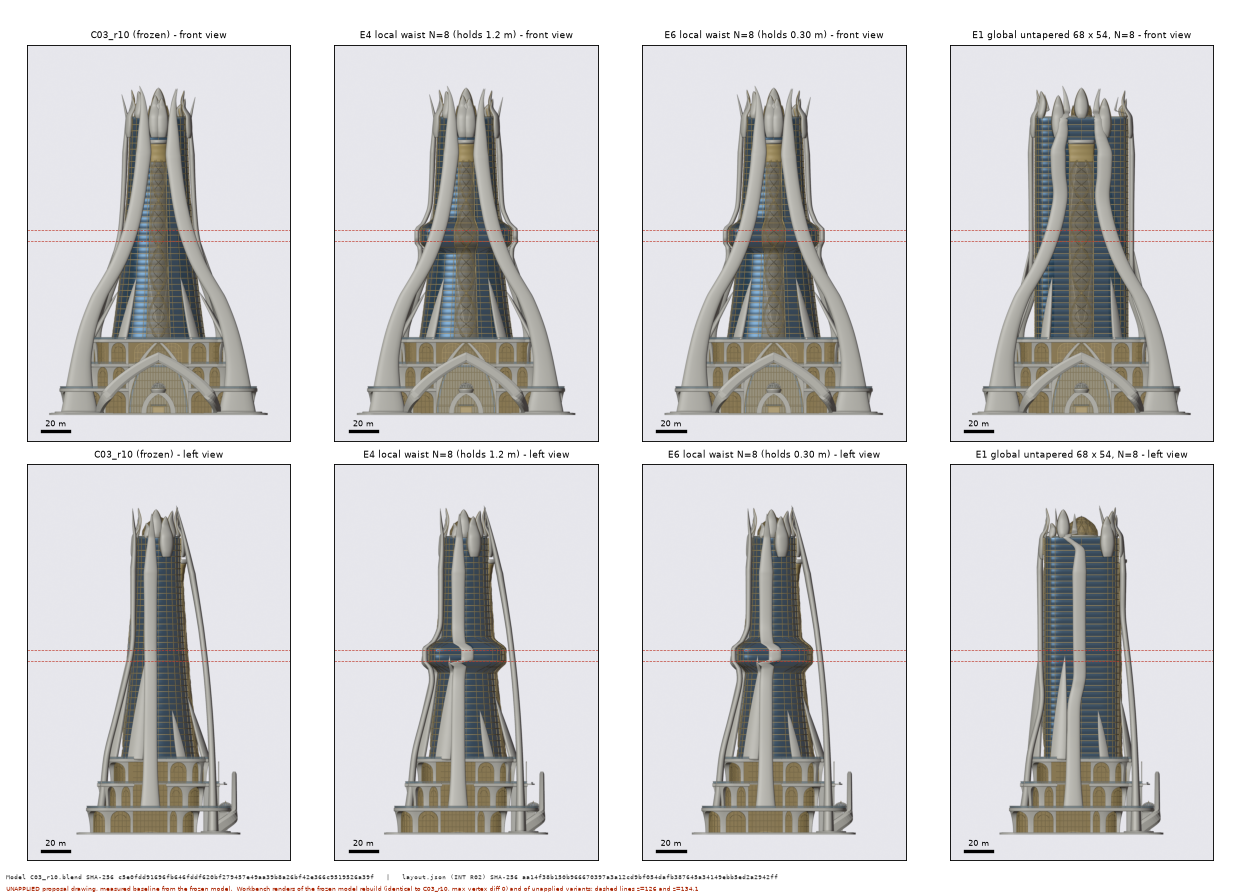
Open repository source → QUIK / CLAUDE · SOURCE IMAGE 090 X09 E variant renders Source package controls revision and status.
Open repository source → QUIK / CLAUDE · SOURCE IMAGE 091 X09 S area lost per room Source package controls revision and status.
Open repository source → QUIK / CLAUDE · SOURCE IMAGE 092 X09 plan L25 z126 Source package controls revision and status.
Open repository source → QUIK / CLAUDE · SOURCE IMAGE 093 X09 plan L26 z130.5 Source package controls revision and status.
Open repository source → QUIK / CLAUDE · SOURCE IMAGE 094 UFO E1 front Source package controls revision and status.
Open repository source → QUIK / CLAUDE · SOURCE IMAGE 095 UFO E1 left Source package controls revision and status.
Open repository source → QUIK / CLAUDE · SOURCE IMAGE 096 UFO E4 front Source package controls revision and status.
Open repository source → QUIK / CLAUDE · SOURCE IMAGE 097 UFO E4 left Source package controls revision and status.
Open repository source → QUIK / CLAUDE · SOURCE IMAGE 098 UFO E6 front Source package controls revision and status.
Open repository source → QUIK / CLAUDE · SOURCE IMAGE 099 UFO E6 left Source package controls revision and status.
Open repository source → QUIK / CLAUDE · SOURCE IMAGE 100 V0 base front Source package controls revision and status.
Open repository source → QUIK / CLAUDE · SOURCE IMAGE 101 V0 base left Source package controls revision and status.
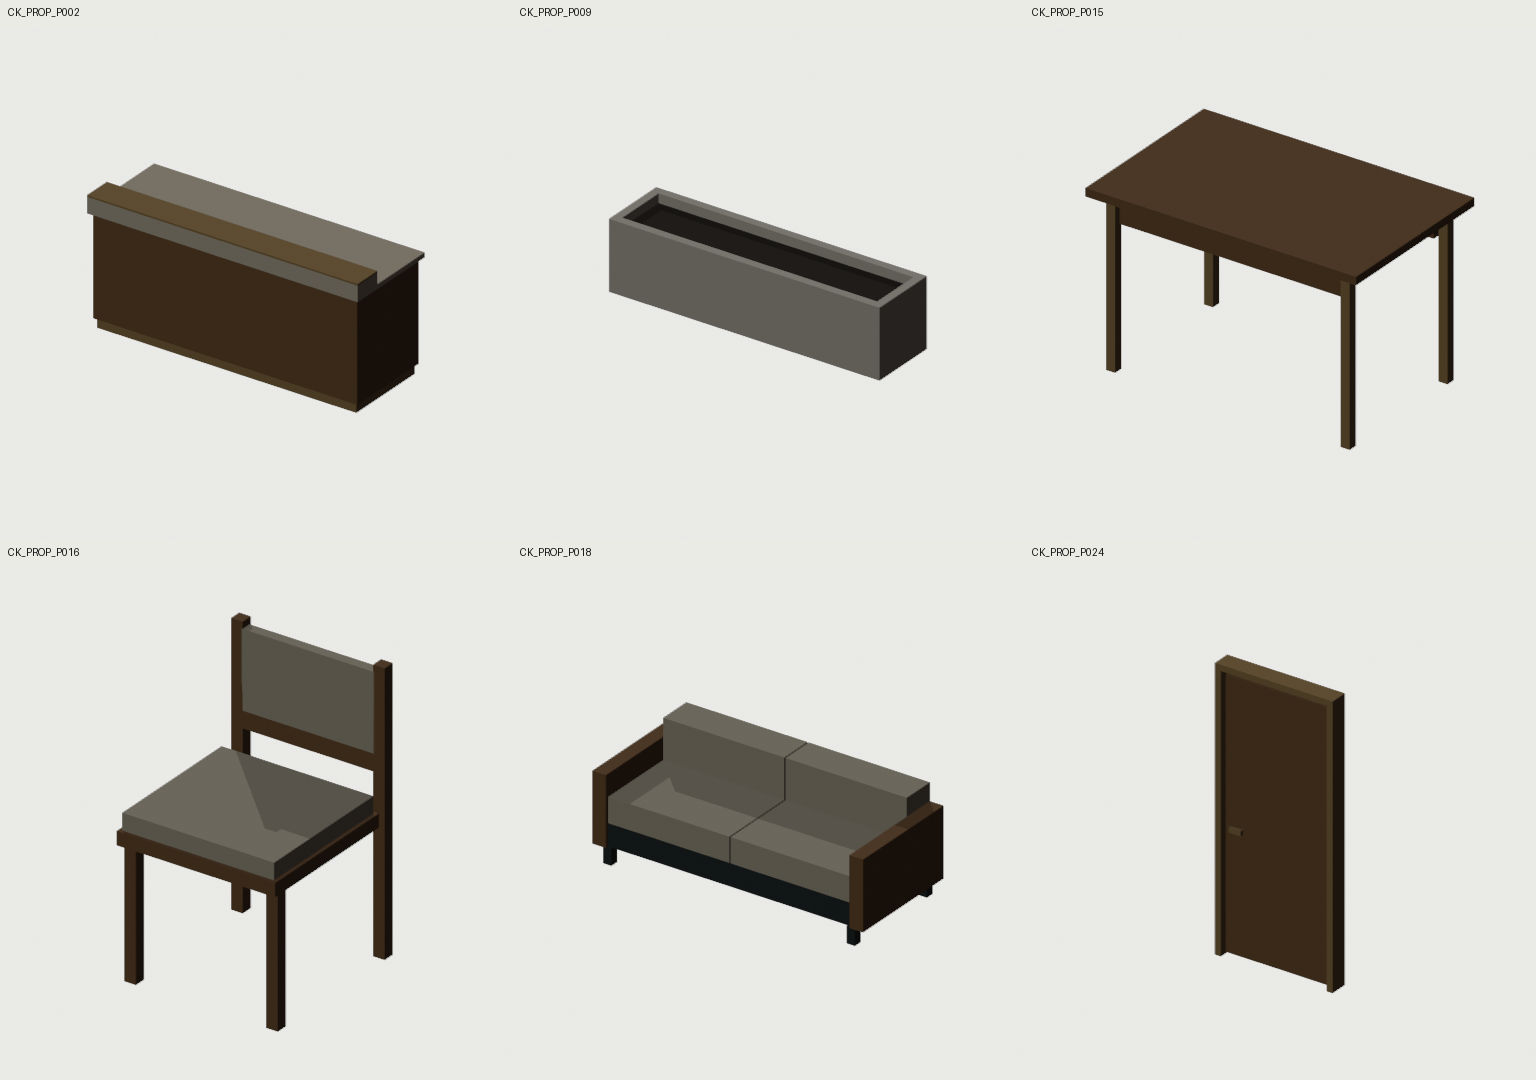
Open repository source → QUIK / CLAUDE · SOURCE IMAGE 102 CK PROP P002 Source package controls revision and status.
Open repository source → QUIK / CLAUDE · SOURCE IMAGE 103 CK PROP P009 Source package controls revision and status.
Open repository source → QUIK / CLAUDE · SOURCE IMAGE 104 CK PROP P015 Source package controls revision and status.
Open repository source → QUIK / CLAUDE · SOURCE IMAGE 105 CK PROP P016 Source package controls revision and status.
Open repository source → QUIK / CLAUDE · SOURCE IMAGE 106 CK PROP P018 Source package controls revision and status.
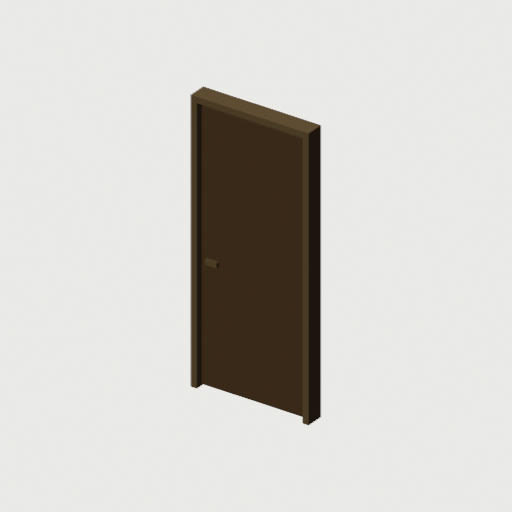
Open repository source → QUIK / CLAUDE · SOURCE IMAGE 107 CK PROP P024 Source package controls revision and status.
Open repository source → QUIK / CLAUDE · SOURCE IMAGE 108 CONTACT SHEET Source package controls revision and status.
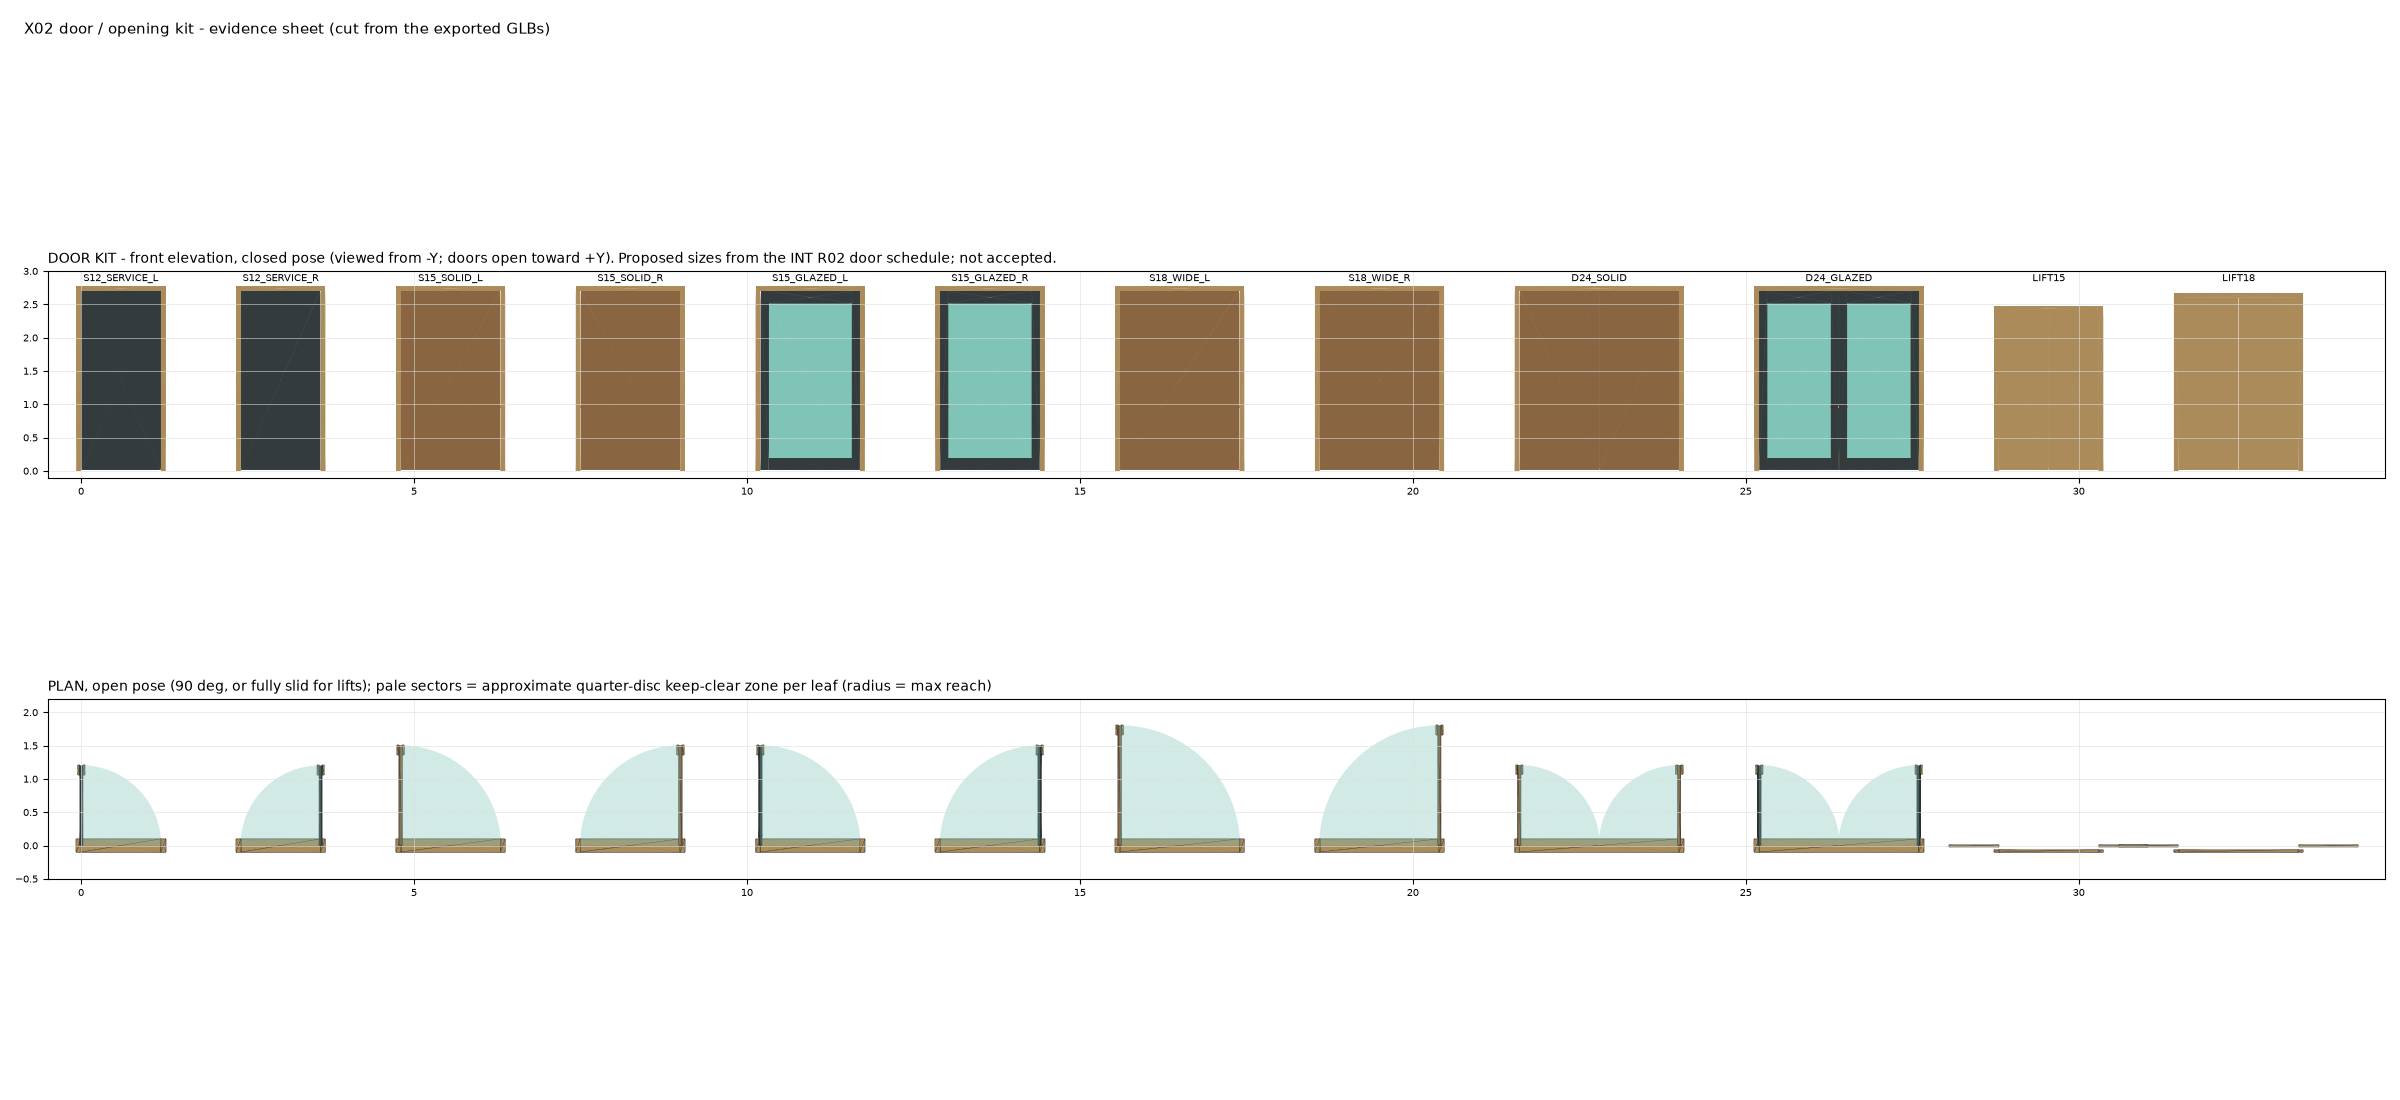
Open repository source → QUIK / CLAUDE · SOURCE IMAGE 109 DOOR KIT sheet Source package controls revision and status.
Open repository source → QUIK / CLAUDE · SOURCE IMAGE 110 look analytic authored Source package controls revision and status.
Open repository source → QUIK / CLAUDE · SOURCE IMAGE 111 look analytic reloaded Source package controls revision and status.
Open repository source → QUIK / CLAUDE · SOURCE IMAGE 112 look maps authored Source package controls revision and status.
Open repository source → QUIK / CLAUDE · SOURCE IMAGE 113 look maps reloaded Source package controls revision and status.
Open repository source → QUIK / CLAUDE · SOURCE IMAGE 114 look proc authored Source package controls revision and status.
Open repository source → QUIK / CLAUDE · SOURCE IMAGE 115 look proc reloaded Source package controls revision and status.
Open repository source → QUIK / CLAUDE · SOURCE IMAGE 116 look sheet Source package controls revision and status.
Open repository source → QUIK / CLAUDE · SOURCE IMAGE 117 CK MAT 001 MINERAL IVORY Normal OpenGL Source package controls revision and status.
Open repository source → QUIK / CLAUDE · SOURCE IMAGE 118 CK MAT 001 MINERAL IVORY ORM Source package controls revision and status.
Open repository source → QUIK / CLAUDE · SOURCE IMAGE 119 CK MAT 002 STONE HONED Normal OpenGL Source package controls revision and status.
Open repository source → QUIK / CLAUDE · SOURCE IMAGE 120 CK MAT 002 STONE HONED ORM Source package controls revision and status.
Open repository source → QUIK / CLAUDE · SOURCE IMAGE 121 CK MAT 003 STONE EXTERIOR Normal OpenGL Source package controls revision and status.
Open repository source → QUIK / CLAUDE · SOURCE IMAGE 122 CK MAT 003 STONE EXTERIOR ORM Source package controls revision and status.
Open repository source → QUIK / CLAUDE · SOURCE IMAGE 123 CK MAT 006 TIMBER WARM Normal OpenGL Source package controls revision and status.
Open repository source → QUIK / CLAUDE · SOURCE IMAGE 124 CK MAT 006 TIMBER WARM ORM Source package controls revision and status.
Open repository source → QUIK / CLAUDE · SOURCE IMAGE 125 CK MAT 007 LINEN PALE Normal OpenGL Source package controls revision and status.
Open repository source → QUIK / CLAUDE · SOURCE IMAGE 126 CK MAT 007 LINEN PALE ORM Source package controls revision and status.
Open repository source → QUIK / CLAUDE · SOURCE IMAGE 127 CK MAT 008 FOLIAGE GREEN Normal OpenGL Source package controls revision and status.
Open repository source → QUIK / CLAUDE · SOURCE IMAGE 128 CK MAT 008 FOLIAGE GREEN ORM Source package controls revision and status.
Open repository source → QUIK / CLAUDE · SOURCE IMAGE 129 CK MAT 009 SOIL Normal OpenGL Source package controls revision and status.
Open repository source → QUIK / CLAUDE · SOURCE IMAGE 130 CK MAT 009 SOIL ORM Source package controls revision and status.
Open repository source → QUIK / CLAUDE · SOURCE IMAGE 131 CK MAT 011 PLASTER WARM Normal OpenGL Source package controls revision and status.
Open repository source → QUIK / CLAUDE · SOURCE IMAGE 132 CK MAT 011 PLASTER WARM ORM Source package controls revision and status.
Open repository source → QUIK / CLAUDE · SOURCE IMAGE 133 CK MAT 013 CERAMIC SAND Normal OpenGL Source package controls revision and status.
Open repository source → QUIK / CLAUDE · SOURCE IMAGE 134 CK MAT 013 CERAMIC SAND ORM Source package controls revision and status.
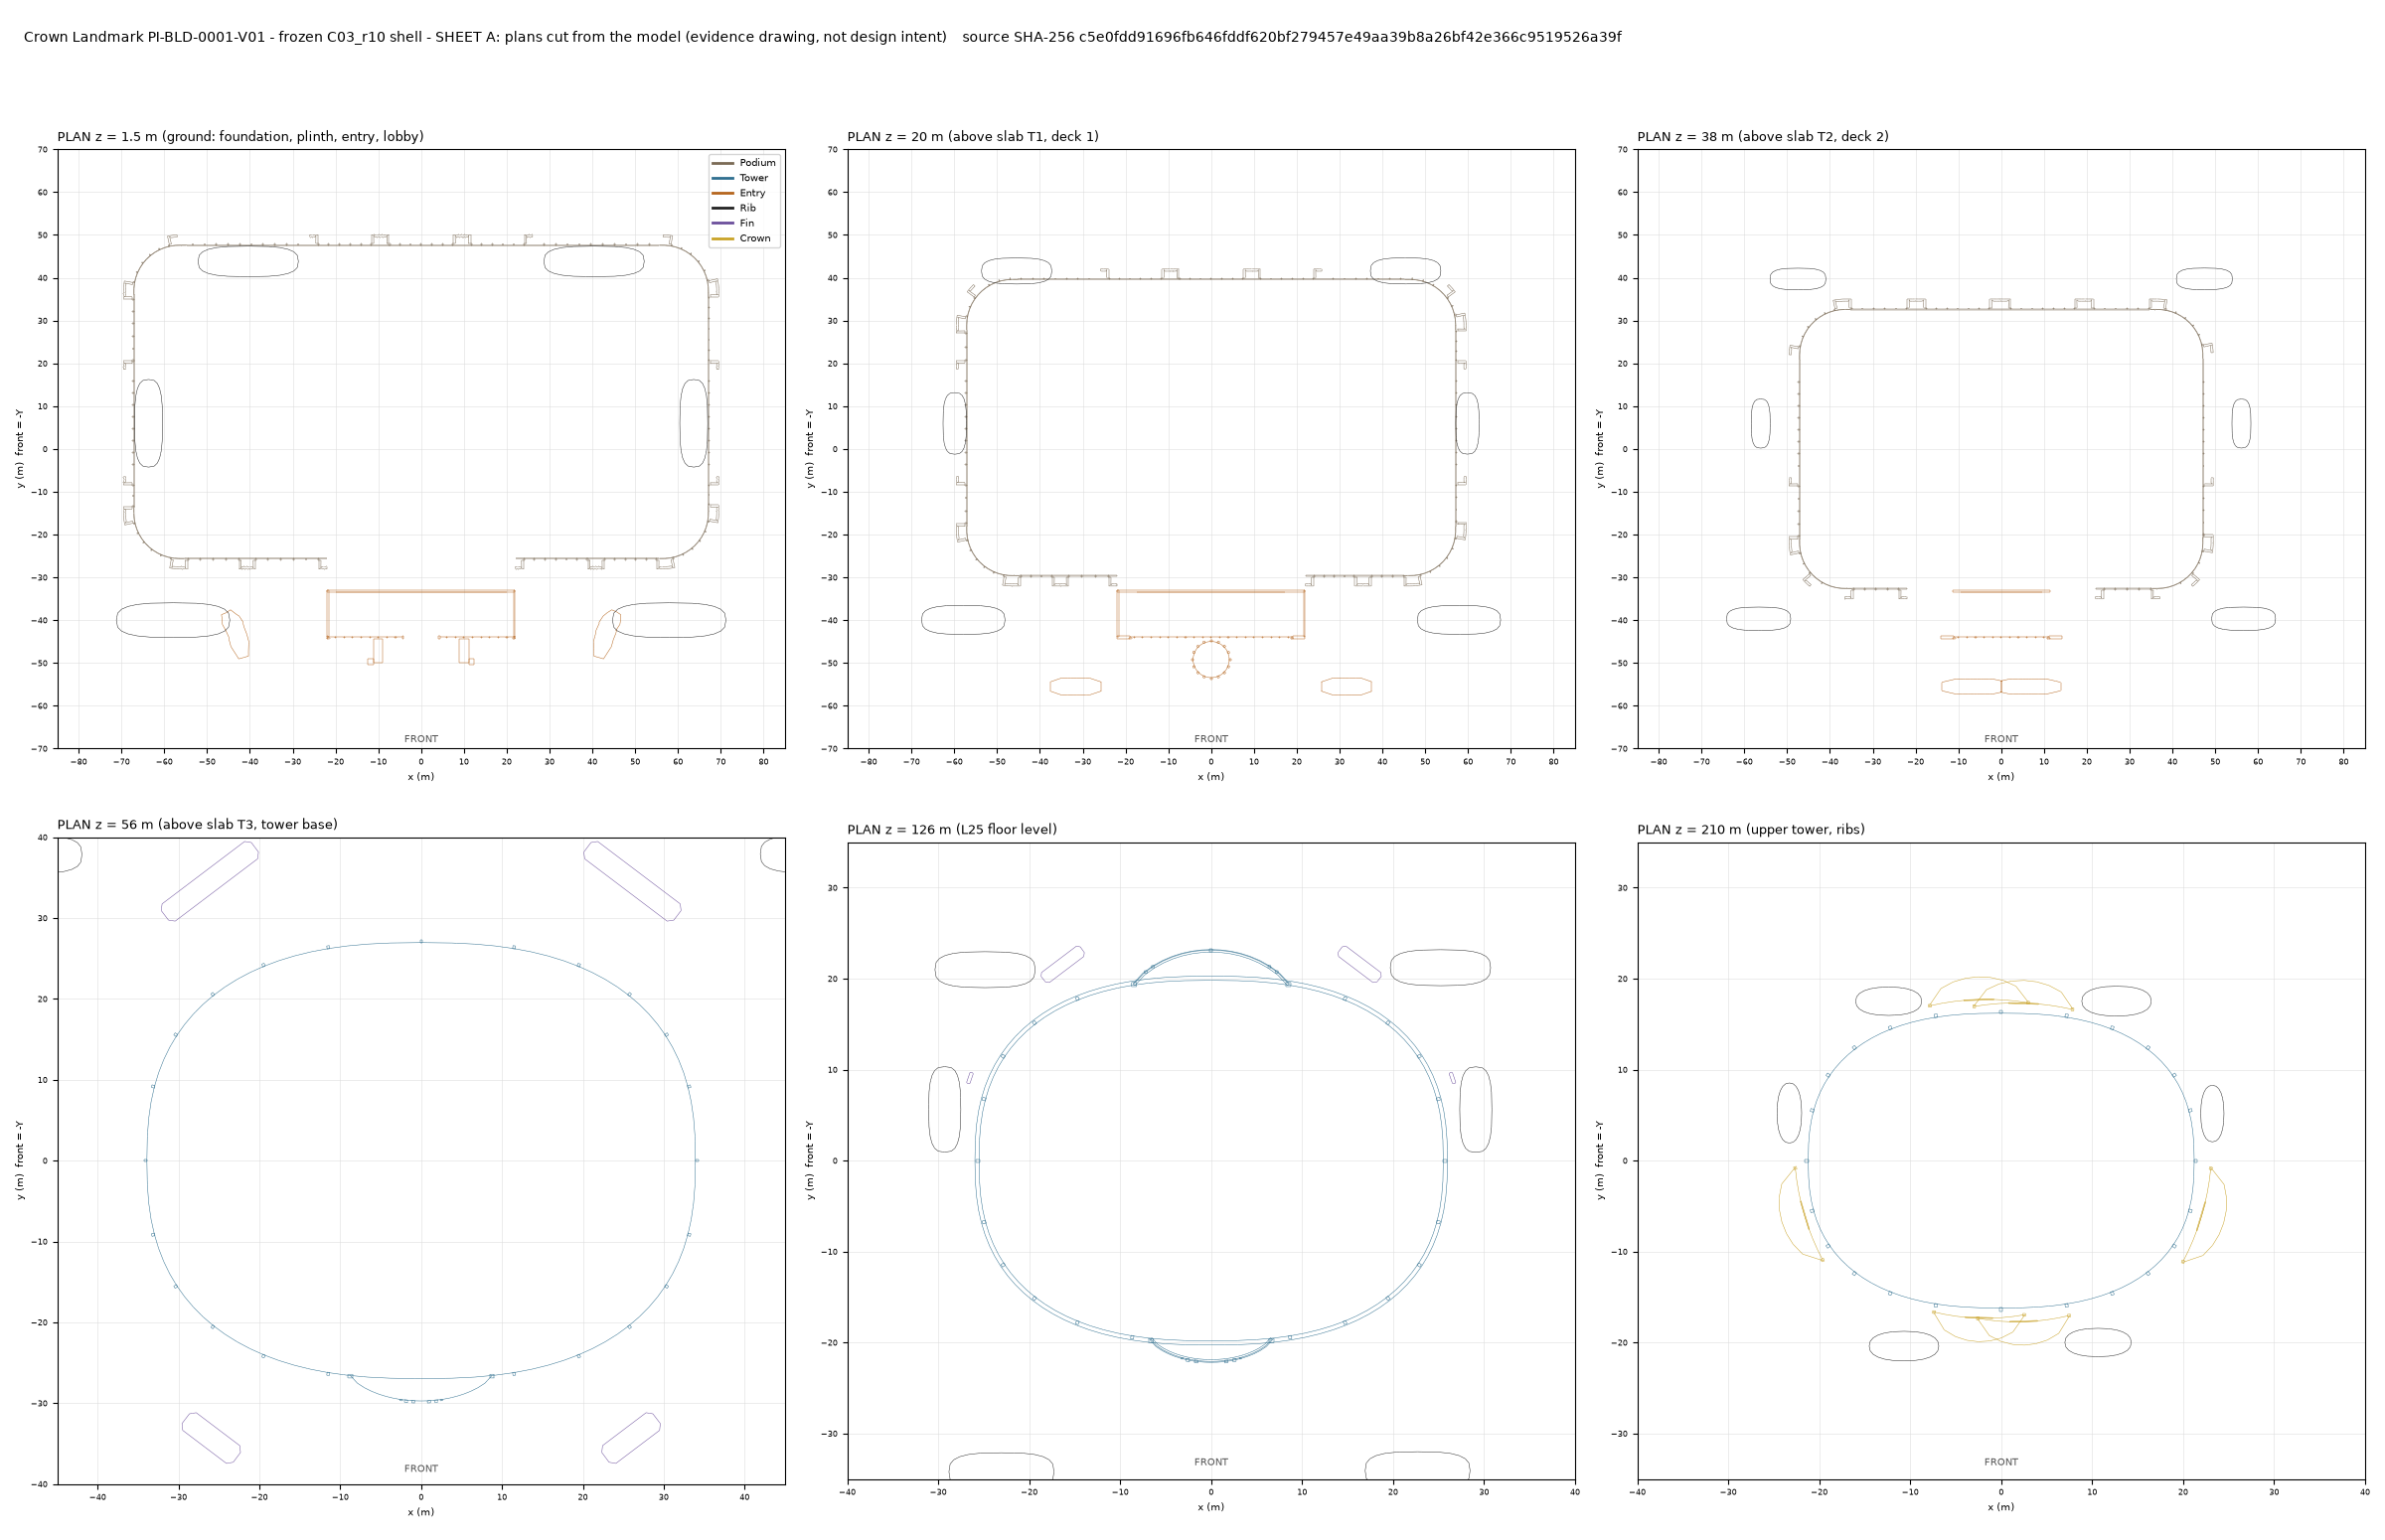
Open repository source → QUIK / CLAUDE · SOURCE IMAGE 135 SHEET A plans Source package controls revision and status.
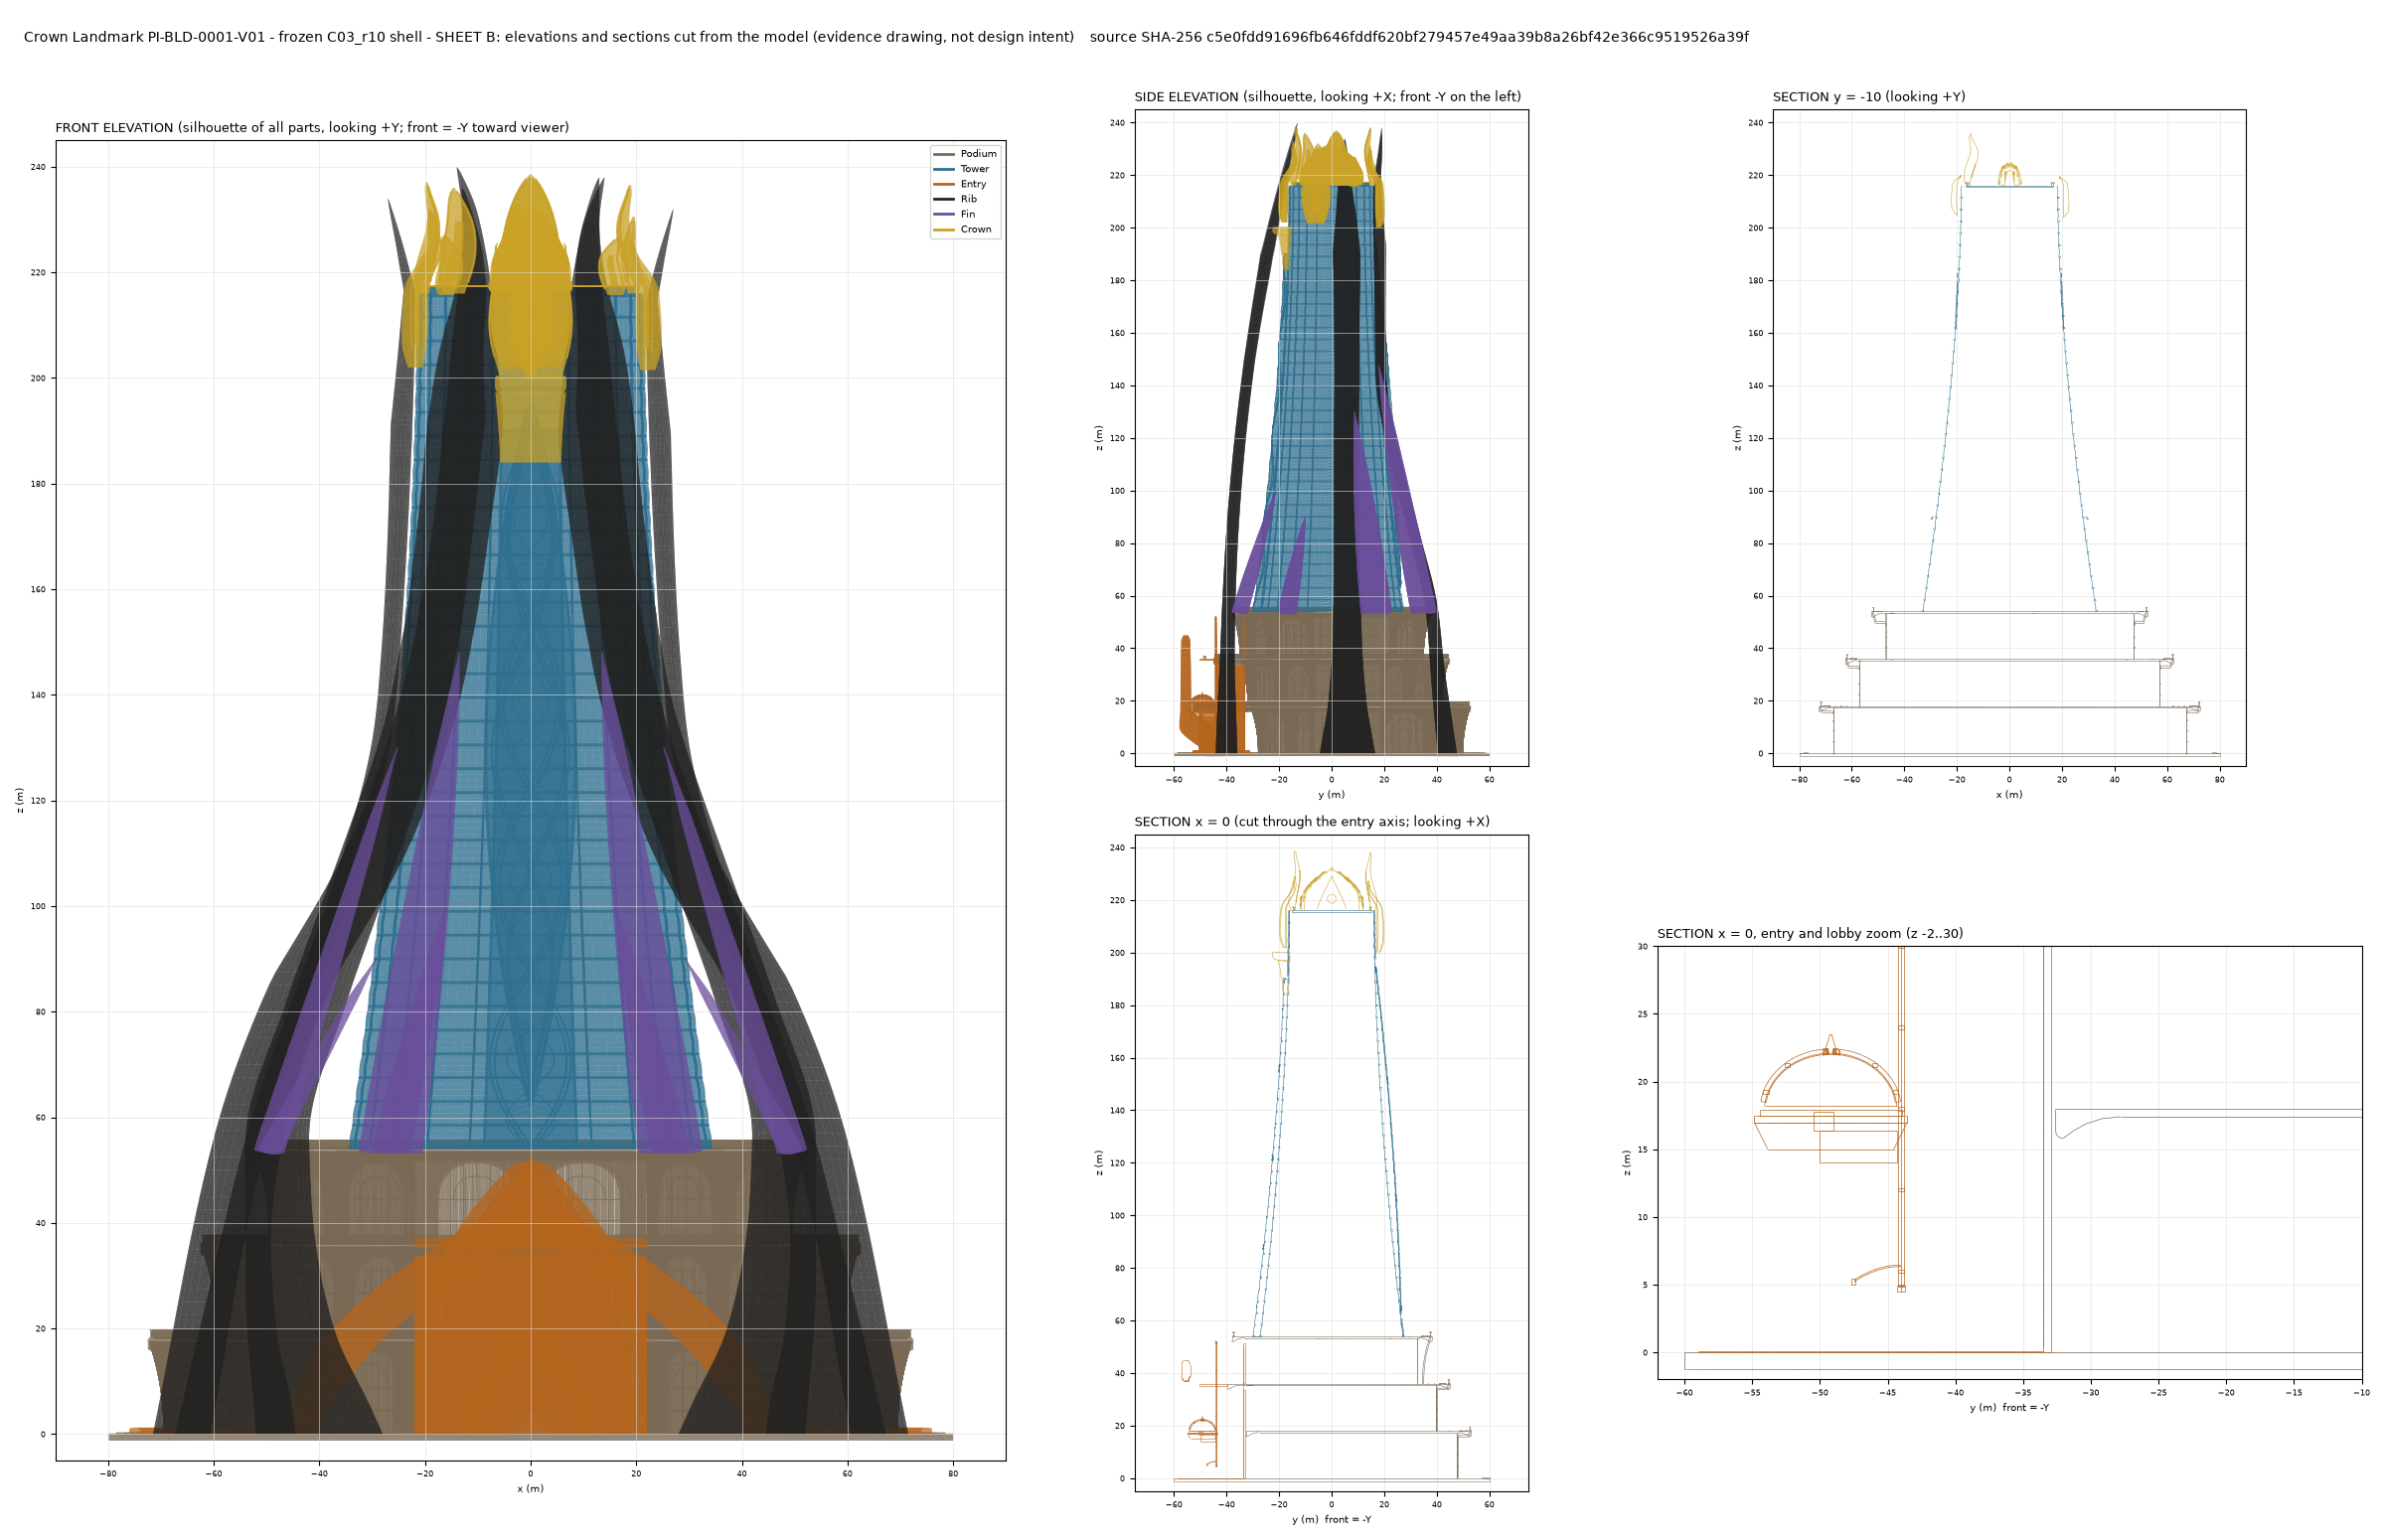
Open repository source → QUIK / CLAUDE · SOURCE IMAGE 136 SHEET B elevations sections Source package controls revision and status.
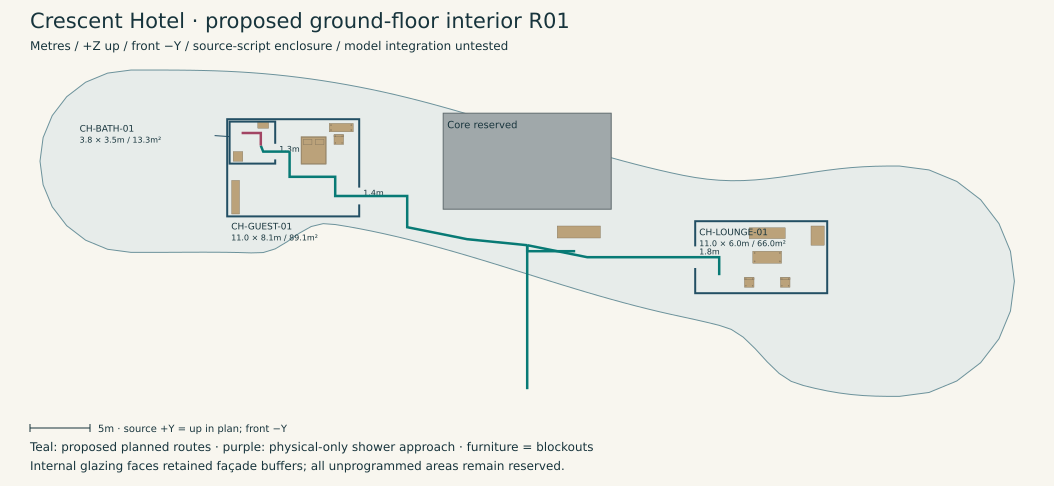
Open repository source → D02-R01 · SAMPLE Crescent interior sample plan Review sample only; combined-shell and engine behavior remain untested.
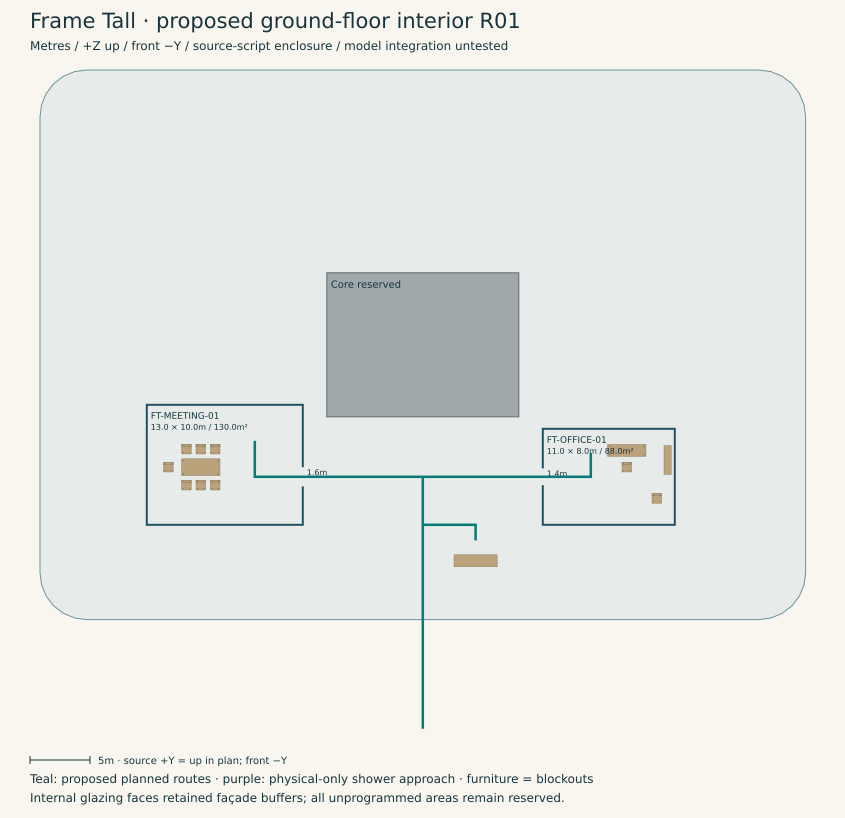
Open repository source → D02-R01 · SAMPLE Frame interior sample plan Review sample only; combined-shell and engine behavior remain untested.
Open repository source →