Draft production prep · R01 · 16 October 2026
Shared parts. Open interfaces. Candidate kits and itemized prop preparation for Crown Key. Reuse is a design proposal until the controlling interfaces are resolved.
Draft preparation only; not an issued reference pack, shell, approval or construction release. Foundation hold remains in force; preparation does not authorize construction or accept dimensions, placement or engine readiness.
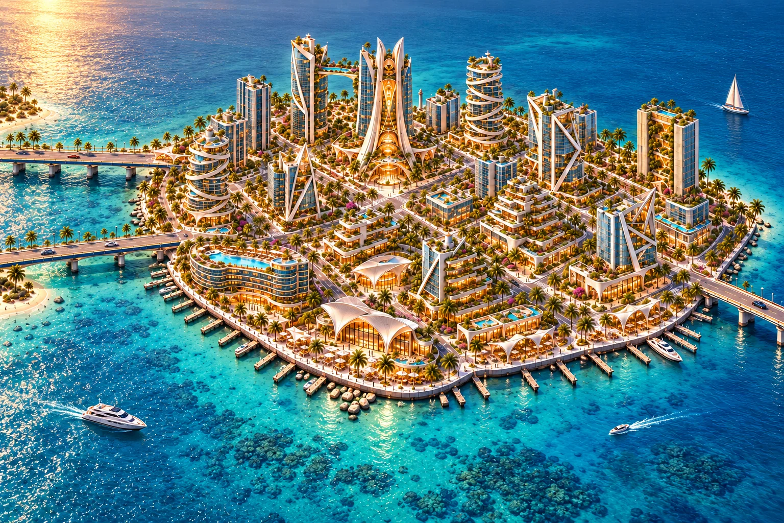
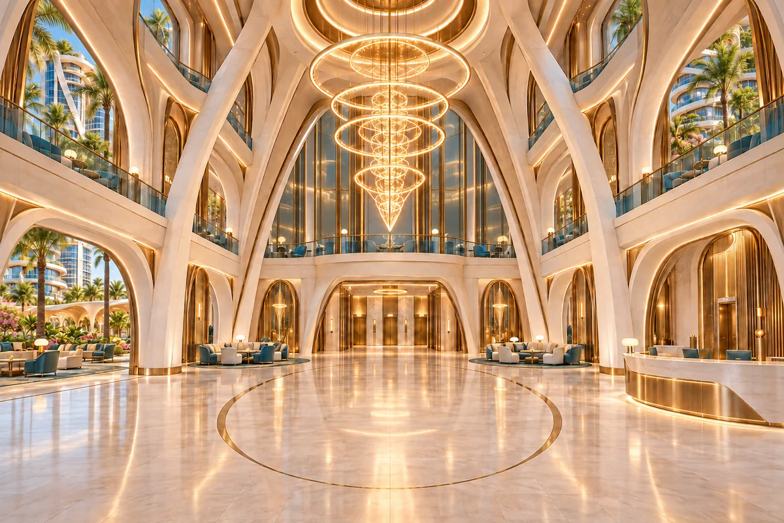
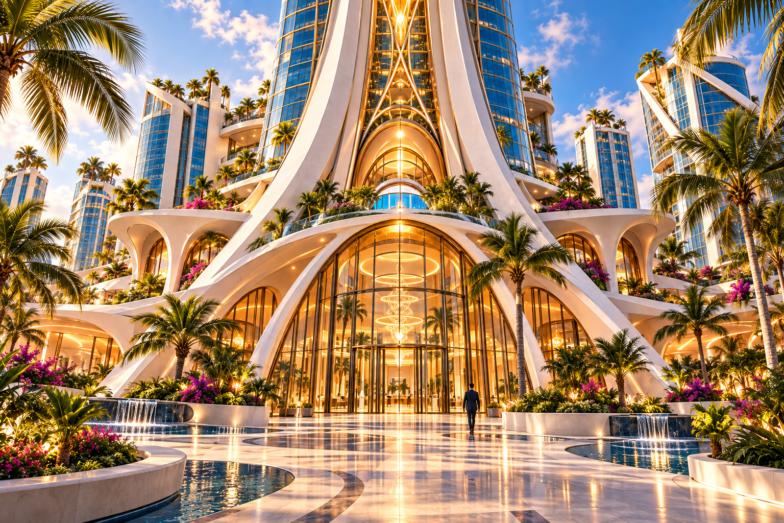
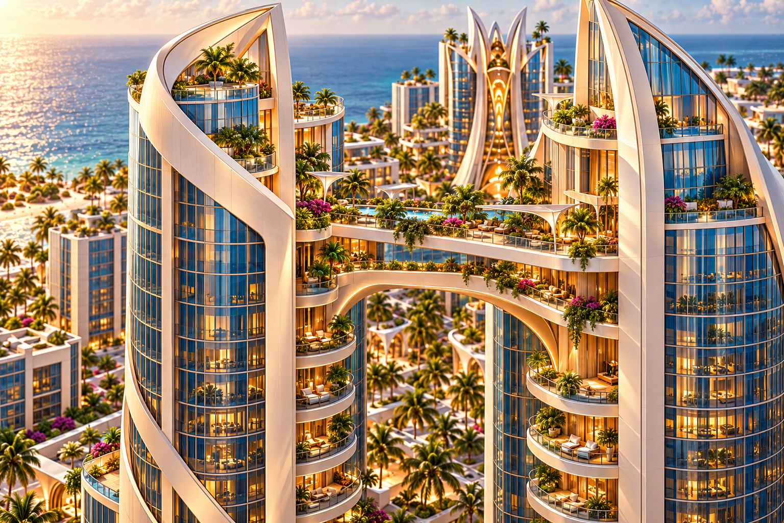
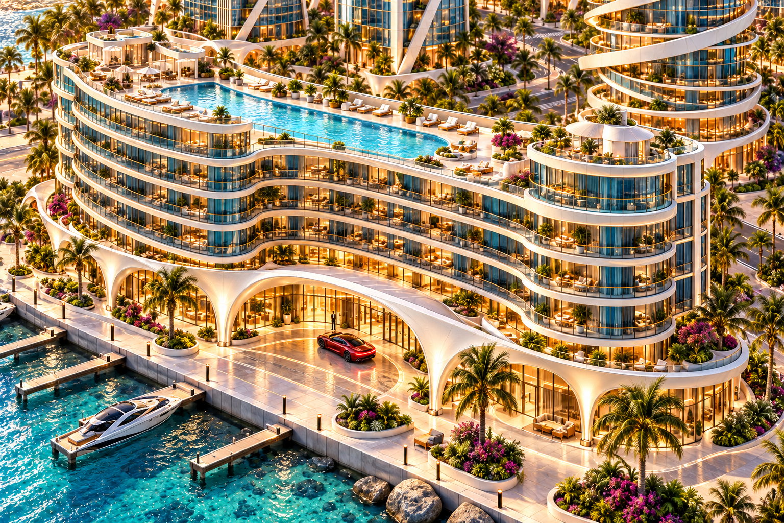
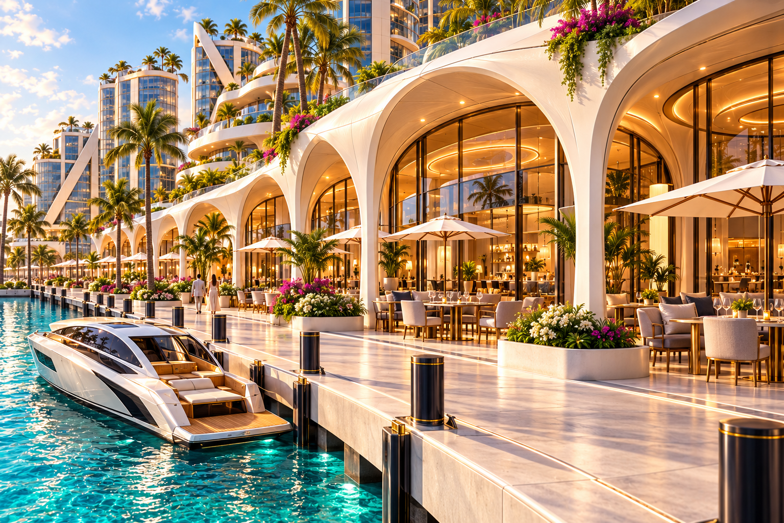
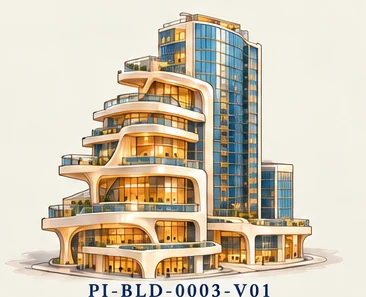
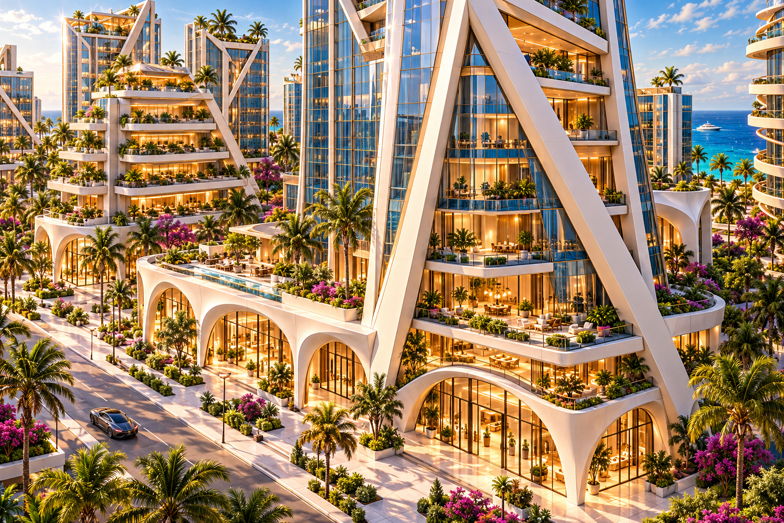
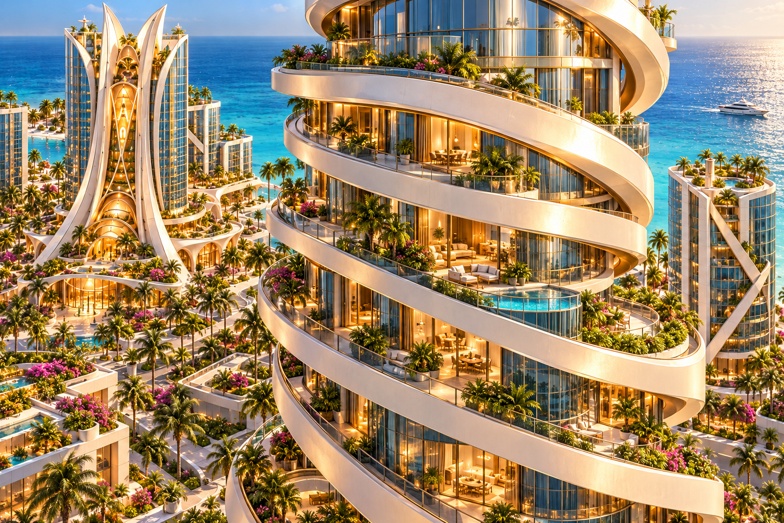
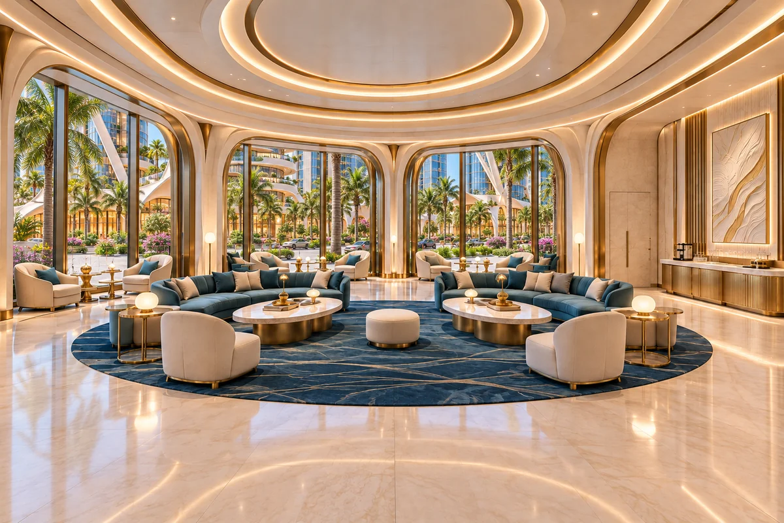
21 candidate kits 35 prop tasks These CK-KIT identifiers are local candidates, not issued global asset IDs. Images show existing architectural context, not completed kit or prop models. Parts, dimensions, counts and interfaces require selection.
Crown Key · district context Existing concept aerial · candidate reuse is proposed, not approved Crown Landmark lobby · kit context Existing INT R02 concept · proposed kit not modeled CK-KIT-LOBBY · proposed Arrival and reception A reusable arrival sequence with building-specific access and finish variants.
Candidate reuse: Crown Landmark, Split Complex, Terrace Tower, Twist Tall, Twist Compact, Garden Canyon, Terraced Garden, Frame Tall, Frame Mid, Frame Compact, Courtyard Offices, Glass Office Block, Stepped Residences, Compact Residences, Straight Tall, Straight Slim
Interfaces & source evidence A reusable arrival sequence with building-specific access and finish variants.
Proposed parts entrance threshold reception module waiting group wayfinding point Interfaces to resolve public/private boundary entry and service routes connection to selected vertical circulation Candidate assets Crown Landmark · kit context Existing concept reference · proposed kit not modeled CK-KIT-CORE · proposed Vertical circulation and service core Plan a stable core and its interfaces before repeating floor plates.
Candidate reuse: Crown Landmark, Split Complex, Terrace Tower, Twist Tall, Twist Compact, Garden Canyon, Terraced Garden, Frame Tall, Frame Mid, Frame Compact, Courtyard Offices, Glass Office Block, Stepped Residences, Compact Residences, Crescent Hotel, Compact Terrace Block, Straight Tall, Straight Slim
Interfaces & source evidence Plan a stable core and its interfaces before repeating floor plates.
Proposed parts lift/stair reservations landing service riser zone access-control threshold Interfaces to resolve level schedule core continuity door and player/camera clearances actual engine navigation Candidate assets Split Complex · kit context Existing concept reference · proposed kit not modeled CK-KIT-OFFICE · proposed Office and meeting room One representative workplace arrangement to review before making repeated floors.
Candidate reuse: Split Complex, Twist Tall, Twist Compact, Frame Tall, Frame Mid, Frame Compact, Courtyard Offices, Glass Office Block, Straight Tall, Straight Slim
Interfaces & source evidence One representative workplace arrangement to review before making repeated floors.
Proposed parts workspace module meeting group reception/storage service connection Interfaces to resolve shell openings and daylight core access privacy and circulation selected enterability Candidate assets Split Complex · kit context Existing concept reference · proposed kit not modeled CK-KIT-RESIDENCE · proposed Dwelling and terrace A candidate dwelling kit whose layout must fit the selected envelope.
Candidate reuse: Split Complex, Terrace Tower, Twist Tall, Twist Compact, Garden Canyon, Terraced Garden, Stepped Residences, Compact Residences, Straight Tall, Straight Slim
Interfaces & source evidence A candidate dwelling kit whose layout must fit the selected envelope.
Proposed parts entry and living zone private room zone wet/service zone terrace threshold Interfaces to resolve actual shell shape privacy and outlook service stacking terrace access Candidate assets Crescent Hotel · kit context Existing concept reference · proposed kit not modeled CK-KIT-HOTEL-ROOM · proposed Guest room and corridor Separate repeatable guest-room planning from public hospitality areas.
Candidate reuse: Crescent Hotel, Compact Terrace Block
Interfaces & source evidence Separate repeatable guest-room planning from public hospitality areas.
Proposed parts guest-room zone bathroom reservation entry/wardrobe zone corridor threshold Interfaces to resolve room shell and window service stacking corridor circulation selected room variants Candidate assets Crescent Hotel · kit context Existing concept reference · proposed kit not modeled CK-KIT-HOTEL-PUBLIC · proposed Hospitality public rooms Organize reception, lounge, dining and service as a connected candidate program.
Candidate reuse: Crescent Hotel, Compact Terrace Block
Interfaces & source evidence Organize reception, lounge, dining and service as a connected candidate program.
Proposed parts reception lounge group dining group back-of-house threshold Interfaces to resolve public/service separation loading and laundry route terrace connection selected playable scope Candidate assets Long Arcade · kit context Existing concept reference · proposed kit not modeled CK-KIT-SHOP-CAFE · proposed Representative shop or café bay Develop one useful enterable bay rather than assuming every frontage is fully furnished.
Candidate reuse: Long Arcade, Curved Arcade, Corner Arcade, Arcade Bay Module
Interfaces & source evidence Develop one useful enterable bay rather than assuming every frontage is fully furnished.
Proposed parts shopfront display or counter seating/display zone back-room threshold Interfaces to resolve arcade frontage covered passage shop depth service/toilet access Candidate assets Split Complex · kit context Existing concept reference · proposed kit not modeled CK-KIT-SERVICE · proposed Back room and service interface Reusable service reservations with asset-specific access.
Candidate reuse: Split Complex, Frame Tall, Frame Mid, Frame Compact, Courtyard Offices, Glass Office Block, Stepped Residences, Compact Residences, Crescent Hotel, Compact Terrace Block, Long Arcade, Curved Arcade, Corner Arcade, Waterfront Pavilion, Inner Pavilion, Straight Tall, Straight Slim
Interfaces & source evidence Reusable service reservations with asset-specific access.
Proposed parts storage module utility enclosure service door wet/service reservation Interfaces to resolve delivery route maintenance access circulation separation actual clearances Candidate assets Long Arcade · kit context Existing concept reference · proposed kit not modeled CK-KIT-ARCADE-STRAIGHT · proposed Straight arcade segment A candidate repeatable exterior bay with explicit end conditions.
Candidate reuse: Long Arcade, Arcade Bay Module
Interfaces & source evidence A candidate repeatable exterior bay with explicit end conditions.
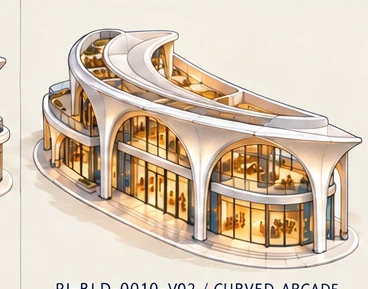
Proposed parts arch/frame covered passage shopfront interface roof/fascia edge Interfaces to resolve bay rhythm passage section straight-to-end connection ground and frontage datum Candidate assets Curved Arcade · kit context Existing concept reference · proposed kit not modeled CK-KIT-ARCADE-CURVED · proposed Curved arcade segment A distinct curved segment; preserve its curve and frontage relationships during review.
Candidate reuse: Curved Arcade, Arcade Bay Module
Interfaces & source evidence A distinct curved segment; preserve its curve and frontage relationships during review.
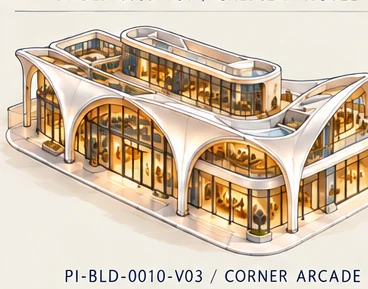
Proposed parts inner curve outer curve radial arch/frame roof and storefront junction Interfaces to resolve centerline and curvature inner/outer passage clearance radial bay division straight-to-curve transition Candidate assets Corner Arcade · kit context Existing concept reference · proposed kit not modeled CK-KIT-ARCADE-CORNER · proposed Arcade corner and termination Resolve the corner as a junction with its own access and end geometry.
Candidate reuse: Corner Arcade, Arcade Bay Module
Interfaces & source evidence Resolve the corner as a junction with its own access and end geometry.
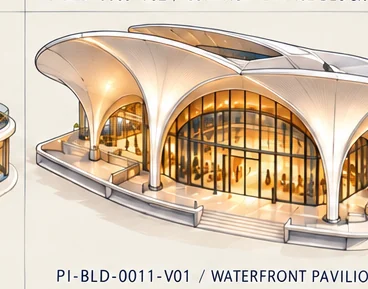
Proposed parts corner junction entrance/turn roof corner end cap Interfaces to resolve corner sightline turning clearance seam alignment frontage termination Candidate assets Waterfront Pavilion · kit context Existing concept reference · proposed kit not modeled CK-KIT-PAVILION · proposed Pavilion and kiosk A small sheltered public-space candidate that keeps support and service access visible.
Candidate reuse: Waterfront Pavilion, Inner Pavilion
Interfaces & source evidence A small sheltered public-space candidate that keeps support and service access visible.
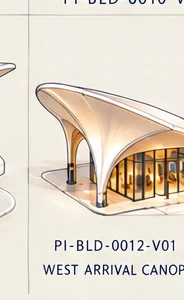
Proposed parts shelter structure lounge/kiosk reservation roof edge service enclosure if selected Interfaces to resolve open versus enclosed scope access from promenade weather edge service route Candidate assets West Arrival Canopy · kit context Existing concept reference · proposed kit not modeled CK-KIT-ARRIVAL · proposed Arrival canopy and control point An open shelter with a separate optional booth decision.
Candidate reuse: West Arrival Canopy, East Arrival Canopy, Bridge Span, Bridge Landing
Interfaces & source evidence An open shelter with a separate optional booth decision.
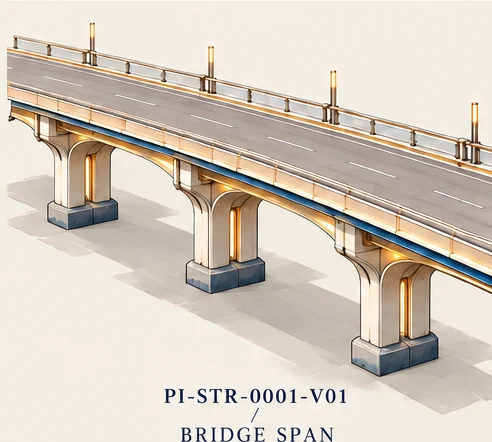
Proposed parts canopy supports arrival threshold lighting/wayfinding attachment Interfaces to resolve bridge/road approach pedestrian route clear passage optional booth scope Candidate assets Bridge Span · kit context Existing concept reference · proposed kit not modeled CK-KIT-BRIDGE · proposed Bridge and landing interfaces Record the span, landing and clearance interfaces without adopting an unapproved district scale.
Candidate reuse: Bridge Span, Bridge Landing, Seawall and Promenade, Dock Connection
Interfaces & source evidence Record the span, landing and clearance interfaces without adopting an unapproved district scale.
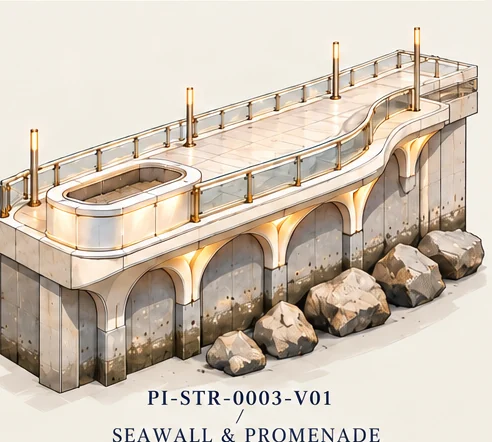
Proposed parts span edge/parapet landing connector maintenance interface Interfaces to resolve shared metric frame water and boat-clearance datum ramp connection span/landing end conditions Candidate assets Waterfront Pavilion · kit context Existing concept reference · proposed kit not modeled CK-KIT-SHORELINE · proposed Seawall and promenade edge Keep land edge, water edge and public route as connected but separate interfaces.
Candidate reuse: Waterfront Pavilion, Bridge Landing, Seawall and Promenade, Finger Dock, Dock Connection
Interfaces & source evidence Keep land edge, water edge and public route as connected but separate interfaces.
Proposed parts seawall face promenade surface edge protection drainage/service reservation Interfaces to resolve approved shoreline land/water datum bridge/dock attachment walkable route and collision Candidate assets Seawall and Promenade · kit context Existing concept reference · proposed kit not modeled CK-KIT-DOCK · proposed Dock and joint Develop dock modules around explicit deck, joint and water interfaces.
Candidate reuse: Seawall and Promenade, Finger Dock, Dock Connection
Interfaces & source evidence Develop dock modules around explicit deck, joint and water interfaces.
Proposed parts deck segment edge/fender interface gangway/joint utility/mooring attachments Interfaces to resolve water datum deck level joint movement and gaps shore connection and access Candidate assets Terrace Tower · kit context Existing concept reference · proposed kit not modeled CK-KIT-GARDEN · proposed Garden and terrace attachments Separate planting and furnishings from the building shell.
Candidate reuse: Terrace Tower, Garden Canyon, Terraced Garden, Stepped Residences, Compact Residences
Interfaces & source evidence Separate planting and furnishings from the building shell.
Proposed parts planter planting zone terrace surface bench/shade attachment Interfaces to resolve structural reservation irrigation/service public/private access sightline and facade clearance Candidate assets Frame Tall · kit context Existing concept reference · proposed kit not modeled CK-KIT-EXOFRAME · proposed Exoframe and facade interface A candidate decomposition for framed families; do not equate the frame with an engineered structure.
Candidate reuse: Frame Tall, Frame Mid, Frame Compact
Interfaces & source evidence A candidate decomposition for framed families; do not equate the frame with an engineered structure.
Proposed parts external frame member node/junction floor/slab edge infill facade Interfaces to resolve frame-to-slab relation repeated versus special nodes entrance and room clearance variant-specific envelope Candidate assets Twist Tall · kit context Existing concept reference · proposed kit not modeled CK-KIT-TWIST · proposed Rotated floor and stable core Separate the rotational envelope from its stable circulation and service references.
Candidate reuse: Twist Tall, Twist Compact
Interfaces & source evidence Separate the rotational envelope from its stable circulation and service references.
Proposed parts floor plate rotation/profile control core reservation facade transition Interfaces to resolve rotation schedule usable corners core/floor intersection tall versus compact envelope Candidate assets Crown Landmark · kit context Existing concept reference · proposed kit not modeled CK-KIT-LANDMARK · proposed Crown Landmark signature components Use the existing C01 named parts as a review candidate and preserve the R06 appearance authority.
Candidate reuse: Crown Landmark
Interfaces & source evidence Use the existing C01 named parts as a review candidate and preserve the R06 appearance authority.
Proposed parts six principal ribs terraced podium amber atrium/lattice crown and occupied roof Interfaces to resolve controlling front and 02_Rear rib/podium/crown junctions L25/L26 sections visual versus measured acceptance Candidate assets Crown Landmark hospitality · prop context Existing INT R02 concept · individual prop models not supplied CK-KIT-PROPS · proposed Shared furniture and attachments An itemized candidate vocabulary for small assets that serve multiple building programs.
Candidate reuse: Crown Landmark, Split Complex, Terrace Tower, Twist Tall, Twist Compact, Garden Canyon, Terraced Garden, Frame Tall, Frame Mid, Frame Compact, Courtyard Offices, Glass Office Block, Stepped Residences, Compact Residences, Crescent Hotel, Compact Terrace Block, Long Arcade, Curved Arcade, Corner Arcade, Waterfront Pavilion, Inner Pavilion, West Arrival Canopy, East Arrival Canopy, Straight Tall, Straight Slim, Bridge Span, Bridge Landing, Seawall and Promenade, Finger Dock, Dock Connection, Arcade Bay Module
Interfaces & source evidence An itemized candidate vocabulary for small assets that serve multiple building programs.
Proposed parts seating and tables lighting signage and access hardware planting and waterfront attachments Interfaces to resolve dimensions selected per use mounting and pivot material/finish variation collision and player interaction Candidate assets 35 itemized tasks
The prop work queue. Open a category for each item’s purpose, candidate building links and unresolved interfaces. These are authored tasks; no new prop geometry is claimed.
Arrival · 2 candidate props CK-PROP-RECEPTION Reception desk A reception counter with a clear staff side, visitor side and service/access reservation.
Resolve: selected reception footprint · staff and visitor routes · front panel/finish variants
Proposed · dimensions and quantity unset CK-PROP-WAYFINDING Wayfinding plinth A freestanding or wall-mounted sign with replaceable destination and access-status graphics.
Resolve: attachment or base · legibility from review camera · content and destination approval
Proposed · dimensions and quantity unset Source records & kit links Edges · 2 candidate props CK-PROP-RAILING Balustrade and handrail segment Separate straight segments, corners and terminations for reviewed terrace and waterfront edges.
Resolve: edge height and offset selection · junction and end conditions · collision/player sample
Proposed · dimensions and quantity unset CK-PROP-SCREEN Architectural screen panel A facade or privacy attachment that stays distinct from the selected primary shell.
Resolve: approved opening/profile · attachment points · light, outlook and collision review
Proposed · dimensions and quantity unset Source records & kit links Furniture · 4 candidate props CK-PROP-LOUNGE-CHAIR Lounge chair A movable seating unit for arrival, hospitality and selected diplomacy lounge groups.
Resolve: seating posture · room/camera clearance · finish and footprint selection
Proposed · dimensions and quantity unset CK-PROP-LOUNGE-SOFA Lounge sofa A candidate multi-seat lounge element to test as part of a furniture group.
Resolve: group layout · circulation around ends · selected upholstery/material treatment
Proposed · dimensions and quantity unset CK-PROP-MEETING-TABLE Meeting table A table and interaction surface for selected office or diplomacy meeting arrangements.
Resolve: room-plan fit · seat/door clearances · screen or power attachments
Proposed · dimensions and quantity unset CK-PROP-WORK-DESK Office desk A repeatable workstation whose usable space is tested inside the selected office kit.
Resolve: workstation layout · cable/service route · chair and circulation clearances
Proposed · dimensions and quantity unset Source records & kit links Hardware · 1 candidate props CK-PROP-ACCESS-READER Access reader A proposed reader/call device attached to an explicitly selected access threshold.
Resolve: fictional access behavior · door-side placement · animation/interaction reach
Proposed · dimensions and quantity unset Source records & kit links Hospitality · 7 candidate props CK-PROP-DINING-TABLE Café and dining table A small dining surface for the representative café bay or selected hotel/pavilion dining area.
Resolve: representative bay layout · chair pullback · indoor/outdoor finish selection
Proposed · dimensions and quantity unset CK-PROP-DINING-CHAIR Café and dining chair A repeatable chair to test together with its table and the actual passage around it.
Resolve: table relationship · seated character fit · passage and collision sample
Proposed · dimensions and quantity unset CK-PROP-CAFE-COUNTER Café service counter A proposed counter front and service-side reservation for the selected shop/café sample.
Resolve: selected service program · staff route and storage · customer approach
Proposed · dimensions and quantity unset CK-PROP-MENU-DISPLAY Menu or information display A replaceable graphic surface for the selected kiosk or café service point.
Resolve: mounting location · legibility · approved fictional content
Proposed · dimensions and quantity unset CK-PROP-RETAIL-DISPLAY Retail display module A movable shelf or display plinth for one representative shop bay.
Resolve: shopfront sightline · route through sample bay · layout and attachment choice
Proposed · dimensions and quantity unset CK-PROP-GUEST-BED Hotel bed group A bed-base and headboard candidate for one selected representative hotel room.
Resolve: guest-room plan · circulation and camera test · bed/headboard dimensions selection
Proposed · dimensions and quantity unset CK-PROP-GUEST-WARDROBE Guest-room wardrobe A storage and entry-zone candidate for the selected hotel room kit.
Resolve: door/entry relationship · opening and interaction space · service access
Proposed · dimensions and quantity unset Source records & kit links Lighting · 3 candidate props CK-PROP-WALL-LIGHT Wall light A modular light housing with a separate emissive/light-source decision for the target engine.
Resolve: mounting and services · selected material/look · actual engine lighting/performance test
Proposed · dimensions and quantity unset CK-PROP-PENDANT-LIGHT Feature pendant A focal hanging light candidate for selected lobby, dining or story spaces.
Resolve: ceiling and sightline · attachment/height selection · engine lighting sample
Proposed · dimensions and quantity unset CK-PROP-PATH-LIGHT Path light A small public-route light candidate for reviewed promenade, arrival and garden routes.
Resolve: approved route · mounting and spacing selection · light spill and performance test
Proposed · dimensions and quantity unset Source records & kit links Marine · 4 candidate props CK-PROP-MOORING-CLEAT Mooring cleat A proposed marine attachment for reviewed dock modules; not a supplied engineering specification.
Resolve: deck and vessel interface · attachment/reservation · material and collision sample
Proposed · dimensions and quantity unset CK-PROP-FENDER Dock fender A separate protective edge prop for a selected dock edge and vessel approach.
Resolve: dock edge and water datum · attachment and movement · vessel clearance selection
Proposed · dimensions and quantity unset CK-PROP-UTILITY-PEDESTAL Marine utility pedestal A proposed service enclosure with route and access reservations on the selected dock.
Resolve: utility/service concept · deck passage · maintenance access
Proposed · dimensions and quantity unset CK-PROP-DOCK-LADDER Dock access ladder A candidate water-access attachment to review against the selected deck and water datum.
Resolve: datum and access use · attachment and movement · character/collision sample
Proposed · dimensions and quantity unset Source records & kit links Candidate prop Purpose Unresolved interfaces Assets / kits Mooring cleatCK-PROP-MOORING-CLEAT · proposed · dimensions unset · quantity unset A proposed marine attachment for reviewed dock modules; not a supplied engineering specification. deck and vessel interface attachment/reservation material and collision sample PI-STR-0004-V01 PI-STR-0005-V01 CK-KIT-PROPS Dock fenderCK-PROP-FENDER · proposed · dimensions unset · quantity unset A separate protective edge prop for a selected dock edge and vessel approach. dock edge and water datum attachment and movement vessel clearance selection PI-STR-0004-V01 PI-STR-0005-V01 CK-KIT-PROPS Marine utility pedestalCK-PROP-UTILITY-PEDESTAL · proposed · dimensions unset · quantity unset A proposed service enclosure with route and access reservations on the selected dock. utility/service concept deck passage maintenance access PI-STR-0004-V01 PI-STR-0005-V01 CK-KIT-PROPS Dock access ladderCK-PROP-DOCK-LADDER · proposed · dimensions unset · quantity unset A candidate water-access attachment to review against the selected deck and water datum. datum and access use attachment and movement character/collision sample PI-STR-0004-V01 PI-STR-0005-V01 CK-KIT-PROPS
Openings · 3 candidate props CK-PROP-SHOPFRONT Shopfront frame and glazing A removable shopfront assembly between the exterior arcade and selected enterable sample.
Resolve: bay interface · door and glazing reservation · covered-passage edge
Proposed · dimensions and quantity unset CK-PROP-DOOR-SET Door and frame set A candidate entry/service door with its opening, pivot and approach tested in a selected room.
Resolve: clear opening and swing · access-control selection · room and collision fit
Proposed · dimensions and quantity unset CK-PROP-LIFT-FRONT Lift landing front A candidate landing door and surround for a selected core; no lift-system behavior is implied.
Resolve: core and level schedule · landing clearances · lift behavior and import review
Proposed · dimensions and quantity unset Source records & kit links Public realm · 4 candidate props CK-PROP-PUBLIC-BENCH Public bench A candidate seating unit for gardens, pavilions, arrivals and the promenade.
Resolve: walkable route · base and attachment · sightline and weather treatment
Proposed · dimensions and quantity unset CK-PROP-PLANTER Separate planter module A planter modeled separately from the building shell with a replaceable planting volume.
Resolve: selected planting area · drainage/service reservation · shell and passage clearance
Proposed · dimensions and quantity unset CK-PROP-WASTE-BIN Waste and recycling enclosure A small public/service enclosure with an explicit collection and maintenance approach.
Resolve: collection route · door/opening space · selected finish/content
Proposed · dimensions and quantity unset CK-PROP-BOLLARD Pedestrian bollard A proposed edge/control attachment for an arrival or promenade access point.
Resolve: approved route and entry width · ground attachment · collision and visibility
Proposed · dimensions and quantity unset Source records & kit links Service · 1 candidate props CK-PROP-SERVICE-CABINET Service cabinet A reusable enclosure for selected back-room, arrival or waterfront service functions.
Resolve: actual service role · maintenance approach · door and collision clearances
Proposed · dimensions and quantity unset Source records & kit links Story rooms · 4 candidate props CK-PROP-COUNCIL-SEAT Council seating module A candidate council seat that can repeat after the selected chamber arrangement is tested.
Resolve: chamber plan and sightline · seat pitch and access · character/camera clearance
Proposed · dimensions and quantity unset CK-PROP-VOTE-TERMINAL Council voting terminal A proposed voting interaction housing for the council program; behavior and content remain to be selected.
Resolve: selected story/game interaction · seat or desk attachment · screen/readability test
Proposed · dimensions and quantity unset CK-PROP-LECTERN Council lectern A focal speaking position with a reserved approach and sightline to the chamber.
Resolve: dais and access route · character staging · camera and microphone attachment
Proposed · dimensions and quantity unset CK-PROP-RECORDS-CABINET Secured records cabinet A candidate secure-storage prop for the diplomacy records room.
Resolve: unchanged L26 room envelope review · door swing and interaction access · selected story use
Proposed · dimensions and quantity unset Source records & kit links Candidate prop Purpose Unresolved interfaces Assets / kits Council seating moduleCK-PROP-COUNCIL-SEAT · proposed · dimensions unset · quantity unset A candidate council seat that can repeat after the selected chamber arrangement is tested. chamber plan and sightline seat pitch and access character/camera clearance PI-BLD-0001-V01 CK-KIT-PROPS Council voting terminalCK-PROP-VOTE-TERMINAL · proposed · dimensions unset · quantity unset A proposed voting interaction housing for the council program; behavior and content remain to be selected. selected story/game interaction seat or desk attachment screen/readability test PI-BLD-0001-V01 CK-KIT-PROPS Council lecternCK-PROP-LECTERN · proposed · dimensions unset · quantity unset A focal speaking position with a reserved approach and sightline to the chamber. dais and access route character staging camera and microphone attachment PI-BLD-0001-V01 CK-KIT-PROPS Secured records cabinetCK-PROP-RECORDS-CABINET · proposed · dimensions unset · quantity unset A candidate secure-storage prop for the diplomacy records room. unchanged L26 room envelope review door swing and interaction access selected story use PI-BLD-0001-V01 CK-KIT-PROPS