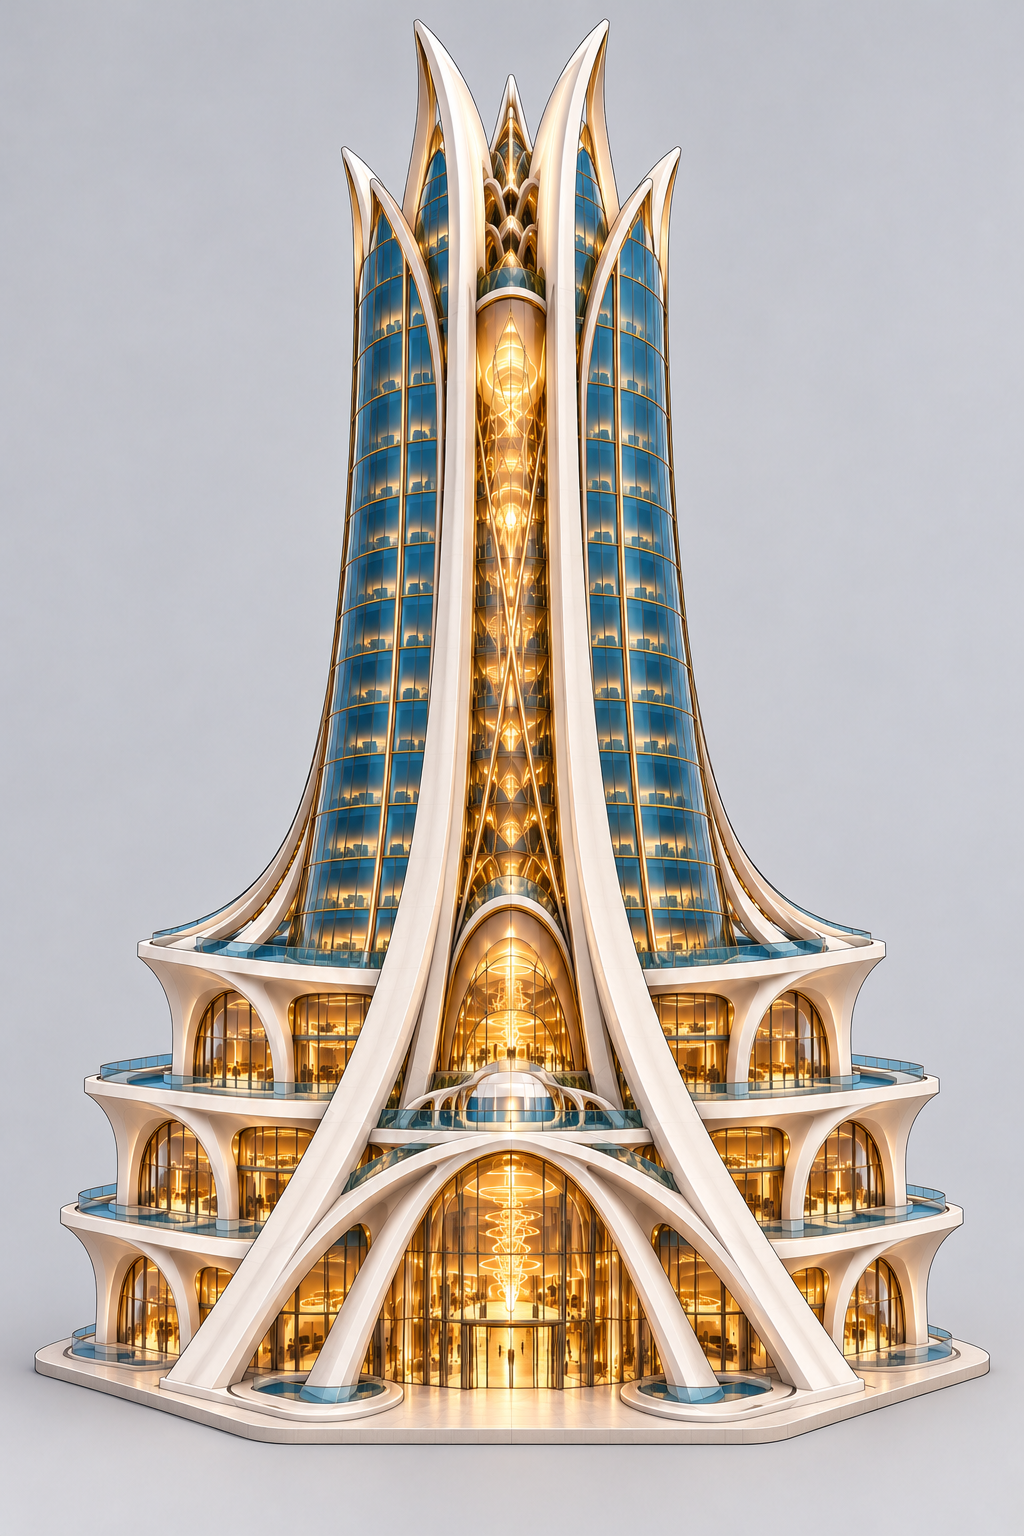
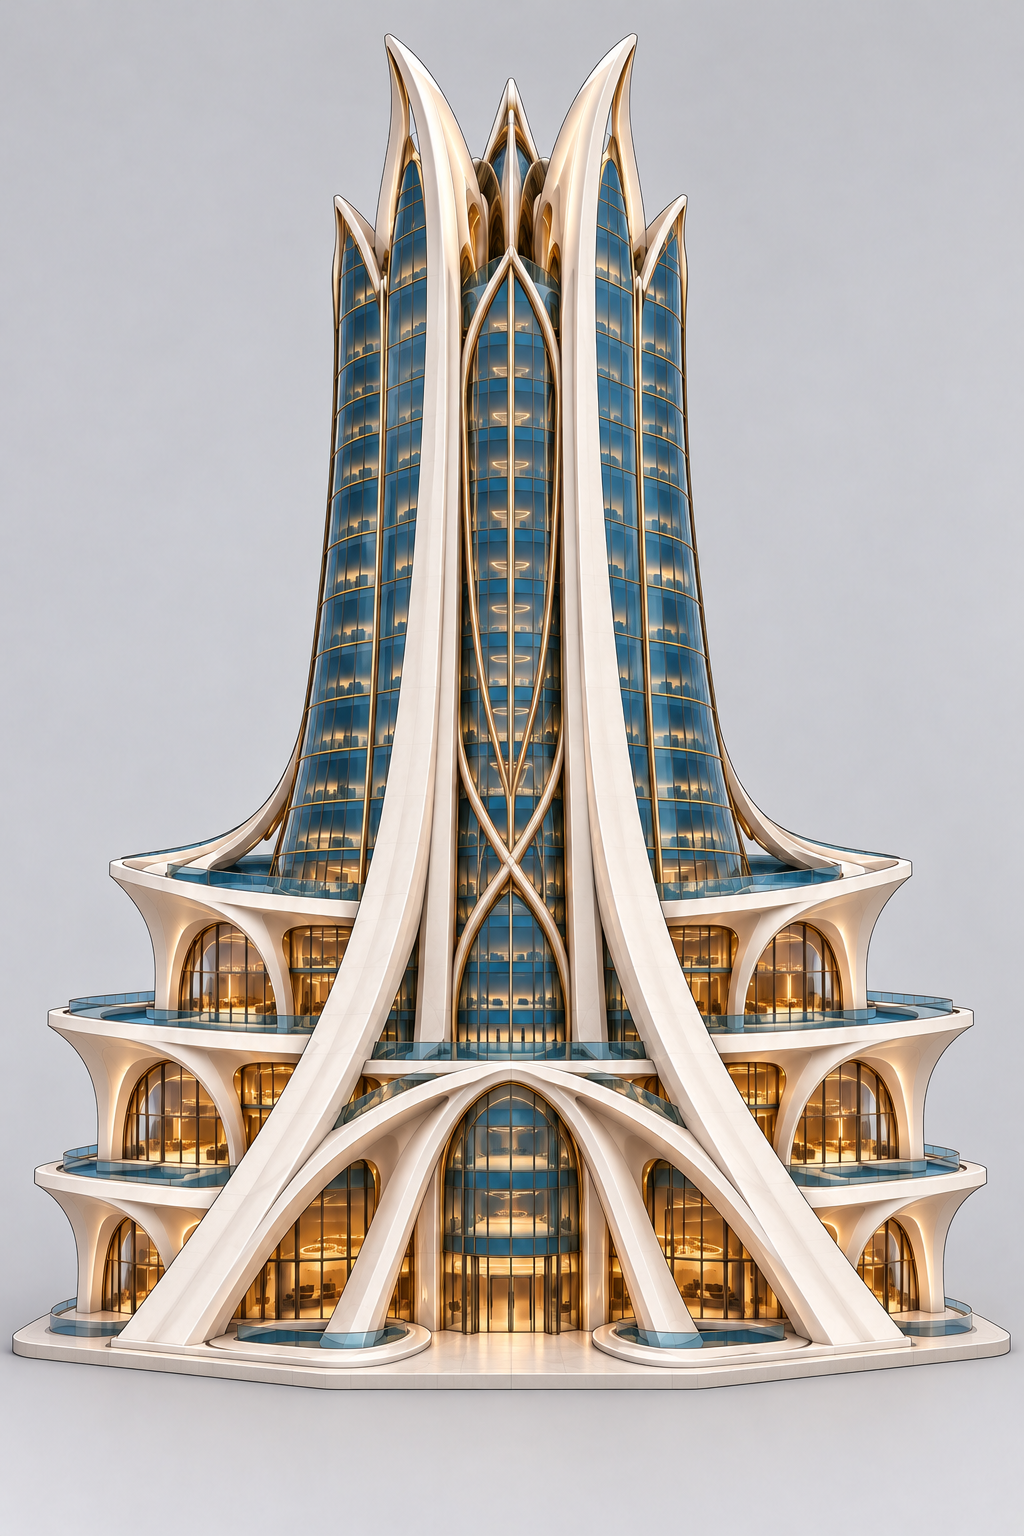
One shell.
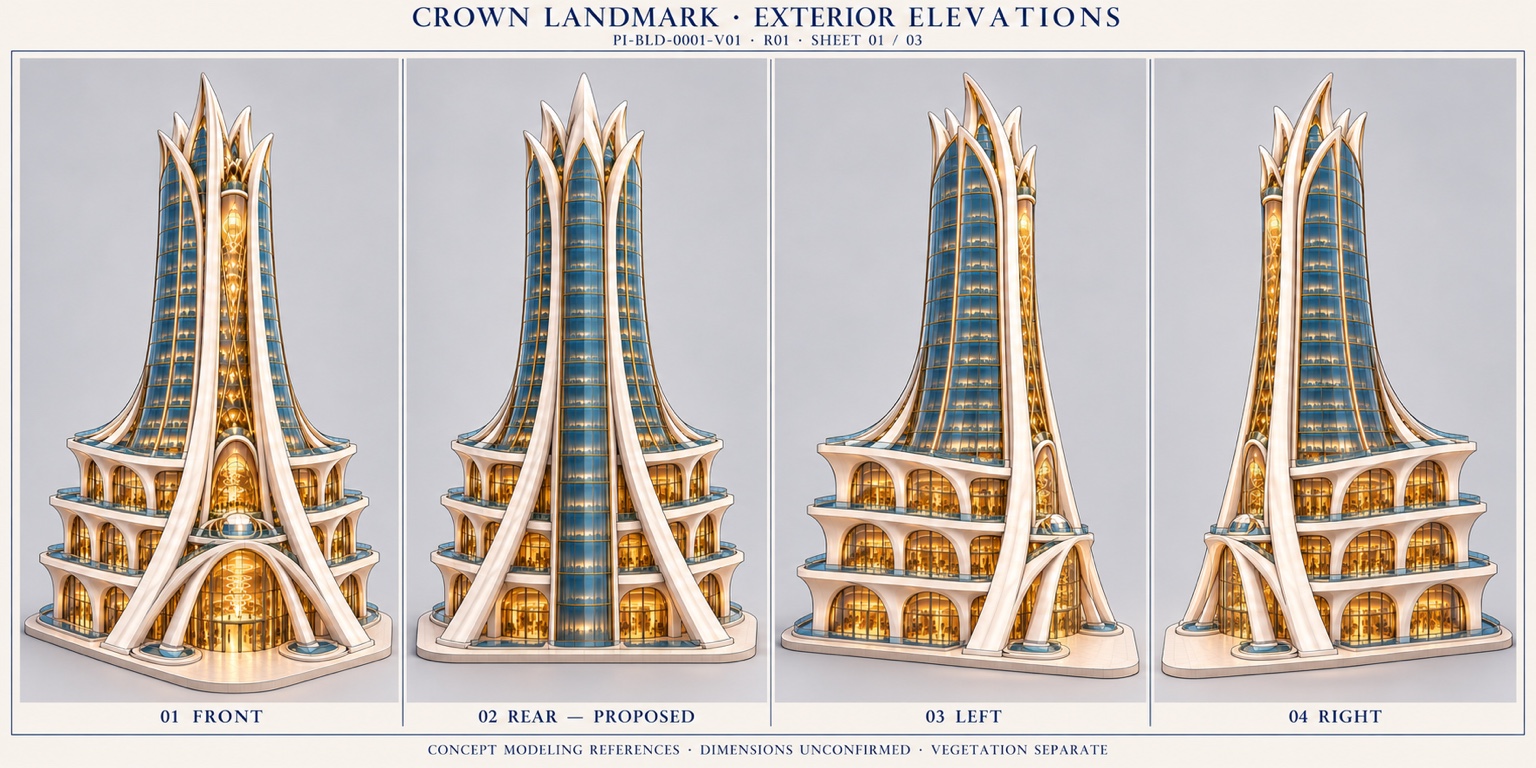
Front/master control the silhouette. 02_Rear controls the crossed-gold rear treatment. Keep both source packs intact.

Legend × Quik / Crown Key handoff
The complete reference pack, the measured questions and the next build — organized for Quik. Start with the shell, then prove the rooms fit.
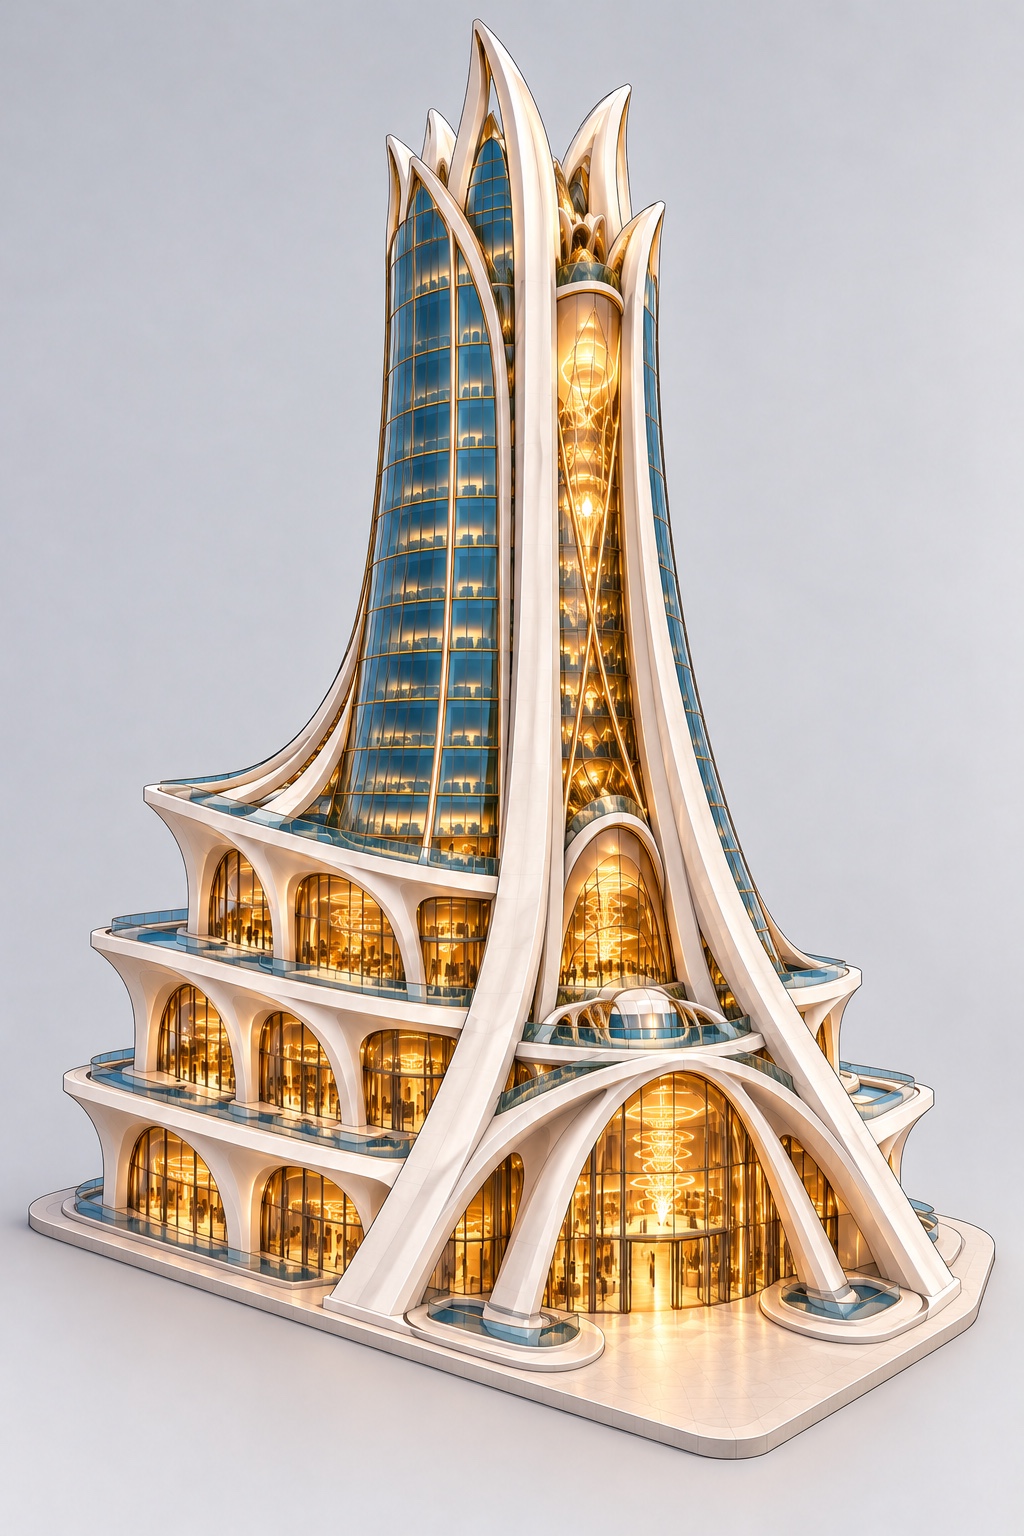
New / readiness report and exterior candidate C02.
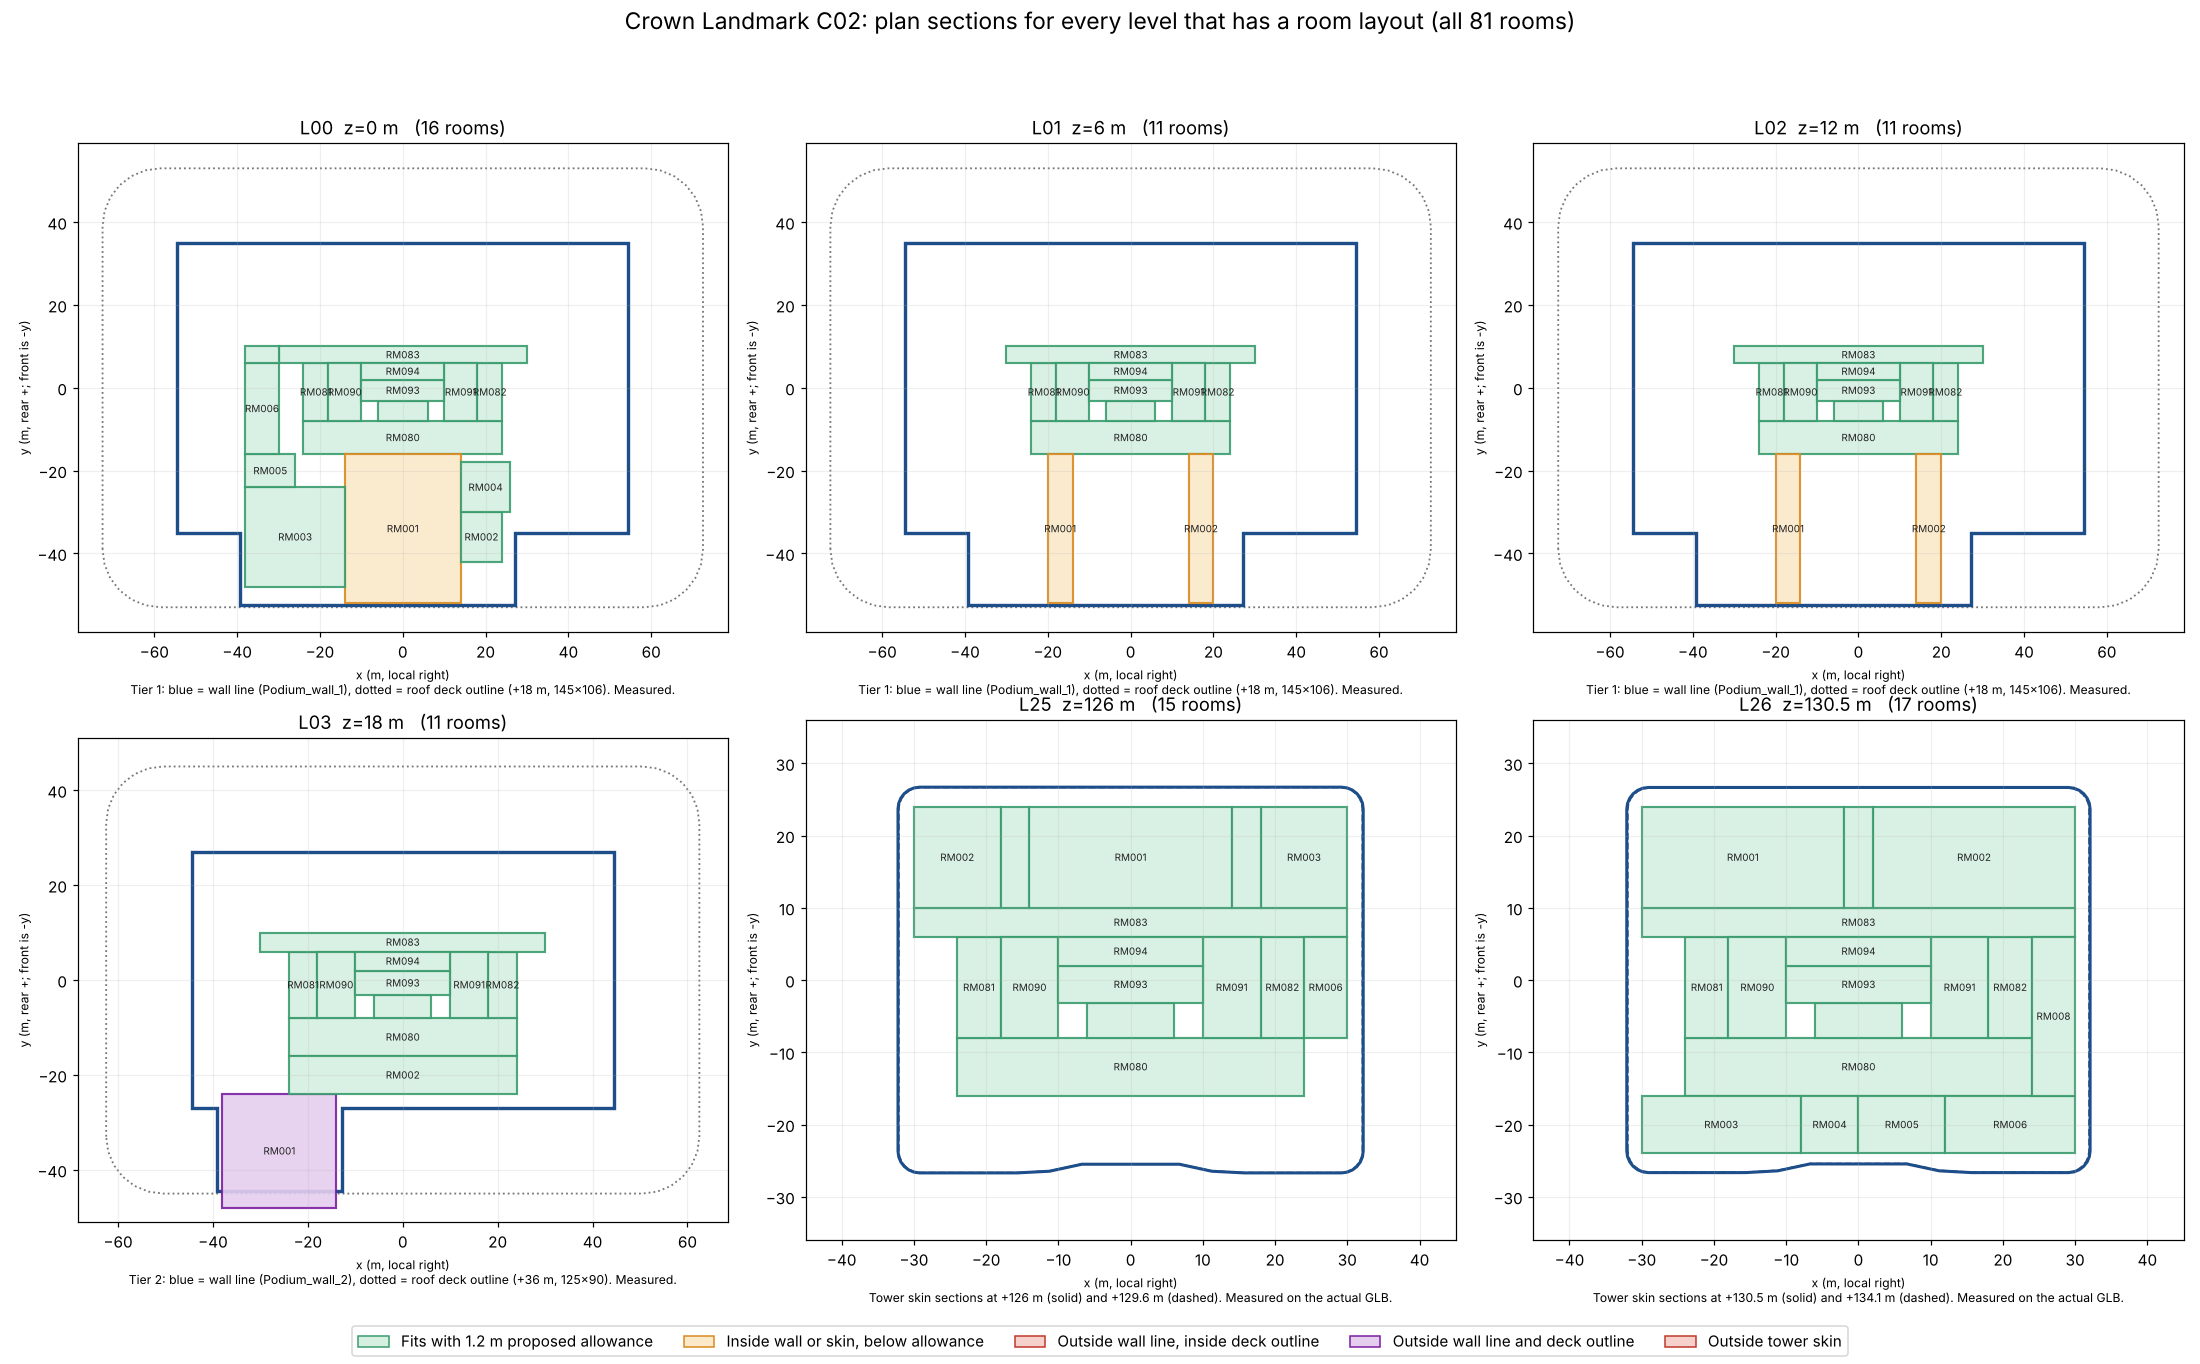
Read the 81-room fit coverage and review C02 beside the preserved C01 baseline: rotate Crown Landmark C01, inspect six views and download the editable model. Read the three L26 perimeter conflicts and remaining visual decisions before acceptance. This original 148-file reference handoff is preserved.
Readiness report · 16 October 2026
Legend authorized isolated Crown Landmark modeling and coordination tests in a separate staging scene. The district construction hold remains: nothing here approves placement, final scale, the shell or engine readiness. Every figure below is labelled measured, proposed or interpreted.
rooms in the published C01 audit (L25 and L26 only).
81 / 81 are now measured on the actual models (this pass).
L26 rooms fail the proposed 1.2 m perimeter allowance on C01.
have no room layout in INT R02, so nothing can be fitted there.
6 rooms still need a decision. See the table below.
| Room | Skin margin | After 1.2 m allowance |
|---|---|---|
| Private office L26-RM003 | 0.67 m | -0.53 m |
| Secured records L26-RM004 | 0 m | -1.2 m |
| Private vestibule L26-RM005 | 0 m | -1.2 m |
The allowance is a builder proposal, not an approved wall thickness. C02 resolves all three by holding the tower profile and reducing the front recess to 1.2 m; that is a proposal for review, not a silent room change.
| Measured on the actual model | C01 baseline | C02 candidate | C02T taper study (not a candidate) |
|---|---|---|---|
| Fits (≥ 1.2 m) | 70 | 75 | 59 |
| Inside, below allowance | 3 | 5 | 5 |
| Outside wall, inside deck | 7 | 0 | 0 |
| Outside wall and deck | 1 | 1 | 1 |
| Outside tower skin | 0 | 0 | 16 |
| Rooms measured | 81 / 81 | 81 / 81 | 81 / 81 |
C01 is preserved unchanged as the baseline. C02 is the new candidate. C02T tapers from +54 m as the artwork suggests, and is shown only to price that choice: 16 of the 32 tower rooms fall outside the skin by 1.7 to 4.4 m. C01’s 7 podium rooms outside the wall line are measured against C01’s inset glazing planes, so read them as interpreted until the governing enclosure is recorded.
| Where | Measured finding on C02 | Options to review |
|---|---|---|
| L25 / L26 taper | Rooms keep 1.2 m only if the tower stays near 63.8 × 53.2 m through +135 m. Tapering from +54 m (C02T) puts 16 rooms outside. | Keep the late taper, or shrink or relocate the 60×40 / 60×48 m room blocks. |
| L00–L02 atrium and galleries | 5 rooms sit 0.4 m inside the front wall (allowance 1.2 m). | Deck 1 about 107.6 m deep instead of 106 m, or move the atrium and galleries about 0.8 m rearward. |
| L03-RM001 suite | Outside the tier-2 wall and deck (-3.6 m) and crossed by Rib_R1. | Relocate the suite about 4.8 m rearward and adjust R1’s proposed intermediate controls or trim the suite. Authored foot and tip centres stay fixed. |
| Allowance and slab | 1.2 m allowance and 0.6 m slab are proposals. | Record an approved wall assembly before treating any margin as final. |
Quik — start here
Build or identify one simple, editable shell that matches the controlling exterior. Keep the crown, ribs, podium, facade and core identifiable. Use the proposed dimensions to test the design; return what the model actually measures.
Then check the council floor at +126 m, the diplomacy floor at +130.5 m, and the atrium/core connections. Bring back the native model, same-model views, measured sections and a short list of clashes or decisions. We can close those together before detail work spreads to more buildings.
This is a reference and coordination handoff. It does not certify a finished shell, room fit or engine-ready asset. Current foundation holds and protocol gates remain in force; this page does not release them.
The download assembles the complete checked pack in your browser. Individual files are also available below.
Front/master control the silhouette. 02_Rear controls the crossed-gold rear treatment. Keep both source packs intact.
Check floor heights, taper, ribs, wall thickness, usable room space, doors, stairs, lifts and the atrium in the same model.
Send the editable source and revision, measured differences, review views and decisions. Independent review comes before acceptance.
These diagrams expose the existing room proposals and core relationships. They are diagnostic overlays, not an accepted upper shell. The 68 × 54 m envelope is specified at the tower base, +54 m; it cannot establish the usable envelope higher up.
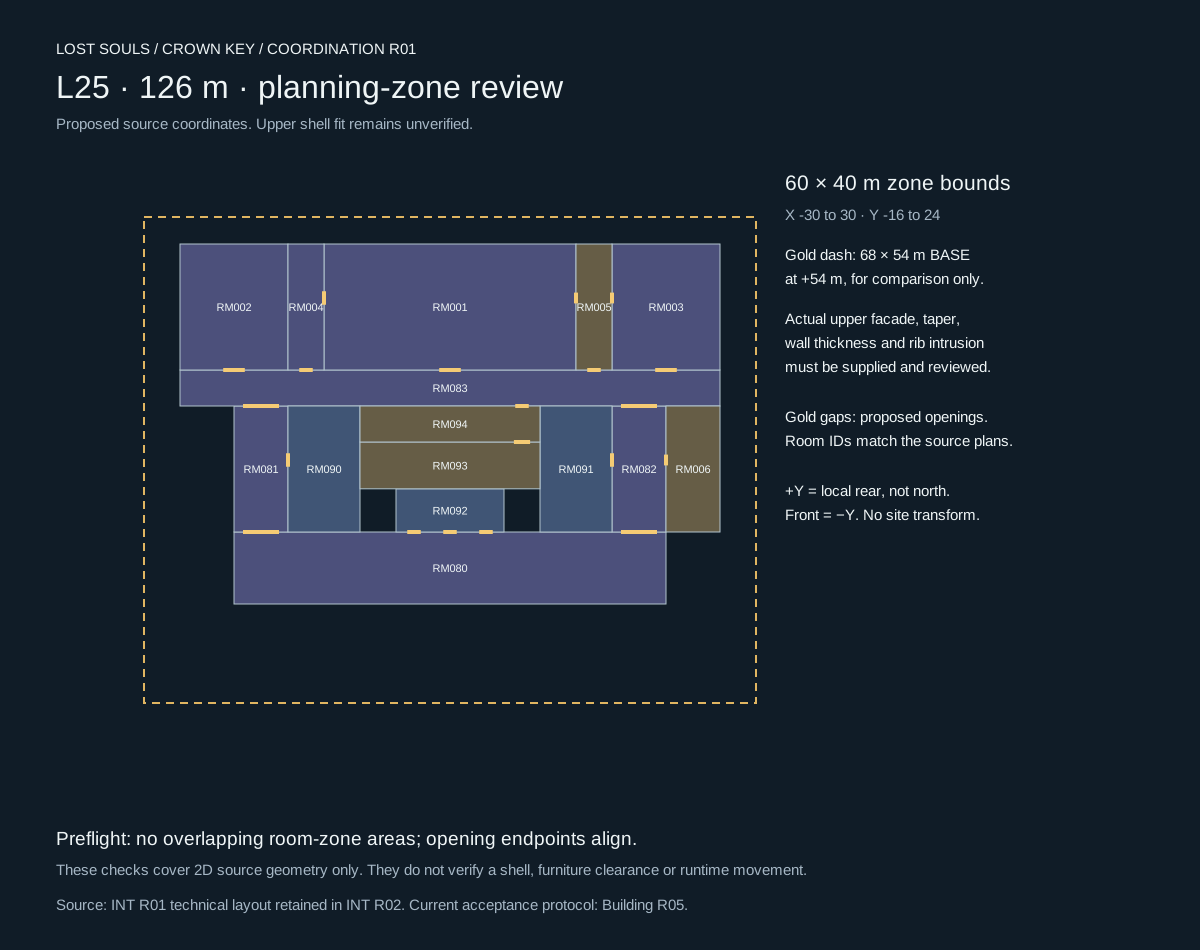
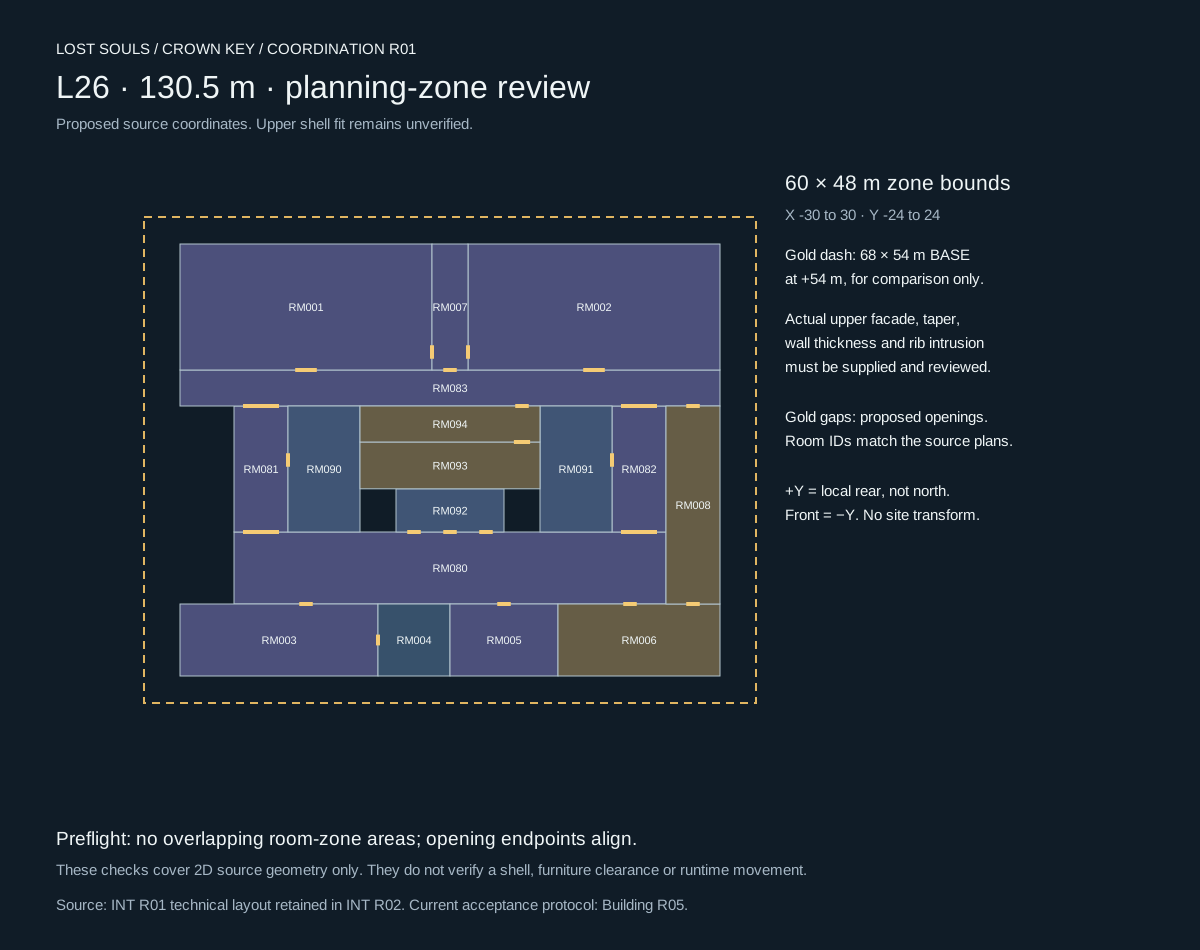
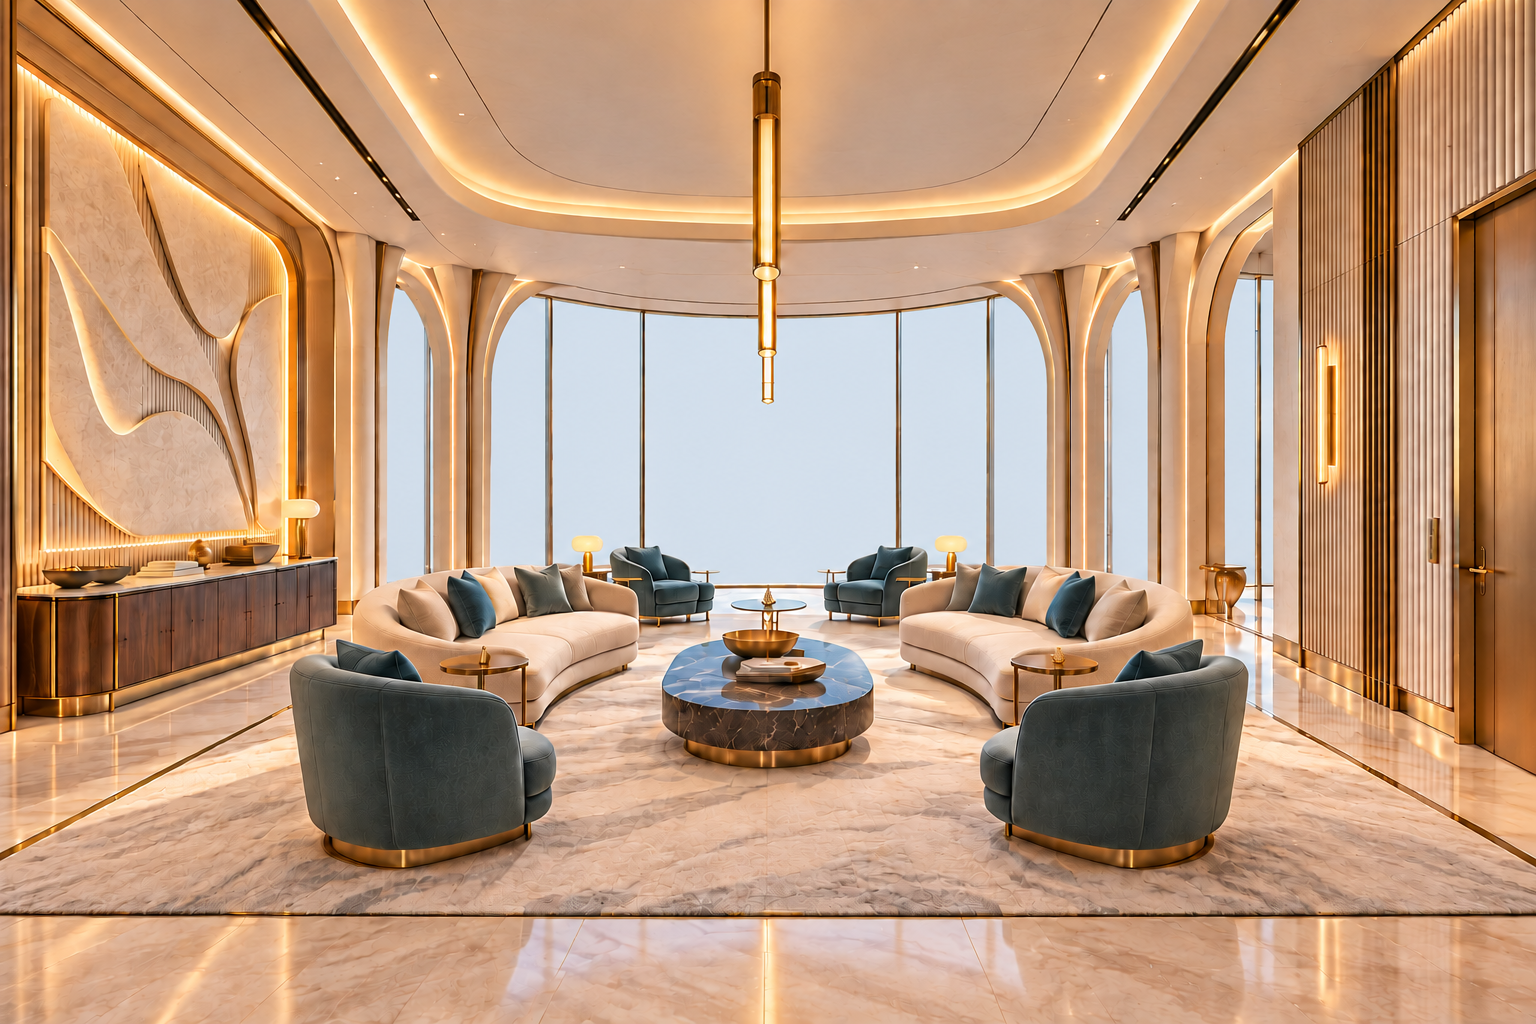
Start with these controlling references. Appearance and technical geometry have different roles: plans and schedules govern the proposed layout; images describe the intended look. R02 neutral window backgrounds are temporary presentation treatments, not frosted glass or verified city views.
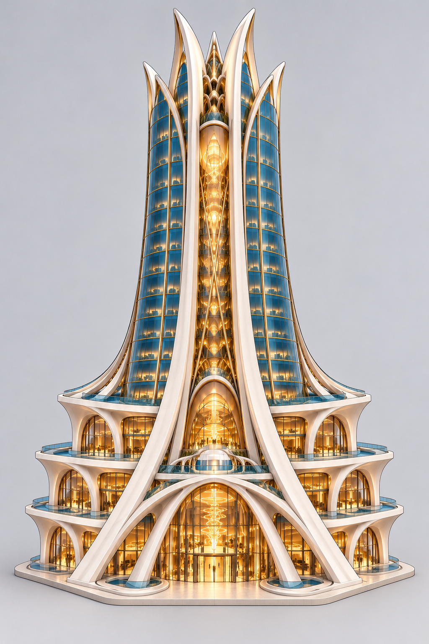
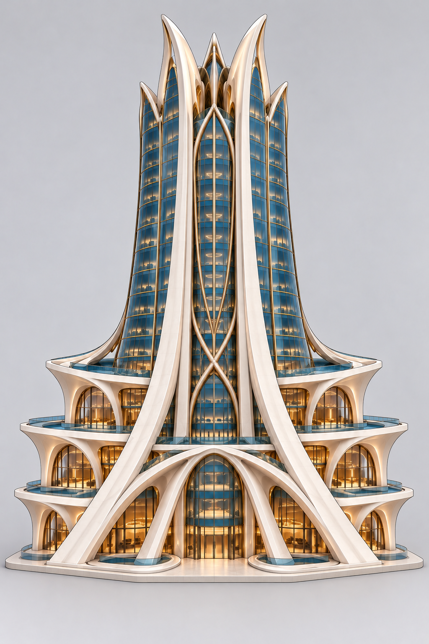
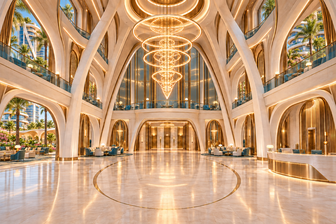
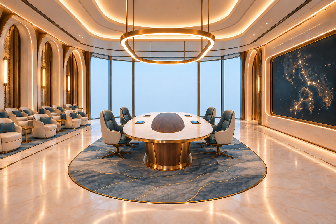
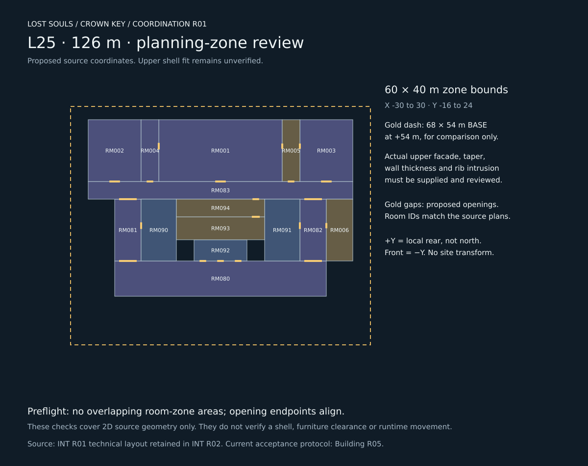
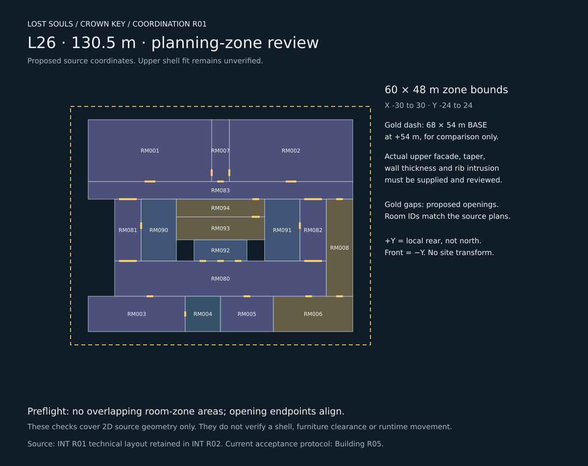
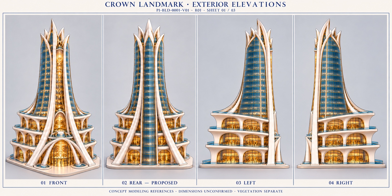
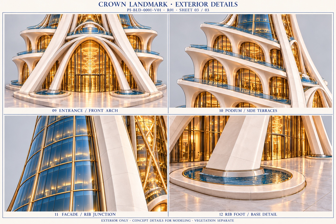
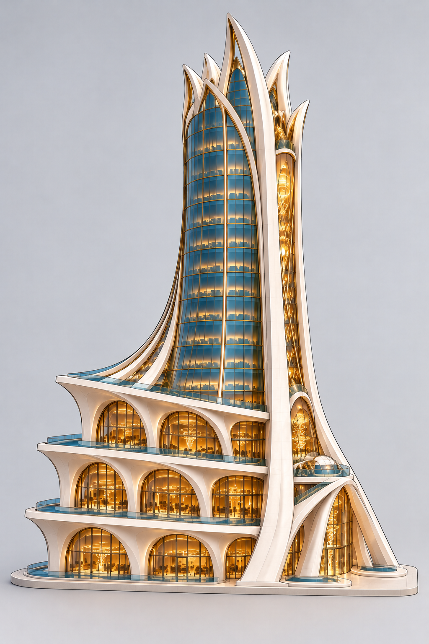
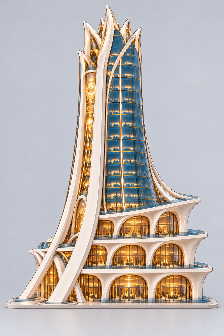
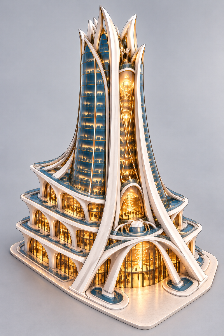
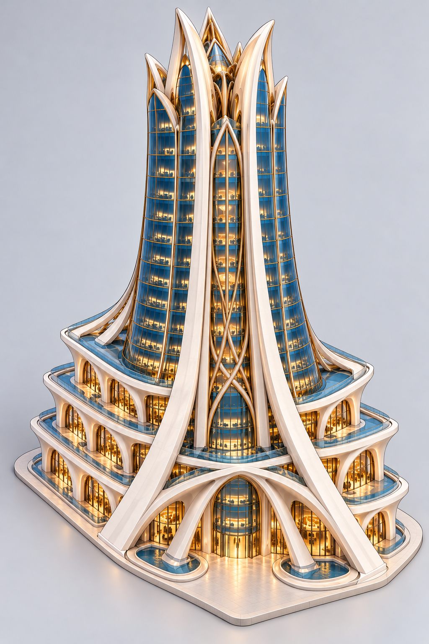
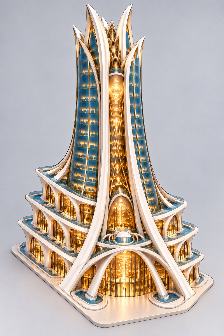
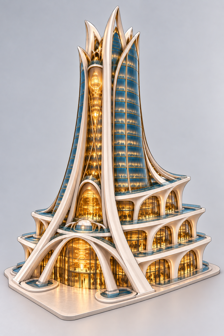
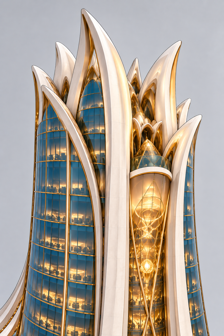
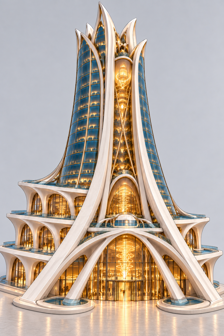
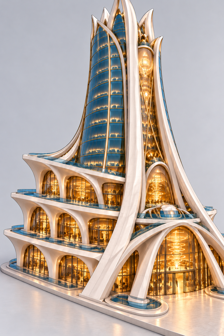
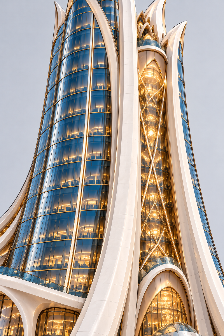
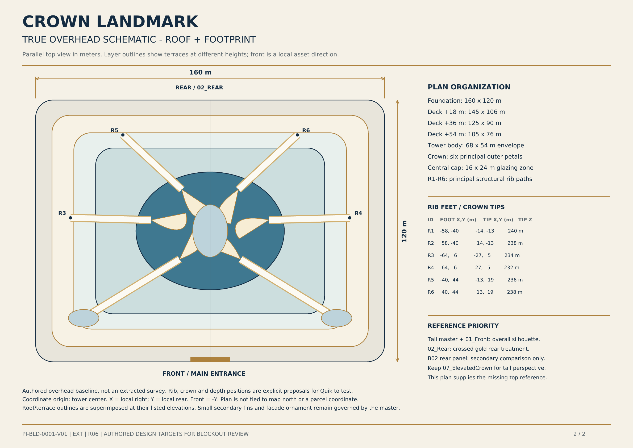
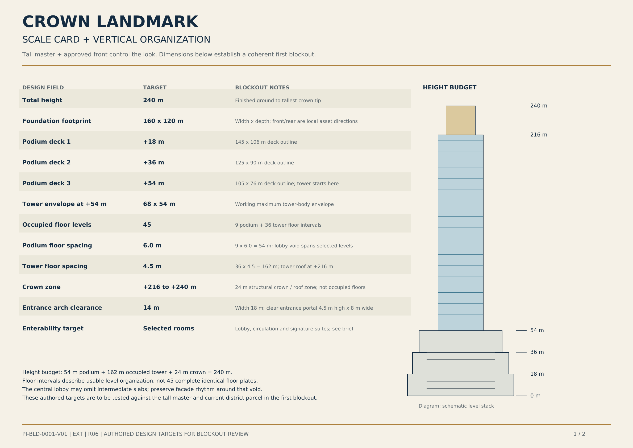
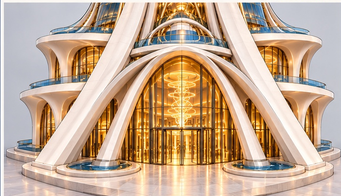
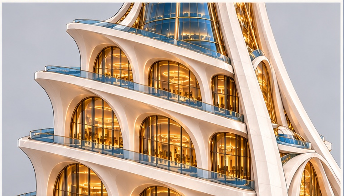
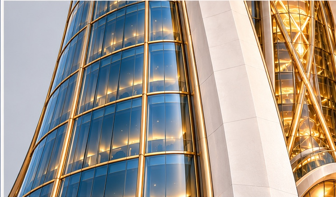
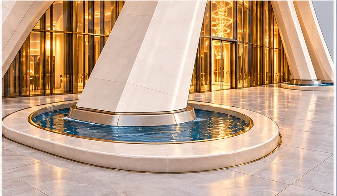
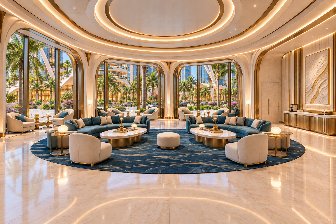
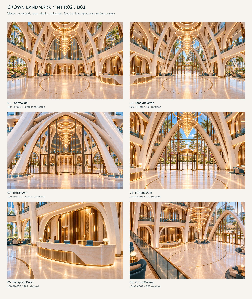
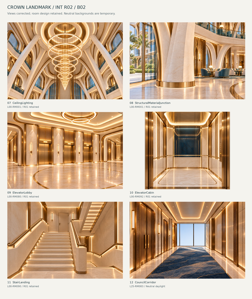
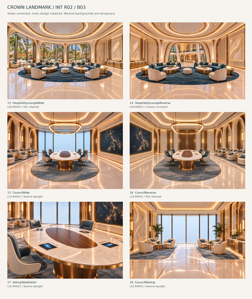
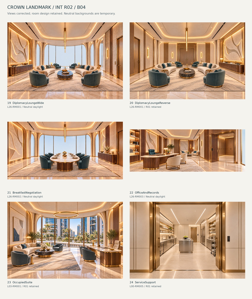
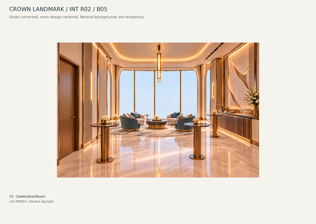
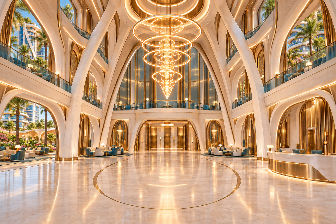
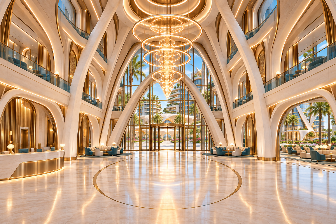
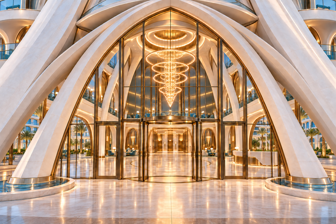
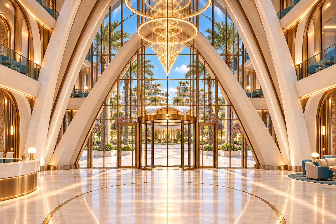
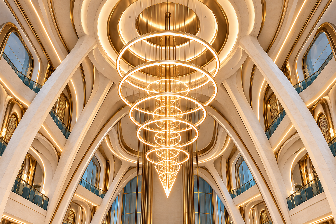
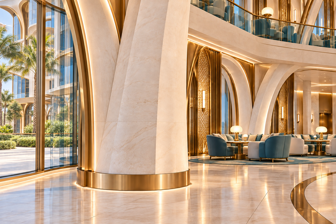
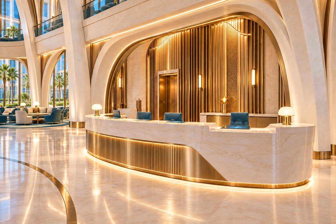
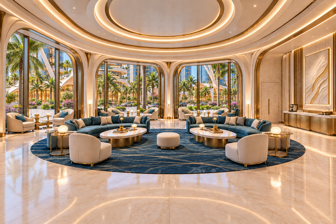
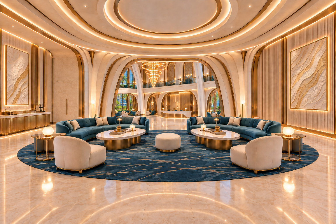
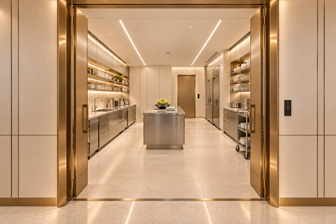
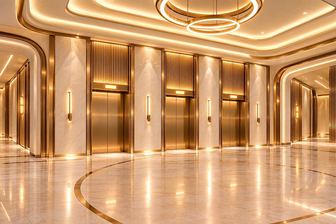
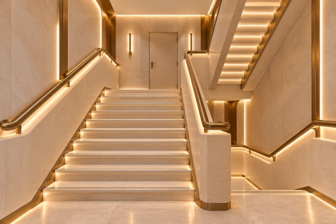
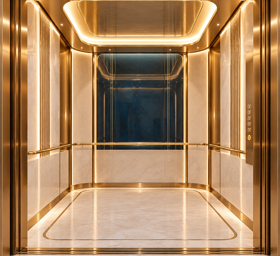
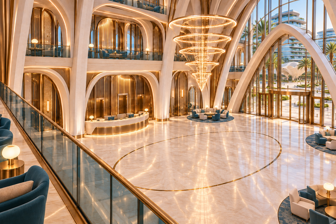
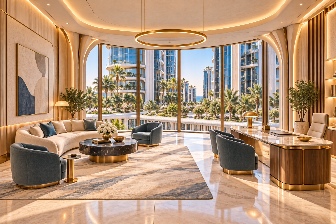
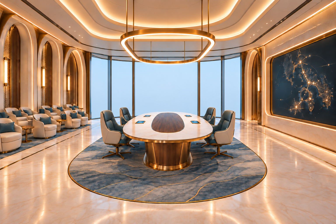
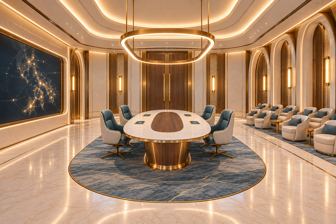
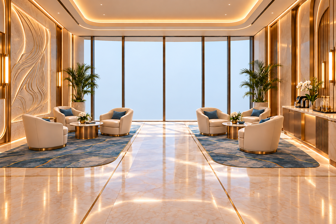
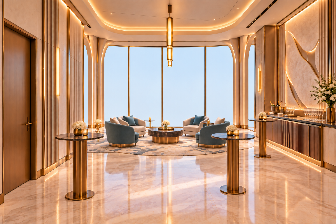
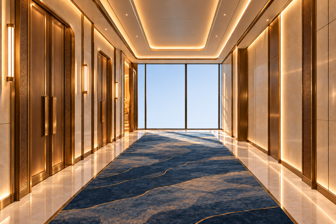
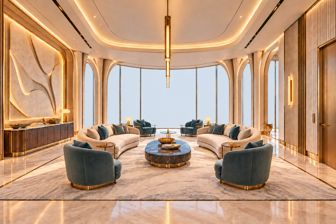
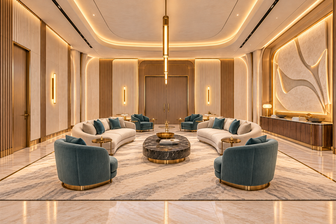
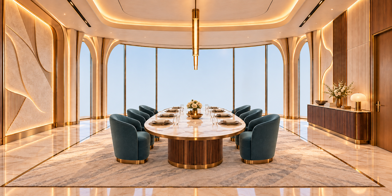
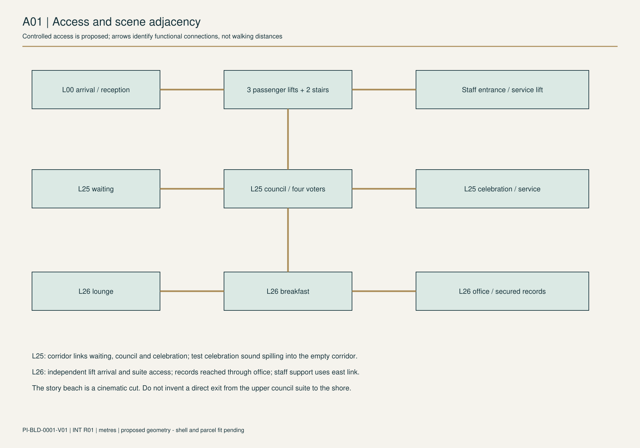
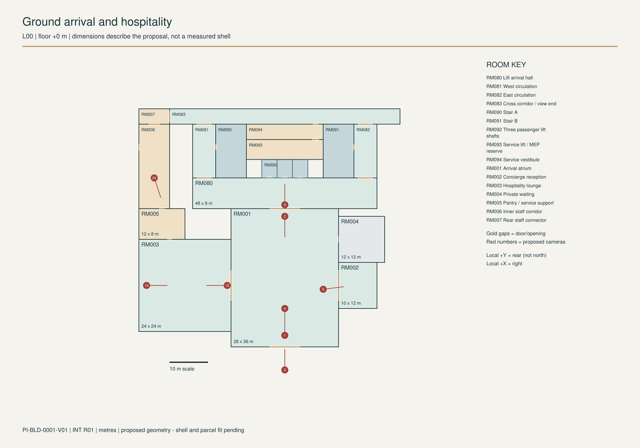
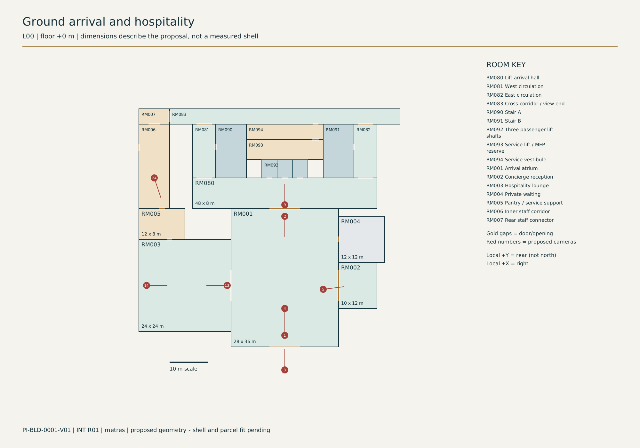
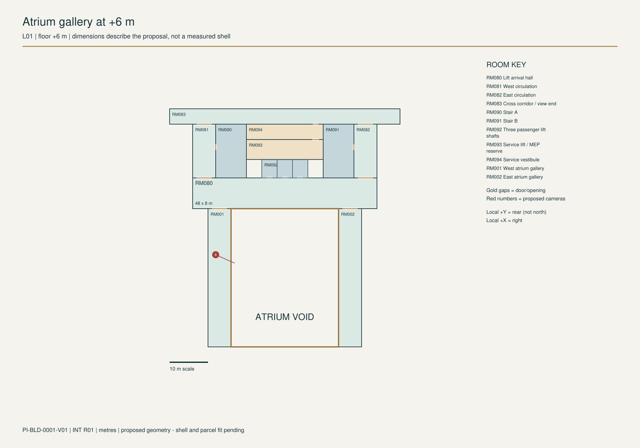
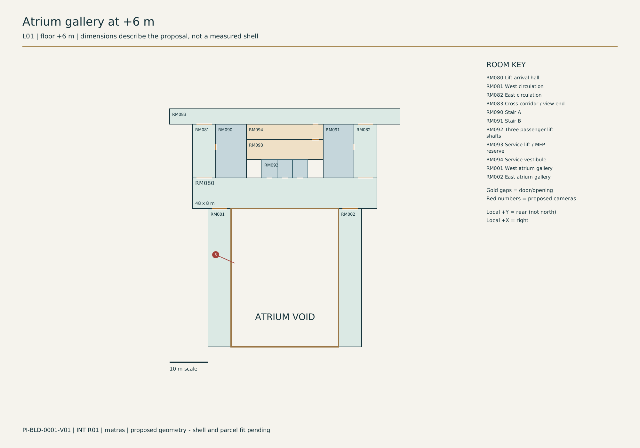
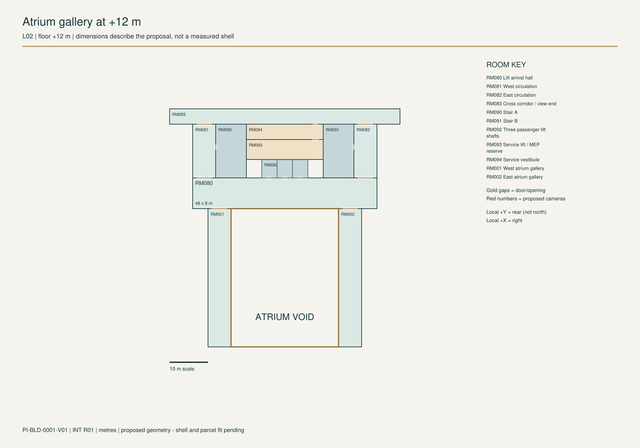
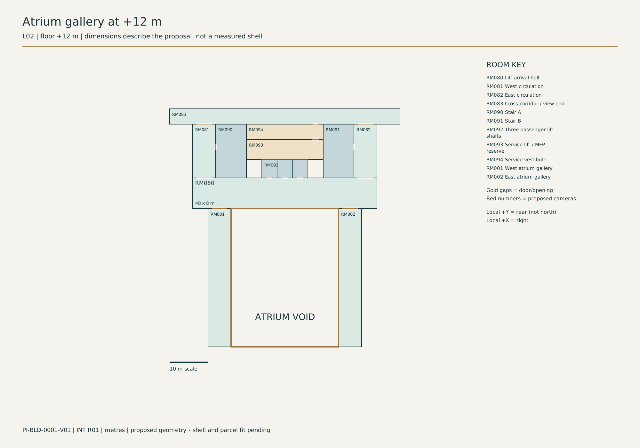
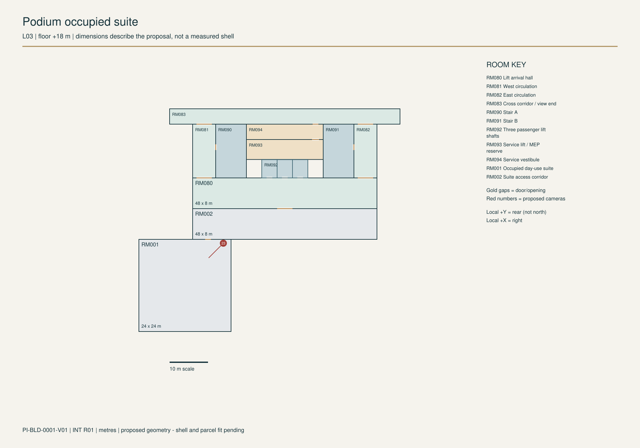
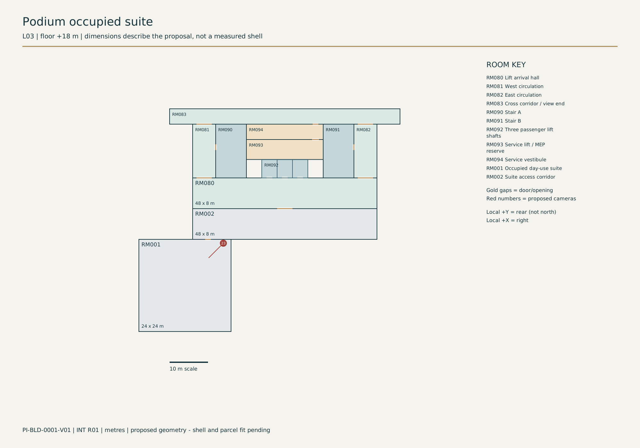
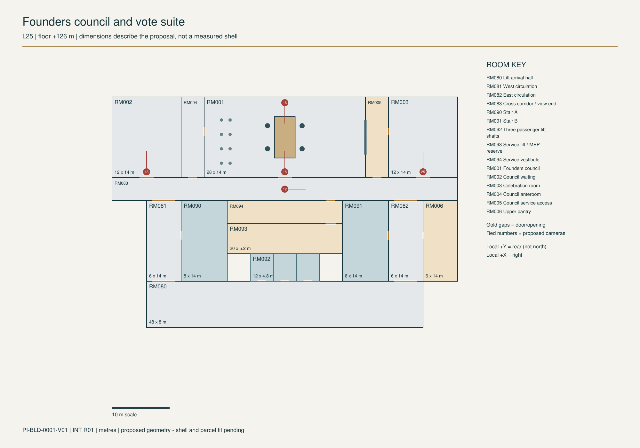
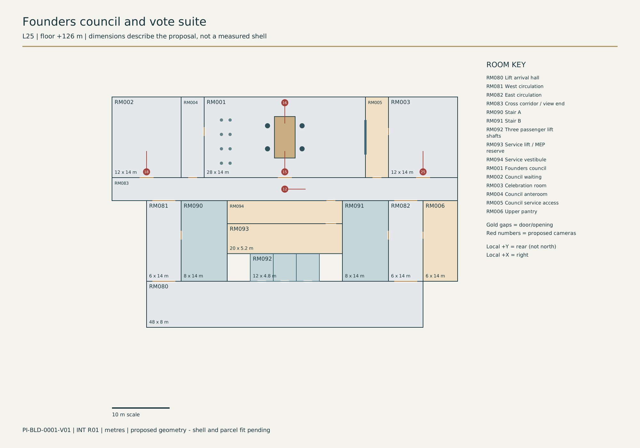
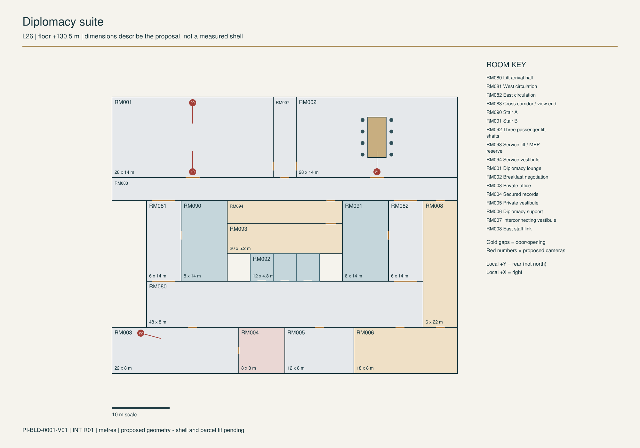
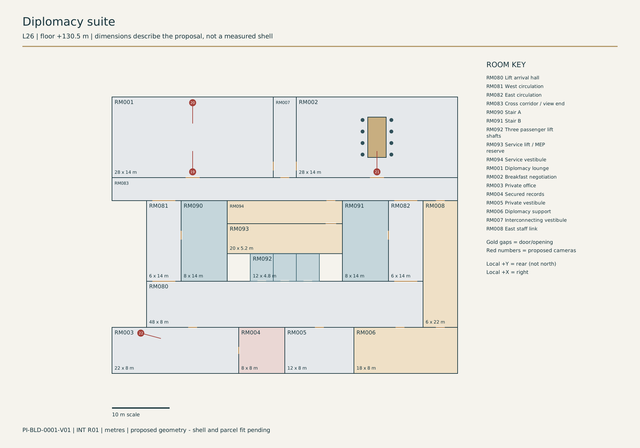
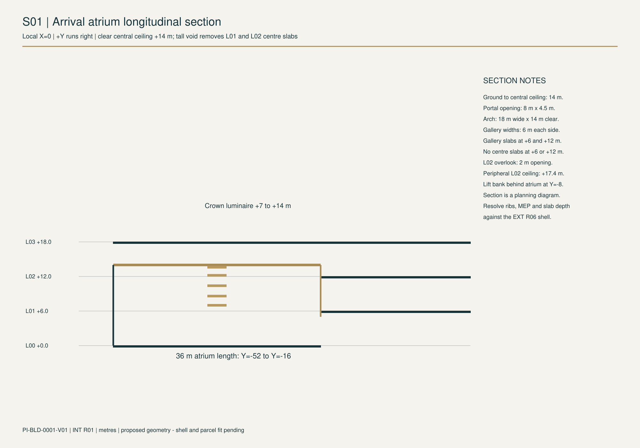
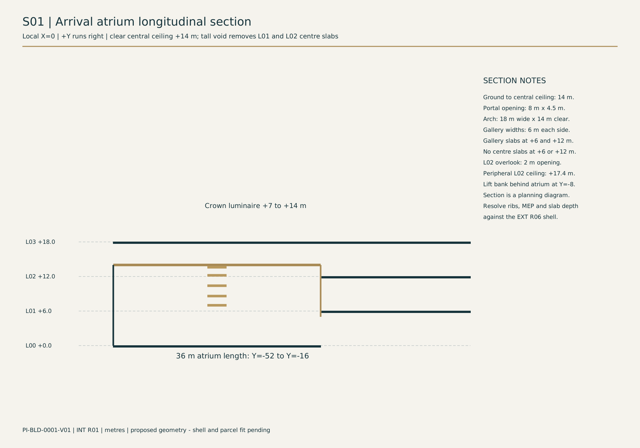
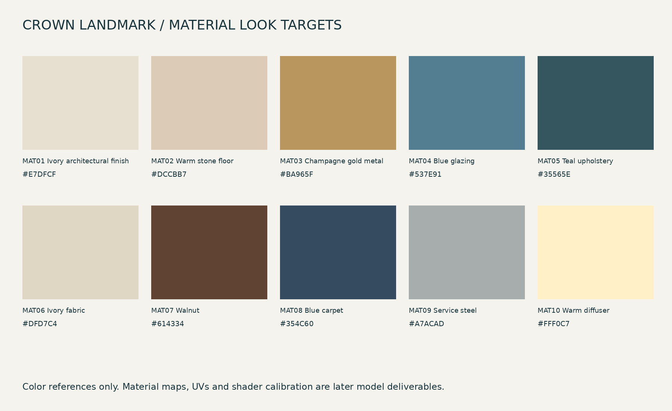
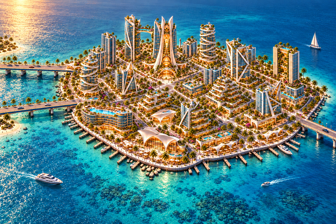
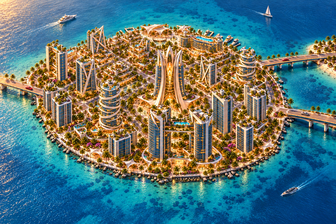
Six scheduled level plans, an atrium section and access diagram are retained from INT R01 inside the INT R02 pack. The exterior scale card and roof plan are authored targets for the first blockout. Historical revision labels are intentional.
Use editable vectors and exact schedule coordinates for reconstruction. Final measured drawings must identify scale, units, front/north convention, level, section and shell revision.
The original interior OBJ contains planning zones and wall ribbons. The review rig is a diagnostic aid. Neither is a finished manifold building, approved shell or collision mesh. The layout JSON, schedules and SVG drawings are the reusable technical starting point.
A dated work board, not live agent telemetry. Roles indicate responsibility; pending and blocked tasks still need their linked evidence. Model authors do not certify their own independent review.
Evidence: EXT22 declared image hashes and INT88 declared file hashes matched; originals preserved
Gate: Reference handoff · complete for source files only
Evidence: START_HERE.md and REFERENCE_AUTHORITY.csv
Gate: Reference handoff · Current pointer must be checked before execution
Evidence: BUILDING_DIMENSIONS.json; ASSET_BRIEF.json; DIMENSION_REGISTER.csv; 1467 entries cross-checked; 1117 JSON source pointers resolve; values remain proposed
Gate: Shell review · No approval inferred from source target values
Evidence: Asa authorized current Crown Landmark coordination pass on2026-10-16; offline source studies prepared; district/world construction hold remains separate
Gate: Start model work · Do not treat authorization as acceptance of dimensions or release of district/world construction hold
Evidence: Native source path;revision;units; six same-model views; measured height/footprint
Gate: Shell acceptance · CK-004; source identity must be recorded
Evidence: Sections at +126m and +130.5m; usable internal envelope; clashes and proposed resolutions
Gate: Shell and layout acceptance · CK-005
Evidence: L00-L03 sections; L02 headroom; stairs/lifts; door and route clearance evidence
Gate: Shell and layout acceptance · CK-005; intermediate-floor connectivity needs evidence
Evidence: Decision record with asset/room IDs; chosen adjustment; reviewer;date; referenced model revision
Gate: Shell and layout acceptance · No host placement or measured dimensions approved in this cover
Evidence: Instance/parcel/transform/entrance orientation when accepted; interim views explicitly uncalibrated
Gate: Site-view acceptance · Current district foundation inputs; may remain deferred for reference handoff
Evidence: Only concrete conflicts between same-model output and controlling references; linked decisions
Gate: Design acceptance · CK-005; no new rendering pass by default
Evidence: Pass/fail list with evidence links; unresolved issues; recorded reviewer/date
Gate: Shell acceptance · CK-006;CK-007;CK-008; author cannot self-certify review
Evidence: Editable components; production exports; material assets; import and movement/collision/performance evidence
Gate: Engine acceptance · Accepted shell; agreed engine-specific budgets and scope
Evidence: QA_REVIEW.md findings closed; SOURCE_INTEGRITY.json; MANIFEST.json; verify_package.py; archive CRC checked at assembly
Gate: Package release · Release stage is reference coordination; shell and engine acceptance remain pending
Evidence: Named asset IDs; enterability tier; source coverage; remaining decisions; achievable handoff scope
Gate: Expansion · Crown Landmark review pattern established; no commitment to all buildings
Every file in the issued handoff, including unchanged source packs and the coordination overlay. Search by filename, room, revision or folder; filter by section or type. Files remain readable without JavaScript.
148 files
No matching files. Clear the filters to restore the complete handoff.