
New exterior candidate · R01
Open the model and drawings.
Proposed isolated geometry, four views from the same model, elevations, section and editable sources. Dimensions, shell acceptance, interiors and engine verification remain separate.
Exterior package and downloads →Draft production prep · R01 · 16 October 2026
Courtyard Offices
Prepare the P1 Tier C office sample with reception, representative office/meeting and service route; retain the courtyard-ring shell as V01-specific.
Current R02 scope requires a complete usable asset package. Design and isolated authoring can proceed; proposed dimensions, shell selection, site placement and actual engine checks retain explicit evidence status.
Current production program · R02
Exterior, usable spaces and a complete handoff.
Design a usable Courtyard Offices with Reception and waiting lobby, Office / workspace sample, Conference room, furnishings and connected access.
Required spaces
- Reception and waiting lobby
- Office / workspace sample
- Conference room
Required exterior coverage
- Full-building hero / silhouette
- Opposite or rear side
- Entrance at player-eye level
- Defining detail / building-to-ground interface
Required interior coverage
- Lobby wide and reverse / exit view
- Selected room 1 wide and reverse
- Selected room 2 wide and reverse, when commissioned
Delivery state: Scoped — complete design: not yet evidenced; reviewed build packet: not yet evidenced; engine verification: not yet evidenced.
Audited source baseline: Catalog/source preparation and starter records; no dedicated asset design pack, drawings or model identified.
Owner: OA3 (proposed seat assignment) · Independent reviewer: OA1-assigned independent read-only reviewer
Five-seat production plan and kickoff briefs → · Full current scope → · Download all31 programs
R02 supersedes conflicting shell-only or deferred-interior recommendations in the earlier preparation records below. Proposed room uses do not create new story canon; references do not establish completed geometry.
Prepare now
- Prepare an unscaled ring study with separate court, wings, base and roof parts.
- Diagram public/controlled/service routes and expose all dimensions as parameters.
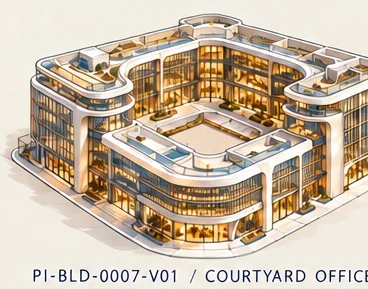
Preparation / not geometry
What Quik will build and review.
Component labels come from this asset’s prep record. This board is a task map, not a dimensional drawing.
- 01Courtyard ringsource notes
- 02Court thresholdproposed design
- 03Office/meeting baysource record
- 04Glazed ground/servicesource record
- 05Uneven rooflinesource notes
Modeling sequence
- 01Resolve source rolesOwner review distinguishes observations from missing decisions.
- 02Block ringSame-model axon and plan show the open court and wing hierarchy.
- 03Diagram accessRoute is selected before committed office layout.
- 04Fit one office kitDimensioned plan and named unknowns precede furnishing.
Planned review views
Components & scope evidence
Scope basis: Register proposes office/meeting use and courtyard access. Visual notes describe a rounded open ring, warm glazed base and uneven roofline, but show no street-to-court route or measured sides. V02 is a solid glass block, not a scaled version.
| Component | Role and evidence | Open questions |
|---|---|---|
| Courtyard ring | Rounded office wings around an open-to-sky court; keep void distinct. source_notes |
|
| Court threshold | Candidate passage/lobby threshold; access is not visible in the concept. proposed_design |
|
| Office/meeting bay | One candidate reusable office/meeting kit within the shell. source_record |
|
| Glazed ground/service | Warm glazed base with candidate toilet/service zones from proposed program. source_record |
|
| Uneven roofline | Wing heights, parapets, roof boxes and planting are visual cues only. source_notes |
|
Modeling sequence & review views
Resolve source roles
Log front/access uncertainty; leave dimensions null and do not scale from card pixels.
Gate: Owner review distinguishes observations from missing decisions.
- production/assets/buildings/PI-BLD-0007-V01/REFERENCE_INDEX.csv
- production/assets/buildings/PI-BLD-0007-V01/VISUAL_NOTES.md
- production/districts/D02-CrownKey/planning/BUILD_REGISTER.csv
- production/handoffs/quik/2026-10-16/crown-landmark/R01/COORDINATION/PROTOCOL_SOURCES/Building_R05_GUIDE.md
- production/protocols/current.json
Block ring
Keep court void, wings, base and roof parts separate and parameterized.
Gate: Same-model axon and plan show the open court and wing hierarchy.
- production/assets/buildings/PI-BLD-0007-V01/REFERENCE_INDEX.csv
- production/assets/buildings/PI-BLD-0007-V01/VISUAL_NOTES.md
- production/districts/D02-CrownKey/planning/BUILD_REGISTER.csv
- production/handoffs/quik/2026-10-16/crown-landmark/R01/COORDINATION/PROTOCOL_SOURCES/Building_R05_GUIDE.md
- production/protocols/current.json
Diagram access
Lay out public, controlled and service route options without inventing an entrance.
Gate: Route is selected before committed office layout.
- production/assets/buildings/PI-BLD-0007-V01/REFERENCE_INDEX.csv
- production/assets/buildings/PI-BLD-0007-V01/VISUAL_NOTES.md
- production/districts/D02-CrownKey/planning/BUILD_REGISTER.csv
- production/handoffs/quik/2026-10-16/crown-landmark/R01/COORDINATION/PROTOCOL_SOURCES/Building_R05_GUIDE.md
- production/protocols/current.json
Fit one office kit
Place a parameterized sample only after measured shell/core inputs arrive.
Gate: Dimensioned plan and named unknowns precede furnishing.
- production/assets/buildings/PI-BLD-0007-V01/REFERENCE_INDEX.csv
- production/assets/buildings/PI-BLD-0007-V01/VISUAL_NOTES.md
- production/districts/D02-CrownKey/planning/BUILD_REGISTER.csv
- production/handoffs/quik/2026-10-16/crown-landmark/R01/COORDINATION/PROTOCOL_SOURCES/Building_R05_GUIDE.md
- production/protocols/current.json
Required review views
Front/courtyard axon
Show court, ring, glazed base and uneven wings.
- production/assets/buildings/PI-BLD-0007-V01/REFERENCE_INDEX.csv
- production/assets/buildings/PI-BLD-0007-V01/VISUAL_NOTES.md
- production/districts/D02-CrownKey/planning/BUILD_REGISTER.csv
- production/handoffs/quik/2026-10-16/crown-landmark/R01/COORDINATION/PROTOCOL_SOURCES/Building_R05_GUIDE.md
- production/protocols/current.json
Roof plan
Show court void, wing footprints, roof boxes and candidate planting.
- production/assets/buildings/PI-BLD-0007-V01/REFERENCE_INDEX.csv
- production/assets/buildings/PI-BLD-0007-V01/VISUAL_NOTES.md
- production/districts/D02-CrownKey/planning/BUILD_REGISTER.csv
- production/handoffs/quik/2026-10-16/crown-landmark/R01/COORDINATION/PROTOCOL_SOURCES/Building_R05_GUIDE.md
- production/protocols/current.json
Courtyard section
Show enclosure and ground route, with unmeasured heights left open.
- production/assets/buildings/PI-BLD-0007-V01/REFERENCE_INDEX.csv
- production/assets/buildings/PI-BLD-0007-V01/VISUAL_NOTES.md
- production/districts/D02-CrownKey/planning/BUILD_REGISTER.csv
- production/handoffs/quik/2026-10-16/crown-landmark/R01/COORDINATION/PROTOCOL_SOURCES/Building_R05_GUIDE.md
- production/protocols/current.json
Street-to-court route
Separate public, controlled and service access.
- production/assets/buildings/PI-BLD-0007-V01/REFERENCE_INDEX.csv
- production/assets/buildings/PI-BLD-0007-V01/VISUAL_NOTES.md
- production/districts/D02-CrownKey/planning/BUILD_REGISTER.csv
- production/handoffs/quik/2026-10-16/crown-landmark/R01/COORDINATION/PROTOCOL_SOURCES/Building_R05_GUIDE.md
- production/protocols/current.json
Shared kits & asset dependencies
Candidate kits
Proposed dependencies
- PI-BLD-0007-V02: Candidate office kit only after both shells are measured; courtyard and its route remain V01-specific. (proposed)
Decision queue & Friday return
Which face is front and where is the main entrance?
Owner: Legend. Resolution evidence: Selected reference and dimensioned entry plan.
- production/assets/buildings/PI-BLD-0007-V01/ASSET_BRIEF.json
- production/assets/buildings/PI-BLD-0007-V01/BUILDING_DIMENSIONS.json
- production/assets/buildings/PI-BLD-0007-V01/REFERENCE_INDEX.csv
- production/assets/buildings/PI-BLD-0007-V01/VISUAL_NOTES.md
- production/districts/D02-CrownKey/planning/BUILD_REGISTER.csv
- production/handoffs/quik/2026-10-16/crown-landmark/R01/COORDINATION/PROTOCOL_SOURCES/Building_R05_GUIDE.md
- production/protocols/current.json
Is the court enclosed on all four sides, and how is it reached?
Owner: Legend. Resolution evidence: Approved court/access sketch keyed to levels.
- production/assets/buildings/PI-BLD-0007-V01/ASSET_BRIEF.json
- production/assets/buildings/PI-BLD-0007-V01/BUILDING_DIMENSIONS.json
- production/assets/buildings/PI-BLD-0007-V01/REFERENCE_INDEX.csv
- production/assets/buildings/PI-BLD-0007-V01/VISUAL_NOTES.md
- production/districts/D02-CrownKey/planning/BUILD_REGISTER.csv
- production/handoffs/quik/2026-10-16/crown-landmark/R01/COORDINATION/PROTOCOL_SOURCES/Building_R05_GUIDE.md
- production/protocols/current.json
Which wings/roof boxes are occupied or plant?
Owner: Legend + Quik. Resolution evidence: Elevation/section and component schedule.
- production/assets/buildings/PI-BLD-0007-V01/ASSET_BRIEF.json
- production/assets/buildings/PI-BLD-0007-V01/BUILDING_DIMENSIONS.json
- production/assets/buildings/PI-BLD-0007-V01/REFERENCE_INDEX.csv
- production/assets/buildings/PI-BLD-0007-V01/VISUAL_NOTES.md
- production/districts/D02-CrownKey/planning/BUILD_REGISTER.csv
- production/handoffs/quik/2026-10-16/crown-landmark/R01/COORDINATION/PROTOCOL_SOURCES/Building_R05_GUIDE.md
- production/protocols/current.json
Which office parts may be reused in V02 after fit checks?
Owner: Quik. Resolution evidence: Measured plans for both shells and a kit-fit record.
- production/assets/buildings/PI-BLD-0007-V01/ASSET_BRIEF.json
- production/assets/buildings/PI-BLD-0007-V01/BUILDING_DIMENSIONS.json
- production/assets/buildings/PI-BLD-0007-V01/REFERENCE_INDEX.csv
- production/assets/buildings/PI-BLD-0007-V01/VISUAL_NOTES.md
- production/districts/D02-CrownKey/planning/BUILD_REGISTER.csv
- production/handoffs/quik/2026-10-16/crown-landmark/R01/COORDINATION/PROTOCOL_SOURCES/Building_R05_GUIDE.md
- production/protocols/current.json
Friday: requires decision
- Front and entry, courtyard access, wing hierarchy and staff route.
- Measured envelope/core before fit or clearance claims.
Friday: return evidence
- Editable candidate with dimension fields unset.
- Plan, section, axon and route diagram.
- Decision list separating observations, proposals and measurements.
Downloads & source inventory
README and JSON retain repository-relative source paths. Use the linked inventory here when reviewing downloaded copies.
Source inventory
- docs/current-decisions.md
- production/assets/buildings/PI-BLD-0007-V01/ASSET_BRIEF.json
- production/assets/buildings/PI-BLD-0007-V01/BUILDING_DIMENSIONS.json
- production/assets/buildings/PI-BLD-0007-V01/REFERENCE_INDEX.csv
- production/assets/buildings/PI-BLD-0007-V01/VISUAL_NOTES.md
- production/districts/D02-CrownKey/planning/BUILD_REGISTER.csv
- production/districts/D02-CrownKey/planning/BUILD_REGISTER.json
- production/districts/D02-CrownKey/planning/prep/R01/ASSET_INPUTS_B.json
- production/districts/D02-CrownKey/planning/prep/R01/KIT_CATALOG.json
- production/handoffs/quik/2026-10-16/crown-landmark/R01/COORDINATION/PROTOCOL_SOURCES/Building_R05_GUIDE.md
- production/protocols/building/R05/README.md
- production/protocols/current.json
- production/protocols/district/R05/README.md
- production/workflows/spatial-imagery/R01/GUIDE.md