
New exterior candidate · R01
Open the model and drawings.
Proposed isolated geometry, four views from the same model, elevations, section and editable sources. Dimensions, shell acceptance, interiors and engine verification remain separate.
Exterior package and downloads →Draft production prep · R01 · 16 October 2026
Compact Residences
Prepare the P1 Tier C residential sample with lobby/stair, apartment kit, terraces and service area; retain the narrower taller stack, not a scaled V01.
Current R02 scope requires a complete usable asset package. Design and isolated authoring can proceed; proposed dimensions, shell selection, site placement and actual engine checks retain explicit evidence status.
Current production program · R02
Exterior, usable spaces and a complete handoff.
Design a usable Compact Residences with Residential entrance lobby, Furnished studio sample, Residents’ lounge, furnishings and connected access.
Required spaces
- Residential entrance lobby
- Furnished studio sample
- Residents’ lounge
Required exterior coverage
- Full-building hero / silhouette
- Opposite or rear side
- Entrance at player-eye level
- Defining detail / building-to-ground interface
Required interior coverage
- Lobby wide and reverse / exit view
- Selected room 1 wide and reverse
- Selected room 2 wide and reverse, when commissioned
Delivery state: Scoped — complete design: not yet evidenced; reviewed build packet: not yet evidenced; engine verification: not yet evidenced.
Audited source baseline: Catalog/source preparation and starter records; no dedicated asset design pack, drawings or model identified.
Owner: OA3 (proposed seat assignment) · Independent reviewer: OA1-assigned independent read-only reviewer
Five-seat production plan and kickoff briefs → · Full current scope → · Download all31 programs
R02 supersedes conflicting shell-only or deferred-interior recommendations in the earlier preparation records below. Proposed room uses do not create new story canon; references do not establish completed geometry.
Prepare now
- Prepare a separate compact stack/wing with tier parameters unset.
- Draft unit interface and independent privacy/core checks against V01.
Preparation / not geometry
What Quik will build and review.
Component labels come from this asset’s prep record. This board is a task map, not a dimensional drawing.
- 01Compact vertical stacksource notes
- 02Small terrace platessource notes
- 03Side wingsource notes
- 04Apartment/core kitsource record
- 05Ground/service levelsource record
Modeling sequence
- 01Record V02 distinctionNo scaled-copy assumption from V01.
- 02Block stack and wingSide and axon views expose wing relationship.
- 03Resolve privacyLegend selects ownership before room dressing.
- 04Fit dwelling/coreNo fit pass without measured envelope/core.
Planned review views
Components & scope evidence
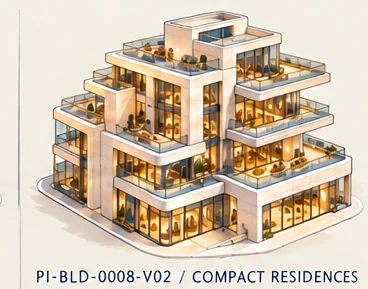
Scope basis: Register states variants are not scaled copies. Notes show a tighter/taller stack, smaller terraces and left side wing, from one view without measured front, levels or access.
| Component | Role and evidence | Open questions |
|---|---|---|
| Compact vertical stack | Narrow stepped stack toward central upper block, unlike V01's broad low tiers. source_notes |
|
| Small terrace plates | Glass-railed balconies at visible stepped faces. source_notes |
|
| Side wing | Lower wing appears at left in the single view. source_notes |
|
| Apartment/core kit | Candidate dwelling, lobby/stair and service zones from register. source_record |
|
| Ground/service level | Warm glazed base with unresolved public/private split. source_record |
|
Modeling sequence & review views
Record V02 distinction
Tag tall/narrow stack, smaller terraces and side wing; keep floors null.
Gate: No scaled-copy assumption from V01.
- production/assets/buildings/PI-BLD-0008-V02/REFERENCE_INDEX.csv
- production/assets/buildings/PI-BLD-0008-V02/VISUAL_NOTES.md
- production/districts/D02-CrownKey/planning/BUILD_REGISTER.csv
- production/handoffs/quik/2026-10-16/crown-landmark/R01/COORDINATION/PROTOCOL_SOURCES/Building_R05_GUIDE.md
- production/protocols/current.json
Block stack and wing
Keep main volumes, wing, terrace plates and rails separately editable.
Gate: Side and axon views expose wing relationship.
- production/assets/buildings/PI-BLD-0008-V02/REFERENCE_INDEX.csv
- production/assets/buildings/PI-BLD-0008-V02/VISUAL_NOTES.md
- production/districts/D02-CrownKey/planning/BUILD_REGISTER.csv
- production/handoffs/quik/2026-10-16/crown-landmark/R01/COORDINATION/PROTOCOL_SOURCES/Building_R05_GUIDE.md
- production/protocols/current.json
Resolve privacy
Diagram terrace ownership and route alternatives.
Gate: Legend selects ownership before room dressing.
- production/assets/buildings/PI-BLD-0008-V02/REFERENCE_INDEX.csv
- production/assets/buildings/PI-BLD-0008-V02/VISUAL_NOTES.md
- production/districts/D02-CrownKey/planning/BUILD_REGISTER.csv
- production/handoffs/quik/2026-10-16/crown-landmark/R01/COORDINATION/PROTOCOL_SOURCES/Building_R05_GUIDE.md
- production/protocols/current.json
Fit dwelling/core
Test one parameterized unit and service against measured levels.
Gate: No fit pass without measured envelope/core.
- production/assets/buildings/PI-BLD-0008-V02/REFERENCE_INDEX.csv
- production/assets/buildings/PI-BLD-0008-V02/VISUAL_NOTES.md
- production/districts/D02-CrownKey/planning/BUILD_REGISTER.csv
- production/handoffs/quik/2026-10-16/crown-landmark/R01/COORDINATION/PROTOCOL_SOURCES/Building_R05_GUIDE.md
- production/protocols/current.json
Required review views
Front compact-stack axon
Show taller stack, side wing and smaller terraces.
- production/assets/buildings/PI-BLD-0008-V02/REFERENCE_INDEX.csv
- production/assets/buildings/PI-BLD-0008-V02/VISUAL_NOTES.md
- production/districts/D02-CrownKey/planning/BUILD_REGISTER.csv
- production/handoffs/quik/2026-10-16/crown-landmark/R01/COORDINATION/PROTOCOL_SOURCES/Building_R05_GUIDE.md
- production/protocols/current.json
Roof/terrace plan
Show unique step plates and access candidates.
- production/assets/buildings/PI-BLD-0008-V02/REFERENCE_INDEX.csv
- production/assets/buildings/PI-BLD-0008-V02/VISUAL_NOTES.md
- production/districts/D02-CrownKey/planning/BUILD_REGISTER.csv
- production/handoffs/quik/2026-10-16/crown-landmark/R01/COORDINATION/PROTOCOL_SOURCES/Building_R05_GUIDE.md
- production/protocols/current.json
Side-wing section
Show wing connection and tier relationships.
- production/assets/buildings/PI-BLD-0008-V02/REFERENCE_INDEX.csv
- production/assets/buildings/PI-BLD-0008-V02/VISUAL_NOTES.md
- production/districts/D02-CrownKey/planning/BUILD_REGISTER.csv
- production/handoffs/quik/2026-10-16/crown-landmark/R01/COORDINATION/PROTOCOL_SOURCES/Building_R05_GUIDE.md
- production/protocols/current.json
Core/terrace route
Show selected lobby and privacy/access route.
- production/assets/buildings/PI-BLD-0008-V02/REFERENCE_INDEX.csv
- production/assets/buildings/PI-BLD-0008-V02/VISUAL_NOTES.md
- production/districts/D02-CrownKey/planning/BUILD_REGISTER.csv
- production/handoffs/quik/2026-10-16/crown-landmark/R01/COORDINATION/PROTOCOL_SOURCES/Building_R05_GUIDE.md
- production/protocols/current.json
Shared kits & asset dependencies
Candidate kits
Proposed dependencies
- PI-BLD-0008-V01: Candidate dwelling kit only after separate fit; V02 is narrower/taller with smaller terraces and side wing. (proposed)
Decision queue & Friday return
Which side is front and how does side wing connect?
Owner: Legend. Resolution evidence: Front decision plus measured plans.
- production/assets/buildings/PI-BLD-0008-V02/ASSET_BRIEF.json
- production/assets/buildings/PI-BLD-0008-V02/BUILDING_DIMENSIONS.json
- production/assets/buildings/PI-BLD-0008-V02/REFERENCE_INDEX.csv
- production/assets/buildings/PI-BLD-0008-V02/VISUAL_NOTES.md
- production/districts/D02-CrownKey/planning/BUILD_REGISTER.csv
- production/handoffs/quik/2026-10-16/crown-landmark/R01/COORDINATION/PROTOCOL_SOURCES/Building_R05_GUIDE.md
- production/protocols/current.json
Which terraces are private/shared/inaccessible?
Owner: Legend. Resolution evidence: Approved ownership/access map.
- production/assets/buildings/PI-BLD-0008-V02/ASSET_BRIEF.json
- production/assets/buildings/PI-BLD-0008-V02/BUILDING_DIMENSIONS.json
- production/assets/buildings/PI-BLD-0008-V02/REFERENCE_INDEX.csv
- production/assets/buildings/PI-BLD-0008-V02/VISUAL_NOTES.md
- production/districts/D02-CrownKey/planning/BUILD_REGISTER.csv
- production/handoffs/quik/2026-10-16/crown-landmark/R01/COORDINATION/PROTOCOL_SOURCES/Building_R05_GUIDE.md
- production/protocols/current.json
What unit, service and core arrangement is intended?
Owner: Legend + Quik. Resolution evidence: Furnished plan, core section and service diagram.
- production/assets/buildings/PI-BLD-0008-V02/ASSET_BRIEF.json
- production/assets/buildings/PI-BLD-0008-V02/BUILDING_DIMENSIONS.json
- production/assets/buildings/PI-BLD-0008-V02/REFERENCE_INDEX.csv
- production/assets/buildings/PI-BLD-0008-V02/VISUAL_NOTES.md
- production/districts/D02-CrownKey/planning/BUILD_REGISTER.csv
- production/handoffs/quik/2026-10-16/crown-landmark/R01/COORDINATION/PROTOCOL_SOURCES/Building_R05_GUIDE.md
- production/protocols/current.json
Which levels repeat and what may be shared with V01?
Owner: Quik. Resolution evidence: Separate measured fit comparison and kit record.
- production/assets/buildings/PI-BLD-0008-V02/ASSET_BRIEF.json
- production/assets/buildings/PI-BLD-0008-V02/BUILDING_DIMENSIONS.json
- production/assets/buildings/PI-BLD-0008-V02/REFERENCE_INDEX.csv
- production/assets/buildings/PI-BLD-0008-V02/VISUAL_NOTES.md
- production/districts/D02-CrownKey/planning/BUILD_REGISTER.csv
- production/handoffs/quik/2026-10-16/crown-landmark/R01/COORDINATION/PROTOCOL_SOURCES/Building_R05_GUIDE.md
- production/protocols/current.json
Friday: requires decision
- Front, wing connection, terrace ownership and core.
- Measured V02 envelope/floors before repeats or furnishing.
Friday: return evidence
- Editable V02 blockout, not a scaled V01.
- Plan, side-wing section, route and repeat list if known.
- V01/V02 reuse comparison with independent fit requirements.
Downloads & source inventory
README and JSON retain repository-relative source paths. Use the linked inventory here when reviewing downloaded copies.
Source inventory
- docs/current-decisions.md
- production/assets/buildings/PI-BLD-0008-V02/ASSET_BRIEF.json
- production/assets/buildings/PI-BLD-0008-V02/BUILDING_DIMENSIONS.json
- production/assets/buildings/PI-BLD-0008-V02/REFERENCE_INDEX.csv
- production/assets/buildings/PI-BLD-0008-V02/VISUAL_NOTES.md
- production/districts/D02-CrownKey/planning/BUILD_REGISTER.csv
- production/districts/D02-CrownKey/planning/BUILD_REGISTER.json
- production/districts/D02-CrownKey/planning/prep/R01/ASSET_INPUTS_B.json
- production/districts/D02-CrownKey/planning/prep/R01/KIT_CATALOG.json
- production/handoffs/quik/2026-10-16/crown-landmark/R01/COORDINATION/PROTOCOL_SOURCES/Building_R05_GUIDE.md
- production/protocols/building/R05/README.md
- production/protocols/current.json
- production/protocols/district/R05/README.md
- production/workflows/spatial-imagery/R01/GUIDE.md