
Crown Landmark / Exterior candidate C01
The exterior.
Now one editable model.
A first isolated exterior candidate built from the R06 authored targets. Review the same geometry from every side; visual match, room fit and engine acceptance remain pending.
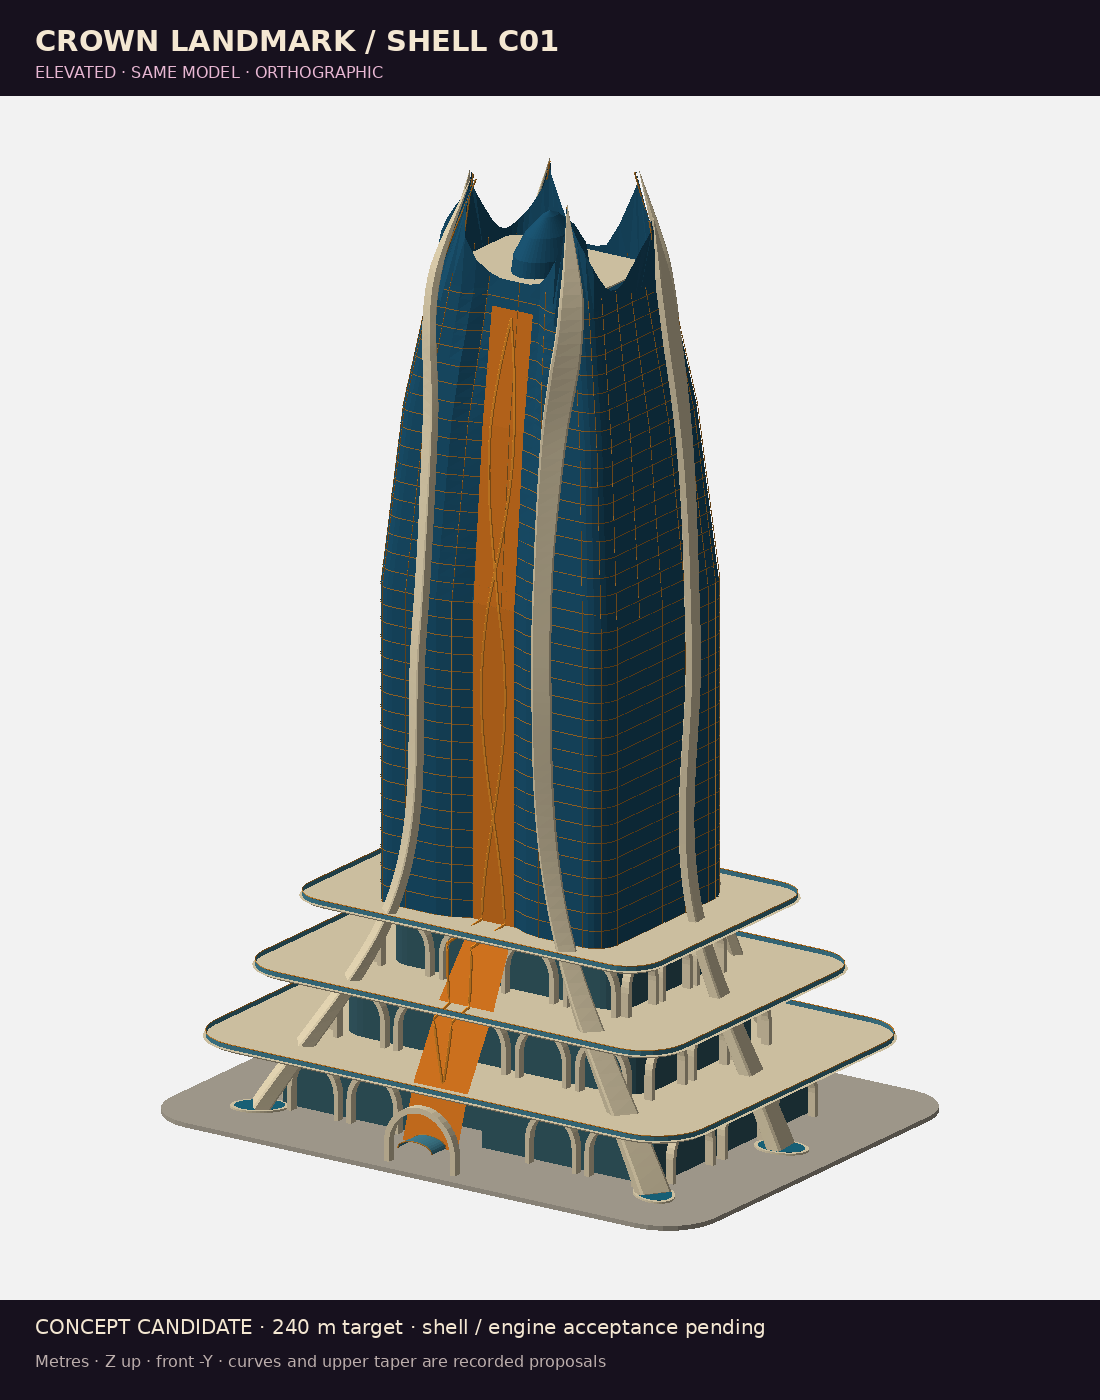
Actual model render · not an approved design match
One candidate, named parts and six saved views. Full bounds include the proposed foundation below finished ground.
Independent checks compare the model to the explicit R06 targets. Matching those targets does not approve their scale or the silhouette.
Rib and podium sculpting, crown junctions and atrium detail remain interpretations. No Blender or Unreal execution is claimed.
A useful problem to resolve now
3 L26 rooms need a perimeter decision.
The unchanged room rectangles lie within this candidate’s skin, but these rooms fail the proposed 1.2 m perimeter allowance. This allowance is a builder proposal, not an approved wall thickness or tolerance. Margins below are the smallest result across each tested room’s bottom and clear-height top.
| Room | Raw skin margin | After proposed allowance | Tested level |
|---|---|---|---|
| Private office | 0.668 m | -0.532 m | L26 · bottom and top |
| Secured records | 0 m | -1.2 m | L26 · bottom and top |
| Private vestibule | 0 m | -1.2 m | L26 · bottom and top |
Next decision: review the upper envelope, front recess, structure and room layout together. Choose and record an adjustment before a new revision; do not silently shrink the rooms or treat containment as usable-space approval.
This audit checks 32 upper planning rectangles on 64 section planes. It does not certify ribs, structure, core continuity, furniture, doors, stairs, lifts or player/camera clearance. Bottom/top tests do not prove all intermediate heights.
Same geometry / saved renders
See the building.
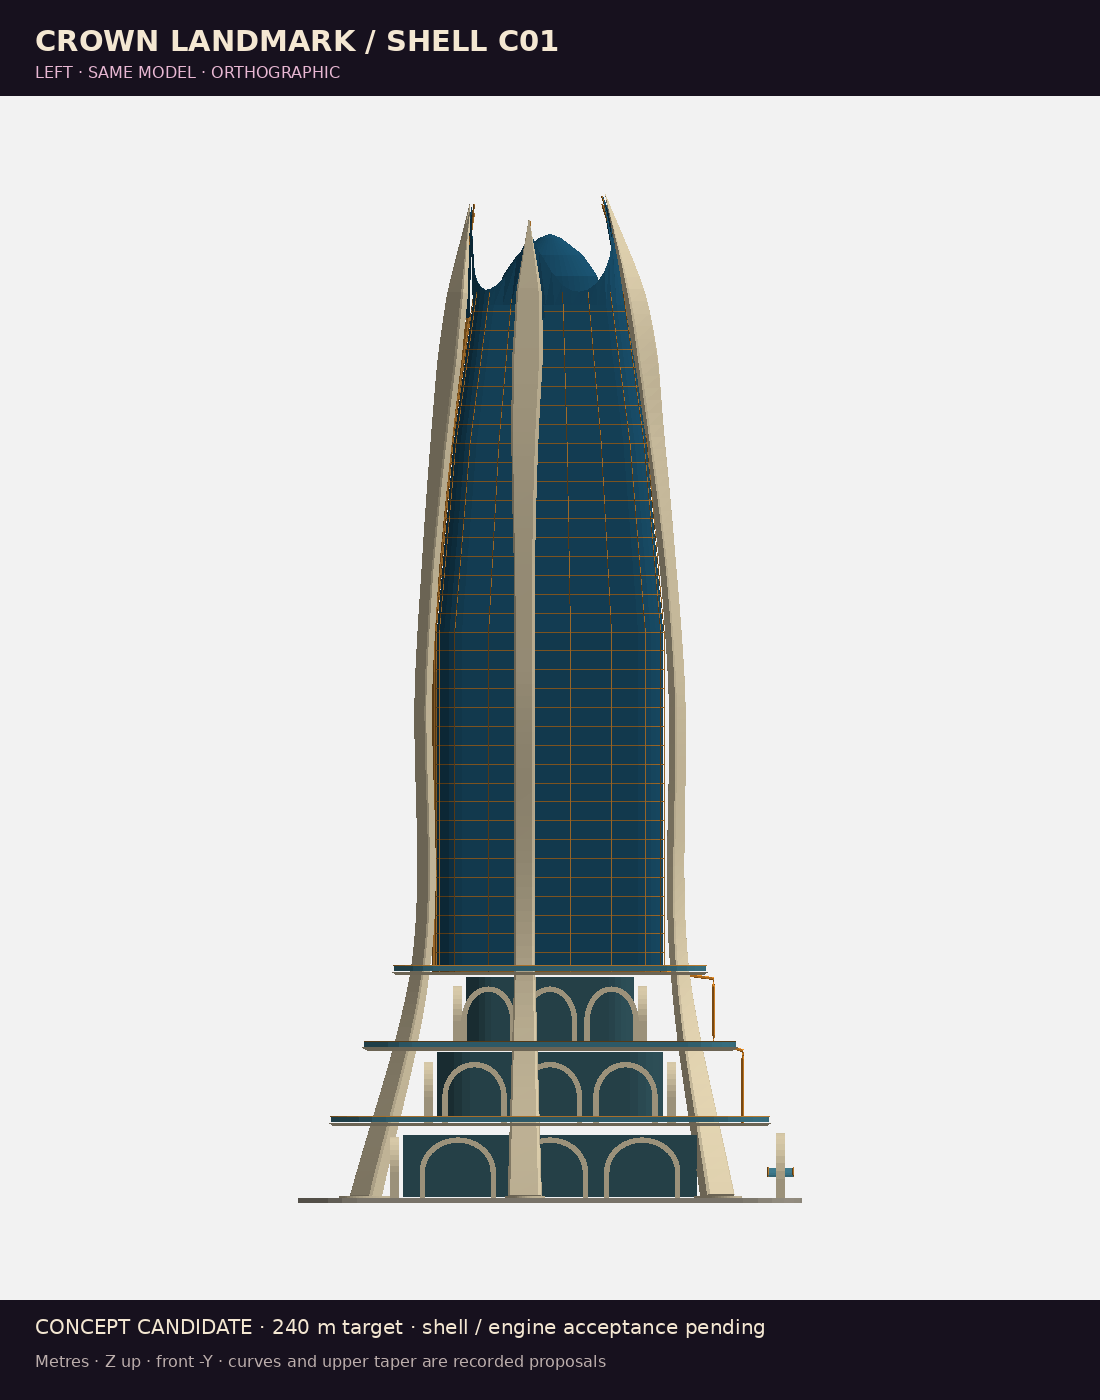
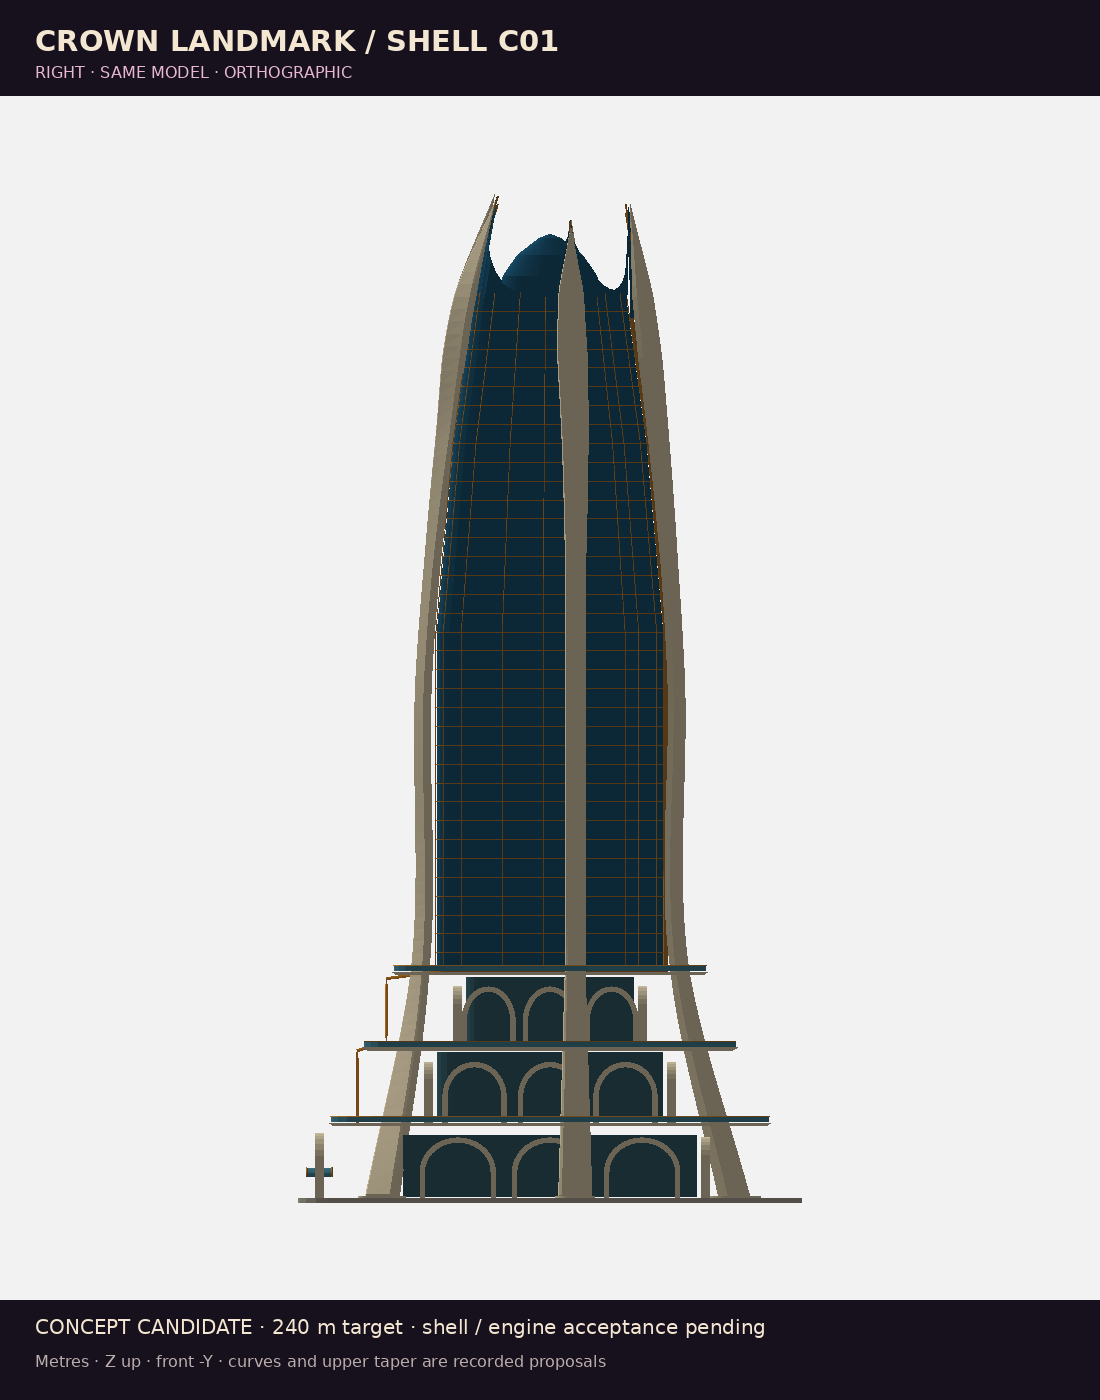
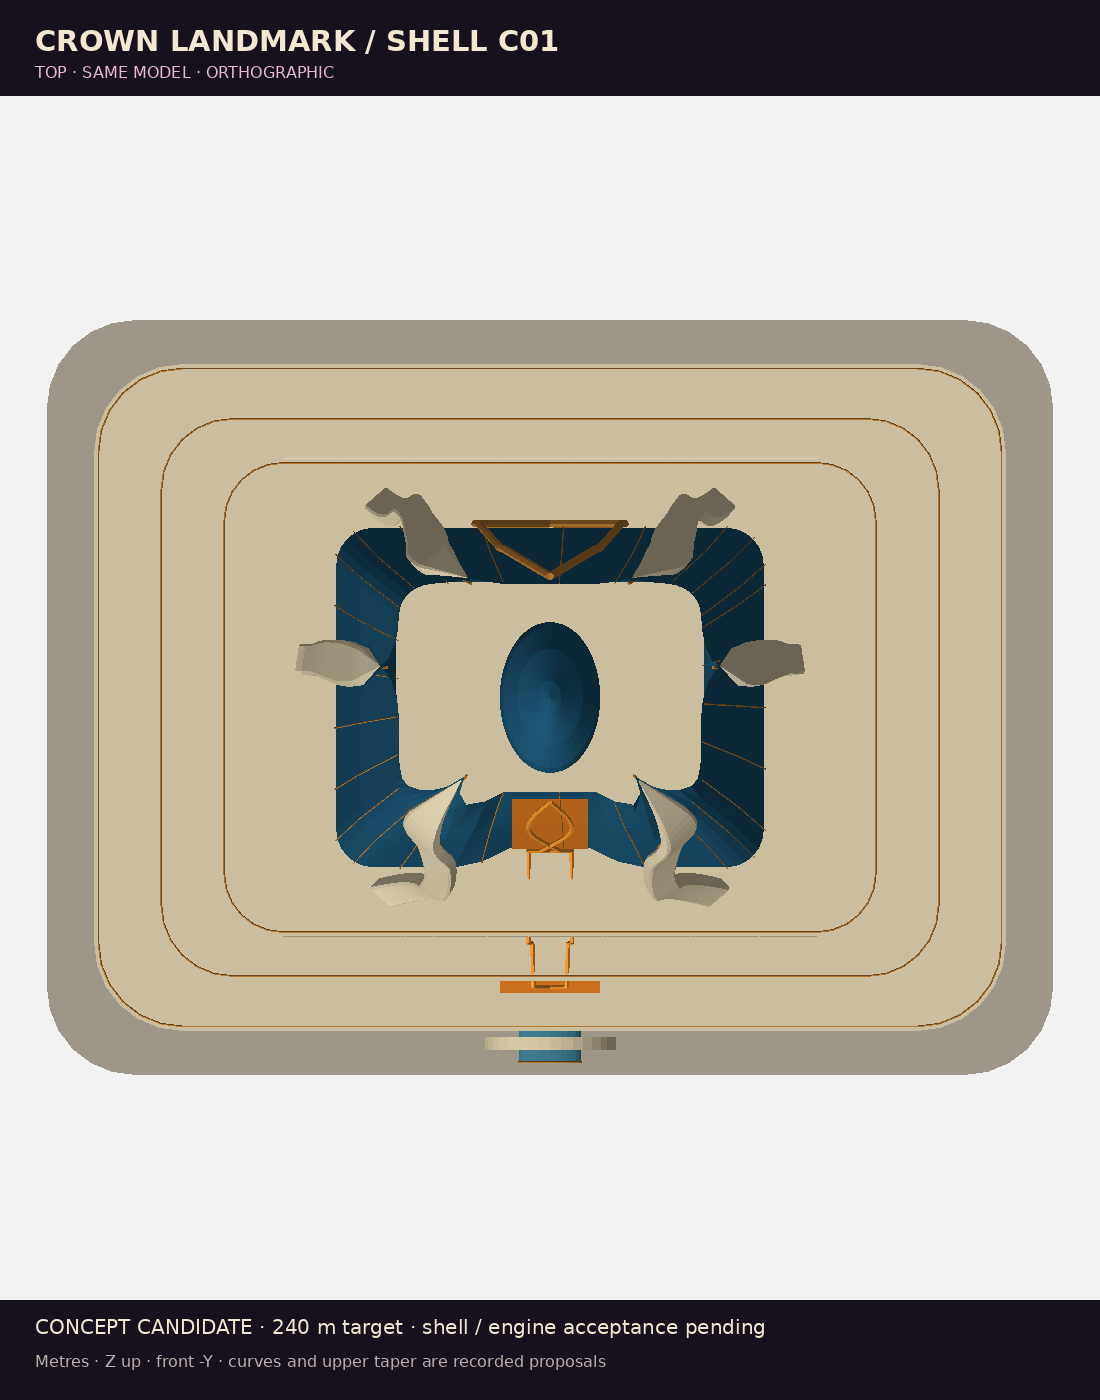
Direct renders of the candidate mesh. The interactive viewer is no longer served; all six views are below.
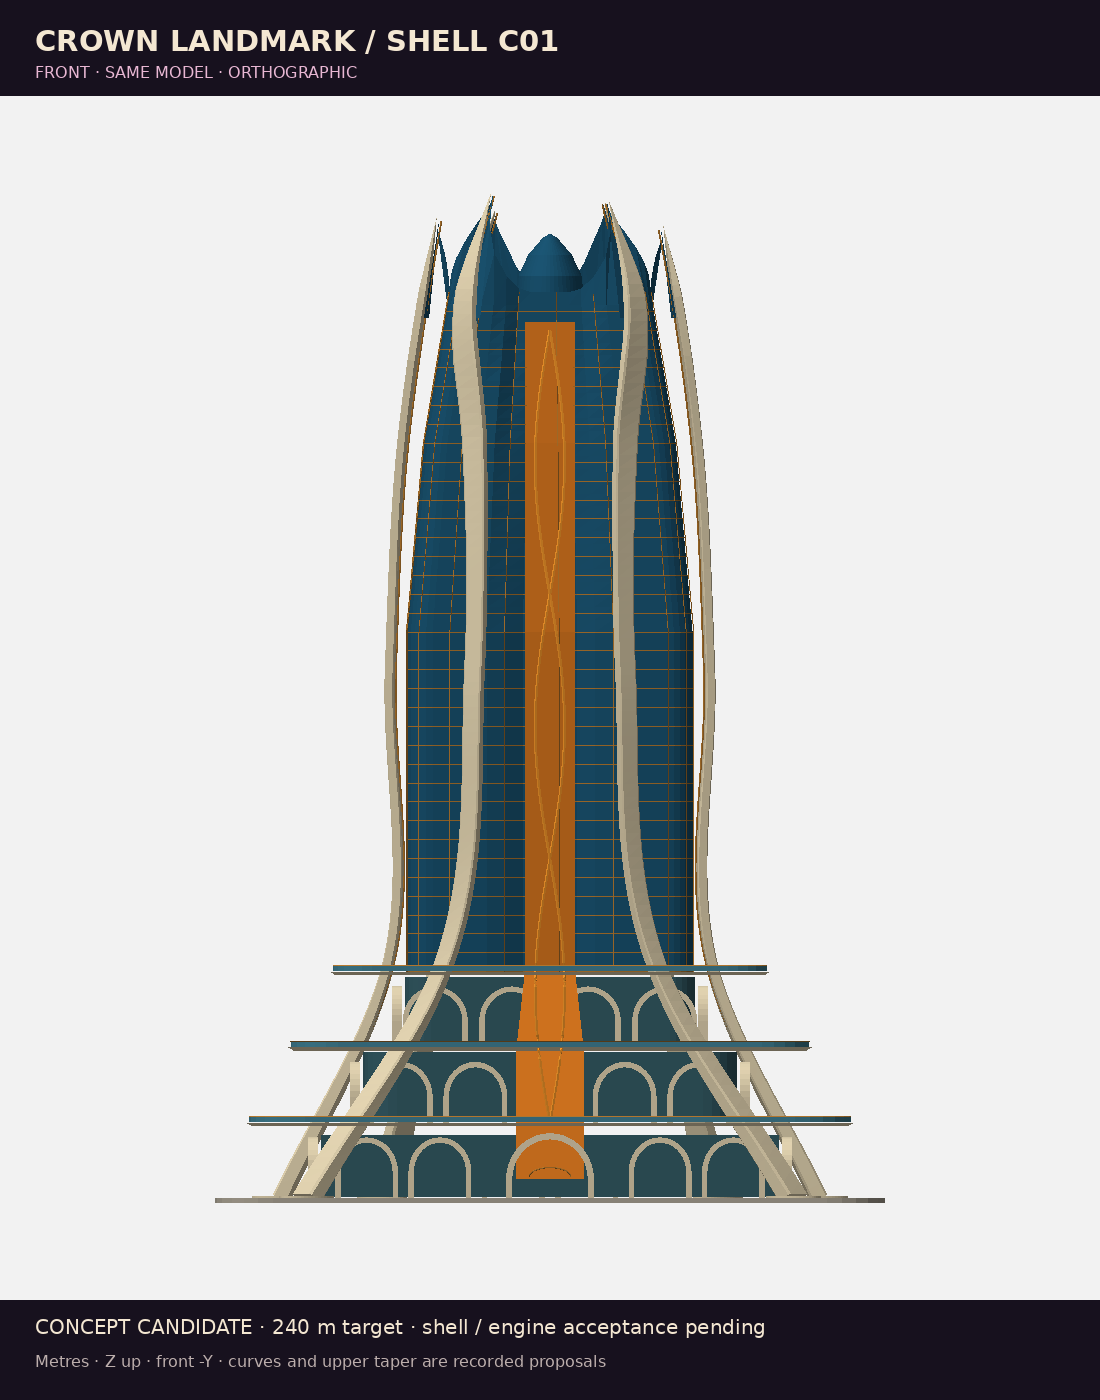
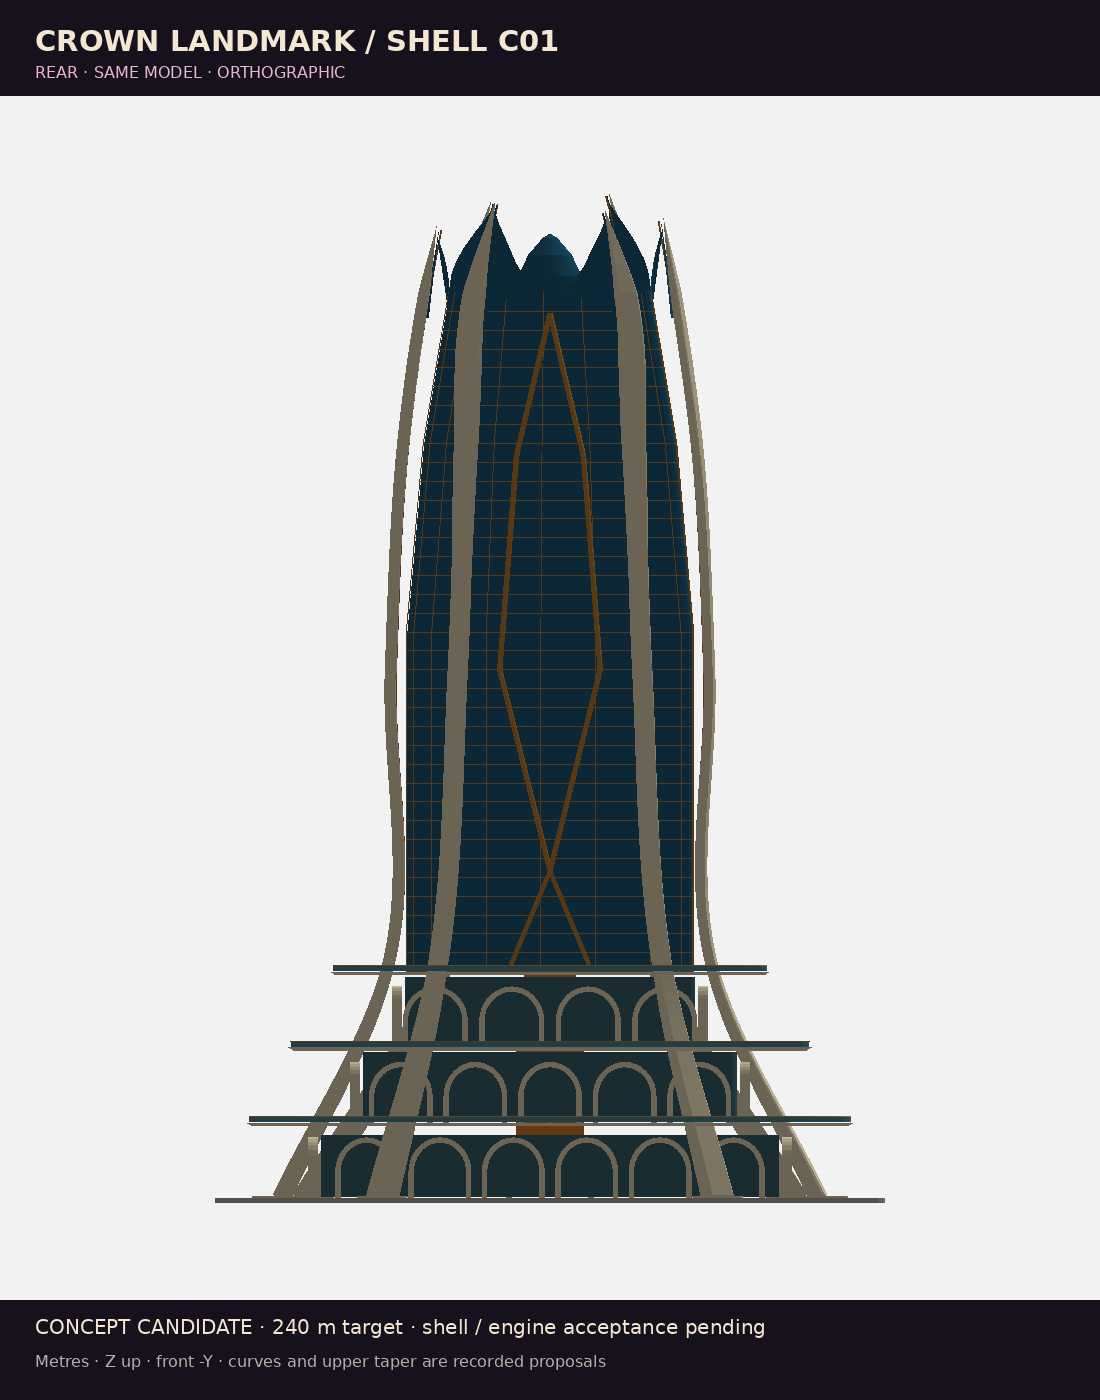
Six views. One exterior.
These six PNGs are direct renders of the same candidate triangle meshes. They are not newly generated concept images. Compare geometry and silhouette here; material appearance remains a review treatment.
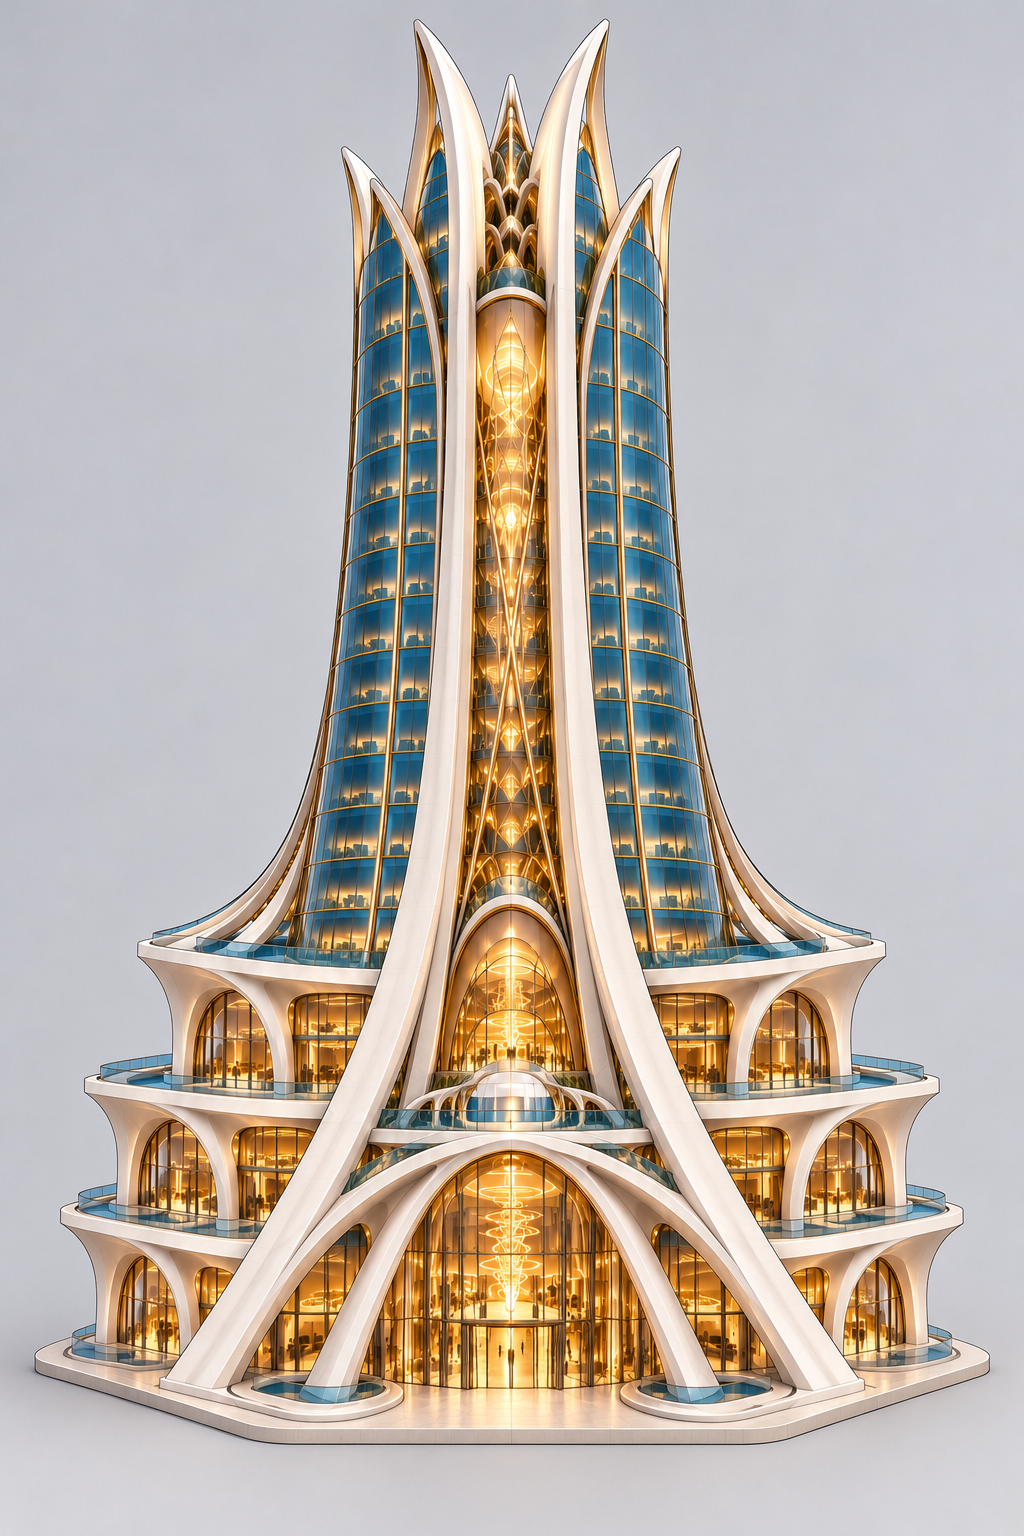
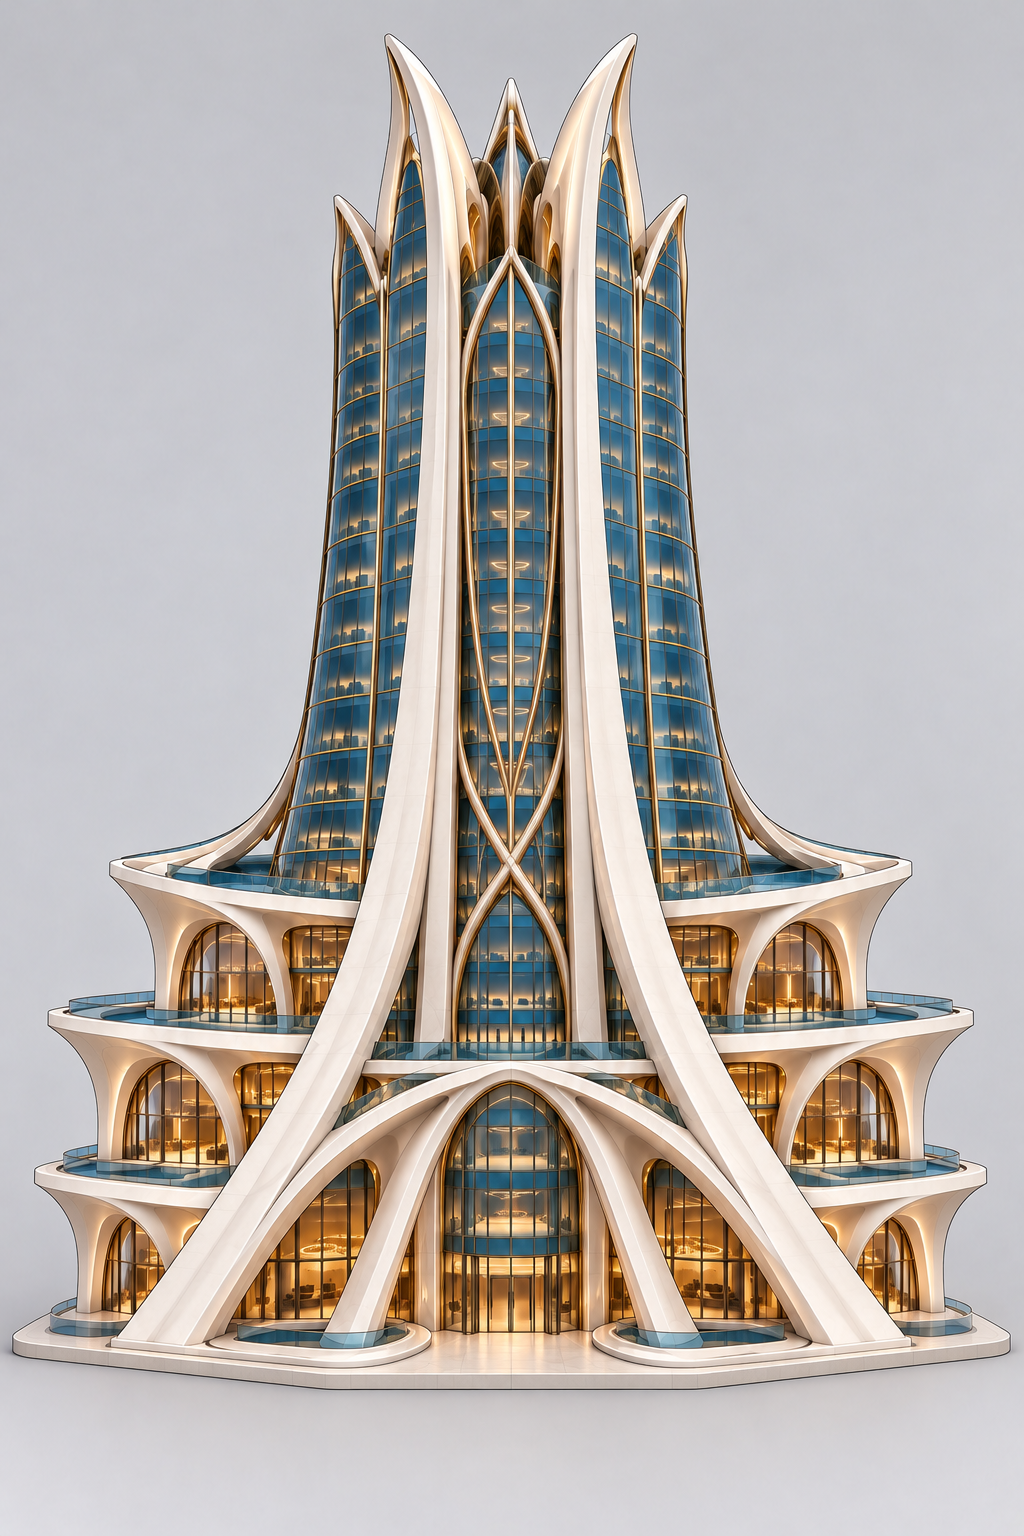
R06 intent beside C01 geometry.
The R06 front/master and 02_Rear remain the controlling visual references. These side-by-side images are qualitative comparisons: source camera calibration is unknown, so pixel alignment is not a measured dimensional test.
Differences to close
- Broaden and shape the sail-like ribs; refine their ground-to-crown continuity.
- Sculpt the podium fascia, terraces and arcade transitions closer to the controlling artwork.
- Develop the amber atrium’s layered glazing and lattice.
- Resolve the interlocking crown and its junction with the occupied roof.
- Review the grand entry and podium proportions against the literal metric targets. Record discrepancies rather than silently scaling the model to a picture.
What is specified. What is proposed.
Authored targets are preserved as targets. C01 implements them, but a measured match does not convert the source proposal into an accepted shell. The independent audit binds results to exact source and model hashes.
| Parameter | R06 target / C01 interpretation | Status |
|---|---|---|
| Height above finished ground | 240 m | R06 authored target; measured check |
| Foundation footprint | 160 × 120 m | R06 authored target; measured check |
| Deck top / width × depth | +18 m / 145 × 106 m; +36 m / 125 × 90 m; +54 m / 105 × 76 m | R06 authored targets; measured checks |
| Tower at +54 m | 68 × 54 m | R06 base-envelope target |
| Roof / tallest crown | +216 m / +240 m | R06 targets; crown endpoints checked |
| Entrance arch / portal | 18 × 14 m / 8 × 4.5 m | Authored clear-opening targets; not a runtime clearance test |
| Upper tower envelope | +54 m: 68 × 54 m; +126 m: 68 × 54 m; +135 m: 68 × 54 m; +180 m: 60 × 46 m; +216 m: 48 × 36 m | New C01 proposal; visual and spatial acceptance pending |
| Perimeter allowance | 1.2 m | New C01 proposal; not a measured wall assembly |
| Foundation soffit | -1.2 m | New C01 proposal; full bounding-box height differs from above-ground height |
The upper profile holds 68 × 54 m through +135 m to test the existing upper-room proposal, then tapers. R06 did not supply this upper geometry. Intermediate rib curves, cross-sections, setbacks, canopy, basins and ornament are also C01 interpretations.
Source coordinates use metres, Z up and front −Y. The original GLB, which is not served, uses standard glTF Y up, front +Z; the OBJ uses the source frame. There is no district placement transform. Verify units, axes, pivot and scale when importing.
Quik’s next review and return.
- Download the website package and check it with its WEBSITE_MANIFEST.json (the original PACKAGE_MANIFEST.json also lists the GLB, which is not in the website package). Keep the OBJ and MTL together.
- Review front, rear, sides and crown against R06. Return a short, specific mismatch list tied to this candidate revision.
- Resolve the three L26 perimeter failures alongside the exterior profile. Record the chosen change, affected rooms and new source revision.
- Review the complete core and playable spaces before final shell acceptance. Detailed materials, UVs, collision, navigation, LOD/HLOD and performance require their own production work and target-engine tests.
The editable source is MODEL_SPEC.json plus build_exterior.py. The optional Blender import helper opens the GLB, which is not in the website package, so it will not run from this ZIP. Import the OBJ instead, with Forward Axis Y and Up Axis Z. It was not run here. No native .blend or Unreal import result is implied by this package.
This is an isolated candidate. It does not merge a world, place the building in a district or release Quik’s wider construction hold. The original R06 concepts and the R01 148-file handoff remain unchanged.
Every candidate file / 23 files
GLB not served on the website; the original model is preserved in the project. The ZIP is a website package, GLB excluded: it holds the OBJ, MTL, candidate source, saved views and audits. Its original PACKAGE_MANIFEST.json, verify_package.py and import_in_blender.py are unchanged and still name the GLB; use WEBSITE_MANIFEST.json and WEBSITE_PACKAGE.md for what the ZIP contains. Keep OBJ and MTL in the same folder. Original reference packs remain available on the Crown Landmark handoff page.
Public by link · noindex · no shell, placement or engine approval. Original Crown Landmark handoff · Quik handoff collection · Current building workflow