
New exterior candidate · R01
Open the model and drawings.
Proposed isolated geometry, four views from the same model, elevations, section and editable sources. Dimensions, shell acceptance, interiors and engine verification remain separate.
Exterior package and downloads →Draft production prep · R01 · 16 October 2026
West Arrival Canopy
Prepare an exterior-only arrival shelter; no full interior. Treat glazed element as unresolved screen or optional booth.
Current R02 scope requires a complete usable asset package. Design and isolated authoring can proceed; proposed dimensions, shell selection, site placement and actual engine checks retain explicit evidence status.
Current production program · R02
Exterior, usable spaces and a complete handoff.
Give West Arrival Canopy a complete arrival, use and service program suited to open architecture.
Required spaces
- Open arrival concourse
- Information / control point
- Support enclosure only when operations require it
Required exterior coverage
- Full-building hero / silhouette
- Opposite or rear side
- Entrance at player-eye level
- Defining detail / building-to-ground interface
Required interior coverage
- Arrival / user-eye view
- Lounge, kiosk or information-point view
- Support-space view if enclosed
Delivery state: Scoped — complete design: not yet evidenced; reviewed build packet: not yet evidenced; engine verification: not yet evidenced.
Audited source baseline: Catalog/source preparation and starter records; no dedicated asset design pack, drawings or model identified.
Owner: OA2 (proposed seat assignment) · Independent reviewer: OA1-assigned independent read-only reviewer
Five-seat production plan and kickoff briefs → · Full current scope → · Download all31 programs
R02 supersedes conflicting shell-only or deferred-interior recommendations in the earlier preparation records below. Proposed room uses do not create new story canon; references do not establish completed geometry.
Prepare now
- Prepare isolated canopy/screen parts with span/height parameters unset.
- Draft arrival interface and required traffic/pedestrian inputs.
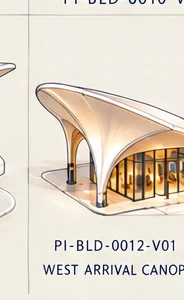
Preparation / not geometry
What Quik will build and review.
Component labels come from this asset’s prep record. This board is a task map, not a dimensional drawing.
- 01Low wedge canopysource notes
- 02Radial ribssource notes
- 03Flared pierssource notes
- 04Glazed screen/boothsource notes
- 05Apron interfacesource record
Modeling sequence
- 01Keep Tier ANo room model absent scope change.
- 02Block shell/supportsSilhouette/support count review.
- 03Lay out pathsRoutes wait for approved connection input.
- 04Check clearance fieldsNo clearance pass before measurement.
- 05Return connector studyNo placement or engine-ready claim.
Planned review views
Components & scope evidence
Scope basis: Register asks for covered clearance, supports and road/pedestrian/bridge interface. Notes show a low long wedge/sail with ribbed underside, flared piers and apron; endpoints and function are not shown.
| Component | Role and evidence | Open questions |
|---|---|---|
| Low wedge canopy | Long low sail with descending edge and thicker perimeter. source_notes |
|
| Radial ribs | Fine underside ribbing. source_notes |
|
| Flared piers | Two visible supports but total count unknown. source_notes |
|
| Glazed screen/booth | Warm mullioned element may be booth or threshold. source_notes |
|
| Apron interface | Paved area with no road/footpath/bridge shown. source_record |
|
Modeling sequence & review views
Keep Tier A
Record no full interior and booth as optional.
Gate: No room model absent scope change.
- production/assets/buildings/PI-BLD-0012-V01/REFERENCE_INDEX.csv
- production/assets/buildings/PI-BLD-0012-V01/VISUAL_NOTES.md
- production/districts/D02-CrownKey/planning/BUILD_REGISTER.csv
- production/handoffs/quik/2026-10-16/crown-landmark/R01/COORDINATION/PROTOCOL_SOURCES/Building_R05_GUIDE.md
- production/protocols/current.json
Block shell/supports
Separate sail, ribs, piers, screen and apron with dimensions null.
Gate: Silhouette/support count review.
- production/assets/buildings/PI-BLD-0012-V01/REFERENCE_INDEX.csv
- production/assets/buildings/PI-BLD-0012-V01/VISUAL_NOTES.md
- production/districts/D02-CrownKey/planning/BUILD_REGISTER.csv
- production/handoffs/quik/2026-10-16/crown-landmark/R01/COORDINATION/PROTOCOL_SOURCES/Building_R05_GUIDE.md
- production/protocols/current.json
Lay out paths
Separate vehicle/pedestrian approach; bridge shown only as interface placeholder.
Gate: Routes wait for approved connection input.
- production/assets/buildings/PI-BLD-0012-V01/REFERENCE_INDEX.csv
- production/assets/buildings/PI-BLD-0012-V01/VISUAL_NOTES.md
- production/districts/D02-CrownKey/planning/BUILD_REGISTER.csv
- production/handoffs/quik/2026-10-16/crown-landmark/R01/COORDINATION/PROTOCOL_SOURCES/Building_R05_GUIDE.md
- production/protocols/current.json
Check clearance fields
Leave vehicle/character/headroom values blank until named.
Gate: No clearance pass before measurement.
- production/assets/buildings/PI-BLD-0012-V01/REFERENCE_INDEX.csv
- production/assets/buildings/PI-BLD-0012-V01/VISUAL_NOTES.md
- production/districts/D02-CrownKey/planning/BUILD_REGISTER.csv
- production/handoffs/quik/2026-10-16/crown-landmark/R01/COORDINATION/PROTOCOL_SOURCES/Building_R05_GUIDE.md
- production/protocols/current.json
Return connector study
Plan, section and no-transform interface record.
Gate: No placement or engine-ready claim.
- production/assets/buildings/PI-BLD-0012-V01/REFERENCE_INDEX.csv
- production/assets/buildings/PI-BLD-0012-V01/VISUAL_NOTES.md
- production/districts/D02-CrownKey/planning/BUILD_REGISTER.csv
- production/handoffs/quik/2026-10-16/crown-landmark/R01/COORDINATION/PROTOCOL_SOURCES/Building_R05_GUIDE.md
- production/protocols/current.json
Required review views
Side sail elevation
Show low wedge and ribbed underside.
- production/assets/buildings/PI-BLD-0012-V01/REFERENCE_INDEX.csv
- production/assets/buildings/PI-BLD-0012-V01/VISUAL_NOTES.md
- production/districts/D02-CrownKey/planning/BUILD_REGISTER.csv
- production/handoffs/quik/2026-10-16/crown-landmark/R01/COORDINATION/PROTOCOL_SOURCES/Building_R05_GUIDE.md
- production/protocols/current.json
Apron/support plan
Show pier candidates, screen and path options.
- production/assets/buildings/PI-BLD-0012-V01/REFERENCE_INDEX.csv
- production/assets/buildings/PI-BLD-0012-V01/VISUAL_NOTES.md
- production/districts/D02-CrownKey/planning/BUILD_REGISTER.csv
- production/handoffs/quik/2026-10-16/crown-landmark/R01/COORDINATION/PROTOCOL_SOURCES/Building_R05_GUIDE.md
- production/protocols/current.json
Canopy section
Show shell/support with clearances unset.
- production/assets/buildings/PI-BLD-0012-V01/REFERENCE_INDEX.csv
- production/assets/buildings/PI-BLD-0012-V01/VISUAL_NOTES.md
- production/districts/D02-CrownKey/planning/BUILD_REGISTER.csv
- production/handoffs/quik/2026-10-16/crown-landmark/R01/COORDINATION/PROTOCOL_SOURCES/Building_R05_GUIDE.md
- production/protocols/current.json
Arrival connector
Show endpoint placeholders, transform unknown.
- production/assets/buildings/PI-BLD-0012-V01/REFERENCE_INDEX.csv
- production/assets/buildings/PI-BLD-0012-V01/VISUAL_NOTES.md
- production/districts/D02-CrownKey/planning/BUILD_REGISTER.csv
- production/handoffs/quik/2026-10-16/crown-landmark/R01/COORDINATION/PROTOCOL_SOURCES/Building_R05_GUIDE.md
- production/protocols/current.json
Shared kits & asset dependencies
Candidate kits
Proposed dependencies
- PI-BLD-0012-V02: Shared arrival function may be compared; V02 high curled sail is not mirror/scaled copy. (proposed)
- PI-STR-0001-V01: Candidate bridge interface only; no landing transform or route approved. (proposed)
Decision queue & Friday return
Is glazing booth, screen or walk-through?
Owner: Legend. Resolution evidence: Tier A scope and access decision.
- production/assets/buildings/PI-BLD-0012-V01/ASSET_BRIEF.json
- production/assets/buildings/PI-BLD-0012-V01/BUILDING_DIMENSIONS.json
- production/assets/buildings/PI-BLD-0012-V01/REFERENCE_INDEX.csv
- production/assets/buildings/PI-BLD-0012-V01/VISUAL_NOTES.md
- production/districts/D02-CrownKey/planning/BUILD_REGISTER.csv
- production/handoffs/quik/2026-10-16/crown-landmark/R01/COORDINATION/PROTOCOL_SOURCES/Building_R05_GUIDE.md
- production/protocols/current.json
What support layout and covered clearance?
Owner: Quik. Resolution evidence: Measured control drawing after envelope supplied.
- production/assets/buildings/PI-BLD-0012-V01/ASSET_BRIEF.json
- production/assets/buildings/PI-BLD-0012-V01/BUILDING_DIMENSIONS.json
- production/assets/buildings/PI-BLD-0012-V01/REFERENCE_INDEX.csv
- production/assets/buildings/PI-BLD-0012-V01/VISUAL_NOTES.md
- production/districts/D02-CrownKey/planning/BUILD_REGISTER.csv
- production/handoffs/quik/2026-10-16/crown-landmark/R01/COORDINATION/PROTOCOL_SOURCES/Building_R05_GUIDE.md
- production/protocols/current.json
How do road/footpath/bridge meet canopy?
Owner: Legend + Quik. Resolution evidence: Accepted connection spec and route sheet.
- production/assets/buildings/PI-BLD-0012-V01/ASSET_BRIEF.json
- production/assets/buildings/PI-BLD-0012-V01/BUILDING_DIMENSIONS.json
- production/assets/buildings/PI-BLD-0012-V01/REFERENCE_INDEX.csv
- production/assets/buildings/PI-BLD-0012-V01/VISUAL_NOTES.md
- production/districts/D02-CrownKey/planning/BUILD_REGISTER.csv
- production/handoffs/quik/2026-10-16/crown-landmark/R01/COORDINATION/PROTOCOL_SOURCES/Building_R05_GUIDE.md
- production/protocols/current.json
Is apron separate and what grade applies?
Owner: Quik. Resolution evidence: Section on approved approach datum.
- production/assets/buildings/PI-BLD-0012-V01/ASSET_BRIEF.json
- production/assets/buildings/PI-BLD-0012-V01/BUILDING_DIMENSIONS.json
- production/assets/buildings/PI-BLD-0012-V01/REFERENCE_INDEX.csv
- production/assets/buildings/PI-BLD-0012-V01/VISUAL_NOTES.md
- production/districts/D02-CrownKey/planning/BUILD_REGISTER.csv
- production/handoffs/quik/2026-10-16/crown-landmark/R01/COORDINATION/PROTOCOL_SOURCES/Building_R05_GUIDE.md
- production/protocols/current.json
Friday: requires decision
- Screen/booth role, support count, approach routes and bridge endpoints.
- Accepted frame and clearances before fixed geometry.
Friday: return evidence
- Editable exterior-only study and component list.
- Plan, side elevation, section and connector diagram.
- Missing site/clearance inputs; no interior claim.
Downloads & source inventory
README and JSON retain repository-relative source paths. Use the linked inventory here when reviewing downloaded copies.
Source inventory
- docs/current-decisions.md
- production/assets/buildings/PI-BLD-0012-V01/ASSET_BRIEF.json
- production/assets/buildings/PI-BLD-0012-V01/BUILDING_DIMENSIONS.json
- production/assets/buildings/PI-BLD-0012-V01/REFERENCE_INDEX.csv
- production/assets/buildings/PI-BLD-0012-V01/VISUAL_NOTES.md
- production/districts/D02-CrownKey/planning/BUILD_REGISTER.csv
- production/districts/D02-CrownKey/planning/BUILD_REGISTER.json
- production/districts/D02-CrownKey/planning/prep/R01/ASSET_INPUTS_B.json
- production/districts/D02-CrownKey/planning/prep/R01/KIT_CATALOG.json
- production/handoffs/quik/2026-10-16/crown-landmark/R01/COORDINATION/PROTOCOL_SOURCES/Building_R05_GUIDE.md
- production/protocols/building/R05/README.md
- production/protocols/current.json
- production/protocols/district/R05/README.md
- production/workflows/spatial-imagery/R01/GUIDE.md