
New exterior candidate · R01
Open the model and drawings.
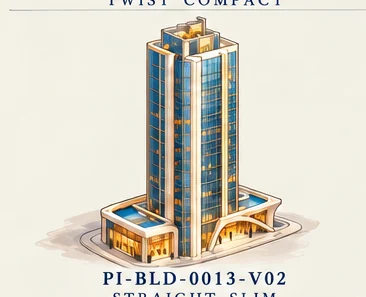
Proposed isolated geometry, four views from the same model, elevations, section and editable sources. Dimensions, shell acceptance, interiors and engine verification remain separate.
Exterior package and downloads →Draft production prep · R01 · 16 October 2026
Straight Slim
Prepare the Straight Slim envelope, facade-grid, core and typical-floor questions without legacy label or sibling-scale assumptions.
Current R02 scope requires a complete usable asset package. Design and isolated authoring can proceed; proposed dimensions, shell selection, site placement and actual engine checks retain explicit evidence status.
Current production program · R02
Exterior, usable spaces and a complete handoff.
Design a usable Straight Slim with Reception and entrance lobby, Office / workspace sample, Meeting room, furnishings and connected access.
Required spaces
- Reception and entrance lobby
- Office / workspace sample
- Meeting room
Required exterior coverage
- Full-building hero / silhouette
- Opposite or rear side
- Entrance at player-eye level
- Defining detail / building-to-ground interface
Required interior coverage
- Lobby wide and reverse / exit view
- Selected room 1 wide and reverse
- Selected room 2 wide and reverse, when commissioned
Delivery state: Scoped — complete design: not yet evidenced; reviewed build packet: not yet evidenced; engine verification: not yet evidenced.
Audited source baseline: Catalog/source preparation and starter records; no dedicated asset design pack, drawings or model identified.
Owner: OA3 (proposed seat assignment) · Independent reviewer: OA1-assigned independent read-only reviewer
Five-seat production plan and kickoff briefs → · Full current scope → · Download all31 programs
R02 supersedes conflicting shell-only or deferred-interior recommendations in the earlier preparation records below. Proposed room uses do not create new story canon; references do not establish completed geometry.
Prepare now
- Compare Slim’s upper setback/compact podium to Tall’s shaft and record exact setback sides and base-water questions.
- List facade-grid, opening, core and typical-floor questions plus the first drawing set needed.
Preparation / not geometry
What Quik will build and review.
Component labels come from this asset’s prep record. This board is a task map, not a dimensional drawing.
- 01Straight envelopesource record
- 02Facade gridsource record
- 03Service coresource record
- 04Typical office/residential floorsource record
- 05Lobby and appearance variationproposed design
- 06Straight Slim shaft and upper setbacksource notes
Modeling sequence
- 01Preserve the Slim setback expressionNo legacy H/LM mapping by name.
- 02Establish envelope and facade gridGrid/envelope values stay unset until supported by a source and reviewed.
- 03Plan typical floor and service coreRoom clear dimensions are measured after walls, structure, furniture and access are considered.
- 04Compare sibling geometry and reuseDo not scale one shell to create the other; footprint/core/opening changes require explicit variant/revision review.
- 05Return scope and measurement requestsNo shell approval or placement without measured/reviewed inputs.
Planned review views
Components & scope evidence
Scope basis: P2; proposed Tier C. Catalog concept only; no dedicated pack, placement, shell revision or engine evidence. Proposed scope is lobby, typical office/residential floor kit and service core; the register explicitly rejects legacy H/LM mapping by name.
| Component | Role and evidence | Open questions |
|---|---|---|
| Straight envelope | The register names Tall/Slim as separate variants and requires their envelopes to be established. source_record |
|
| Facade grid | The facade grid is a specific coordination item; no module size is provided. source_record |
|
| Service core | Service core is included in the proposed program. source_record |
|
| Typical office/residential floor | A reusable office/residential floor kit is proposed but not yet selected. source_record |
|
| Lobby and appearance variation | Lobby is proposed; appearance changes may be separate from geometry only after compatibility review. proposed_design |
|
| Straight Slim shaft and upper setback | Notes describe a narrower shaft with a clearer upper setback and compact-looking podium. Exact setback sides, roof element, front and pool/landscape boundary remain unresolved; visible bands are not a floor count. source_notes |
|
Modeling sequence & review views
Preserve the Slim setback expression
Use notes to distinguish Slim’s upper setback from Tall’s shallow stepped top; do not derive scale or floors from visible bands.
Gate: No legacy H/LM mapping by name.
Establish envelope and facade grid
Prepare an annotated elevation/plan showing candidate grid, openings, core and shell boundary.
Gate: Grid/envelope values stay unset until supported by a source and reviewed.
Plan typical floor and service core
Identify one reusable office/residential floor candidate and show its service-core connection.
Gate: Room clear dimensions are measured after walls, structure, furniture and access are considered.
Compare sibling geometry and reuse
Compare this variant to its sibling and classify cosmetic versus geometry differences.
Gate: Do not scale one shell to create the other; footprint/core/opening changes require explicit variant/revision review.
Return scope and measurement requests
Provide the selected view/plan/section list and unresolved envelope, grid, core and enterability questions.
Gate: No shell approval or placement without measured/reviewed inputs.
Required review views
Straight Slim elevation and upper-setback section
Show the narrow shaft and setback sides from selected authority; resolve roof and podium boundary.
- production/assets/buildings/PI-BLD-0013-V02/REFERENCE_INDEX.csv
- production/assets/buildings/PI-BLD-0013-V02/VISUAL_NOTES.md
- production/districts/D02-CrownKey/planning/BUILD_REGISTER.json
Typical-floor plan
Show a representative office/residential kit, core and usable facade frontage.
- production/districts/D02-CrownKey/planning/BUILD_REGISTER.json
- production/protocols/building/R05/templates/ASSET_BRIEF_TEMPLATE.json
Core/facade vertical section
Expose repeated floor relationship and service-core continuity without assigning a floor count.
- production/districts/D02-CrownKey/planning/BUILD_REGISTER.json
- production/protocols/building/R05/templates/BUILDING_DIMENSIONS.json
Lobby-to-typical-floor route
Check entrance, lobby, core and representative room connection once enterability is selected.
Shared kits & asset dependencies
Candidate kits
Proposed dependencies
- PI-BLD-0013-V01: Sibling-variant comparison only; register requires distinct Tall/Slim envelope and facade-grid definition. (proposed)
Decision queue & Friday return
Which sides have the upper setback, and what roof element controls?
Owner: Legend. Resolution evidence: Creator-selected authority and annotated section/elevation.
- production/assets/buildings/PI-BLD-0013-V02/REFERENCE_INDEX.csv
- production/assets/buildings/PI-BLD-0013-V02/VISUAL_NOTES.md
- production/districts/D02-CrownKey/planning/BUILD_REGISTER.json
Which typical office/residential kit and lobby enterability are selected for the first sample?
Owner: Legend. Resolution evidence: Asset brief scope plus a representative plan and room schedule.
- production/districts/D02-CrownKey/planning/BUILD_REGISTER.json
- production/protocols/building/R05/GUIDE.md
- production/protocols/building/R05/templates/ASSET_BRIEF_TEMPLATE.json
Which differences are cosmetic, and which require a geometry variant or shell revision?
Owner: Legend with design/layout author. Resolution evidence: R05 reuse record tied to the actual geometry/opening/core comparison.
- production/districts/D02-CrownKey/planning/BUILD_REGISTER.json
- production/protocols/building/R05/GUIDE.md
How will legacy H/LM labels be handled without implying identity or scale?
Owner: Legend / catalog owner. Resolution evidence: Source-backed crosswalk or explicit unresolved status; no name-only mapping.
- production/districts/D02-CrownKey/planning/BUILD_REGISTER.json
- production/districts/D02-CrownKey/planning/README.md
Friday: requires decision
- Legend review of controlling references, selected enterability and the variant geometry boundary.
- Sourced/reviewed envelope and facade grid before shell dimensions or reusable geometry are locked.
Friday: return evidence
- Variant-specific annotated elevation, floor plan and section with reference provenance and open dimensions.
- R05 reuse comparison recording which parts are genuinely shared and which are asset-specific.
Downloads & source inventory
README and JSON retain repository-relative source paths. Use the linked inventory here when reviewing downloaded copies.
Source inventory
- docs/current-decisions.md
- production/assets/buildings/PI-BLD-0013-V01/VISUAL_NOTES.md
- production/assets/buildings/PI-BLD-0013-V02/BUILDING_DIMENSIONS.json
- production/assets/buildings/PI-BLD-0013-V02/REFERENCE_INDEX.csv
- production/assets/buildings/PI-BLD-0013-V02/VISUAL_NOTES.md
- production/districts/D02-CrownKey/planning/BUILD_REGISTER.json
- production/districts/D02-CrownKey/planning/README.md
- production/districts/D02-CrownKey/planning/prep/R01/ASSET_INPUTS_A.json
- production/districts/D02-CrownKey/planning/prep/R01/KIT_CATALOG.json
- production/protocols/building/R05/GUIDE.md
- production/protocols/building/R05/README.md
- production/protocols/building/R05/templates/ASSET_BRIEF_TEMPLATE.json
- production/protocols/building/R05/templates/BUILDING_DIMENSIONS.json
- production/protocols/current.json
- production/protocols/district/R05/README.md
- production/workflows/spatial-imagery/R01/GUIDE.md