
New exterior candidate · R01
Open the model and drawings.
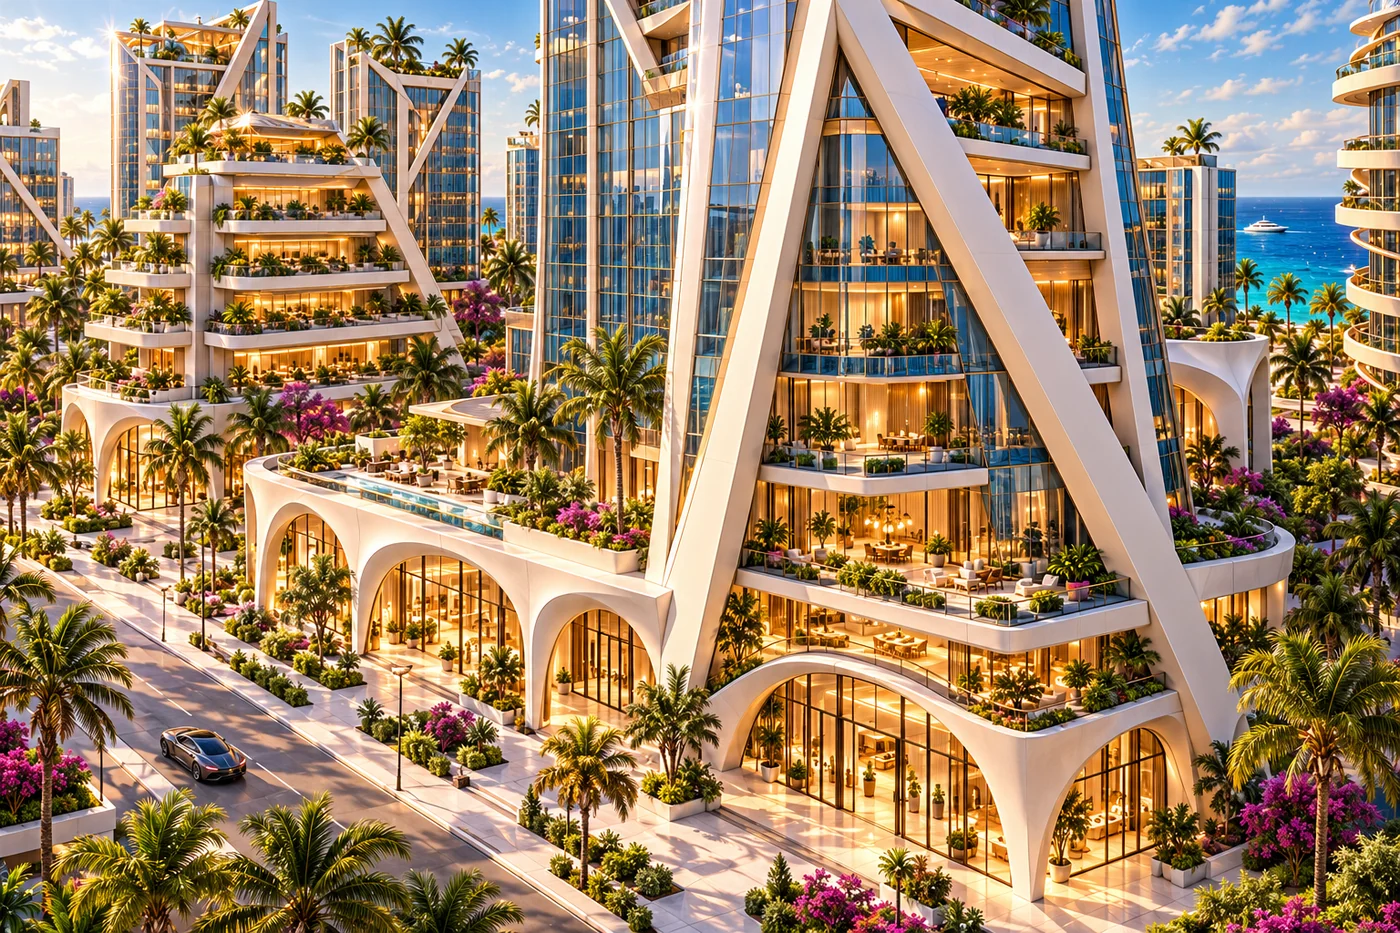
Proposed isolated geometry, four views from the same model, elevations, section and editable sources. Dimensions, shell acceptance, interiors and engine verification remain separate.
Exterior package and downloads →Draft production prep · R01 · 16 October 2026
Frame Tall
Prepare the Frame Tall frame/core/floor-kit coordination record and identify which shared parts can be tested across the height family.
Current R02 scope requires a complete usable asset package. Design and isolated authoring can proceed; proposed dimensions, shell selection, site placement and actual engine checks retain explicit evidence status.
Current production program · R02
Exterior, usable spaces and a complete handoff.
Design a usable Frame Tall with Lobby revealing the exoframe / core, Private office, Meeting room, furnishings and connected access.
Required spaces
- Lobby revealing the exoframe / core
- Private office
- Meeting room
Required exterior coverage
- Full-building hero / silhouette
- Opposite or rear side
- Entrance at player-eye level
- Defining detail / building-to-ground interface
Required interior coverage
- Lobby wide and reverse / exit view
- Selected room 1 wide and reverse
- Selected room 2 wide and reverse, when commissioned
Delivery state: Scoped — complete design: not yet evidenced; reviewed build packet: not yet evidenced; engine verification: not yet evidenced.
Audited source baseline: Catalog/source preparation and starter records; no dedicated asset design pack, drawings or model identified.
Owner: OA3 (proposed seat assignment) · Independent reviewer: OA1-assigned independent read-only reviewer
Five-seat production plan and kickoff briefs → · Full current scope → · Download all31 programs
R02 supersedes conflicting shell-only or deferred-interior recommendations in the earlier preparation records below. Proposed room uses do not create new story canon; references do not establish completed geometry.
Prepare now
- Keep the multiple-diagonal/card versus dominant-A/render and taper conflicts open; request frame-foot, balcony and roof-end sections.
- Identify candidate office/meeting kit interfaces and mark the frame, intrusion and clear-height values still missing.
Preparation / not geometry
What Quik will build and review.
Component labels come from this asset’s prep record. This board is a task map, not a dimensional drawing.
- 01Exoframe baysource record
- 02Structural intrusions and clear floorsource record
- 03Service coresource record
- 04Office / meeting room kitsource record
- 05Variant envelopeproposed design
- 06Tall taper and crossing exoframesource notes
Modeling sequence
- 01Record A-frame/taper conflictsLegend chooses authority before frame geometry is modeled.
- 02Diagram exoframe and coreEvery numeric value requires a source, status, owner and reviewer.
- 03Check one office/meeting kitClear dimensions and circulation are candidates until the shell is measured and furnished-player reviewed.
- 04Compare variant reuse boundariesDo not turn a cosmetic/material reuse candidate into geometry reuse without compatible interfaces.
- 05Return variant evidence planNo shell or engine acceptance is implied.
Planned review views
Components & scope evidence
Scope basis: P2; proposed Tier C. Catalog concept only; no dedicated pack, placement, shell revision or engine evidence. Register program is lobby, typical office kit and selected shared meeting room; each height variant requires its own exoframe, intrusion, clear-height and service-core check.
| Component | Role and evidence | Open questions |
|---|---|---|
| Exoframe bay | The register requires the structural bay to be coordinated, but gives no span or module dimensions. source_record |
|
| Structural intrusions and clear floor | The register calls out intrusions and clear floor height as explicit fit checks. source_record |
|
| Service core | A service core is in the proposed program and must be coordinated with the frame. source_record |
|
| Office / meeting room kit | Typical office and selected shared meeting room are proposed, not selected/approved. source_record |
|
| Variant envelope | Check the tall variant’s exoframe/core/clear-floor relationships independently across its proposed stack. proposed_design |
|
| Tall taper and crossing exoframe | Notes describe a tapered glass body and large crossing diagonals. The card shows several members while the close render reads as one dominant A; the apparent taper also differs. These remain concept conflicts. source_notes |
|
Modeling sequence & review views
Record A-frame/taper conflicts
Use the notes/index to list the multiple-diagonal versus dominant-A reading and taper question without resolving geometry.
Gate: Legend chooses authority before frame geometry is modeled.
Diagram exoframe and core
Prepare a section/elevation with frame bays, floor lines, core zones and known structural intrusions; leave values blank where no source exists.
Gate: Every numeric value requires a source, status, owner and reviewer.
Check one office/meeting kit
Place a schematic typical office and selected meeting-room zone against the frame/core diagram.
Gate: Clear dimensions and circulation are candidates until the shell is measured and furnished-player reviewed.
Compare variant reuse boundaries
Classify candidate repeat parts versus variant-specific frame/envelope/core geometry.
Gate: Do not turn a cosmetic/material reuse candidate into geometry reuse without compatible interfaces.
Return variant evidence plan
List each required plan/section and return measurement, route, collision and player-camera evidence needed later.
Gate: No shell or engine acceptance is implied.
Required review views
Frame Tall front/three-quarter view
Show the tapered body and frame pattern against selected authority; notes flag a card/render disagreement.
- production/assets/buildings/PI-BLD-0006-V01/REFERENCE_INDEX.csv
- production/assets/buildings/PI-BLD-0006-V01/VISUAL_NOTES.md
- production/districts/D02-CrownKey/planning/BUILD_REGISTER.json
Typical floor/core plan
Show the office kit, service core and structural intrusions relative to the candidate clear room zone.
- production/districts/D02-CrownKey/planning/BUILD_REGISTER.json
- production/protocols/building/R05/templates/ASSET_BRIEF_TEMPLATE.json
Frame/core vertical section
Show level relationships, clear-height questions, frame continuity and service-core stack.
- production/districts/D02-CrownKey/planning/BUILD_REGISTER.json
- production/protocols/building/R05/templates/BUILDING_DIMENSIONS.json
Meeting-room sample view
Test one selected shared meeting room against the frame and player/camera envelope after scope is chosen.
Shared kits & asset dependencies
Candidate kits
Proposed dependencies
- PI-BLD-0006-V02: Sibling-height comparison only; the register requires verifying each height variant and does not authorize scaled copies. (proposed)
- PI-BLD-0006-V03: Sibling-height comparison only; the register requires verifying each height variant and does not authorize scaled copies. (proposed)
Decision queue & Friday return
Which frame pattern controls, and is the glass body actually tapered?
Owner: Legend. Resolution evidence: Named authority, annotated elevation and candidate plan/section; perspective alone does not resolve taper.
- production/assets/buildings/PI-BLD-0006-V01/REFERENCE_INDEX.csv
- production/assets/buildings/PI-BLD-0006-V01/VISUAL_NOTES.md
- production/districts/D02-CrownKey/planning/BUILD_REGISTER.json
What clear floor height and structural intrusion zones must the office kit preserve?
Owner: Legend with design/layout author. Resolution evidence: Measured section and furnished clear-room plan, followed by candidate-shell fit evidence.
- production/districts/D02-CrownKey/planning/BUILD_REGISTER.json
- production/protocols/building/R05/GUIDE.md
- production/protocols/building/R05/templates/BUILDING_DIMENSIONS.json
What is the service-core arrangement and how does it connect to the lobby and typical floors?
Owner: Legend; Quik provides later measured engine evidence. Resolution evidence: Reviewed core/access plan and shell continuity evidence.
- production/districts/D02-CrownKey/planning/BUILD_REGISTER.json
- production/protocols/building/R05/GUIDE.md
- production/protocols/building/R05/templates/ASSET_BRIEF_TEMPLATE.json
Which frame parts can actually be reused across Tall, Mid and Compact without changing geometry?
Owner: Legend with design/layout author. Resolution evidence: Side-by-side variant interface comparison and an R05 reuse record.
- production/districts/D02-CrownKey/planning/BUILD_REGISTER.json
- production/protocols/building/R05/GUIDE.md
Friday: requires decision
- Legend review of each variant envelope and the proposed shared meeting-room scope.
- Approved/sourced frame, core and clear-height dimensions before a shell can be accepted.
Friday: return evidence
- Independent Frame Tall plan/section plus comparison against PI-BLD-0006-V02, PI-BLD-0006-V03 with all source revisions named.
- Later shell-fit and player/camera evidence for frame intrusion, clear floor, core continuity and the selected meeting room.
Downloads & source inventory
README and JSON retain repository-relative source paths. Use the linked inventory here when reviewing downloaded copies.
Source inventory
- docs/current-decisions.md
- production/assets/buildings/PI-BLD-0006-V01/BUILDING_DIMENSIONS.json
- production/assets/buildings/PI-BLD-0006-V01/REFERENCE_INDEX.csv
- production/assets/buildings/PI-BLD-0006-V01/VISUAL_NOTES.md
- production/assets/buildings/PI-BLD-0006-V02/VISUAL_NOTES.md
- production/assets/buildings/PI-BLD-0006-V03/VISUAL_NOTES.md
- production/districts/D02-CrownKey/planning/BUILD_REGISTER.json
- production/districts/D02-CrownKey/planning/prep/R01/ASSET_INPUTS_A.json
- production/districts/D02-CrownKey/planning/prep/R01/KIT_CATALOG.json
- production/protocols/building/R05/GUIDE.md
- production/protocols/building/R05/README.md
- production/protocols/building/R05/templates/ASSET_BRIEF_TEMPLATE.json
- production/protocols/building/R05/templates/BUILDING_DIMENSIONS.json
- production/protocols/current.json
- production/protocols/district/R05/README.md
- production/workflows/spatial-imagery/R01/GUIDE.md