
Draft production prep · R01 · 16 October 2026
Split Complex
Prepare a two-core complex brief that tests the paired-lobby and skybridge relationships before choosing interior scope or shell dimensions.
Current R02 scope requires a complete usable asset package. Design and isolated authoring can proceed; proposed dimensions, shell selection, site placement and actual engine checks retain explicit evidence status.
Current production program · R02
Exterior, usable spaces and a complete handoff.
Design a usable Split Complex with Arrival lobby and core landing, Enclosed bridge gallery, Receiving lounge / overlook, furnishings and connected access.
Required spaces
- Arrival lobby and core landing
- Enclosed bridge gallery
- Receiving lounge / overlook
Required exterior coverage
- Full-building hero / silhouette
- Opposite or rear side
- Entrance at player-eye level
- Defining detail / building-to-ground interface
Required interior coverage
- Lobby wide and reverse / exit view
- Selected room 1 wide and reverse
- Selected room 2 wide and reverse, when commissioned
Delivery state: Scoped — complete design: not yet evidenced; reviewed build packet: not yet evidenced; engine verification: not yet evidenced.
Audited source baseline: Four R01 concepts (exterior, bridge, lobby, gallery), source research and H1 route; older Candidate B technical skeleton conflicts on bridge count. No complete authored building model or build-ready packet evidenced.
Owner: OA2 (proposed seat assignment) · Independent reviewer: OA1-assigned independent read-only reviewer
Five-seat production plan and kickoff briefs → · Full current scope → · Download all31 programs
R02 supersedes conflicting shell-only or deferred-interior recommendations in the earlier preparation records below. Proposed room uses do not create new story canon; references do not establish completed geometry.
Prepare now
- Review notes for the asymmetric blade towers and record the one-versus-two-level bridge and podium/planting conflicts.
- Create a source-backed reference/variant question list and a non-metric blockout checklist for review.
Preparation / not geometry
What Quik will build and review.
Component labels come from this asset’s prep record. This board is a task map, not a dimensional drawing.
- 01Paired lobbiessource record
- 02Two service coressource record
- 03Skybridge and gardensource record
- 04Typical office/residential floorsource record
- 05Asymmetric blade towers and open-gap bridgesource notes
Modeling sequence
- 01Compare visual conflictsLegend selects reference authority and resolves bridge/podium alternatives before geometry interpretation.
- 02Map core and bridge interfacesNo bridge level, span, or clearance is locked without authored dimensions and review.
- 03Choose candidate enterabilityTier C remains proposed until Legend selects scope.
- 04Prepare floor and section requirementsPlan dimensions, floor levels and access evidence must be sourced before blockout acceptance.
- 05Return the fit question setNo shell or placement acceptance from concept prep alone.
Planned review views
Components & scope evidence
Scope basis: P2; proposed Tier C. Catalog concept only; no dedicated pack, placement, shell revision or engine evidence. The register gives optional everyday-life use and no named story assignment.
| Component | Role and evidence | Open questions |
|---|---|---|
| Paired lobbies | The proposed program explicitly calls for one lobby at each block. source_record |
|
| Two service cores | The register specifically calls for measuring two cores; their sizes and positions are unset. source_record |
|
| Skybridge and garden | The register describes a skybridge garden only if selected playable. source_record |
|
| Typical office/residential floor | Reusable office/residential floor is proposed; the balance and precise kit boundary are undecided. source_record |
|
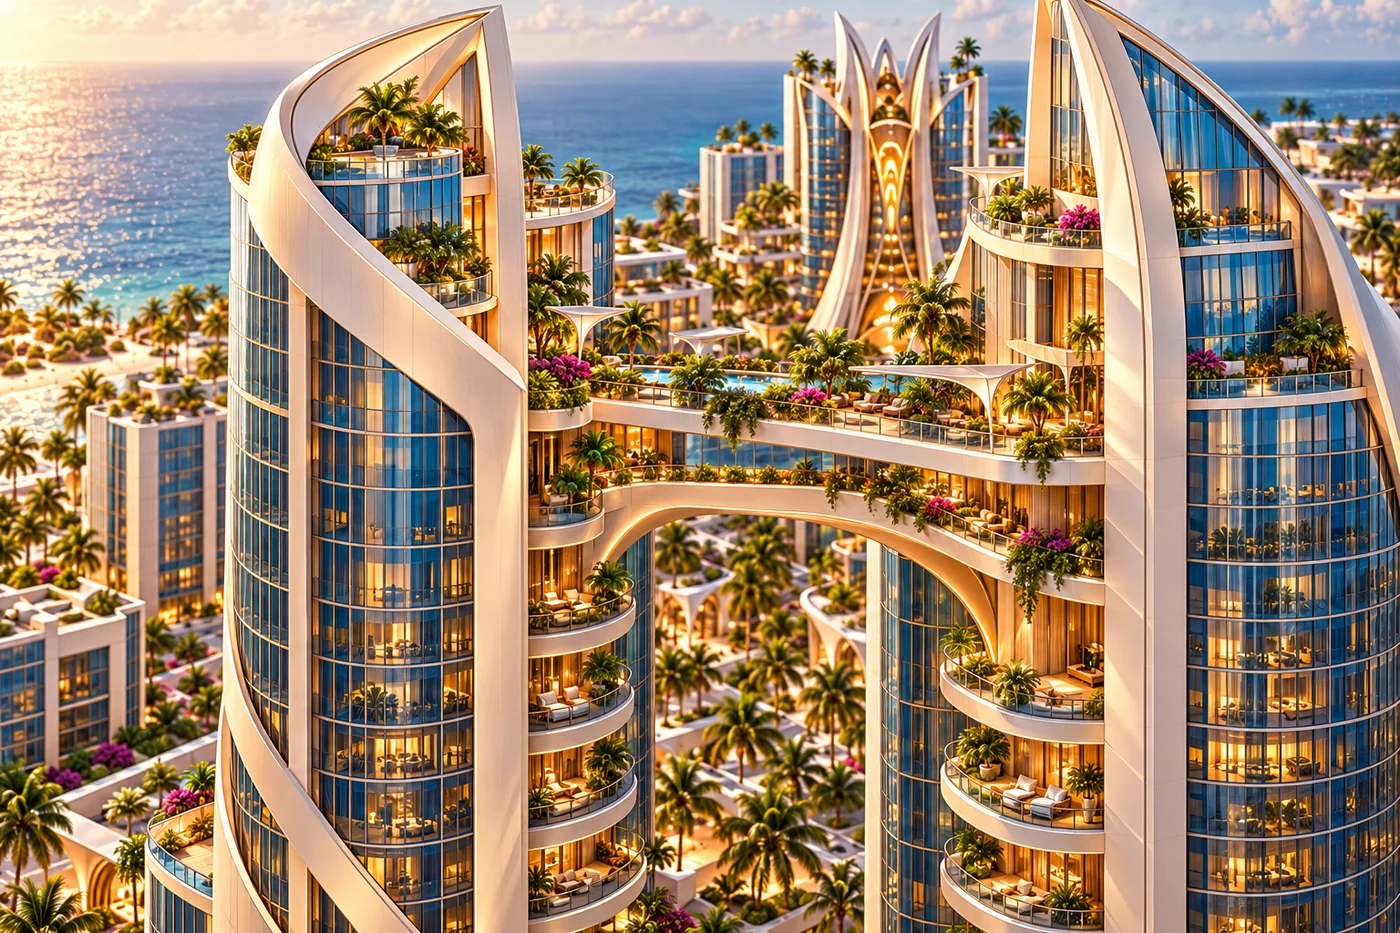
| Asymmetric blade towers and open-gap bridge | The notes describe two non-mirror towers with an open gap and a bridge; the card reads one slim arched level while the location render notes describe a two-level arrangement with planted upper deck. Card/render massing, podium and planting also conflict. These are concept observations, not dimensions. source_notes |
|
Modeling sequence & review views
Compare visual conflicts
Use the notes and index to keep the card/render alternatives explicit: non-mirror silhouettes, bridge level count, podium continuity and planting boundary. Do not average conflicting concepts.
Gate: Legend selects reference authority and resolves bridge/podium alternatives before geometry interpretation.
Map core and bridge interfaces
Prepare a dimensionless relationship sketch for both cores, bridge endpoints, public routes and service routes.
Gate: No bridge level, span, or clearance is locked without authored dimensions and review.
Choose candidate enterability
Separate lobby, typical office/residential floor and optional skybridge garden scopes; identify only the representative sample needed for review.
Gate: Tier C remains proposed until Legend selects scope.
Prepare floor and section requirements
List the plans/sections needed to evaluate two-core continuity, shared circulation, bridge access and egress.
Gate: Plan dimensions, floor levels and access evidence must be sourced before blockout acceptance.
Return the fit question set
Deliver open interface questions and a proposed shell/kit review sequence for the designer and Quik.
Gate: No shell or placement acceptance from concept prep alone.
Required review views
Open-gap paired-tower elevation
Show the two different tower profiles, sweeping blade fins and bridge gap from the selected front; notes flag orientation and bridge-level ambiguity.
- production/assets/buildings/PI-BLD-0002-V01/REFERENCE_INDEX.csv
- production/assets/buildings/PI-BLD-0002-V01/VISUAL_NOTES.md
- production/districts/D02-CrownKey/planning/BUILD_REGISTER.json
Core and bridge relationship plan
Locate the two cores, bridge endpoints, lobby entries and candidate public/service paths.
- production/districts/D02-CrownKey/planning/BUILD_REGISTER.json
- production/protocols/building/R05/templates/BUILDING_DIMENSIONS.json
Bridge/core vertical section
Expose candidate bridge level, headroom, attachment, shared circulation and egress questions without assuming values.
- production/districts/D02-CrownKey/planning/BUILD_REGISTER.json
- production/protocols/building/R05/templates/BUILDING_DIMENSIONS.json
Lobby and typical-floor plan
Test whether the proposed reusable office/residential floor can connect to both lobby/core systems.
Shared kits & asset dependencies
Candidate kits
Proposed dependencies
Decision queue & Friday return
Which side is front and which tower/podium profile controls where the card and render disagree?
Owner: Legend. Resolution evidence: Named visual authority plus annotated elevation; preserve the bridge-level and planting conflicts until resolved.
- production/assets/buildings/PI-BLD-0002-V01/REFERENCE_INDEX.csv
- production/assets/buildings/PI-BLD-0002-V01/VISUAL_NOTES.md
- production/districts/D02-CrownKey/planning/BUILD_REGISTER.json
What measured relationship should control the two cores, bridge levels, and bridge clearances?
Owner: Legend accepts design scale; design/layout author supplies candidate dimensions. Resolution evidence: Dimensioned plan and section with named source, status, owner, and approval; no pixel-derived values.
- production/districts/D02-CrownKey/planning/BUILD_REGISTER.json
- production/protocols/building/R05/templates/BUILDING_DIMENSIONS.json
- production/world/SCALE_REGISTER.md
Which typical office/residential kit is the first candidate for this family?
Owner: Legend. Resolution evidence: An asset brief selecting program and reuse scope, plus a representative plan.
- production/districts/D02-CrownKey/planning/BUILD_REGISTER.json
- production/protocols/building/R05/templates/ASSET_BRIEF_TEMPLATE.json
How will shared circulation and bridge egress be demonstrated?
Owner: Quik with layout author. Resolution evidence: Reviewed access route plus later measured blockout/engine evidence.
- production/districts/D02-CrownKey/planning/BUILD_REGISTER.json
- production/protocols/building/R05/GUIDE.md
Friday: requires decision
- Creator review of controlling visual references, proposed enterability, and any candidate dimensions before shell acceptance or placement.
Friday: return evidence
- Source paths and revisions, annotated plan/section checklist, unresolved questions with owners, and the exact model/source revision if any candidate blockout is later authorized.
Downloads & source inventory
README and JSON retain repository-relative source paths. Use the linked inventory here when reviewing downloaded copies.
Source inventory
- docs/current-decisions.md
- production/assets/buildings/PI-BLD-0002-V01/BUILDING_DIMENSIONS.json
- production/assets/buildings/PI-BLD-0002-V01/REFERENCE_INDEX.csv
- production/assets/buildings/PI-BLD-0002-V01/VISUAL_NOTES.md
- production/districts/D02-CrownKey/planning/BUILD_REGISTER.json
- production/districts/D02-CrownKey/planning/prep/R01/ASSET_INPUTS_A.json
- production/districts/D02-CrownKey/planning/prep/R01/KIT_CATALOG.json
- production/protocols/building/R05/GUIDE.md
- production/protocols/building/R05/README.md
- production/protocols/building/R05/templates/ASSET_BRIEF_TEMPLATE.json
- production/protocols/building/R05/templates/BUILDING_DIMENSIONS.json
- production/protocols/current.json
- production/protocols/district/R05/README.md
- production/workflows/spatial-imagery/R01/GUIDE.md
- production/world/SCALE_REGISTER.md