
New exterior candidate · R01
Open the model and drawings.
Proposed isolated geometry, four views from the same model, elevations, section and editable sources. Dimensions, shell acceptance, interiors and engine verification remain separate.
Exterior package and downloads →Draft production prep · R01 · 16 October 2026
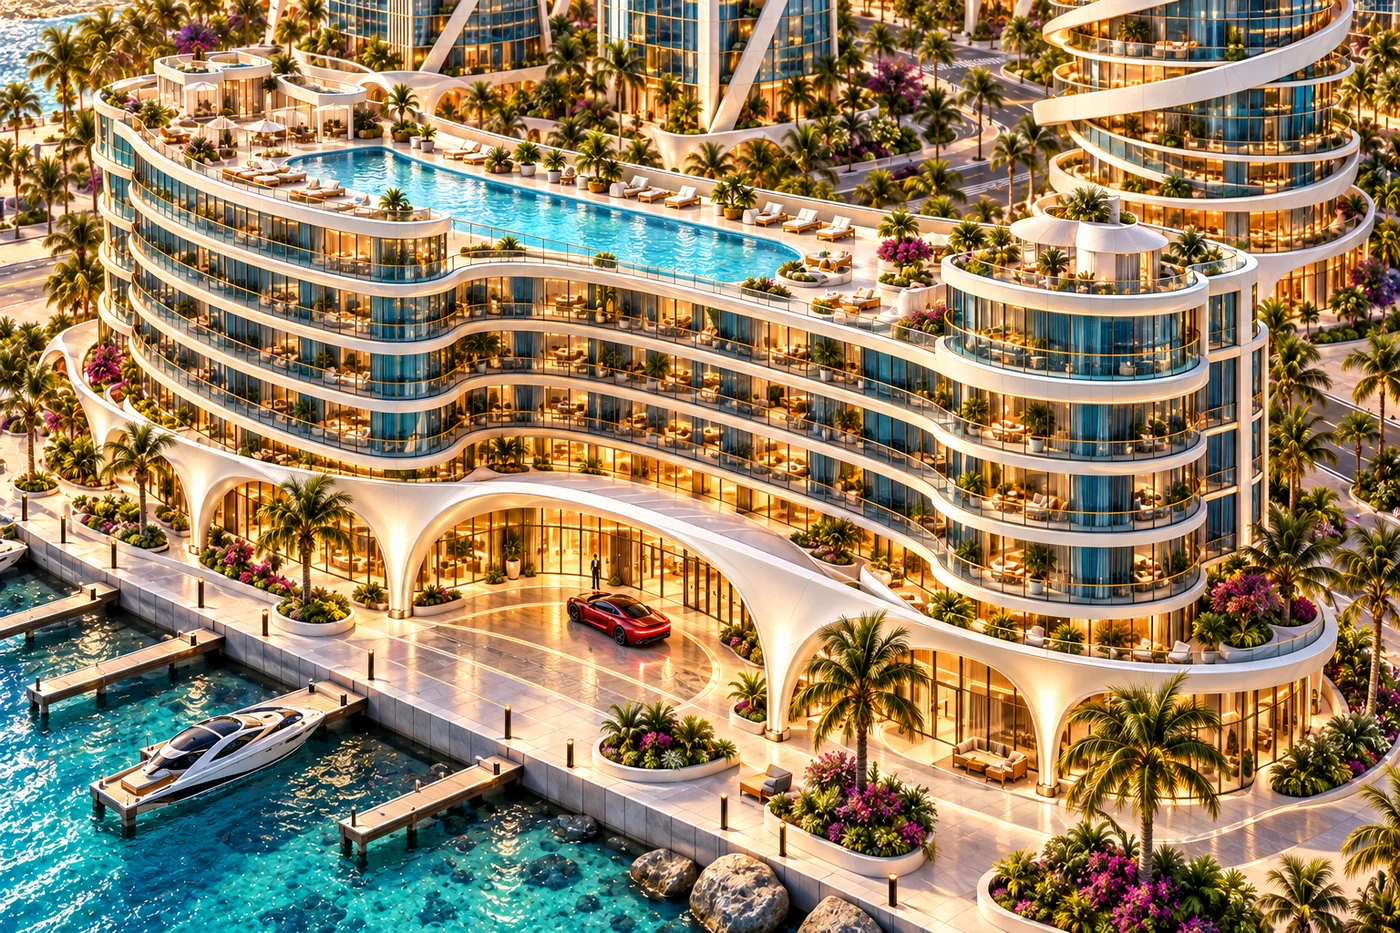
Crescent Hotel
Prepare a P1 Tier D hotel candidate with reception/lounge, guest-room kit, public dining, selected terrace and separate service/loading route.
Current R02 scope requires a complete usable asset package. Design and isolated authoring can proceed; proposed dimensions, shell selection, site placement and actual engine checks retain explicit evidence status.
Current production program · R02
Exterior, usable spaces and a complete handoff.
Design a usable Crescent Hotel with Reception and waiting lobby, Furnished guest room, Hospitality / terrace lounge, furnishings and connected access.
Required spaces
- Reception and waiting lobby
- Furnished guest room
- Hospitality / terrace lounge
Required exterior coverage
- Full-building hero / silhouette
- Opposite or rear side
- Entrance at player-eye level
- Defining detail / building-to-ground interface
Required interior coverage
- Lobby wide and reverse / exit view
- Selected room 1 wide and reverse
- Selected room 2 wide and reverse, when commissioned
Delivery state: Scoped — complete design: not yet evidenced; reviewed build packet: not yet evidenced; engine verification: not yet evidenced.
Audited source baseline: Catalog/source preparation and starter records; no dedicated asset design pack, drawings or model identified.
Owner: OA2 (proposed seat assignment) · Independent reviewer: OA1-assigned independent read-only reviewer
Five-seat production plan and kickoff briefs → · Full current scope → · Download all31 programs
R02 supersedes conflicting shell-only or deferred-interior recommendations in the earlier preparation records below. Proposed room uses do not create new story canon; references do not establish completed geometry.
Prepare now
- Prepare isolated curve/arch/balcony blockout with dimensions unset.
- Draw guest/public/service route options and roof-conflict sheet.
Preparation / not geometry
What Quik will build and review.
Component labels come from this asset’s prep record. This board is a task map, not a dimensional drawing.
- 01Wavering crescent shellsource notes
- 02Guest balcony bandssource notes
- 03Sweeping arrival archsource notes
- 04Guest/public roomssource record
- 05Roof pool/pavilionssource notes
- 06Service/quay interfacesource record
Modeling sequence
- 01Reconcile reference rolesNo marina image establishes parcel or scale.
- 02Trace curveLegend selects curve/endpoints before bay layout.
- 03Block arch/balconiesPlan/section reveal arrival and balcony continuity.
- 04Lay out hotel routesTier D scope/access decided before dressing.
- 05Check roof/quayNo water-edge or engine clearance claim without approved datum.
Planned review views
Components & scope evidence
Scope basis: V01 is a long gently wavering S/crescent with layered balconies and sweeping arch; V02 is compact two-tier rectangle and must be tested separately. Marina context is not an approved placement.
| Component | Role and evidence | Open questions |
|---|---|---|
| Wavering crescent shell | Long curved/S-shaped plan with rounded end; preserve curve rather than forcing simple arc. source_notes |
|
| Guest balcony bands | Curved edged balconies, glass rails and glazing. source_notes |
|
| Sweeping arrival arch | Drive-through arch over glazed lobby, plus smaller end arches. source_notes |
|
| Guest/public rooms | Reception, guest room, dining and terrace from proposed Tier D program. source_record |
|
| Roof pool/pavilions | Pool and cabana/round pavilion details differ between views. source_notes |
|
| Service/quay interface | Loading/laundry route and quay tie are proposed needs. source_record |
|
Modeling sequence & review views
Reconcile reference roles
Keep isolated building card and contextual arrival render distinct; log roof differences.
Gate: No marina image establishes parcel or scale.
- production/assets/buildings/PI-BLD-0009-V01/REFERENCE_INDEX.csv
- production/assets/buildings/PI-BLD-0009-V01/VISUAL_NOTES.md
- production/districts/D02-CrownKey/planning/BUILD_REGISTER.csv
- production/handoffs/quik/2026-10-16/crown-landmark/R01/COORDINATION/PROTOCOL_SOURCES/Building_R05_GUIDE.md
- production/protocols/current.json
Trace curve
Keep editable curve controls; no radius inferred from perspective.
Gate: Legend selects curve/endpoints before bay layout.
- production/assets/buildings/PI-BLD-0009-V01/REFERENCE_INDEX.csv
- production/assets/buildings/PI-BLD-0009-V01/VISUAL_NOTES.md
- production/districts/D02-CrownKey/planning/BUILD_REGISTER.csv
- production/handoffs/quik/2026-10-16/crown-landmark/R01/COORDINATION/PROTOCOL_SOURCES/Building_R05_GUIDE.md
- production/protocols/current.json
Block arch/balconies
Separate arch, lobby glass, guest floors and balcony/roof parts.
Gate: Plan/section reveal arrival and balcony continuity.
- production/assets/buildings/PI-BLD-0009-V01/REFERENCE_INDEX.csv
- production/assets/buildings/PI-BLD-0009-V01/VISUAL_NOTES.md
- production/districts/D02-CrownKey/planning/BUILD_REGISTER.csv
- production/handoffs/quik/2026-10-16/crown-landmark/R01/COORDINATION/PROTOCOL_SOURCES/Building_R05_GUIDE.md
- production/protocols/current.json
Lay out hotel routes
Connect selected public, guest, dining, terrace and service paths separately.
Gate: Tier D scope/access decided before dressing.
- production/assets/buildings/PI-BLD-0009-V01/REFERENCE_INDEX.csv
- production/assets/buildings/PI-BLD-0009-V01/VISUAL_NOTES.md
- production/districts/D02-CrownKey/planning/BUILD_REGISTER.csv
- production/handoffs/quik/2026-10-16/crown-landmark/R01/COORDINATION/PROTOCOL_SOURCES/Building_R05_GUIDE.md
- production/protocols/current.json
Check roof/quay
Show pool/pavilions and shore tie as proposals; datum/placement pending.
Gate: No water-edge or engine clearance claim without approved datum.
- production/assets/buildings/PI-BLD-0009-V01/REFERENCE_INDEX.csv
- production/assets/buildings/PI-BLD-0009-V01/VISUAL_NOTES.md
- production/districts/D02-CrownKey/planning/BUILD_REGISTER.csv
- production/handoffs/quik/2026-10-16/crown-landmark/R01/COORDINATION/PROTOCOL_SOURCES/Building_R05_GUIDE.md
- production/protocols/current.json
Required review views
Arrival axon
Show arch, wavering plan and balcony layers.
- production/assets/buildings/PI-BLD-0009-V01/REFERENCE_INDEX.csv
- production/assets/buildings/PI-BLD-0009-V01/VISUAL_NOTES.md
- production/districts/D02-CrownKey/planning/BUILD_REGISTER.csv
- production/handoffs/quik/2026-10-16/crown-landmark/R01/COORDINATION/PROTOCOL_SOURCES/Building_R05_GUIDE.md
- production/protocols/current.json
Curved plan
Show guest/service circulation and arch pass-through option.
- production/assets/buildings/PI-BLD-0009-V01/REFERENCE_INDEX.csv
- production/assets/buildings/PI-BLD-0009-V01/VISUAL_NOTES.md
- production/districts/D02-CrownKey/planning/BUILD_REGISTER.csv
- production/handoffs/quik/2026-10-16/crown-landmark/R01/COORDINATION/PROTOCOL_SOURCES/Building_R05_GUIDE.md
- production/protocols/current.json
Through-arch section
Show lobby relation and clearance as measured or unresolved.
- production/assets/buildings/PI-BLD-0009-V01/REFERENCE_INDEX.csv
- production/assets/buildings/PI-BLD-0009-V01/VISUAL_NOTES.md
- production/districts/D02-CrownKey/planning/BUILD_REGISTER.csv
- production/handoffs/quik/2026-10-16/crown-landmark/R01/COORDINATION/PROTOCOL_SOURCES/Building_R05_GUIDE.md
- production/protocols/current.json
Roof plan
Show pool/pavilions with source conflict noted.
- production/assets/buildings/PI-BLD-0009-V01/REFERENCE_INDEX.csv
- production/assets/buildings/PI-BLD-0009-V01/VISUAL_NOTES.md
- production/districts/D02-CrownKey/planning/BUILD_REGISTER.csv
- production/handoffs/quik/2026-10-16/crown-landmark/R01/COORDINATION/PROTOCOL_SOURCES/Building_R05_GUIDE.md
- production/protocols/current.json
Guest/service route
Trace selected public, guest and staff paths.
- production/assets/buildings/PI-BLD-0009-V01/REFERENCE_INDEX.csv
- production/assets/buildings/PI-BLD-0009-V01/VISUAL_NOTES.md
- production/districts/D02-CrownKey/planning/BUILD_REGISTER.csv
- production/handoffs/quik/2026-10-16/crown-landmark/R01/COORDINATION/PROTOCOL_SOURCES/Building_R05_GUIDE.md
- production/protocols/current.json
Shared kits & asset dependencies
Candidate kits
Proposed dependencies
- PI-BLD-0009-V02: Candidate guest/public kit comparison only after separate fit; curved multi-storey shell differs from compact V02. (proposed)
Decision queue & Friday return
Is plan S-curve or single arc and which side faces quay?
Owner: Legend. Resolution evidence: Selected authority and measured plan/orientation.
- production/assets/buildings/PI-BLD-0009-V01/ASSET_BRIEF.json
- production/assets/buildings/PI-BLD-0009-V01/BUILDING_DIMENSIONS.json
- production/assets/buildings/PI-BLD-0009-V01/REFERENCE_INDEX.csv
- production/assets/buildings/PI-BLD-0009-V01/VISUAL_NOTES.md
- production/districts/D02-CrownKey/planning/BUILD_REGISTER.csv
- production/handoffs/quik/2026-10-16/crown-landmark/R01/COORDINATION/PROTOCOL_SOURCES/Building_R05_GUIDE.md
- production/protocols/current.json
Does the arch pass through, and how are paths separated?
Owner: Legend + Quik. Resolution evidence: Ground plan and tested clearance after dimensions selected.
- production/assets/buildings/PI-BLD-0009-V01/ASSET_BRIEF.json
- production/assets/buildings/PI-BLD-0009-V01/BUILDING_DIMENSIONS.json
- production/assets/buildings/PI-BLD-0009-V01/REFERENCE_INDEX.csv
- production/assets/buildings/PI-BLD-0009-V01/VISUAL_NOTES.md
- production/districts/D02-CrownKey/planning/BUILD_REGISTER.csv
- production/handoffs/quik/2026-10-16/crown-landmark/R01/COORDINATION/PROTOCOL_SOURCES/Building_R05_GUIDE.md
- production/protocols/current.json
Which roof/pool/pavilion composition controls?
Owner: Legend. Resolution evidence: Decision-linked roof plan.
- production/assets/buildings/PI-BLD-0009-V01/ASSET_BRIEF.json
- production/assets/buildings/PI-BLD-0009-V01/BUILDING_DIMENSIONS.json
- production/assets/buildings/PI-BLD-0009-V01/REFERENCE_INDEX.csv
- production/assets/buildings/PI-BLD-0009-V01/VISUAL_NOTES.md
- production/districts/D02-CrownKey/planning/BUILD_REGISTER.csv
- production/handoffs/quik/2026-10-16/crown-landmark/R01/COORDINATION/PROTOCOL_SOURCES/Building_R05_GUIDE.md
- production/protocols/current.json
Which Tier D rooms and service route are playable?
Owner: Legend + Quik. Resolution evidence: Selected shot list, room schedule and route evidence.
- production/assets/buildings/PI-BLD-0009-V01/ASSET_BRIEF.json
- production/assets/buildings/PI-BLD-0009-V01/BUILDING_DIMENSIONS.json
- production/assets/buildings/PI-BLD-0009-V01/REFERENCE_INDEX.csv
- production/assets/buildings/PI-BLD-0009-V01/VISUAL_NOTES.md
- production/districts/D02-CrownKey/planning/BUILD_REGISTER.csv
- production/handoffs/quik/2026-10-16/crown-landmark/R01/COORDINATION/PROTOCOL_SOURCES/Building_R05_GUIDE.md
- production/protocols/current.json
Friday: requires decision
- Curve/front, arch pass-through, roof composition and playable scope.
- Measured shell and water datum before room fit or engine route checks.
Friday: return evidence
- Editable shell and guest-room sample candidate.
- Curved plan, arch section, roof plan and route diagram.
- Separate V01/V02 fit and reuse record.
Downloads & source inventory
README and JSON retain repository-relative source paths. Use the linked inventory here when reviewing downloaded copies.
Source inventory
- docs/current-decisions.md
- production/assets/buildings/PI-BLD-0009-V01/ASSET_BRIEF.json
- production/assets/buildings/PI-BLD-0009-V01/BUILDING_DIMENSIONS.json
- production/assets/buildings/PI-BLD-0009-V01/REFERENCE_INDEX.csv
- production/assets/buildings/PI-BLD-0009-V01/VISUAL_NOTES.md
- production/districts/D02-CrownKey/planning/BUILD_REGISTER.csv
- production/districts/D02-CrownKey/planning/BUILD_REGISTER.json
- production/districts/D02-CrownKey/planning/prep/R01/ASSET_INPUTS_B.json
- production/districts/D02-CrownKey/planning/prep/R01/KIT_CATALOG.json
- production/handoffs/quik/2026-10-16/crown-landmark/R01/COORDINATION/PROTOCOL_SOURCES/Building_R05_GUIDE.md
- production/protocols/building/R05/README.md
- production/protocols/current.json
- production/protocols/district/R05/README.md
- production/workflows/spatial-imagery/R01/GUIDE.md