
New exterior candidate · R01
Open the model and drawings.
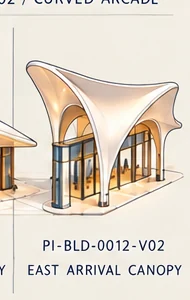
Proposed isolated geometry, four views from the same model, elevations, section and editable sources. Dimensions, shell acceptance, interiors and engine verification remain separate.
Exterior package and downloads →Draft production prep · R01 · 16 October 2026
East Arrival Canopy
Prepare a separate exterior-only arrival shelter with high curled sail; do not mirror V01 or assume a full interior.
Current R02 scope requires a complete usable asset package. Design and isolated authoring can proceed; proposed dimensions, shell selection, site placement and actual engine checks retain explicit evidence status.
Current production program · R02
Exterior, usable spaces and a complete handoff.
Give East Arrival Canopy a complete arrival, use and service program suited to open architecture.
Required spaces
- Open arrival concourse
- Information / control point
- Support enclosure only when operations require it
Required exterior coverage
- Full-building hero / silhouette
- Opposite or rear side
- Entrance at player-eye level
- Defining detail / building-to-ground interface
Required interior coverage
- Arrival / user-eye view
- Lounge, kiosk or information-point view
- Support-space view if enclosed
Delivery state: Scoped — complete design: not yet evidenced; reviewed build packet: not yet evidenced; engine verification: not yet evidenced.
Audited source baseline: Catalog/source preparation and starter records; no dedicated asset design pack, drawings or model identified.
Owner: OA2 (proposed seat assignment) · Independent reviewer: OA1-assigned independent read-only reviewer
Five-seat production plan and kickoff briefs → · Full current scope → · Download all31 programs
R02 supersedes conflicting shell-only or deferred-interior recommendations in the earlier preparation records below. Proposed room uses do not create new story canon; references do not establish completed geometry.
Prepare now
- Prepare separate V02 shell/screen with dimensions unset.
- Create bridge/arrival interface diagram without coordinates.
Preparation / not geometry
What Quik will build and review.
Component labels come from this asset’s prep record. This board is a task map, not a dimensional drawing.
- 01High curled sailsource notes
- 02Flared piers/basessource notes
- 03Rounded glazed endsource notes
- 04Angular apronsource notes
- 05Arrival interfacesource record
Modeling sequence
- 01Record V02 identityDistinct shell remains explicit.
- 02Block shell/piersSame-model views expose form/support.
- 03Choose screen roleNo interior before decision.
- 04Coordinate pathsEast label is not coordinate evidence.
- 05Expose clearance fieldsNo numeric or walkability claim without measurement.
Planned review views
Components & scope evidence
Scope basis: Notes show V02 taller/more upright than low wedge V01, with peak, curled tip and rounded glazed end. Register requires approach/support clearances; direction/endpoints remain unknown.
| Component | Role and evidence | Open questions |
|---|---|---|
| High curled sail | High peak sweeps down/out to curled tip; dimensions unknown. source_notes |
|
| Flared piers/bases | Three visible supports with ring bases; total count unknown. source_notes |
|
| Rounded glazed end | Mullioned screen with rounded corner and blue tint cue. source_notes |
|
| Angular apron | Small angular paved approach area. source_notes |
|
| Arrival interface | Tier A exterior shelter with no full interior scope. source_record |
|
Modeling sequence & review views
Record V02 identity
Tag peak, curl and rounded glazing; do not mirror V01.
Gate: Distinct shell remains explicit.
- production/assets/buildings/PI-BLD-0012-V02/REFERENCE_INDEX.csv
- production/assets/buildings/PI-BLD-0012-V02/VISUAL_NOTES.md
- production/districts/D02-CrownKey/planning/BUILD_REGISTER.csv
- production/handoffs/quik/2026-10-16/crown-landmark/R01/COORDINATION/PROTOCOL_SOURCES/Building_R05_GUIDE.md
- production/protocols/current.json
Block shell/piers
Separate sail, ribs, bases, glazing and apron.
Gate: Same-model views expose form/support.
- production/assets/buildings/PI-BLD-0012-V02/REFERENCE_INDEX.csv
- production/assets/buildings/PI-BLD-0012-V02/VISUAL_NOTES.md
- production/districts/D02-CrownKey/planning/BUILD_REGISTER.csv
- production/handoffs/quik/2026-10-16/crown-landmark/R01/COORDINATION/PROTOCOL_SOURCES/Building_R05_GUIDE.md
- production/protocols/current.json
Choose screen role
Show booth/screen/threshold options under Tier A scope.
Gate: No interior before decision.
- production/assets/buildings/PI-BLD-0012-V02/REFERENCE_INDEX.csv
- production/assets/buildings/PI-BLD-0012-V02/VISUAL_NOTES.md
- production/districts/D02-CrownKey/planning/BUILD_REGISTER.csv
- production/handoffs/quik/2026-10-16/crown-landmark/R01/COORDINATION/PROTOCOL_SOURCES/Building_R05_GUIDE.md
- production/protocols/current.json
Coordinate paths
Diagram approaches without assigning transform.
Gate: East label is not coordinate evidence.
- production/assets/buildings/PI-BLD-0012-V02/REFERENCE_INDEX.csv
- production/assets/buildings/PI-BLD-0012-V02/VISUAL_NOTES.md
- production/districts/D02-CrownKey/planning/BUILD_REGISTER.csv
- production/handoffs/quik/2026-10-16/crown-landmark/R01/COORDINATION/PROTOCOL_SOURCES/Building_R05_GUIDE.md
- production/protocols/current.json
Expose clearance fields
Keep headroom/approach envelopes null until specified.
Gate: No numeric or walkability claim without measurement.
- production/assets/buildings/PI-BLD-0012-V02/REFERENCE_INDEX.csv
- production/assets/buildings/PI-BLD-0012-V02/VISUAL_NOTES.md
- production/districts/D02-CrownKey/planning/BUILD_REGISTER.csv
- production/handoffs/quik/2026-10-16/crown-landmark/R01/COORDINATION/PROTOCOL_SOURCES/Building_R05_GUIDE.md
- production/protocols/current.json
Required review views
Side silhouette
Show peak-to-curl profile and difference from V01.
- production/assets/buildings/PI-BLD-0012-V02/REFERENCE_INDEX.csv
- production/assets/buildings/PI-BLD-0012-V02/VISUAL_NOTES.md
- production/districts/D02-CrownKey/planning/BUILD_REGISTER.csv
- production/handoffs/quik/2026-10-16/crown-landmark/R01/COORDINATION/PROTOCOL_SOURCES/Building_R05_GUIDE.md
- production/protocols/current.json
Apron/support plan
Show rounded end, supports and approach options.
- production/assets/buildings/PI-BLD-0012-V02/REFERENCE_INDEX.csv
- production/assets/buildings/PI-BLD-0012-V02/VISUAL_NOTES.md
- production/districts/D02-CrownKey/planning/BUILD_REGISTER.csv
- production/handoffs/quik/2026-10-16/crown-landmark/R01/COORDINATION/PROTOCOL_SOURCES/Building_R05_GUIDE.md
- production/protocols/current.json
Canopy section
Show shell/support with headroom unmeasured.
- production/assets/buildings/PI-BLD-0012-V02/REFERENCE_INDEX.csv
- production/assets/buildings/PI-BLD-0012-V02/VISUAL_NOTES.md
- production/districts/D02-CrownKey/planning/BUILD_REGISTER.csv
- production/handoffs/quik/2026-10-16/crown-landmark/R01/COORDINATION/PROTOCOL_SOURCES/Building_R05_GUIDE.md
- production/protocols/current.json
Bridge/pedestrian interface
Show endpoints and paths with transform unknown.
- production/assets/buildings/PI-BLD-0012-V02/REFERENCE_INDEX.csv
- production/assets/buildings/PI-BLD-0012-V02/VISUAL_NOTES.md
- production/districts/D02-CrownKey/planning/BUILD_REGISTER.csv
- production/handoffs/quik/2026-10-16/crown-landmark/R01/COORDINATION/PROTOCOL_SOURCES/Building_R05_GUIDE.md
- production/protocols/current.json
Shared kits & asset dependencies
Candidate kits
Proposed dependencies
- PI-BLD-0012-V01: Function may compare; high peak/curl/rounded end are V02-specific. (proposed)
- PI-STR-0001-V01: Candidate interface after endpoint decision; no placement inferred from east label. (proposed)
Decision queue & Friday return
Which direction faces approach and what does curl do?
Owner: Legend. Resolution evidence: Selected orientation view and section.
- production/assets/buildings/PI-BLD-0012-V02/ASSET_BRIEF.json
- production/assets/buildings/PI-BLD-0012-V02/BUILDING_DIMENSIONS.json
- production/assets/buildings/PI-BLD-0012-V02/REFERENCE_INDEX.csv
- production/assets/buildings/PI-BLD-0012-V02/VISUAL_NOTES.md
- production/districts/D02-CrownKey/planning/BUILD_REGISTER.csv
- production/handoffs/quik/2026-10-16/crown-landmark/R01/COORDINATION/PROTOCOL_SOURCES/Building_R05_GUIDE.md
- production/protocols/current.json
Is glazed end a booth, screen or threshold?
Owner: Legend. Resolution evidence: Scope and access decision.
- production/assets/buildings/PI-BLD-0012-V02/ASSET_BRIEF.json
- production/assets/buildings/PI-BLD-0012-V02/BUILDING_DIMENSIONS.json
- production/assets/buildings/PI-BLD-0012-V02/REFERENCE_INDEX.csv
- production/assets/buildings/PI-BLD-0012-V02/VISUAL_NOTES.md
- production/districts/D02-CrownKey/planning/BUILD_REGISTER.csv
- production/handoffs/quik/2026-10-16/crown-landmark/R01/COORDINATION/PROTOCOL_SOURCES/Building_R05_GUIDE.md
- production/protocols/current.json
How many piers and what covered clearance?
Owner: Quik. Resolution evidence: Measured plan after movement envelopes named.
- production/assets/buildings/PI-BLD-0012-V02/ASSET_BRIEF.json
- production/assets/buildings/PI-BLD-0012-V02/BUILDING_DIMENSIONS.json
- production/assets/buildings/PI-BLD-0012-V02/REFERENCE_INDEX.csv
- production/assets/buildings/PI-BLD-0012-V02/VISUAL_NOTES.md
- production/districts/D02-CrownKey/planning/BUILD_REGISTER.csv
- production/handoffs/quik/2026-10-16/crown-landmark/R01/COORDINATION/PROTOCOL_SOURCES/Building_R05_GUIDE.md
- production/protocols/current.json
Which approved endpoints tie road/footpath/bridge?
Owner: Legend + Quik. Resolution evidence: Current connection sheet and transform record.
- production/assets/buildings/PI-BLD-0012-V02/ASSET_BRIEF.json
- production/assets/buildings/PI-BLD-0012-V02/BUILDING_DIMENSIONS.json
- production/assets/buildings/PI-BLD-0012-V02/REFERENCE_INDEX.csv
- production/assets/buildings/PI-BLD-0012-V02/VISUAL_NOTES.md
- production/districts/D02-CrownKey/planning/BUILD_REGISTER.csv
- production/handoffs/quik/2026-10-16/crown-landmark/R01/COORDINATION/PROTOCOL_SOURCES/Building_R05_GUIDE.md
- production/protocols/current.json
Friday: requires decision
- Peak direction/curl, screen role, supports and endpoints.
- Accepted frame/clearance inputs before fixed geometry.
Friday: return evidence
- Exterior-only V02 blockout and unknown register.
- Side, plan, section and interface views.
- Comparison with V01 rejecting mirror/scaled-copy assumptions.
Downloads & source inventory
README and JSON retain repository-relative source paths. Use the linked inventory here when reviewing downloaded copies.
Source inventory
- docs/current-decisions.md
- production/assets/buildings/PI-BLD-0012-V02/ASSET_BRIEF.json
- production/assets/buildings/PI-BLD-0012-V02/BUILDING_DIMENSIONS.json
- production/assets/buildings/PI-BLD-0012-V02/REFERENCE_INDEX.csv
- production/assets/buildings/PI-BLD-0012-V02/VISUAL_NOTES.md
- production/districts/D02-CrownKey/planning/BUILD_REGISTER.csv
- production/districts/D02-CrownKey/planning/BUILD_REGISTER.json
- production/districts/D02-CrownKey/planning/prep/R01/ASSET_INPUTS_B.json
- production/districts/D02-CrownKey/planning/prep/R01/KIT_CATALOG.json
- production/handoffs/quik/2026-10-16/crown-landmark/R01/COORDINATION/PROTOCOL_SOURCES/Building_R05_GUIDE.md
- production/protocols/building/R05/README.md
- production/protocols/current.json
- production/protocols/district/R05/README.md
- production/workflows/spatial-imagery/R01/GUIDE.md