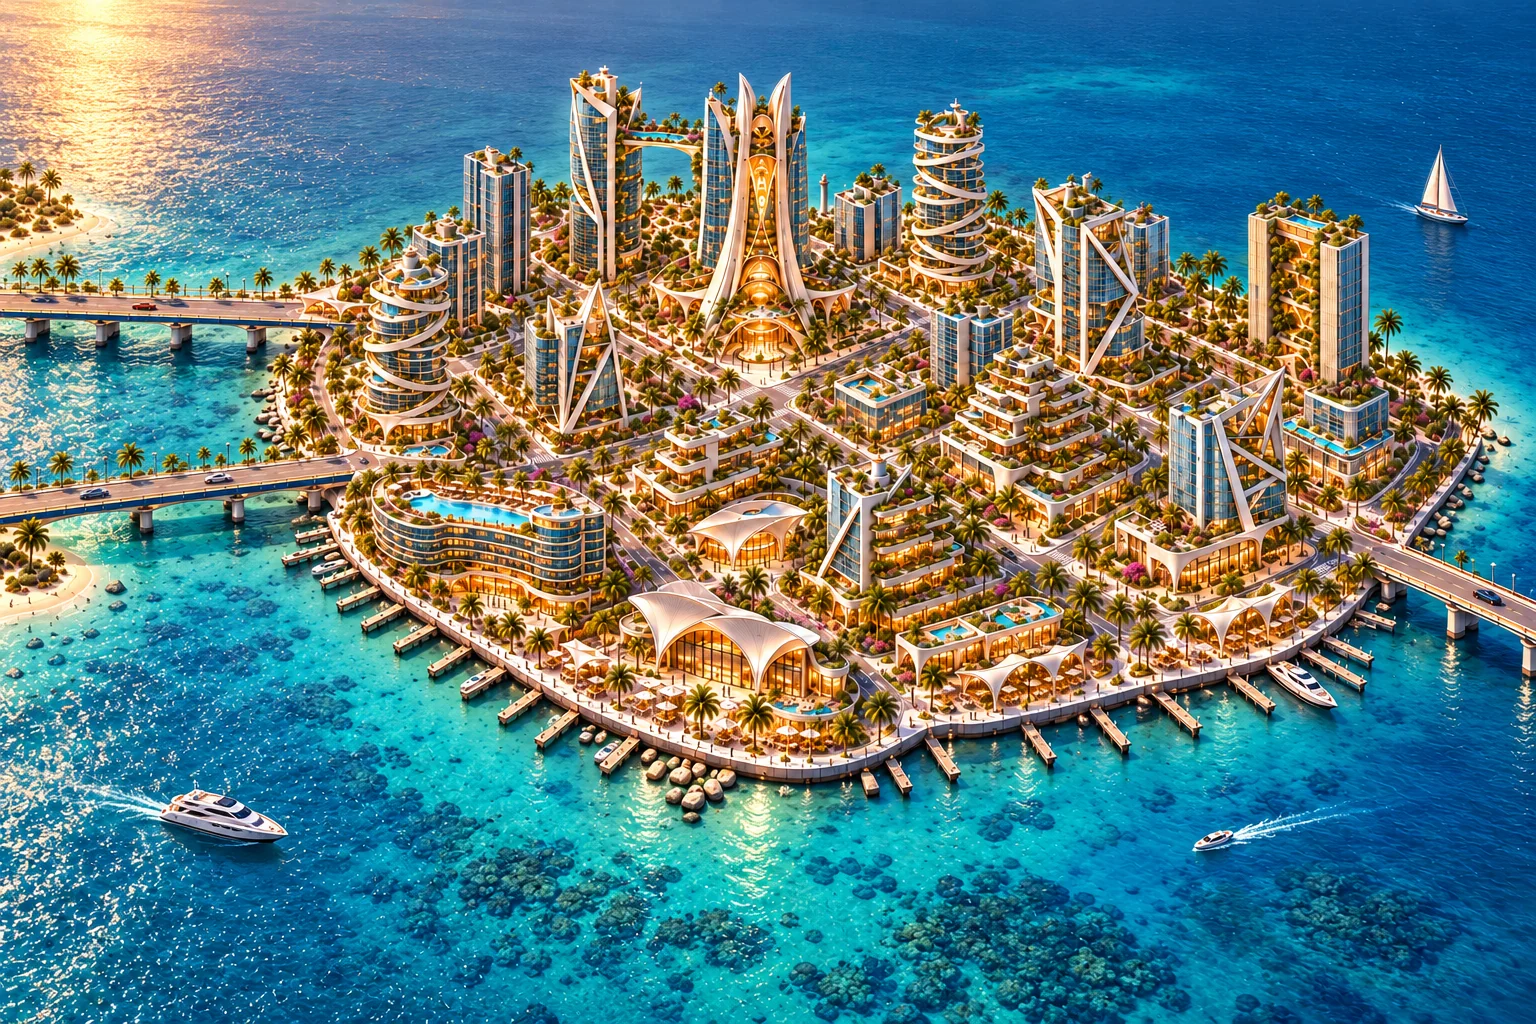
LostSouls.world

District 02 / Crown Key

Every building.
A clear next step.

25 building variants in 13 families, plus six structures. The work register contains 217 tasks; proposed room programs still need selection and dimensioned drawings.

New / all 31 asset prep pages
Open the Crown Key workbench for building-specific plans, shared kits and prop tasks. Quik’s Friday brief starts with the existing Crown Landmark candidate and its remaining decisions.

Crown Landmark / exterior C01
Review the first exterior in 3D: editable GLB/OBJ, six same-model views and the measured L26 fit conflicts. Visual, shell and engine acceptance remain pending. The original 148-file handoff and Quik’s handoff shelf stay available.

Crown Landmark / readiness report
All 81 rooms are now measured: see the readiness report for the confirmed conflicts, unchecked floors and Quik’s next deliverables, and review exterior candidate C02. The district construction hold remains.

Planning status: current Unreal placement and scale require inspection. All room programs and developer assignments are proposals unless their source says otherwise. No asset is certified built by this page.

Download editable CSVDownload full task registerSource package inventory

Building and structure register

31 assets · 217 tasks

Search and filters are optional. Every record is available below without JavaScript. Open a building to see its program and all seven tasks.

PI-BLD-0001-V01

Crown Landmark

Relentless Development · P0 · proposed tier E

Permanent record link · EXT R06 / INT R02 issued; shell pending

Open this asset’s preparation page →

Proposed spaces

Existing atrium/gallery and circulation; council/vote suite, waiting, celebration, windowed corridor; diplomacy breakfast, office, private lounge and secured records

Specific coordination

Reconcile existing INT R02, do not restart it. Test L25 +126 m and L26 +130.5 m against taper/ribs; preserve independent diplomacy access.

Story and evidence

proposed; not approved

unverified at current branch; source catalog is not placement evidence

Atlas: PI-LOC-018, PI-LOC-019

Work to complete

  1. Confirm parcel/placement and controlling exterior references; reconcile current UE statePI-BLD-0001-V01-01 · pending
  2. Approve envelope, levels, core and dimensions; record scale source and exceptionsPI-BLD-0001-V01-02 · pending
  3. Issue dimensioned site/ground/roof plans, distinct-floor plans and necessary sectionsPI-BLD-0001-V01-03 · pending
  4. Reconcile existing INT R02, do not restart it. Test L25 +126 m and L26 +130.5 m against taper/ribs; preserve independent diplomacy access.PI-BLD-0001-V01-04 · pending
  5. Select enterability and implement only the approved room/kit program: Existing atrium/gallery and circulation; council/vote suite, waiting, celebration, windowed corridor; diplomacy breakfast, office, private lounge and secured recordsPI-BLD-0001-V01-05 · candidate scope
  6. Review shell fit and a furnished/player-camera sample; derive actual window/site viewsPI-BLD-0001-V01-06 · pending
  7. Verify collision, navigation, access, streaming, materials and performance; issue manifest and current commit evidencePI-BLD-0001-V01-07 · pending
PI-BLD-0002-V01

Split Complex

Relentless Development · P2 · proposed tier C

Permanent record link · catalog concept; dedicated pack not issued

Open this asset’s preparation page →

Proposed spaces

Paired lobbies, reusable office/residential floor, skybridge garden only if selected playable

Specific coordination

Measure the two cores and bridge levels/clearances. Review skybridge egress and shared circulation.

Story and evidence

no named story assignment; optional world-life program

unverified at current branch; source catalog is not placement evidence

Work to complete

  1. Confirm parcel/placement and controlling exterior references; reconcile current UE statePI-BLD-0002-V01-01 · pending
  2. Approve envelope, levels, core and dimensions; record scale source and exceptionsPI-BLD-0002-V01-02 · pending
  3. Issue dimensioned site/ground/roof plans, distinct-floor plans and necessary sectionsPI-BLD-0002-V01-03 · pending
  4. Measure the two cores and bridge levels/clearances. Review skybridge egress and shared circulation.PI-BLD-0002-V01-04 · pending
  5. Select enterability and implement only the approved room/kit program: Paired lobbies, reusable office/residential floor, skybridge garden only if selected playablePI-BLD-0002-V01-05 · candidate scope
  6. Review shell fit and a furnished/player-camera sample; derive actual window/site viewsPI-BLD-0002-V01-06 · pending
  7. Verify collision, navigation, access, streaming, materials and performance; issue manifest and current commit evidencePI-BLD-0002-V01-07 · pending
PI-BLD-0003-V01

Terrace Tower

Vice Villas · P2 · proposed tier C

Permanent record link · catalog concept; dedicated pack not issued

Open this asset’s preparation page →

Proposed spaces

Lobby, typical terrace dwelling kit, selected shared terrace

Specific coordination

Resolve stepped slabs, waterproof/planting zones, usable terrace depth and core continuity.

Story and evidence

no named story assignment; optional world-life program

unverified at current branch; source catalog is not placement evidence

Work to complete

  1. Confirm parcel/placement and controlling exterior references; reconcile current UE statePI-BLD-0003-V01-01 · pending
  2. Approve envelope, levels, core and dimensions; record scale source and exceptionsPI-BLD-0003-V01-02 · pending
  3. Issue dimensioned site/ground/roof plans, distinct-floor plans and necessary sectionsPI-BLD-0003-V01-03 · pending
  4. Resolve stepped slabs, waterproof/planting zones, usable terrace depth and core continuity.PI-BLD-0003-V01-04 · pending
  5. Select enterability and implement only the approved room/kit program: Lobby, typical terrace dwelling kit, selected shared terracePI-BLD-0003-V01-05 · candidate scope
  6. Review shell fit and a furnished/player-camera sample; derive actual window/site viewsPI-BLD-0003-V01-06 · pending
  7. Verify collision, navigation, access, streaming, materials and performance; issue manifest and current commit evidencePI-BLD-0003-V01-07 · pending
PI-BLD-0004-V01

Twist Tall

Relentless Development · P2 · proposed tier C

Permanent record link · catalog concept; dedicated pack not issued

Open this asset’s preparation page →

Proposed spaces

Lobby and one typical rotated-floor office/residential kit

Specific coordination

Document floor rotation, stable core, facade-to-room fit and usable corner space; tall/compact are distinct envelopes.

Story and evidence

no named story assignment; optional world-life program

unverified at current branch; source catalog is not placement evidence

Work to complete

  1. Confirm parcel/placement and controlling exterior references; reconcile current UE statePI-BLD-0004-V01-01 · pending
  2. Approve envelope, levels, core and dimensions; record scale source and exceptionsPI-BLD-0004-V01-02 · pending
  3. Issue dimensioned site/ground/roof plans, distinct-floor plans and necessary sectionsPI-BLD-0004-V01-03 · pending
  4. Document floor rotation, stable core, facade-to-room fit and usable corner space; tall/compact are distinct envelopes.PI-BLD-0004-V01-04 · pending
  5. Select enterability and implement only the approved room/kit program: Lobby and one typical rotated-floor office/residential kitPI-BLD-0004-V01-05 · candidate scope
  6. Review shell fit and a furnished/player-camera sample; derive actual window/site viewsPI-BLD-0004-V01-06 · pending
  7. Verify collision, navigation, access, streaming, materials and performance; issue manifest and current commit evidencePI-BLD-0004-V01-07 · pending
PI-BLD-0004-V02

Twist Compact

Relentless Development · P2 · proposed tier C

Permanent record link · catalog concept; dedicated pack not issued

Open this asset’s preparation page →

Proposed spaces

Lobby and one typical rotated-floor office/residential kit

Specific coordination

Document floor rotation, stable core, facade-to-room fit and usable corner space; tall/compact are distinct envelopes.

Story and evidence

no named story assignment; optional world-life program

unverified at current branch; source catalog is not placement evidence

Work to complete

  1. Confirm parcel/placement and controlling exterior references; reconcile current UE statePI-BLD-0004-V02-01 · pending
  2. Approve envelope, levels, core and dimensions; record scale source and exceptionsPI-BLD-0004-V02-02 · pending
  3. Issue dimensioned site/ground/roof plans, distinct-floor plans and necessary sectionsPI-BLD-0004-V02-03 · pending
  4. Document floor rotation, stable core, facade-to-room fit and usable corner space; tall/compact are distinct envelopes.PI-BLD-0004-V02-04 · pending
  5. Select enterability and implement only the approved room/kit program: Lobby and one typical rotated-floor office/residential kitPI-BLD-0004-V02-05 · candidate scope
  6. Review shell fit and a furnished/player-camera sample; derive actual window/site viewsPI-BLD-0004-V02-06 · pending
  7. Verify collision, navigation, access, streaming, materials and performance; issue manifest and current commit evidencePI-BLD-0004-V02-07 · pending
PI-BLD-0005-V01

Garden Canyon

Vice Villas · P2 · proposed tier C

Permanent record link · catalog concept; dedicated pack not issued

Open this asset’s preparation page →

Proposed spaces

Lobby, garden court, typical dwelling/workspace kit

Specific coordination

Section the canyon/terraces; check planting voids, bridges, shade and circulation without filling the signature opening.

Story and evidence

no named story assignment; optional world-life program

unverified at current branch; source catalog is not placement evidence

Work to complete

  1. Confirm parcel/placement and controlling exterior references; reconcile current UE statePI-BLD-0005-V01-01 · pending
  2. Approve envelope, levels, core and dimensions; record scale source and exceptionsPI-BLD-0005-V01-02 · pending
  3. Issue dimensioned site/ground/roof plans, distinct-floor plans and necessary sectionsPI-BLD-0005-V01-03 · pending
  4. Section the canyon/terraces; check planting voids, bridges, shade and circulation without filling the signature opening.PI-BLD-0005-V01-04 · pending
  5. Select enterability and implement only the approved room/kit program: Lobby, garden court, typical dwelling/workspace kitPI-BLD-0005-V01-05 · candidate scope
  6. Review shell fit and a furnished/player-camera sample; derive actual window/site viewsPI-BLD-0005-V01-06 · pending
  7. Verify collision, navigation, access, streaming, materials and performance; issue manifest and current commit evidencePI-BLD-0005-V01-07 · pending
PI-BLD-0005-V02

Terraced Garden

Vice Villas · P2 · proposed tier C

Permanent record link · catalog concept; dedicated pack not issued

Open this asset’s preparation page →

Proposed spaces

Lobby, garden court, typical dwelling/workspace kit

Specific coordination

Section the canyon/terraces; check planting voids, bridges, shade and circulation without filling the signature opening.

Story and evidence

no named story assignment; optional world-life program

unverified at current branch; source catalog is not placement evidence

Work to complete

  1. Confirm parcel/placement and controlling exterior references; reconcile current UE statePI-BLD-0005-V02-01 · pending
  2. Approve envelope, levels, core and dimensions; record scale source and exceptionsPI-BLD-0005-V02-02 · pending
  3. Issue dimensioned site/ground/roof plans, distinct-floor plans and necessary sectionsPI-BLD-0005-V02-03 · pending
  4. Section the canyon/terraces; check planting voids, bridges, shade and circulation without filling the signature opening.PI-BLD-0005-V02-04 · pending
  5. Select enterability and implement only the approved room/kit program: Lobby, garden court, typical dwelling/workspace kitPI-BLD-0005-V02-05 · candidate scope
  6. Review shell fit and a furnished/player-camera sample; derive actual window/site viewsPI-BLD-0005-V02-06 · pending
  7. Verify collision, navigation, access, streaming, materials and performance; issue manifest and current commit evidencePI-BLD-0005-V02-07 · pending
PI-BLD-0006-V01

Frame Tall

Relentless Development · P2 · proposed tier C

Permanent record link · catalog concept; dedicated pack not issued

Open this asset’s preparation page →

Proposed spaces

Lobby, typical office kit, selected shared meeting room

Specific coordination

Coordinate exoframe bay, structural intrusions, clear floor height and service core; verify each height variant.

Story and evidence

no named story assignment; optional world-life program

unverified at current branch; source catalog is not placement evidence

Work to complete

  1. Confirm parcel/placement and controlling exterior references; reconcile current UE statePI-BLD-0006-V01-01 · pending
  2. Approve envelope, levels, core and dimensions; record scale source and exceptionsPI-BLD-0006-V01-02 · pending
  3. Issue dimensioned site/ground/roof plans, distinct-floor plans and necessary sectionsPI-BLD-0006-V01-03 · pending
  4. Coordinate exoframe bay, structural intrusions, clear floor height and service core; verify each height variant.PI-BLD-0006-V01-04 · pending
  5. Select enterability and implement only the approved room/kit program: Lobby, typical office kit, selected shared meeting roomPI-BLD-0006-V01-05 · candidate scope
  6. Review shell fit and a furnished/player-camera sample; derive actual window/site viewsPI-BLD-0006-V01-06 · pending
  7. Verify collision, navigation, access, streaming, materials and performance; issue manifest and current commit evidencePI-BLD-0006-V01-07 · pending
PI-BLD-0006-V02

Frame Mid

Relentless Development · P2 · proposed tier C

Permanent record link · catalog concept; dedicated pack not issued

Open this asset’s preparation page →

Proposed spaces

Lobby, typical office kit, selected shared meeting room

Specific coordination

Coordinate exoframe bay, structural intrusions, clear floor height and service core; verify each height variant.

Story and evidence

no named story assignment; optional world-life program

unverified at current branch; source catalog is not placement evidence

Work to complete

  1. Confirm parcel/placement and controlling exterior references; reconcile current UE statePI-BLD-0006-V02-01 · pending
  2. Approve envelope, levels, core and dimensions; record scale source and exceptionsPI-BLD-0006-V02-02 · pending
  3. Issue dimensioned site/ground/roof plans, distinct-floor plans and necessary sectionsPI-BLD-0006-V02-03 · pending
  4. Coordinate exoframe bay, structural intrusions, clear floor height and service core; verify each height variant.PI-BLD-0006-V02-04 · pending
  5. Select enterability and implement only the approved room/kit program: Lobby, typical office kit, selected shared meeting roomPI-BLD-0006-V02-05 · candidate scope
  6. Review shell fit and a furnished/player-camera sample; derive actual window/site viewsPI-BLD-0006-V02-06 · pending
  7. Verify collision, navigation, access, streaming, materials and performance; issue manifest and current commit evidencePI-BLD-0006-V02-07 · pending
PI-BLD-0006-V03

Frame Compact

Relentless Development · P2 · proposed tier C

Permanent record link · catalog concept; dedicated pack not issued

Open this asset’s preparation page →

Proposed spaces

Lobby, typical office kit, selected shared meeting room

Specific coordination

Coordinate exoframe bay, structural intrusions, clear floor height and service core; verify each height variant.

Story and evidence

no named story assignment; optional world-life program

unverified at current branch; source catalog is not placement evidence

Work to complete

  1. Confirm parcel/placement and controlling exterior references; reconcile current UE statePI-BLD-0006-V03-01 · pending
  2. Approve envelope, levels, core and dimensions; record scale source and exceptionsPI-BLD-0006-V03-02 · pending
  3. Issue dimensioned site/ground/roof plans, distinct-floor plans and necessary sectionsPI-BLD-0006-V03-03 · pending
  4. Coordinate exoframe bay, structural intrusions, clear floor height and service core; verify each height variant.PI-BLD-0006-V03-04 · pending
  5. Select enterability and implement only the approved room/kit program: Lobby, typical office kit, selected shared meeting roomPI-BLD-0006-V03-05 · candidate scope
  6. Review shell fit and a furnished/player-camera sample; derive actual window/site viewsPI-BLD-0006-V03-06 · pending
  7. Verify collision, navigation, access, streaming, materials and performance; issue manifest and current commit evidencePI-BLD-0006-V03-07 · pending
PI-BLD-0007-V01

Courtyard Offices

Relentless Development · P1 · proposed tier C

Permanent record link · catalog concept; dedicated pack not issued

Open this asset’s preparation page →

Proposed spaces

Reception, typical office/meeting kit, toilets/service and courtyard route where present

Specific coordination

Resolve courtyard access for V01 and glass frontage/corner modules for V02; share compatible interiors only.

Story and evidence

no named story assignment; optional world-life program

unverified at current branch; source catalog is not placement evidence

Work to complete

  1. Confirm parcel/placement and controlling exterior references; reconcile current UE statePI-BLD-0007-V01-01 · pending
  2. Approve envelope, levels, core and dimensions; record scale source and exceptionsPI-BLD-0007-V01-02 · pending
  3. Issue dimensioned site/ground/roof plans, distinct-floor plans and necessary sectionsPI-BLD-0007-V01-03 · pending
  4. Resolve courtyard access for V01 and glass frontage/corner modules for V02; share compatible interiors only.PI-BLD-0007-V01-04 · pending
  5. Select enterability and implement only the approved room/kit program: Reception, typical office/meeting kit, toilets/service and courtyard route where presentPI-BLD-0007-V01-05 · candidate scope
  6. Review shell fit and a furnished/player-camera sample; derive actual window/site viewsPI-BLD-0007-V01-06 · pending
  7. Verify collision, navigation, access, streaming, materials and performance; issue manifest and current commit evidencePI-BLD-0007-V01-07 · pending
PI-BLD-0007-V02

Glass Office Block

Relentless Development · P1 · proposed tier C

Permanent record link · catalog concept; dedicated pack not issued

Open this asset’s preparation page →

Proposed spaces

Reception, typical office/meeting kit, toilets/service and courtyard route where present

Specific coordination

Resolve courtyard access for V01 and glass frontage/corner modules for V02; share compatible interiors only.

Story and evidence

no named story assignment; optional world-life program

unverified at current branch; source catalog is not placement evidence

Work to complete

  1. Confirm parcel/placement and controlling exterior references; reconcile current UE statePI-BLD-0007-V02-01 · pending
  2. Approve envelope, levels, core and dimensions; record scale source and exceptionsPI-BLD-0007-V02-02 · pending
  3. Issue dimensioned site/ground/roof plans, distinct-floor plans and necessary sectionsPI-BLD-0007-V02-03 · pending
  4. Resolve courtyard access for V01 and glass frontage/corner modules for V02; share compatible interiors only.PI-BLD-0007-V02-04 · pending
  5. Select enterability and implement only the approved room/kit program: Reception, typical office/meeting kit, toilets/service and courtyard route where presentPI-BLD-0007-V02-05 · candidate scope
  6. Review shell fit and a furnished/player-camera sample; derive actual window/site viewsPI-BLD-0007-V02-06 · pending
  7. Verify collision, navigation, access, streaming, materials and performance; issue manifest and current commit evidencePI-BLD-0007-V02-07 · pending
PI-BLD-0008-V01

Stepped Residences

Vice Villas · P1 · proposed tier C

Permanent record link · catalog concept; dedicated pack not issued

Open this asset’s preparation page →

Proposed spaces

Lobby/stair, reusable apartment kit, shared terrace and service area

Specific coordination

Draw furnished unit plans, privacy, balconies and service access; variant envelopes are not scaled copies.

Story and evidence

no named story assignment; optional world-life program

unverified at current branch; source catalog is not placement evidence

Work to complete

  1. Confirm parcel/placement and controlling exterior references; reconcile current UE statePI-BLD-0008-V01-01 · pending
  2. Approve envelope, levels, core and dimensions; record scale source and exceptionsPI-BLD-0008-V01-02 · pending
  3. Issue dimensioned site/ground/roof plans, distinct-floor plans and necessary sectionsPI-BLD-0008-V01-03 · pending
  4. Draw furnished unit plans, privacy, balconies and service access; variant envelopes are not scaled copies.PI-BLD-0008-V01-04 · pending
  5. Select enterability and implement only the approved room/kit program: Lobby/stair, reusable apartment kit, shared terrace and service areaPI-BLD-0008-V01-05 · candidate scope
  6. Review shell fit and a furnished/player-camera sample; derive actual window/site viewsPI-BLD-0008-V01-06 · pending
  7. Verify collision, navigation, access, streaming, materials and performance; issue manifest and current commit evidencePI-BLD-0008-V01-07 · pending
PI-BLD-0008-V02

Compact Residences

Vice Villas · P1 · proposed tier C

Permanent record link · catalog concept; dedicated pack not issued

Open this asset’s preparation page →

Proposed spaces

Lobby/stair, reusable apartment kit, shared terrace and service area

Specific coordination

Draw furnished unit plans, privacy, balconies and service access; variant envelopes are not scaled copies.

Story and evidence

no named story assignment; optional world-life program

unverified at current branch; source catalog is not placement evidence

Work to complete

  1. Confirm parcel/placement and controlling exterior references; reconcile current UE statePI-BLD-0008-V02-01 · pending
  2. Approve envelope, levels, core and dimensions; record scale source and exceptionsPI-BLD-0008-V02-02 · pending
  3. Issue dimensioned site/ground/roof plans, distinct-floor plans and necessary sectionsPI-BLD-0008-V02-03 · pending
  4. Draw furnished unit plans, privacy, balconies and service access; variant envelopes are not scaled copies.PI-BLD-0008-V02-04 · pending
  5. Select enterability and implement only the approved room/kit program: Lobby/stair, reusable apartment kit, shared terrace and service areaPI-BLD-0008-V02-05 · candidate scope
  6. Review shell fit and a furnished/player-camera sample; derive actual window/site viewsPI-BLD-0008-V02-06 · pending
  7. Verify collision, navigation, access, streaming, materials and performance; issue manifest and current commit evidencePI-BLD-0008-V02-07 · pending
PI-BLD-0009-V01

Crescent Hotel

Tidemark Estates · P1 · proposed tier D

Permanent record link · catalog concept; dedicated pack not issued

Open this asset’s preparation page →

Proposed spaces

Reception/lounge, typical guest-room kit, public dining and selected terrace; service/laundry/loading route

Specific coordination

Measure crescent curvature and corridor/room fit. V02 use remains a proposal; test its compact terrace envelope separately.

Story and evidence

no named story assignment; optional world-life program

unverified at current branch; source catalog is not placement evidence

Work to complete

  1. Confirm parcel/placement and controlling exterior references; reconcile current UE statePI-BLD-0009-V01-01 · pending
  2. Approve envelope, levels, core and dimensions; record scale source and exceptionsPI-BLD-0009-V01-02 · pending
  3. Issue dimensioned site/ground/roof plans, distinct-floor plans and necessary sectionsPI-BLD-0009-V01-03 · pending
  4. Measure crescent curvature and corridor/room fit. V02 use remains a proposal; test its compact terrace envelope separately.PI-BLD-0009-V01-04 · pending
  5. Select enterability and implement only the approved room/kit program: Reception/lounge, typical guest-room kit, public dining and selected terrace; service/laundry/loading routePI-BLD-0009-V01-05 · candidate scope
  6. Review shell fit and a furnished/player-camera sample; derive actual window/site viewsPI-BLD-0009-V01-06 · pending
  7. Verify collision, navigation, access, streaming, materials and performance; issue manifest and current commit evidencePI-BLD-0009-V01-07 · pending
PI-BLD-0009-V02

Compact Terrace Block

Tidemark Estates · P1 · proposed tier D

Permanent record link · catalog concept; dedicated pack not issued

Open this asset’s preparation page →

Proposed spaces

Reception/lounge, typical guest-room kit, public dining and selected terrace; service/laundry/loading route

Specific coordination

Measure crescent curvature and corridor/room fit. V02 use remains a proposal; test its compact terrace envelope separately.

Story and evidence

no named story assignment; optional world-life program

unverified at current branch; source catalog is not placement evidence

Work to complete

  1. Confirm parcel/placement and controlling exterior references; reconcile current UE statePI-BLD-0009-V02-01 · pending
  2. Approve envelope, levels, core and dimensions; record scale source and exceptionsPI-BLD-0009-V02-02 · pending
  3. Issue dimensioned site/ground/roof plans, distinct-floor plans and necessary sectionsPI-BLD-0009-V02-03 · pending
  4. Measure crescent curvature and corridor/room fit. V02 use remains a proposal; test its compact terrace envelope separately.PI-BLD-0009-V02-04 · pending
  5. Select enterability and implement only the approved room/kit program: Reception/lounge, typical guest-room kit, public dining and selected terrace; service/laundry/loading routePI-BLD-0009-V02-05 · candidate scope
  6. Review shell fit and a furnished/player-camera sample; derive actual window/site viewsPI-BLD-0009-V02-06 · pending
  7. Verify collision, navigation, access, streaming, materials and performance; issue manifest and current commit evidencePI-BLD-0009-V02-07 · pending
PI-BLD-0010-V01

Long Arcade

Vice Villas · P1 · proposed tier B

Permanent record link · catalog concept; dedicated pack not issued

Open this asset’s preparation page →

Proposed spaces

One representative shop/cafe bay, back room, toilet/service; other bays reuse the kit or stay exterior-only

Specific coordination

Measure arcade rhythm, covered passage and shop depth. Resolve curved and corner geometry rather than stretching a straight bay.

Story and evidence

no named story assignment; optional world-life program

unverified at current branch; source catalog is not placement evidence

Work to complete

  1. Confirm parcel/placement and controlling exterior references; reconcile current UE statePI-BLD-0010-V01-01 · pending
  2. Approve envelope, levels, core and dimensions; record scale source and exceptionsPI-BLD-0010-V01-02 · pending
  3. Issue dimensioned site/ground/roof plans, distinct-floor plans and necessary sectionsPI-BLD-0010-V01-03 · pending
  4. Measure arcade rhythm, covered passage and shop depth. Resolve curved and corner geometry rather than stretching a straight bay.PI-BLD-0010-V01-04 · pending
  5. Select enterability and implement only the approved room/kit program: One representative shop/cafe bay, back room, toilet/service; other bays reuse the kit or stay exterior-onlyPI-BLD-0010-V01-05 · candidate scope
  6. Review shell fit and a furnished/player-camera sample; derive actual window/site viewsPI-BLD-0010-V01-06 · pending
  7. Verify collision, navigation, access, streaming, materials and performance; issue manifest and current commit evidencePI-BLD-0010-V01-07 · pending
PI-BLD-0010-V02

Curved Arcade

Vice Villas · P1 · proposed tier B

Permanent record link · catalog concept; dedicated pack not issued

Open this asset’s preparation page →

Proposed spaces

One representative shop/cafe bay, back room, toilet/service; other bays reuse the kit or stay exterior-only

Specific coordination

Measure arcade rhythm, covered passage and shop depth. Resolve curved and corner geometry rather than stretching a straight bay.

Story and evidence

no named story assignment; optional world-life program

unverified at current branch; source catalog is not placement evidence

Work to complete

  1. Confirm parcel/placement and controlling exterior references; reconcile current UE statePI-BLD-0010-V02-01 · pending
  2. Approve envelope, levels, core and dimensions; record scale source and exceptionsPI-BLD-0010-V02-02 · pending
  3. Issue dimensioned site/ground/roof plans, distinct-floor plans and necessary sectionsPI-BLD-0010-V02-03 · pending
  4. Measure arcade rhythm, covered passage and shop depth. Resolve curved and corner geometry rather than stretching a straight bay.PI-BLD-0010-V02-04 · pending
  5. Select enterability and implement only the approved room/kit program: One representative shop/cafe bay, back room, toilet/service; other bays reuse the kit or stay exterior-onlyPI-BLD-0010-V02-05 · candidate scope
  6. Review shell fit and a furnished/player-camera sample; derive actual window/site viewsPI-BLD-0010-V02-06 · pending
  7. Verify collision, navigation, access, streaming, materials and performance; issue manifest and current commit evidencePI-BLD-0010-V02-07 · pending
PI-BLD-0010-V03

Corner Arcade

Vice Villas · P1 · proposed tier B

Permanent record link · catalog concept; dedicated pack not issued

Open this asset’s preparation page →

Proposed spaces

One representative shop/cafe bay, back room, toilet/service; other bays reuse the kit or stay exterior-only

Specific coordination

Measure arcade rhythm, covered passage and shop depth. Resolve curved and corner geometry rather than stretching a straight bay.

Story and evidence

no named story assignment; optional world-life program

unverified at current branch; source catalog is not placement evidence

Work to complete

  1. Confirm parcel/placement and controlling exterior references; reconcile current UE statePI-BLD-0010-V03-01 · pending
  2. Approve envelope, levels, core and dimensions; record scale source and exceptionsPI-BLD-0010-V03-02 · pending
  3. Issue dimensioned site/ground/roof plans, distinct-floor plans and necessary sectionsPI-BLD-0010-V03-03 · pending
  4. Measure arcade rhythm, covered passage and shop depth. Resolve curved and corner geometry rather than stretching a straight bay.PI-BLD-0010-V03-04 · pending
  5. Select enterability and implement only the approved room/kit program: One representative shop/cafe bay, back room, toilet/service; other bays reuse the kit or stay exterior-onlyPI-BLD-0010-V03-05 · candidate scope
  6. Review shell fit and a furnished/player-camera sample; derive actual window/site viewsPI-BLD-0010-V03-06 · pending
  7. Verify collision, navigation, access, streaming, materials and performance; issue manifest and current commit evidencePI-BLD-0010-V03-07 · pending
PI-BLD-0011-V01

Waterfront Pavilion

Tidemark Estates · P1 · proposed tier B

Permanent record link · catalog concept; dedicated pack not issued

Open this asset’s preparation page →

Proposed spaces

Sheltered public lounge/kiosk or small event room, service storage if selected

Specific coordination

Define open versus enclosed areas, roof structure, water-edge safety/collision and actual access.

Story and evidence

no named story assignment; optional world-life program

unverified at current branch; source catalog is not placement evidence

Work to complete

  1. Confirm parcel/placement and controlling exterior references; reconcile current UE statePI-BLD-0011-V01-01 · pending
  2. Approve envelope, levels, core and dimensions; record scale source and exceptionsPI-BLD-0011-V01-02 · pending
  3. Issue dimensioned site/ground/roof plans, distinct-floor plans and necessary sectionsPI-BLD-0011-V01-03 · pending
  4. Define open versus enclosed areas, roof structure, water-edge safety/collision and actual access.PI-BLD-0011-V01-04 · pending
  5. Select enterability and implement only the approved room/kit program: Sheltered public lounge/kiosk or small event room, service storage if selectedPI-BLD-0011-V01-05 · candidate scope
  6. Review shell fit and a furnished/player-camera sample; derive actual window/site viewsPI-BLD-0011-V01-06 · pending
  7. Verify collision, navigation, access, streaming, materials and performance; issue manifest and current commit evidencePI-BLD-0011-V01-07 · pending
PI-BLD-0011-V02

Inner Pavilion

Tidemark Estates · P1 · proposed tier B

Permanent record link · catalog concept; dedicated pack not issued

Open this asset’s preparation page →

Proposed spaces

Sheltered public lounge/kiosk or small event room, service storage if selected

Specific coordination

Define open versus enclosed areas, roof structure, water-edge safety/collision and actual access.

Story and evidence

no named story assignment; optional world-life program

unverified at current branch; source catalog is not placement evidence

Work to complete

  1. Confirm parcel/placement and controlling exterior references; reconcile current UE statePI-BLD-0011-V02-01 · pending
  2. Approve envelope, levels, core and dimensions; record scale source and exceptionsPI-BLD-0011-V02-02 · pending
  3. Issue dimensioned site/ground/roof plans, distinct-floor plans and necessary sectionsPI-BLD-0011-V02-03 · pending
  4. Define open versus enclosed areas, roof structure, water-edge safety/collision and actual access.PI-BLD-0011-V02-04 · pending
  5. Select enterability and implement only the approved room/kit program: Sheltered public lounge/kiosk or small event room, service storage if selectedPI-BLD-0011-V02-05 · candidate scope
  6. Review shell fit and a furnished/player-camera sample; derive actual window/site viewsPI-BLD-0011-V02-06 · pending
  7. Verify collision, navigation, access, streaming, materials and performance; issue manifest and current commit evidencePI-BLD-0011-V02-07 · pending
PI-BLD-0012-V01

West Arrival Canopy

Relentless Development · P1 · proposed tier A

Permanent record link · catalog concept; dedicated pack not issued

Open this asset’s preparation page →

Proposed spaces

Open arrival shelter; no full interior. Small service/control booth only if later selected

Specific coordination

Dimension covered clearance, columns, road/pedestrian separation and bridge/arrival interfaces.

Story and evidence

no named story assignment; optional world-life program

unverified at current branch; source catalog is not placement evidence

Work to complete

  1. Confirm parcel/placement and controlling exterior references; reconcile current UE statePI-BLD-0012-V01-01 · pending
  2. Approve envelope, levels, core and dimensions; record scale source and exceptionsPI-BLD-0012-V01-02 · pending
  3. Issue dimensioned site/ground/roof plans, distinct-floor plans and necessary sectionsPI-BLD-0012-V01-03 · pending
  4. Dimension covered clearance, columns, road/pedestrian separation and bridge/arrival interfaces.PI-BLD-0012-V01-04 · pending
  5. Select enterability and implement only the approved room/kit program: Open arrival shelter; no full interior. Small service/control booth only if later selectedPI-BLD-0012-V01-05 · candidate scope
  6. Review shell fit and a furnished/player-camera sample; derive actual window/site viewsPI-BLD-0012-V01-06 · pending
  7. Verify collision, navigation, access, streaming, materials and performance; issue manifest and current commit evidencePI-BLD-0012-V01-07 · pending
PI-BLD-0012-V02

East Arrival Canopy

Relentless Development · P1 · proposed tier A

Permanent record link · catalog concept; dedicated pack not issued

Open this asset’s preparation page →

Proposed spaces

Open arrival shelter; no full interior. Small service/control booth only if later selected

Specific coordination

Dimension covered clearance, columns, road/pedestrian separation and bridge/arrival interfaces.

Story and evidence

no named story assignment; optional world-life program

unverified at current branch; source catalog is not placement evidence

Work to complete

  1. Confirm parcel/placement and controlling exterior references; reconcile current UE statePI-BLD-0012-V02-01 · pending
  2. Approve envelope, levels, core and dimensions; record scale source and exceptionsPI-BLD-0012-V02-02 · pending
  3. Issue dimensioned site/ground/roof plans, distinct-floor plans and necessary sectionsPI-BLD-0012-V02-03 · pending
  4. Dimension covered clearance, columns, road/pedestrian separation and bridge/arrival interfaces.PI-BLD-0012-V02-04 · pending
  5. Select enterability and implement only the approved room/kit program: Open arrival shelter; no full interior. Small service/control booth only if later selectedPI-BLD-0012-V02-05 · candidate scope
  6. Review shell fit and a furnished/player-camera sample; derive actual window/site viewsPI-BLD-0012-V02-06 · pending
  7. Verify collision, navigation, access, streaming, materials and performance; issue manifest and current commit evidencePI-BLD-0012-V02-07 · pending
PI-BLD-0013-V01

Straight Tall

Relentless Development · P2 · proposed tier C

Permanent record link · catalog concept; dedicated pack not issued

Open this asset’s preparation page →

Proposed spaces

Lobby, typical office/residential floor kit, service core

Specific coordination

Establish envelope and facade grid for tall and slim variants; no legacy H/LM mapping by name.

Story and evidence

no named story assignment; optional world-life program

unverified at current branch; source catalog is not placement evidence

Work to complete

  1. Confirm parcel/placement and controlling exterior references; reconcile current UE statePI-BLD-0013-V01-01 · pending
  2. Approve envelope, levels, core and dimensions; record scale source and exceptionsPI-BLD-0013-V01-02 · pending
  3. Issue dimensioned site/ground/roof plans, distinct-floor plans and necessary sectionsPI-BLD-0013-V01-03 · pending
  4. Establish envelope and facade grid for tall and slim variants; no legacy H/LM mapping by name.PI-BLD-0013-V01-04 · pending
  5. Select enterability and implement only the approved room/kit program: Lobby, typical office/residential floor kit, service corePI-BLD-0013-V01-05 · candidate scope
  6. Review shell fit and a furnished/player-camera sample; derive actual window/site viewsPI-BLD-0013-V01-06 · pending
  7. Verify collision, navigation, access, streaming, materials and performance; issue manifest and current commit evidencePI-BLD-0013-V01-07 · pending
PI-BLD-0013-V02

Straight Slim

Relentless Development · P2 · proposed tier C

Permanent record link · catalog concept; dedicated pack not issued

Open this asset’s preparation page →

Proposed spaces

Lobby, typical office/residential floor kit, service core

Specific coordination

Establish envelope and facade grid for tall and slim variants; no legacy H/LM mapping by name.

Story and evidence

no named story assignment; optional world-life program

unverified at current branch; source catalog is not placement evidence

Work to complete

  1. Confirm parcel/placement and controlling exterior references; reconcile current UE statePI-BLD-0013-V02-01 · pending
  2. Approve envelope, levels, core and dimensions; record scale source and exceptionsPI-BLD-0013-V02-02 · pending
  3. Issue dimensioned site/ground/roof plans, distinct-floor plans and necessary sectionsPI-BLD-0013-V02-03 · pending
  4. Establish envelope and facade grid for tall and slim variants; no legacy H/LM mapping by name.PI-BLD-0013-V02-04 · pending
  5. Select enterability and implement only the approved room/kit program: Lobby, typical office/residential floor kit, service corePI-BLD-0013-V02-05 · candidate scope
  6. Review shell fit and a furnished/player-camera sample; derive actual window/site viewsPI-BLD-0013-V02-06 · pending
  7. Verify collision, navigation, access, streaming, materials and performance; issue manifest and current commit evidencePI-BLD-0013-V02-07 · pending
PI-STR-0001-V01

Bridge Span

Tidemark Estates · P1 · proposed tier A

Permanent record link · catalog concept; dedicated pack not issued

Open this asset’s preparation page →

Proposed spaces

No habitable interior; access/collision/service interfaces only

Specific coordination

Deck/underside section, spans, supports, grades and both connection endpoints.

Story and evidence

no named story assignment; optional world-life program

unverified at current branch; source catalog is not placement evidence

Work to complete

  1. Confirm parcel/placement and controlling exterior references; reconcile current UE statePI-STR-0001-V01-01 · pending
  2. Approve envelope, levels, core and dimensions; record scale source and exceptionsPI-STR-0001-V01-02 · pending
  3. Issue dimensioned site/ground/roof plans, distinct-floor plans and necessary sectionsPI-STR-0001-V01-03 · pending
  4. Deck/underside section, spans, supports, grades and both connection endpoints.PI-STR-0001-V01-04 · pending
  5. Select enterability and implement only the approved room/kit program: No habitable interior; access/collision/service interfaces onlyPI-STR-0001-V01-05 · candidate scope
  6. Review shell fit and a furnished/player-camera sample; derive actual window/site viewsPI-STR-0001-V01-06 · pending
  7. Verify collision, navigation, access, streaming, materials and performance; issue manifest and current commit evidencePI-STR-0001-V01-07 · pending
PI-STR-0002-V01

Bridge Landing

Tidemark Estates · P1 · proposed tier A

Permanent record link · catalog concept; dedicated pack not issued

Open this asset’s preparation page →

Proposed spaces

No habitable interior; access/collision/service interfaces only

Specific coordination

Landing coordinates, grade transitions, road/pedestrian interfaces and neighbor agreement.

Story and evidence

no named story assignment; optional world-life program

unverified at current branch; source catalog is not placement evidence

Work to complete

  1. Confirm parcel/placement and controlling exterior references; reconcile current UE statePI-STR-0002-V01-01 · pending
  2. Approve envelope, levels, core and dimensions; record scale source and exceptionsPI-STR-0002-V01-02 · pending
  3. Issue dimensioned site/ground/roof plans, distinct-floor plans and necessary sectionsPI-STR-0002-V01-03 · pending
  4. Landing coordinates, grade transitions, road/pedestrian interfaces and neighbor agreement.PI-STR-0002-V01-04 · pending
  5. Select enterability and implement only the approved room/kit program: No habitable interior; access/collision/service interfaces onlyPI-STR-0002-V01-05 · candidate scope
  6. Review shell fit and a furnished/player-camera sample; derive actual window/site viewsPI-STR-0002-V01-06 · pending
  7. Verify collision, navigation, access, streaming, materials and performance; issue manifest and current commit evidencePI-STR-0002-V01-07 · pending
PI-STR-0003-V01

Seawall and Promenade

Tidemark Estates · P1 · proposed tier A

Permanent record link · catalog concept; dedicated pack not issued

Open this asset’s preparation page →

Proposed spaces

No habitable interior; access/collision/service interfaces only

Specific coordination

Water datum, wall/top elevations, promenade clear width, accessible transitions and shoreline section.

Story and evidence

no named story assignment; optional world-life program

unverified at current branch; source catalog is not placement evidence

Work to complete

  1. Confirm parcel/placement and controlling exterior references; reconcile current UE statePI-STR-0003-V01-01 · pending
  2. Approve envelope, levels, core and dimensions; record scale source and exceptionsPI-STR-0003-V01-02 · pending
  3. Issue dimensioned site/ground/roof plans, distinct-floor plans and necessary sectionsPI-STR-0003-V01-03 · pending
  4. Water datum, wall/top elevations, promenade clear width, accessible transitions and shoreline section.PI-STR-0003-V01-04 · pending
  5. Select enterability and implement only the approved room/kit program: No habitable interior; access/collision/service interfaces onlyPI-STR-0003-V01-05 · candidate scope
  6. Review shell fit and a furnished/player-camera sample; derive actual window/site viewsPI-STR-0003-V01-06 · pending
  7. Verify collision, navigation, access, streaming, materials and performance; issue manifest and current commit evidencePI-STR-0003-V01-07 · pending
PI-STR-0004-V01

Finger Dock

Tidemark Estates · P1 · proposed tier A

Permanent record link · catalog concept; dedicated pack not issued

Open this asset’s preparation page →

Proposed spaces

No habitable interior; access/collision/service interfaces only

Specific coordination

Dock length/width, deck elevation, boat envelope, piles and access from shore.

Story and evidence

no named story assignment; optional world-life program

unverified at current branch; source catalog is not placement evidence

Work to complete

  1. Confirm parcel/placement and controlling exterior references; reconcile current UE statePI-STR-0004-V01-01 · pending
  2. Approve envelope, levels, core and dimensions; record scale source and exceptionsPI-STR-0004-V01-02 · pending
  3. Issue dimensioned site/ground/roof plans, distinct-floor plans and necessary sectionsPI-STR-0004-V01-03 · pending
  4. Dock length/width, deck elevation, boat envelope, piles and access from shore.PI-STR-0004-V01-04 · pending
  5. Select enterability and implement only the approved room/kit program: No habitable interior; access/collision/service interfaces onlyPI-STR-0004-V01-05 · candidate scope
  6. Review shell fit and a furnished/player-camera sample; derive actual window/site viewsPI-STR-0004-V01-06 · pending
  7. Verify collision, navigation, access, streaming, materials and performance; issue manifest and current commit evidencePI-STR-0004-V01-07 · pending
PI-STR-0005-V01

Dock Connection

Tidemark Estates · P1 · proposed tier A

Permanent record link · catalog concept; dedicated pack not issued

Open this asset’s preparation page →

Proposed spaces

No habitable interior; access/collision/service interfaces only

Specific coordination

Joint geometry, elevation/grade changes, tide/boat-access assumptions and snap points.

Story and evidence

no named story assignment; optional world-life program

unverified at current branch; source catalog is not placement evidence

Work to complete

  1. Confirm parcel/placement and controlling exterior references; reconcile current UE statePI-STR-0005-V01-01 · pending
  2. Approve envelope, levels, core and dimensions; record scale source and exceptionsPI-STR-0005-V01-02 · pending
  3. Issue dimensioned site/ground/roof plans, distinct-floor plans and necessary sectionsPI-STR-0005-V01-03 · pending
  4. Joint geometry, elevation/grade changes, tide/boat-access assumptions and snap points.PI-STR-0005-V01-04 · pending
  5. Select enterability and implement only the approved room/kit program: No habitable interior; access/collision/service interfaces onlyPI-STR-0005-V01-05 · candidate scope
  6. Review shell fit and a furnished/player-camera sample; derive actual window/site viewsPI-STR-0005-V01-06 · pending
  7. Verify collision, navigation, access, streaming, materials and performance; issue manifest and current commit evidencePI-STR-0005-V01-07 · pending
PI-STR-0006-V01

Arcade Bay Module

Tidemark Estates · P1 · proposed tier A

Permanent record link · catalog concept; dedicated pack not issued

Open this asset’s preparation page →

Proposed spaces

No habitable interior; access/collision/service interfaces only

Specific coordination

Repeat bay span/height/depth, column/canopy joints and fit to arcade building variants.

Story and evidence

no named story assignment; optional world-life program

unverified at current branch; source catalog is not placement evidence

Work to complete

  1. Confirm parcel/placement and controlling exterior references; reconcile current UE statePI-STR-0006-V01-01 · pending
  2. Approve envelope, levels, core and dimensions; record scale source and exceptionsPI-STR-0006-V01-02 · pending
  3. Issue dimensioned site/ground/roof plans, distinct-floor plans and necessary sectionsPI-STR-0006-V01-03 · pending
  4. Repeat bay span/height/depth, column/canopy joints and fit to arcade building variants.PI-STR-0006-V01-04 · pending
  5. Select enterability and implement only the approved room/kit program: No habitable interior; access/collision/service interfaces onlyPI-STR-0006-V01-05 · candidate scope
  6. Review shell fit and a furnished/player-camera sample; derive actual window/site viewsPI-STR-0006-V01-06 · pending
  7. Verify collision, navigation, access, streaming, materials and performance; issue manifest and current commit evidencePI-STR-0006-V01-07 · pending
On this page

Crown Key: exterior and interior work plan

15 October 2026 · 25 building variants in 13 families, plus six structure variants. This is a task/program register, not completed construction drawings or approval of room dimensions. Source art and imagery remain the visual blueprint; reviewed measured drawings establish physical fit.

Editable CSV · Detailed tasks in JSON · Current protocols

Build order

P0: measure current Crown Key/world scale and connections; review Crown Landmark's existing EXT R06 / INT R02 shell and L18/L19 fit. P1: create reusable street-life samples (arcade shop, apartment, office, hotel/pavilion/arrival) and their routes. P2: extend proven kits to the remaining skyline variants. These priorities are a proposed work sequence; they do not force every optional interior into the first release.

The current UE commit removes building mesh assets. Source footprint counts and older “exteriors built” statements are historical; current placement needs inspection. No catalog building is certified built here.

Story requirement versus proposed world life

The current atlas identifies two Crown Key locations: PI-LOC-018 / L18, the council/vote suite, and PI-LOC-019 / L19, the diplomacy suite. Crown Landmark is their proposed host; parcel, shell and level assignment remain unapproved. V2.1 supplies repeated failed meetings and commissioning/celebration candidates; the novel supplies its separate vote, private pressure and corridor requirements. Preserve scene-era/status distinctions. Do not assign every landmark an invented story function or identify five headquarters by tower resemblance.

For Crown Landmark, continue the existing design: verify council/waiting/celebration/view corridor on proposed L25 and breakfast/private office/lounge/secured records on L26, plus atrium/gallery and circulation. Check taper/ribs at +126/+130.5 m, three passenger lifts, two stairs, service shaft and intervening floors, L02 overlook headroom, observer sightlines, voting controls, privacy, acoustics and doors. The 81-room / 102-door proposal includes circulation/service records; it does not mean 81 unique hero interiors.

Other interiors below are candidate everyday uses. Choose enterability before generating images. Tier C kits repeat; an unselected tower may remain Tier A. Canopies and structures have no automatic interior scope.

Drawing and acceptance checklist for every selected building

  1. Site/placement sheet: frame, parcel, north/front, entrances, neighboring setbacks and reference authority.
  2. Dimensioned ground/roof plan; every distinct playable floor or typical plan plus repeated-level list; facade elevations and sections through core/structure/terraces.
  3. Envelope and level schedule: widths/depths/heights, wall/slab thickness, clear heights, taper, core/shafts and roof/crown.
  4. Room/door/window schedules and furniture plan: usable dimensions, door swings, circulation, player/camera envelope and access/privacy/service routes.
  5. Reviewed shell, selected interior kit, short primary image list, materials/components and placement-specific deviations.
  6. Furnished gameplay sample and actual placed-window views; collision/navigation/streaming/performance checks with commit/map evidence.
  7. Handoff README, source files, IDs/revisions, change log, manifest and unresolved decisions. Keep template completeness separate from design/engine approval.