WC-REF-005 · concept reference
West Coast · daytime composition
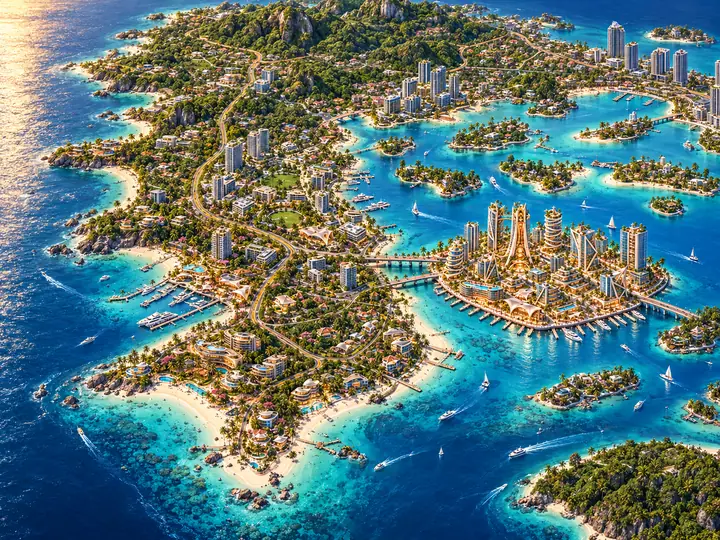
The broad coast, western settlements, northern mountains, water and Crown Key context are visible in one overview.

Area 02 / West Coast / updated 17 October 2026
The Grove and South Beach first: one connected foundation, a coherent border, usable story spaces and views that agree.
Accepted R02 planning arrangement / 19 October
The arrangement is accepted for planning. Start across all nine zones, then connect arrival/civic anchors, marina/west, the southern circuit and northern branch before density. Metric calibration, ground/shore detail, Crown/world alignment and runtime evidence remain open.
Review the aerial, nine-zone phase map and schedule →Quik stays Crown-only. Earlier R05/R06/R07 studies below remain separate historical scenarios; their dimensions are not adopted by R02 acceptance.
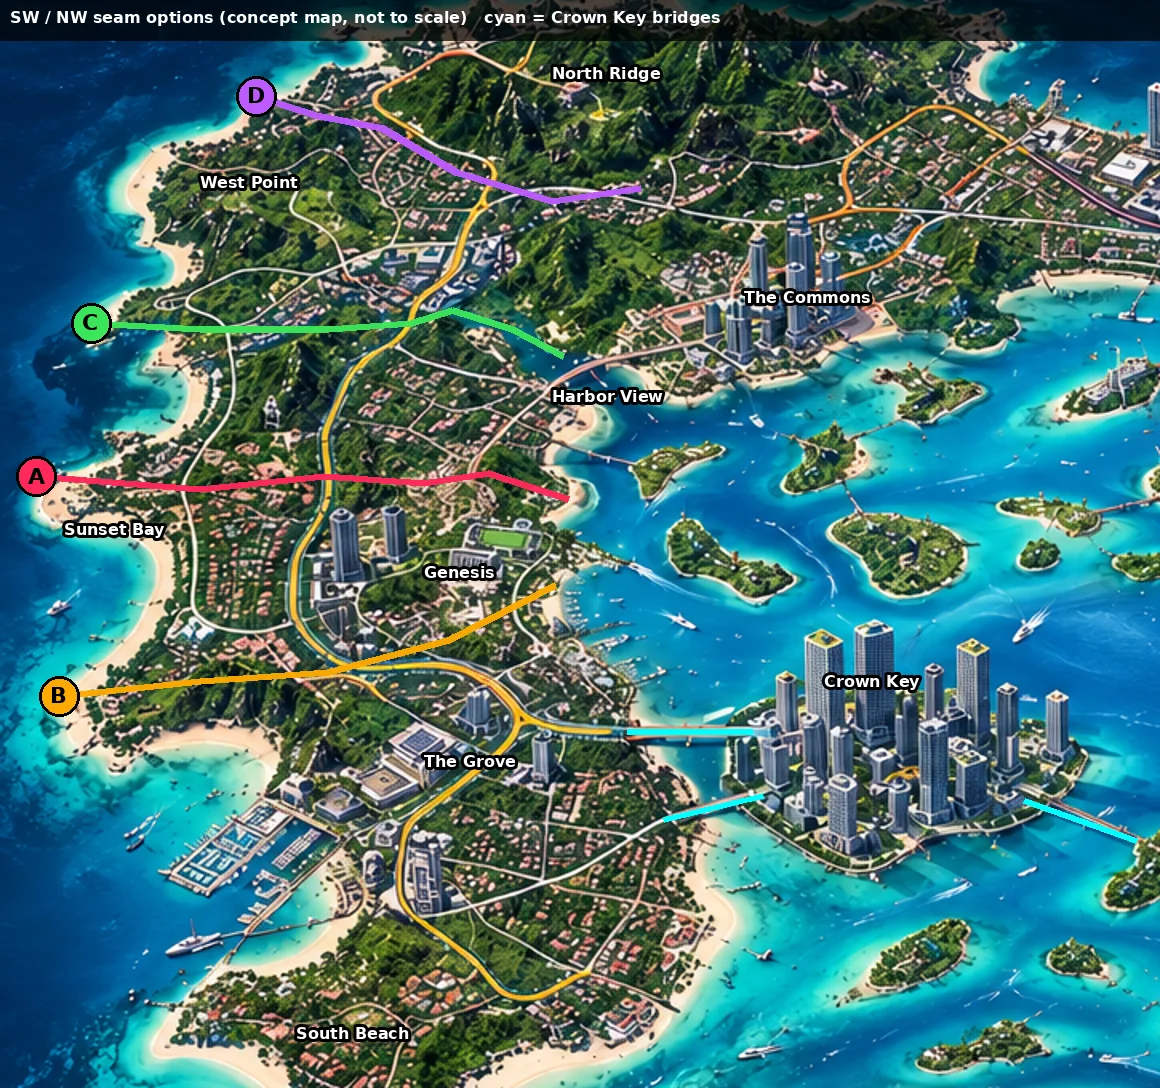
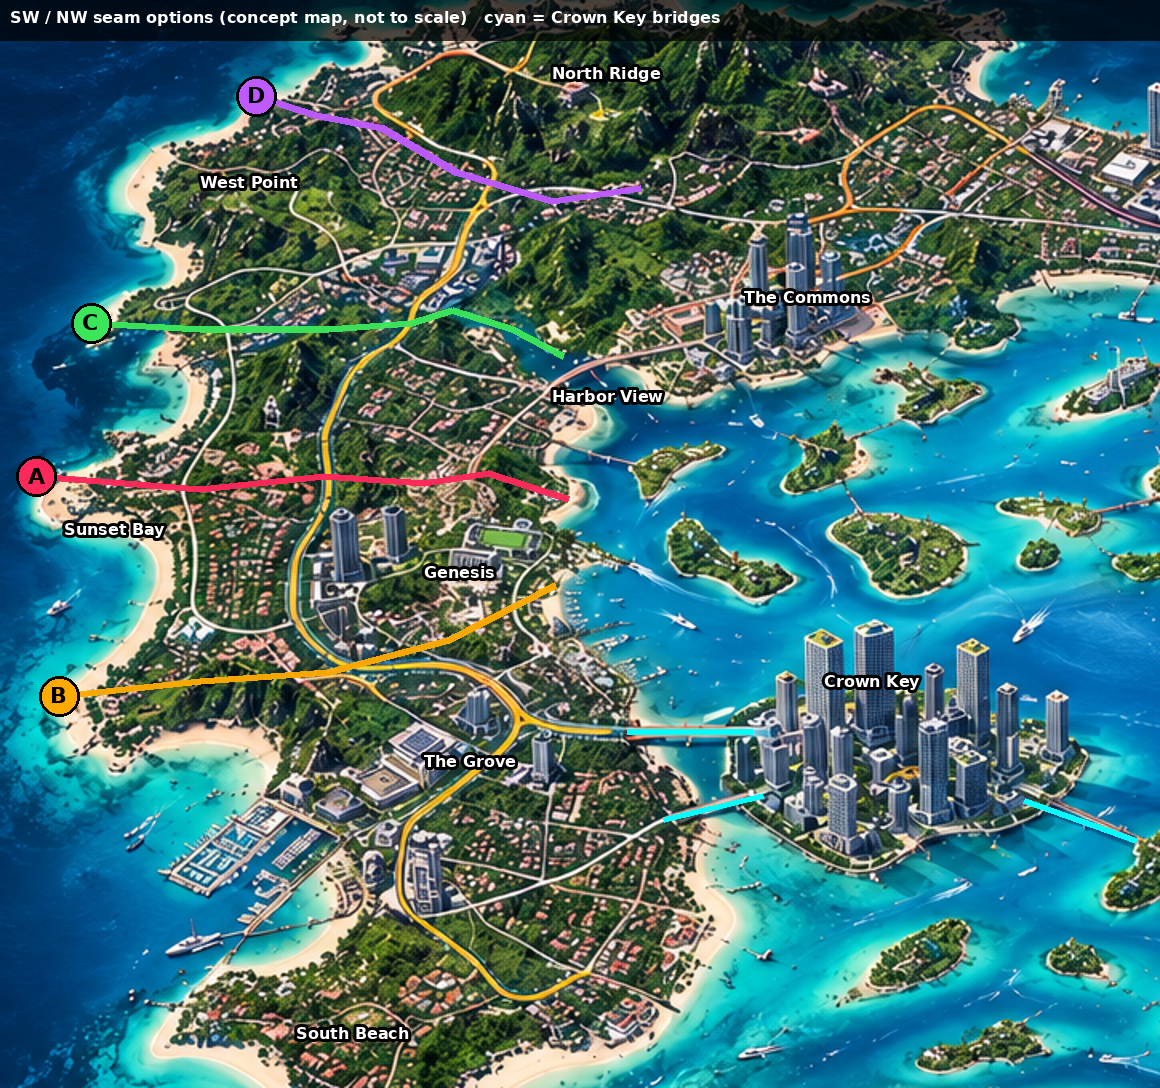
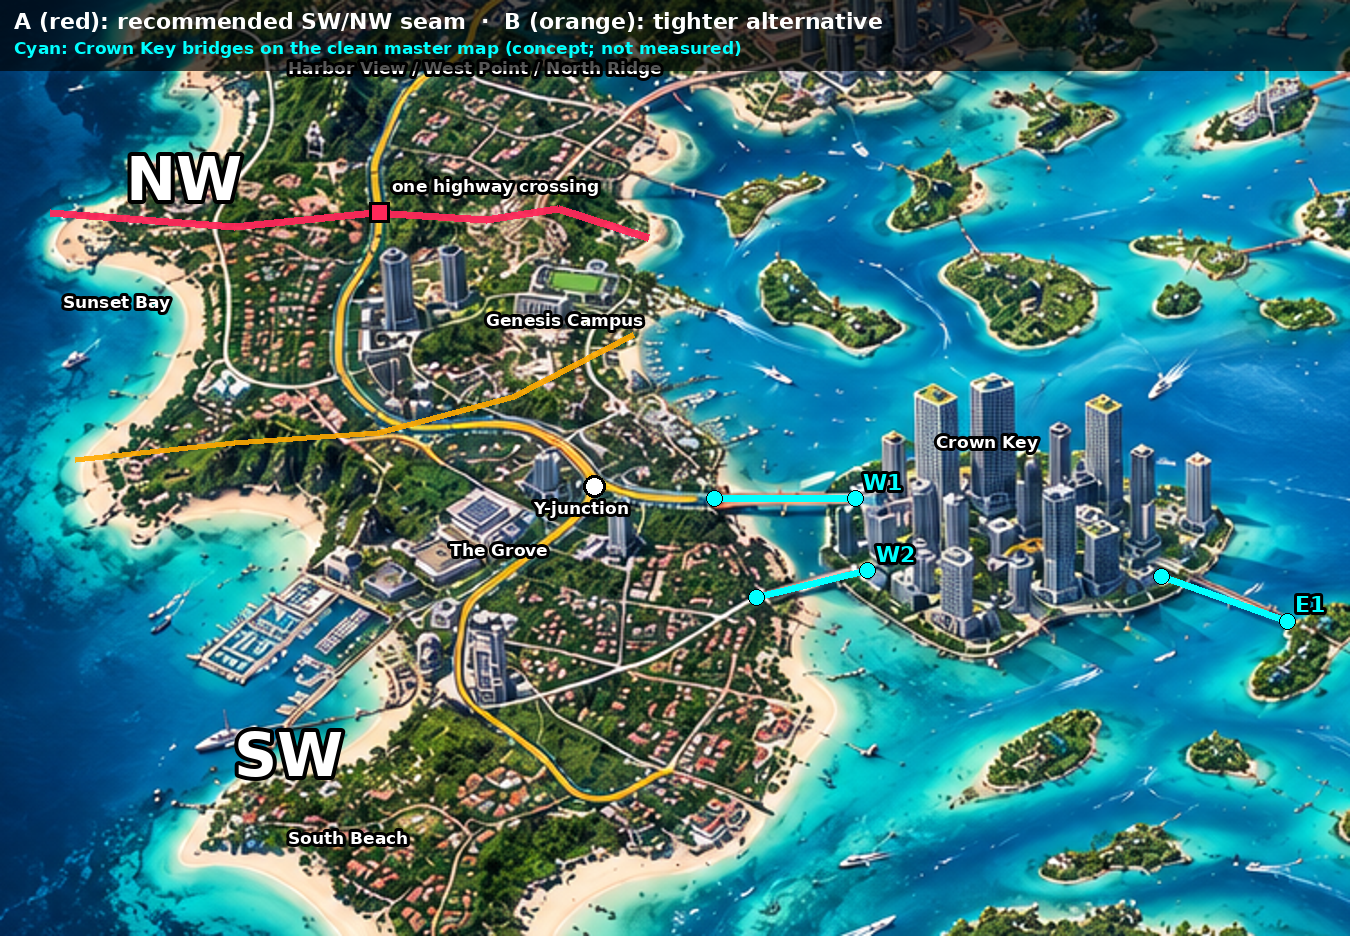
A is the creator-selected regional boundary. A-REFINED-R03 is the preferred local edge study under the authorized slight redesign. Exact boundary geometry and building placements still need review with Legend and Quik. No metric master or engine construction release has been accepted.
R07 / proposed regional foundation
Authored land, water, roads, bridge approaches and programme reservations now share one proposed metre frame. The regional JSON, meshes, saved geometry views and independent evidence support isolated review and import testing.
Proposed candidate. Native source dimensions and original image records are retained; regional acceptance and actual engine results remain separately recorded.
R06 / geometry and Quik handoff
The new package keeps the regional concept traces, historical Crown Key geometry and authored metric connection specimen in separately named frames. It includes machine-readable geometry, model previews, validation and isolated import instructions.
Ready for isolated development review. The specimen has declared dimensions; regional placements and the source-image-to-world transform still require review. It is not a construction release or an Unreal test pass.
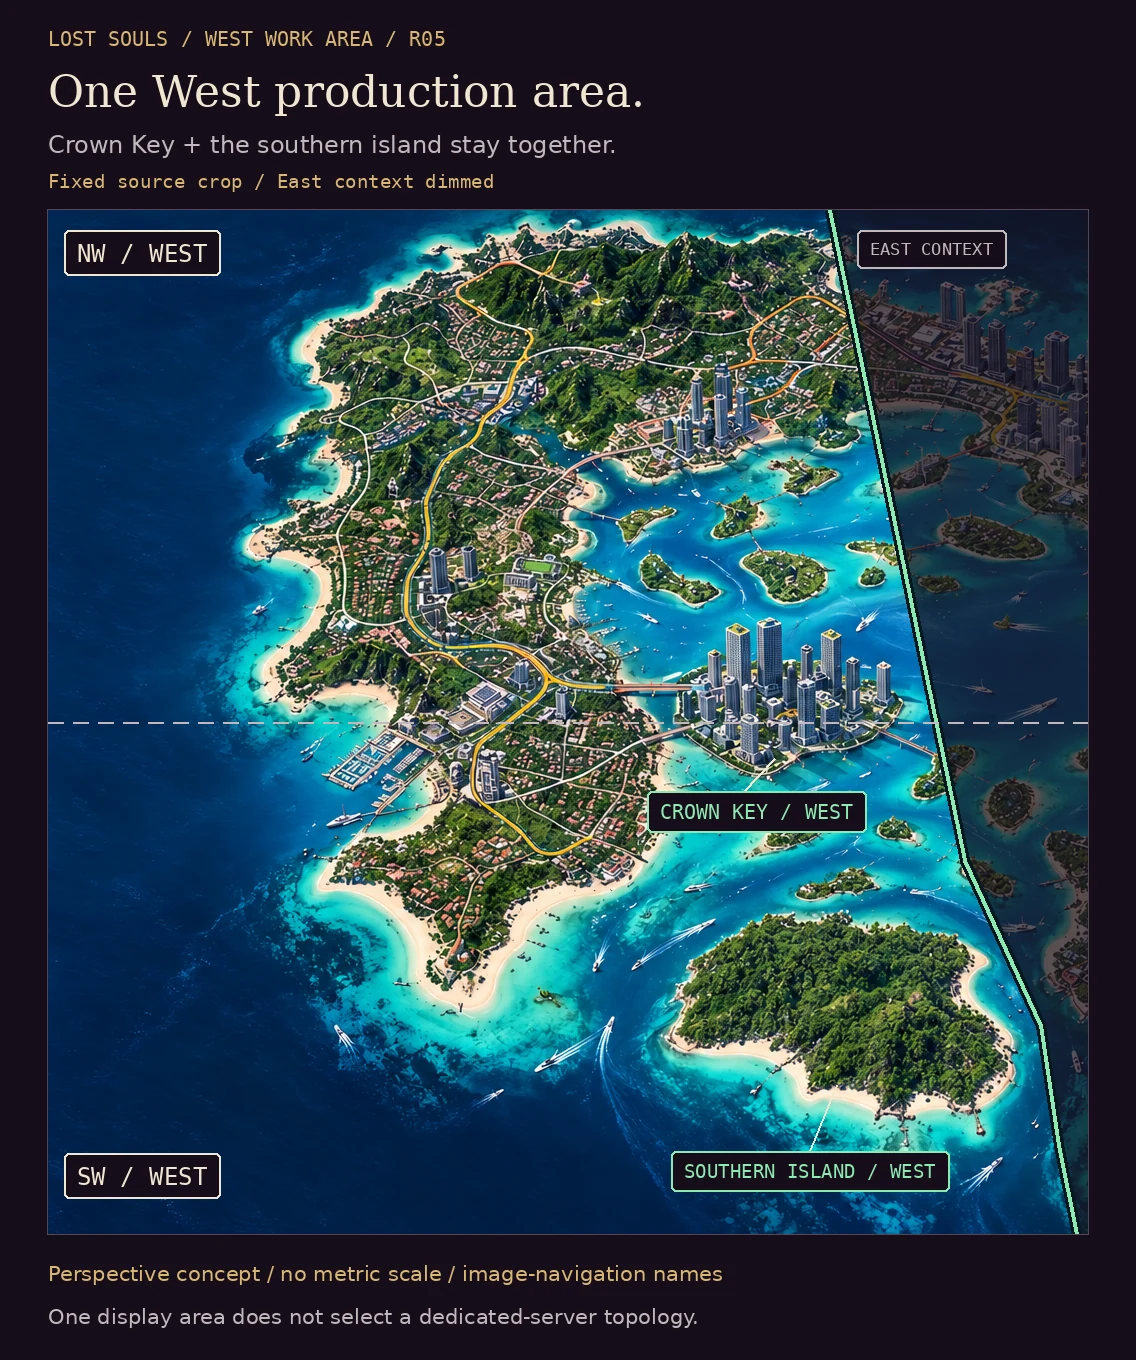
R05 / creator-directed West work area
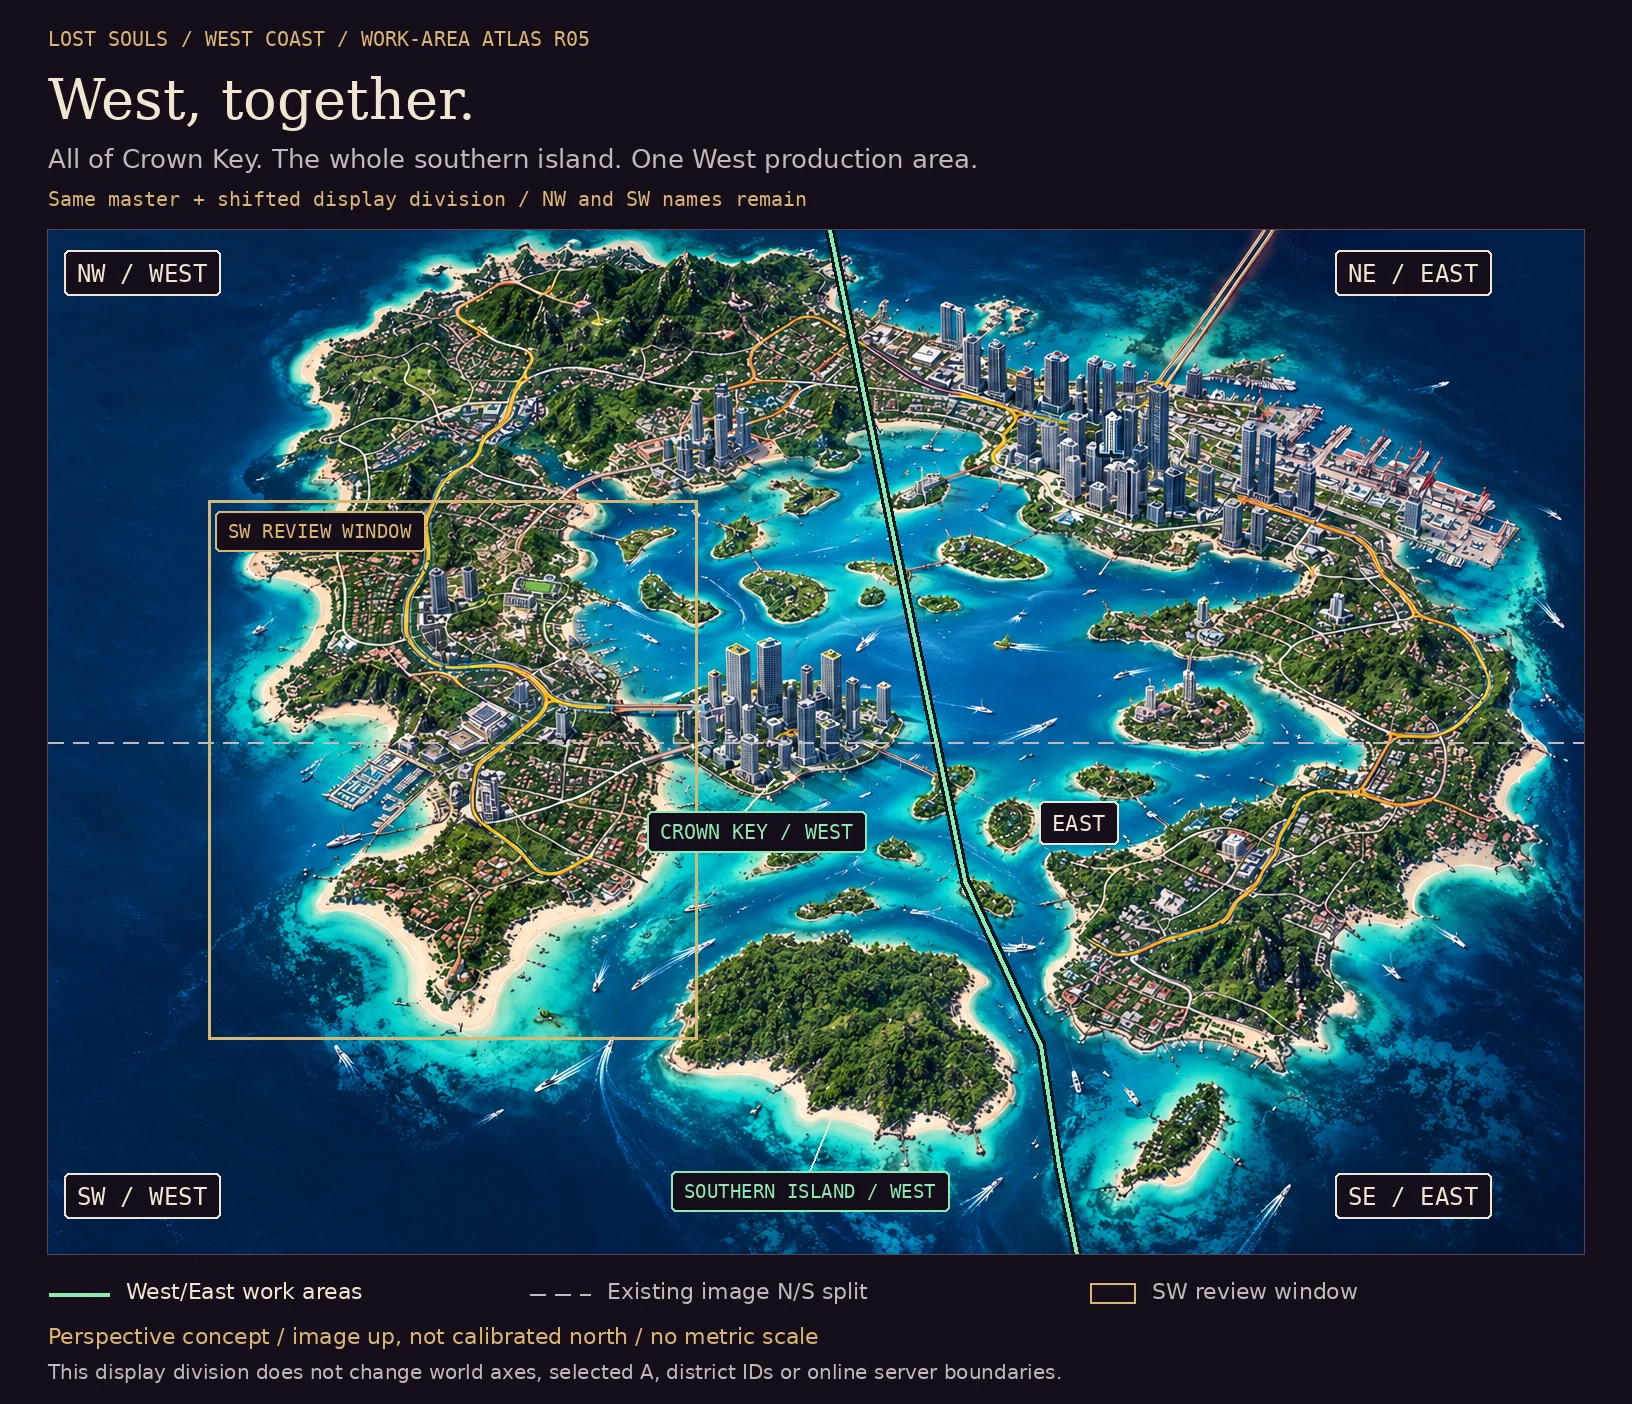
The revised E/W work-area line follows Legend’s mock. Crown Key and the southern island are grouped with West for asset planning. District names and the selected A Southwest/Northwest regional distinction remain available within this wider work area.
The line is an editorial work-area division. It does not rotate the world-coordinate frame, move the islands, define engine streaming cells or assign multiplayer servers.
WC-REF-005–012 are the current visual inputs: daytime composition, twilight mood, garden café streets, arts court, marina, pavilion, garden homes and resort promenade. The earlier boards and aerial studies are preserved under historical references below.
WC-REF-005 · concept reference
The broad coast, western settlements, northern mountains, water and Crown Key context are visible in one overview.
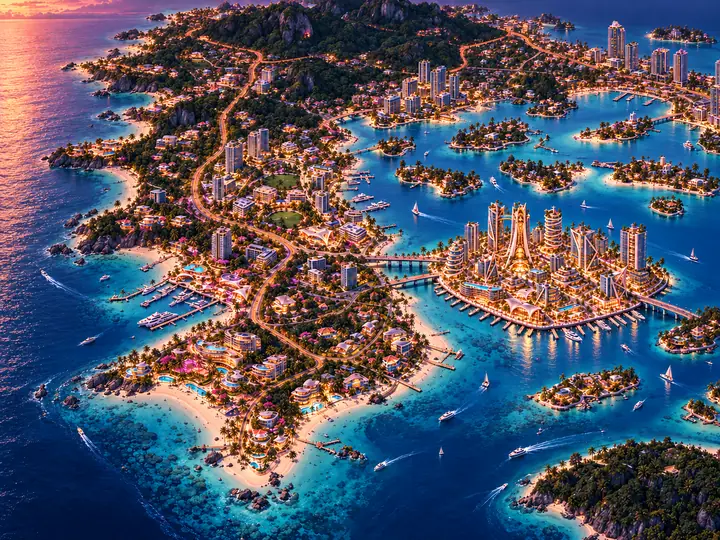
WC-REF-006 · concept reference
A close visual companion to the daytime regional overview supplies the intended warm nighttime urban/landscape lighting.
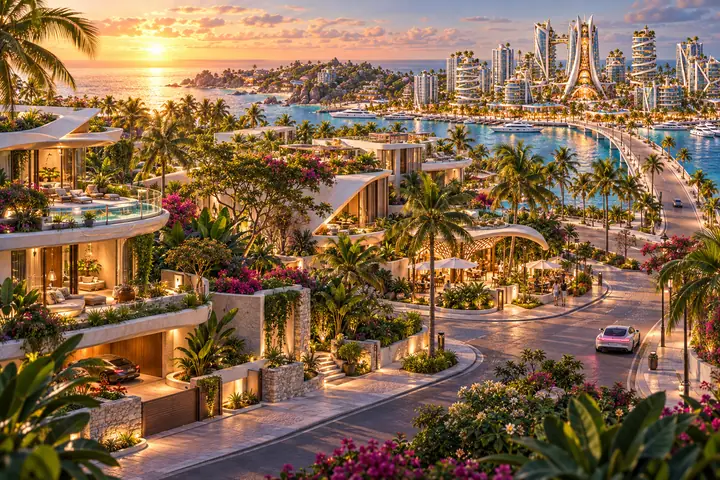
WC-REF-007 · concept reference
Foreground villas have planted curved terraces, pools, glass rails, timber garage/entry faces and stone garden walls. A café/pavilion and gently curving road lead toward a vehicular-looking bridge; Crown Key forms the cross-water backdrop.
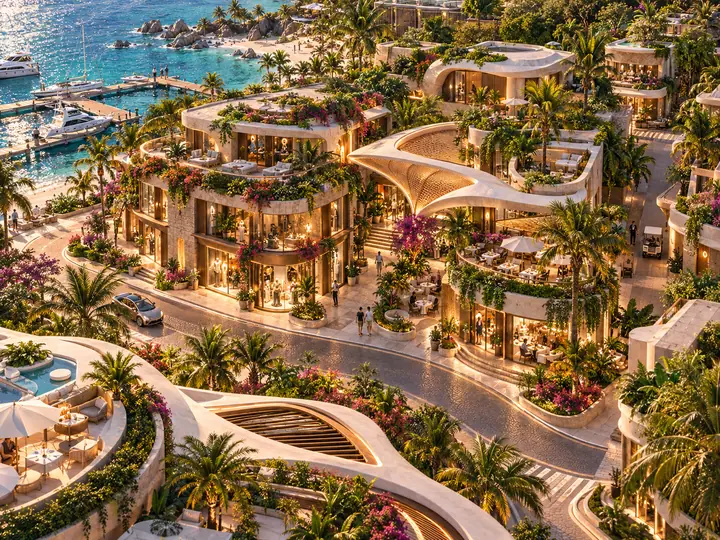
WC-REF-008 · concept reference
A rounded multi-level corner shop/commercial block fronts a paved street. A covered courtyard with a large sculptural canopy, steps and dining tables sits behind/beside it; roof terraces, timber louvers and a marina appear around the block.
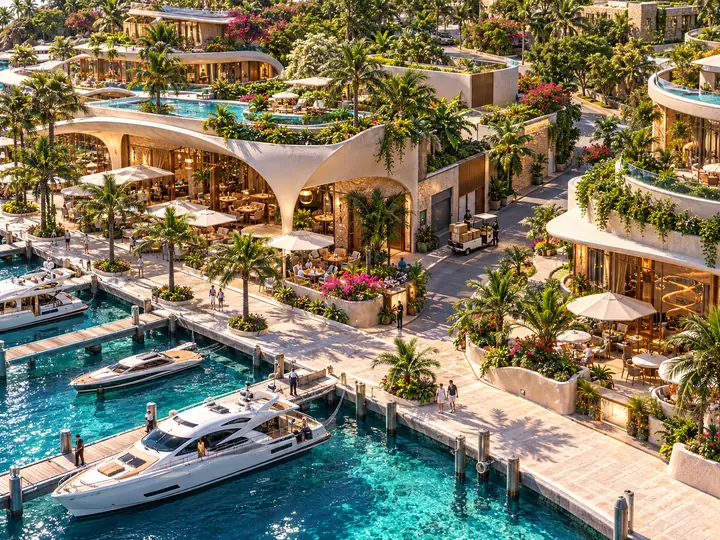
WC-REF-009 · concept reference
A waterfront dining promenade and slips occupy the foreground. A distinct narrow service lane, roll-up loading doors, cargo cart and cartons are visible between the hospitality buildings. Pools, planting, stone/timber/glass and canopy supports recur.
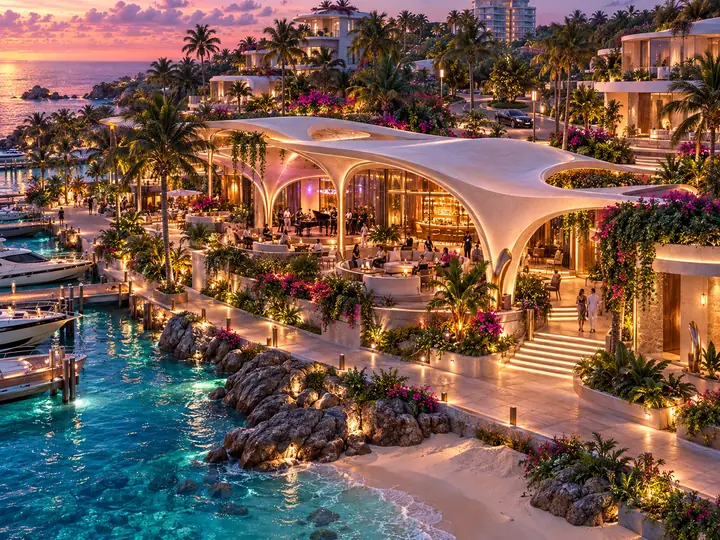
WC-REF-010 · concept reference
An open sculptural pavilion contains musicians, a piano, audience tables and a bar. Raised terraces and stairs connect to a stone waterfront path, with a rocky/sandy shore and marina slips nearby.
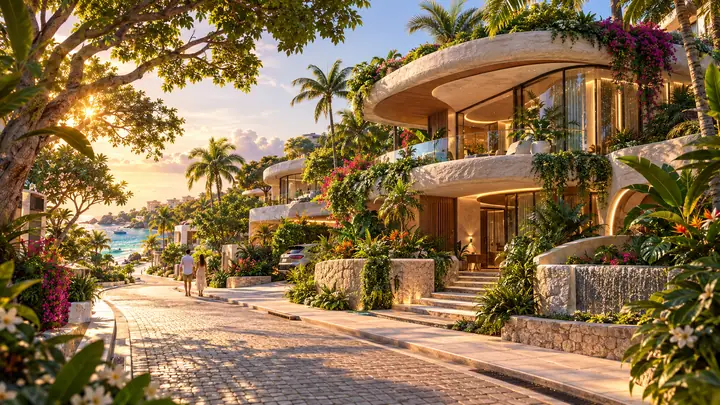
WC-REF-011 · concept reference
A curving paved residential lane descends toward water. Planted two-level-looking villas use broad curved slabs, glazing, timber shade surfaces, stone retaining walls and stepped entries; palms and canopy trees shade the street.
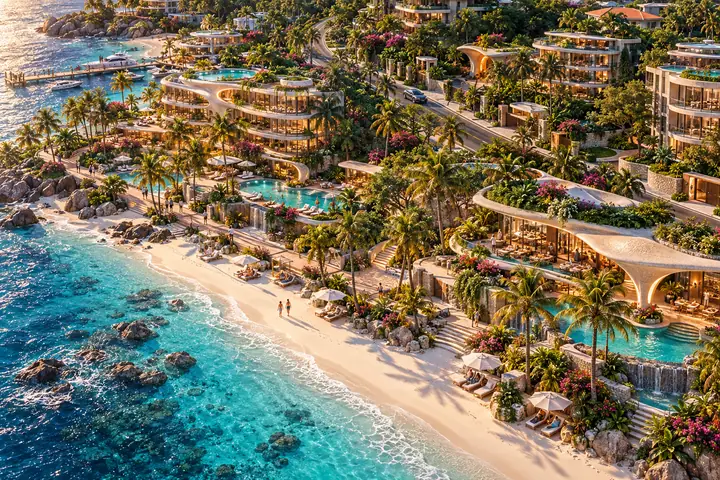
WC-REF-012 · concept reference
Tiered coastal hospitality buildings, terrace/pool decks, palm-lined paths, beach access stairs, loungers and parasols line a sandy and rocky coast. A road and planted hillside sit behind the frontage.
21 visual targets: 19 destination/program candidates plus two non-additive hosted or alternative views. Each has its own production page; 21 have newly generated art. Conditional locations remain marked. These are concepts for review, not an order for 21 buildings.
The new art uses the later West Coast references, led by WC-REF-005–012. It explores the intended design. Exact streets, massing and placements will be reconciled in the shared model before matched aerial capture.
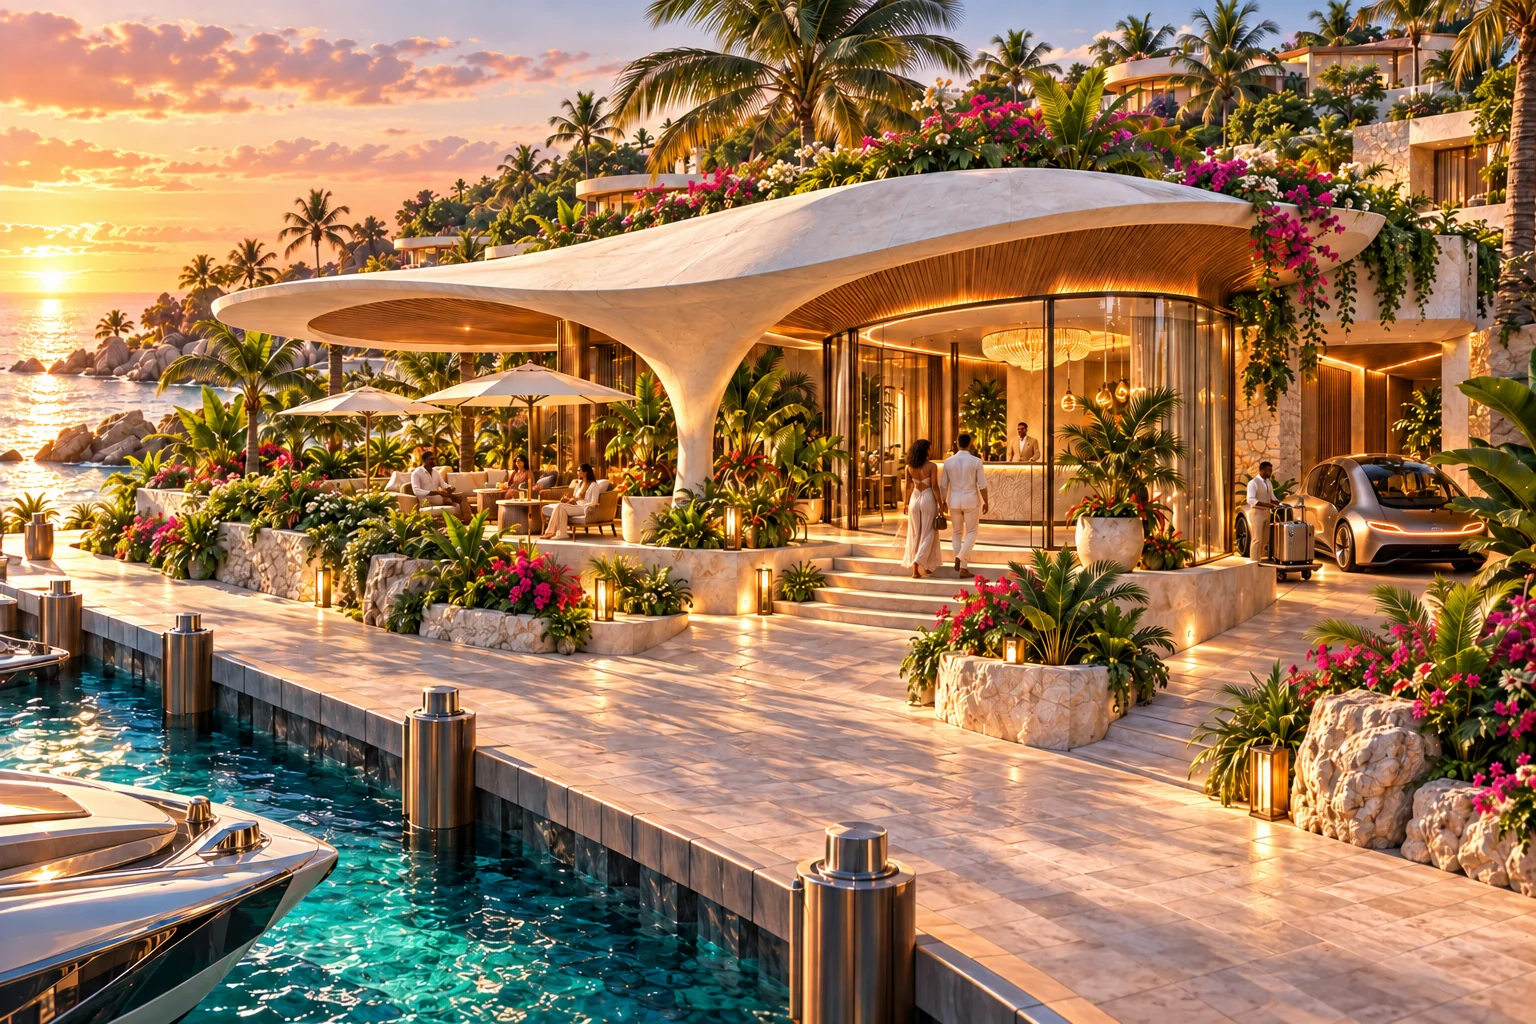
SW-POI-001 · new generated concept
Arrival landing, Welcome threshold, Luggage/service bay
Established arrival; host and landing proposed
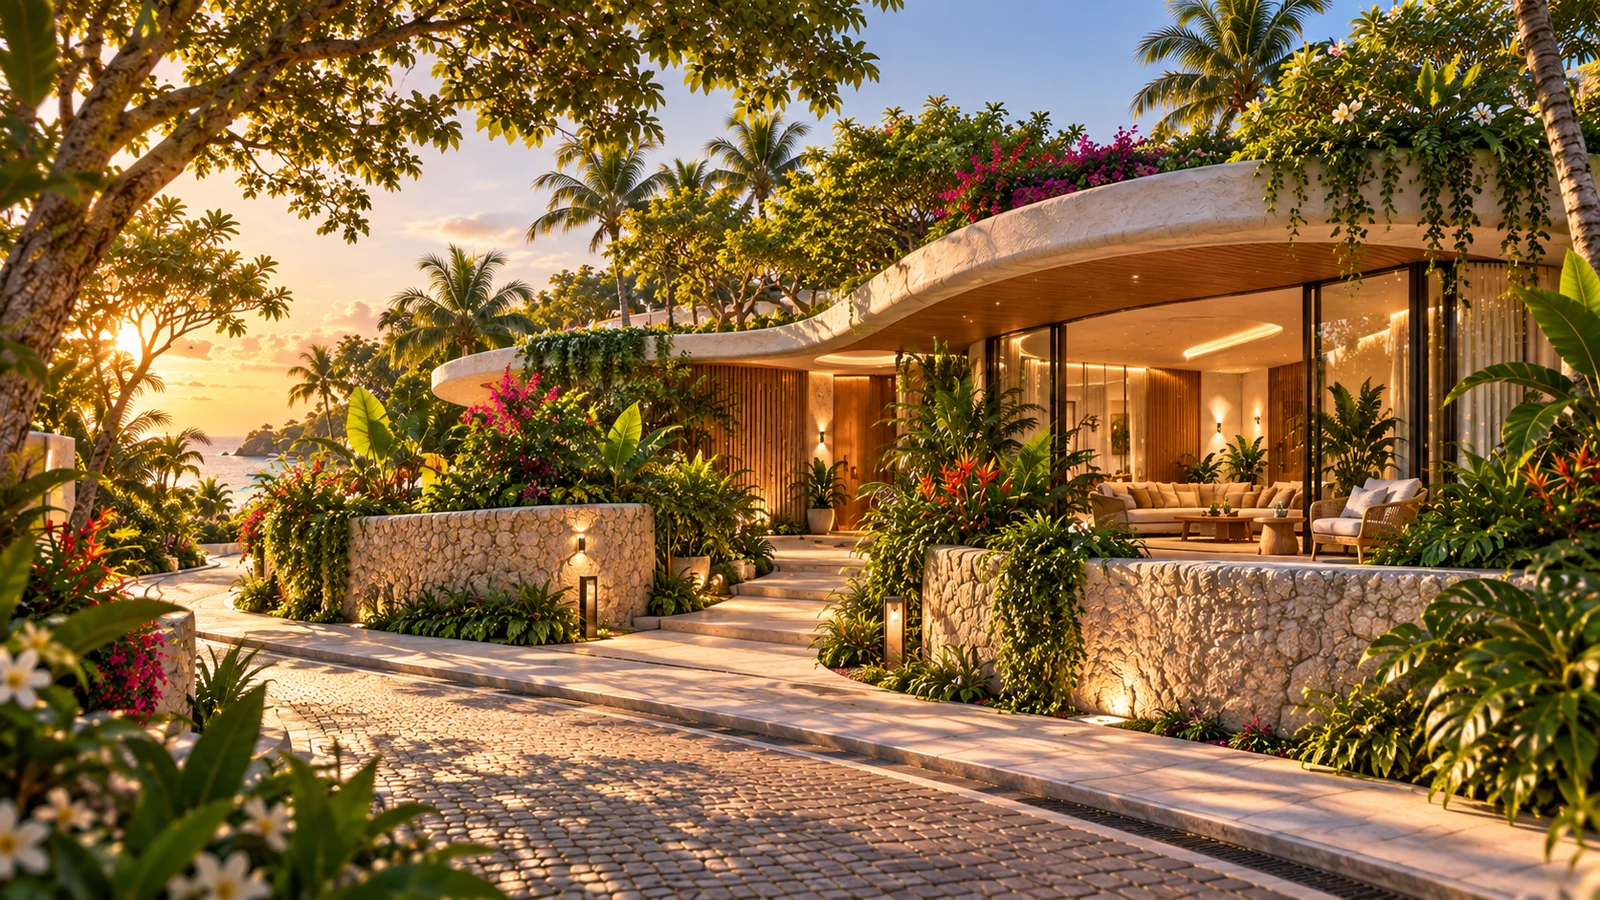
SW-POI-002 · new generated concept
Living room, Bedroom, Terrace, Bathroom
Established recurring home; villa assignment proposed
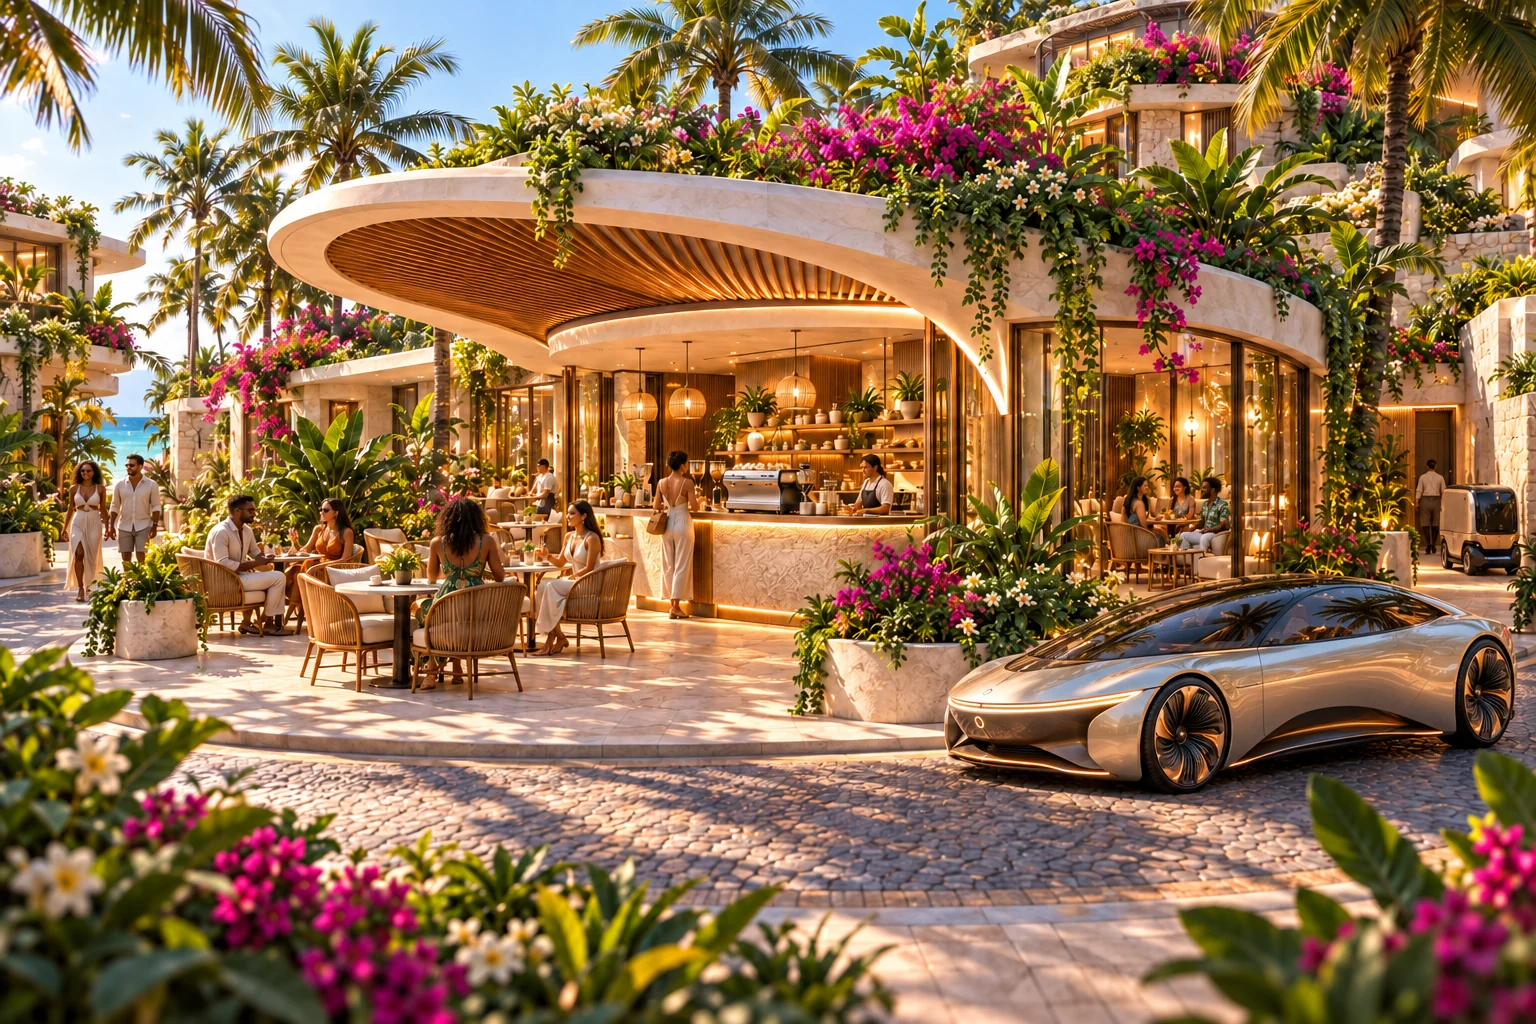
SW-POI-003 · new generated concept
Café terrace, Counter, Rear conversation nook
Established café function; exact host proposed
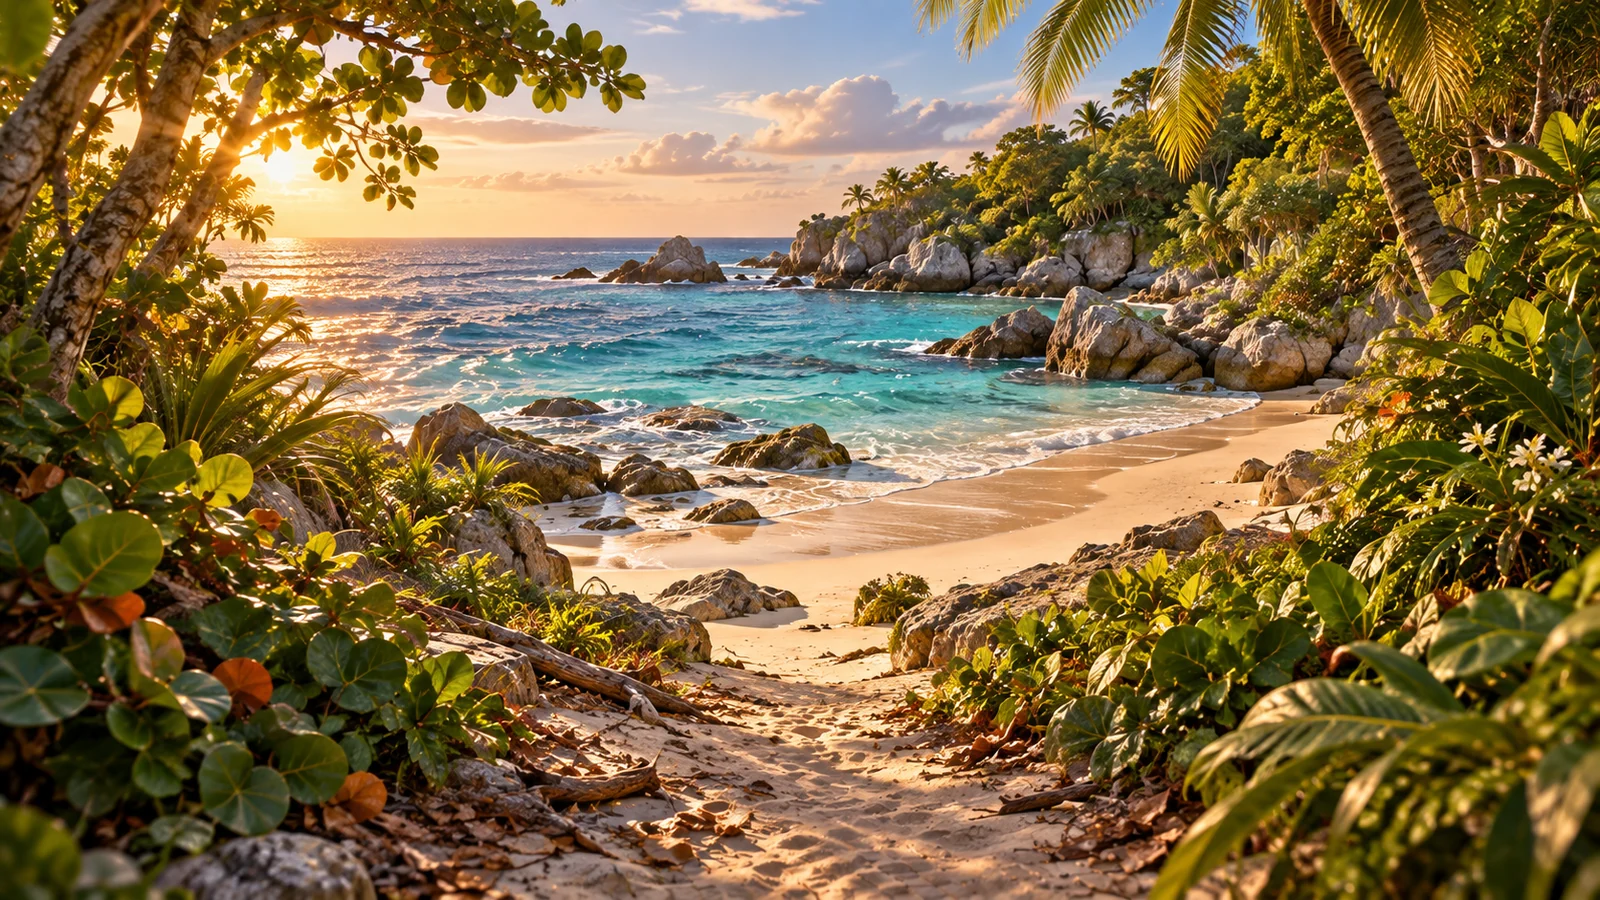
SW-POI-004 · new generated concept
Sand pocket, Foliage approach, Tide line, Weathered rocks
Established natural beach; exact access proposed
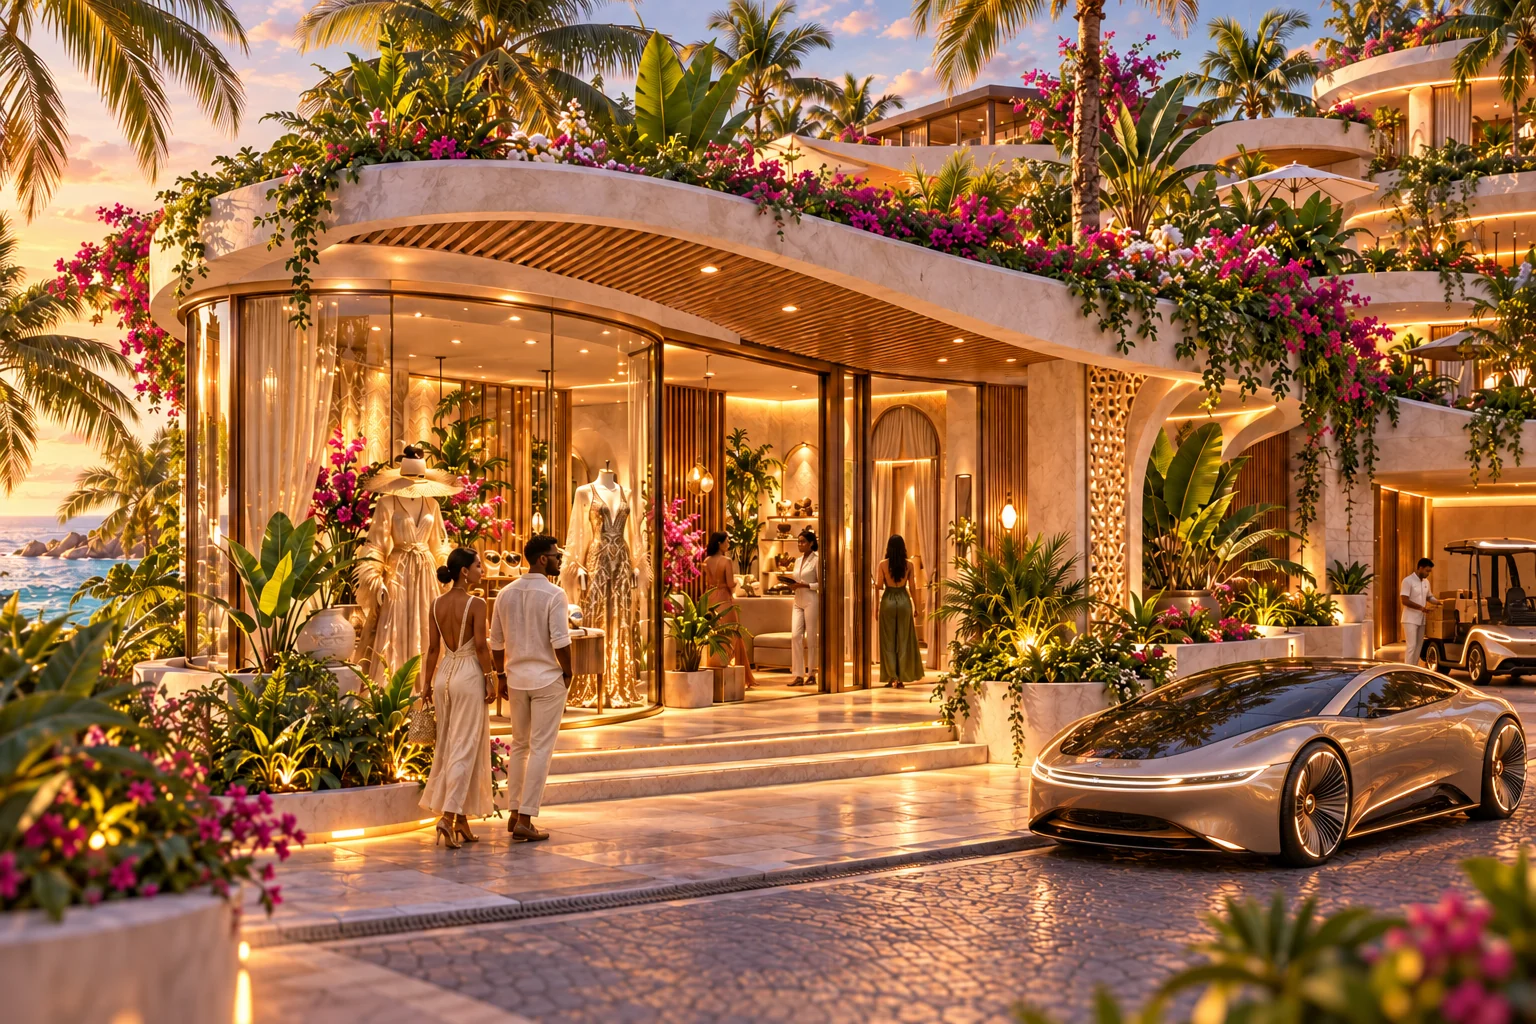
SW-POI-005 · new generated concept
Display window, Sales floor, Fitting space
Established boutique function; host proposed
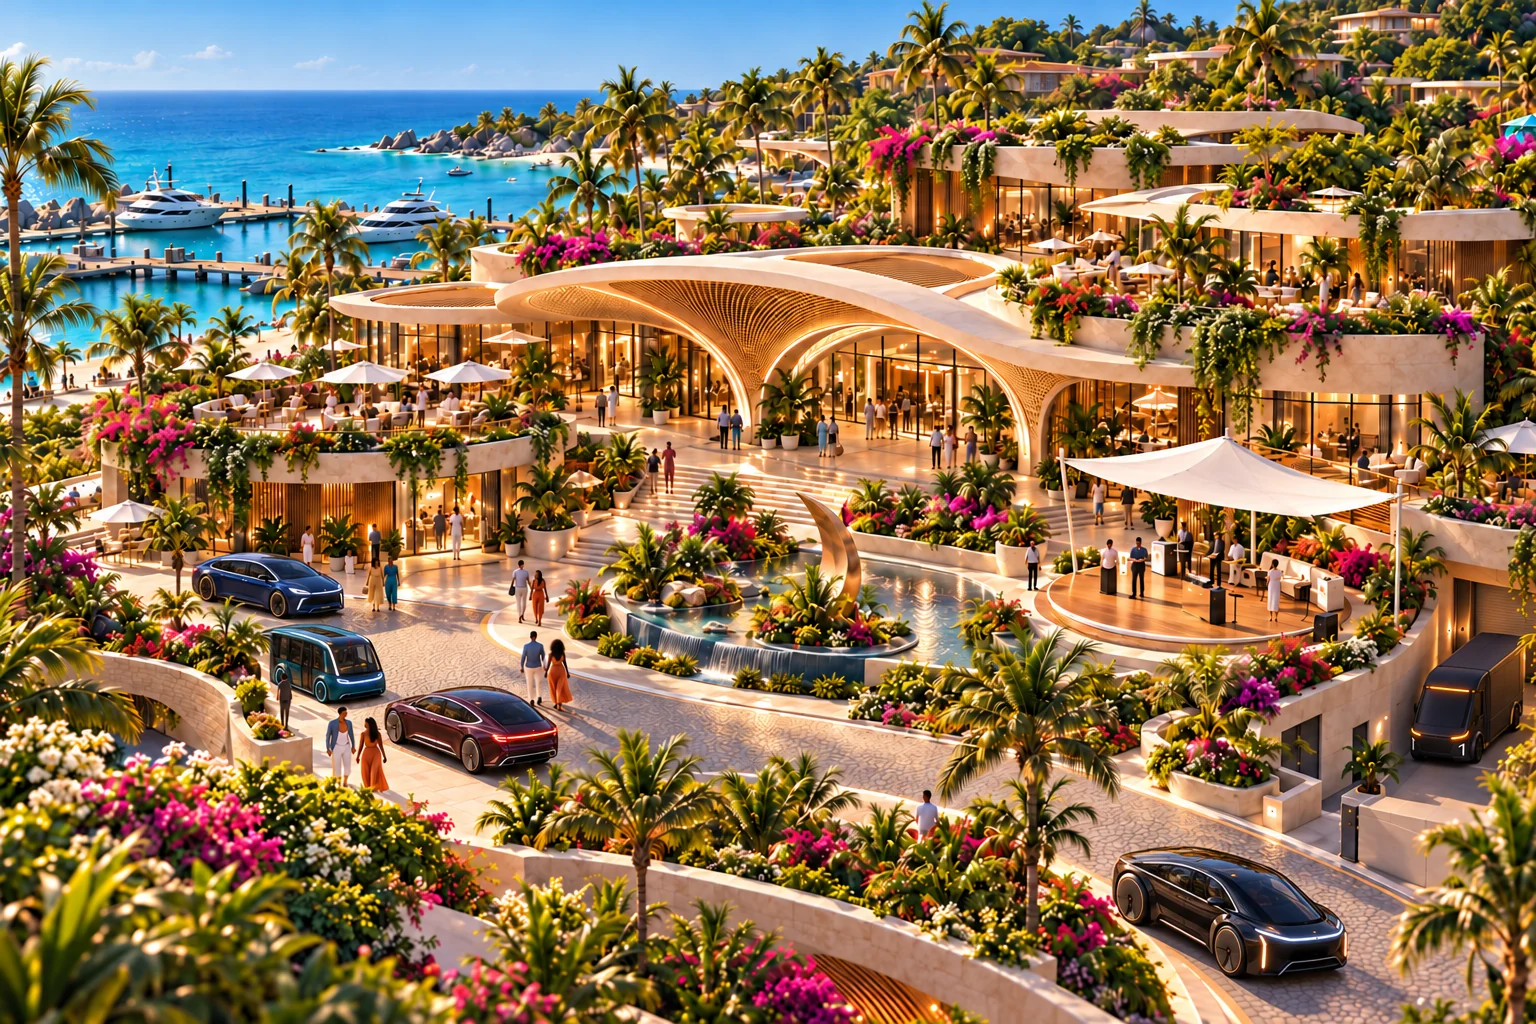
SW-POI-006 · new generated concept
Crowd court, Vehicle arrival target, Temporary presentation platform, Event support
Established showcase arrival; event staging proposed
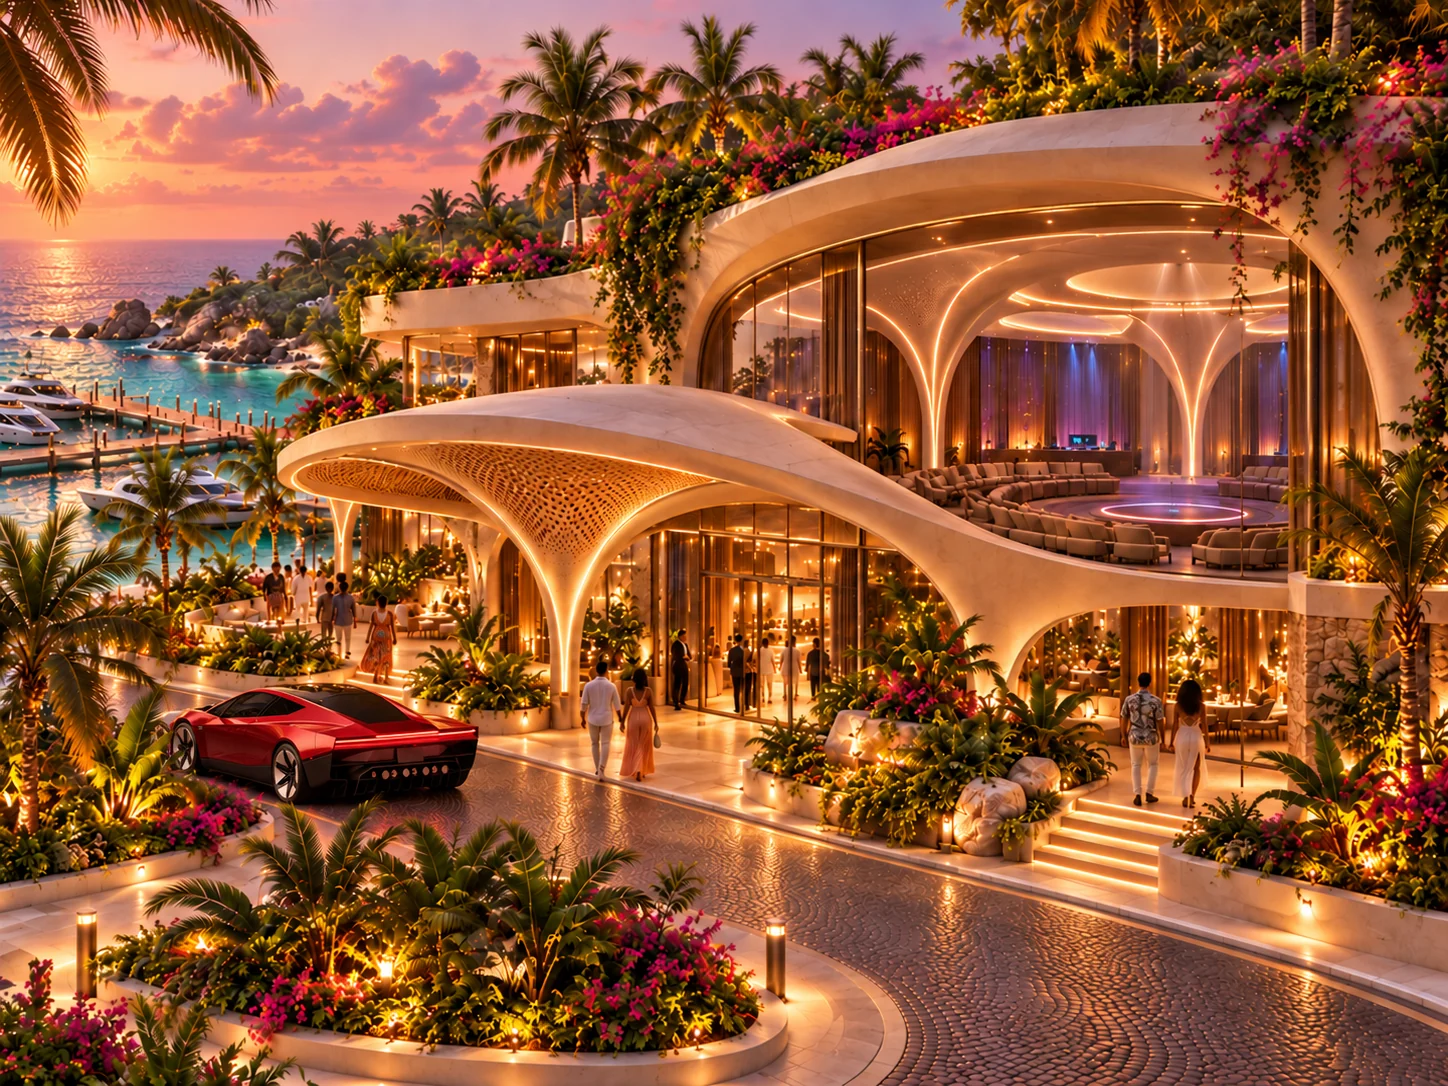
SW-POI-007 · new generated concept
Circular stage, Audience zones, Projection shell, Control booth
Conditional prose-supplement program; host proposed
Conditional / shared coverage. This view does not automatically add a separate building.
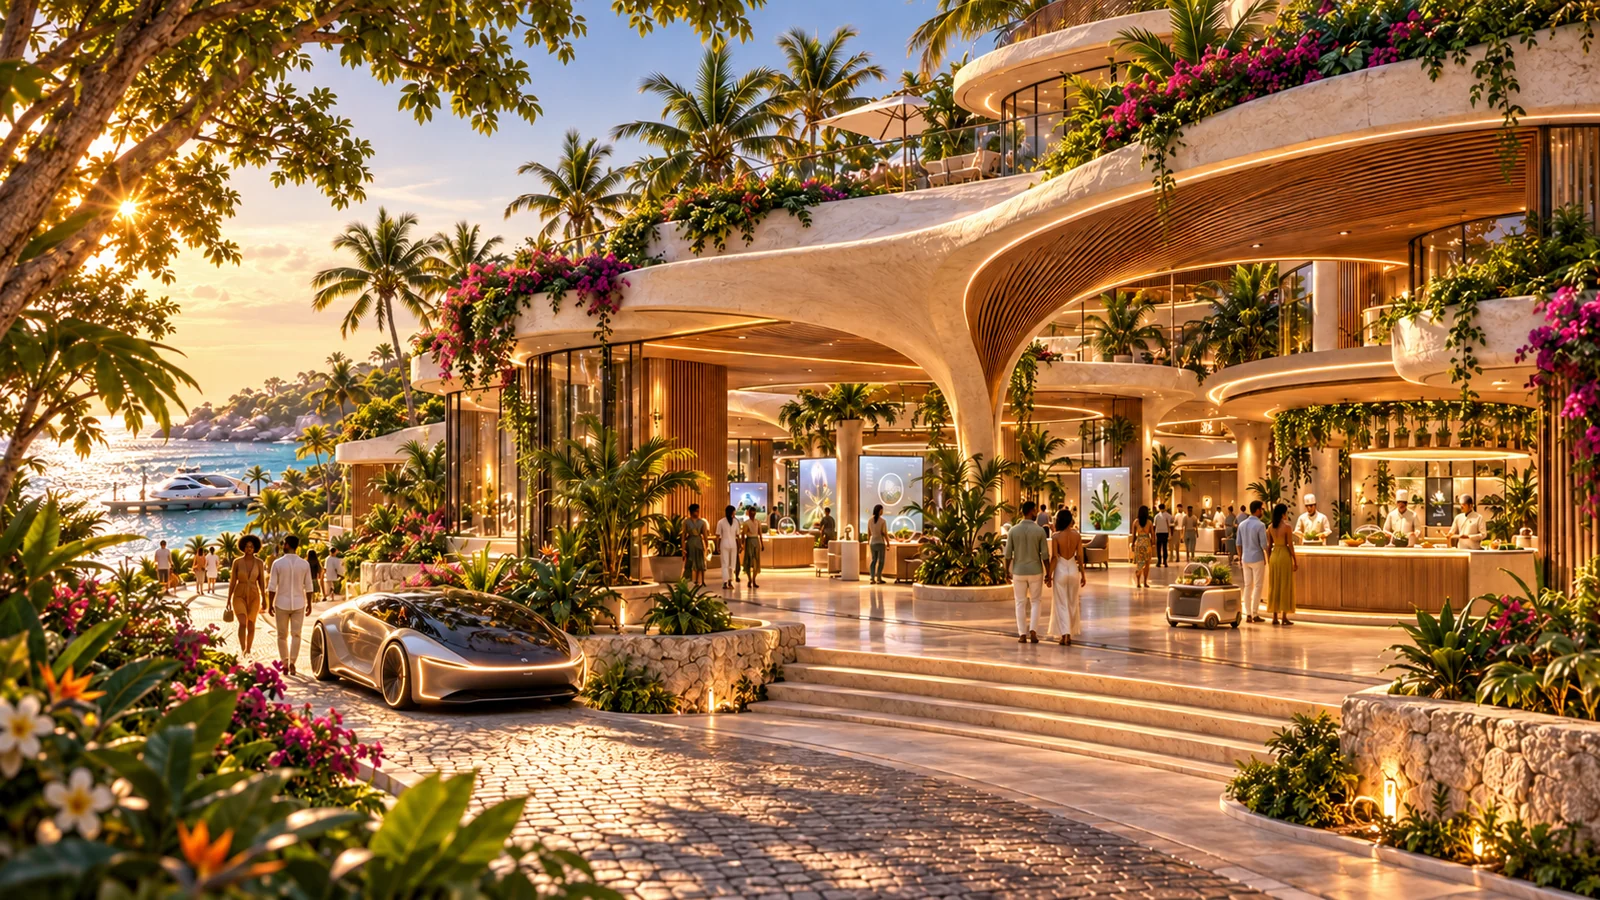
SW-POI-008 · new generated concept
BCI demonstration station, Thought-to-text demonstration, Aesthetic demonstration suite, Food lab demonstration, Communications demonstration
Established public demonstration functions; suite host proposed
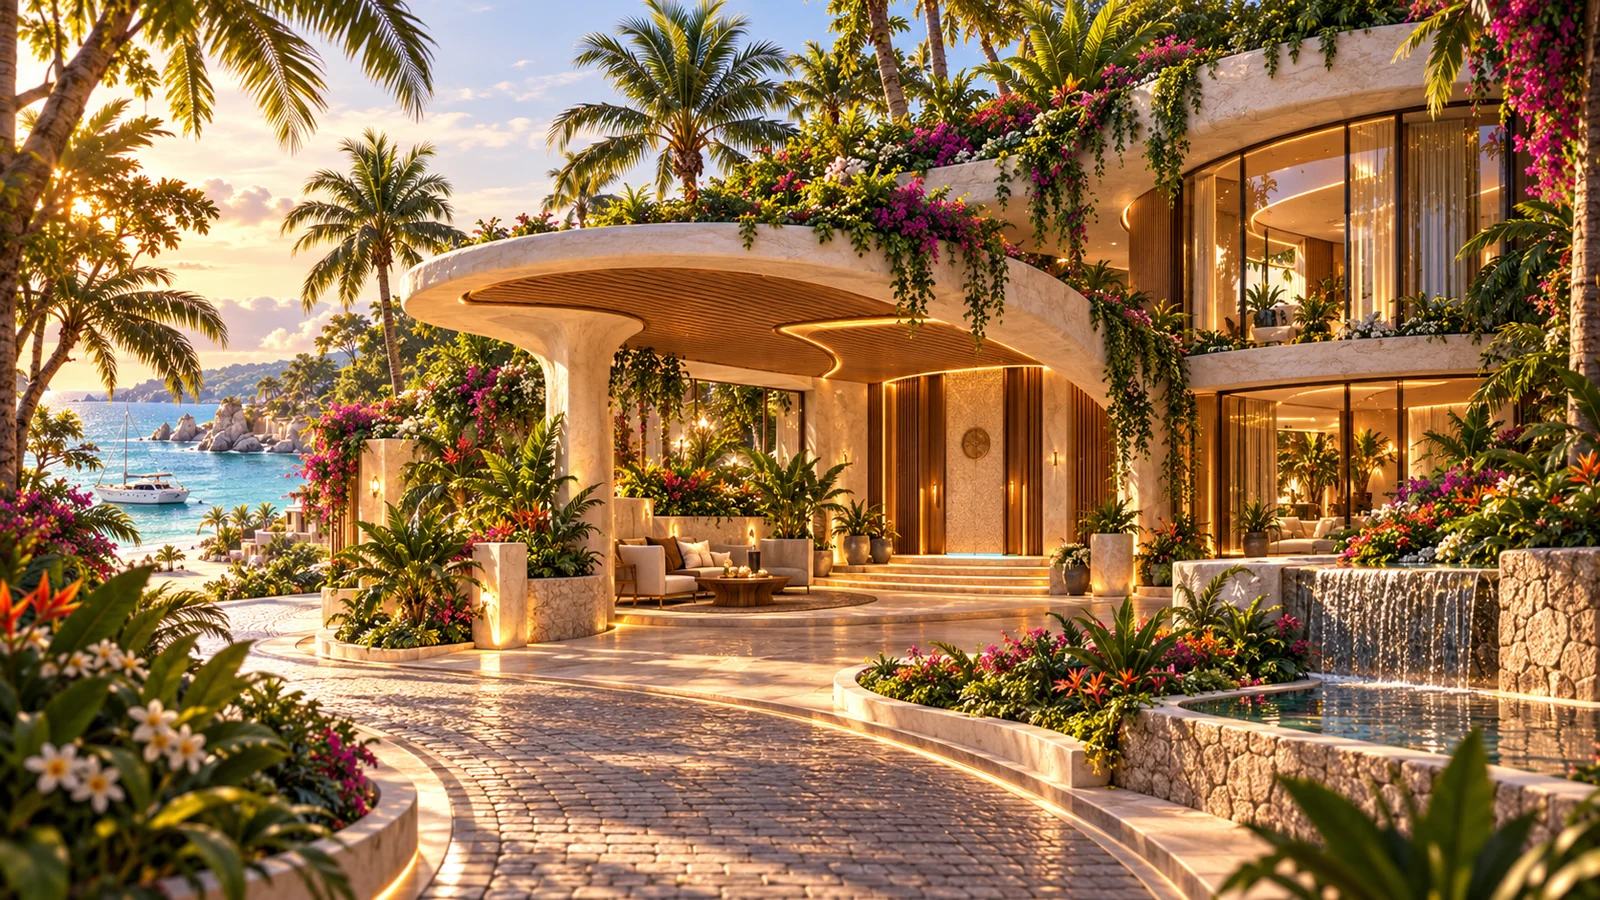
SW-POI-009 · new generated concept
Preparation, Chamber, Observation, Recovery alcove
Established chamber function; interior/host proposed
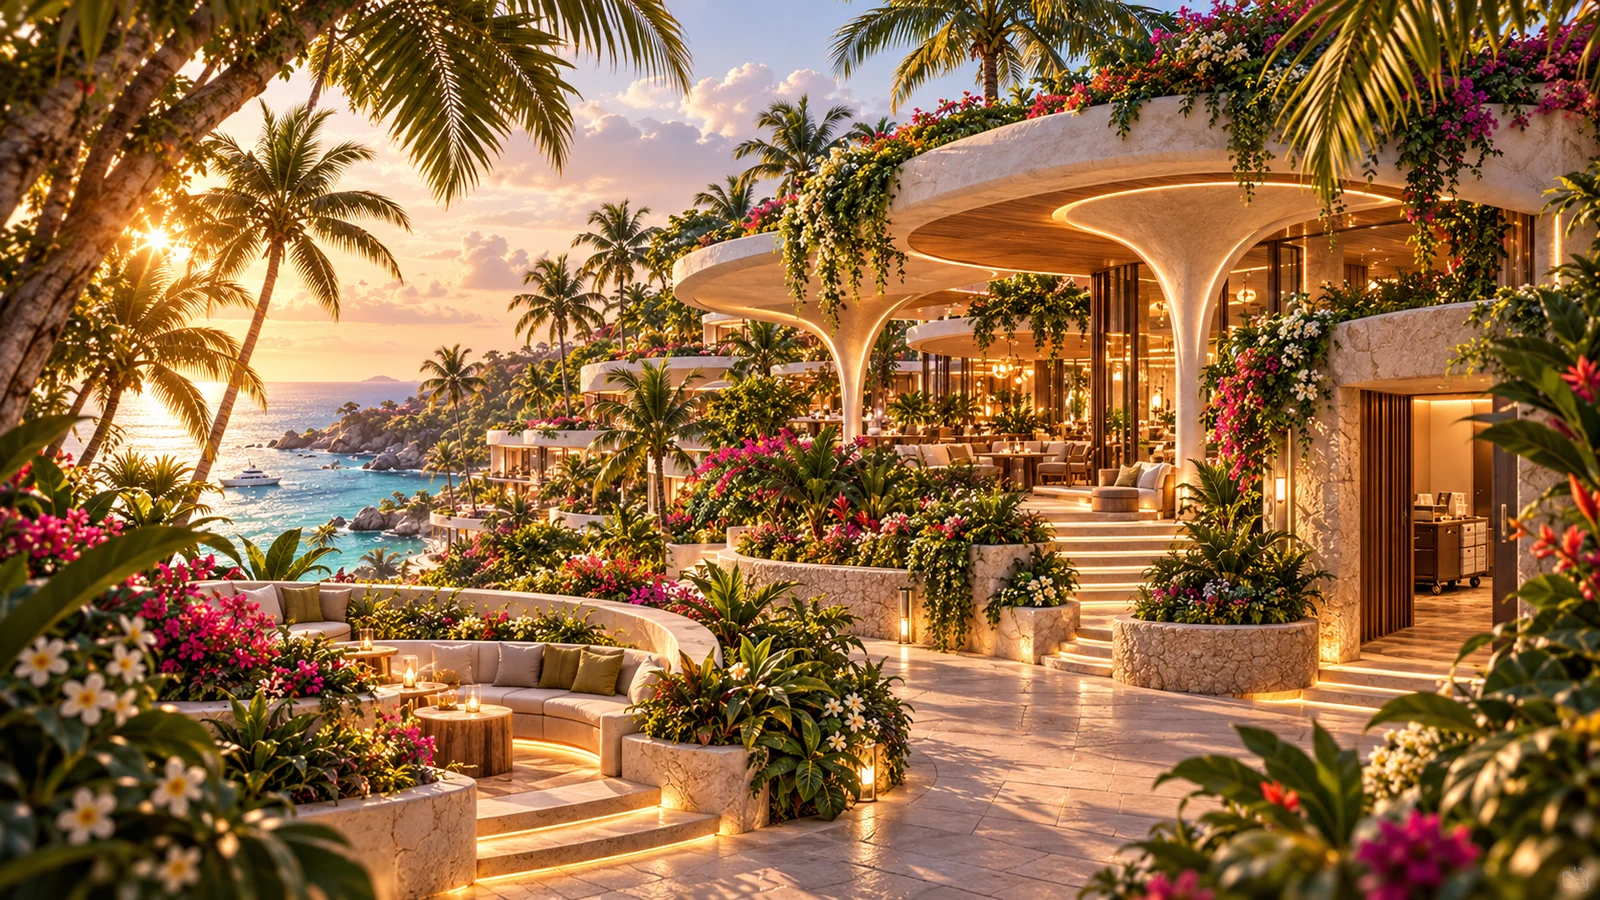
SW-POI-010 · new generated concept
Planting walk, Seating, Private garden pocket, Hospitality service
Established garden function; particular terrace proposed
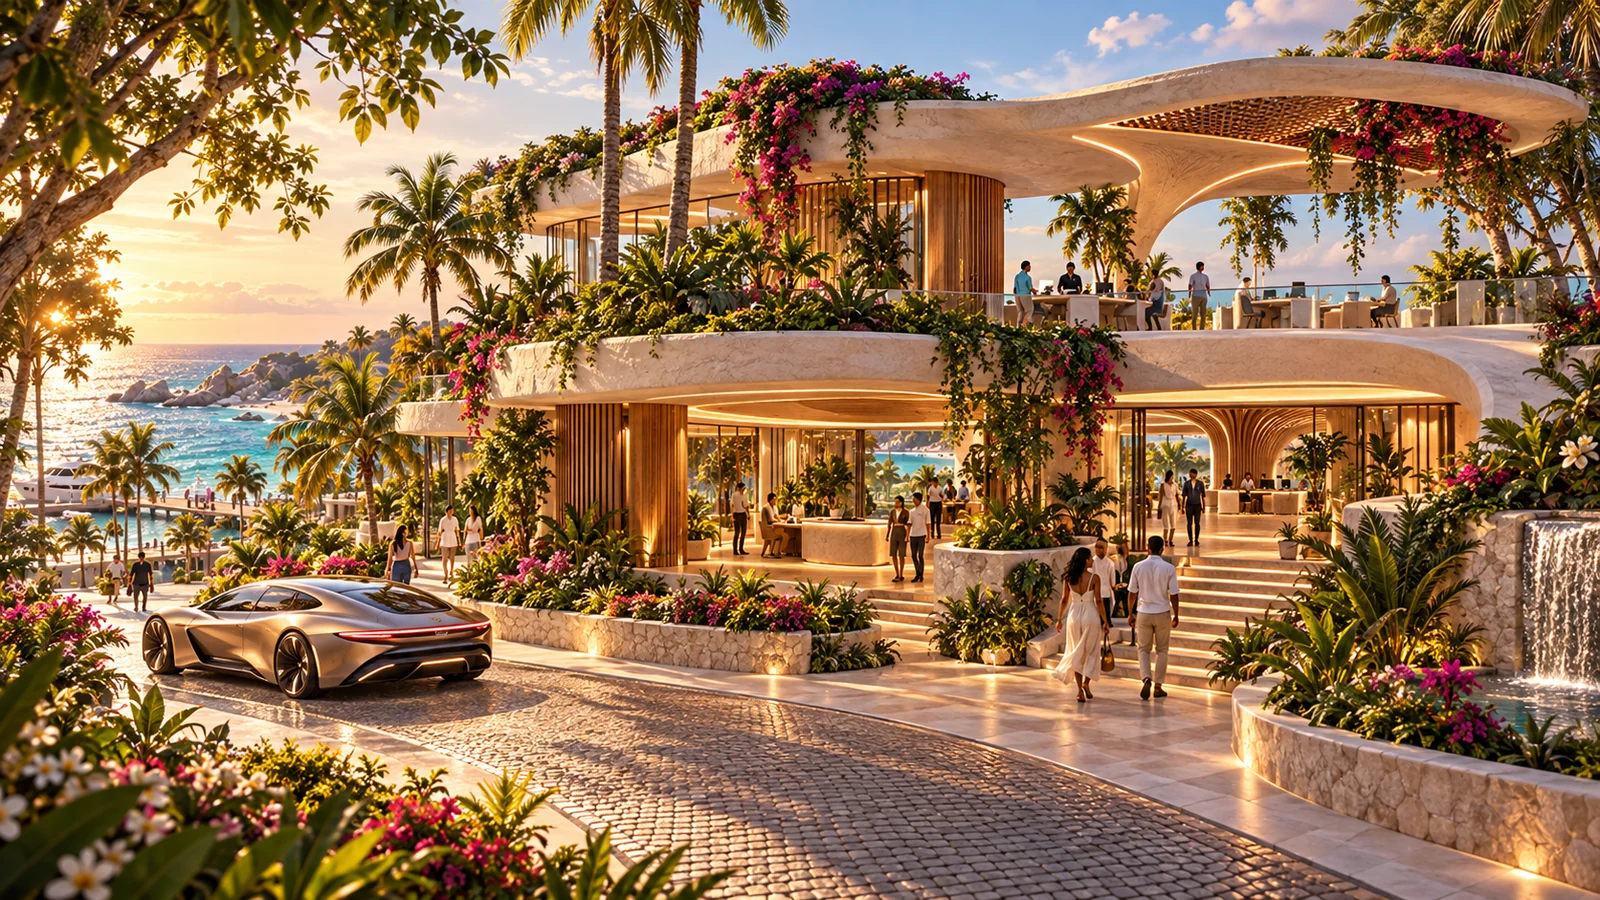
SW-POI-011 · new generated concept
Open-sky interface stations, Observation, Nearby recovery, Control
Conditional framework / alternative program
Conditional / shared coverage. This view does not automatically add a separate building.
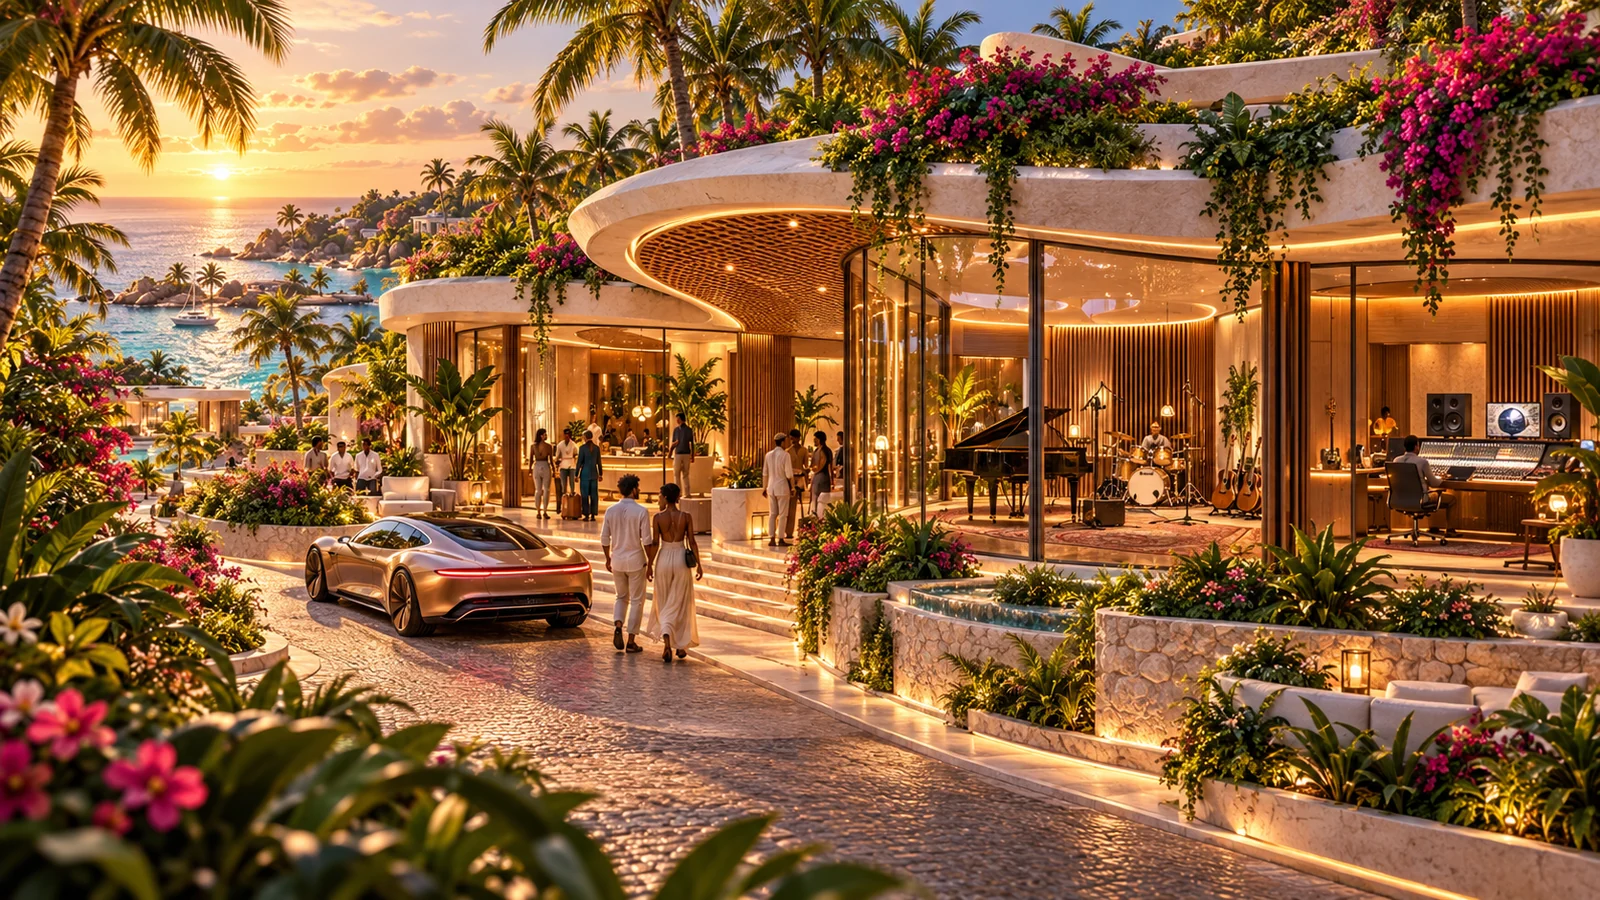
SW-POI-012 · new generated concept
Live room, Control/playback room, Lounge, Instrument storage
Game V2.1 music program; exact host proposed
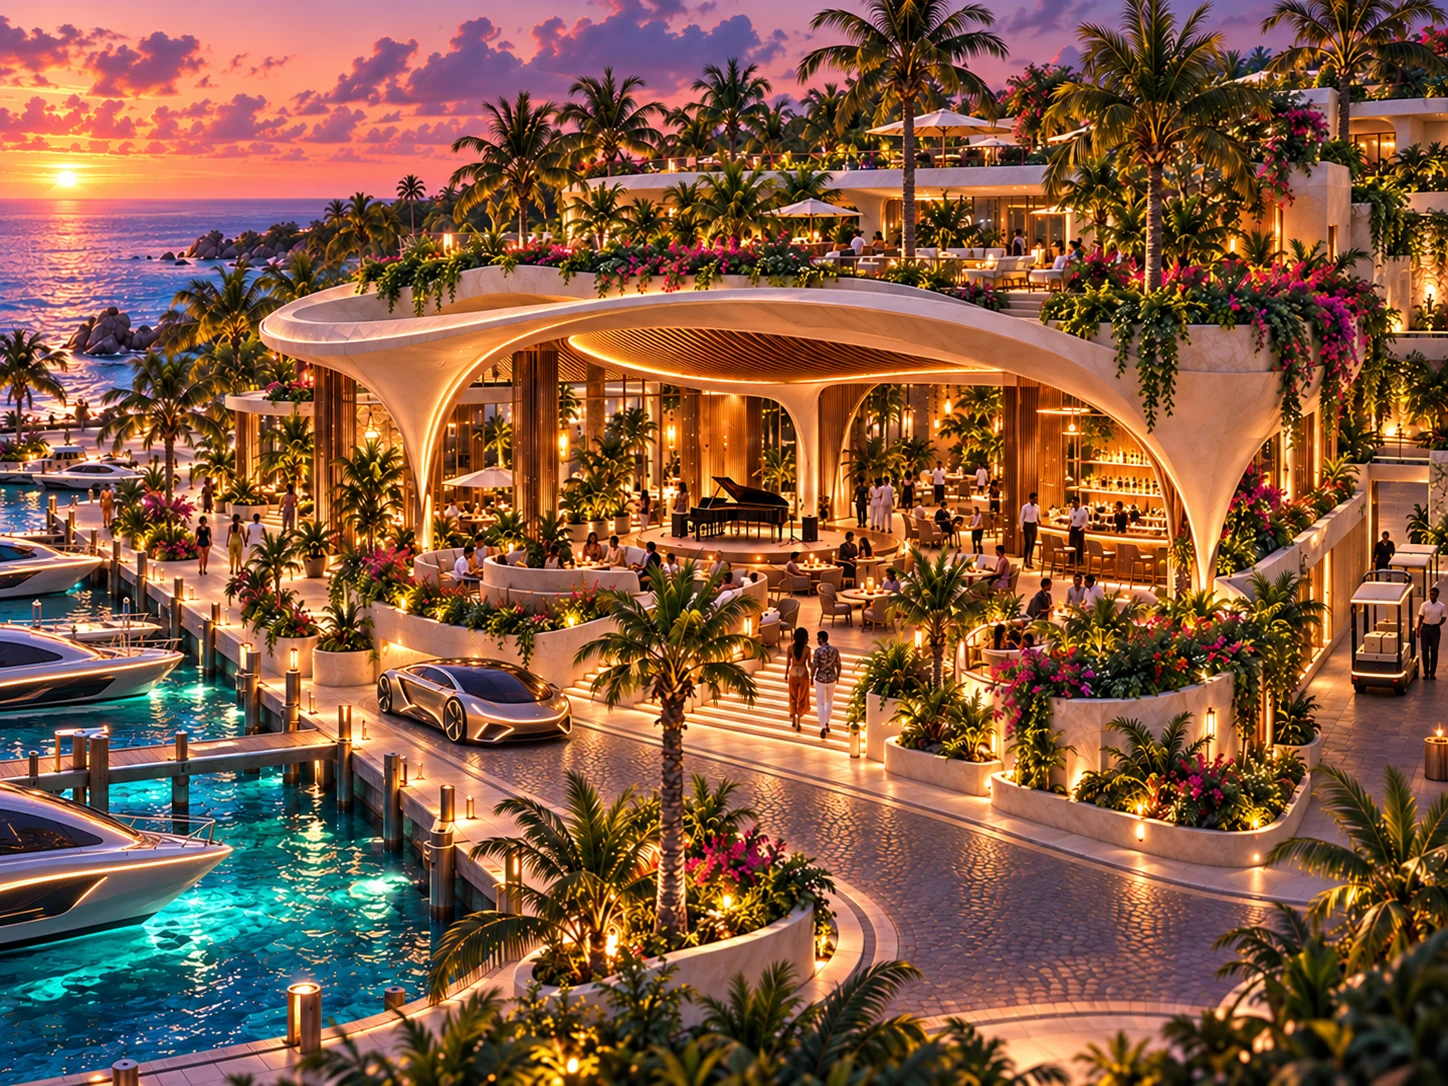
SW-POI-013 · new generated concept
Stage and audience floor, Bar/shared food service, Terrace, Staff/backstage threshold
Grove venue association; combined program/host proposed
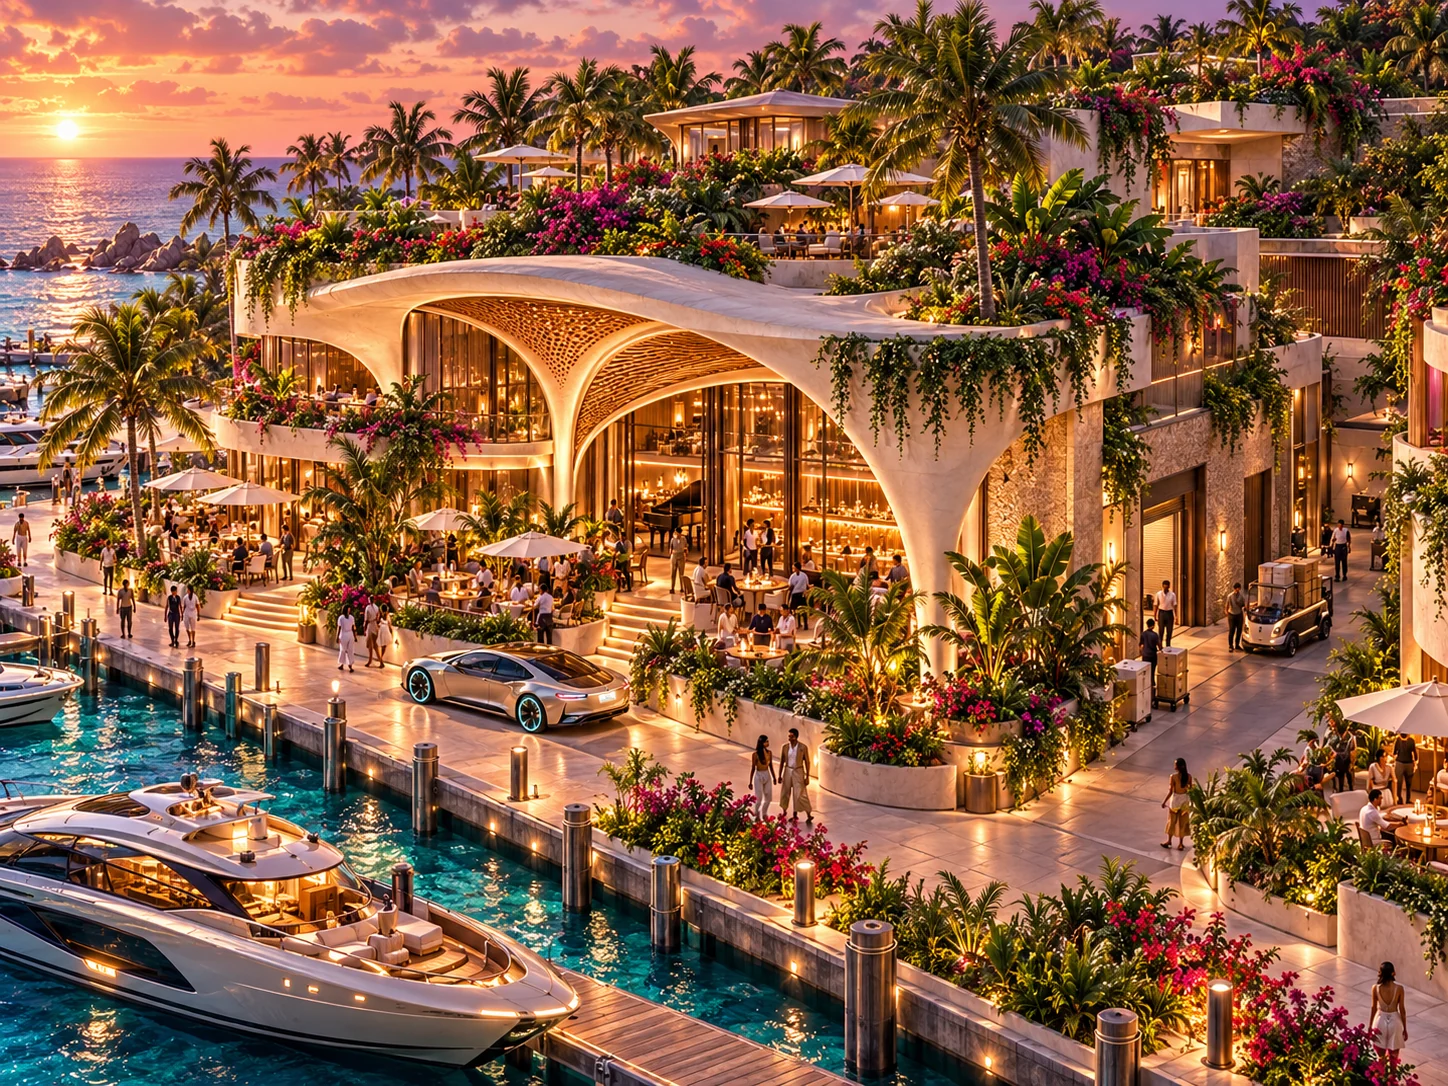
SW-POI-014 · new generated concept
Existing quay, Service alley, Backstage holding, Loading access
Game waterfront/service circuit; exact geometry proposed
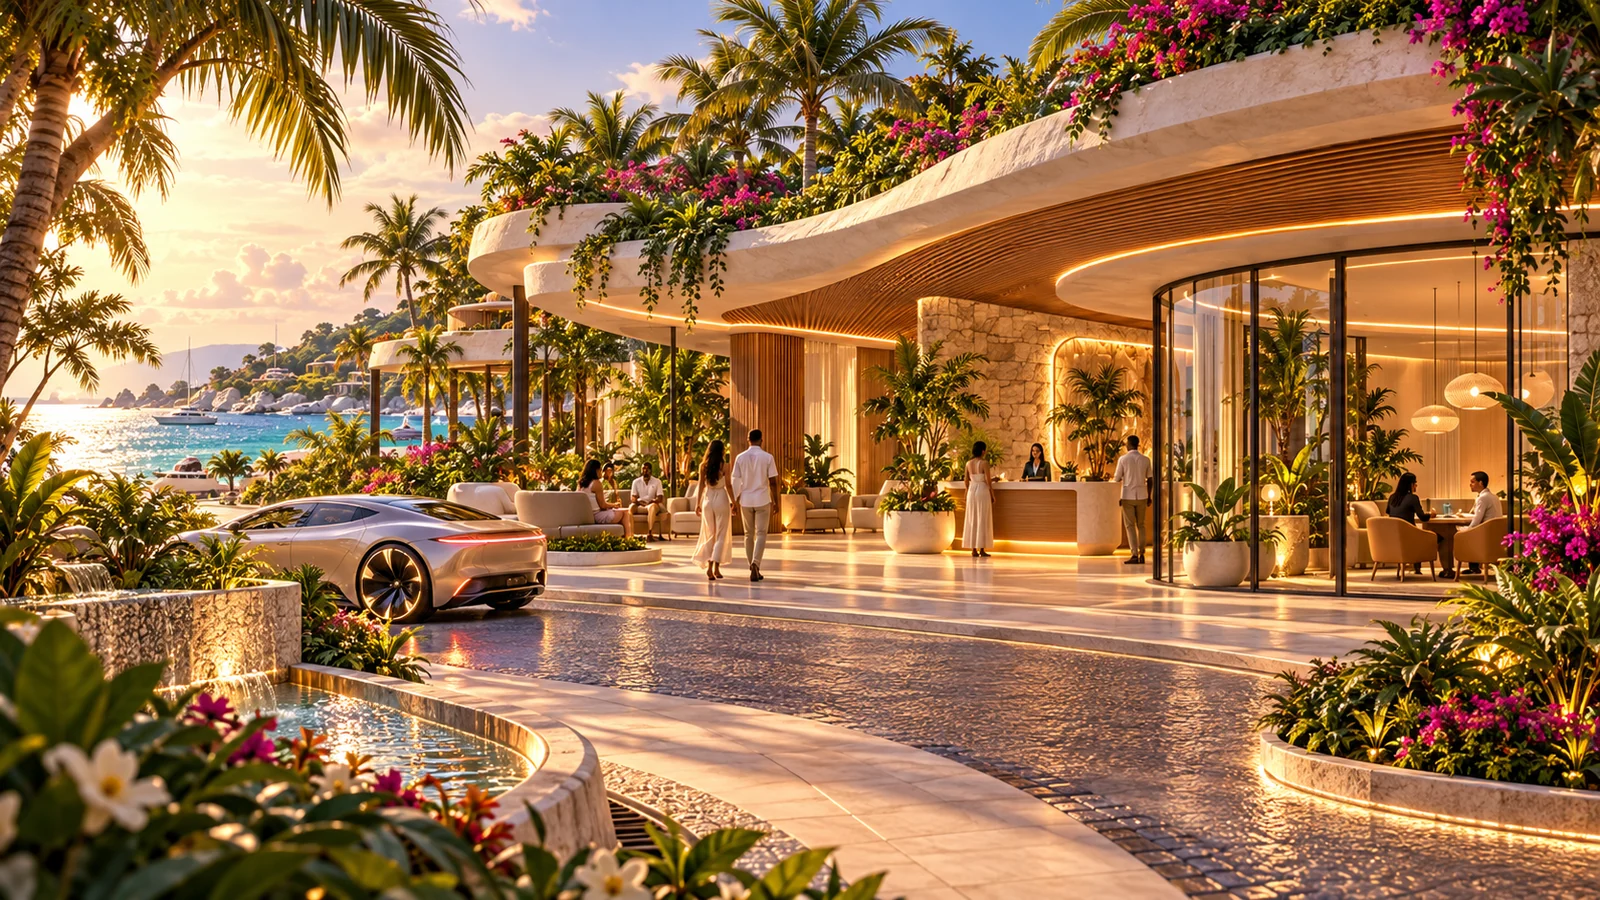
SW-POI-015 · new generated concept
Assessment, Demonstration room, Interview, Recovery
Conditional Game V2.1 pilot program
Conditional / shared coverage. This view does not automatically add a separate building.
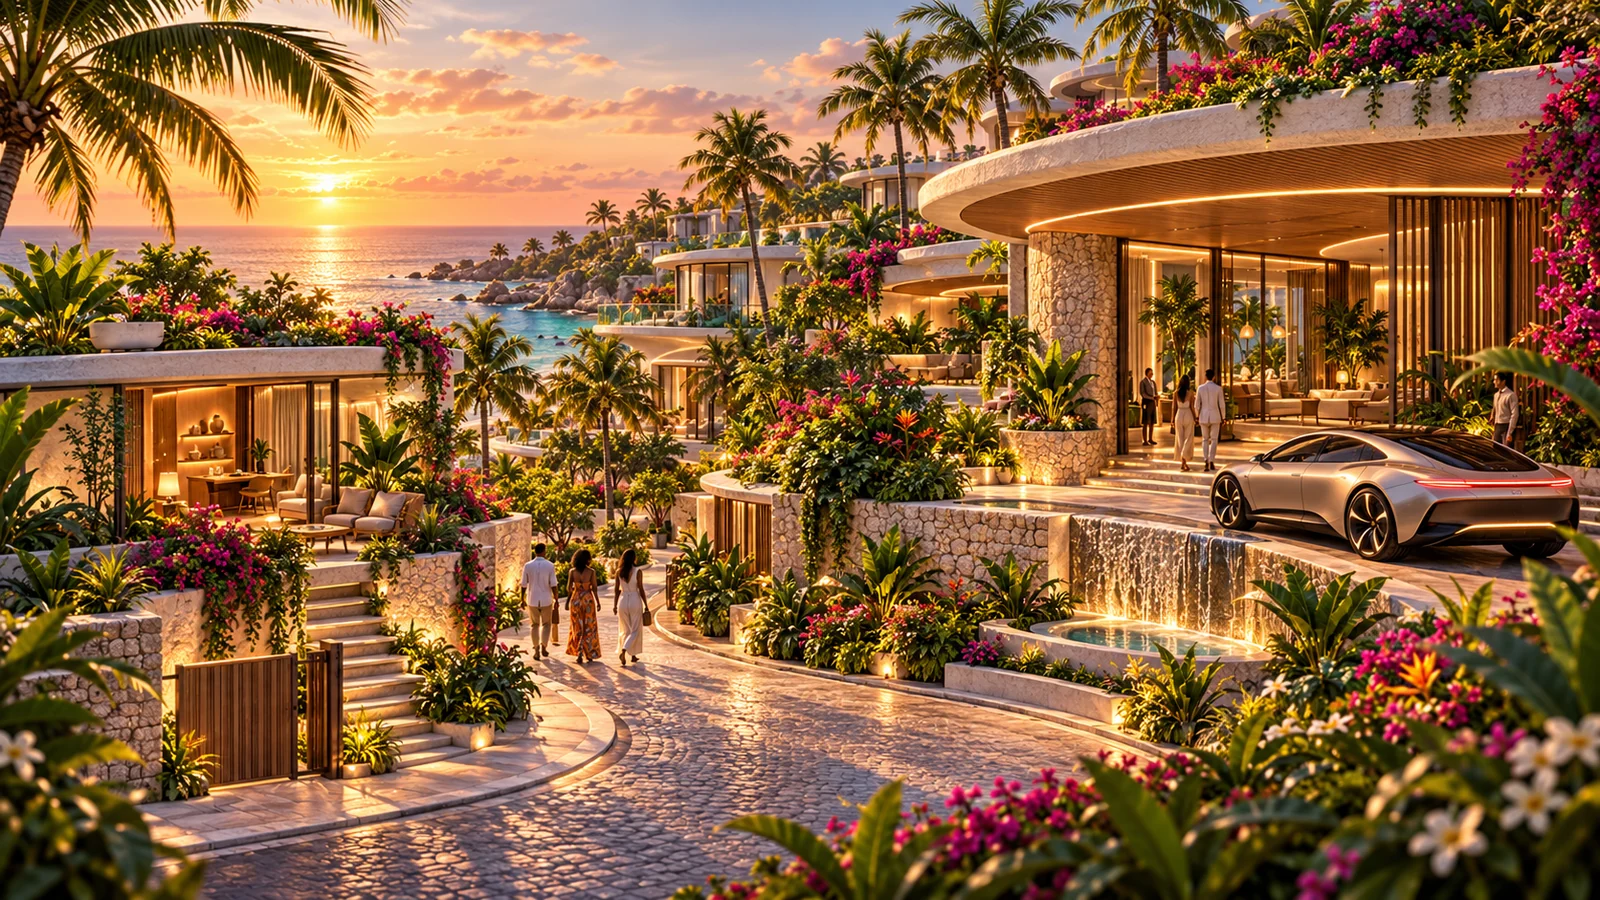
SW-POI-016 · new generated concept
Desk, Shelf, Living room, Private entry
Conditional framework-dependent residence
Conditional / shared coverage. This view does not automatically add a separate building.
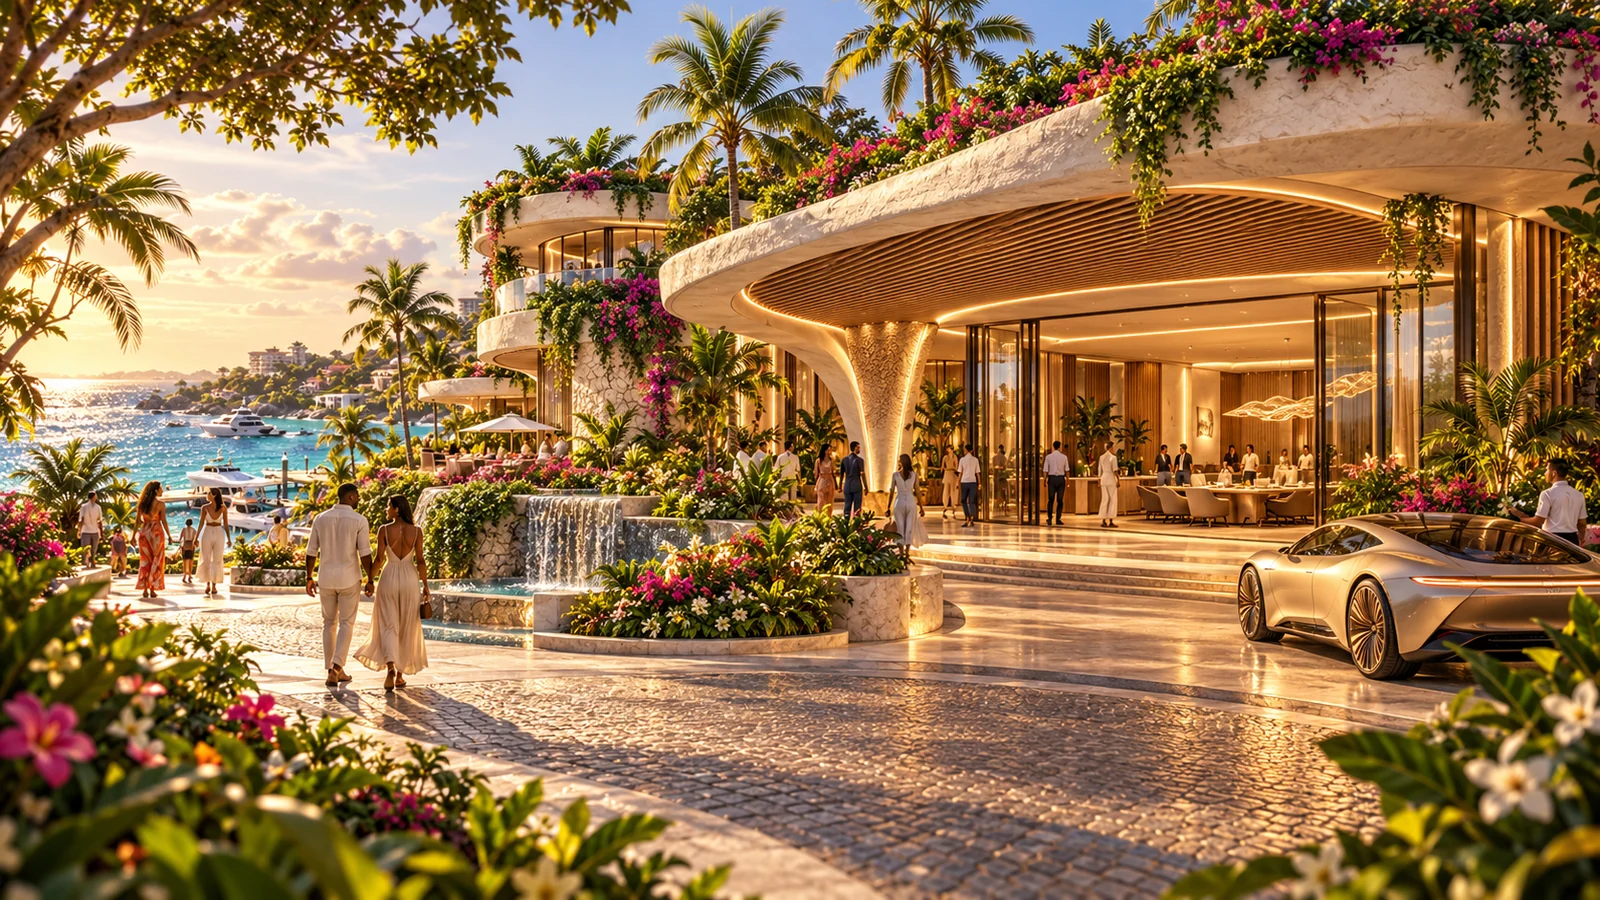
SW-POI-017 · new generated concept
Main meeting room, Two side-room functions, Staff corridor, Arrival vestibule
Established meeting-room function; campus host proposed
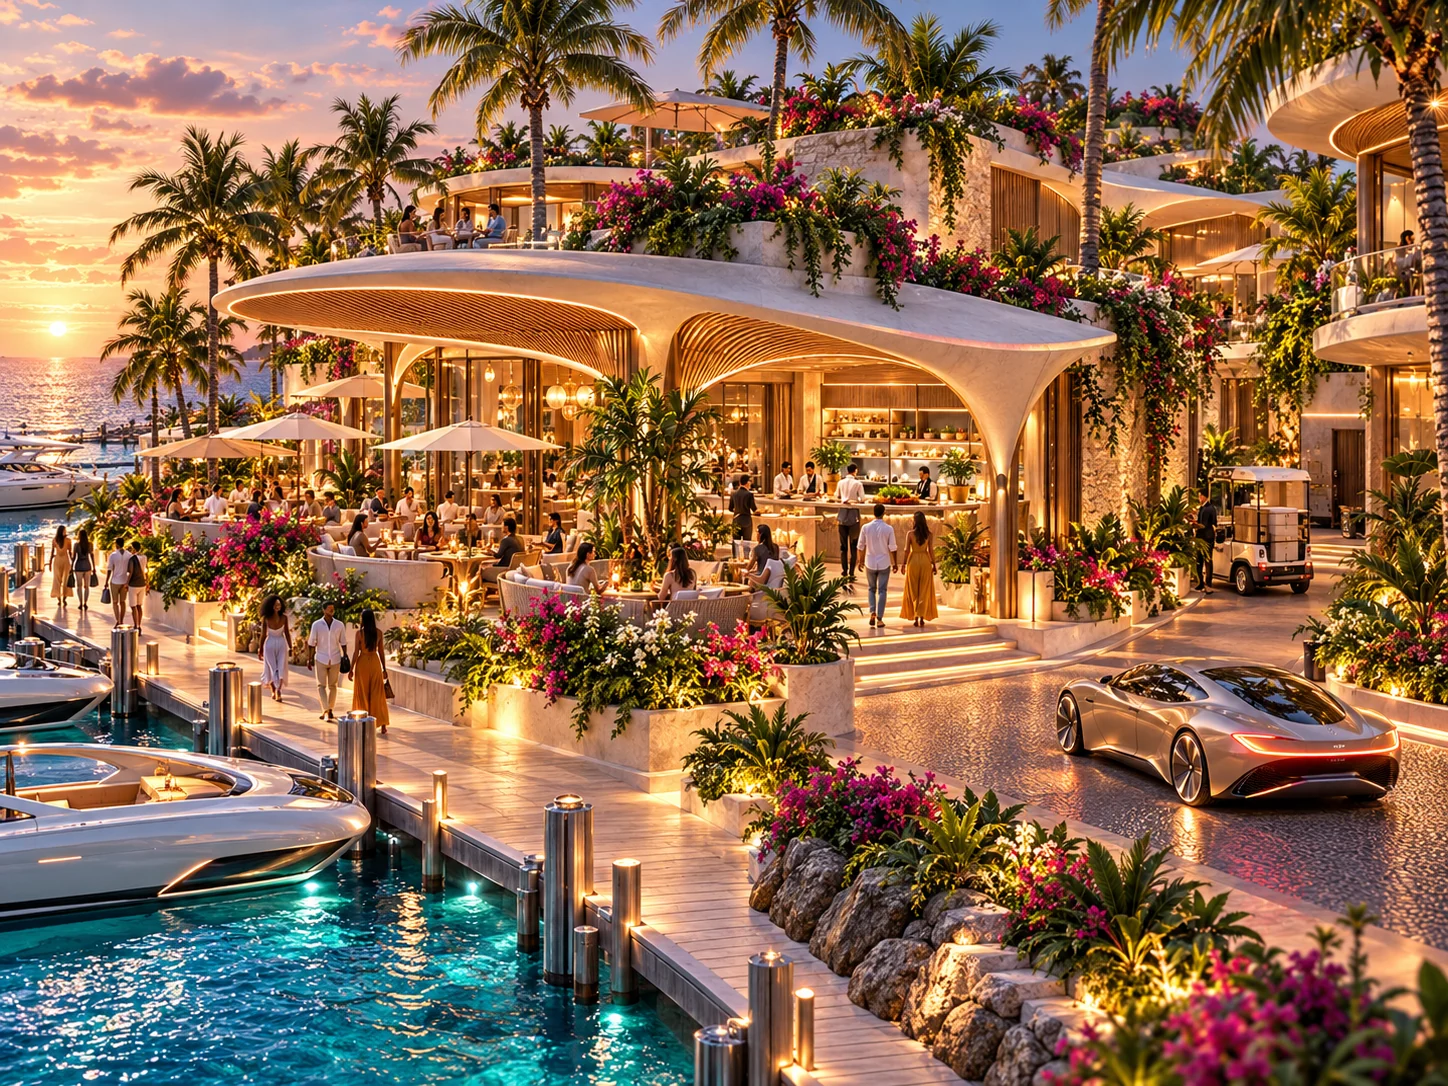
SW-POI-018 · new generated concept
Kitchen/preparation, Shared dining/counter, Delivery waiting/service
Hosted function within L38/L39; no extra destination or building
Conditional / shared coverage. This view does not automatically add a separate building.
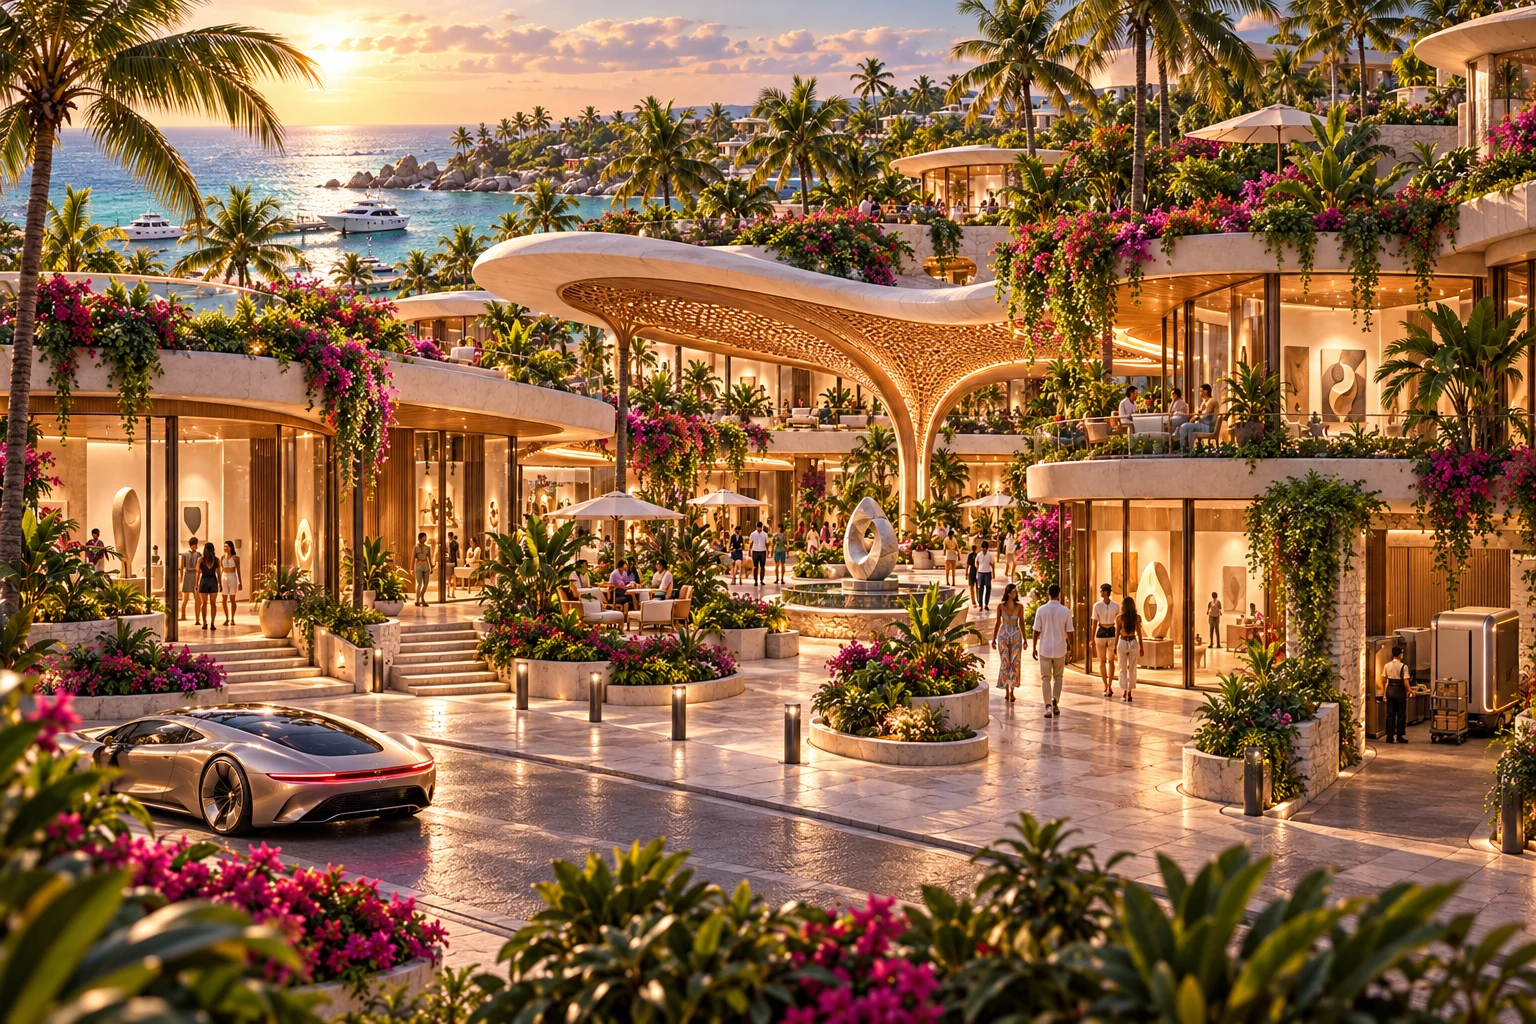
SW-POI-019 · new generated concept
Arts/display court, Shaded public seating, Shop/gallery frontage, Service access reserve
Reference-derived destination candidate; no Atlas scene location
Conditional / shared coverage. This view does not automatically add a separate building.
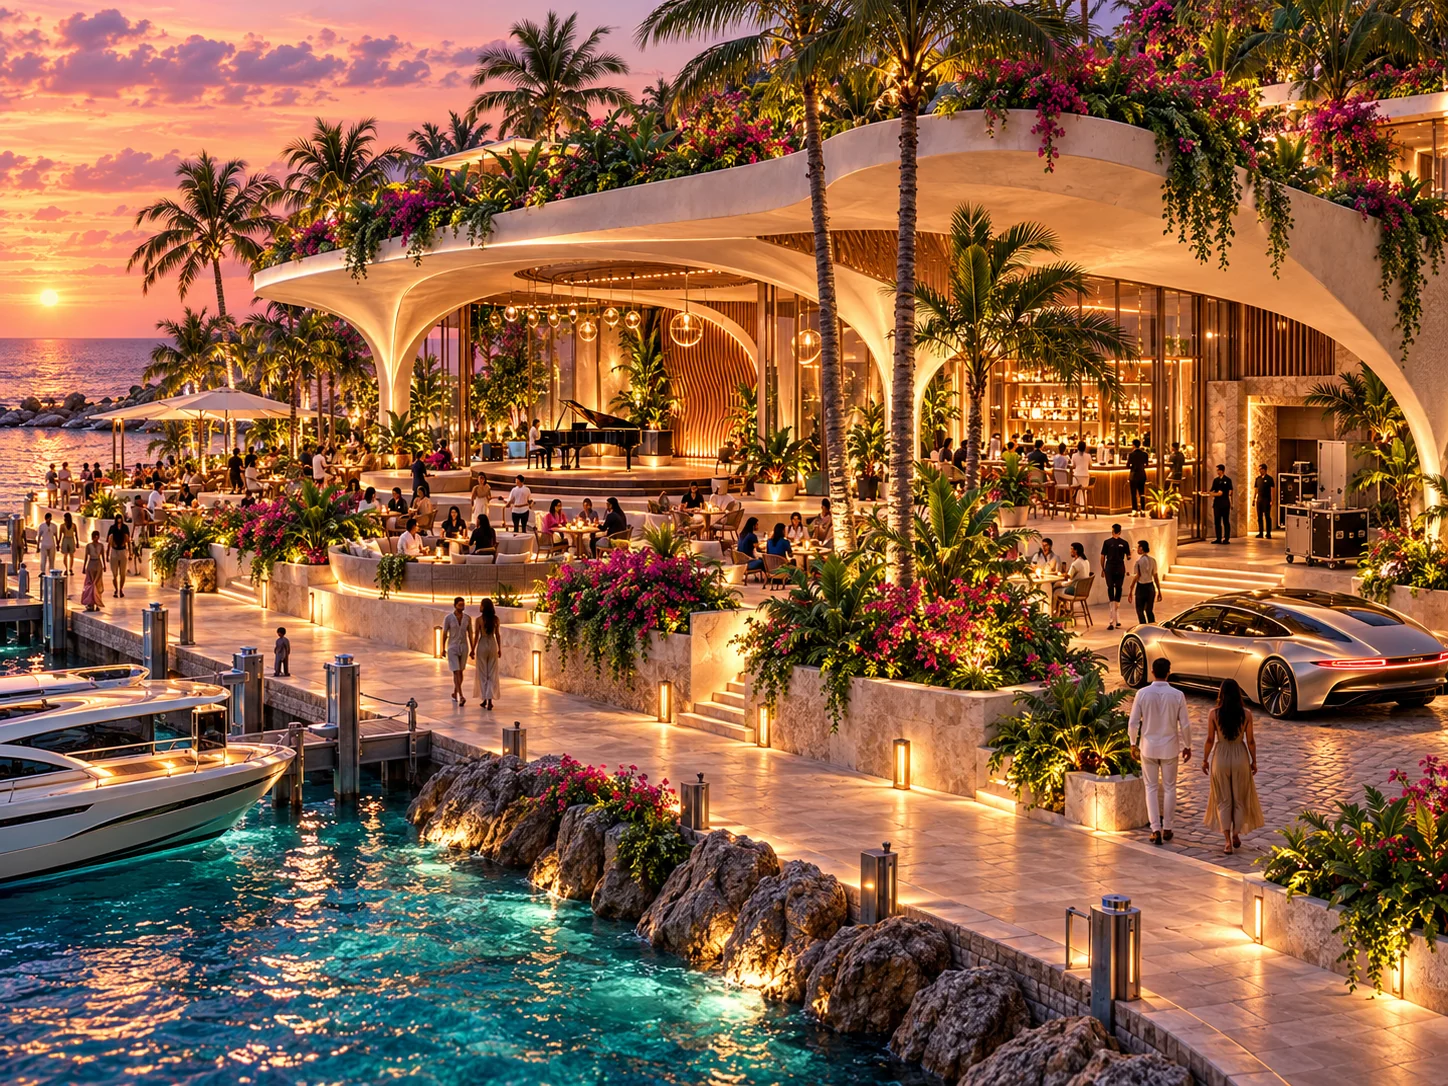
SW-POI-020 · new generated concept
Performance/audience space, Bar, Terrace, Backstage threshold
Alternative host study for L38; nonadditive
Conditional / shared coverage. This view does not automatically add a separate building.
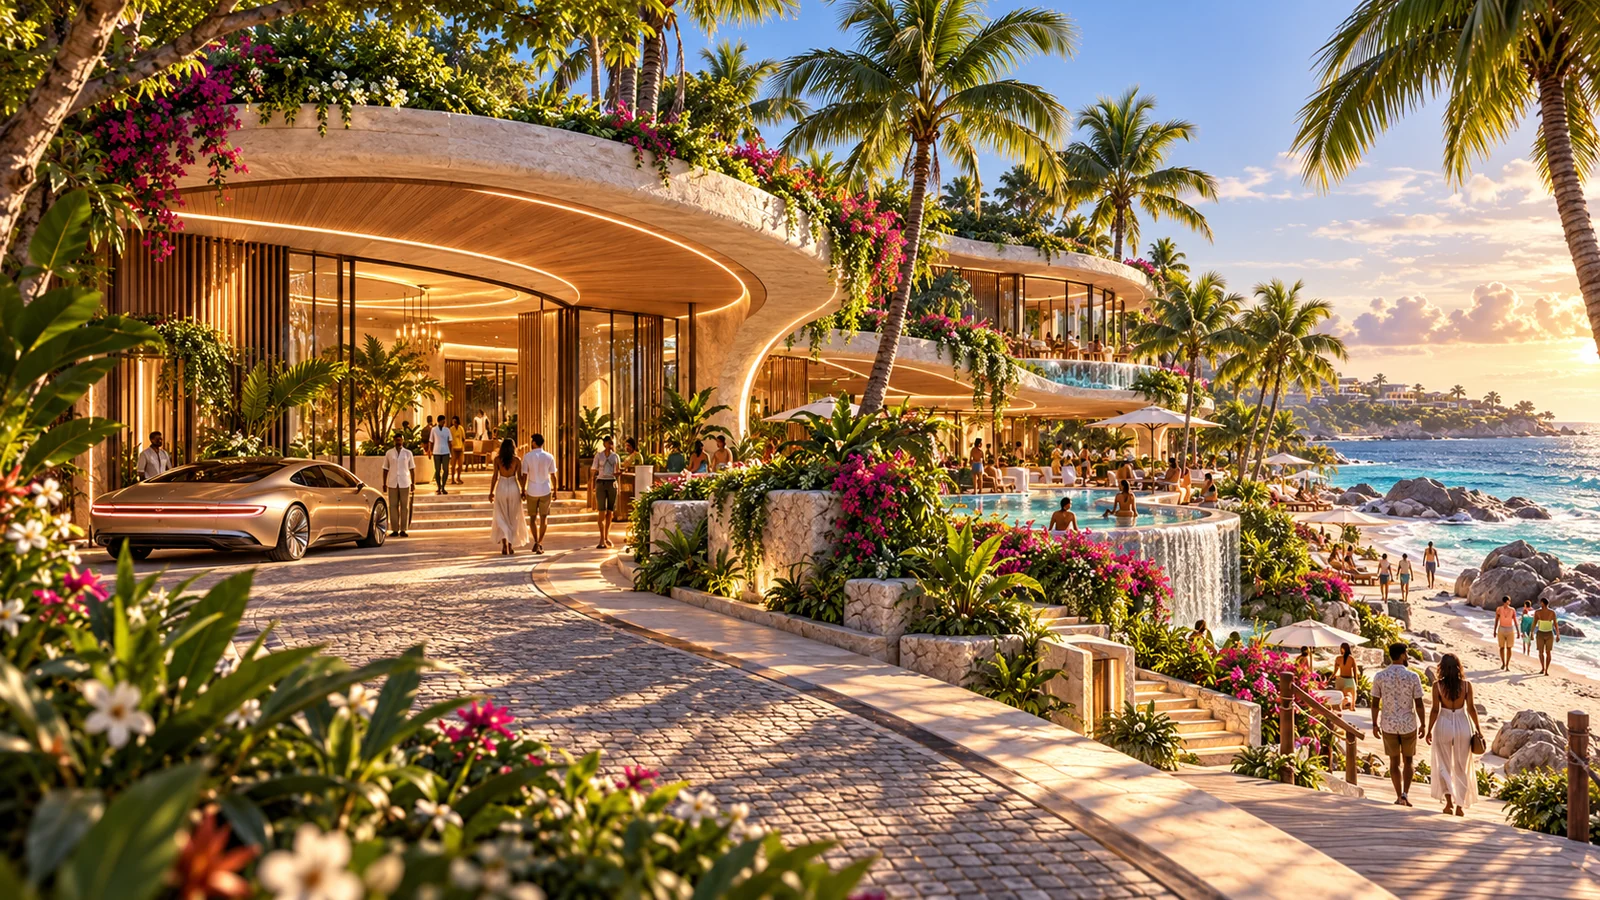
SW-POI-021 · new generated concept
Public lobby or threshold, Shared hospitality room, Pool/terrace edge, Beach/promenade access
Reference-derived D04 destination/frontage candidate; no named Atlas scene
The draft street overlay and POI markers make the next layout review easier. They use concept-image coordinates. Draft route traces and working street names remain proposals until reviewed against the common foundation; a named line on this image is not a final road centerline.
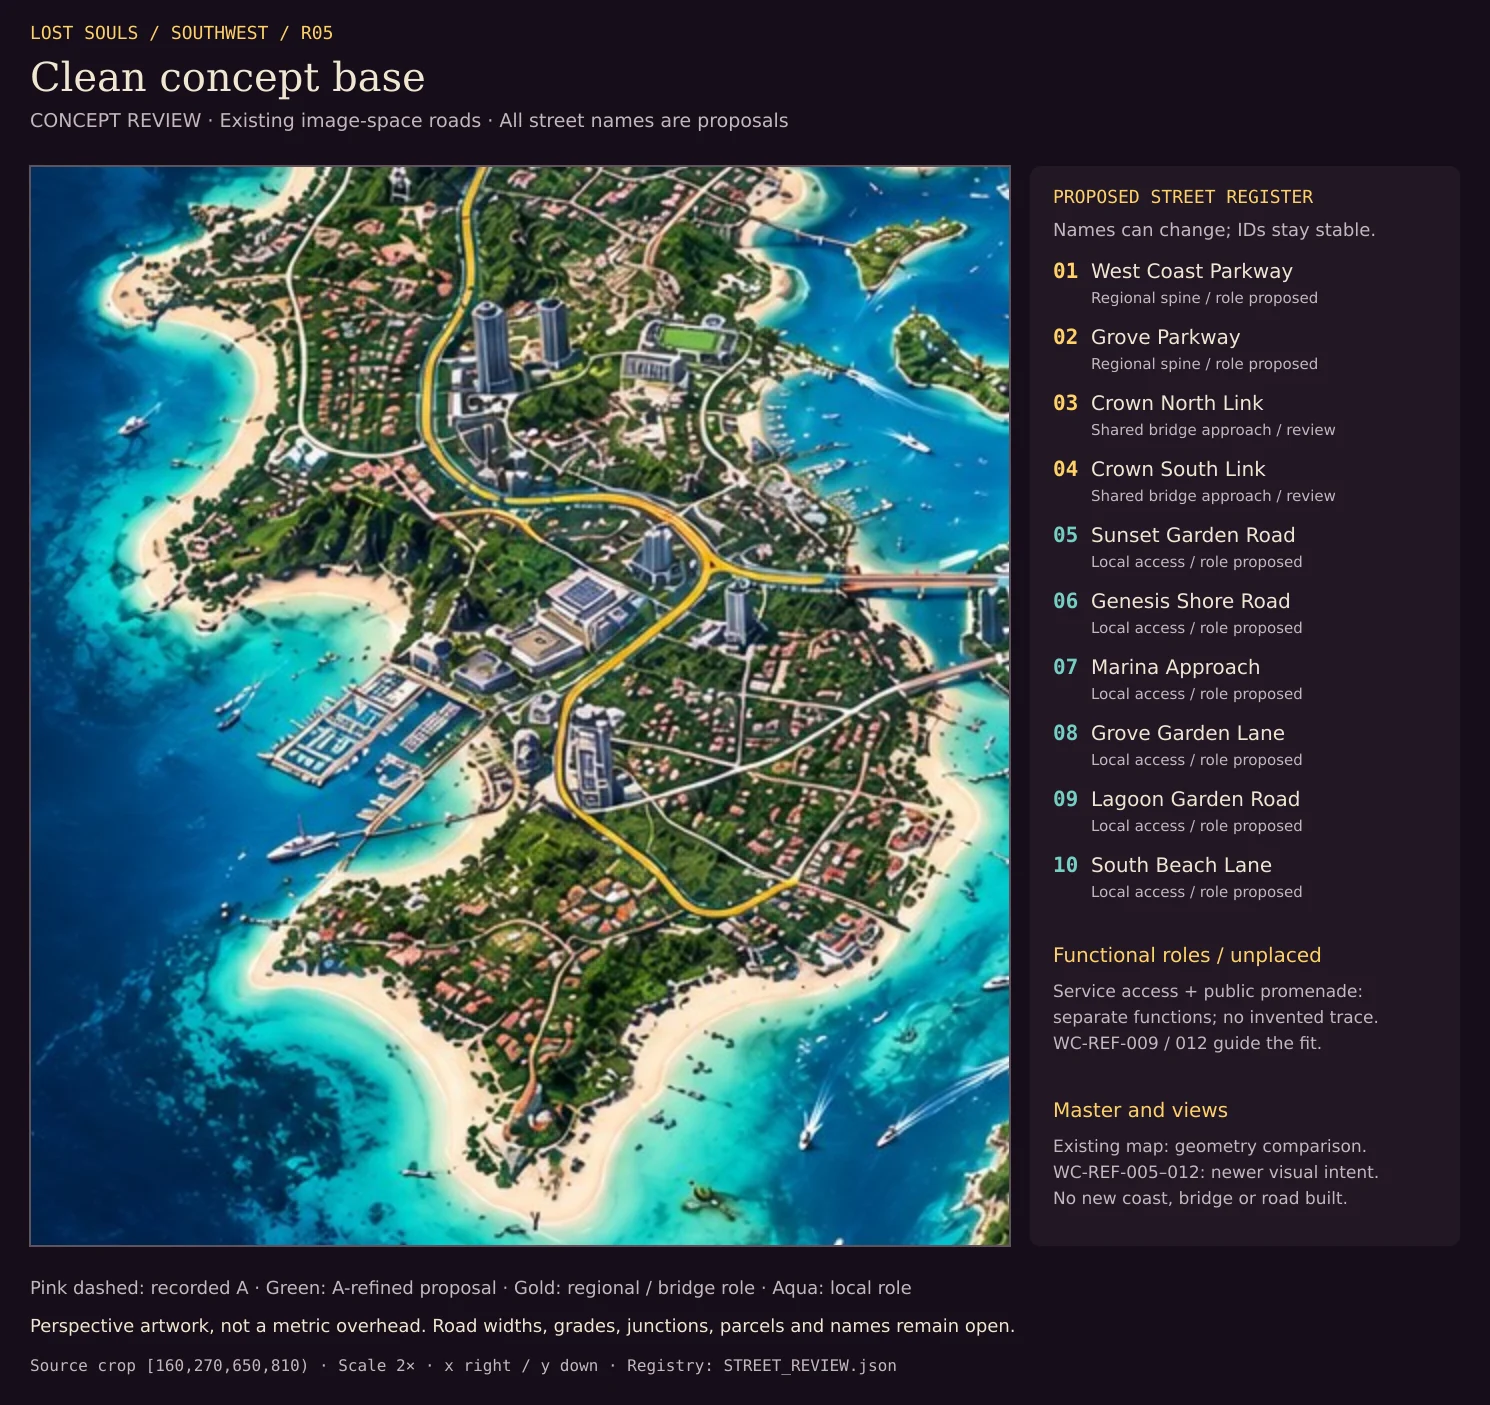
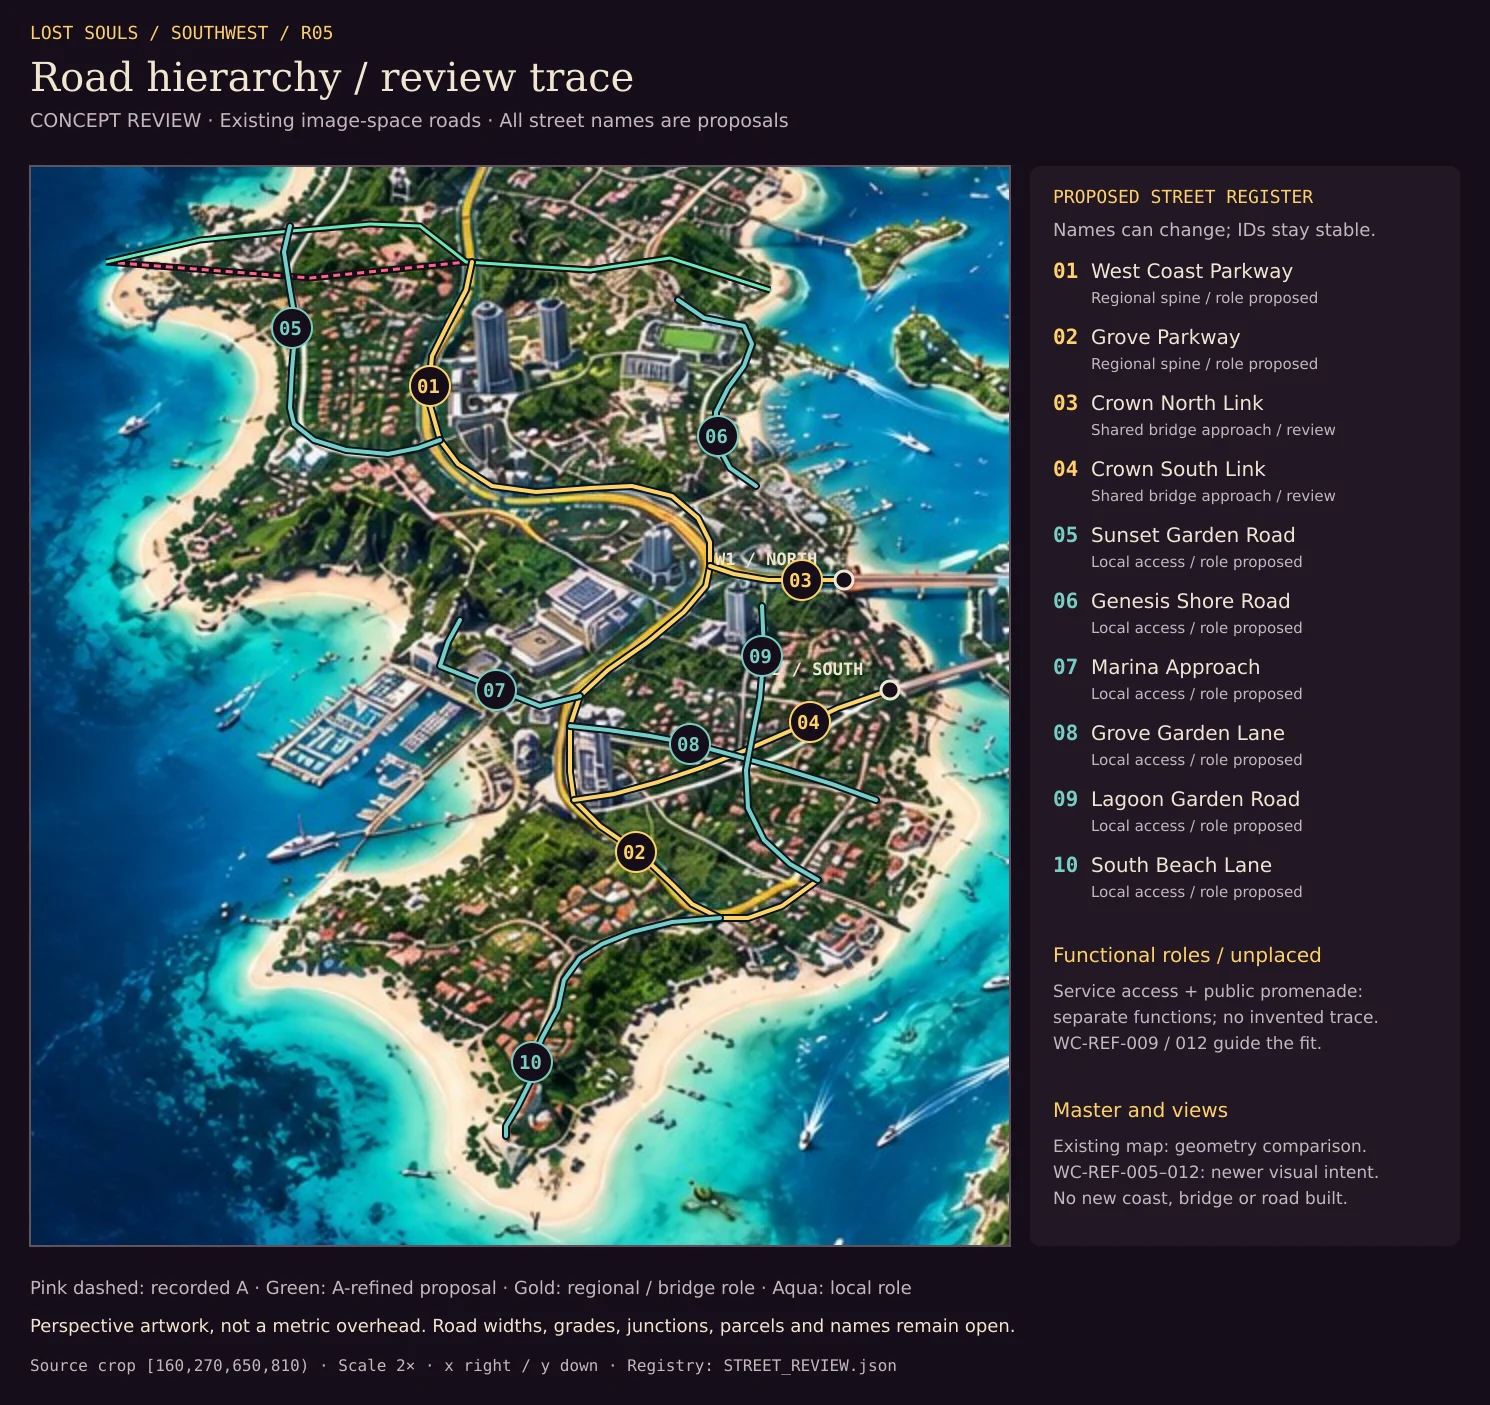
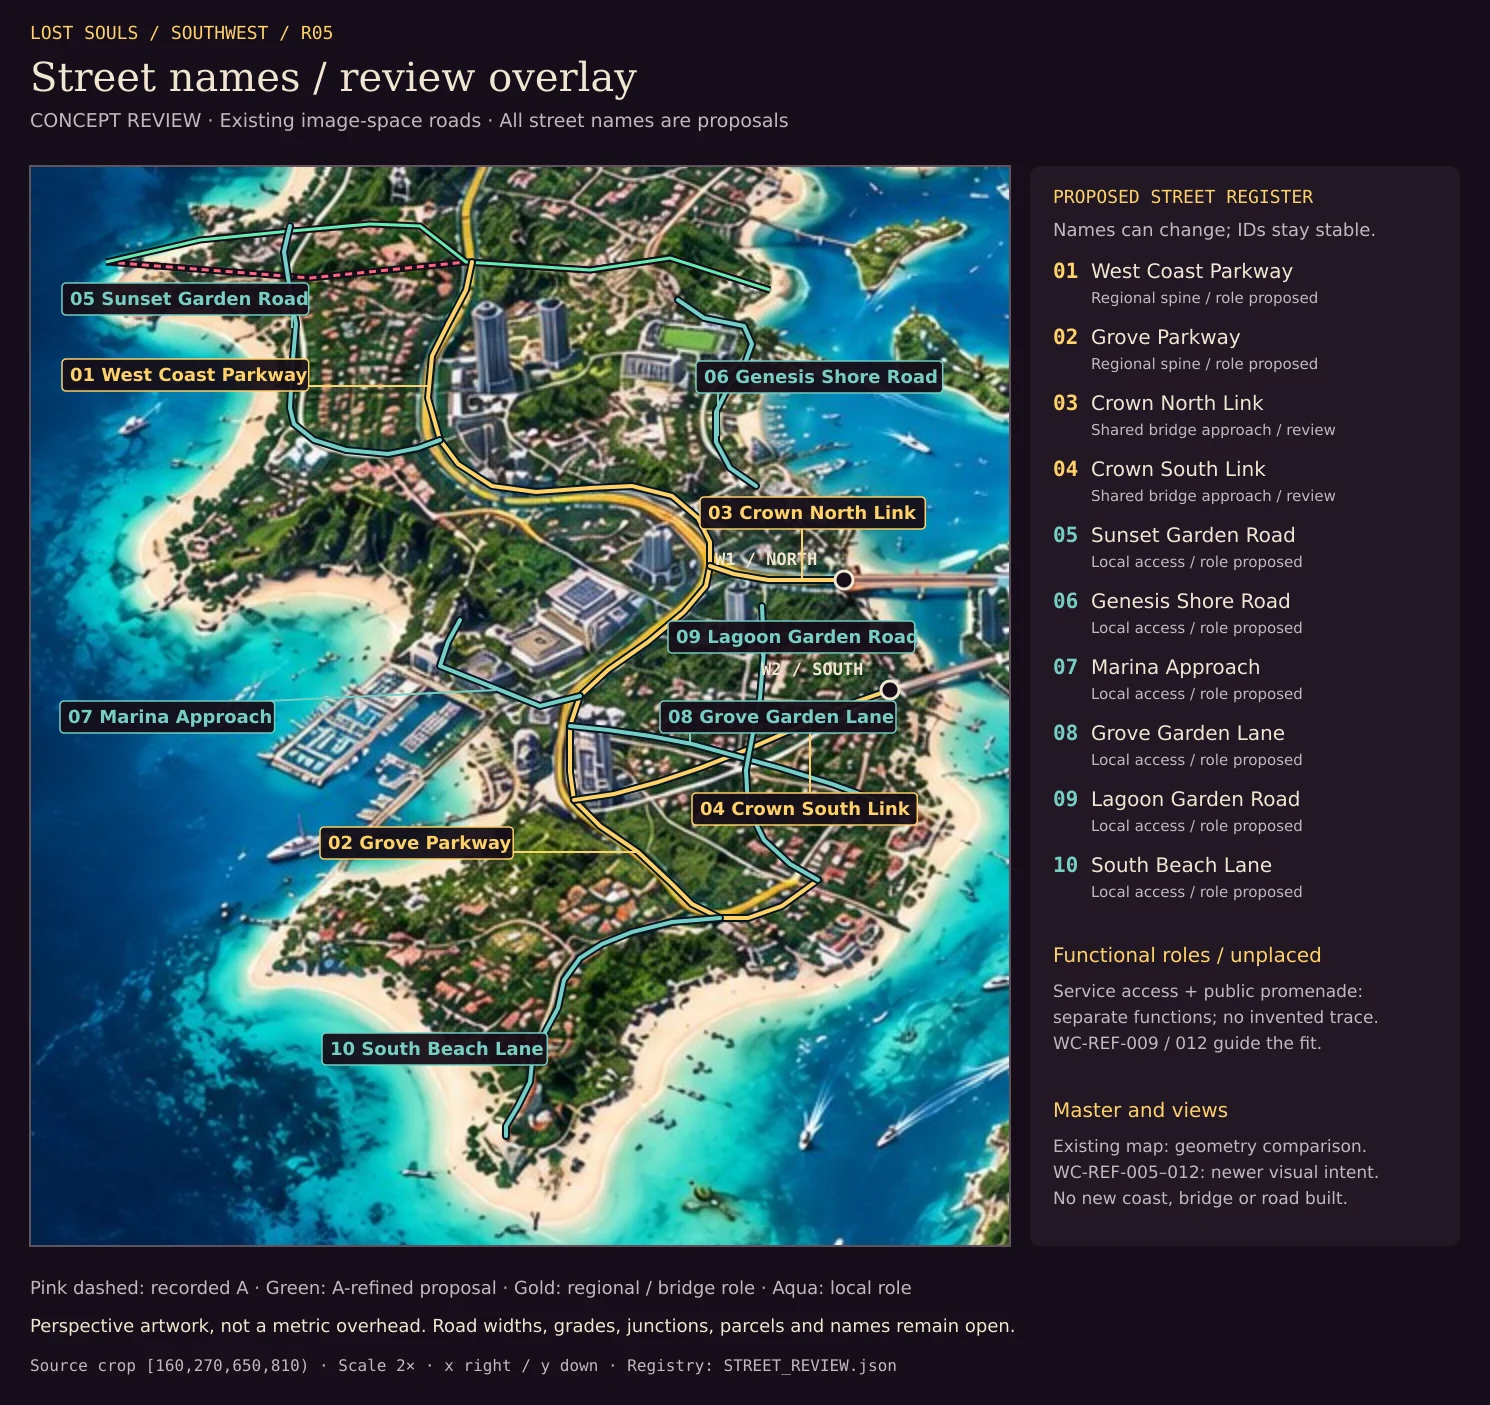
| Working route | Purpose / connection | State |
|---|---|---|
| West Coast Parkway | regional_spine_review | PROPOSED_NOT_CANON |
| Grove Parkway | regional_spine_review | PROPOSED_NOT_CANON |
| Crown North Link | bridge_approach_review | PROPOSED_NOT_CANON |
| Crown South Link | bridge_approach_review | PROPOSED_NOT_CANON |
| Sunset Garden Road | local_access_review | PROPOSED_NOT_CANON |
| Genesis Shore Road | local_access_review | PROPOSED_NOT_CANON |
| Marina Approach | local_access_review | PROPOSED_NOT_CANON |
| Grove Garden Lane | local_access_review | PROPOSED_NOT_CANON |
| Lagoon Garden Road | local_access_review | PROPOSED_NOT_CANON |
| South Beach Lane | local_access_review | PROPOSED_NOT_CANON |
Next steps: review the street names and POI layout against the R07 proposed metric foundation and saved geometry views, test the isolated Quik package, and record the accepted layout and actual engine captures.
The next aerial set: a true overhead with street centerlines, names, POI IDs, scale and north; a clean version with the same camera; then matching obliques from that model revision. The label layer will be generated from the street register so names can change without repainting the image.
Recommendation: author West, Northwest and Southwest in one Unreal World Partition world, with shared coordinates and deliberate Data Layers, streaming sources and HLOD. The production work-area line does not require separate NW and SW engines or servers.
World Partition controls which world content is loaded. Multiplayer authority and replication are separate design choices. One connected dedicated-server playtest is the starting point; profile player count, replication, physics, AI, memory and travel before deciding whether multiple server processes or travel boundaries are needed.
The revised West grouping simplifies ownership and interface planning. It cannot by itself guarantee that one server will meet the final online load. Keep cross-region routes and state coherent in the prototype, then use measured budgets to choose runtime boundaries.
The review and R03 framework are in the repository. This page brings their images, findings and downloads together for production.
| Workstream | Completed / current evidence | Next |
|---|---|---|
| Regional scope and edge | A selection, source review and preferred local-refinement diagram are recorded. | Fit the detailed seam to whole plots, terrain, drainage, roads and paths in the authored foundation. |
| Shared measured foundation | Proposed units, axes, datum, adapter and synthetic unit-axis fixtures are documented. | Author one candidate land, water, road and connection layout; reconcile it with actual source and engine controls before acceptance. |
| Bridge and approach options | Historical measurement conflicts are separated and reproducible road/pedestrian approach studies are available. | Place feasible options in the shared layout, verify navigation and approach land, and present the arrangement for review. |
| Buildings and functional interiors | Existing references, reuse roles and current Atlas requirements are indexed. | Present building-zone and shell/core options with images. Select entries/lobbies and actual scene functions before detailed building rollout. |
| Final asset and placement list | 65 evidence rows describe visible types and requirements across the reference set. | Issue accepted IDs, quantities, dimensions, images and placement transforms after the layout and building choices are reviewed. |
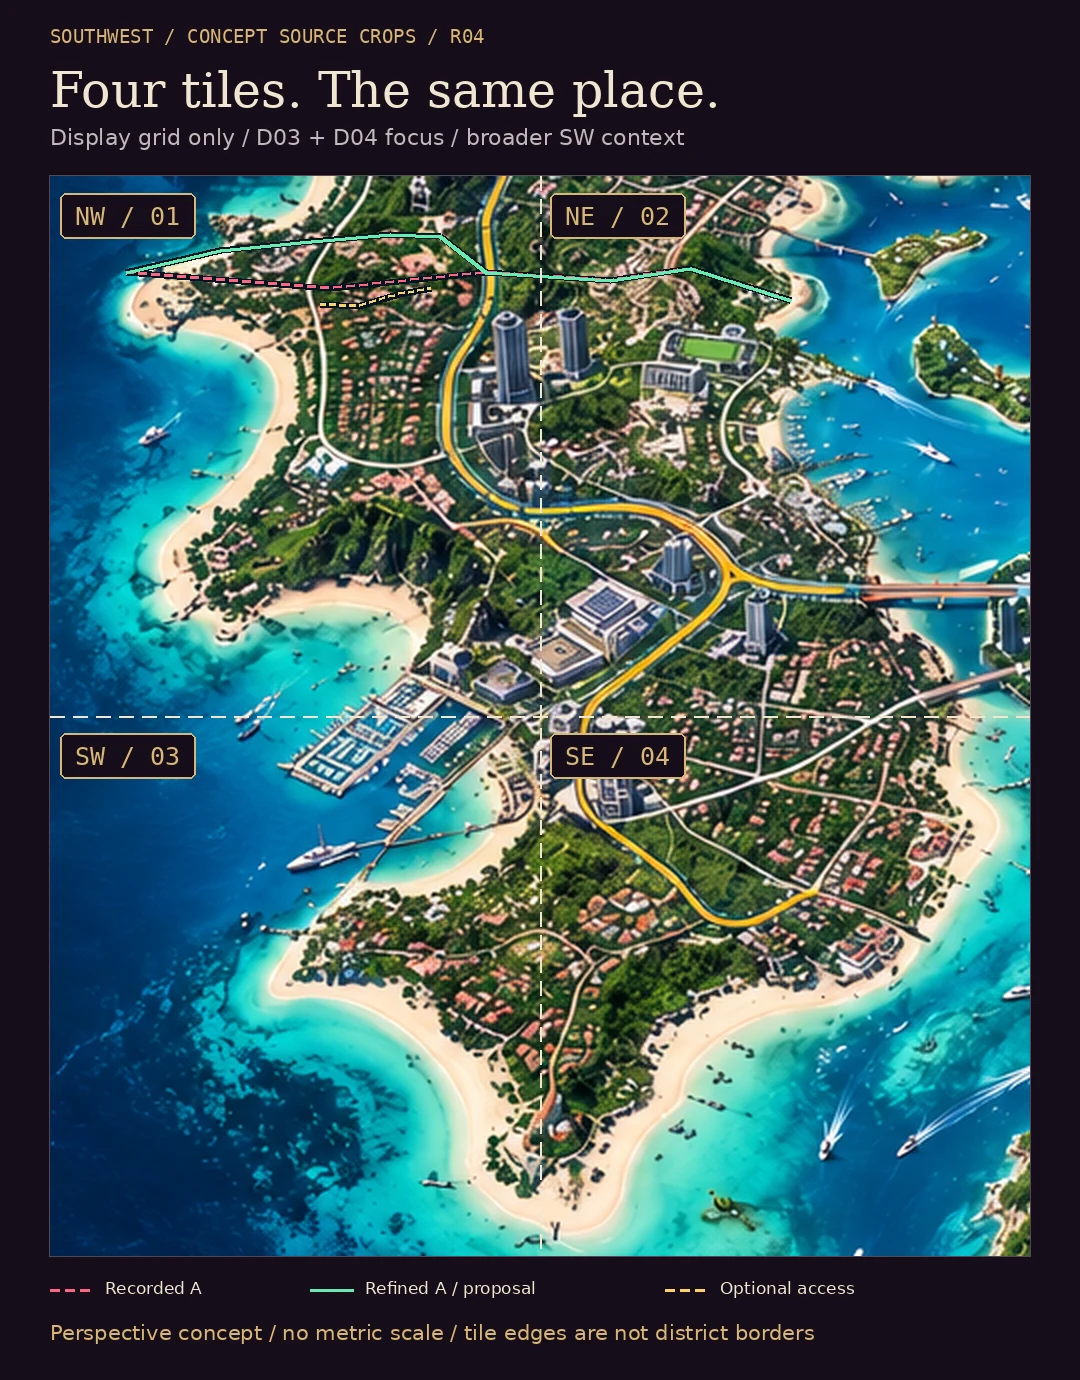
| Quadrants and matching aerials | Existing visual references and the local-edge comparison are indexed; the matching-view capture plan is defined. | Publish clearly labeled master-map quadrant derivatives, then capture exact overheads and obliques from one authored model with saved cameras. |
| Quik land and core handoff | The required evidence and staged build order are documented. | Integrate reviewed inputs and test a connected walk, drive and boat sample before extending the region. |
District IDs stay unchanged. Southwest is a regional work area, not a replacement district number.
| District | Role in the current package | Production view |
|---|---|---|
| D03 · The Grove | First detailed framework and story program | D03 progress + images |
| D04 · South Beach | First detailed framework, resort frontage and garden streets | D04 progress + images |
| D20 · Sunset Bay | Included in A; reserve guest arrival, villa and café continuity | Welcome-cluster edge study |
| D21 · Genesis Campus | Included in A; reserve campus and approach continuity | Later detailed program; no automatic full interior order |
| D05 · Harbor View | Northwest neighbor; stays outside SW | Road, terrain and sightline interface context |
| D06 · The Commons | Across the lagoon; outside SW | Cross-water context |
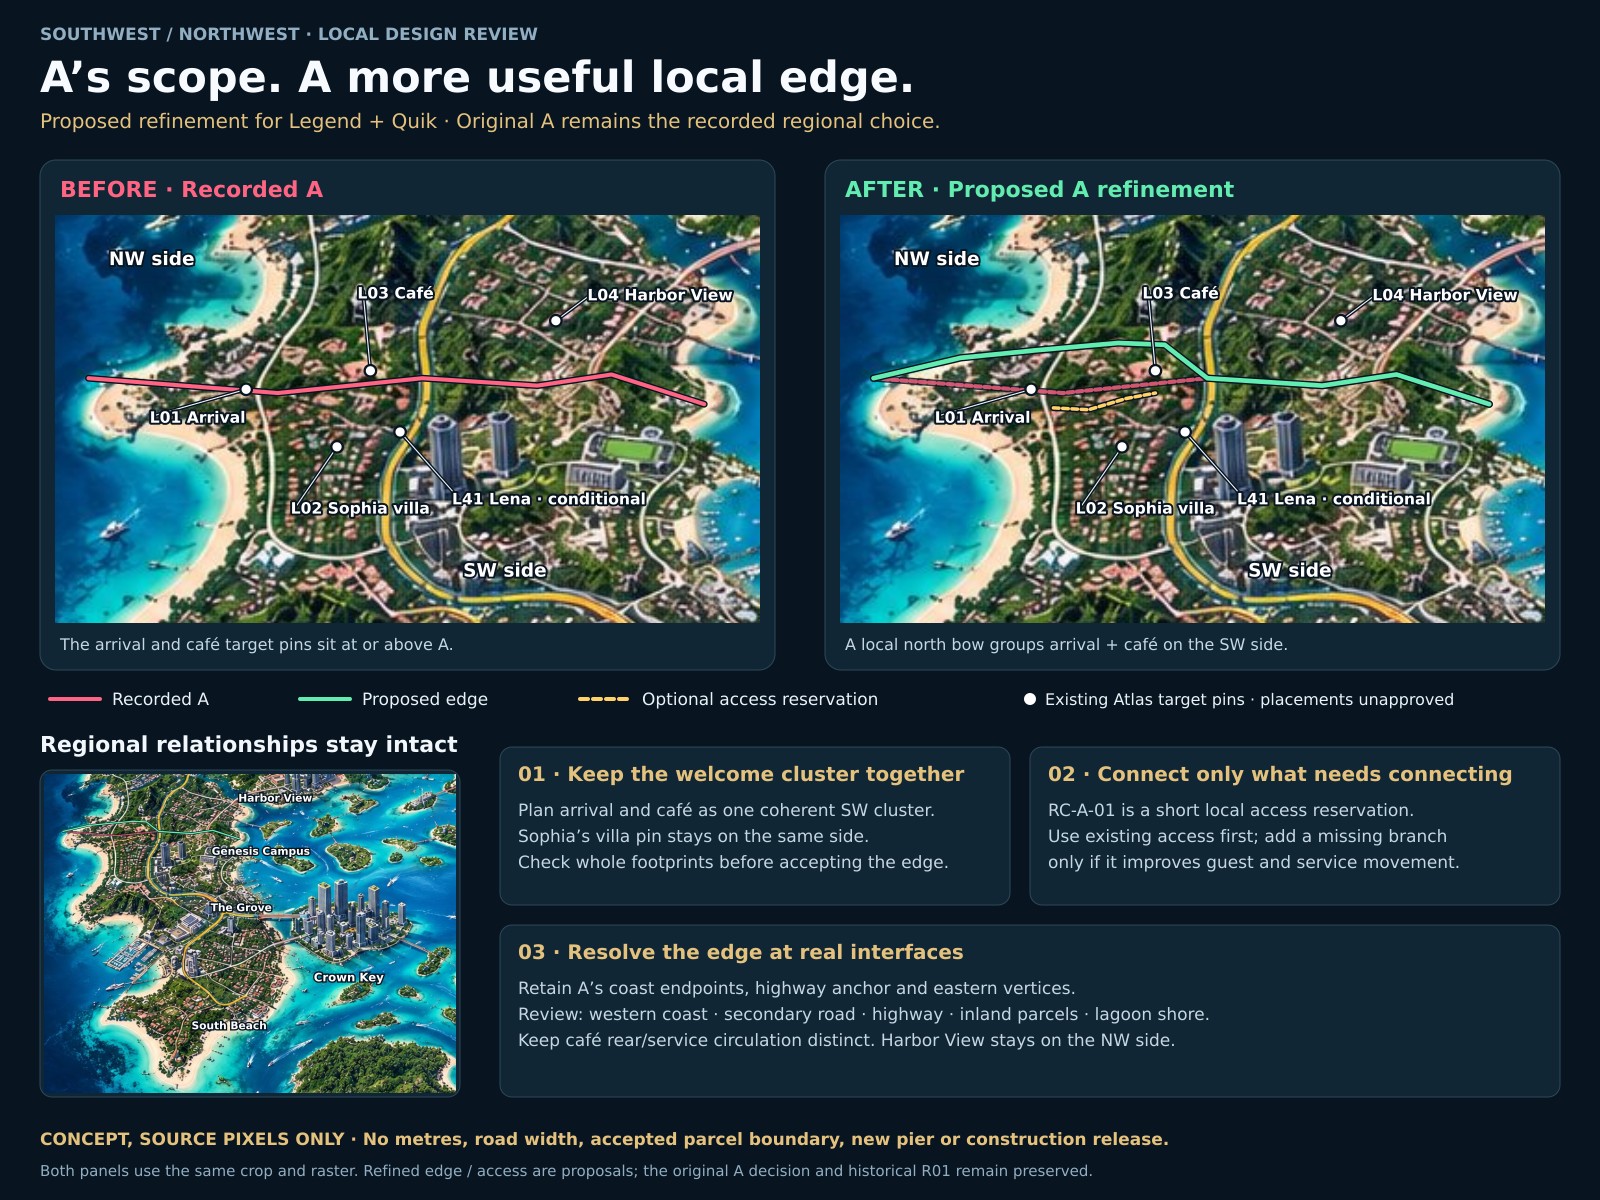
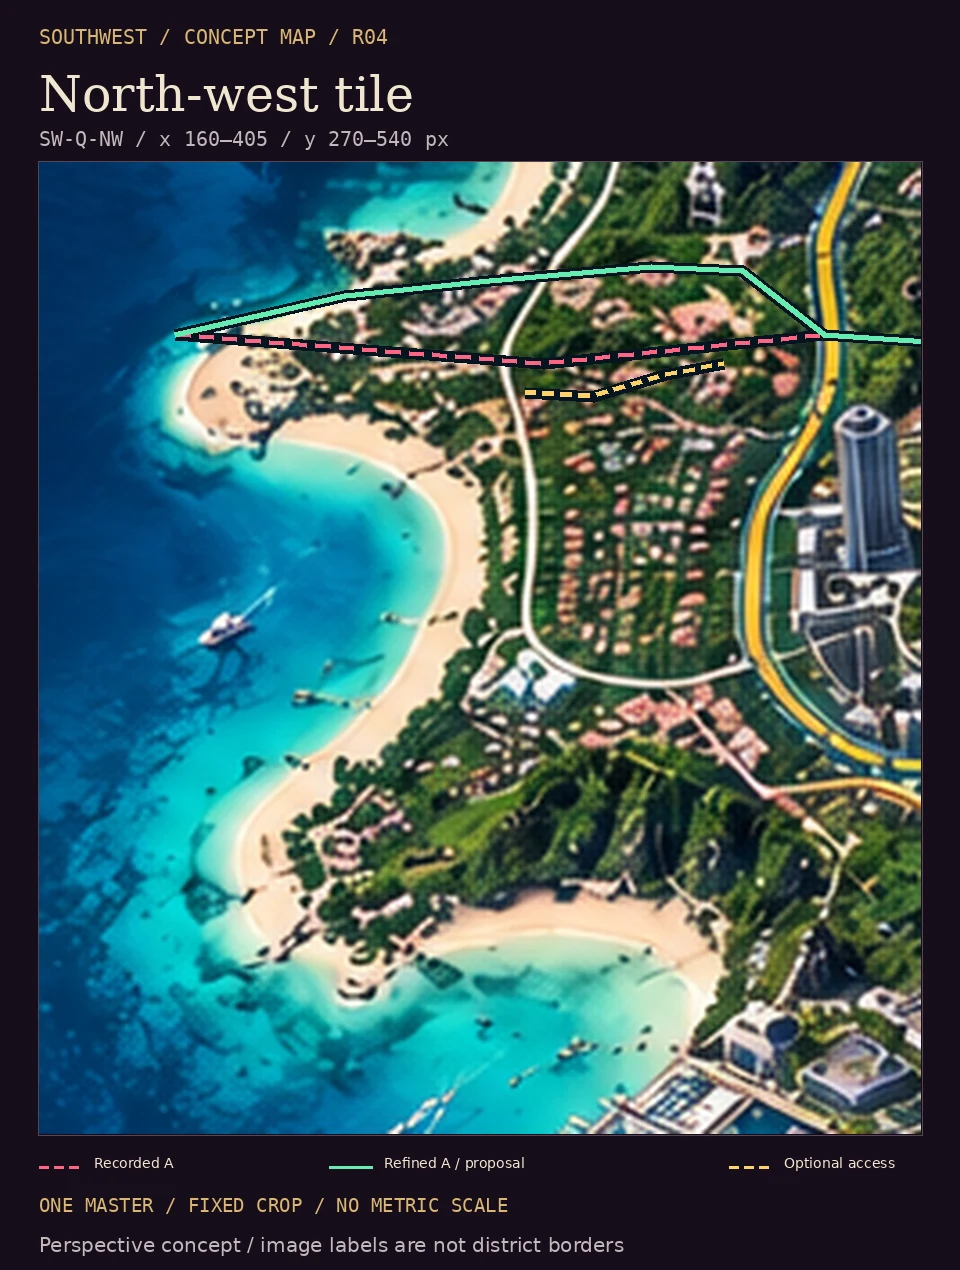
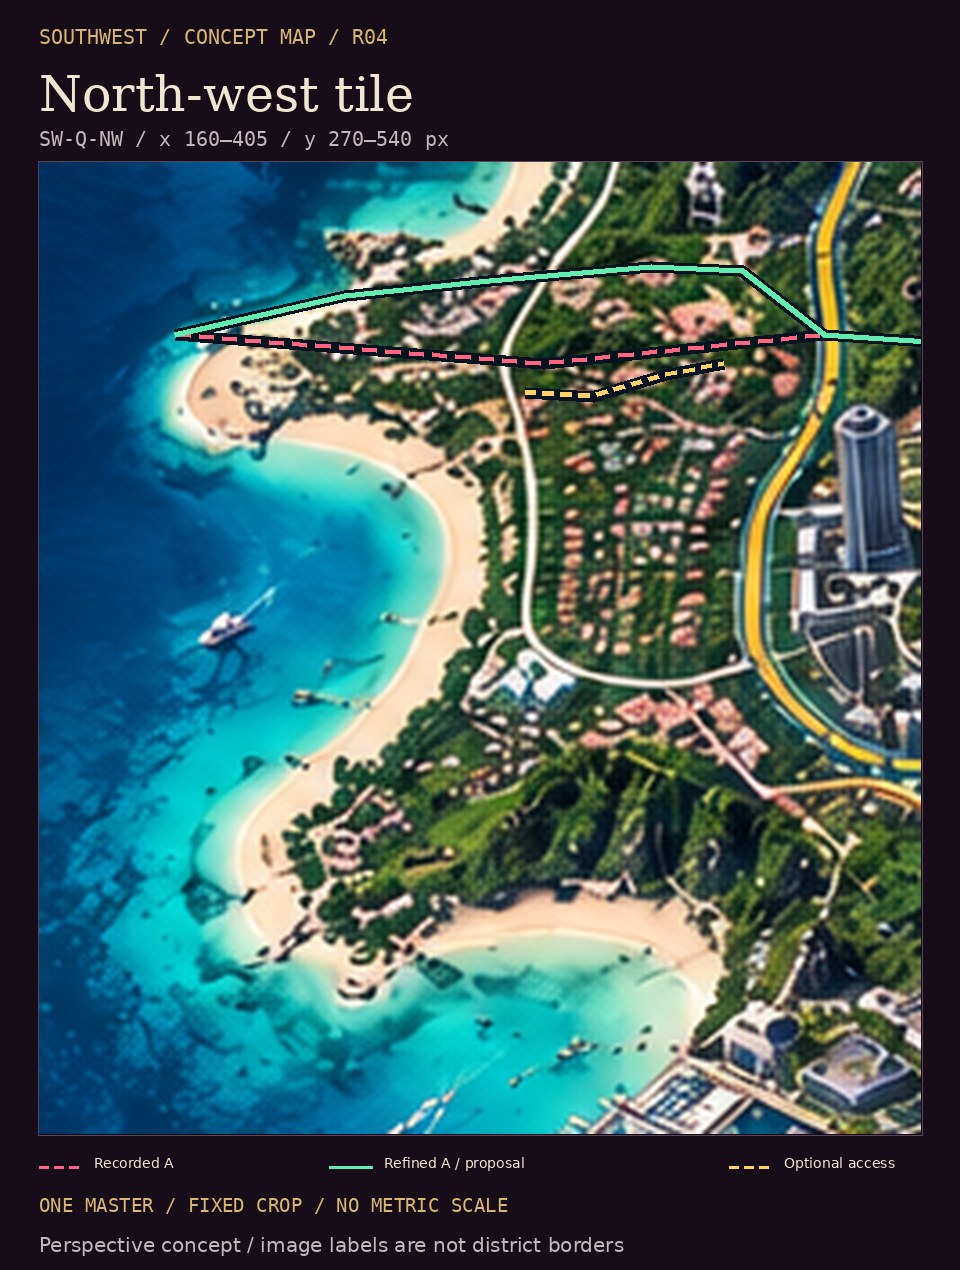
The arrival/reception and café target pins fell just north of the old drawn trace. A shallow bow in the western portion solves that planning conflict while retaining the larger A division, coast endpoints and eastern section. The eventual boundary should follow whole functional plots, access, terrain and drainage.
RC-A-01 is an optional short local-access reservation. Trace usable existing roads first; add the branch only where the new layout proves a gap. Guest walking, slow service access and café servicing need a coherent route.
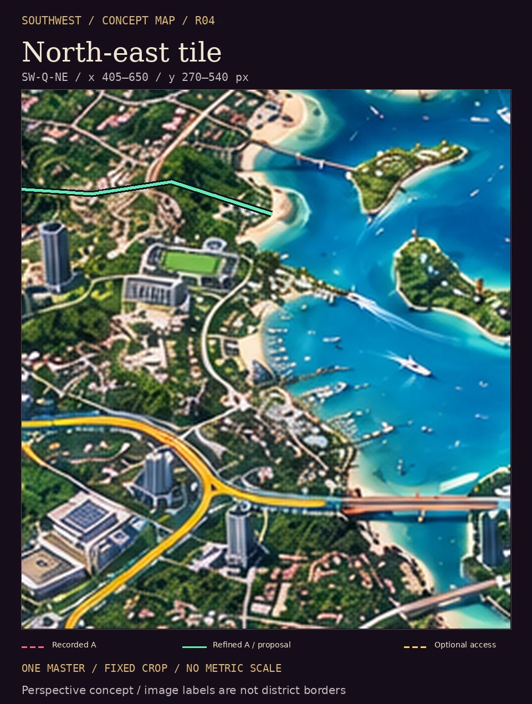
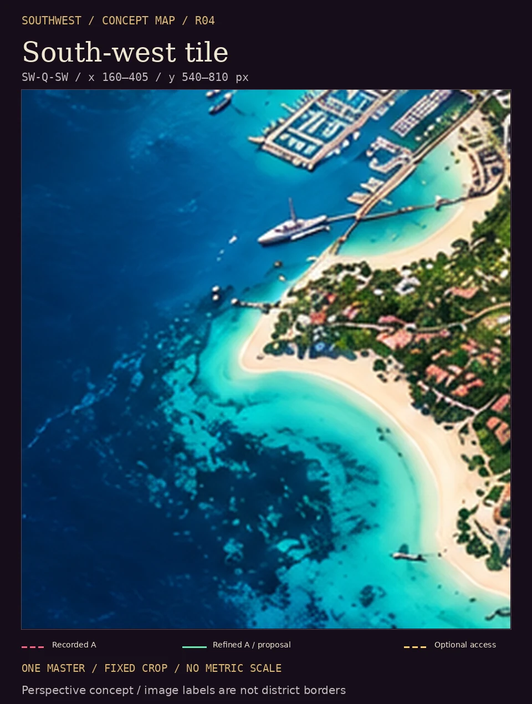
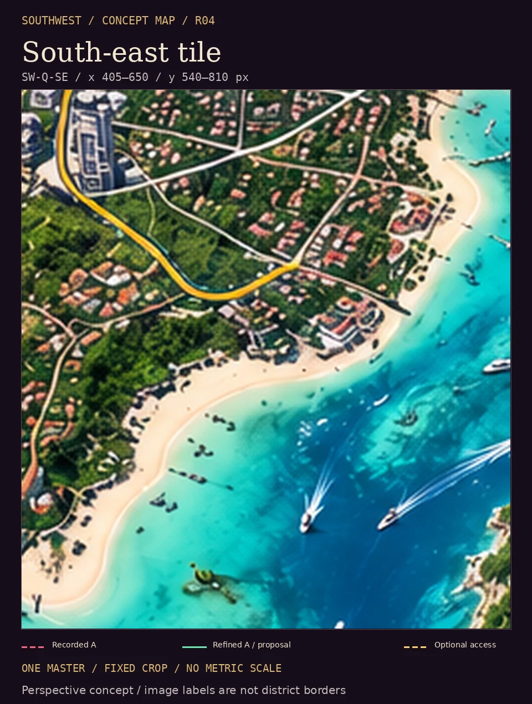
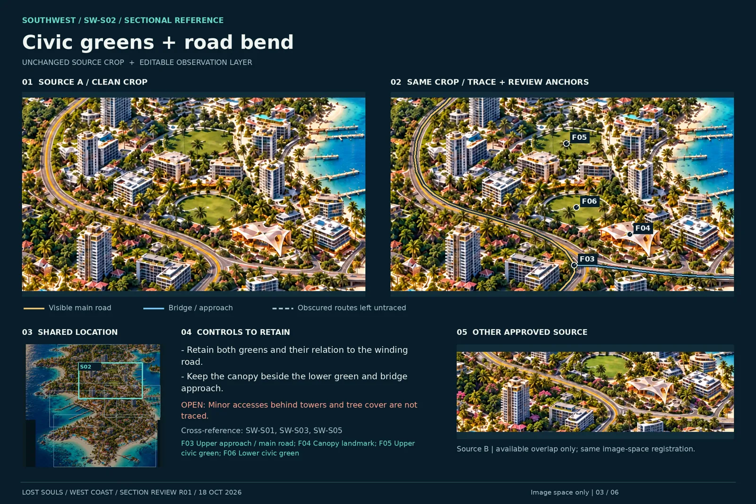
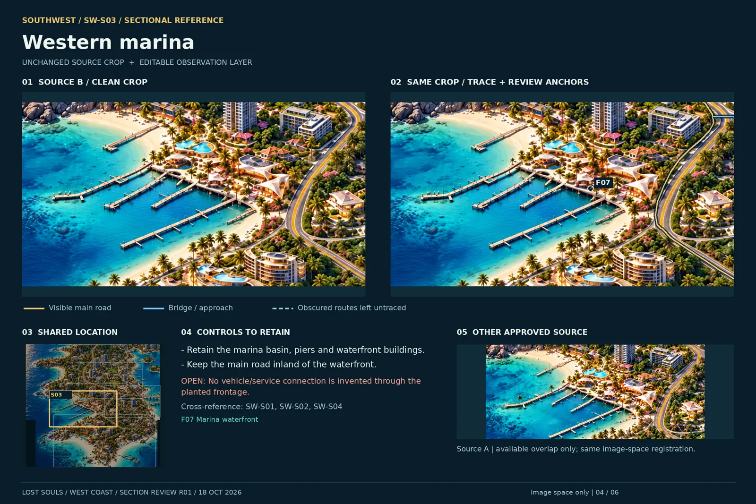
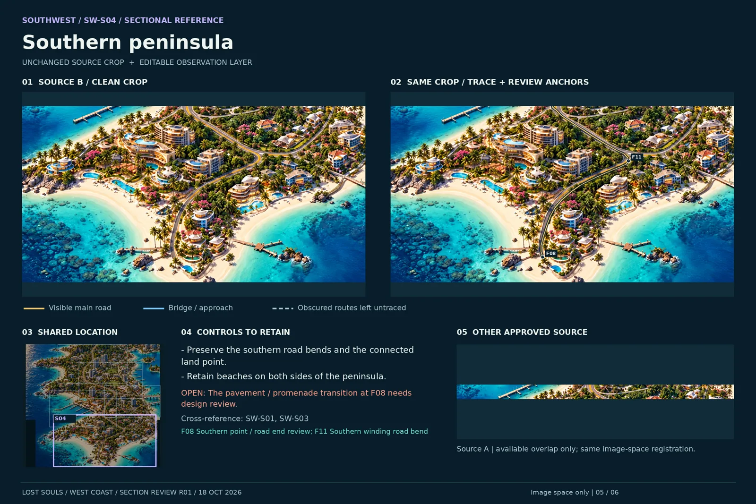
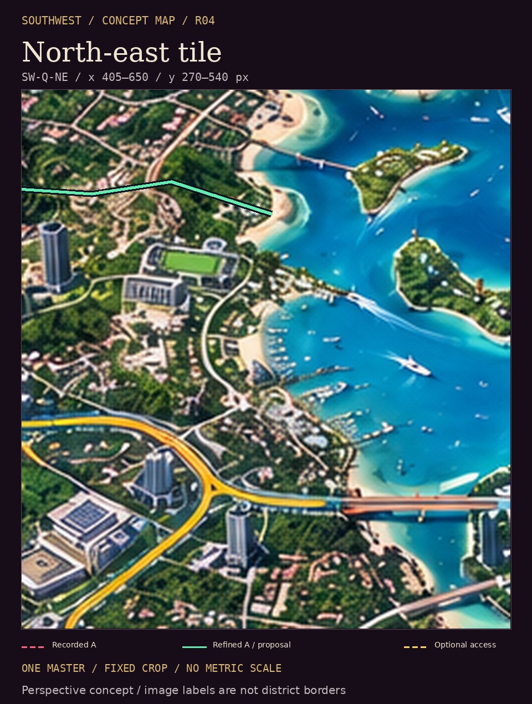
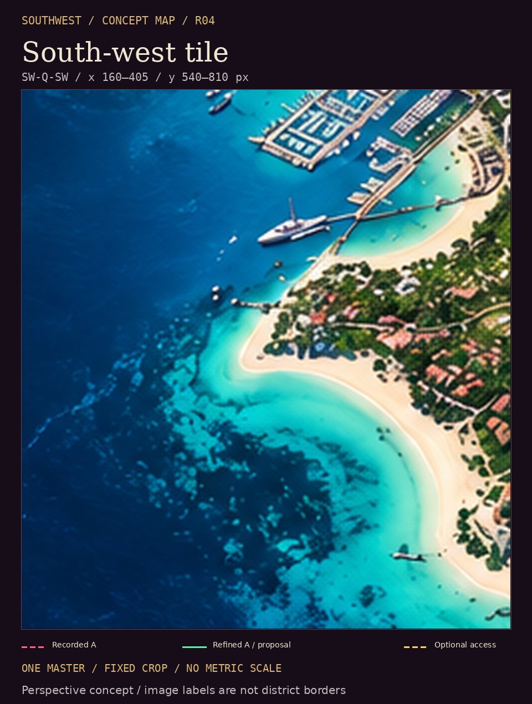
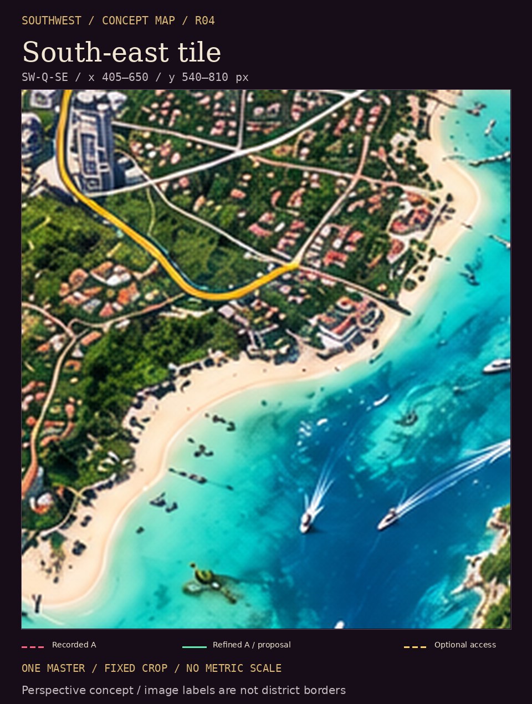
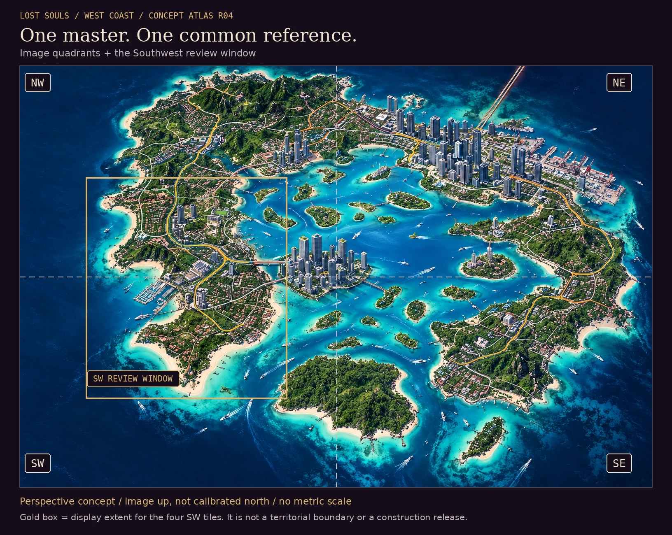
These R04 views use fixed crops of the same 1536 × 1024 concept image, with registered review overlays. The new West master above changes the editorial E/W division; these earlier crop files remain available for source traceability. They retain the source perspective and have no metre scale; the tile edges are image divisions, not district boundaries. The metric world axes are not rotated.
The 940 m v02 west-endpoint separation and the older approximately 250 m road/pedestrian pair describe different measurements. They do not establish a scaling ratio. The legacy 7.4 m profile cannot satisfy a 20 m underdeck-clearance requirement.
The R03 calculator tests explicit proposed elevations and approach envelopes. It does not place a final bridge or establish site fit.
| Feasibility specimen | Result | Limit |
|---|---|---|
| 20 m clear below the lowest soffit; assumed 2 m structure; high-water datum 0 | Deck top at 22 m; assumed landing at 2 m gives 20 m rise | Datum, structure and exact bridge mapping still need review |
| 5% road profile | 400 m constant-grade lower bound; 460 m with the proposed transitions, per approach | Approach run is not actual bridge length or surveyed land take |
| Pedestrian switchback comparison | Eight side-by-side runs: about 63.4 × 31 m reservation per end | Illustrative reservation; parcel fit, supports, access and engine tests remain open |
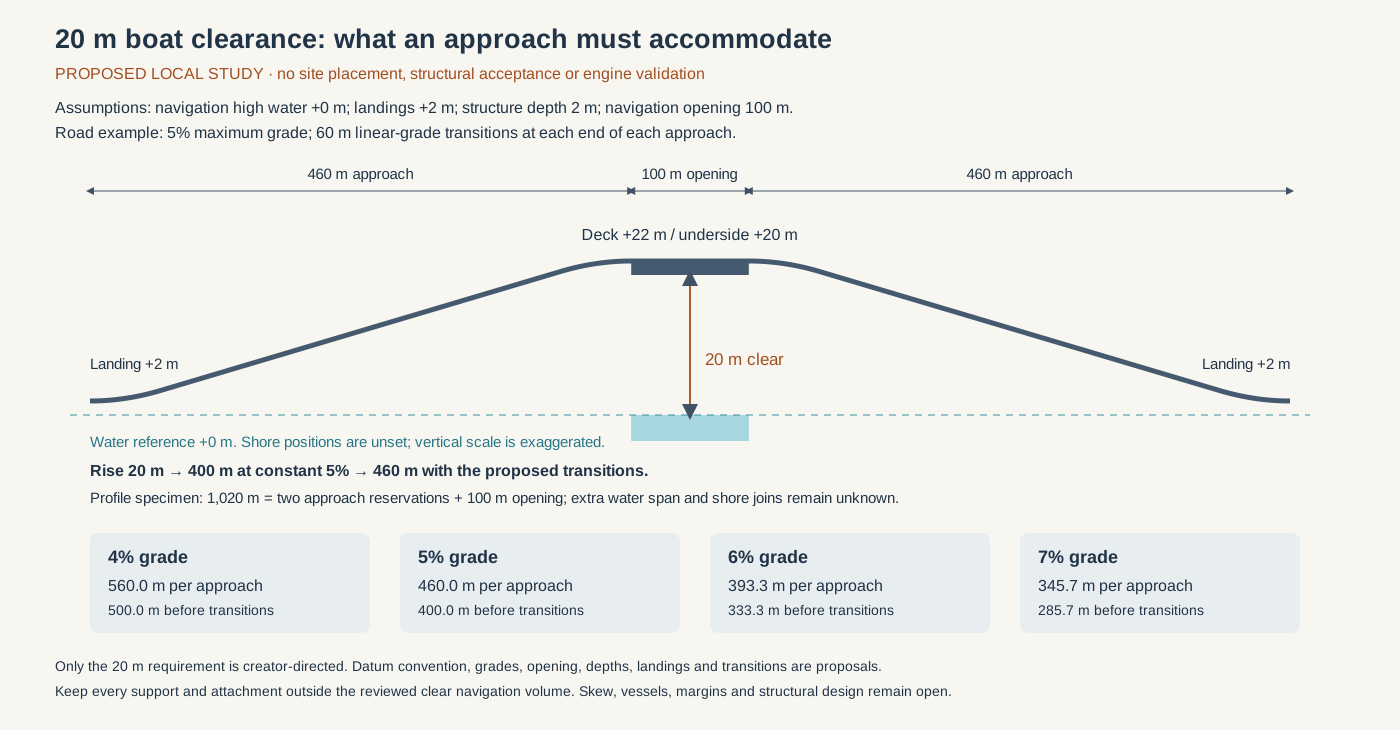
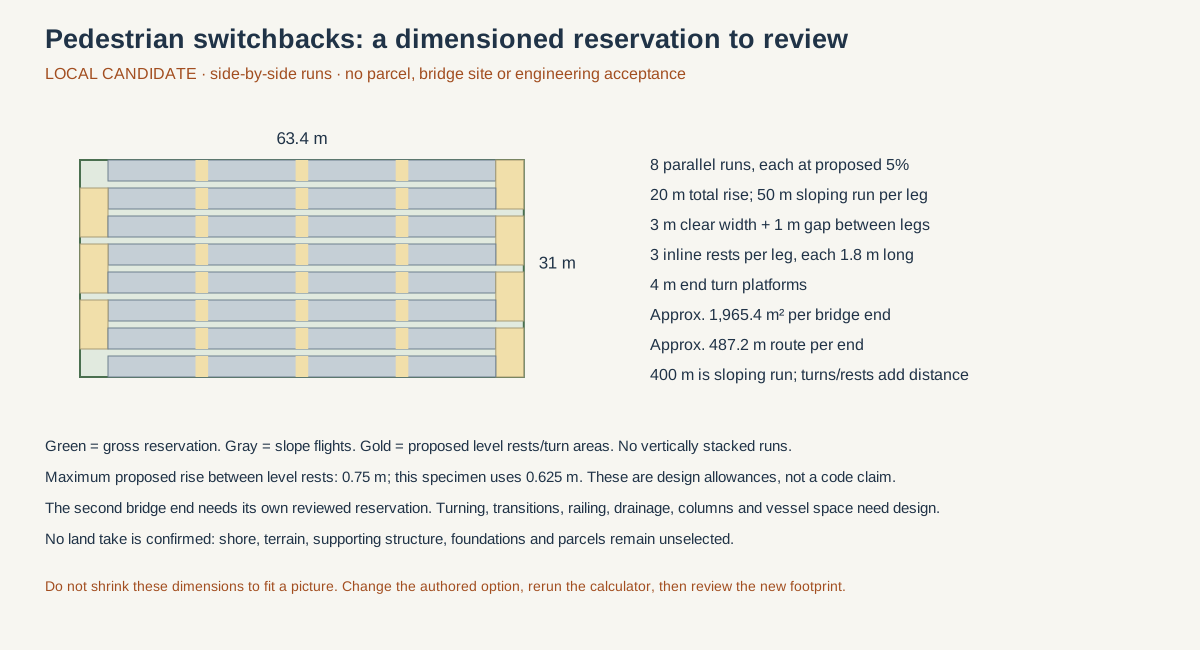
Next: author the coastline, common water datum and both connection ends together; test road grades, switchbacks, navigation, turning and playable scale in the same model. Preserve W1/W2/E1 concept identifiers until the final connection mapping is reviewed.
The register contains 65 evidence rows across architecture, landscape, circulation, waterfront and story needs. These are source observations and reusable roles. Final shell counts, building selections and metric placements remain for review.
| Evidence ID | Asset / role | Image | Location context | State |
|---|---|---|---|---|
| SW-EVID-001 | Garden courtyard/villa homes Building language | WC-REF-007 WC-REF-011 | Foreground residential streets; exact D03/D04 assignment unresolved. | inventoried for border review; selection and placement deferred |
| SW-EVID-002 | Tiered garden/residential terrace buildings Building language | WC-REF-007 WC-REF-008 WC-REF-011 WC-REF-012 | Residential and hospitality slopes; no individual buildings matched across views. | inventoried for border review; selection and placement deferred |
| SW-EVID-003 | Village commercial corner block Building language | WC-REF-008 | Main foreground corner in the arts courtyard reference. | inventoried for border review; selection and placement deferred |
| SW-EVID-004 | Village shop/café bays Building language | WC-REF-007 WC-REF-008 WC-REF-009 | Street and courtyard ground level. | inventoried for border review; selection and placement deferred |
| SW-EVID-005 | Waterfront hospitality buildings Building language | WC-REF-009 WC-REF-012 | Promenade edge; exact business names or parcel assignments unknown. | inventoried for border review; selection and placement deferred |
| SW-EVID-006 | Performance pavilion Building language | WC-REF-010 | Waterfront pavilion reference; no L38 building assignment accepted. | inventoried for border review; selection and placement deferred |
| SW-EVID-007 | Resort terrace blocks Building language | WC-REF-002 WC-REF-012 Superseded layout reference · archived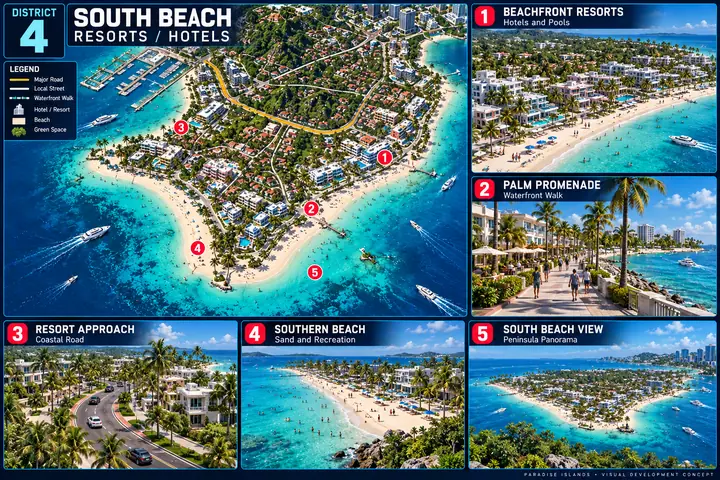 | Resort/beachfront comparison; no hotel room quantity implied. | inventoried for border review; selection and placement deferred |
| SW-EVID-008 | Cream sculptural roof/slab edges Building component | WC-REF-007 WC-REF-008 WC-REF-009 WC-REF-010 WC-REF-011 WC-REF-012 | Across the six close-up images. | inventoried for border review; selection and placement deferred |
| SW-EVID-009 | Canopy supports and branching columns Building component | WC-REF-008 WC-REF-009 WC-REF-010 WC-REF-012 | Courtyard/pavilion frontage; load-bearing design not specified. | inventoried for border review; selection and placement deferred |
| SW-EVID-010 | Timber shade/louver panels Building component | WC-REF-007 WC-REF-008 WC-REF-009 WC-REF-011 | Facade and shaded entrance zones. | inventoried for border review; selection and placement deferred |
| SW-EVID-011 | Curved glazing/shopfront system Building component | WC-REF-007 WC-REF-008 WC-REF-009 WC-REF-010 WC-REF-011 WC-REF-012 | Ground-level fronts and terraces; dimensions unknown. | inventoried for border review; selection and placement deferred |
| SW-EVID-012 | Glass/metal balustrades Building component | WC-REF-007 WC-REF-008 WC-REF-009 WC-REF-011 | Upper terraces and balconies. | inventoried for border review; selection and placement deferred |
| SW-EVID-013 | Stone retaining/garden walls Building component | WC-REF-007 WC-REF-009 WC-REF-011 WC-REF-012 | Garden boundaries, frontage and shore access. | inventoried for border review; selection and placement deferred |
| SW-EVID-014 | Entrances and thresholds Building component | WC-REF-007 WC-REF-008 WC-REF-009 WC-REF-010 WC-REF-011 | Street-side entries; access routes need authored plans. | inventoried for border review; selection and placement deferred |
| SW-EVID-015 | Garage and loading door faces Building component | WC-REF-007 WC-REF-009 WC-REF-011 | Residential garages and the WC-REF-009 service lane. | inventoried for border review; selection and placement deferred |
| SW-EVID-016 | Roof gardens and planters Building component | WC-REF-007 WC-REF-008 WC-REF-009 WC-REF-010 WC-REF-011 WC-REF-012 | Roof, terrace and street edges. | inventoried for border review; selection and placement deferred |
| SW-EVID-017 | Pool/deck interfaces Building component | WC-REF-007 WC-REF-008 WC-REF-009 WC-REF-012 | Villas and hospitality terraces. | inventoried for border review; selection and placement deferred |
| SW-EVID-018 | Shared Crown Key bridge connections Civil and circulation | WC-REF-003 WC-REF-004 WC-REF-005 WC-REF-007 Superseded layout reference · archived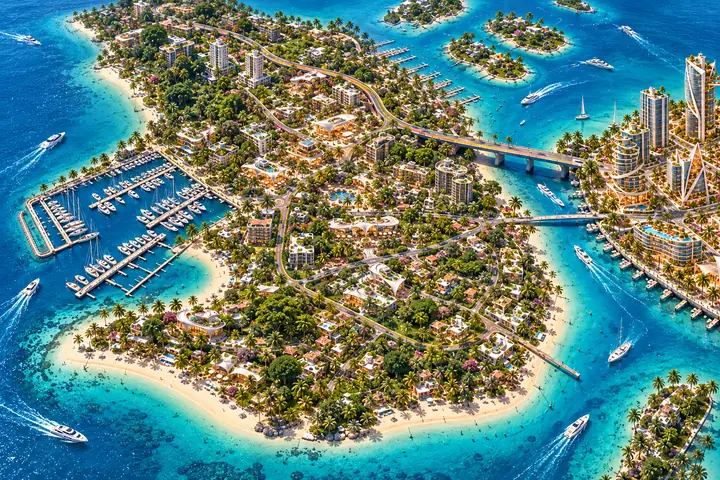 | Cross-water connection context; endpoints pending. | inventoried for border review; selection and placement deferred |
| SW-EVID-019 | Vehicular-looking bridge deck and approach Civil and circulation | WC-REF-007 | Right side across the water. | inventoried for border review; selection and placement deferred |
| SW-EVID-020 | Regional road/loop hierarchy Civil and circulation | WC-REF-003 WC-REF-004 WC-REF-005 WC-REF-006 Superseded layout reference · archived | Regional/loop context; not a measured centerline inventory. | inventoried for border review; selection and placement deferred |
| SW-EVID-021 | Curving residential street surface Civil and circulation | WC-REF-007 WC-REF-011 | Garden-home frontage. | inventoried for border review; selection and placement deferred |
| SW-EVID-022 | Commercial street and crossing markings Civil and circulation | WC-REF-008 | Lower/foreground street and right junction. | inventoried for border review; selection and placement deferred |
| SW-EVID-023 | Service lane/loading route Civil and circulation | WC-REF-009 | Right-center lane between buildings; turning/clearance unknown. | inventoried for border review; selection and placement deferred |
| SW-EVID-024 | Public promenade Civil and circulation | WC-REF-009 WC-REF-010 WC-REF-012 | Water edge in the foreground. | inventoried for border review; selection and placement deferred |
| SW-EVID-025 | Sidewalk/curb modules Civil and circulation | WC-REF-007 WC-REF-008 WC-REF-011 | Street frontage. | inventoried for border review; selection and placement deferred |
| SW-EVID-026 | Stairs and landings Civil and circulation | WC-REF-007 WC-REF-008 WC-REF-010 WC-REF-011 WC-REF-012 | Public/private thresholds and shore access; accessible companion routes not evidenced. | inventoried for border review; selection and placement deferred |
| SW-EVID-027 | Surface drainage details Civil and circulation | WC-REF-011 | Near curb and entry frontage; no drainage engineering inferred. | inventoried for border review; selection and placement deferred |
| SW-EVID-028 | Marina basin/frontage Marine infrastructure | WC-REF-003 WC-REF-004 WC-REF-008 WC-REF-009 WC-REF-010 Superseded layout reference · archived | Western Grove waterfront visual context; no new marina approved. | inventoried for border review; selection and placement deferred |
| SW-EVID-029 | Piers and finger docks Marine infrastructure | WC-REF-008 WC-REF-009 WC-REF-010 | Marina foreground; tides, structure and counts unresolved. | inventoried for border review; selection and placement deferred |
| SW-EVID-030 | Quay/seawall edge Marine infrastructure | WC-REF-009 | Promenade foreground. | inventoried for border review; selection and placement deferred |
| SW-EVID-031 | Dock piles/mooring posts Marine infrastructure | WC-REF-008 WC-REF-009 WC-REF-010 | At finger docks and berth edges. | inventoried for border review; selection and placement deferred |
| SW-EVID-032 | Mooring lines and fittings Marine infrastructure | WC-REF-009 | At boats and dock edges. | inventoried for border review; selection and placement deferred |
| SW-EVID-033 | Marine service pedestal candidates Marine infrastructure | WC-REF-009 | Dock edge fixtures; functional identification deferred. | inventoried for border review; selection and placement deferred |
| SW-EVID-034 | Dock ladder/life ring details Marine infrastructure | WC-REF-009 | Foreground dock edges; detailed mesh identity remains open. | inventoried for border review; selection and placement deferred |
| SW-EVID-035 | Continuous coastline/shore envelope Landscape and terrain | WC-REF-003 WC-REF-004 WC-REF-005 WC-REF-006 WC-REF-012 Superseded layout reference · archived | Entire regional coastline; no new outline authored. | inventoried for border review; selection and placement deferred |
| SW-EVID-036 | Rocky headlands/boulders Landscape and terrain | WC-REF-007 WC-REF-008 WC-REF-010 WC-REF-012 | Coastal margins and waterline. | inventoried for border review; selection and placement deferred |
| SW-EVID-037 | Sandy beach strips/pockets Landscape and terrain | WC-REF-008 WC-REF-010 WC-REF-012 | Waterfront and lower coastal edge. | inventoried for border review; selection and placement deferred |
| SW-EVID-038 | Shallow water/bathymetry appearance Landscape and terrain | WC-REF-003 WC-REF-004 WC-REF-005 WC-REF-008 WC-REF-009 WC-REF-010 WC-REF-012 Superseded layout reference · archived | Across shore and marina water. | inventoried for border review; selection and placement deferred |
| SW-EVID-039 | Northern mountain/ridge context Landscape and terrain | WC-REF-005 WC-REF-006 | Northern/background overview; not a building/terrain approval. | inventoried for border review; selection and placement deferred |
| SW-EVID-040 | Planted slopes and terraces Landscape and terrain | WC-REF-007 WC-REF-010 WC-REF-011 WC-REF-012 | Behind roads and around shore-facing buildings. | inventoried for border review; selection and placement deferred |
| SW-EVID-041 | Palm family Landscape and terrain | WC-REF-003 WC-REF-004 WC-REF-005 WC-REF-007 WC-REF-008 WC-REF-009 WC-REF-010 WC-REF-011 WC-REF-012 Superseded layout reference · archived | Whole regional planting language; species and quantities not assigned. | inventoried for border review; selection and placement deferred |
| SW-EVID-042 | Broad-canopy shade trees Landscape and terrain | WC-REF-007 WC-REF-011 | Residential street and garden edges. | inventoried for border review; selection and placement deferred |
| SW-EVID-043 | Tropical understory/shrubs Landscape and terrain | WC-REF-007 WC-REF-008 WC-REF-009 WC-REF-010 WC-REF-011 WC-REF-012 | Ground planting and terrace beds. | inventoried for border review; selection and placement deferred |
| SW-EVID-044 | Flowering climbers and hanging planting Landscape and terrain | WC-REF-007 WC-REF-008 WC-REF-009 WC-REF-010 WC-REF-011 WC-REF-012 | Walls, pergolas, roof and balcony edges. | inventoried for border review; selection and placement deferred |
| SW-EVID-045 | Garden beds and freestanding planters Landscape and terrain | WC-REF-007 WC-REF-008 WC-REF-009 WC-REF-010 WC-REF-011 | Street/courtyard entrances and promenade. | inventoried for border review; selection and placement deferred |
| SW-EVID-046 | Path and bollard lights Lighting | WC-REF-007 WC-REF-009 WC-REF-010 WC-REF-011 | Circulation and landscape edges. | inventoried for border review; selection and placement deferred |
| SW-EVID-047 | Architectural wall and soffit lighting Lighting | WC-REF-007 WC-REF-008 WC-REF-009 WC-REF-010 WC-REF-011 | Building frontage. | inventoried for border review; selection and placement deferred |
| SW-EVID-048 | Street light family Lighting | WC-REF-007 WC-REF-008 WC-REF-010 | Road and garden routes. | inventoried for border review; selection and placement deferred |
| SW-EVID-049 | Dock/water-edge lighting Lighting | WC-REF-010 | Marina and pavilion water edge; behavior/render budget unknown. | inventoried for border review; selection and placement deferred |
| SW-EVID-050 | Dining tables and chairs Furniture and props | WC-REF-007 WC-REF-008 WC-REF-009 WC-REF-010 WC-REF-012 | Café, restaurant and pavilion public rooms. | inventoried for border review; selection and placement deferred |
| SW-EVID-051 | Parasol/umbrella family Furniture and props | WC-REF-007 WC-REF-008 WC-REF-009 WC-REF-012 | Public seating, pool decks and beach. | inventoried for border review; selection and placement deferred |
| SW-EVID-052 | Lounge chairs and sofas Furniture and props | WC-REF-007 WC-REF-008 WC-REF-009 WC-REF-010 WC-REF-012 | Villas, roofs, pavilion and pool decks. | inventoried for border review; selection and placement deferred |
| SW-EVID-053 | Beach/pool loungers and cabanas Furniture and props | WC-REF-012 | Resort shoreline and pools. | inventoried for border review; selection and placement deferred |
| SW-EVID-054 | Bar/service counter Furniture and props | WC-REF-010 | Inside/right side of pavilion. | inventoried for border review; selection and placement deferred |
| SW-EVID-055 | Retail display/window dressing Furniture and props | WC-REF-008 | Village corner/shop bay; not exact boutique dressing. | inventoried for border review; selection and placement deferred |
| SW-EVID-056 | Piano and performance instruments Furniture and props | WC-REF-010 | Pavilion performance area; no full equipment inventory from pixels. | inventoried for border review; selection and placement deferred |
| SW-EVID-057 | Cargo cart and delivery cartons Furniture and props | WC-REF-009 | Service lane at roll-up doors. | inventoried for border review; selection and placement deferred |
| SW-EVID-058 | Road cars/utility vehicles Vehicles and marine craft | WC-REF-007 WC-REF-008 WC-REF-009 WC-REF-010 WC-REF-011 WC-REF-012 | Roads and service lane; not vehicle asset acceptance. | inventoried for border review; selection and placement deferred |
| SW-EVID-059 | Yachts and motorboats Vehicles and marine craft | WC-REF-007 WC-REF-008 WC-REF-009 WC-REF-010 WC-REF-012 | Marina/waterfront; no final fleet or berth count. | inventoried for border review; selection and placement deferred |
| SW-EVID-060 | Sailing craft Vehicles and marine craft | WC-REF-008 | Upper-left marina context. | inventoried for border review; selection and placement deferred |
| SW-EVID-061 | Pedestrians, guests and performers Activity/reference only | WC-REF-007 WC-REF-008 WC-REF-009 WC-REF-010 WC-REF-011 WC-REF-012 | Street, waterfront and venue activity. | inventoried for border review; selection and placement deferred |
| SW-EVID-062 | Masquerade boutique Atlas location requirement | WC-REF-008 | Atlas association: D03 The Grove. Image is style/context only, not this location’s accepted building. · PI-LOC-007 | inventoried for border review; selection and placement deferred |
| SW-EVID-063 | Island music studio Atlas location requirement | WC-REF-008 | Atlas association: D03 The Grove. Image is style/context only, not this location’s accepted building. · PI-LOC-037 | inventoried for border review; selection and placement deferred |
| SW-EVID-064 | Grove venue / Sunset Society home Atlas location requirement | WC-REF-010 | Atlas association: D03 The Grove. Image is style/context only, not this location’s accepted building. · PI-LOC-038 | inventoried for border review; selection and placement deferred |
| SW-EVID-065 | Grove backstage and marina edge Atlas location requirement | WC-REF-009 WC-REF-010 | Atlas association: D03 The Grove. Image is style/context only, not this location’s accepted building. · PI-LOC-039 | inventoried for border review; selection and placement deferred |
Newer references WC-REF-005–012 appear with the current concept work above.
These earlier boards and aerial studies vary in shoreline and massing. They remain source history and are not a set of matching accepted build views.
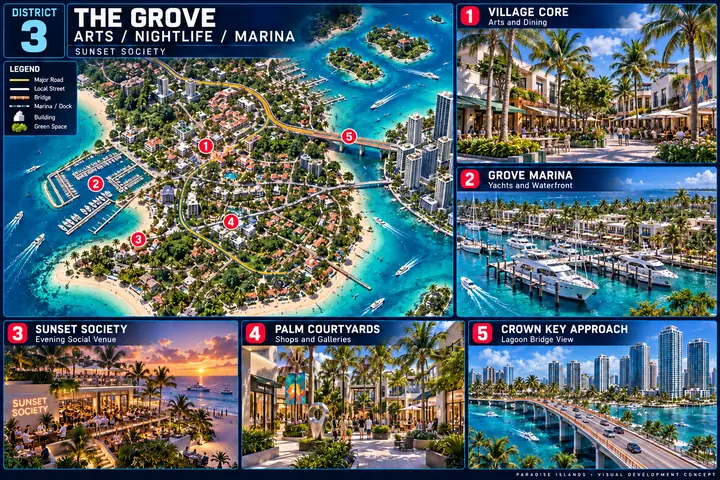
WC-REF-001 · concept reference
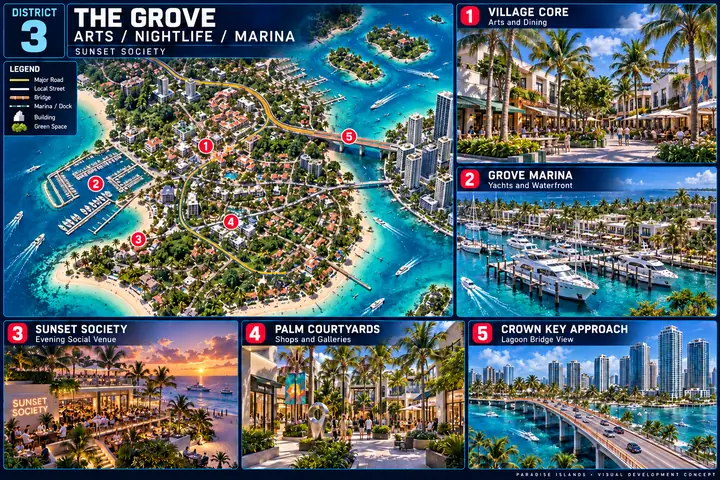
Village Core, Grove Marina, Sunset Society, Palm Courtyards and Crown Key Approach are named in the board. The broad D03 composition includes a southern cape also covered by the D04 historical board.
WC-REF-002 · concept reference
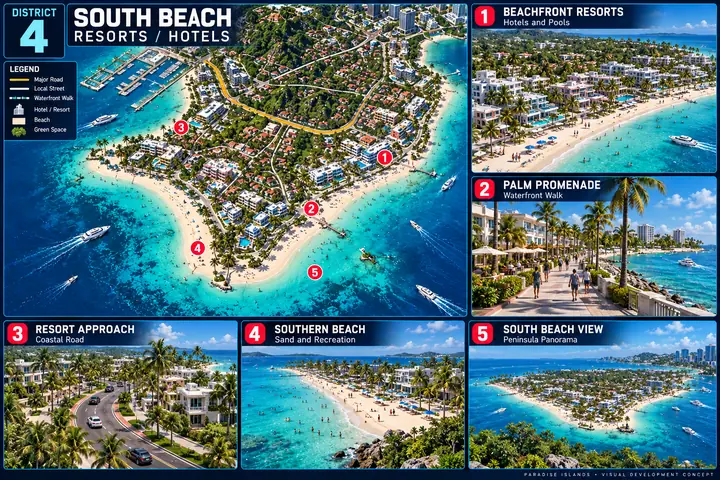
Beachfront Resorts, Palm Promenade, Resort Approach, Southern Beach and South Beach View are named in the board. Resort and beach character is distinct; exact coverage is not measured.
WC-REF-003 · concept reference
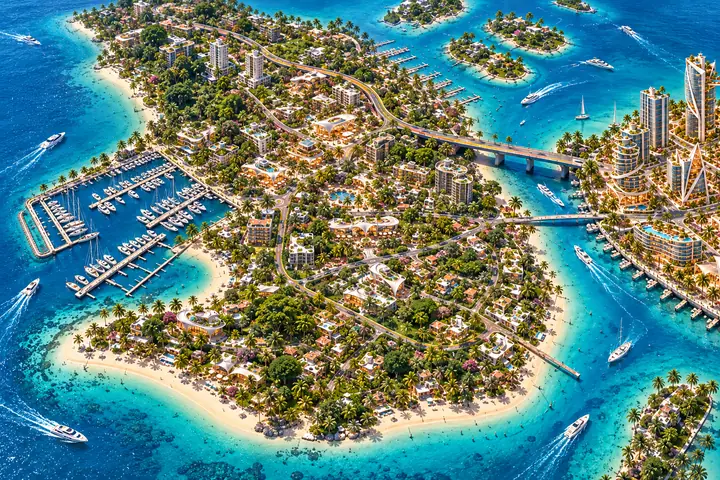
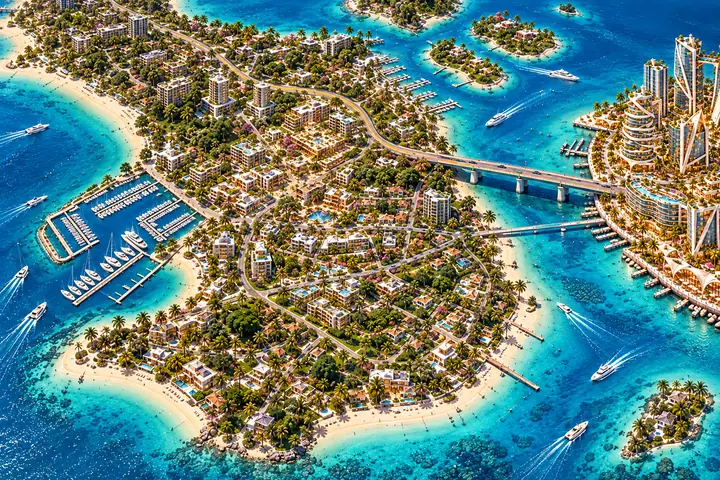
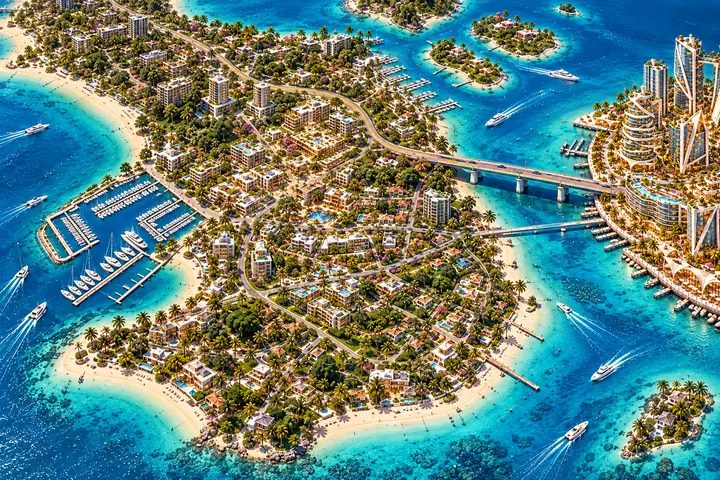
A western enclosed marina, loop road, organic white pavilion/terrace language and Crown Key connections are visible. One bridge appears road-like and a narrower connection appears pedestrian-like.
WC-REF-004 · concept reference
A related Grove composition provides cross-water Crown Key and bridge context, but massing and shore details differ from WC-REF-003.
D03 currently has four Atlas locations linked to nine scene records. Broader A contains 17 location records linked to 47 scene records, including conditional and historical material. Neither count is a building or room quota. D04 has no named Atlas location assigned yet.
| Function | Arrival / lobby | Selected deeper functions | Planning state |
|---|---|---|---|
| Boutique | Sales floor and public entry serve as the lobby. | Fitting area for gown preparation | Established event; Grove store, shell and layout remain proposed |
| Island music studio | Shared arrival lounge. | Live recording function; Control and playback function connected to the live room | V2.1 staging and exact assignment proposed |
| Grove performance and social venue | Foyer or public reception threshold. | Stage and audience floor; Bar or shared food-service area; Terrace conversation space; Backstage and controlled crew access | Grove association established; exact venue, combined program and fit-out proposed |
| Fergie hospitality host function | Share the selected venue public arrival. | Kitchen or preparation function; Shared dining or counter service; Service delivery and waiting interface | Howie acceptance and exclusivity are creator direction; exact unit, menu and scene staging proposed |
| Waterfront and backstage circuit | Access point and wayfinding, not a separate lobby building. | Loading and delivery approach; Backstage holding; Distinct guest, crew and service paths | Route and exact geometry proposed |
| Resort frontage and background reserve | A public threshold or lobby for each later selected enterable location. | Reserve exterior/arrival only | No named PI-LOC record assigned in the current Atlas |
Use reusable cores, shared public spaces and the selected story route. Review each shell and location before detailed rooms. Mainland locations keep their own geography; reusable kits do not relocate them to the island.
R07 proposed geometry views are available. Open the saved candidate views. Accepted production-model and actual engine captures remain pending. The current quadrants and old aerial images are concept references. The production set will come from one versioned shared 3D foundation and saved cameras, so every view contains the same shore, streets, bridges and building zones.
First matched capture set
Start with the true SW plan and Crown Key–coast connection, then regional composition and west/east/rear orbits. Ground arrival, marina/service edge and selected story entrances follow.
Capture status
This retained R03 queue records the broader capture requests. R07 separately supplies versioned candidate geometry and saved views; it does not complete every requested view or establish accepted engine references.
| Target | Coverage | Capture state |
|---|---|---|
| Master overhead | True plan aligned to declared grid north | Retained R03 request · see the separate R07 saved views |
| Southwest work area / northwest quadrant | Work-area tile | Retained R03 request · see the separate R07 saved views |
| Southwest work area / northeast quadrant | Work-area tile | Retained R03 request · see the separate R07 saved views |
| Southwest work area / southwest quadrant | Work-area tile | Retained R03 request · see the separate R07 saved views |
| Southwest work area / southeast quadrant | Work-area tile | Retained R03 request · see the separate R07 saved views |
| D03 The Grove overview | District overview | Retained R03 request · see the separate R07 saved views |
| D04 South Beach overview | District overview | Retained R03 request · see the separate R07 saved views |
| North-side oblique | Regional oblique from the north side toward Southwest | Retained R03 request · see the separate R07 saved views |
| South-side oblique | Regional oblique from the south side toward Southwest | Retained R03 request · see the separate R07 saved views |
| East-side oblique | Regional oblique from the lagoon/east side toward Southwest | Retained R03 request · see the separate R07 saved views |
| West-side oblique | Regional oblique from the west side toward Southwest | Retained R03 request · see the separate R07 saved views |
| Crown Key to Southwest connection pilot | First shared-model imagery exercise | Retained R03 request · see the separate R07 saved views |
| Bridge approach / end A | Per-connection approach record template | Retained R03 request · see the separate R07 saved views |
| Bridge approach / end B | Per-connection opposite-approach record template | Retained R03 request · see the separate R07 saved views |
Building R05, District R05 and Spatial Imagery R01 govern the package. R07 now supplies a proposed shared foundation candidate, linked above. Building placements return to Legend and Quik for review before detailed building work.
A is selected. The earlier alternatives remain visible for traceability; they are not pending choices.