
Crown Landmark / Exterior candidate C02
The exterior.
Closer to the artwork.
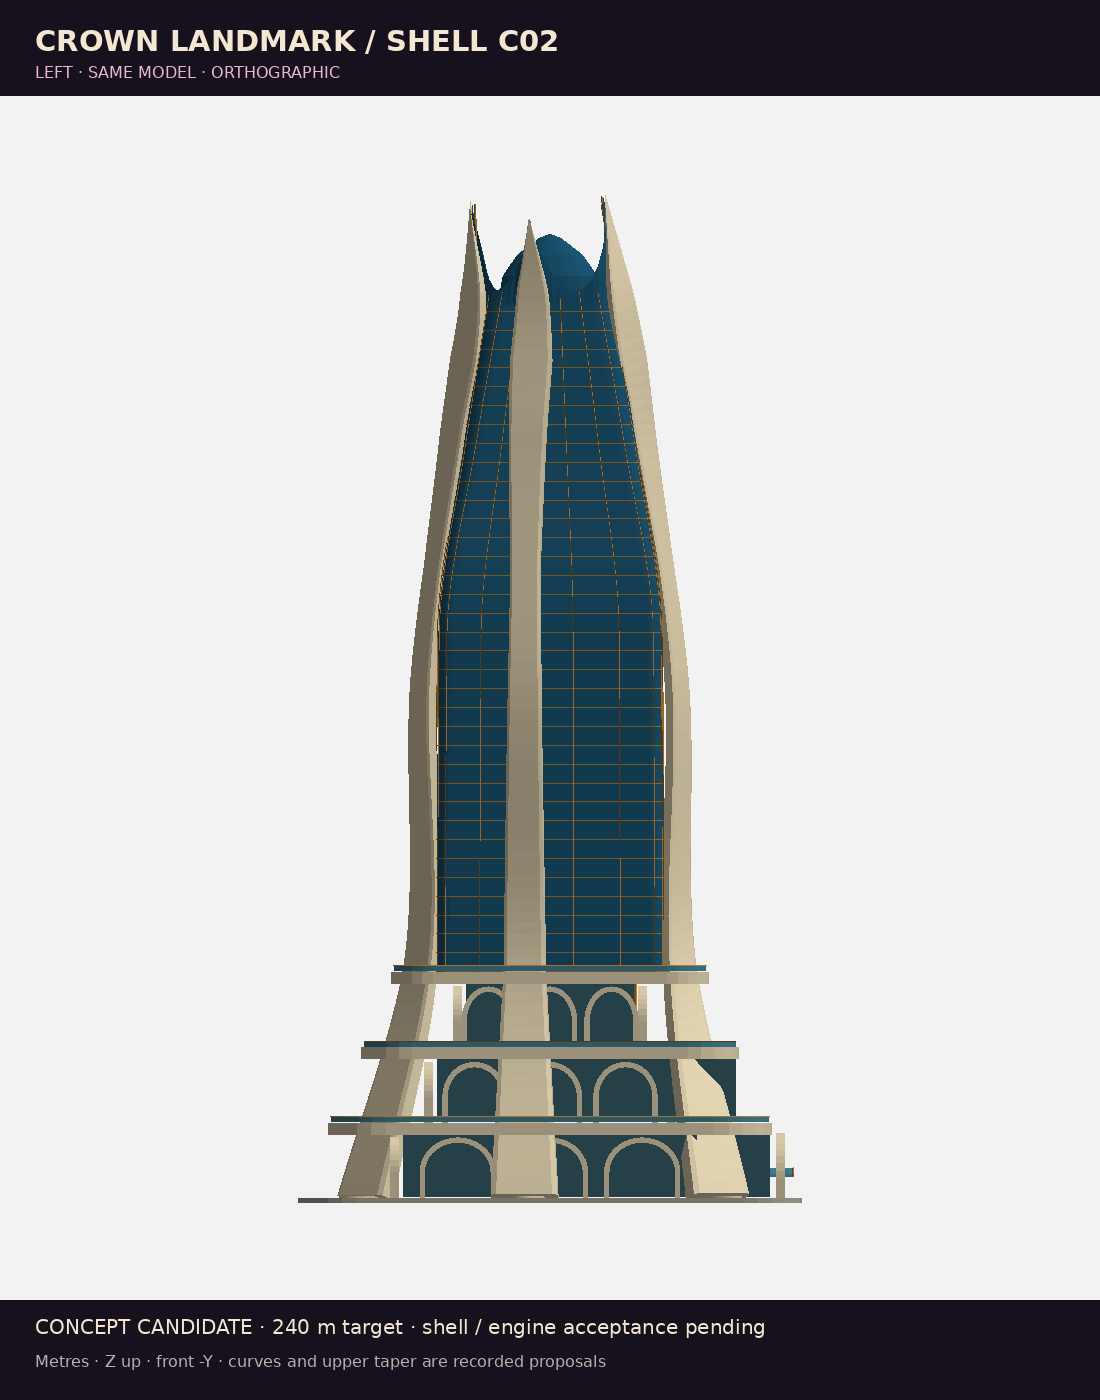
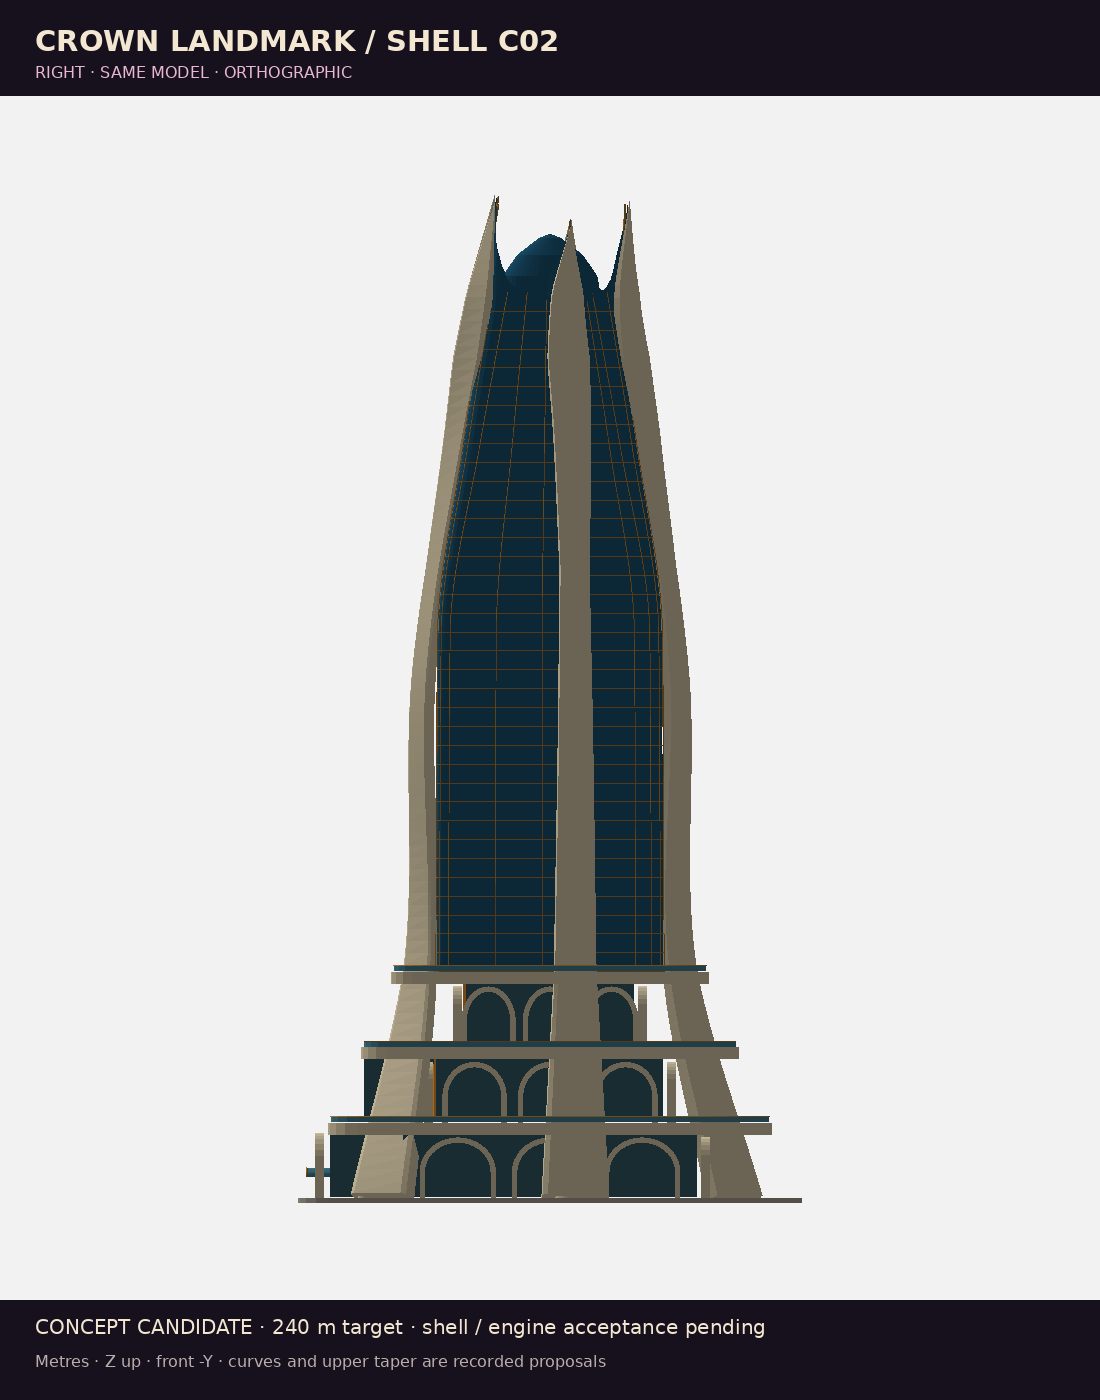
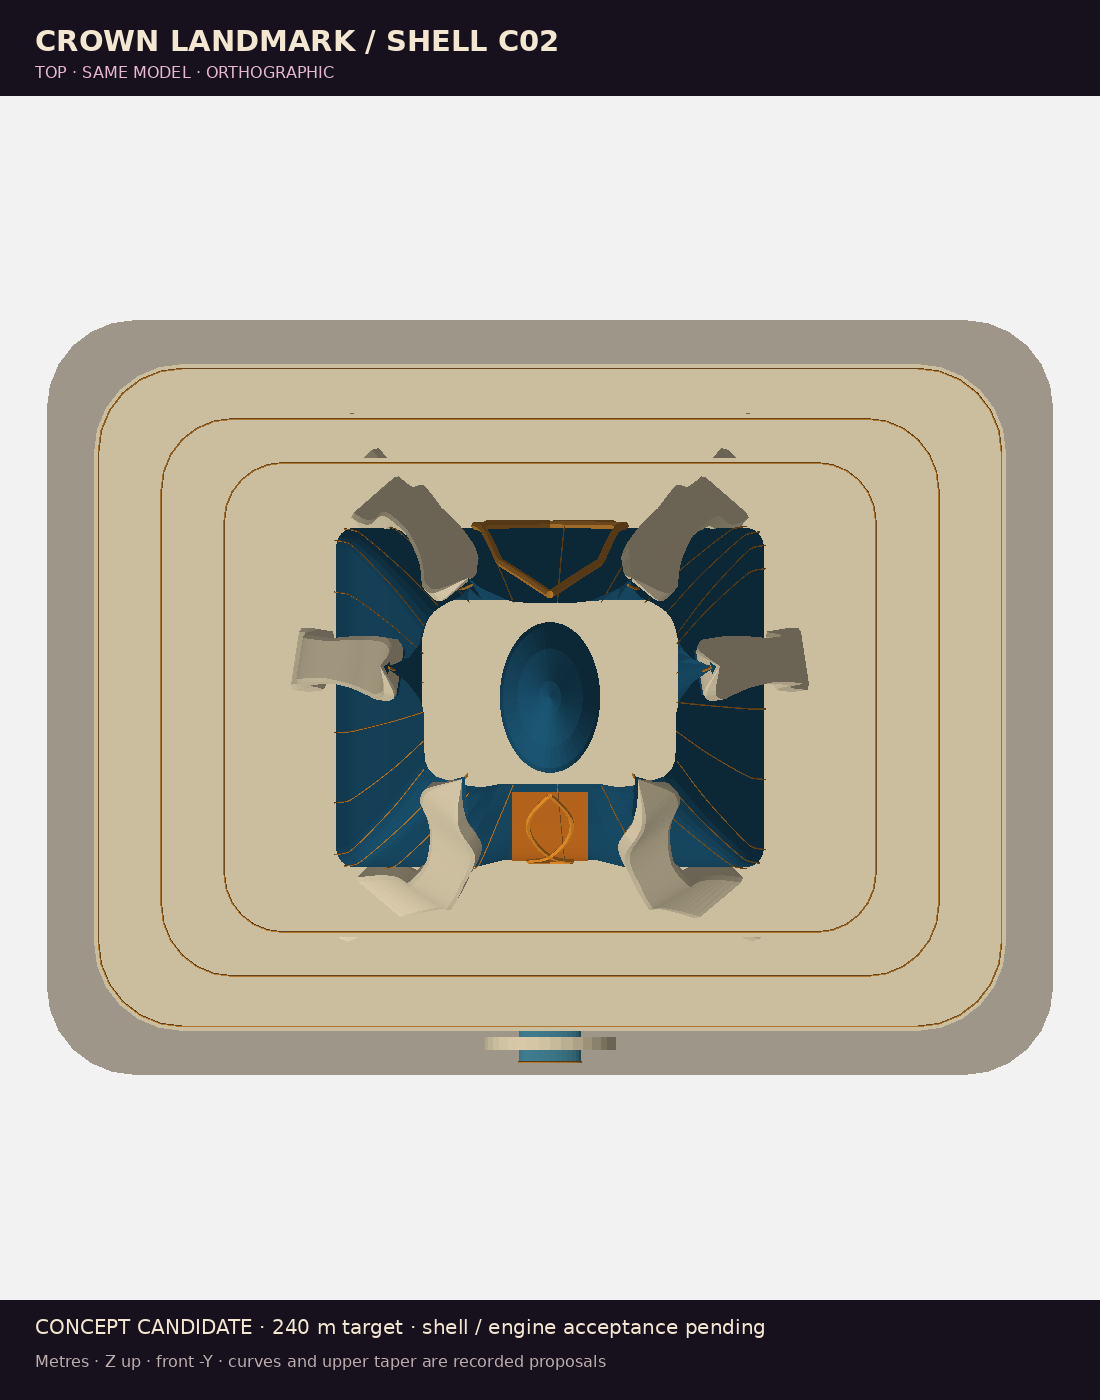
A second isolated candidate beside the preserved C01 baseline, addressing the R06 differences: flared ribs, curved podium cantilevers and an upper taper. Visual match, room fit and engine acceptance remain pending.
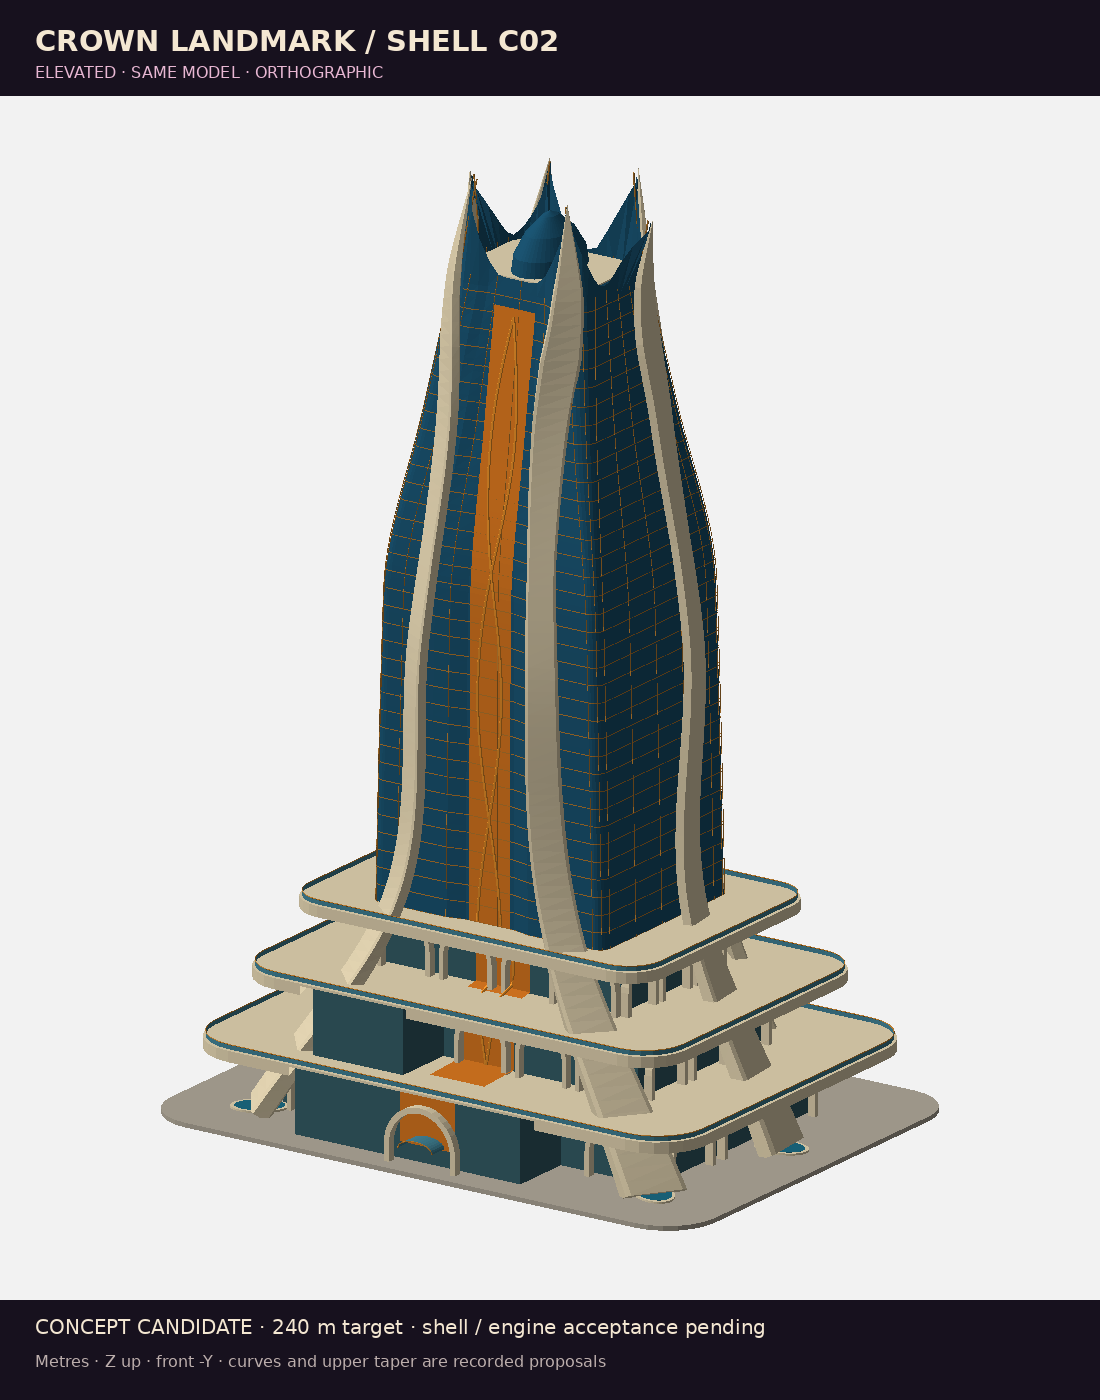
Actual model render · not an approved design match
162 named parts, six saved views. The R06 foot and tip centres are retained exactly.
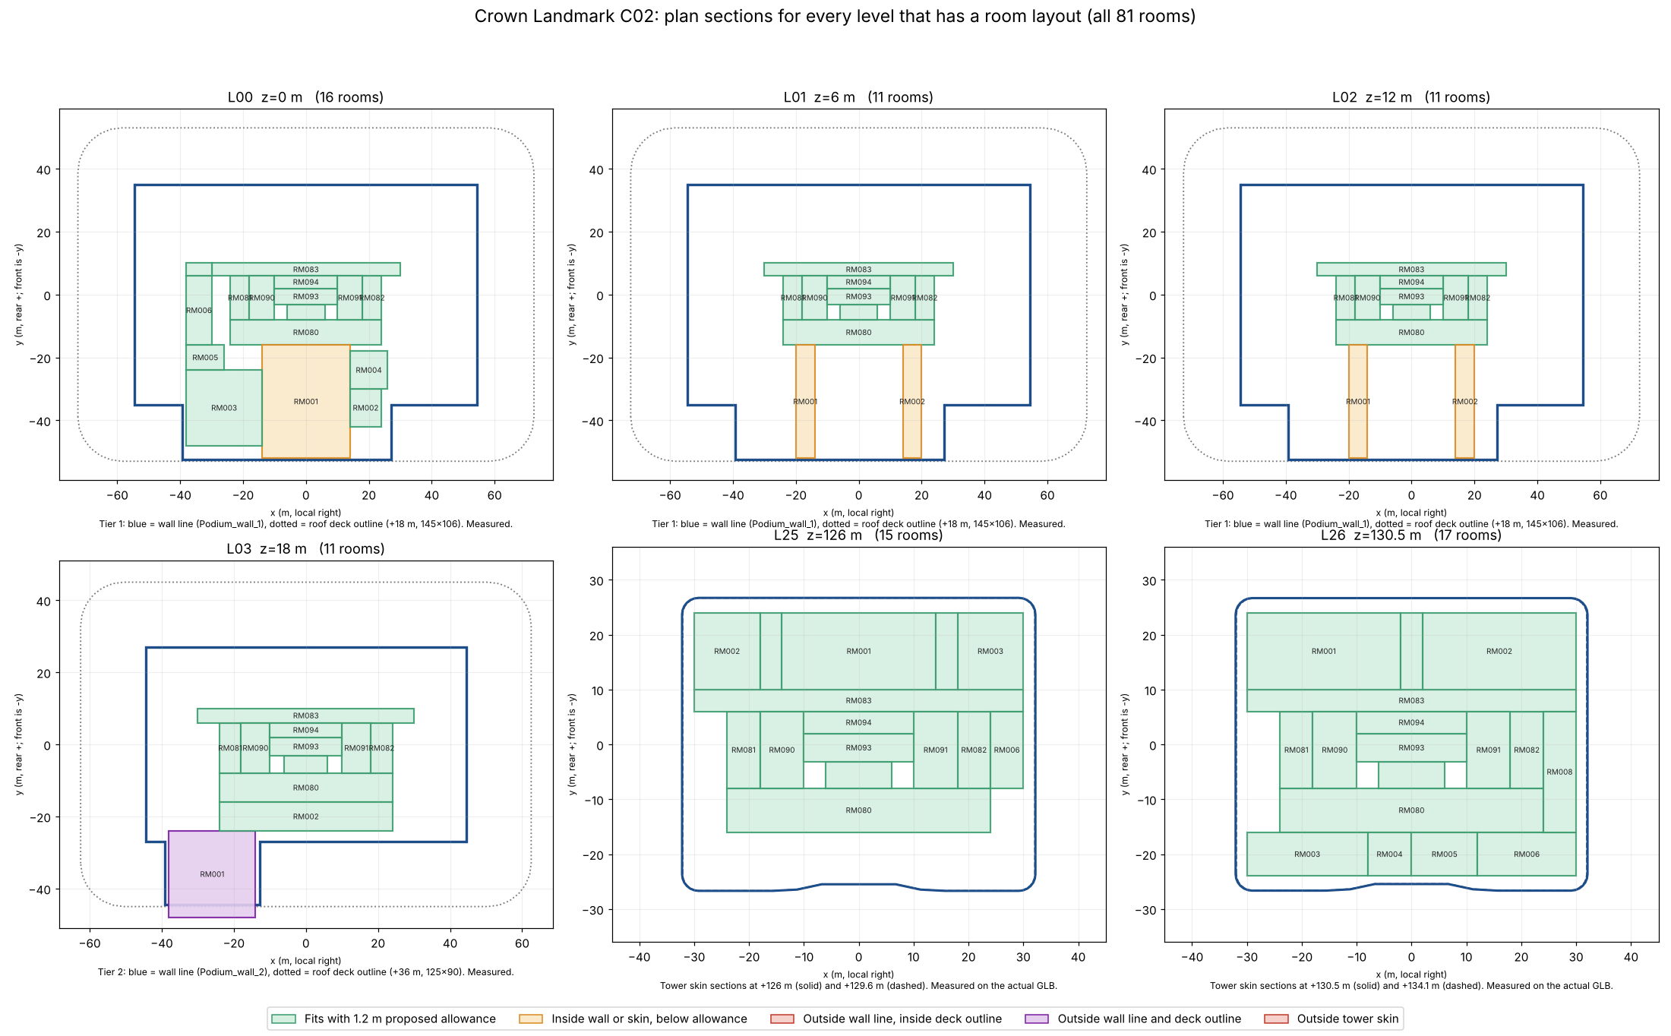
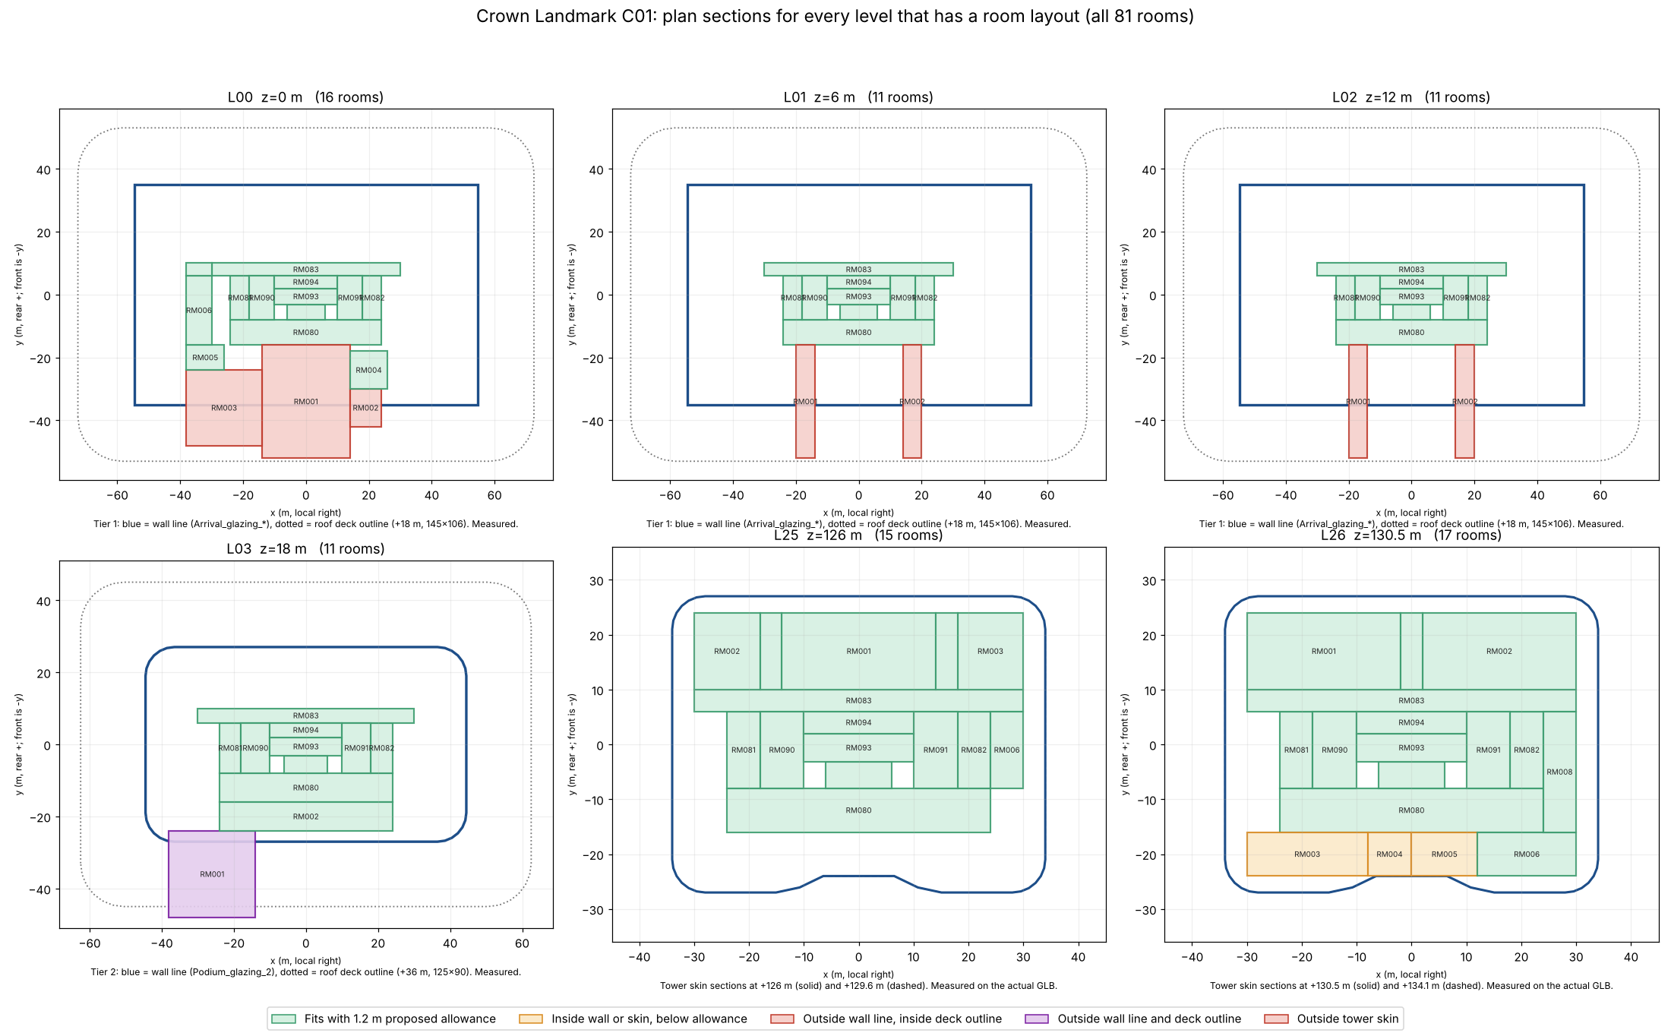
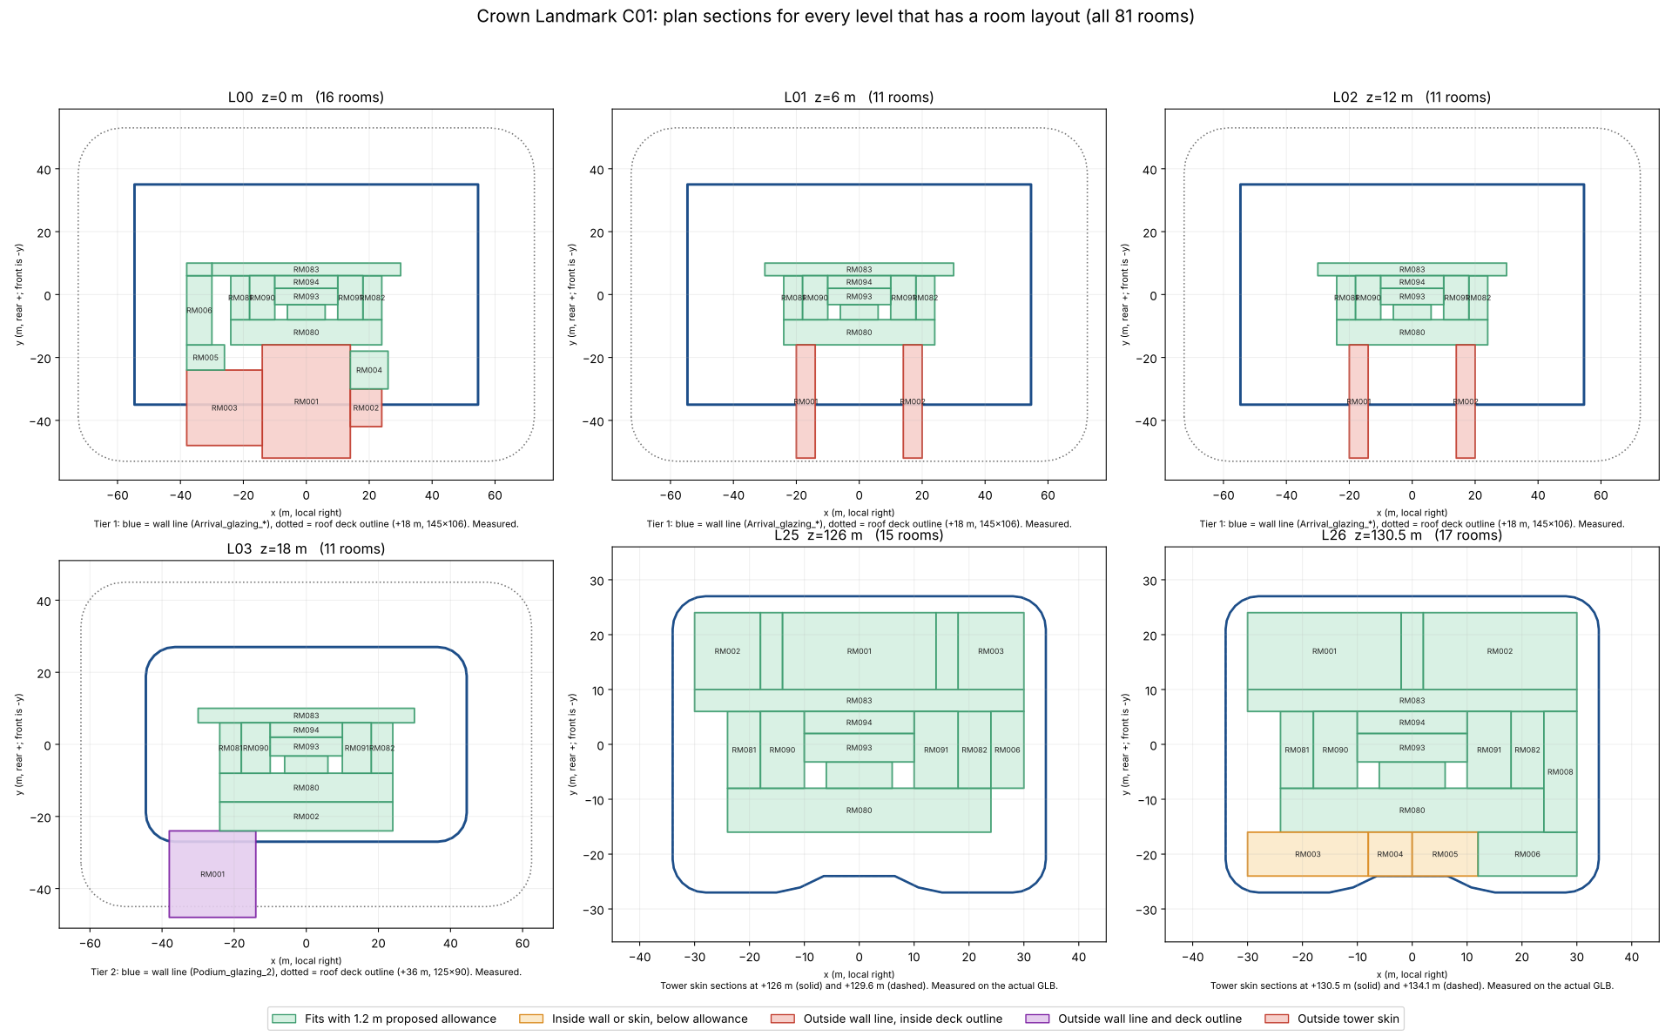
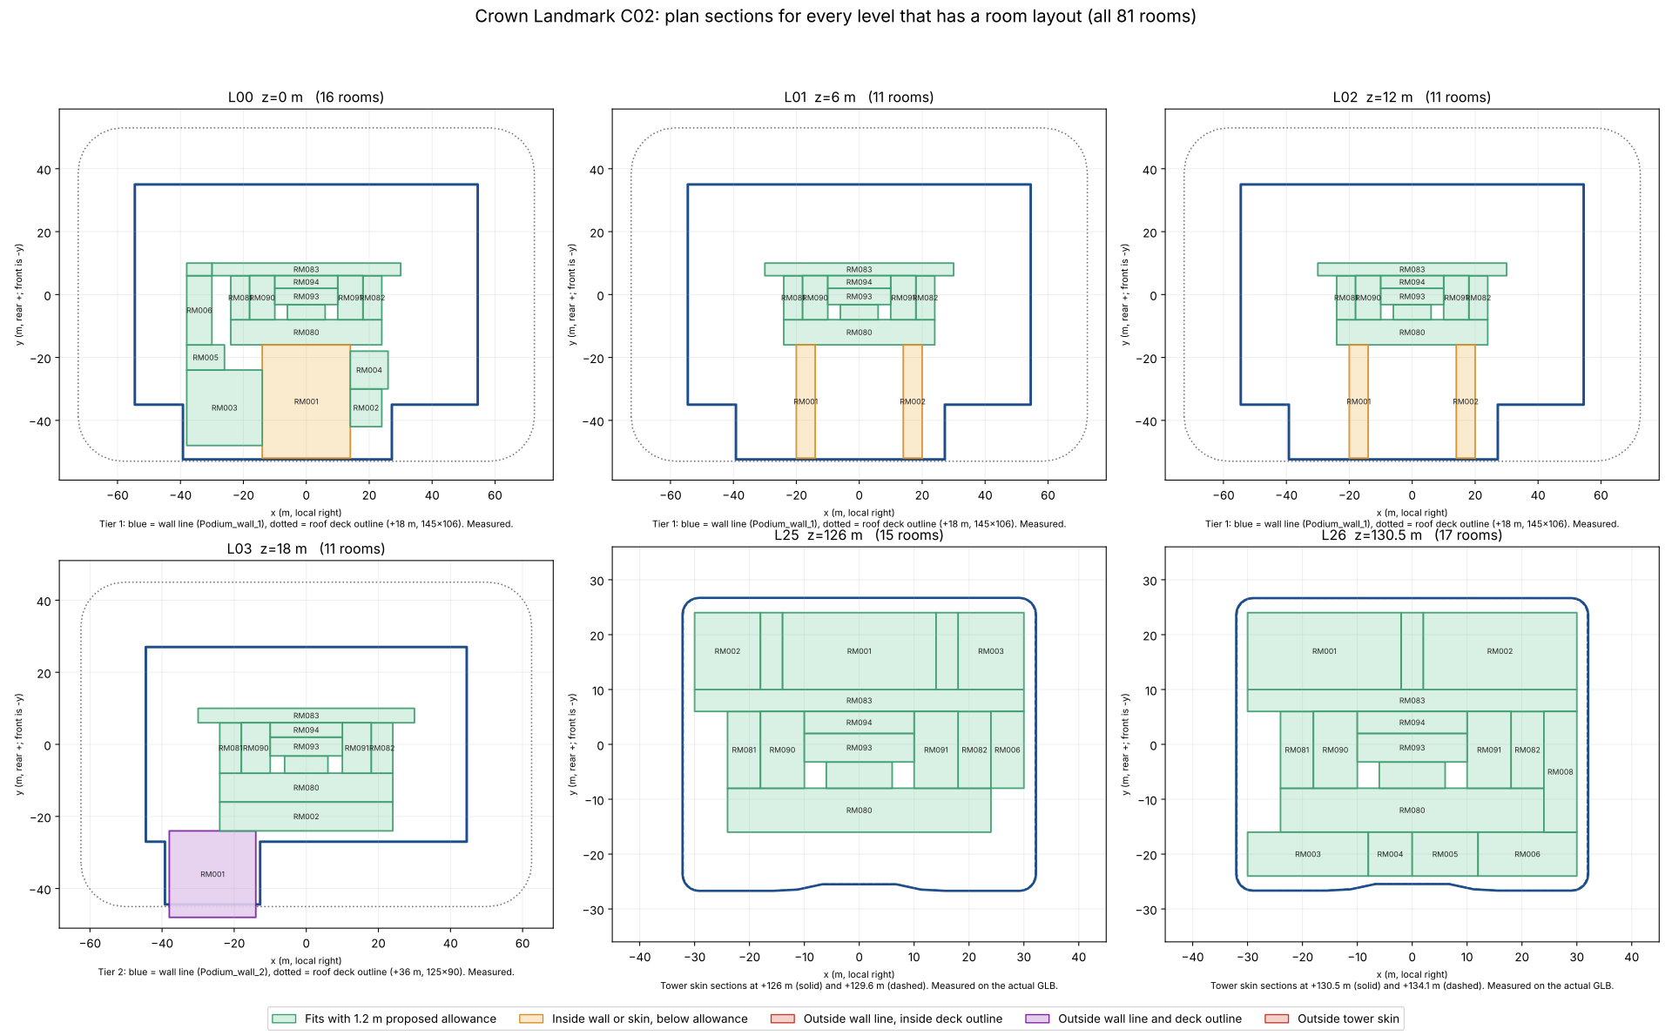
All 81 unchanged INT R02 rooms measured. 1.2 m allowance is a proposal.
The silhouette is still more columnar than the artwork; see why below. No Blender or Unreal run is claimed.
Creator decision / still open
Choose the silhouette before revising the rooms.
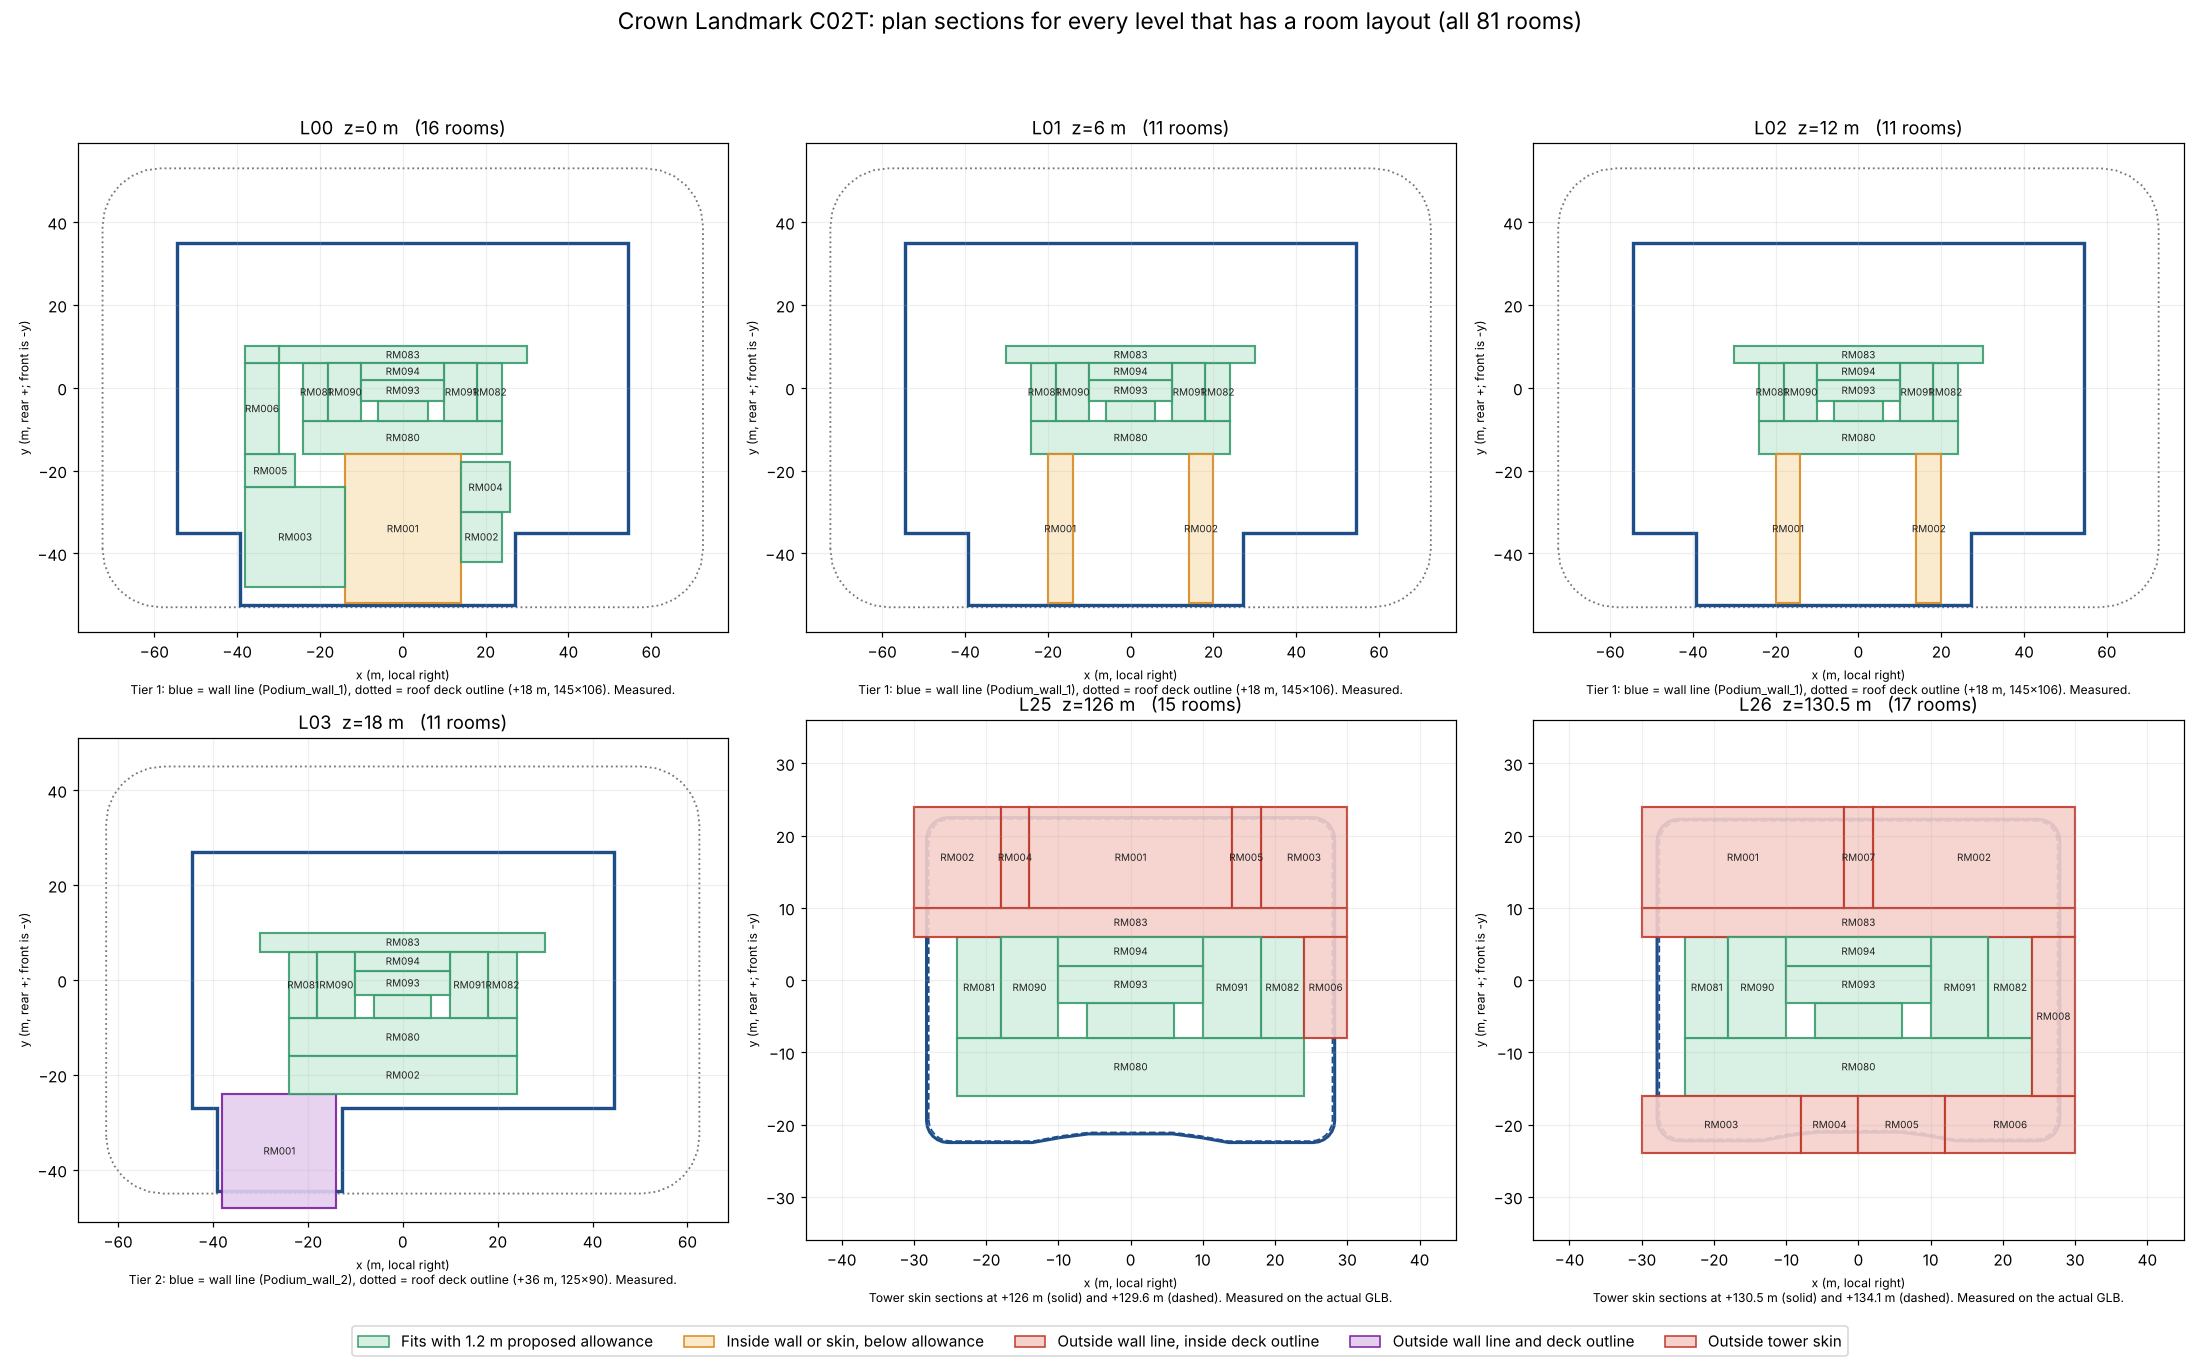
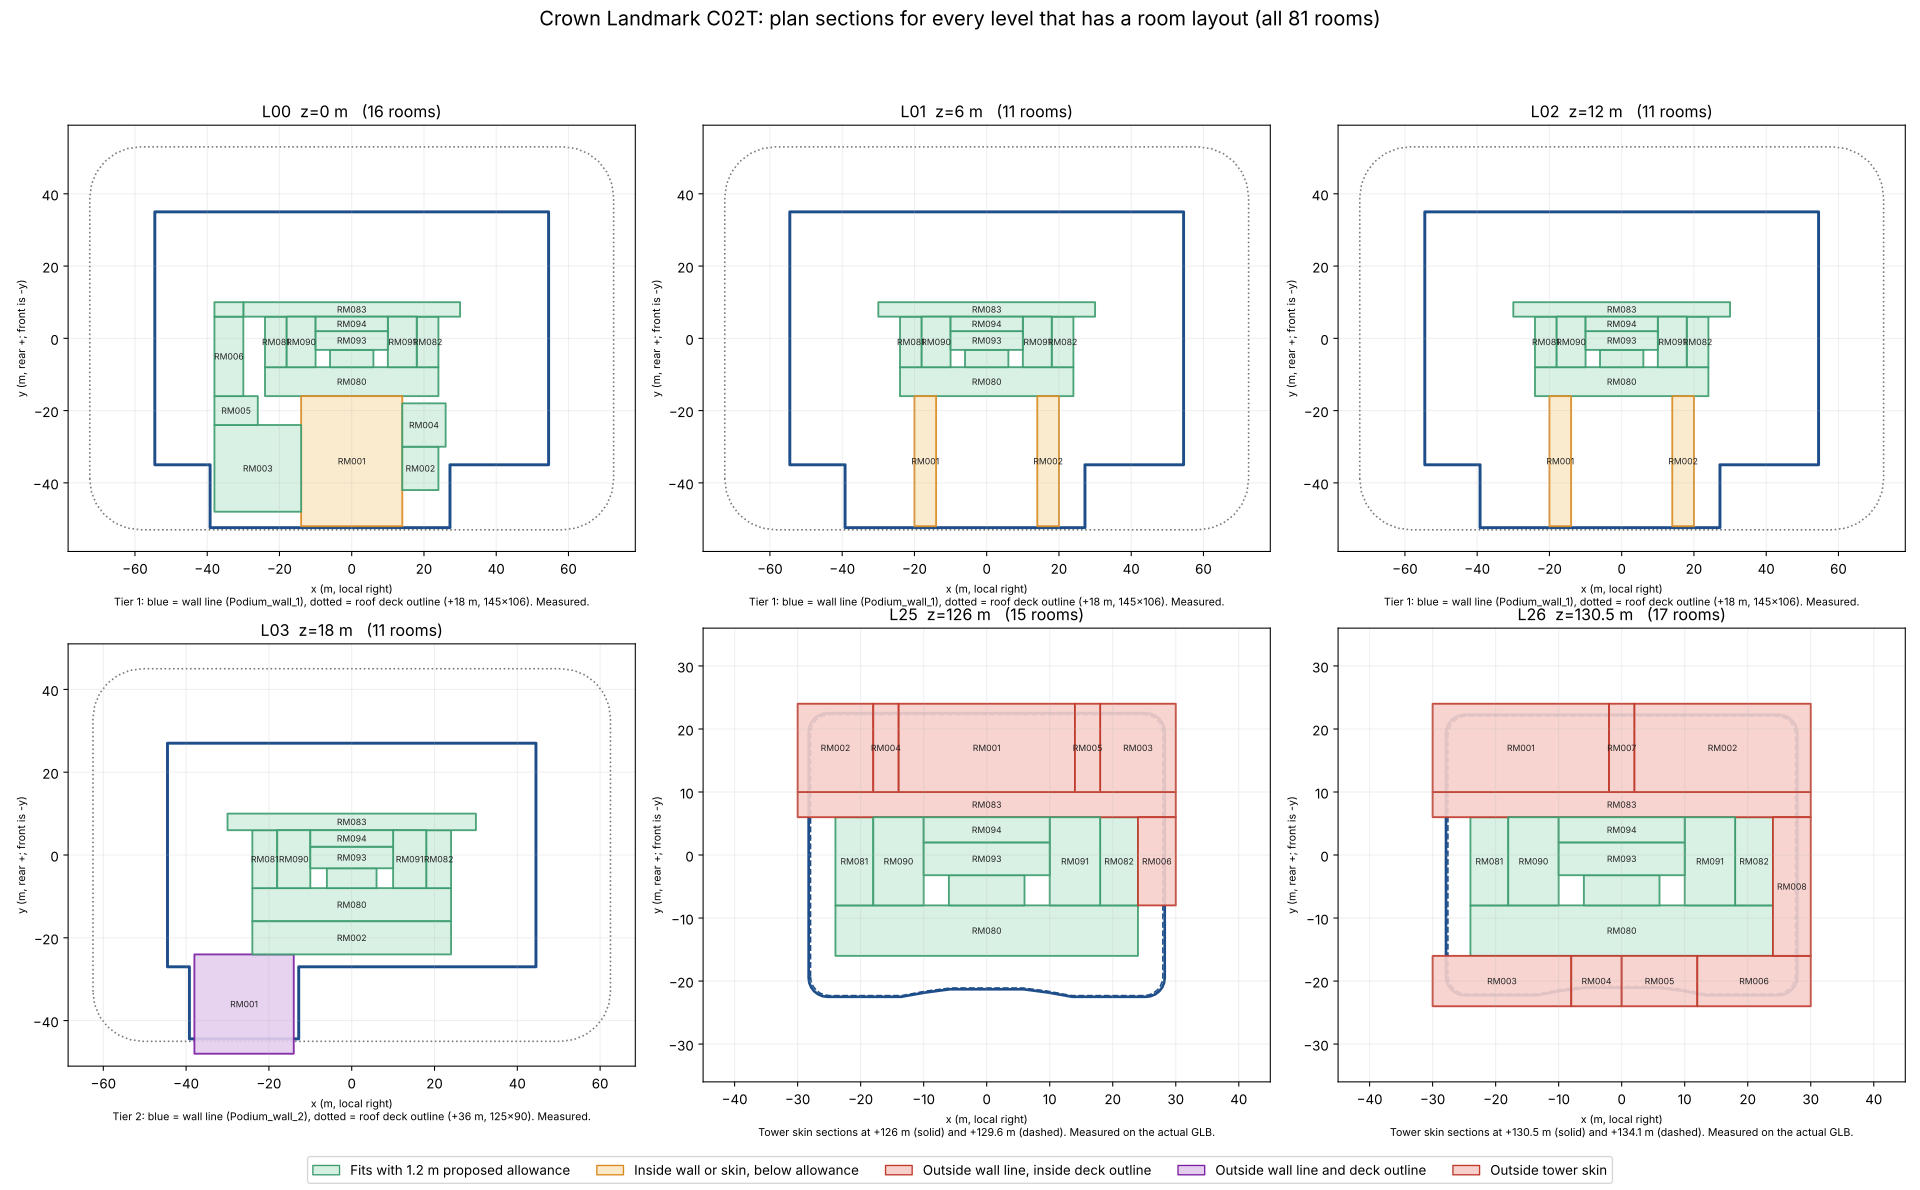
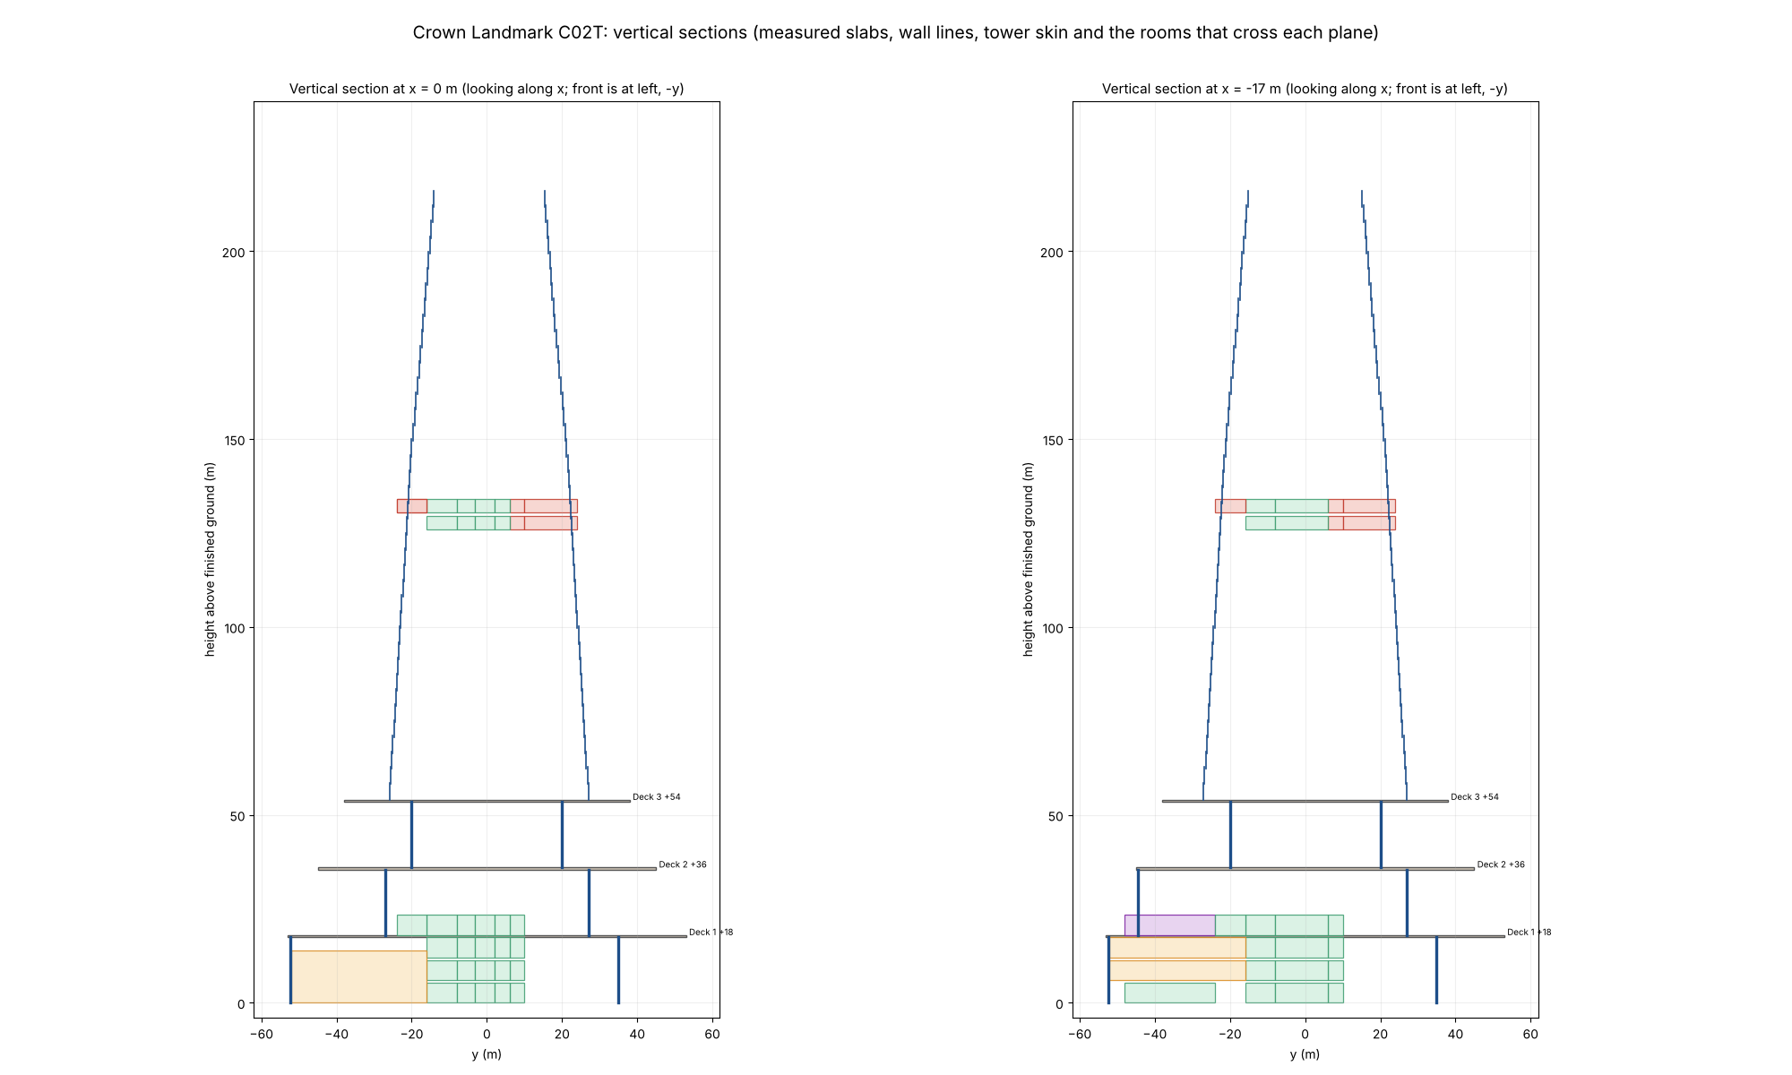
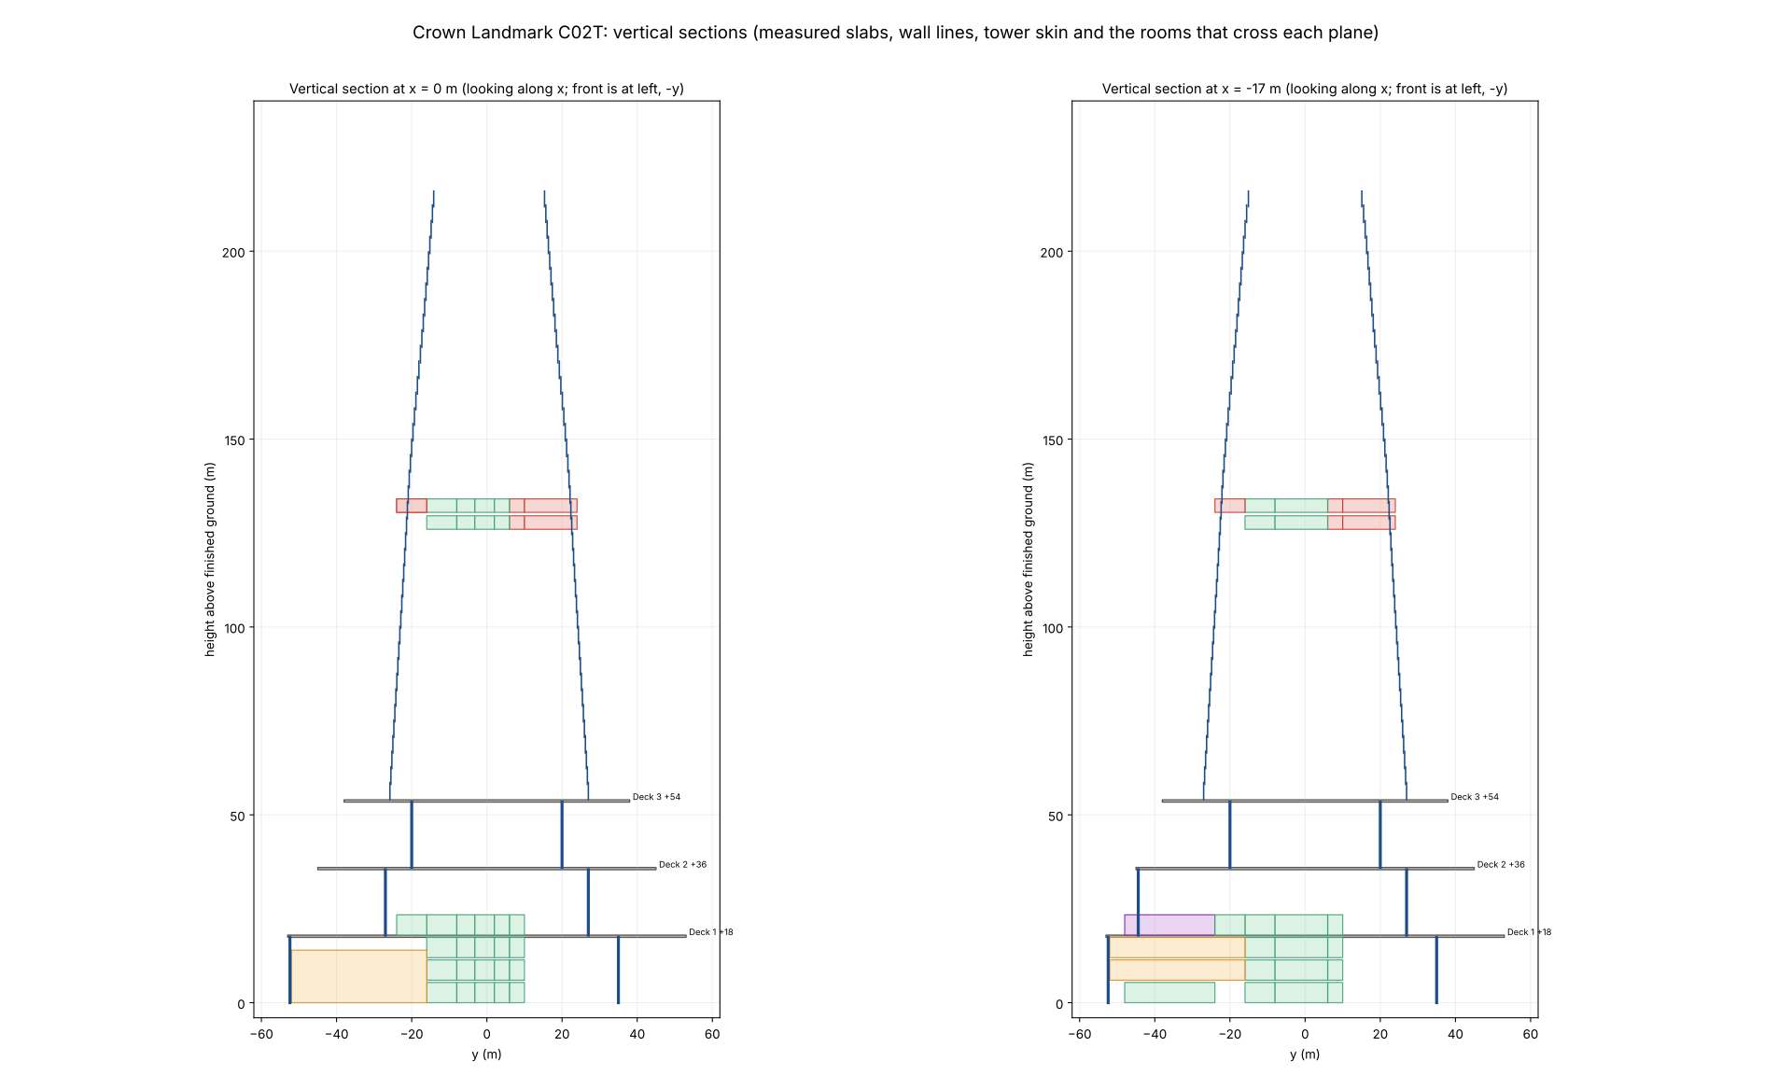
These are the existing C02 candidate and C02T study, compared using the same unchanged INT R02 room rectangles. The renders show shape; the plans and table show the measured room conflict. Perspective images are qualitative comparisons, not calibrated overlays.
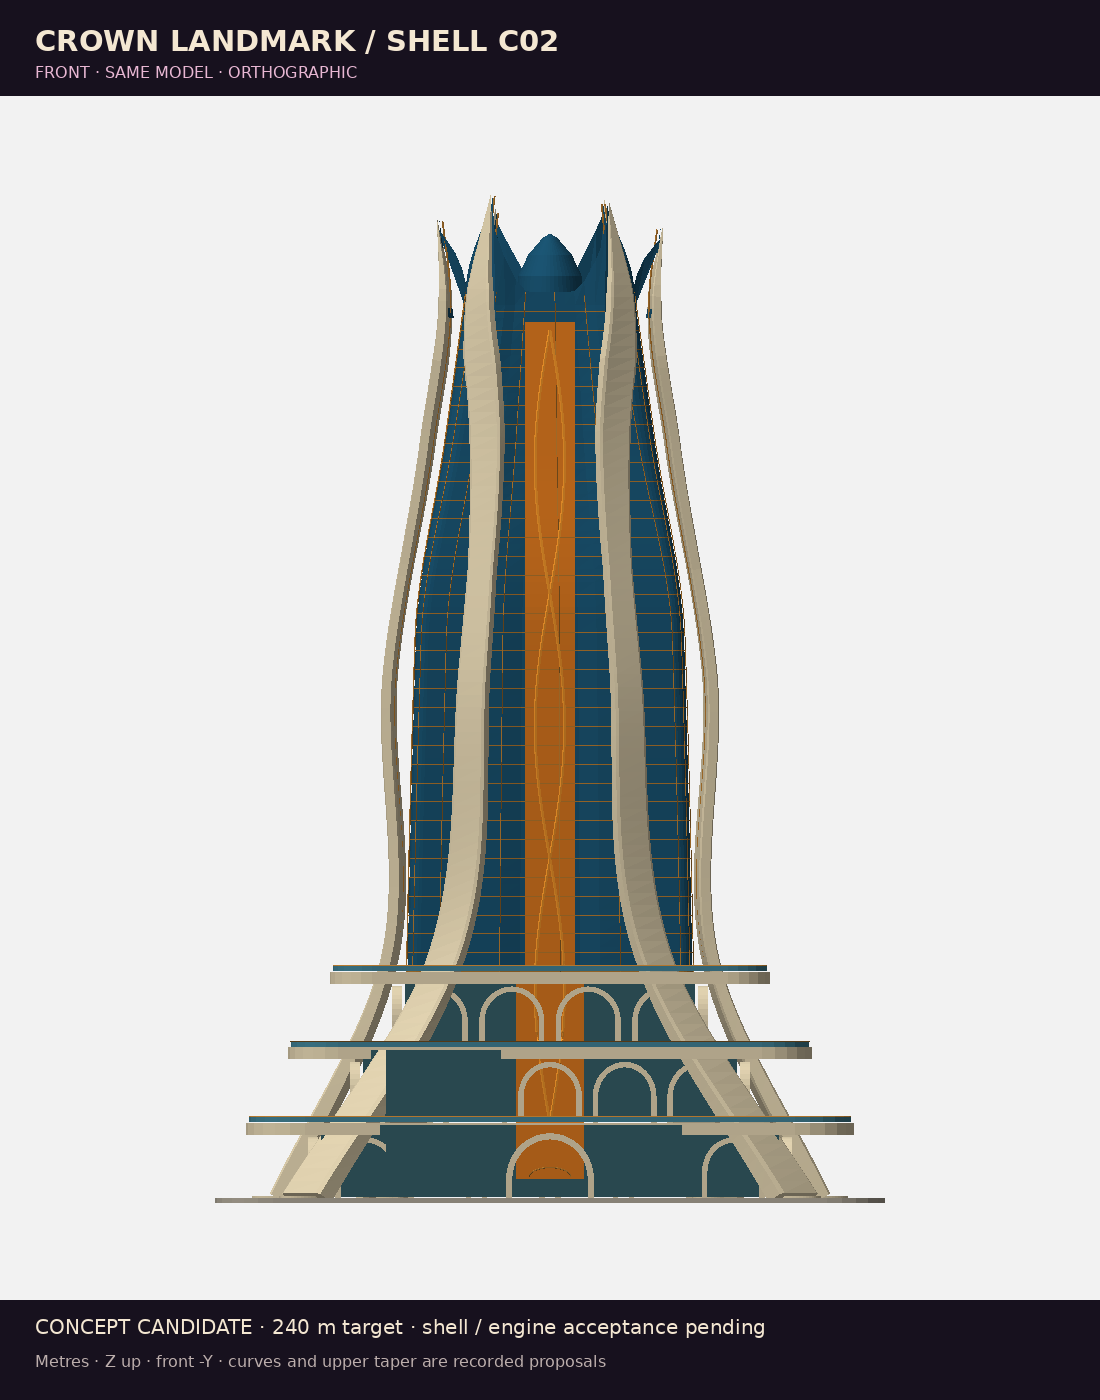
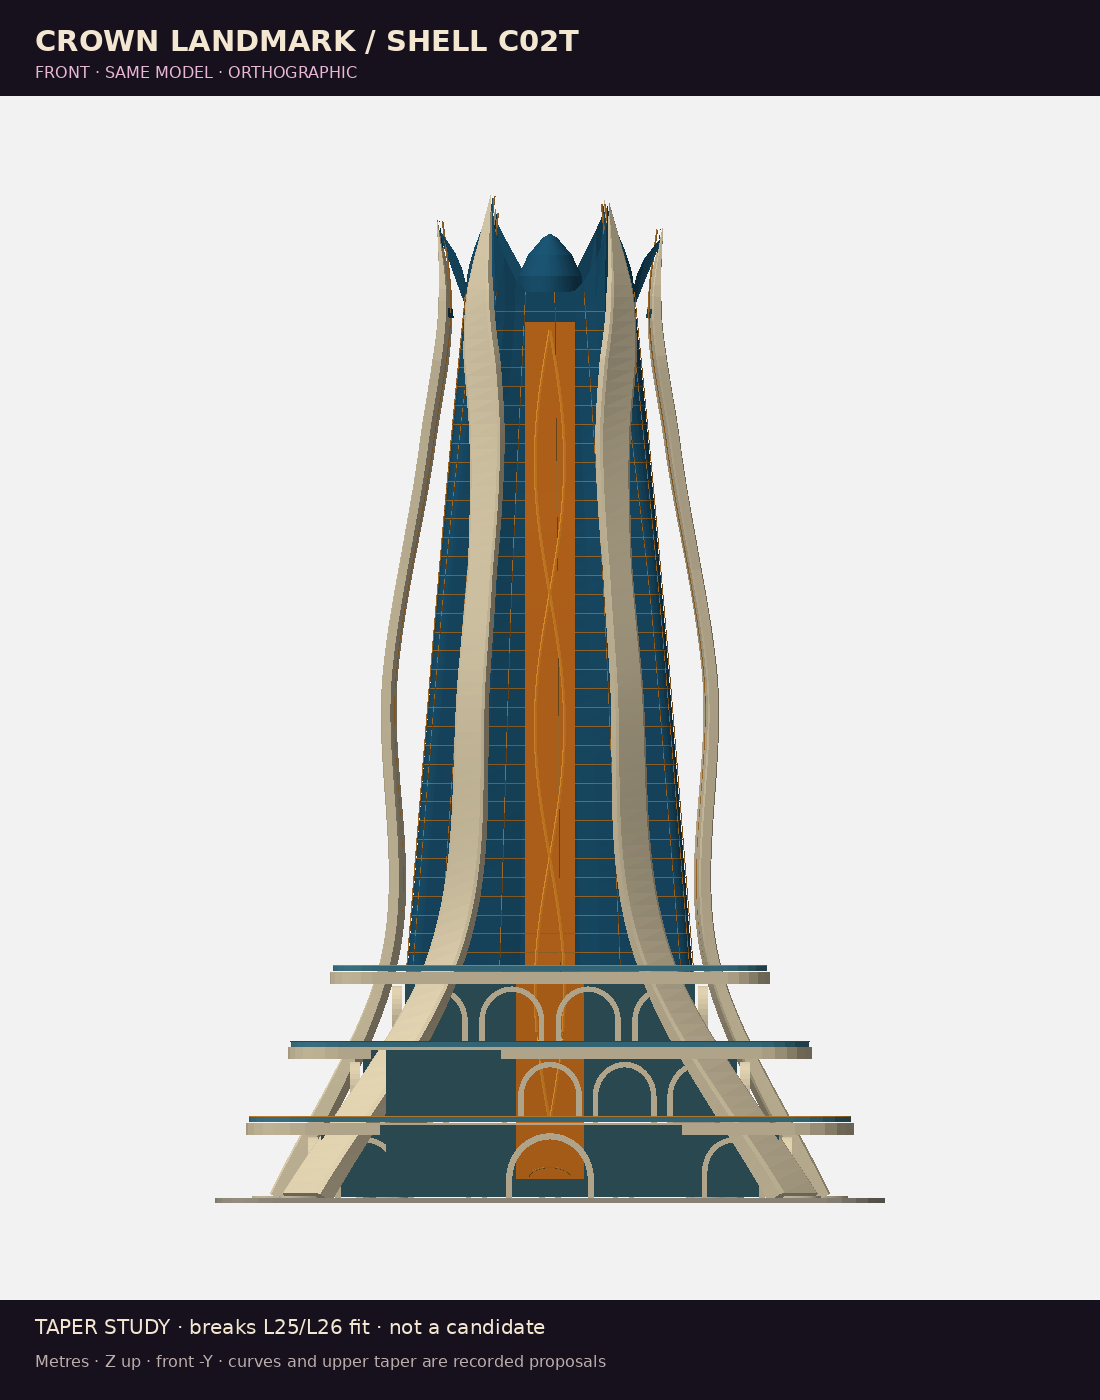
Open controlling R06 front reference Compare original front and rear
| Level / room | Program | C02 margin | C02T margin |
|---|---|---|---|
| L25-RM083 | Cross corridor / view end | 2.1 m | -2.05 m / outside |
| L26-RM083 | Cross corridor / view end | 1.94 m | -2.42 m / outside |
| L25-RM001 | Founders council | 2.67 m | -1.69 m / outside |
| L25-RM002 | Council waiting | 2.01 m | -3.9 m / outside |
| L25-RM003 | Celebration room | 2.01 m | -3.9 m / outside |
| L25-RM004 | Council anteroom | 2.67 m | -1.69 m / outside |
| L25-RM005 | Council service access | 2.67 m | -1.69 m / outside |
| L25-RM006 | Upper pantry | 2.1 m | -2.05 m / outside |
| L26-RM001 | Diplomacy lounge | 1.84 m | -4.35 m / outside |
| L26-RM002 | Breakfast negotiation | 1.84 m | -4.35 m / outside |
| L26-RM003 | Private office | 1.66 m | -4.35 m / outside |
| L26-RM004 | Secured records | 1.41 m | -3.15 m / outside |
| L26-RM005 | Private vestibule | 1.41 m | -3.15 m / outside |
| L26-RM006 | Diplomacy support | 1.84 m | -4.35 m / outside |
| L26-RM007 | Interconnecting vestibule | 2.61 m | -1.95 m / outside |
| L26-RM008 | East staff link | 1.94 m | -2.42 m / outside |
Codex recommendation / proposal
Explore the reference-style silhouette first, then resize or relocate only the affected upper rooms around their story and gameplay roles. A room-fit pass alone cannot choose the building's visual identity. This recommendation selects neither option and approves no room changes.
Decision to record: retain the upper room blocks and the later taper, or authorize an isolated earlier-taper and upper-room revision study. Exact replacement dimensions, circulation and playable routes would still need design and validation. The podium, suite, enclosure and wall-assembly decisions remain open in either option.
All 81 rooms measured
75 fit. 6 need a decision.
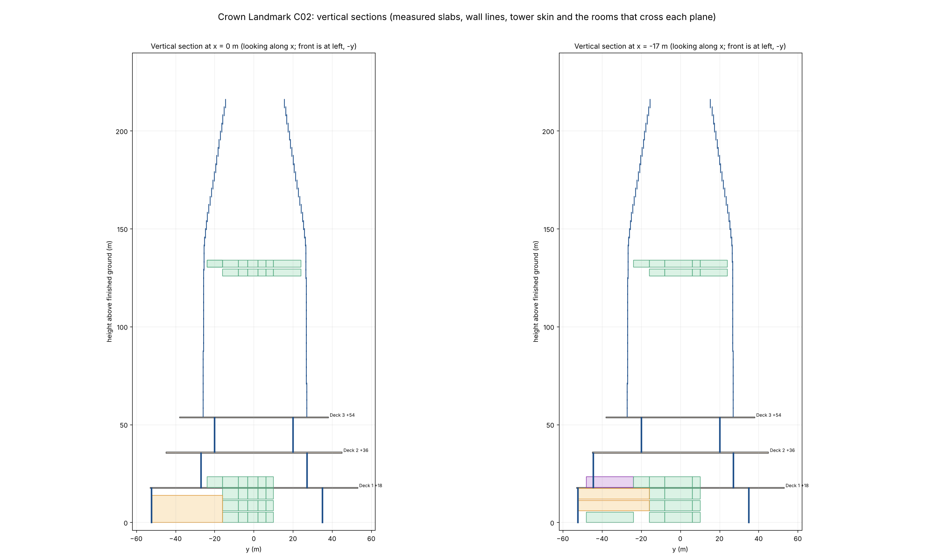
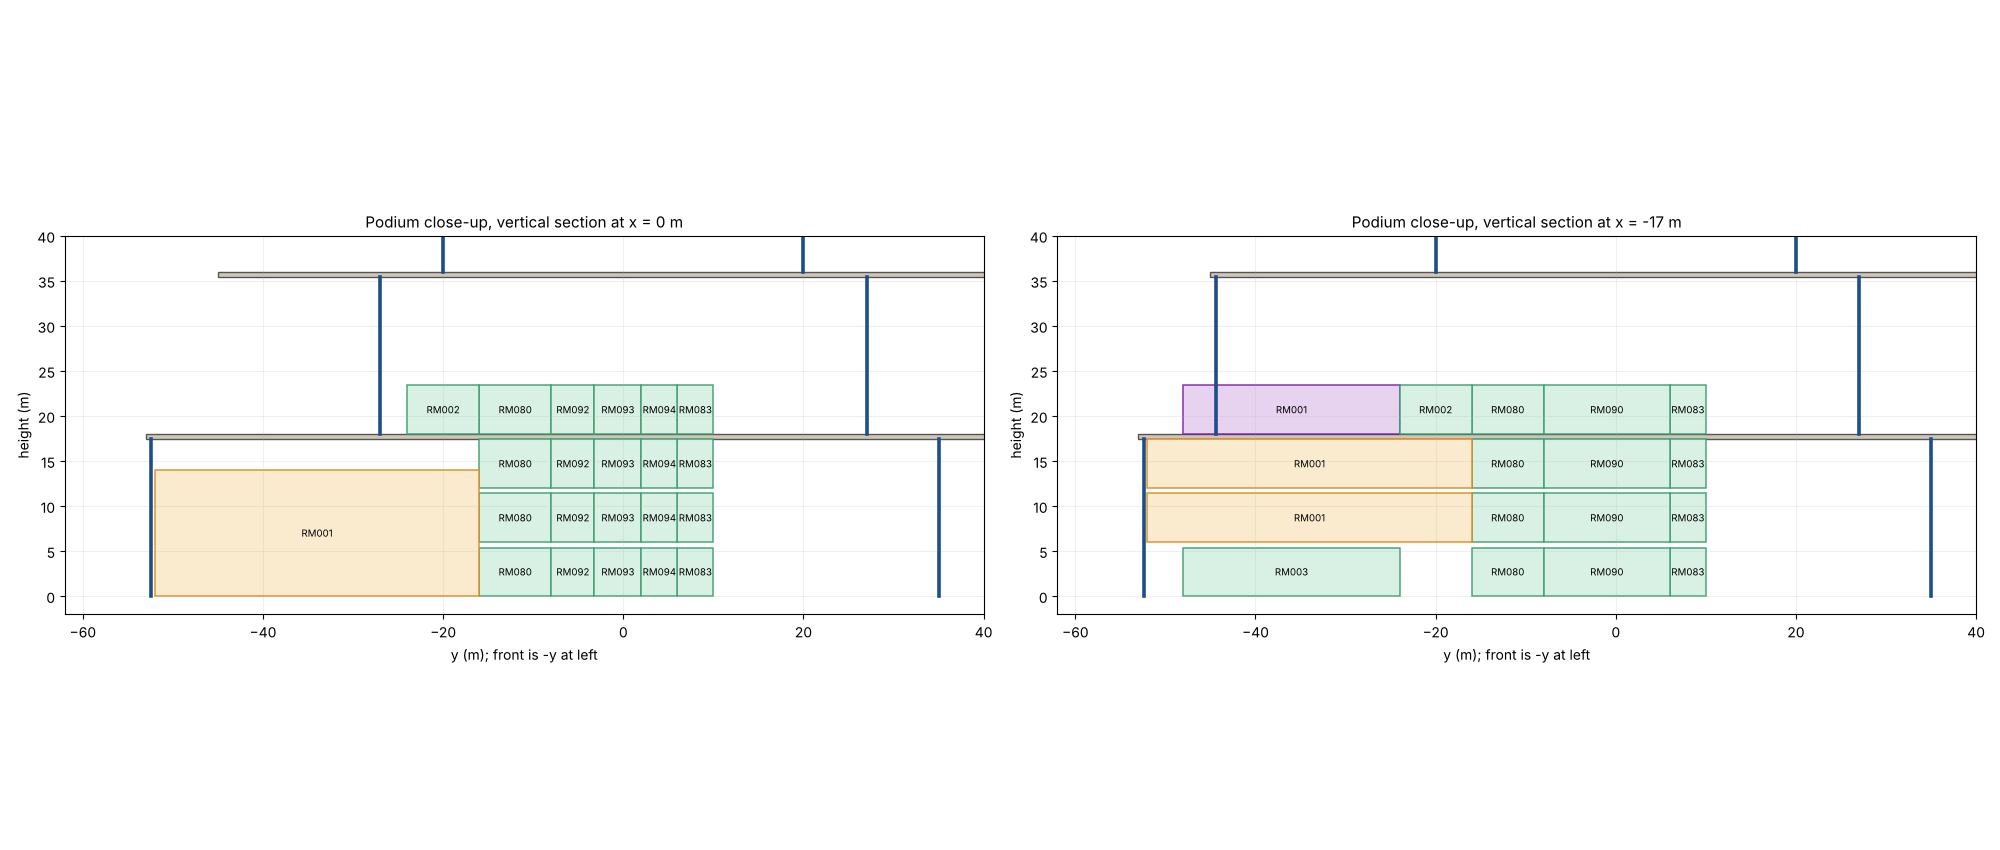
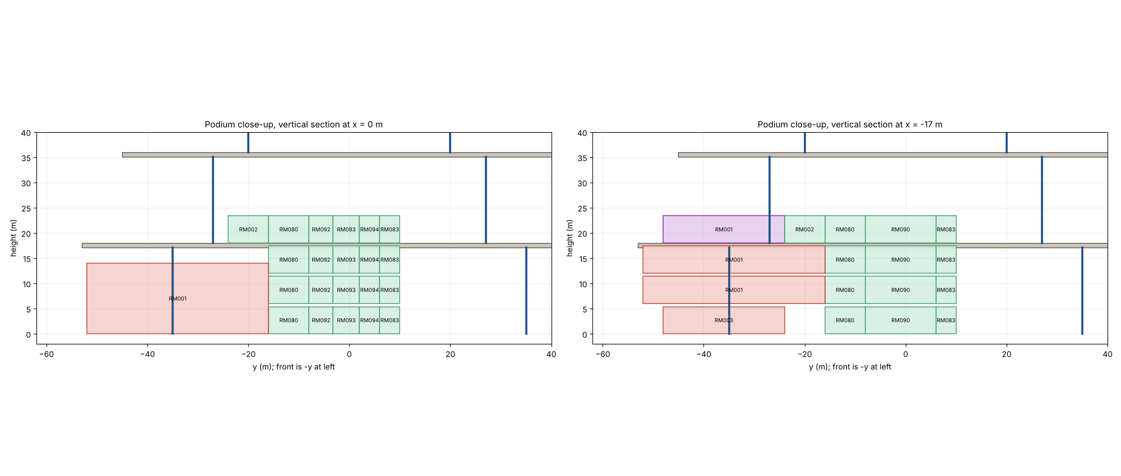
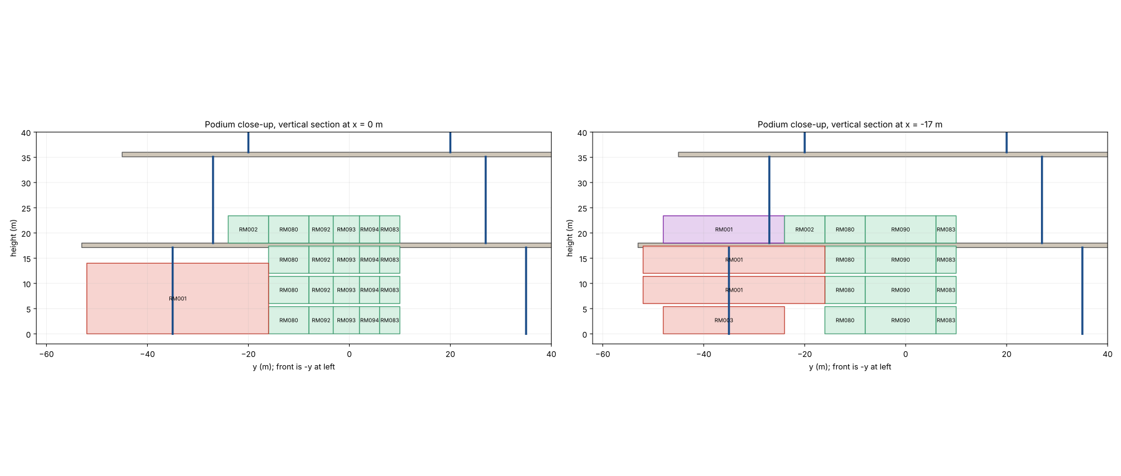
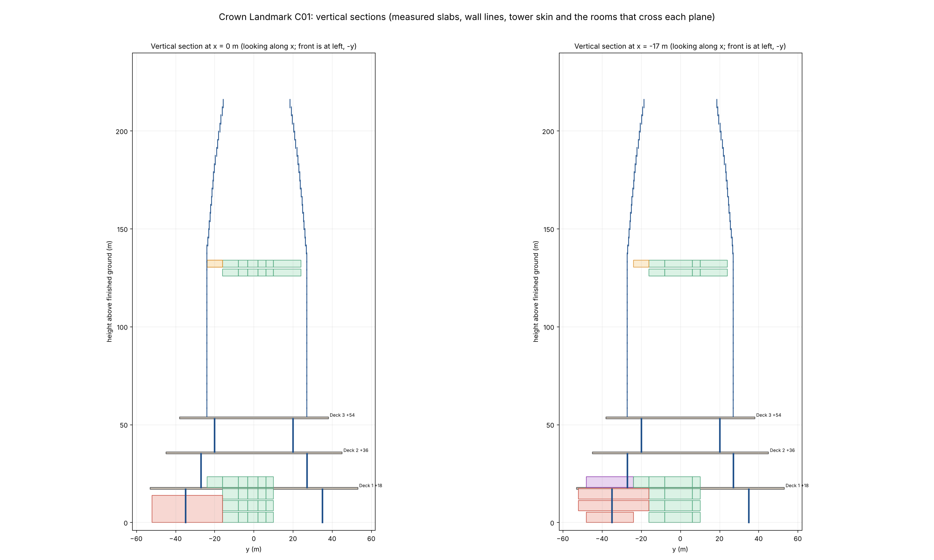
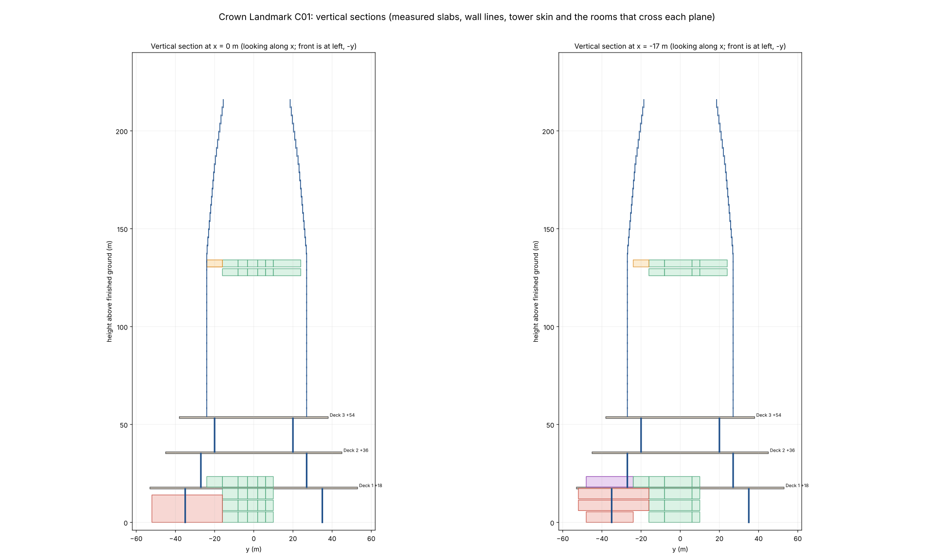
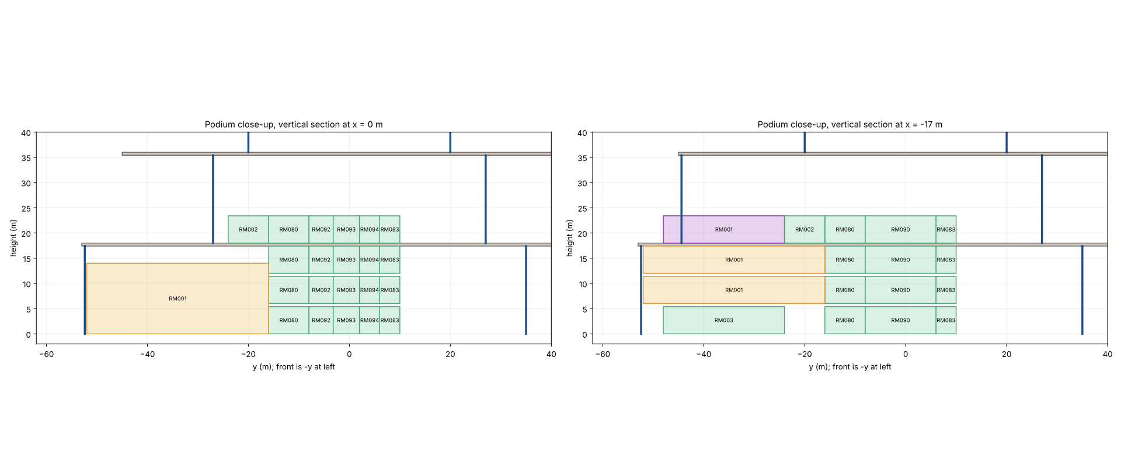
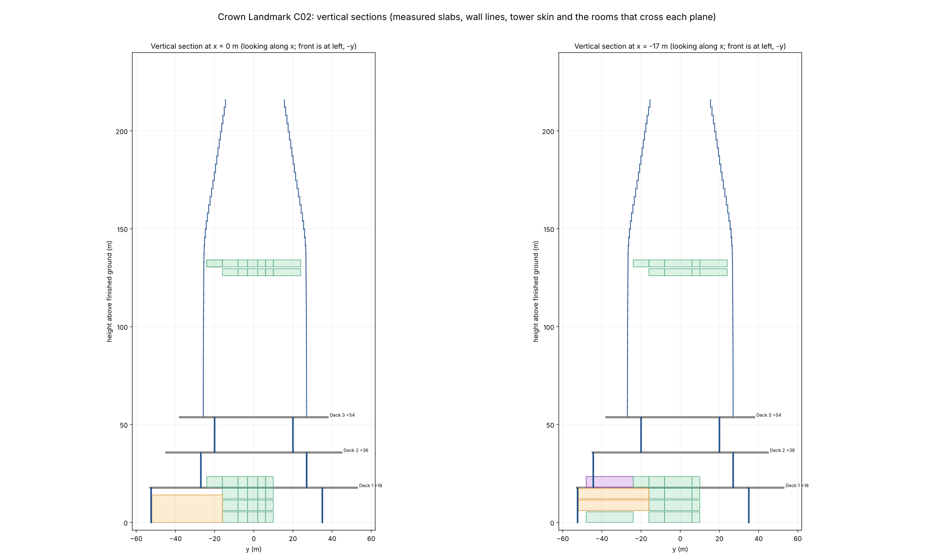
Every unchanged room rectangle was tested at its floor and clear-height top against the enclosure that governs its level, read from the actual C02 mesh. Which enclosure governs a level is interpreted (L00–L02 → tier-1 wall and Deck 1; L03 → tier-2 wall and Deck 2; L25/L26 → tower skin) and needs a recorded decision.
| Room | Status | Wall margin | Note |
|---|---|---|---|
| Arrival atrium | inside below allowance | 0.4 m | Below the proposed 1.2 m allowance |
| West atrium gallery | inside below allowance | 0.4 m | Below the proposed 1.2 m allowance |
| East atrium gallery | inside below allowance | 0.4 m | Below the proposed 1.2 m allowance |
| West atrium gallery | inside below allowance | 0.4 m | Below the proposed 1.2 m allowance |
| East atrium gallery | inside below allowance | 0.4 m | Below the proposed 1.2 m allowance |
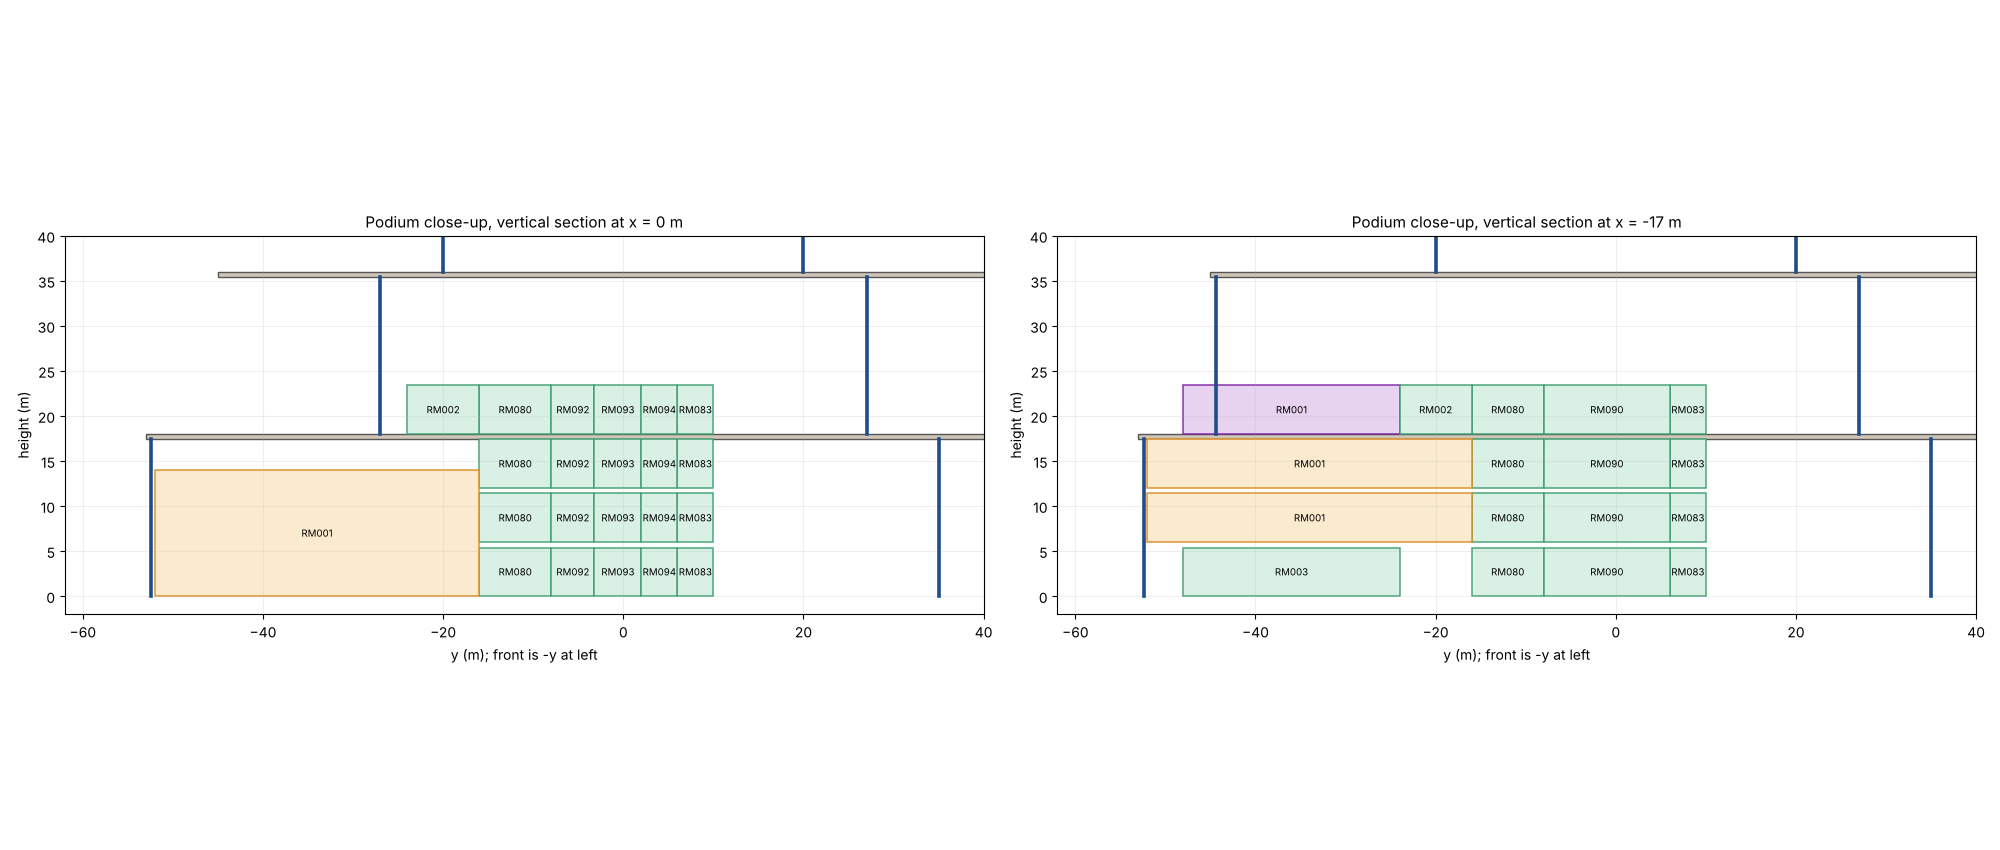
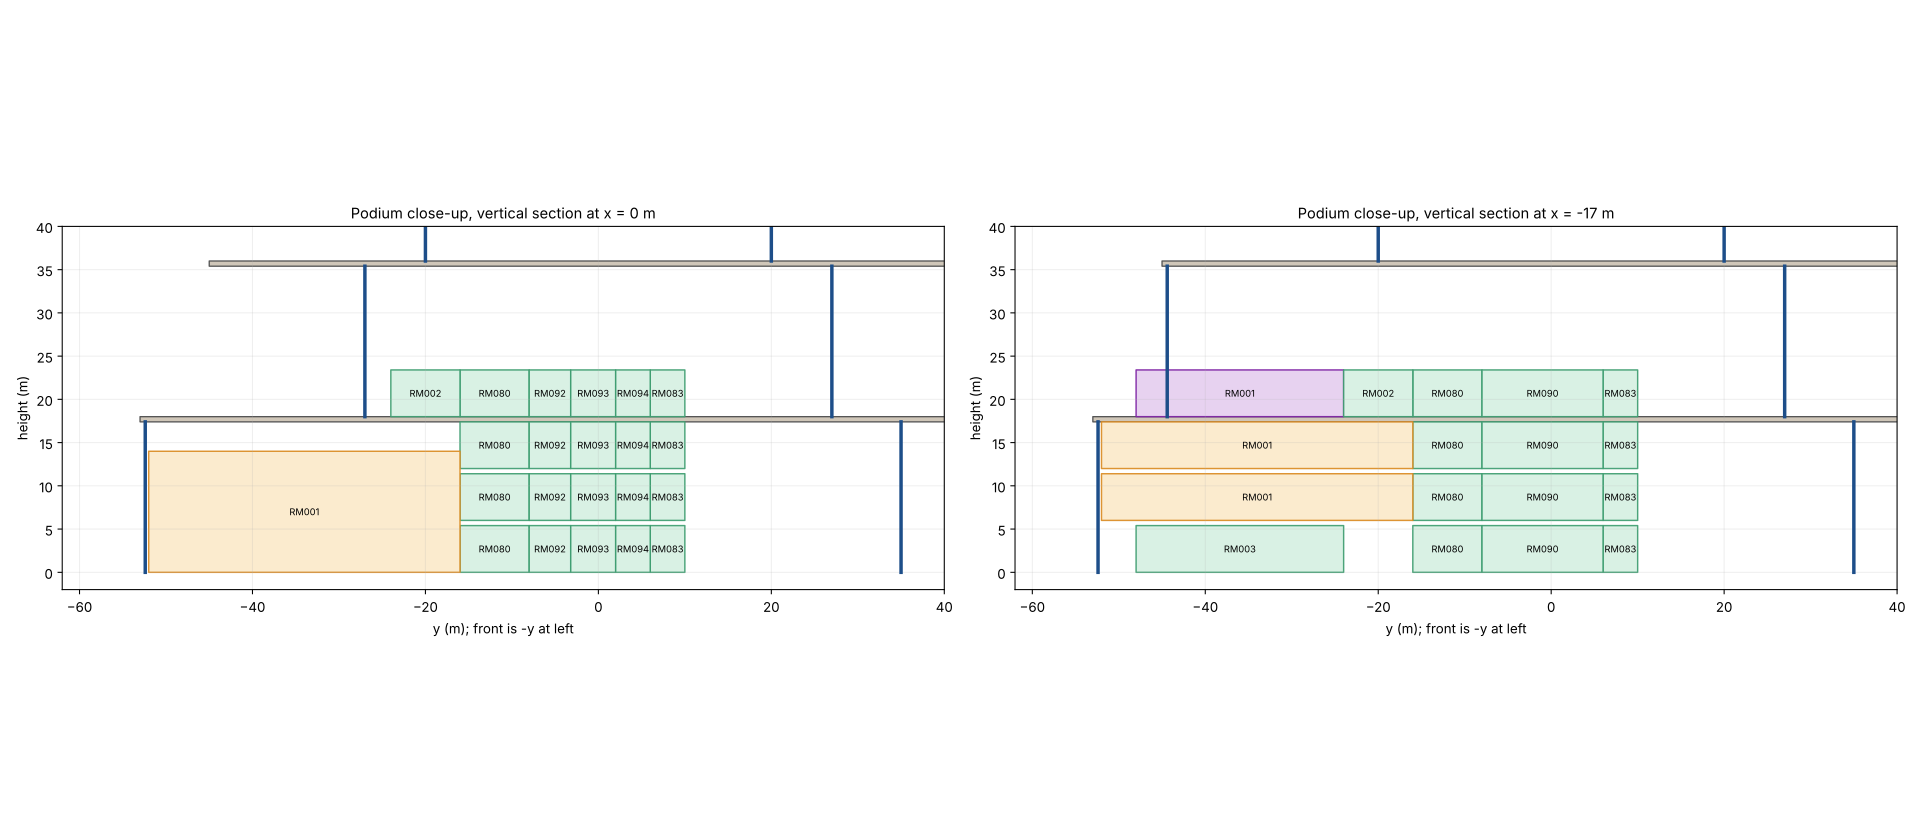
| Occupied day-use suite | outside wall and deck | -3.6 m | Rib_R1 passes through the footprint (26 lattice samples) |
| Measured on the actual model | C01 baseline | C02 candidate | C02T taper study (not a candidate) |
|---|---|---|---|
| Fits (≥ 1.2 m) | 70 | 75 | 59 |
| Inside, below allowance | 3 | 5 | 5 |
| Outside wall, inside deck | 7 | 0 | 0 |
| Outside wall and deck | 1 | 1 | 1 |
| Outside tower skin | 0 | 0 | 16 |
| Rooms measured | 81 / 81 | 81 / 81 | 81 / 81 |
Not covered: Levels L04-L24 and L27-L44 have no room layout in INT R02 (39 of 45 floors). Doors, stairs, lifts, furniture, player or camera envelopes and furnished clearances. Heights between each room's floor and clear-height top. Watertight construction, collision, LODs, UVs and any engine behaviour. Full per-room results are in the JSON and CSV below.
Same geometry / saved renders
See the building.
Direct renders of the C02 candidate mesh. The interactive viewer is no longer served.
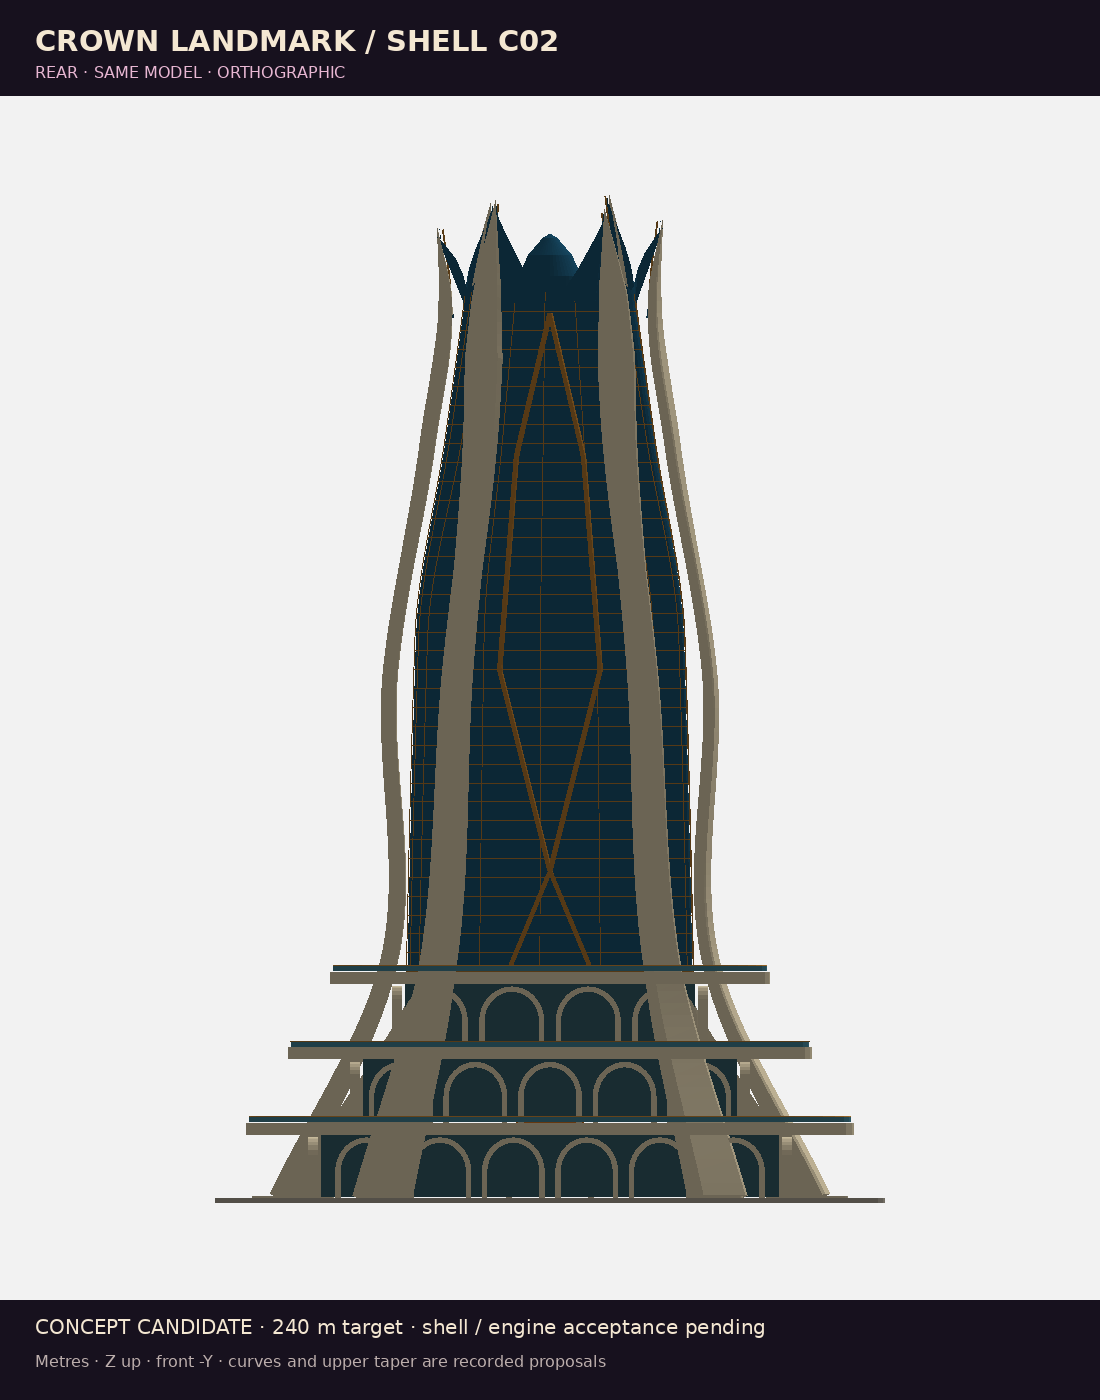
R06 intent, C01 baseline and C02.
R06 front and rear remain the controlling visual references. These are qualitative comparisons: source camera calibration is unknown, so alignment is not a dimensional test. C02 changes only what the reference differences call for; C01 stays as the baseline.
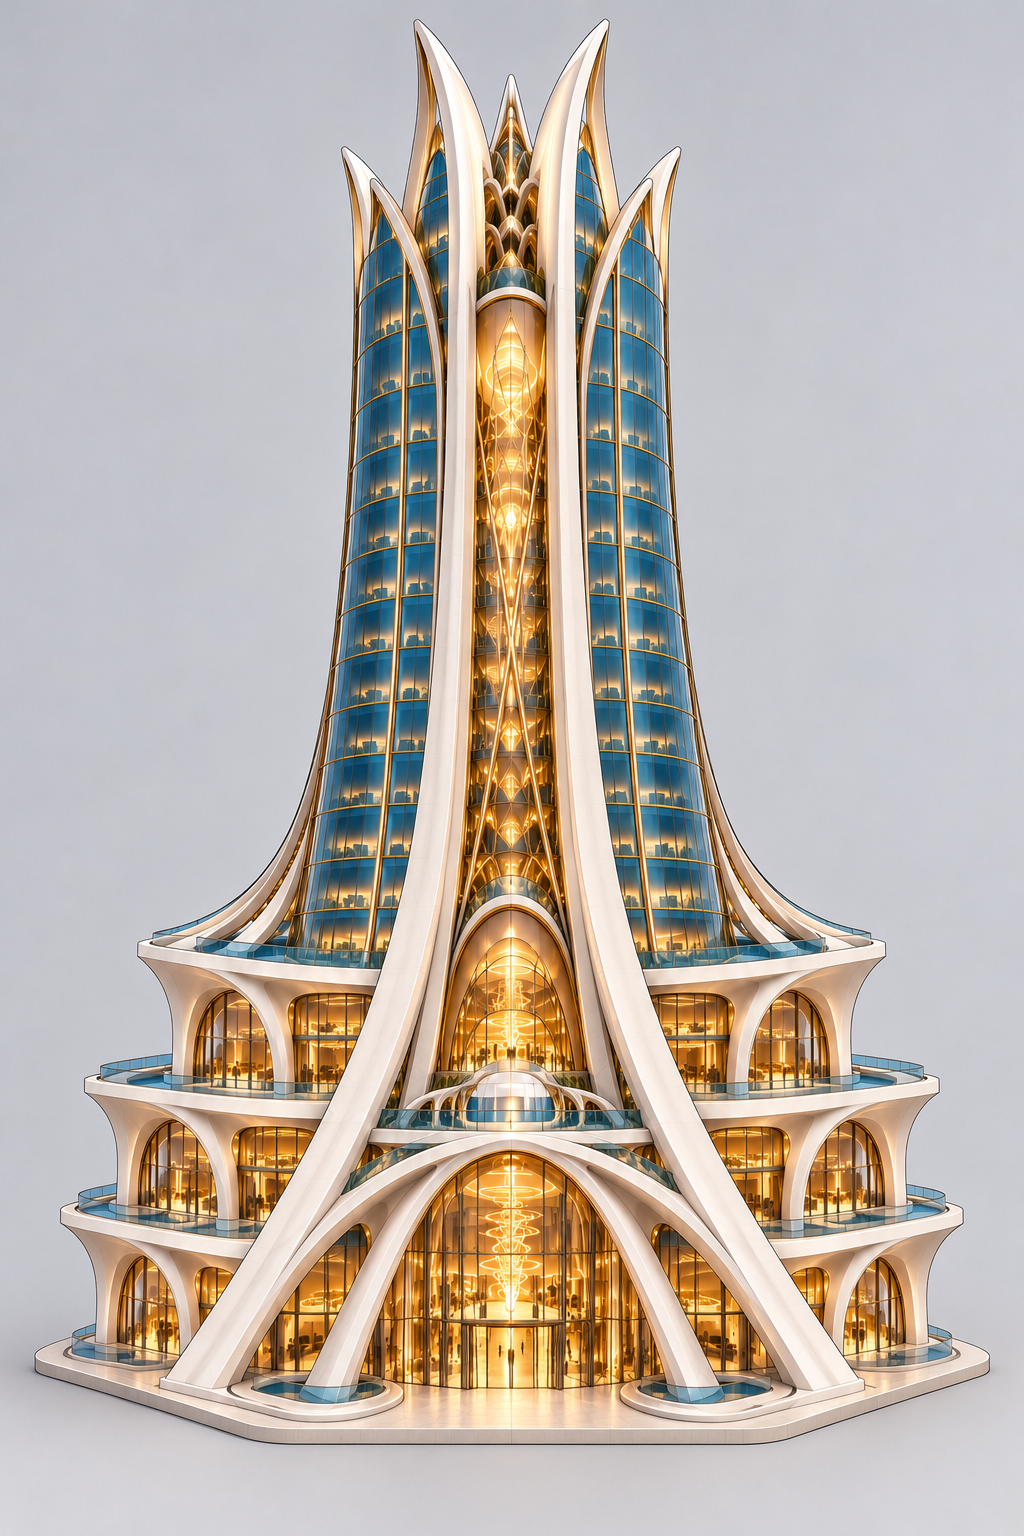
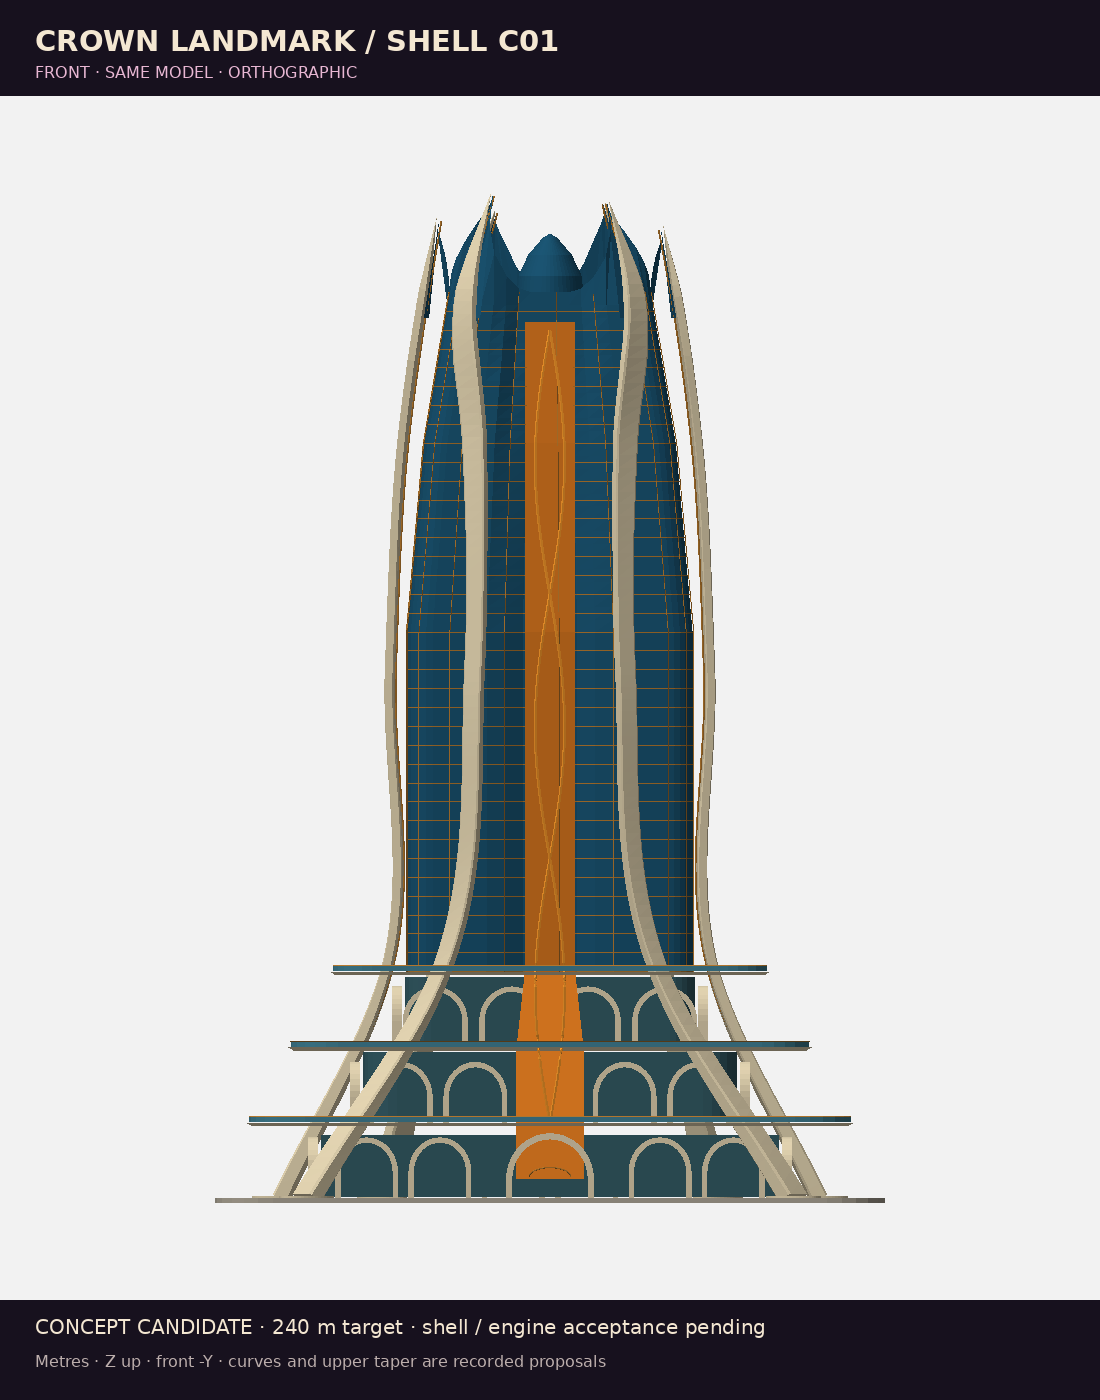
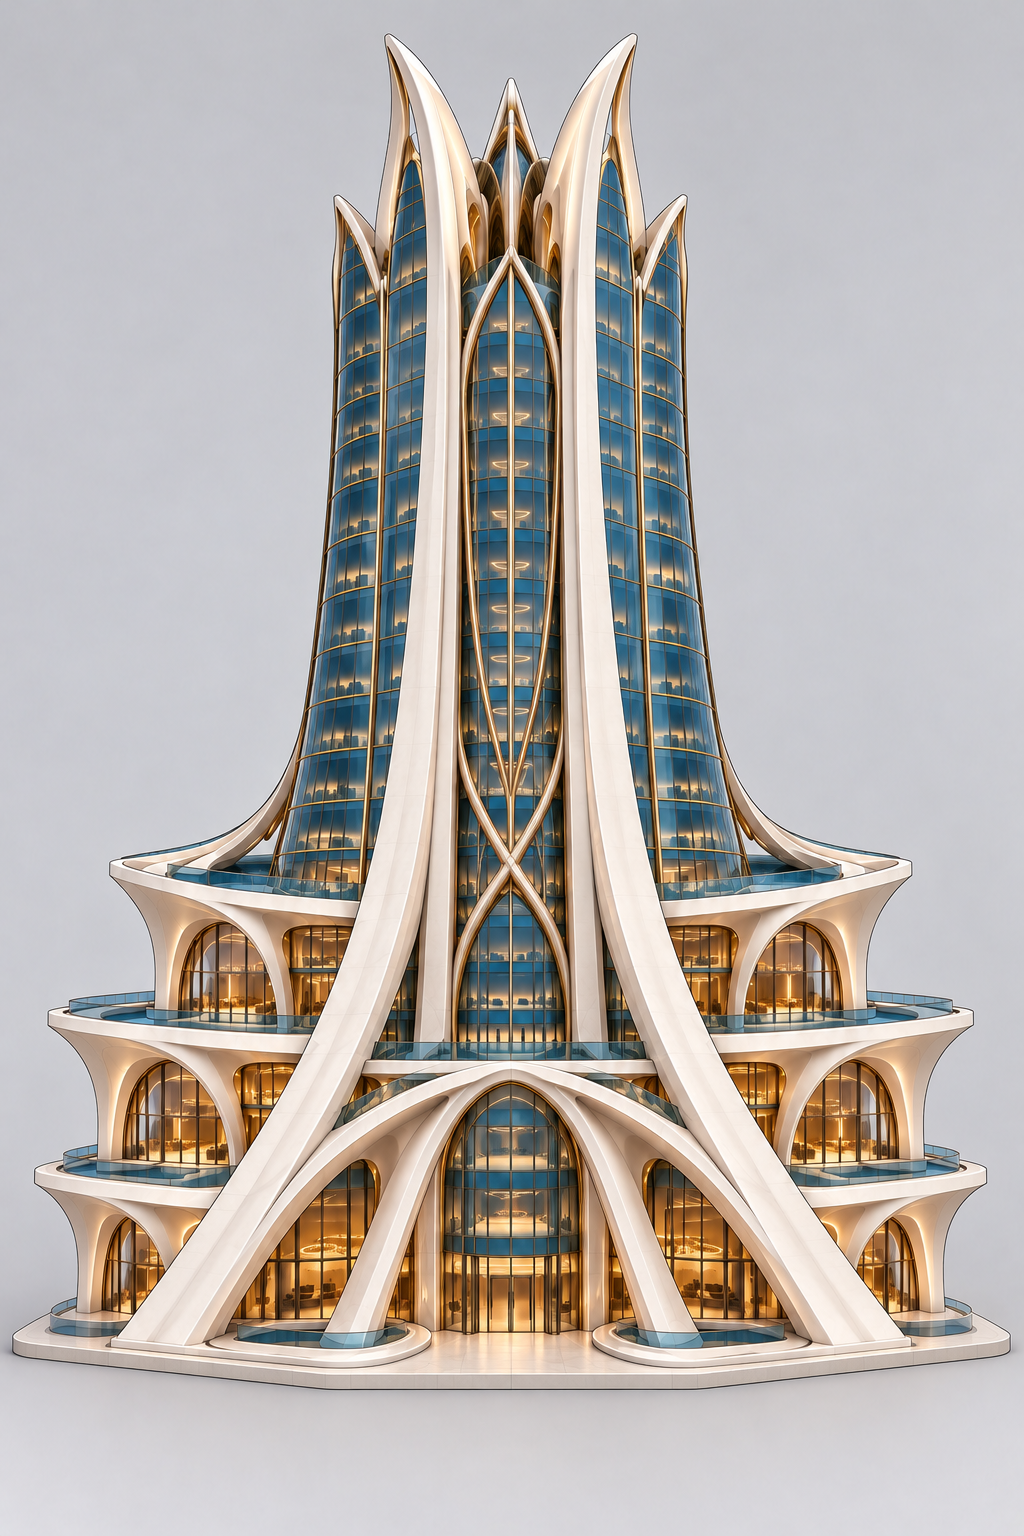
What changed from C01 (all proposals)
- Ribs: flared blades, 16 m wide at the foot narrowing to 7 m mid-tower, on a smooth monotone path; authored foot/tip centres retained.
- Podium: 0.6 m slabs with a curved cantilever fascia (2.3 m drop, 11 m reach) and explicit enclosure walls with a front bay.
- Tower: smooth profile held at 63.8 × 53.2 m or wider through +135 m, then tapering to 40 × 30 m at +216 m.
- Not yet matched: the silhouette is still more columnar than the artwork. The taper cannot begin lower without taking the unchanged L25/L26 rooms outside the skin (study below).
Required changes, presented for review.
Nothing below was changed silently. Original artwork and INT R02 layouts are intact; each change needed to close a measured conflict is presented for review.
| Decision | Evidence | Options |
|---|---|---|
| 1. Taper vs. L25/L26 room blocks | C02T: 16 of 32 tower rooms outside the skin, -4.35 to -1.69 m. | Keep the late taper (C02), or shrink or relocate the 60×40 / 60×48 m room blocks for a reference-style taper. |
| 2. Tier-1 front (atrium, galleries) | five rooms 0.4 m inside the front wall. | Deck 1 about 107.6 m deep instead of 106 m, or move the atrium and galleries about 0.8 m rearward. |
| 3. L03-RM001 suite | outside the tier-2 wall and deck; Rib_R1 crosses it. | Relocate about 4.8 m rearward and resolve the R1 crossing by changing its proposed intermediate controls or trimming the suite. |
| 4. Which enclosure governs each level | L00–L02 tier 1, L03 tier 2, L25/L26 tower skin. | Record the governing enclosure per level before any fit is relied on. |
Taper study: what a reference-style taper costs.
C02T is a study, not a candidate and not a handoff model. It tapers from +54 m to show what a reference-style taper costs the unchanged rooms. It is not offered for download as a model; only its views and measurements are published.
| Measured on the actual model | C02 candidate | C02T taper study (not a candidate) |
|---|---|---|
| Fits (≥ 1.2 m) | 75 | 59 |
| Inside, below allowance | 5 | 5 |
| Outside wall, inside deck | 0 | 0 |
| Outside wall and deck | 1 | 1 |
| Outside tower skin | 0 | 16 |
| Rooms measured | 81 / 81 | 81 / 81 |
Every file / 23 model files and 29 fit-coverage files
GLB not served on the website; the original model is preserved in the project. The ZIP is a website package, GLB excluded. Its original PACKAGE_MANIFEST.json, verify_package.py and import_in_blender.py are unchanged and still name the GLB; use WEBSITE_MANIFEST.json and WEBSITE_PACKAGE.md for what the ZIP contains. Keep OBJ and MTL together. In Blender, import the OBJ with Forward Axis Y and Up Axis Z. Source coordinates: metres, Z up, front −Y. The original GLB, which is not served, used Y up, front +Z. Isolated review asset: no district placement transform.
Fit-coverage set / 29 files
Public by link · noindex · no shell, placement, final-scale or engine approval; the district construction hold remains. Readiness report · C01 baseline · Original Crown Landmark handoff · Quik handoff collection