
Immortal Legend Studios × QuikyCode
Build the place.
Keep the context.
A shared desk for the people making Lost Souls. Read the intent, find the right source, and see what needs to happen next.
18 October · selected deliveries / candidate review
Crown R11 fixes verified. New deliveries in one handoff.
Four L26 area gates pass the independent plan check; the 227-object props export is clean. Fourteen current delivery folders retain their source records and open gates. Whole-shell defects and Unreal acceptance remain open.
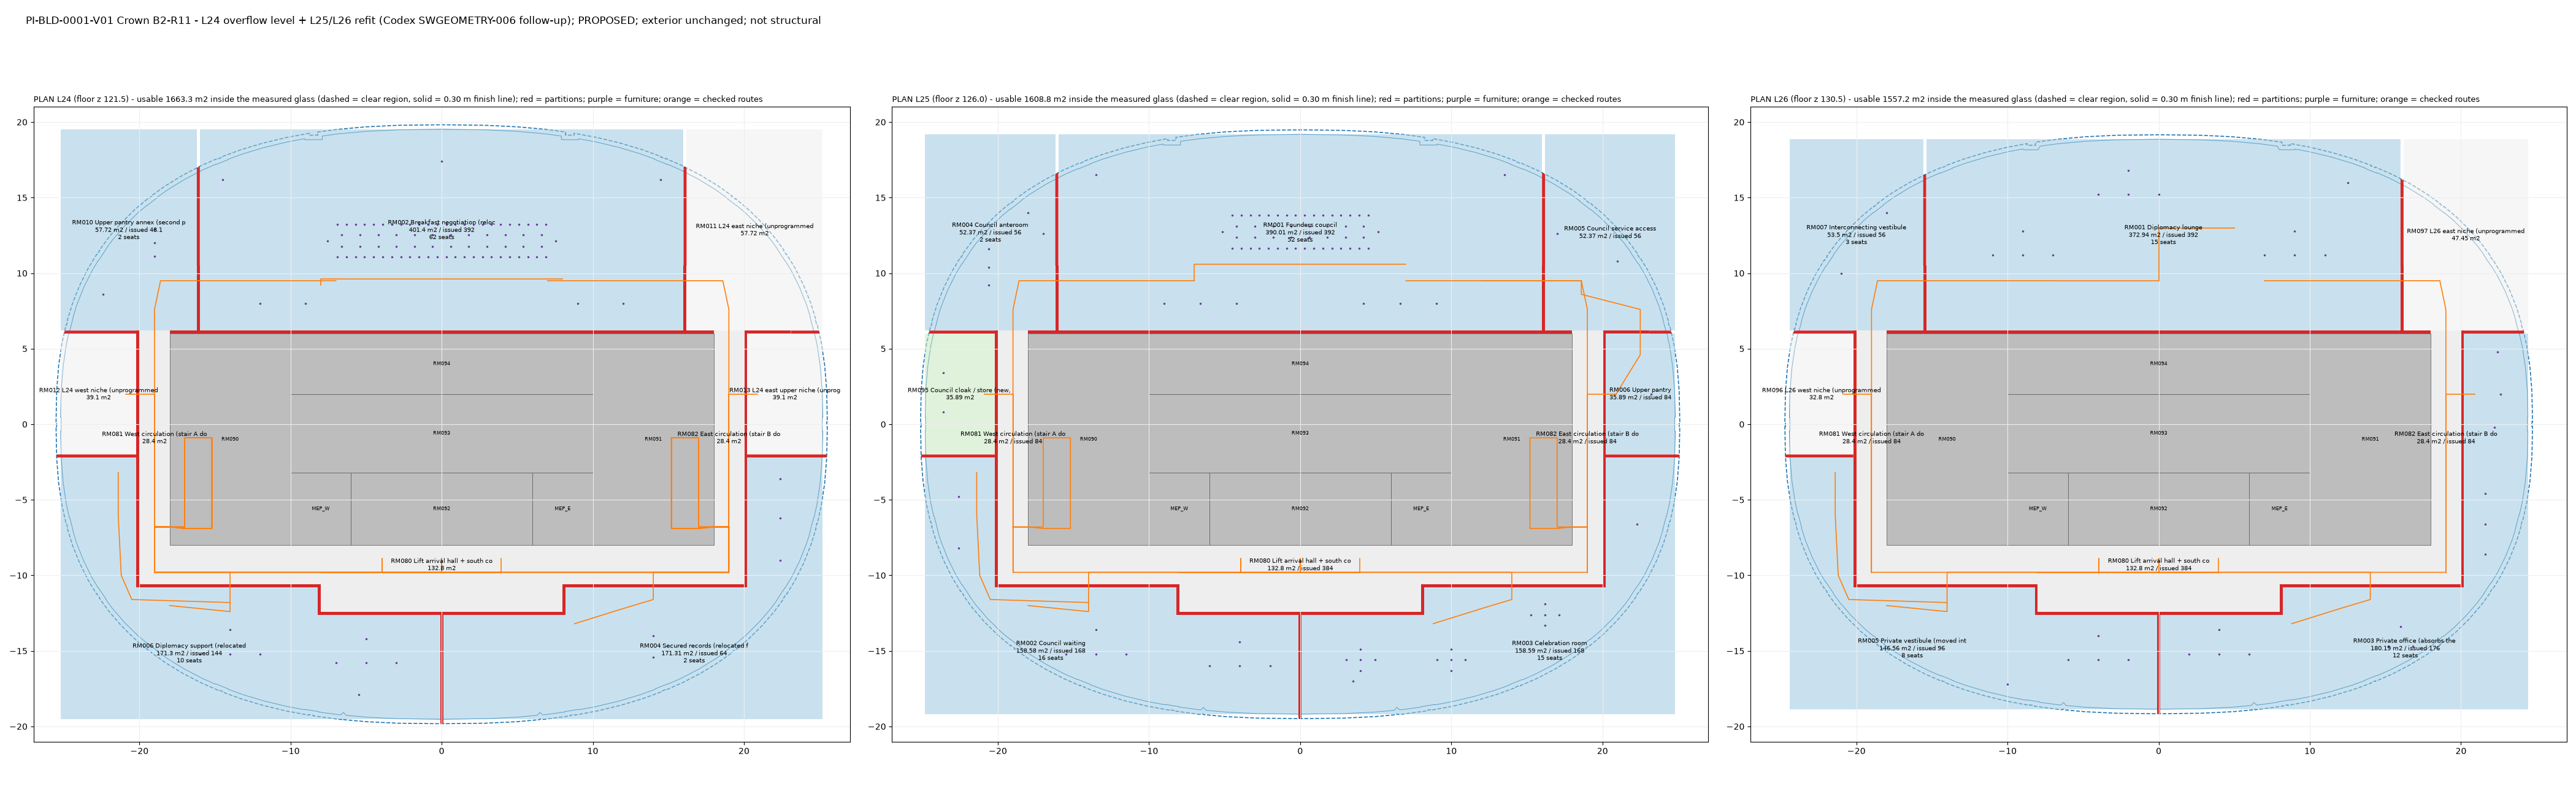
Open previews, model downloads and independent findings → · Repository evidence →
All nine zones receive a foundation pass before density. Review the approved aerial, same-layout phase map, readable slot/road details and proposed waves. Metric, shoreline, world alignment and engine gates remain open. Open the nine-zone development review →. Quik remains Crown-only.
One connected city. Reusable architectural foundations. Measured scale before final geometry. Hundreds online is the target; engine readiness and capacity remain open tests.
16 October / Legend × Quik
The work, in view.
31 asset plans · 21 candidate kits · 35 prop tasks. Source references and the C01 review model are shown separately. 31 asset plansEvery building has a next step.Components, build sequences, review views and unresolved decisions.
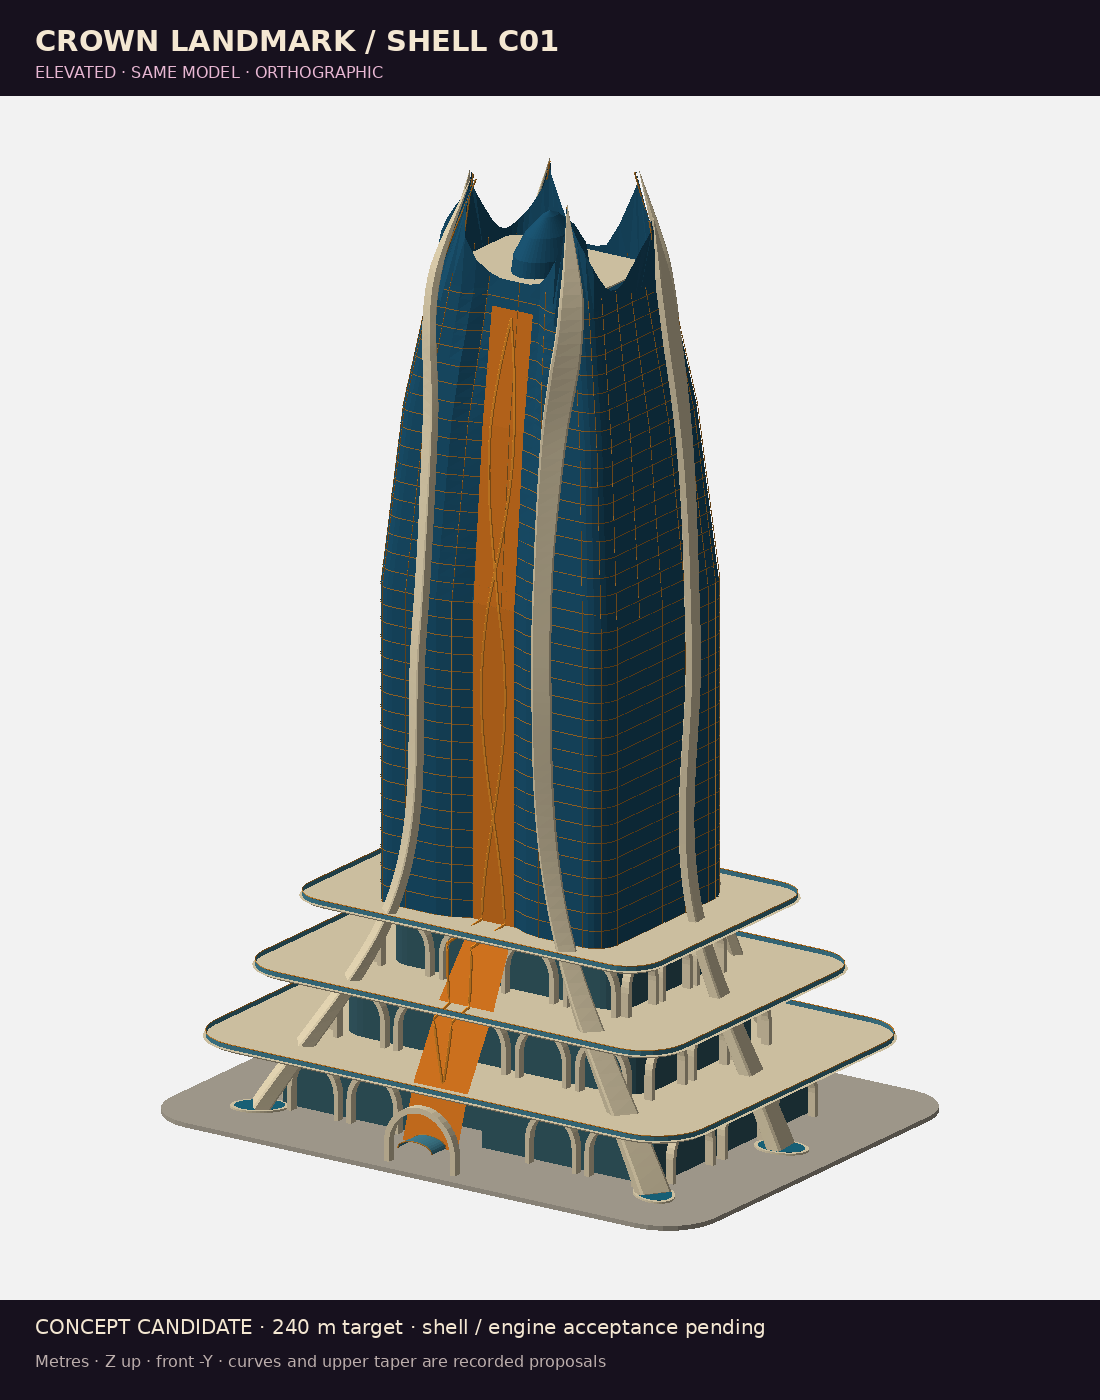 Actual C01 geometryInspect the first model.Six same-model views, editable files and the measured L26 fit findings.
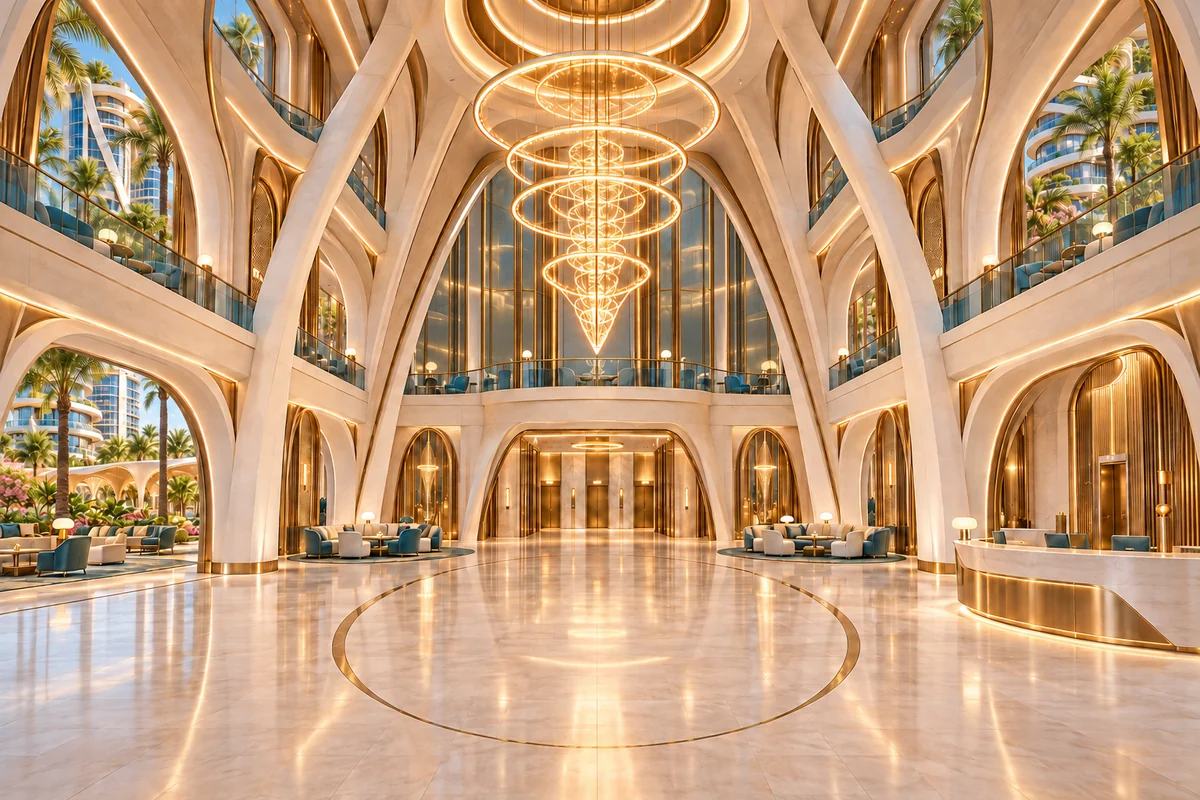 21 proposed kits / 35 prop tasksSee the reusable pieces.Visual context, proposed parts and the interfaces Quik needs to resolve.
Preparation and review candidates; dimensions, shell approval and engine acceptance retain their existing status.
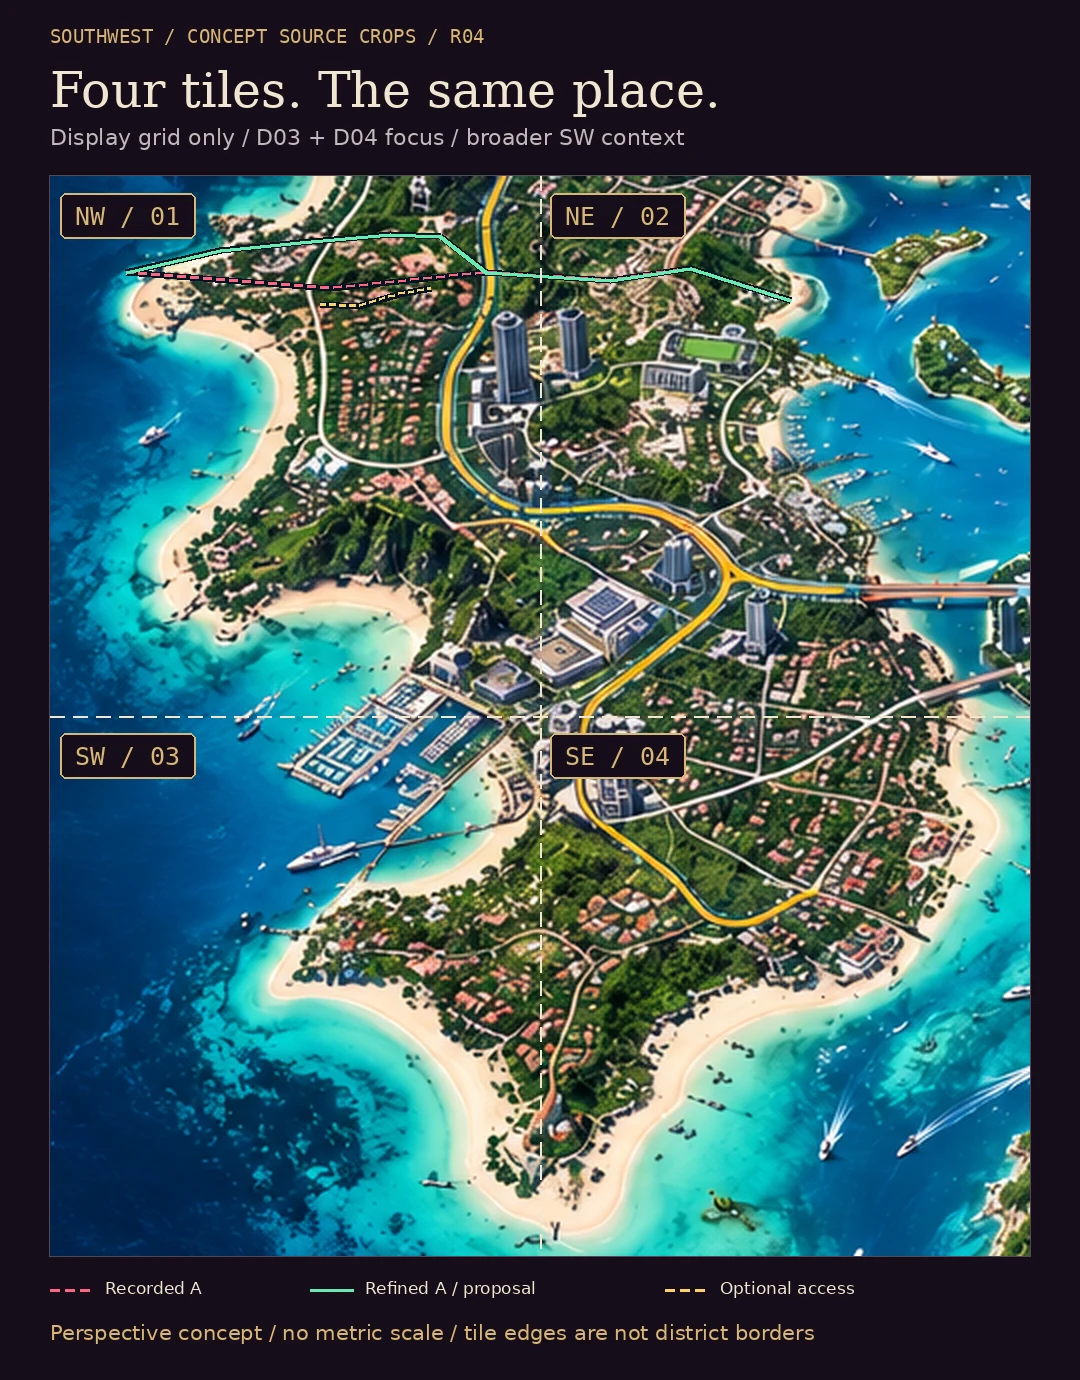 Current / Southwest framework
Southwest · quadrants and build preparation
Selected border A, the local refinement, quadrant maps, bridge findings, asset evidence and the shared-model aerial capture plan. D03/D04 first; D20/D21 in the broader scope.
Open →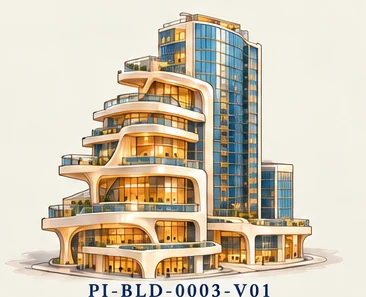 New / All 31 assets
Crown Key workbench
Asset-specific components, modeling steps, review views, 21 candidate kits, 35 prop tasks and Quik’s Friday start.
Open →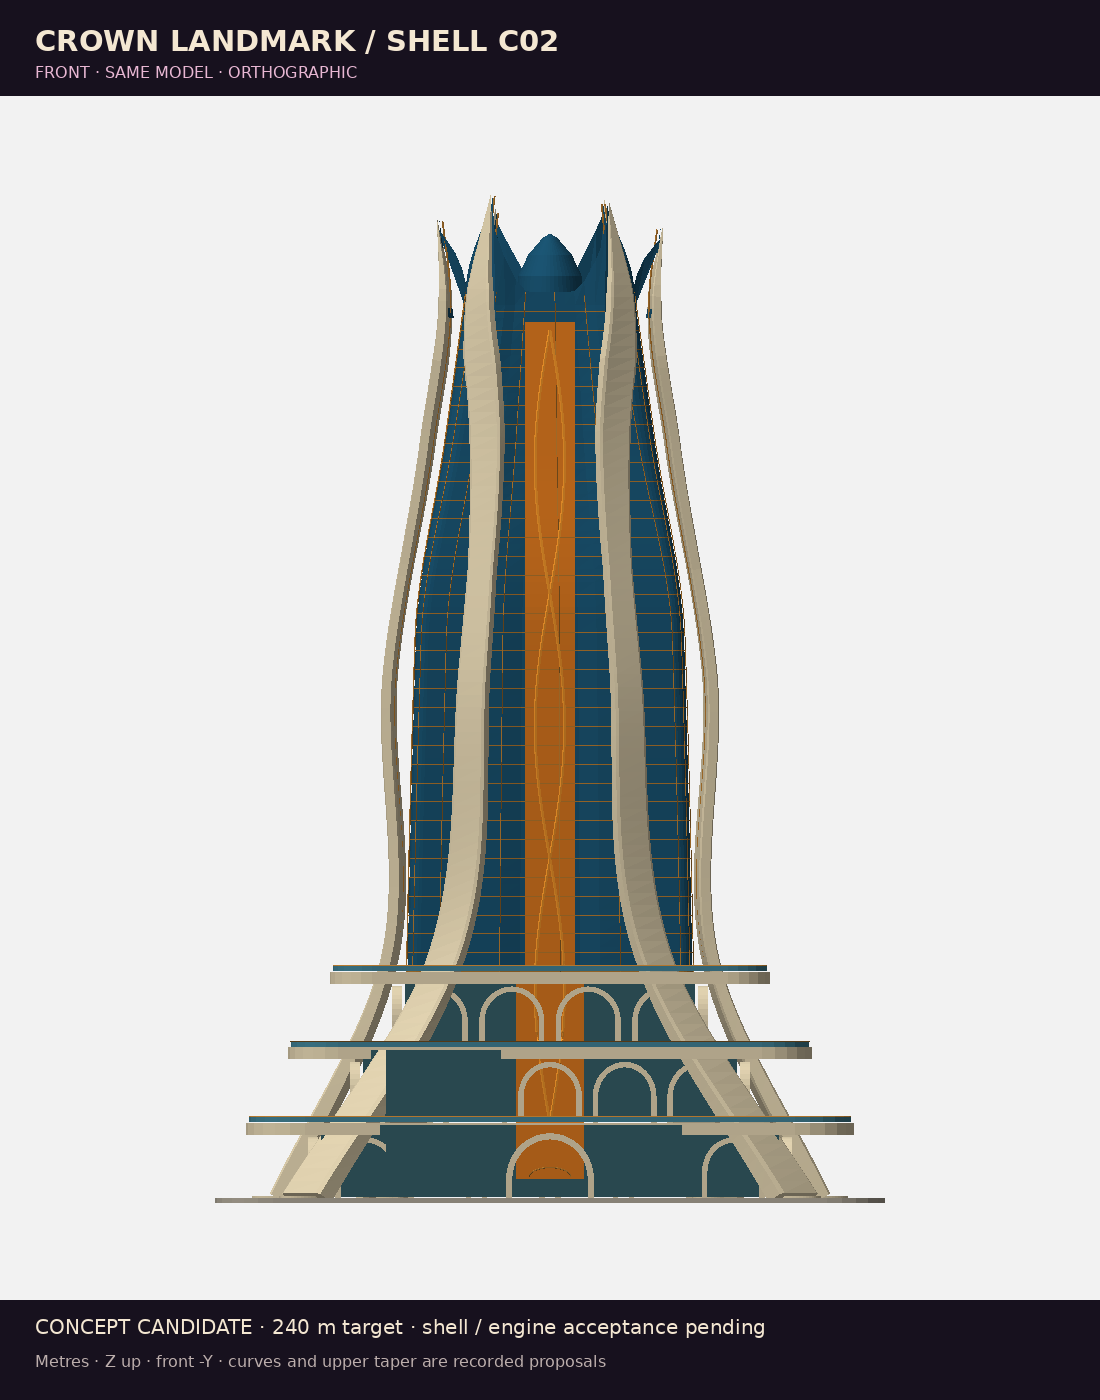 New / Exterior C02
Crown Landmark C02 + readiness
All 81 rooms measured, the confirmed conflicts, unchecked floors and a second shell candidate beside the C01 baseline.
Open →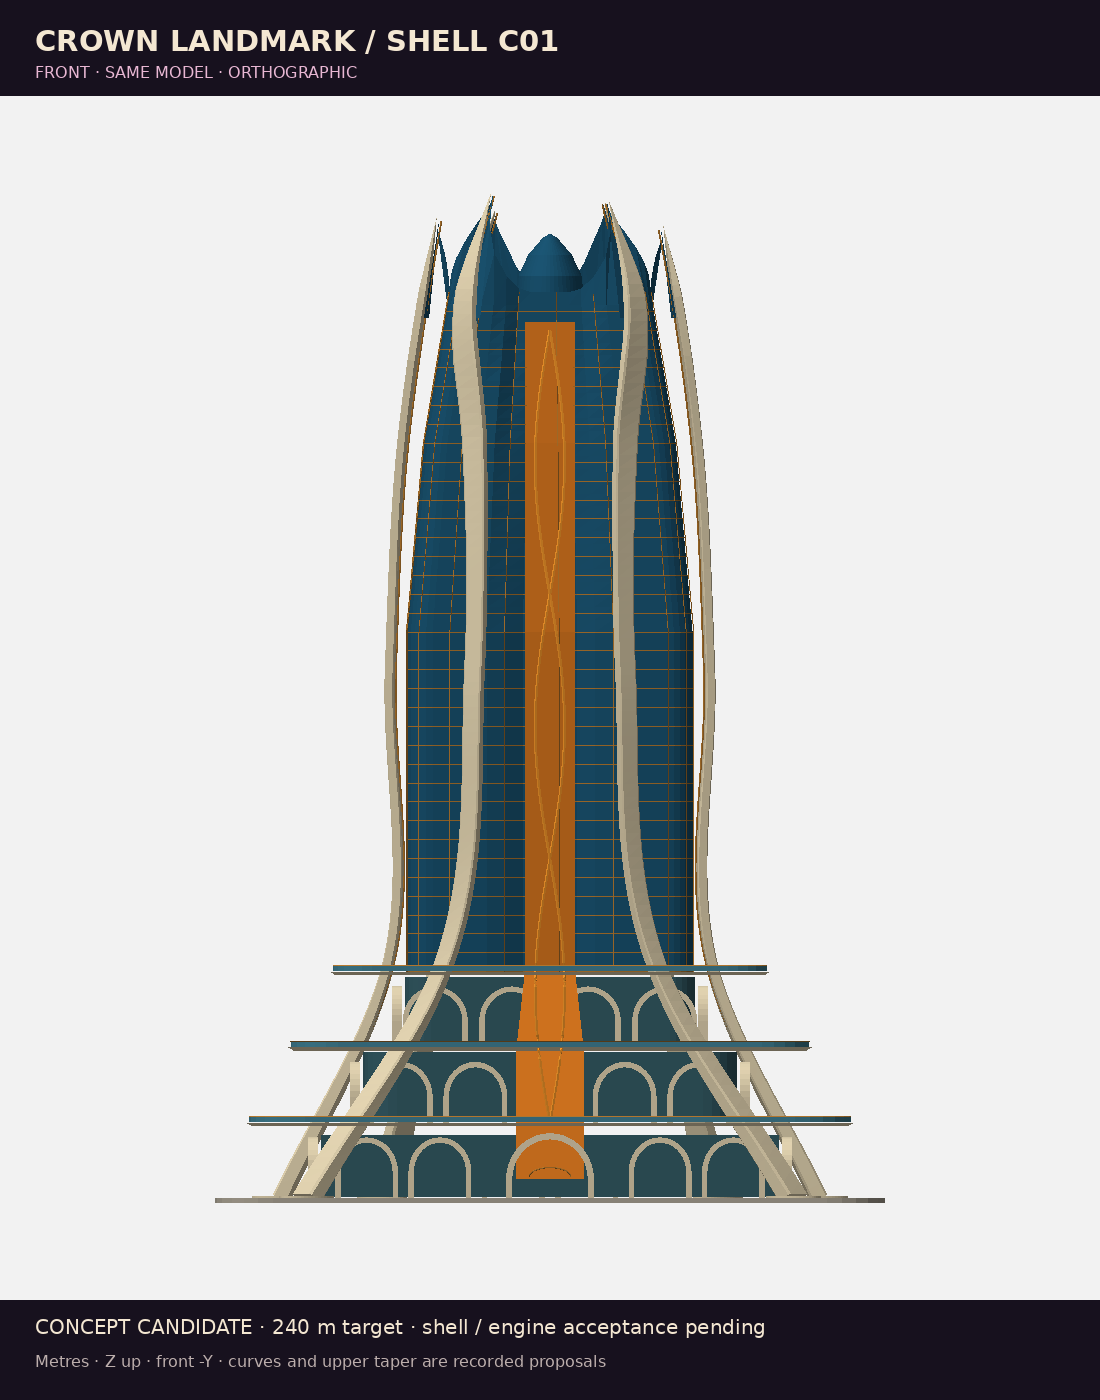 New / Exterior C01
Crown Landmark exterior
Review the first editable shell candidate, compare six views and review the measured L26 fit conflicts.
Open →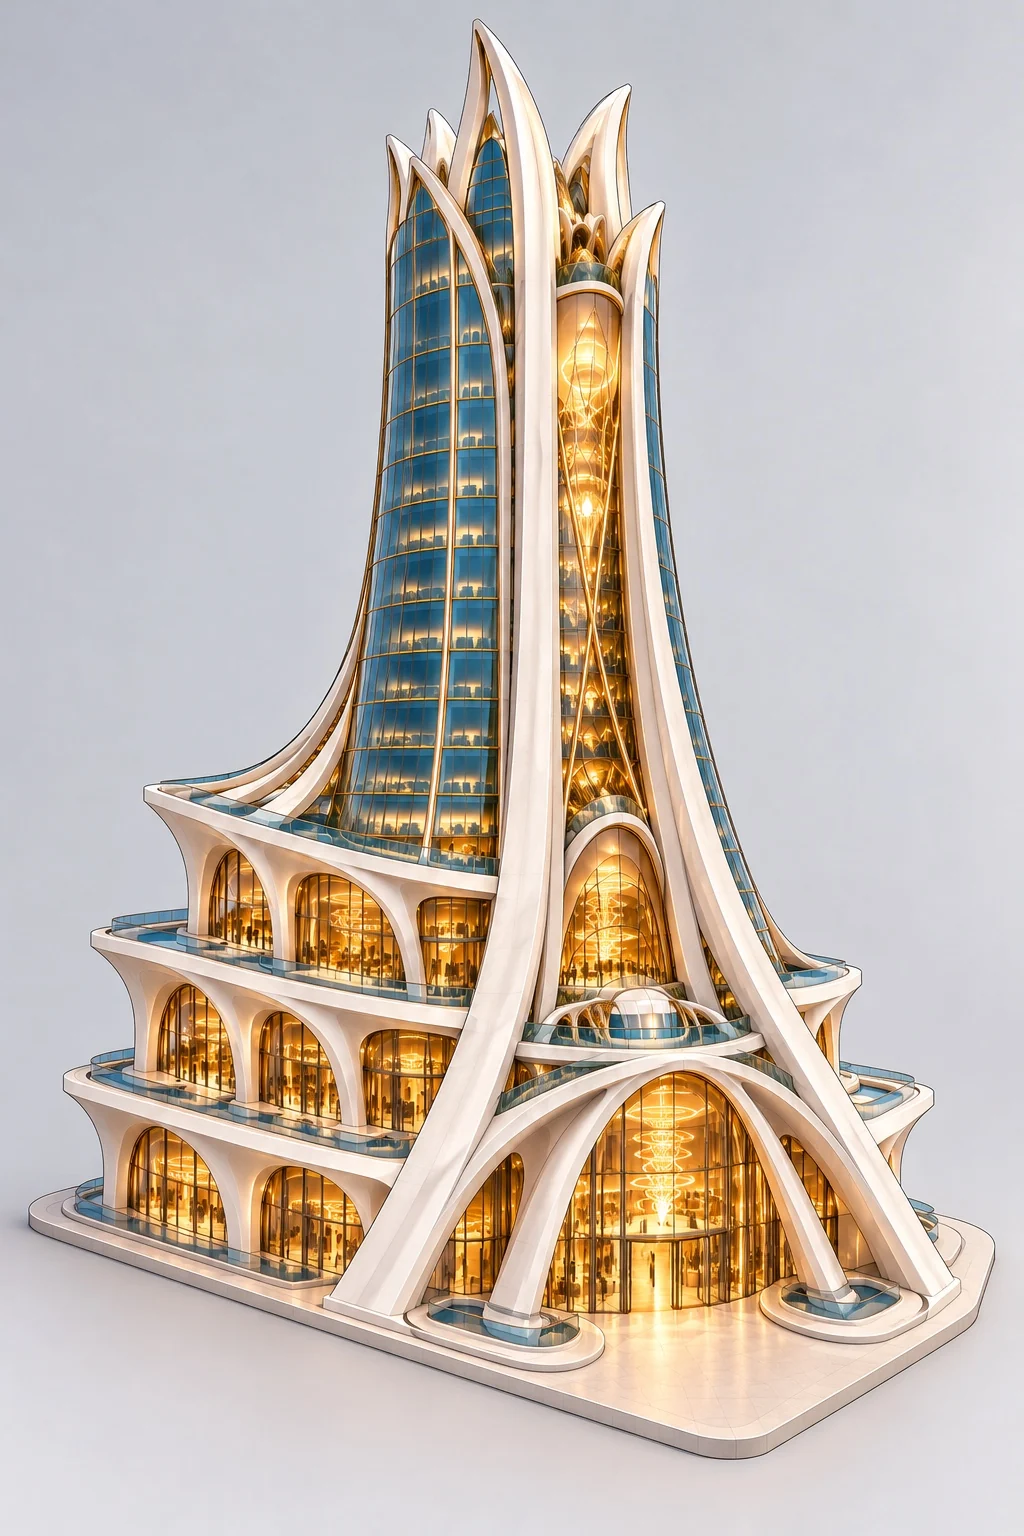 New / Prepared for Quik
Quik handoffs
Crown Landmark first: the complete reference pack, floor-fit review, editable files and next build request.
Open →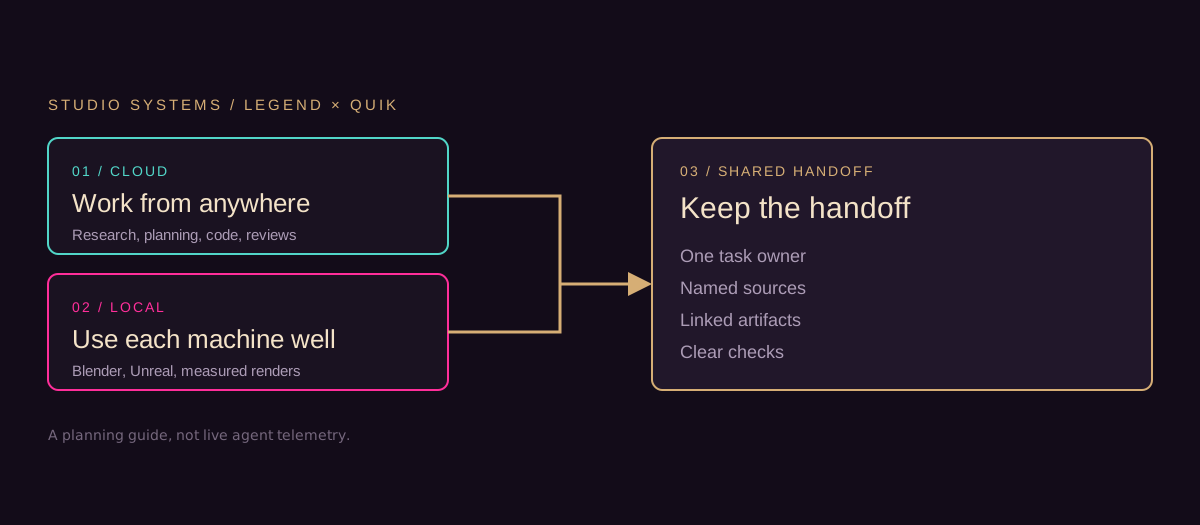 New / Legend × Quik
Studio Systems
Dots, subagents, plugins and cloud/local workflows. Find the right tool, plan scenes and hand off useful results.
Open →01 / Start hereQuik’s project brief
Purpose, context, responsibilities, first deliverable and then the technical integration plan.
Open →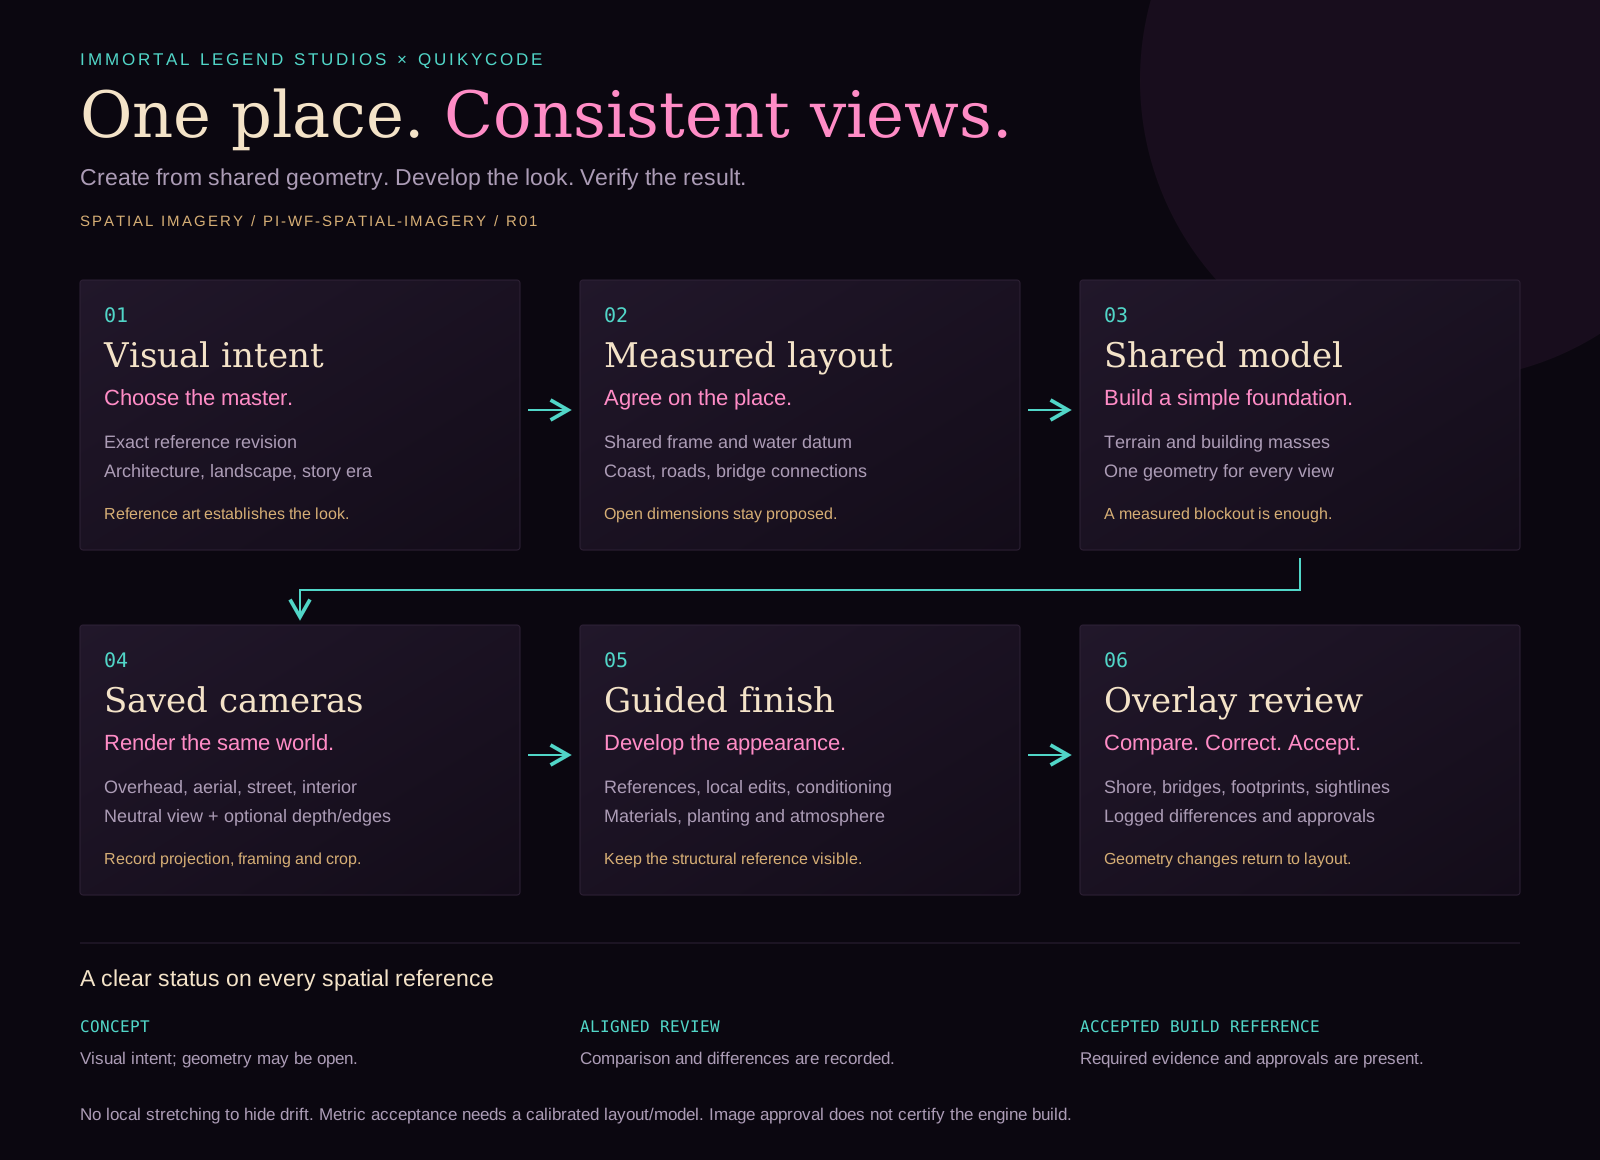 New / Spatial imagery
One place. Consistent views.
Measured layout, shared model, saved cameras, guided finish and overlay review. Graphic, comparison example and evidence templates.
Open →02 / ArchitectureDeveloper collections
Relentless Development, Vice Villas and Tidemark Estates: reusable shells with a deliberate identity.
Open →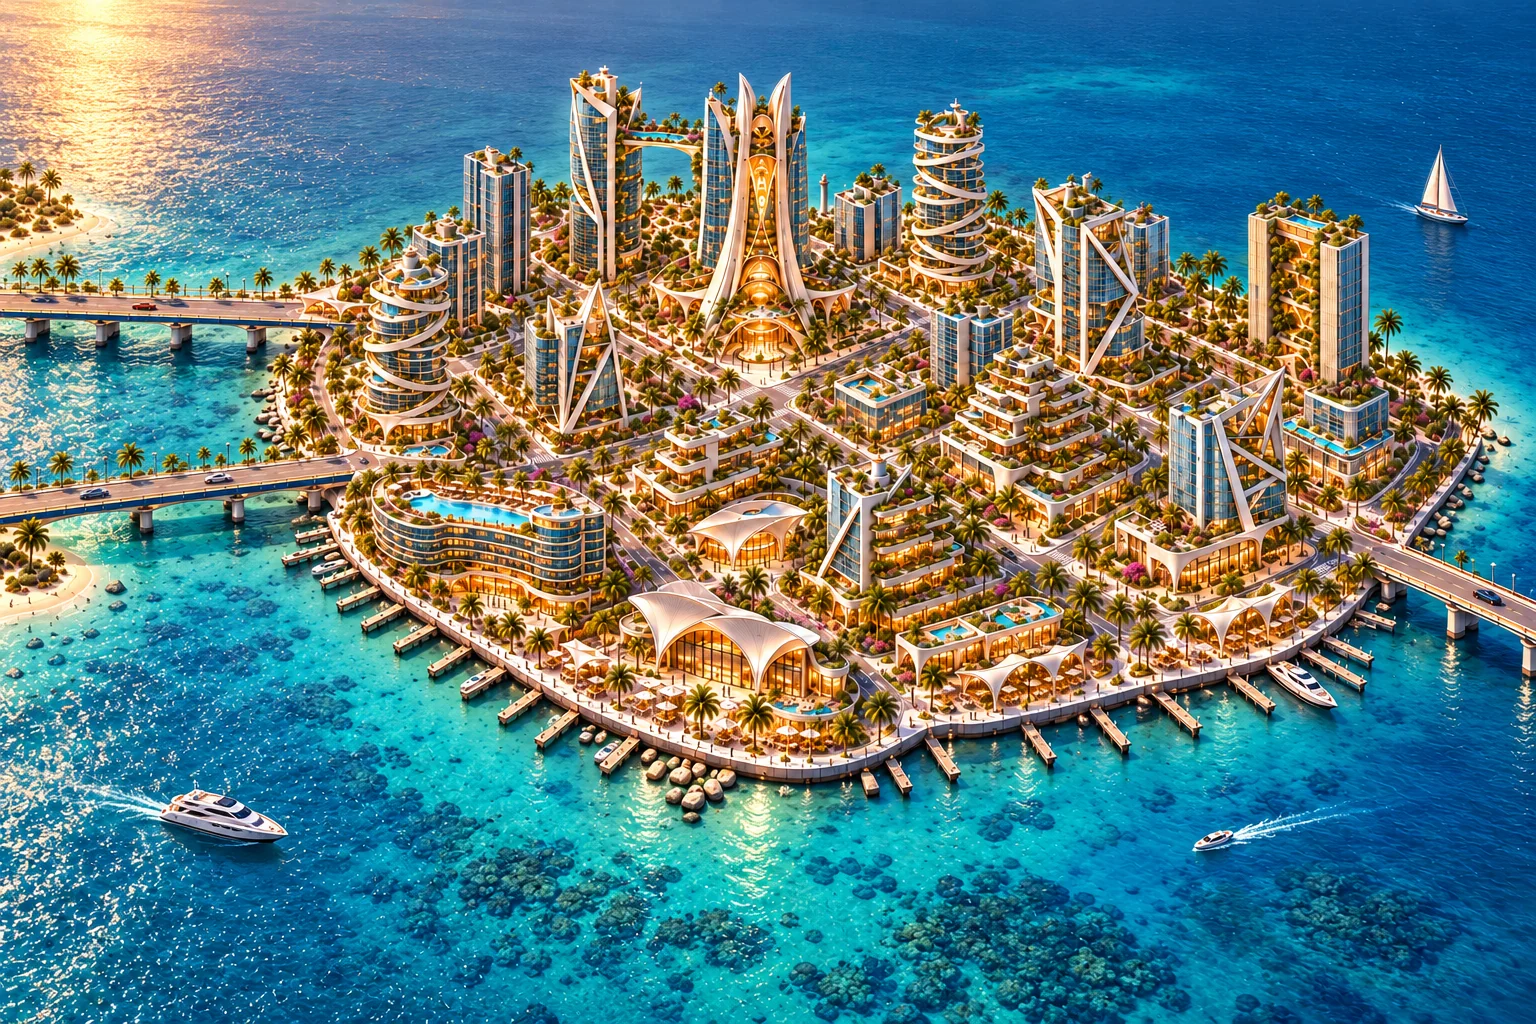 03 / District 02
Crown Key build plan
31 asset records, proposed interior programs and 217 concrete tasks. Search by building, developer or priority.
Open →04 / District 03The Grove image plan
Choose the controlling aerial, preserve the connections and develop three useful starter archetypes.
Open →05 / MeasurementsScale register
Known source dimensions, contradictions and the evidence required before final physical scale is selected.
Open →06 / Ideas and storyThe Black Vault
Creator ideas, unresolved questions and promotion status. Read the sessions or capture the next one.
Open →07 / Current workflowProtocol library
Building R05 and District R05: current guides, inherited baselines, editable documents and handoff ZIPs.
Open →08 / GeographyDistrict IDs and order
Why stable identity and geographic display order should be separate; no renumbering is approved.
Open →09 / DecisionsRelease recap
What we changed, what the creator has selected and what still needs evidence or discussion.
Open →10 / Visual evidenceCrown Key references
The existing aerial/orbit library and spatial source material.
Open →11 / Issued assetsProduction catalog
Existing exterior/interior packs, district records and source downloads.
Open →These production pages are accessible to anyone with their link. Search engines are asked not to index them. The repository remains the source of record; a published idea or checklist is not a completed build or a canon approval.