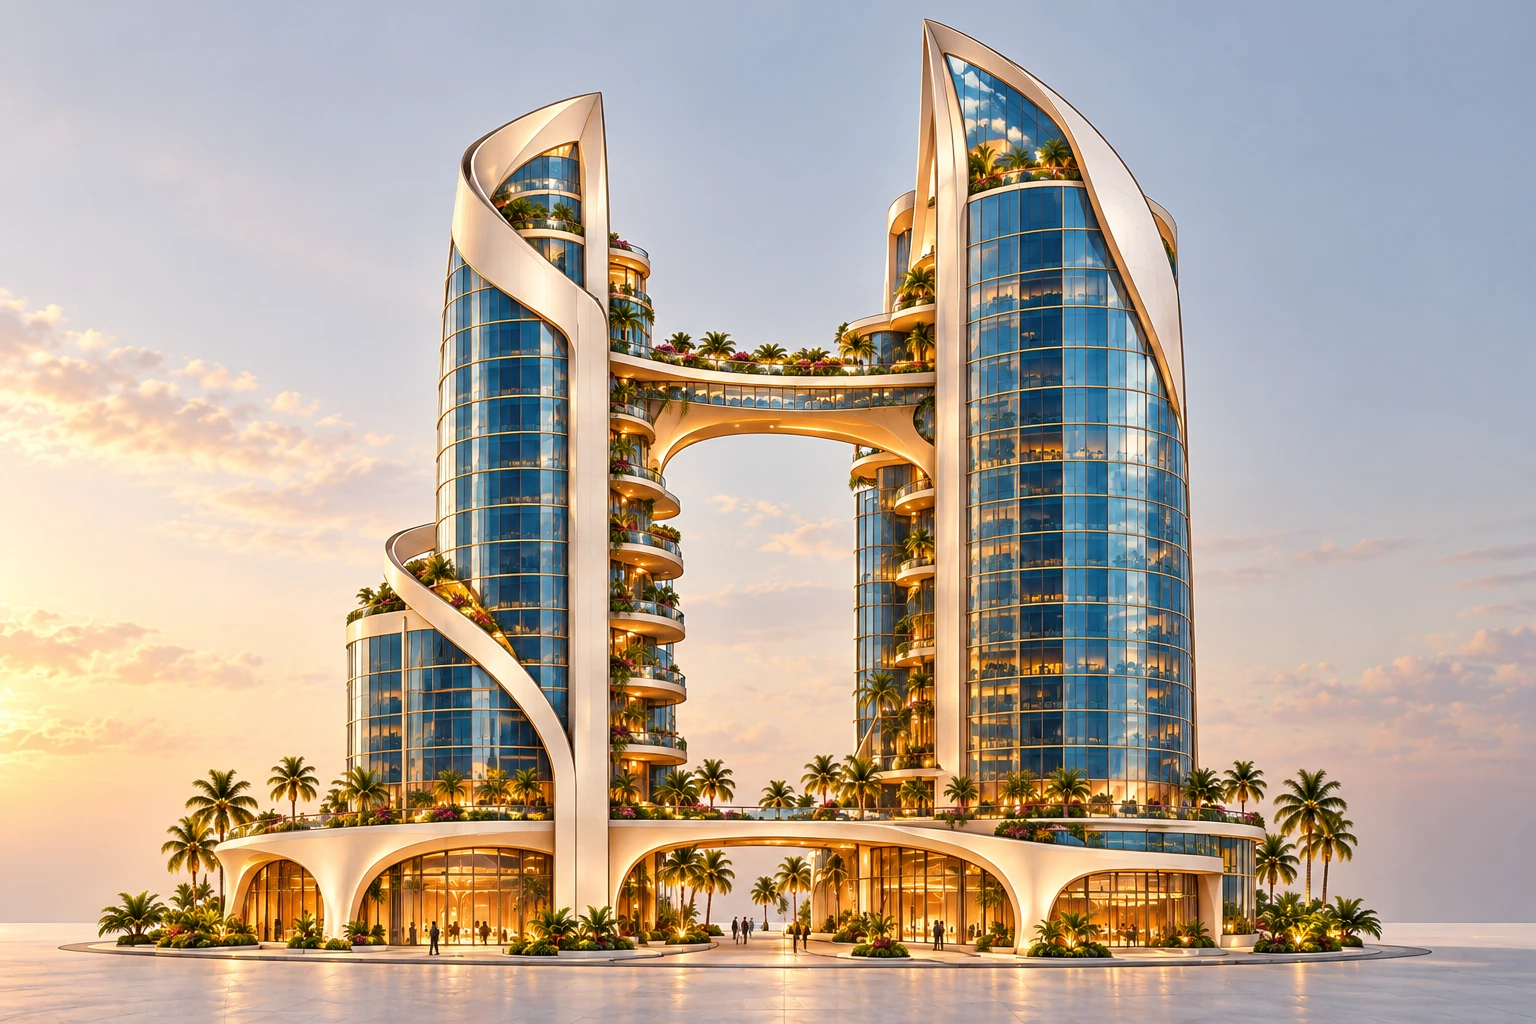
Every enclosed building receives an entrance lobby and one or two purposeful furnished rooms, connected to a coherent exterior. Split and Terrace develop in parallel while Quik starts Crown Landmark.
CONCEPTSplit Complex · first new building studyProposed H1 visual direction: asymmetric paired blades, one enclosed arched bridge and a low arcade base. New concept imagery; no measured shell, shared model or saved-camera alignment.Download image ↗
Design planning is authorized. The creator has expanded the program beyond shells. Room types and design values remain proposals; authored building work can proceed while site placement and actual engine checks retain their own evidence.
Five seats. Complete building packages.
Now / Crown Landmark
Support the actual build.
Preserve EXT R06 and INT R02. C02 and all81 room-fit checks are merged; resolve remaining lower-room conflicts and stage the council, diplomacy and corridor scenes.
Split: lobby, enclosed gallery and receiving lounge. Terrace: lobby, furnished studio and residents’ terrace lounge. Each requires a coherent editable candidate and complete handoff.
Frame Tall and Crescent Hotel follow. Every enclosed variant gets its own entrance and room fit review; pavilions, canopies and infrastructure receive usable public/service programs.
Filter by wave, family or proposed scope. Open an asset to inspect its reachable spaces, exclusions, reuse, era-specific use and completion criteria.
31 of 31 asset scopes
No matching assets. Clear the filters to see every scope.
PI-BLD-0001-V01 · W1
Crown Landmark
Preserve existing story sliceSupport Quik’s Crown Landmark start with existing exterior/interior work, resolved selected-room fit, and atlas scene staging.
Primary district landmark; preserve EXT R06 identity while resolving shell fit.
Reachable space / design boundary
Existing ground arrival lobby and core route
Existing L25 council / vote, waiting, celebration and corridor suite
Existing L26 diplomacy / private lounge, breakfast, office and records suite
Excluded or deferred
Unselected upper floors and inaccessible areas remain bounded; a playable sample does not commission every floor.
Final placement/world scale and engine acceptance require their own evidence.
Reuse strategy
Share compatible doors, core components, finish palettes and props; check actual room and envelope fit per variant.
Preserve this asset’s distinguishing silhouette, entry and material identity.
Complete when
Resolve C02 late-taper silhouette tradeoff, five lower allowance conflicts and L03-RM001/Rib_R1 intrusion with the exact chosen model; preserve C01/C02 provenance.
Design intent: controlling reference hierarchy, discrepancies, selected room program and exterior identity recorded.
Single proposed dimension contract with essential envelope, floor, opening, core and interface values complete; values remain labeled proposed until reviewed.
Editable blockout plus derived room plans, sections, elevations, level schedule and saved cameras agree with the contract.
Exterior hero, reverse side, entrance and defining detail; two useful views of the lobby and each selected room. Use existing suitable imagery; record genuine gaps.
Furnished access route, doors, windows, stairs/lift approach, materials and props fit the authored layout; inaccessible areas are explicit.
Independent reviewer checks geometry, image continuity, usable route, manifests and the package issue gate. Essential unknowns prevent build-ready status.
Quik receives versioned files, hashes, build order, import settings and a short list of residual nonblocking choices. Actual engine import/traversal/performance evidence is recorded separately.
2043 · selected story period
Controlled invited cohort and staff use. Occupancy, resident identities and story assignments stay explicit; no dense population inferred.
2045 · later growth
Room/component kits may support later growth after variant fit review; no numeric population or new story assignment is implied.
Existing evidence
EXT R06 and INT R02 retained. C02 and all81 room-fit measurements merged in PR45. C02:75 fit,5 below proposed1.2m allowance,1 outside wall/deck; all32 upper rooms fit. Shell choice, lower conflicts and actual engine evidence remain open.
Story placement: proposed; not approved
Prior register tier E is an existing proposal, not the selected space scope. Engine acceptance: not evidenced by the audited records.
Unselected upper floors and inaccessible areas remain bounded; a playable sample does not commission every floor.
Final placement/world scale and engine acceptance require their own evidence.
Preferred H1 roof planting is scenic; roof access or a second bridge level requires a deliberate design change.
Reuse strategy
Share compatible doors, core components, finish palettes and props; check actual room and envelope fit per variant.
Preserve this asset’s distinguishing silhouette, entry and material identity.
Complete when
Resolve newer H1 one enclosed bridge versus older CB00 two-bridge template before entering dimensions. Preserve the alternative; author one coherent selected contract.
Design intent: controlling reference hierarchy, discrepancies, selected room program and exterior identity recorded.
Single proposed dimension contract with essential envelope, floor, opening, core and interface values complete; values remain labeled proposed until reviewed.
Editable blockout plus derived room plans, sections, elevations, level schedule and saved cameras agree with the contract.
Exterior hero, reverse side, entrance and defining detail; two useful views of the lobby and each selected room. Use existing suitable imagery; record genuine gaps.
Furnished access route, doors, windows, stairs/lift approach, materials and props fit the authored layout; inaccessible areas are explicit.
Independent reviewer checks geometry, image continuity, usable route, manifests and the package issue gate. Essential unknowns prevent build-ready status.
Quik receives versioned files, hashes, build order, import settings and a short list of residual nonblocking choices. Actual engine import/traversal/performance evidence is recorded separately.
2043 · selected story period
Controlled invited cohort and staff use. Occupancy, resident identities and story assignments stay explicit; no dense population inferred.
2045 · later growth
Room/component kits may support later growth after variant fit review; no numeric population or new story assignment is implied.
Existing evidence
Four R01 concepts (exterior, bridge, lobby, gallery), source research and H1 route; older Candidate B technical skeleton conflicts on bridge count. No complete authored building model or build-ready packet evidenced.
Story placement: no named story assignment; optional world-life program
Prior register tier C is an existing proposal, not the selected space scope. Engine acceptance: not evidenced by the audited records.
Unselected upper floors and inaccessible areas remain bounded; a playable sample does not commission every floor.
Final placement/world scale and engine acceptance require their own evidence.
Reuse strategy
Share compatible doors, core components, finish palettes and props; check actual room and envelope fit per variant.
Preserve this asset’s distinguishing silhouette, entry and material identity.
Complete when
Design intent: controlling reference hierarchy, discrepancies, selected room program and exterior identity recorded.
Single proposed dimension contract with essential envelope, floor, opening, core and interface values complete; values remain labeled proposed until reviewed.
Editable blockout plus derived room plans, sections, elevations, level schedule and saved cameras agree with the contract.
Exterior hero, reverse side, entrance and defining detail; two useful views of the lobby and each selected room. Use existing suitable imagery; record genuine gaps.
Furnished access route, doors, windows, stairs/lift approach, materials and props fit the authored layout; inaccessible areas are explicit.
Independent reviewer checks geometry, image continuity, usable route, manifests and the package issue gate. Essential unknowns prevent build-ready status.
Quik receives versioned files, hashes, build order, import settings and a short list of residual nonblocking choices. Actual engine import/traversal/performance evidence is recorded separately.
2043 · selected story period
Controlled invited cohort and staff use. Occupancy, resident identities and story assignments stay explicit; no dense population inferred.
2045 · later growth
Room/component kits may support later growth after variant fit review; no numeric population or new story assignment is implied.
Existing evidence
Existing source research and Concept A; a further full-building concept was generated in this session. Core, setbacks, reverse side and measured connected interior package still need authoring.
Story placement: no named story assignment; optional world-life program
Prior register tier C is an existing proposal, not the selected space scope. Engine acceptance: not evidenced by the audited records.
Unselected upper floors and inaccessible areas remain bounded; a playable sample does not commission every floor.
Final placement/world scale and engine acceptance require their own evidence.
Reuse strategy
Share compatible doors, core components, finish palettes and props; check actual room and envelope fit per variant.
Preserve this asset’s distinguishing silhouette, entry and material identity.
Complete when
Design intent: controlling reference hierarchy, discrepancies, selected room program and exterior identity recorded.
Single proposed dimension contract with essential envelope, floor, opening, core and interface values complete; values remain labeled proposed until reviewed.
Editable blockout plus derived room plans, sections, elevations, level schedule and saved cameras agree with the contract.
Exterior hero, reverse side, entrance and defining detail; two useful views of the lobby and each selected room. Use existing suitable imagery; record genuine gaps.
Furnished access route, doors, windows, stairs/lift approach, materials and props fit the authored layout; inaccessible areas are explicit.
Independent reviewer checks geometry, image continuity, usable route, manifests and the package issue gate. Essential unknowns prevent build-ready status.
Quik receives versioned files, hashes, build order, import settings and a short list of residual nonblocking choices. Actual engine import/traversal/performance evidence is recorded separately.
2043 · selected story period
Controlled invited cohort and staff use. Occupancy, resident identities and story assignments stay explicit; no dense population inferred.
2045 · later growth
Room/component kits may support later growth after variant fit review; no numeric population or new story assignment is implied.
Existing evidence
Catalog/source preparation and starter records; no dedicated asset design pack, drawings or model identified.
Story placement: no named story assignment; optional world-life program
Prior register tier C is an existing proposal, not the selected space scope. Engine acceptance: not evidenced by the audited records.
Unselected upper floors and inaccessible areas remain bounded; a playable sample does not commission every floor.
Final placement/world scale and engine acceptance require their own evidence.
Reuse strategy
Share compatible doors, core components, finish palettes and props; check actual room and envelope fit per variant.
Preserve this asset’s distinguishing silhouette, entry and material identity.
Complete when
Design intent: controlling reference hierarchy, discrepancies, selected room program and exterior identity recorded.
Single proposed dimension contract with essential envelope, floor, opening, core and interface values complete; values remain labeled proposed until reviewed.
Editable blockout plus derived room plans, sections, elevations, level schedule and saved cameras agree with the contract.
Exterior hero, reverse side, entrance and defining detail; two useful views of the lobby and each selected room. Use existing suitable imagery; record genuine gaps.
Furnished access route, doors, windows, stairs/lift approach, materials and props fit the authored layout; inaccessible areas are explicit.
Independent reviewer checks geometry, image continuity, usable route, manifests and the package issue gate. Essential unknowns prevent build-ready status.
Quik receives versioned files, hashes, build order, import settings and a short list of residual nonblocking choices. Actual engine import/traversal/performance evidence is recorded separately.
2043 · selected story period
Controlled invited cohort and staff use. Occupancy, resident identities and story assignments stay explicit; no dense population inferred.
2045 · later growth
Room/component kits may support later growth after variant fit review; no numeric population or new story assignment is implied.
Existing evidence
Catalog/source preparation and starter records; no dedicated asset design pack, drawings or model identified.
Story placement: no named story assignment; optional world-life program
Prior register tier C is an existing proposal, not the selected space scope. Engine acceptance: not evidenced by the audited records.
Unselected upper floors and inaccessible areas remain bounded; a playable sample does not commission every floor.
Final placement/world scale and engine acceptance require their own evidence.
Reuse strategy
Share compatible doors, core components, finish palettes and props; check actual room and envelope fit per variant.
Preserve this asset’s distinguishing silhouette, entry and material identity.
Complete when
Design intent: controlling reference hierarchy, discrepancies, selected room program and exterior identity recorded.
Single proposed dimension contract with essential envelope, floor, opening, core and interface values complete; values remain labeled proposed until reviewed.
Editable blockout plus derived room plans, sections, elevations, level schedule and saved cameras agree with the contract.
Exterior hero, reverse side, entrance and defining detail; two useful views of the lobby and each selected room. Use existing suitable imagery; record genuine gaps.
Furnished access route, doors, windows, stairs/lift approach, materials and props fit the authored layout; inaccessible areas are explicit.
Independent reviewer checks geometry, image continuity, usable route, manifests and the package issue gate. Essential unknowns prevent build-ready status.
Quik receives versioned files, hashes, build order, import settings and a short list of residual nonblocking choices. Actual engine import/traversal/performance evidence is recorded separately.
2043 · selected story period
Controlled invited cohort and staff use. Occupancy, resident identities and story assignments stay explicit; no dense population inferred.
2045 · later growth
Room/component kits may support later growth after variant fit review; no numeric population or new story assignment is implied.
Existing evidence
Catalog/source preparation and starter records; no dedicated asset design pack, drawings or model identified.
Story placement: no named story assignment; optional world-life program
Prior register tier C is an existing proposal, not the selected space scope. Engine acceptance: not evidenced by the audited records.
Unselected upper floors and inaccessible areas remain bounded; a playable sample does not commission every floor.
Final placement/world scale and engine acceptance require their own evidence.
Reuse strategy
Share compatible doors, core components, finish palettes and props; check actual room and envelope fit per variant.
Preserve this asset’s distinguishing silhouette, entry and material identity.
Complete when
Design intent: controlling reference hierarchy, discrepancies, selected room program and exterior identity recorded.
Single proposed dimension contract with essential envelope, floor, opening, core and interface values complete; values remain labeled proposed until reviewed.
Editable blockout plus derived room plans, sections, elevations, level schedule and saved cameras agree with the contract.
Exterior hero, reverse side, entrance and defining detail; two useful views of the lobby and each selected room. Use existing suitable imagery; record genuine gaps.
Furnished access route, doors, windows, stairs/lift approach, materials and props fit the authored layout; inaccessible areas are explicit.
Independent reviewer checks geometry, image continuity, usable route, manifests and the package issue gate. Essential unknowns prevent build-ready status.
Quik receives versioned files, hashes, build order, import settings and a short list of residual nonblocking choices. Actual engine import/traversal/performance evidence is recorded separately.
2043 · selected story period
Controlled invited cohort and staff use. Occupancy, resident identities and story assignments stay explicit; no dense population inferred.
2045 · later growth
Room/component kits may support later growth after variant fit review; no numeric population or new story assignment is implied.
Existing evidence
Catalog/source preparation and starter records; no dedicated asset design pack, drawings or model identified.
Story placement: no named story assignment; optional world-life program
Prior register tier C is an existing proposal, not the selected space scope. Engine acceptance: not evidenced by the audited records.
Unselected upper floors and inaccessible areas remain bounded; a playable sample does not commission every floor.
Final placement/world scale and engine acceptance require their own evidence.
Reuse strategy
Share compatible doors, core components, finish palettes and props; check actual room and envelope fit per variant.
Preserve this asset’s distinguishing silhouette, entry and material identity.
Complete when
Design intent: controlling reference hierarchy, discrepancies, selected room program and exterior identity recorded.
Single proposed dimension contract with essential envelope, floor, opening, core and interface values complete; values remain labeled proposed until reviewed.
Editable blockout plus derived room plans, sections, elevations, level schedule and saved cameras agree with the contract.
Exterior hero, reverse side, entrance and defining detail; two useful views of the lobby and each selected room. Use existing suitable imagery; record genuine gaps.
Furnished access route, doors, windows, stairs/lift approach, materials and props fit the authored layout; inaccessible areas are explicit.
Independent reviewer checks geometry, image continuity, usable route, manifests and the package issue gate. Essential unknowns prevent build-ready status.
Quik receives versioned files, hashes, build order, import settings and a short list of residual nonblocking choices. Actual engine import/traversal/performance evidence is recorded separately.
2043 · selected story period
Controlled invited cohort and staff use. Occupancy, resident identities and story assignments stay explicit; no dense population inferred.
2045 · later growth
Room/component kits may support later growth after variant fit review; no numeric population or new story assignment is implied.
Existing evidence
Catalog/source preparation and starter records; no dedicated asset design pack, drawings or model identified.
Story placement: no named story assignment; optional world-life program
Prior register tier C is an existing proposal, not the selected space scope. Engine acceptance: not evidenced by the audited records.
Unselected upper floors and inaccessible areas remain bounded; a playable sample does not commission every floor.
Final placement/world scale and engine acceptance require their own evidence.
Reuse strategy
Share compatible doors, core components, finish palettes and props; check actual room and envelope fit per variant.
Preserve this asset’s distinguishing silhouette, entry and material identity.
Complete when
Design intent: controlling reference hierarchy, discrepancies, selected room program and exterior identity recorded.
Single proposed dimension contract with essential envelope, floor, opening, core and interface values complete; values remain labeled proposed until reviewed.
Editable blockout plus derived room plans, sections, elevations, level schedule and saved cameras agree with the contract.
Exterior hero, reverse side, entrance and defining detail; two useful views of the lobby and each selected room. Use existing suitable imagery; record genuine gaps.
Furnished access route, doors, windows, stairs/lift approach, materials and props fit the authored layout; inaccessible areas are explicit.
Independent reviewer checks geometry, image continuity, usable route, manifests and the package issue gate. Essential unknowns prevent build-ready status.
Quik receives versioned files, hashes, build order, import settings and a short list of residual nonblocking choices. Actual engine import/traversal/performance evidence is recorded separately.
2043 · selected story period
Controlled invited cohort and staff use. Occupancy, resident identities and story assignments stay explicit; no dense population inferred.
2045 · later growth
Room/component kits may support later growth after variant fit review; no numeric population or new story assignment is implied.
Existing evidence
Catalog/source preparation and starter records; no dedicated asset design pack, drawings or model identified.
Story placement: no named story assignment; optional world-life program
Prior register tier C is an existing proposal, not the selected space scope. Engine acceptance: not evidenced by the audited records.
Unselected upper floors and inaccessible areas remain bounded; a playable sample does not commission every floor.
Final placement/world scale and engine acceptance require their own evidence.
Reuse strategy
Share compatible doors, core components, finish palettes and props; check actual room and envelope fit per variant.
Preserve this asset’s distinguishing silhouette, entry and material identity.
Complete when
Design intent: controlling reference hierarchy, discrepancies, selected room program and exterior identity recorded.
Single proposed dimension contract with essential envelope, floor, opening, core and interface values complete; values remain labeled proposed until reviewed.
Editable blockout plus derived room plans, sections, elevations, level schedule and saved cameras agree with the contract.
Exterior hero, reverse side, entrance and defining detail; two useful views of the lobby and each selected room. Use existing suitable imagery; record genuine gaps.
Furnished access route, doors, windows, stairs/lift approach, materials and props fit the authored layout; inaccessible areas are explicit.
Independent reviewer checks geometry, image continuity, usable route, manifests and the package issue gate. Essential unknowns prevent build-ready status.
Quik receives versioned files, hashes, build order, import settings and a short list of residual nonblocking choices. Actual engine import/traversal/performance evidence is recorded separately.
2043 · selected story period
Controlled invited cohort and staff use. Occupancy, resident identities and story assignments stay explicit; no dense population inferred.
2045 · later growth
Room/component kits may support later growth after variant fit review; no numeric population or new story assignment is implied.
Existing evidence
Catalog/source preparation and starter records; no dedicated asset design pack, drawings or model identified.
Story placement: no named story assignment; optional world-life program
Prior register tier C is an existing proposal, not the selected space scope. Engine acceptance: not evidenced by the audited records.
Unselected upper floors and inaccessible areas remain bounded; a playable sample does not commission every floor.
Final placement/world scale and engine acceptance require their own evidence.
Reuse strategy
Share compatible doors, core components, finish palettes and props; check actual room and envelope fit per variant.
Preserve this asset’s distinguishing silhouette, entry and material identity.
Complete when
Design intent: controlling reference hierarchy, discrepancies, selected room program and exterior identity recorded.
Single proposed dimension contract with essential envelope, floor, opening, core and interface values complete; values remain labeled proposed until reviewed.
Editable blockout plus derived room plans, sections, elevations, level schedule and saved cameras agree with the contract.
Exterior hero, reverse side, entrance and defining detail; two useful views of the lobby and each selected room. Use existing suitable imagery; record genuine gaps.
Furnished access route, doors, windows, stairs/lift approach, materials and props fit the authored layout; inaccessible areas are explicit.
Independent reviewer checks geometry, image continuity, usable route, manifests and the package issue gate. Essential unknowns prevent build-ready status.
Quik receives versioned files, hashes, build order, import settings and a short list of residual nonblocking choices. Actual engine import/traversal/performance evidence is recorded separately.
2043 · selected story period
Controlled invited cohort and staff use. Occupancy, resident identities and story assignments stay explicit; no dense population inferred.
2045 · later growth
Room/component kits may support later growth after variant fit review; no numeric population or new story assignment is implied.
Existing evidence
Catalog/source preparation and starter records; no dedicated asset design pack, drawings or model identified.
Story placement: no named story assignment; optional world-life program
Prior register tier C is an existing proposal, not the selected space scope. Engine acceptance: not evidenced by the audited records.
Unselected upper floors and inaccessible areas remain bounded; a playable sample does not commission every floor.
Final placement/world scale and engine acceptance require their own evidence.
Reuse strategy
Share compatible doors, core components, finish palettes and props; check actual room and envelope fit per variant.
Preserve this asset’s distinguishing silhouette, entry and material identity.
Complete when
Design intent: controlling reference hierarchy, discrepancies, selected room program and exterior identity recorded.
Single proposed dimension contract with essential envelope, floor, opening, core and interface values complete; values remain labeled proposed until reviewed.
Editable blockout plus derived room plans, sections, elevations, level schedule and saved cameras agree with the contract.
Exterior hero, reverse side, entrance and defining detail; two useful views of the lobby and each selected room. Use existing suitable imagery; record genuine gaps.
Furnished access route, doors, windows, stairs/lift approach, materials and props fit the authored layout; inaccessible areas are explicit.
Independent reviewer checks geometry, image continuity, usable route, manifests and the package issue gate. Essential unknowns prevent build-ready status.
Quik receives versioned files, hashes, build order, import settings and a short list of residual nonblocking choices. Actual engine import/traversal/performance evidence is recorded separately.
2043 · selected story period
Controlled invited cohort and staff use. Occupancy, resident identities and story assignments stay explicit; no dense population inferred.
2045 · later growth
Room/component kits may support later growth after variant fit review; no numeric population or new story assignment is implied.
Existing evidence
Catalog/source preparation and starter records; no dedicated asset design pack, drawings or model identified.
Story placement: no named story assignment; optional world-life program
Prior register tier C is an existing proposal, not the selected space scope. Engine acceptance: not evidenced by the audited records.
Unselected upper floors and inaccessible areas remain bounded; a playable sample does not commission every floor.
Final placement/world scale and engine acceptance require their own evidence.
Reuse strategy
Share compatible doors, core components, finish palettes and props; check actual room and envelope fit per variant.
Preserve this asset’s distinguishing silhouette, entry and material identity.
Complete when
Design intent: controlling reference hierarchy, discrepancies, selected room program and exterior identity recorded.
Single proposed dimension contract with essential envelope, floor, opening, core and interface values complete; values remain labeled proposed until reviewed.
Editable blockout plus derived room plans, sections, elevations, level schedule and saved cameras agree with the contract.
Exterior hero, reverse side, entrance and defining detail; two useful views of the lobby and each selected room. Use existing suitable imagery; record genuine gaps.
Furnished access route, doors, windows, stairs/lift approach, materials and props fit the authored layout; inaccessible areas are explicit.
Independent reviewer checks geometry, image continuity, usable route, manifests and the package issue gate. Essential unknowns prevent build-ready status.
Quik receives versioned files, hashes, build order, import settings and a short list of residual nonblocking choices. Actual engine import/traversal/performance evidence is recorded separately.
2043 · selected story period
Controlled invited cohort and staff use. Occupancy, resident identities and story assignments stay explicit; no dense population inferred.
2045 · later growth
Room/component kits may support later growth after variant fit review; no numeric population or new story assignment is implied.
Existing evidence
Catalog/source preparation and starter records; no dedicated asset design pack, drawings or model identified.
Story placement: no named story assignment; optional world-life program
Prior register tier C is an existing proposal, not the selected space scope. Engine acceptance: not evidenced by the audited records.
Unselected upper floors and inaccessible areas remain bounded; a playable sample does not commission every floor.
Final placement/world scale and engine acceptance require their own evidence.
Reuse strategy
Share compatible doors, core components, finish palettes and props; check actual room and envelope fit per variant.
Preserve this asset’s distinguishing silhouette, entry and material identity.
Complete when
Design intent: controlling reference hierarchy, discrepancies, selected room program and exterior identity recorded.
Single proposed dimension contract with essential envelope, floor, opening, core and interface values complete; values remain labeled proposed until reviewed.
Editable blockout plus derived room plans, sections, elevations, level schedule and saved cameras agree with the contract.
Exterior hero, reverse side, entrance and defining detail; two useful views of the lobby and each selected room. Use existing suitable imagery; record genuine gaps.
Furnished access route, doors, windows, stairs/lift approach, materials and props fit the authored layout; inaccessible areas are explicit.
Independent reviewer checks geometry, image continuity, usable route, manifests and the package issue gate. Essential unknowns prevent build-ready status.
Quik receives versioned files, hashes, build order, import settings and a short list of residual nonblocking choices. Actual engine import/traversal/performance evidence is recorded separately.
2043 · selected story period
Controlled invited cohort and staff use. Occupancy, resident identities and story assignments stay explicit; no dense population inferred.
2045 · later growth
Room/component kits may support later growth after variant fit review; no numeric population or new story assignment is implied.
Existing evidence
Catalog/source preparation and starter records; no dedicated asset design pack, drawings or model identified.
Story placement: no named story assignment; optional world-life program
Prior register tier C is an existing proposal, not the selected space scope. Engine acceptance: not evidenced by the audited records.
Lobby + purposeful roomsDesign a usable Crescent Hotel with Reception and waiting lobby, Furnished guest room, Hospitality / terrace lounge, furnishings and connected access.
Unselected upper floors and inaccessible areas remain bounded; a playable sample does not commission every floor.
Final placement/world scale and engine acceptance require their own evidence.
Reuse strategy
Share compatible doors, core components, finish palettes and props; check actual room and envelope fit per variant.
Preserve this asset’s distinguishing silhouette, entry and material identity.
Complete when
Design intent: controlling reference hierarchy, discrepancies, selected room program and exterior identity recorded.
Single proposed dimension contract with essential envelope, floor, opening, core and interface values complete; values remain labeled proposed until reviewed.
Editable blockout plus derived room plans, sections, elevations, level schedule and saved cameras agree with the contract.
Exterior hero, reverse side, entrance and defining detail; two useful views of the lobby and each selected room. Use existing suitable imagery; record genuine gaps.
Furnished access route, doors, windows, stairs/lift approach, materials and props fit the authored layout; inaccessible areas are explicit.
Independent reviewer checks geometry, image continuity, usable route, manifests and the package issue gate. Essential unknowns prevent build-ready status.
Quik receives versioned files, hashes, build order, import settings and a short list of residual nonblocking choices. Actual engine import/traversal/performance evidence is recorded separately.
2043 · selected story period
Controlled invited cohort and staff use. Occupancy, resident identities and story assignments stay explicit; no dense population inferred.
2045 · later growth
Room/component kits may support later growth after variant fit review; no numeric population or new story assignment is implied.
Existing evidence
Catalog/source preparation and starter records; no dedicated asset design pack, drawings or model identified.
Story placement: no named story assignment; optional world-life program
Prior register tier D is an existing proposal, not the selected space scope. Engine acceptance: not evidenced by the audited records.
Unselected upper floors and inaccessible areas remain bounded; a playable sample does not commission every floor.
Final placement/world scale and engine acceptance require their own evidence.
Reuse strategy
Share compatible doors, core components, finish palettes and props; check actual room and envelope fit per variant.
Preserve this asset’s distinguishing silhouette, entry and material identity.
Complete when
Design intent: controlling reference hierarchy, discrepancies, selected room program and exterior identity recorded.
Single proposed dimension contract with essential envelope, floor, opening, core and interface values complete; values remain labeled proposed until reviewed.
Editable blockout plus derived room plans, sections, elevations, level schedule and saved cameras agree with the contract.
Exterior hero, reverse side, entrance and defining detail; two useful views of the lobby and each selected room. Use existing suitable imagery; record genuine gaps.
Furnished access route, doors, windows, stairs/lift approach, materials and props fit the authored layout; inaccessible areas are explicit.
Independent reviewer checks geometry, image continuity, usable route, manifests and the package issue gate. Essential unknowns prevent build-ready status.
Quik receives versioned files, hashes, build order, import settings and a short list of residual nonblocking choices. Actual engine import/traversal/performance evidence is recorded separately.
2043 · selected story period
Controlled invited cohort and staff use. Occupancy, resident identities and story assignments stay explicit; no dense population inferred.
2045 · later growth
Room/component kits may support later growth after variant fit review; no numeric population or new story assignment is implied.
Existing evidence
Catalog/source preparation and starter records; no dedicated asset design pack, drawings or model identified.
Story placement: no named story assignment; optional world-life program
Prior register tier D is an existing proposal, not the selected space scope. Engine acceptance: not evidenced by the audited records.
Lobby + purposeful roomsDesign a usable Long Arcade with Covered arrival and enclosed shop vestibule, Shop or cafe bay, Back room / service space, furnishings and connected access.
Long waterfront/covered-passage frontage and repeat-bay rhythm.
Unselected upper floors and inaccessible areas remain bounded; a playable sample does not commission every floor.
Final placement/world scale and engine acceptance require their own evidence.
Reuse strategy
Share compatible doors, core components, finish palettes and props; check actual room and envelope fit per variant.
Preserve this asset’s distinguishing silhouette, entry and material identity.
Complete when
Design intent: controlling reference hierarchy, discrepancies, selected room program and exterior identity recorded.
Single proposed dimension contract with essential envelope, floor, opening, core and interface values complete; values remain labeled proposed until reviewed.
Editable blockout plus derived room plans, sections, elevations, level schedule and saved cameras agree with the contract.
Exterior hero, reverse side, entrance and defining detail; two useful views of the lobby and each selected room. Use existing suitable imagery; record genuine gaps.
Furnished access route, doors, windows, stairs/lift approach, materials and props fit the authored layout; inaccessible areas are explicit.
Independent reviewer checks geometry, image continuity, usable route, manifests and the package issue gate. Essential unknowns prevent build-ready status.
Quik receives versioned files, hashes, build order, import settings and a short list of residual nonblocking choices. Actual engine import/traversal/performance evidence is recorded separately.
2043 · selected story period
Controlled invited cohort and staff use. Occupancy, resident identities and story assignments stay explicit; no dense population inferred.
2045 · later growth
Room/component kits may support later growth after variant fit review; no numeric population or new story assignment is implied.
Existing evidence
Catalog/source preparation and starter records; no dedicated asset design pack, drawings or model identified.
Story placement: no named story assignment; optional world-life program
Prior register tier B is an existing proposal, not the selected space scope. Engine acceptance: not evidenced by the audited records.
Lobby + purposeful roomsDesign a usable Curved Arcade with Covered arrival and enclosed shop vestibule, Shop or cafe bay, Back room / service space, furnishings and connected access.
Unselected upper floors and inaccessible areas remain bounded; a playable sample does not commission every floor.
Final placement/world scale and engine acceptance require their own evidence.
Reuse strategy
Share compatible doors, core components, finish palettes and props; check actual room and envelope fit per variant.
Preserve this asset’s distinguishing silhouette, entry and material identity.
Complete when
Design intent: controlling reference hierarchy, discrepancies, selected room program and exterior identity recorded.
Single proposed dimension contract with essential envelope, floor, opening, core and interface values complete; values remain labeled proposed until reviewed.
Editable blockout plus derived room plans, sections, elevations, level schedule and saved cameras agree with the contract.
Exterior hero, reverse side, entrance and defining detail; two useful views of the lobby and each selected room. Use existing suitable imagery; record genuine gaps.
Furnished access route, doors, windows, stairs/lift approach, materials and props fit the authored layout; inaccessible areas are explicit.
Independent reviewer checks geometry, image continuity, usable route, manifests and the package issue gate. Essential unknowns prevent build-ready status.
Quik receives versioned files, hashes, build order, import settings and a short list of residual nonblocking choices. Actual engine import/traversal/performance evidence is recorded separately.
2043 · selected story period
Controlled invited cohort and staff use. Occupancy, resident identities and story assignments stay explicit; no dense population inferred.
2045 · later growth
Room/component kits may support later growth after variant fit review; no numeric population or new story assignment is implied.
Existing evidence
Catalog/source preparation and starter records; no dedicated asset design pack, drawings or model identified.
Story placement: no named story assignment; optional world-life program
Prior register tier B is an existing proposal, not the selected space scope. Engine acceptance: not evidenced by the audited records.
Lobby + purposeful roomsDesign a usable Corner Arcade with Covered arrival and enclosed shop vestibule, Shop or cafe bay, Back room / service space, furnishings and connected access.
Unselected upper floors and inaccessible areas remain bounded; a playable sample does not commission every floor.
Final placement/world scale and engine acceptance require their own evidence.
Reuse strategy
Share compatible doors, core components, finish palettes and props; check actual room and envelope fit per variant.
Preserve this asset’s distinguishing silhouette, entry and material identity.
Complete when
Design intent: controlling reference hierarchy, discrepancies, selected room program and exterior identity recorded.
Single proposed dimension contract with essential envelope, floor, opening, core and interface values complete; values remain labeled proposed until reviewed.
Editable blockout plus derived room plans, sections, elevations, level schedule and saved cameras agree with the contract.
Exterior hero, reverse side, entrance and defining detail; two useful views of the lobby and each selected room. Use existing suitable imagery; record genuine gaps.
Furnished access route, doors, windows, stairs/lift approach, materials and props fit the authored layout; inaccessible areas are explicit.
Independent reviewer checks geometry, image continuity, usable route, manifests and the package issue gate. Essential unknowns prevent build-ready status.
Quik receives versioned files, hashes, build order, import settings and a short list of residual nonblocking choices. Actual engine import/traversal/performance evidence is recorded separately.
2043 · selected story period
Controlled invited cohort and staff use. Occupancy, resident identities and story assignments stay explicit; no dense population inferred.
2045 · later growth
Room/component kits may support later growth after variant fit review; no numeric population or new story assignment is implied.
Existing evidence
Catalog/source preparation and starter records; no dedicated asset design pack, drawings or model identified.
Story placement: no named story assignment; optional world-life program
Prior register tier B is an existing proposal, not the selected space scope. Engine acceptance: not evidenced by the audited records.
Complete open-space programGive Waterfront Pavilion a complete arrival, use and service program suited to open architecture.
Waterfront open shelter and view pause.
Reachable space / design boundary
Sheltered arrival / orientation
Usable lounge or kiosk area
Service/store room only where enclosure is intended
Continuous accessible public route and explicit service boundary.
Excluded or deferred
Unselected upper floors and inaccessible areas remain bounded; a playable sample does not commission every floor.
Final placement/world scale and engine acceptance require their own evidence.
No artificial enclosed lobby or unnecessary second room.
Reuse strategy
Share compatible doors, core components, finish palettes and props; check actual room and envelope fit per variant.
Preserve this asset’s distinguishing silhouette, entry and material identity.
Complete when
Design intent: controlling reference hierarchy, discrepancies, selected room program and exterior identity recorded.
Single proposed dimension contract with essential envelope, floor, opening, core and interface values complete; values remain labeled proposed until reviewed.
Editable blockout plus derived room plans, sections, elevations, level schedule and saved cameras agree with the contract.
Exterior hero, reverse side, entrance and defining detail; two useful views of the lobby and each selected room. Use existing suitable imagery; record genuine gaps.
Furnished access route, doors, windows, stairs/lift approach, materials and props fit the authored layout; inaccessible areas are explicit.
Independent reviewer checks geometry, image continuity, usable route, manifests and the package issue gate. Essential unknowns prevent build-ready status.
Quik receives versioned files, hashes, build order, import settings and a short list of residual nonblocking choices. Actual engine import/traversal/performance evidence is recorded separately.
2043 · selected story period
Controlled invited cohort and staff use. Occupancy, resident identities and story assignments stay explicit; no dense population inferred.
2045 · later growth
Room/component kits may support later growth after variant fit review; no numeric population or new story assignment is implied.
Existing evidence
Catalog/source preparation and starter records; no dedicated asset design pack, drawings or model identified.
Story placement: no named story assignment; optional world-life program
Prior register tier B is an existing proposal, not the selected space scope. Engine acceptance: not evidenced by the audited records.
Complete open-space programGive Inner Pavilion a complete arrival, use and service program suited to open architecture.
Inner open shelter and route pause.
Reachable space / design boundary
Sheltered arrival / orientation
Usable lounge or kiosk area
Service/store room only where enclosure is intended
Continuous accessible public route and explicit service boundary.
Excluded or deferred
Unselected upper floors and inaccessible areas remain bounded; a playable sample does not commission every floor.
Final placement/world scale and engine acceptance require their own evidence.
No artificial enclosed lobby or unnecessary second room.
Reuse strategy
Share compatible doors, core components, finish palettes and props; check actual room and envelope fit per variant.
Preserve this asset’s distinguishing silhouette, entry and material identity.
Complete when
Design intent: controlling reference hierarchy, discrepancies, selected room program and exterior identity recorded.
Single proposed dimension contract with essential envelope, floor, opening, core and interface values complete; values remain labeled proposed until reviewed.
Editable blockout plus derived room plans, sections, elevations, level schedule and saved cameras agree with the contract.
Exterior hero, reverse side, entrance and defining detail; two useful views of the lobby and each selected room. Use existing suitable imagery; record genuine gaps.
Furnished access route, doors, windows, stairs/lift approach, materials and props fit the authored layout; inaccessible areas are explicit.
Independent reviewer checks geometry, image continuity, usable route, manifests and the package issue gate. Essential unknowns prevent build-ready status.
Quik receives versioned files, hashes, build order, import settings and a short list of residual nonblocking choices. Actual engine import/traversal/performance evidence is recorded separately.
2043 · selected story period
Controlled invited cohort and staff use. Occupancy, resident identities and story assignments stay explicit; no dense population inferred.
2045 · later growth
Room/component kits may support later growth after variant fit review; no numeric population or new story assignment is implied.
Existing evidence
Catalog/source preparation and starter records; no dedicated asset design pack, drawings or model identified.
Story placement: no named story assignment; optional world-life program
Prior register tier B is an existing proposal, not the selected space scope. Engine acceptance: not evidenced by the audited records.
Complete open-space programGive West Arrival Canopy a complete arrival, use and service program suited to open architecture.
West arrival shelter and circulation marker.
Reachable space / design boundary
Open arrival concourse
Information / control point
Support enclosure only when operations require it
Continuous accessible public route and explicit service boundary.
Excluded or deferred
Unselected upper floors and inaccessible areas remain bounded; a playable sample does not commission every floor.
Final placement/world scale and engine acceptance require their own evidence.
No artificial enclosed lobby or unnecessary second room.
Reuse strategy
Share compatible doors, core components, finish palettes and props; check actual room and envelope fit per variant.
Preserve this asset’s distinguishing silhouette, entry and material identity.
Complete when
Design intent: controlling reference hierarchy, discrepancies, selected room program and exterior identity recorded.
Single proposed dimension contract with essential envelope, floor, opening, core and interface values complete; values remain labeled proposed until reviewed.
Editable blockout plus derived room plans, sections, elevations, level schedule and saved cameras agree with the contract.
Exterior hero, reverse side, entrance and defining detail; two useful views of the lobby and each selected room. Use existing suitable imagery; record genuine gaps.
Furnished access route, doors, windows, stairs/lift approach, materials and props fit the authored layout; inaccessible areas are explicit.
Independent reviewer checks geometry, image continuity, usable route, manifests and the package issue gate. Essential unknowns prevent build-ready status.
Quik receives versioned files, hashes, build order, import settings and a short list of residual nonblocking choices. Actual engine import/traversal/performance evidence is recorded separately.
2043 · selected story period
Controlled invited cohort and staff use. Occupancy, resident identities and story assignments stay explicit; no dense population inferred.
2045 · later growth
Room/component kits may support later growth after variant fit review; no numeric population or new story assignment is implied.
Existing evidence
Catalog/source preparation and starter records; no dedicated asset design pack, drawings or model identified.
Story placement: no named story assignment; optional world-life program
Prior register tier A is an existing proposal, not the selected space scope. Engine acceptance: not evidenced by the audited records.
Complete open-space programGive East Arrival Canopy a complete arrival, use and service program suited to open architecture.
East arrival shelter and circulation marker.
Reachable space / design boundary
Open arrival concourse
Information / control point
Support enclosure only when operations require it
Continuous accessible public route and explicit service boundary.
Excluded or deferred
Unselected upper floors and inaccessible areas remain bounded; a playable sample does not commission every floor.
Final placement/world scale and engine acceptance require their own evidence.
No artificial enclosed lobby or unnecessary second room.
Reuse strategy
Share compatible doors, core components, finish palettes and props; check actual room and envelope fit per variant.
Preserve this asset’s distinguishing silhouette, entry and material identity.
Complete when
Design intent: controlling reference hierarchy, discrepancies, selected room program and exterior identity recorded.
Single proposed dimension contract with essential envelope, floor, opening, core and interface values complete; values remain labeled proposed until reviewed.
Editable blockout plus derived room plans, sections, elevations, level schedule and saved cameras agree with the contract.
Exterior hero, reverse side, entrance and defining detail; two useful views of the lobby and each selected room. Use existing suitable imagery; record genuine gaps.
Furnished access route, doors, windows, stairs/lift approach, materials and props fit the authored layout; inaccessible areas are explicit.
Independent reviewer checks geometry, image continuity, usable route, manifests and the package issue gate. Essential unknowns prevent build-ready status.
Quik receives versioned files, hashes, build order, import settings and a short list of residual nonblocking choices. Actual engine import/traversal/performance evidence is recorded separately.
2043 · selected story period
Controlled invited cohort and staff use. Occupancy, resident identities and story assignments stay explicit; no dense population inferred.
2045 · later growth
Room/component kits may support later growth after variant fit review; no numeric population or new story assignment is implied.
Existing evidence
Catalog/source preparation and starter records; no dedicated asset design pack, drawings or model identified.
Story placement: no named story assignment; optional world-life program
Prior register tier A is an existing proposal, not the selected space scope. Engine acceptance: not evidenced by the audited records.
Unselected upper floors and inaccessible areas remain bounded; a playable sample does not commission every floor.
Final placement/world scale and engine acceptance require their own evidence.
Reuse strategy
Share compatible doors, core components, finish palettes and props; check actual room and envelope fit per variant.
Preserve this asset’s distinguishing silhouette, entry and material identity.
Complete when
Design intent: controlling reference hierarchy, discrepancies, selected room program and exterior identity recorded.
Single proposed dimension contract with essential envelope, floor, opening, core and interface values complete; values remain labeled proposed until reviewed.
Editable blockout plus derived room plans, sections, elevations, level schedule and saved cameras agree with the contract.
Exterior hero, reverse side, entrance and defining detail; two useful views of the lobby and each selected room. Use existing suitable imagery; record genuine gaps.
Furnished access route, doors, windows, stairs/lift approach, materials and props fit the authored layout; inaccessible areas are explicit.
Independent reviewer checks geometry, image continuity, usable route, manifests and the package issue gate. Essential unknowns prevent build-ready status.
Quik receives versioned files, hashes, build order, import settings and a short list of residual nonblocking choices. Actual engine import/traversal/performance evidence is recorded separately.
2043 · selected story period
Controlled invited cohort and staff use. Occupancy, resident identities and story assignments stay explicit; no dense population inferred.
2045 · later growth
Room/component kits may support later growth after variant fit review; no numeric population or new story assignment is implied.
Existing evidence
Catalog/source preparation and starter records; no dedicated asset design pack, drawings or model identified.
Story placement: no named story assignment; optional world-life program
Prior register tier C is an existing proposal, not the selected space scope. Engine acceptance: not evidenced by the audited records.
Unselected upper floors and inaccessible areas remain bounded; a playable sample does not commission every floor.
Final placement/world scale and engine acceptance require their own evidence.
Reuse strategy
Share compatible doors, core components, finish palettes and props; check actual room and envelope fit per variant.
Preserve this asset’s distinguishing silhouette, entry and material identity.
Complete when
Design intent: controlling reference hierarchy, discrepancies, selected room program and exterior identity recorded.
Single proposed dimension contract with essential envelope, floor, opening, core and interface values complete; values remain labeled proposed until reviewed.
Editable blockout plus derived room plans, sections, elevations, level schedule and saved cameras agree with the contract.
Exterior hero, reverse side, entrance and defining detail; two useful views of the lobby and each selected room. Use existing suitable imagery; record genuine gaps.
Furnished access route, doors, windows, stairs/lift approach, materials and props fit the authored layout; inaccessible areas are explicit.
Independent reviewer checks geometry, image continuity, usable route, manifests and the package issue gate. Essential unknowns prevent build-ready status.
Quik receives versioned files, hashes, build order, import settings and a short list of residual nonblocking choices. Actual engine import/traversal/performance evidence is recorded separately.
2043 · selected story period
Controlled invited cohort and staff use. Occupancy, resident identities and story assignments stay explicit; no dense population inferred.
2045 · later growth
Room/component kits may support later growth after variant fit review; no numeric population or new story assignment is implied.
Existing evidence
Catalog/source preparation and starter records; no dedicated asset design pack, drawings or model identified.
Story placement: no named story assignment; optional world-life program
Prior register tier C is an existing proposal, not the selected space scope. Engine acceptance: not evidenced by the audited records.
Outdoor route onlyComplete Bridge Span with usable access, materials, clearances and coordinated building / waterfront interfaces.
Bridge connection silhouette and deck interface.
Reachable space / design boundary
Continuous public access through the authored structure
Defined service / restricted boundary and adjoining asset connection
Excluded or deferred
Unselected upper floors and inaccessible areas remain bounded; a playable sample does not commission every floor.
Final placement/world scale and engine acceptance require their own evidence.
No lobby requirement for infrastructure.
Reuse strategy
Share compatible doors, core components, finish palettes and props; check actual room and envelope fit per variant.
Preserve this asset’s distinguishing silhouette, entry and material identity.
Complete when
Design intent: controlling reference hierarchy, discrepancies, selected room program and exterior identity recorded.
Single proposed dimension contract with essential envelope, floor, opening, core and interface values complete; values remain labeled proposed until reviewed.
Editable blockout plus derived room plans, sections, elevations, level schedule and saved cameras agree with the contract.
Furnished access route, doors, windows, stairs/lift approach, materials and props fit the authored layout; inaccessible areas are explicit.
Independent reviewer checks geometry, image continuity, usable route, manifests and the package issue gate. Essential unknowns prevent build-ready status.
Quik receives versioned files, hashes, build order, import settings and a short list of residual nonblocking choices. Actual engine import/traversal/performance evidence is recorded separately.
Reconcile site frame, water datum, route width/clearance and connections without changing the approved geography by inference.
2043 · selected story period
Controlled invited cohort and staff use. Occupancy, resident identities and story assignments stay explicit; no dense population inferred.
2045 · later growth
Room/component kits may support later growth after variant fit review; no numeric population or new story assignment is implied.
Existing evidence
Catalog/source preparation and starter records; no dedicated asset design pack, drawings or model identified.
Story placement: no named story assignment; optional world-life program
Prior register tier A is an existing proposal, not the selected space scope. Engine acceptance: not evidenced by the audited records.
Outdoor route onlyComplete Bridge Landing with usable access, materials, clearances and coordinated building / waterfront interfaces.
Bridge landing and change of grade.
Reachable space / design boundary
Continuous public access through the authored structure
Defined service / restricted boundary and adjoining asset connection
Excluded or deferred
Unselected upper floors and inaccessible areas remain bounded; a playable sample does not commission every floor.
Final placement/world scale and engine acceptance require their own evidence.
No lobby requirement for infrastructure.
Reuse strategy
Share compatible doors, core components, finish palettes and props; check actual room and envelope fit per variant.
Preserve this asset’s distinguishing silhouette, entry and material identity.
Complete when
Design intent: controlling reference hierarchy, discrepancies, selected room program and exterior identity recorded.
Single proposed dimension contract with essential envelope, floor, opening, core and interface values complete; values remain labeled proposed until reviewed.
Editable blockout plus derived room plans, sections, elevations, level schedule and saved cameras agree with the contract.
Furnished access route, doors, windows, stairs/lift approach, materials and props fit the authored layout; inaccessible areas are explicit.
Independent reviewer checks geometry, image continuity, usable route, manifests and the package issue gate. Essential unknowns prevent build-ready status.
Quik receives versioned files, hashes, build order, import settings and a short list of residual nonblocking choices. Actual engine import/traversal/performance evidence is recorded separately.
Reconcile site frame, water datum, route width/clearance and connections without changing the approved geography by inference.
2043 · selected story period
Controlled invited cohort and staff use. Occupancy, resident identities and story assignments stay explicit; no dense population inferred.
2045 · later growth
Room/component kits may support later growth after variant fit review; no numeric population or new story assignment is implied.
Existing evidence
Catalog/source preparation and starter records; no dedicated asset design pack, drawings or model identified.
Story placement: no named story assignment; optional world-life program
Prior register tier A is an existing proposal, not the selected space scope. Engine acceptance: not evidenced by the audited records.
Outdoor route onlyComplete Seawall and Promenade with usable access, materials, clearances and coordinated building / waterfront interfaces.
Waterfront edge and continuous public frontage.
Reachable space / design boundary
Continuous public access through the authored structure
Defined service / restricted boundary and adjoining asset connection
Excluded or deferred
Unselected upper floors and inaccessible areas remain bounded; a playable sample does not commission every floor.
Final placement/world scale and engine acceptance require their own evidence.
No lobby requirement for infrastructure.
Reuse strategy
Share compatible doors, core components, finish palettes and props; check actual room and envelope fit per variant.
Preserve this asset’s distinguishing silhouette, entry and material identity.
Complete when
Design intent: controlling reference hierarchy, discrepancies, selected room program and exterior identity recorded.
Single proposed dimension contract with essential envelope, floor, opening, core and interface values complete; values remain labeled proposed until reviewed.
Editable blockout plus derived room plans, sections, elevations, level schedule and saved cameras agree with the contract.
Furnished access route, doors, windows, stairs/lift approach, materials and props fit the authored layout; inaccessible areas are explicit.
Independent reviewer checks geometry, image continuity, usable route, manifests and the package issue gate. Essential unknowns prevent build-ready status.
Quik receives versioned files, hashes, build order, import settings and a short list of residual nonblocking choices. Actual engine import/traversal/performance evidence is recorded separately.
Reconcile site frame, water datum, route width/clearance and connections without changing the approved geography by inference.
2043 · selected story period
Controlled invited cohort and staff use. Occupancy, resident identities and story assignments stay explicit; no dense population inferred.
2045 · later growth
Room/component kits may support later growth after variant fit review; no numeric population or new story assignment is implied.
Existing evidence
Catalog/source preparation and starter records; no dedicated asset design pack, drawings or model identified.
Story placement: no named story assignment; optional world-life program
Prior register tier A is an existing proposal, not the selected space scope. Engine acceptance: not evidenced by the audited records.
Outdoor route onlyComplete Finger Dock with usable access, materials, clearances and coordinated building / waterfront interfaces.
Marina edge and mooring character.
Reachable space / design boundary
Continuous public access through the authored structure
Defined service / restricted boundary and adjoining asset connection
Excluded or deferred
Unselected upper floors and inaccessible areas remain bounded; a playable sample does not commission every floor.
Final placement/world scale and engine acceptance require their own evidence.
No lobby requirement for infrastructure.
Reuse strategy
Share compatible doors, core components, finish palettes and props; check actual room and envelope fit per variant.
Preserve this asset’s distinguishing silhouette, entry and material identity.
Complete when
Design intent: controlling reference hierarchy, discrepancies, selected room program and exterior identity recorded.
Single proposed dimension contract with essential envelope, floor, opening, core and interface values complete; values remain labeled proposed until reviewed.
Editable blockout plus derived room plans, sections, elevations, level schedule and saved cameras agree with the contract.
Furnished access route, doors, windows, stairs/lift approach, materials and props fit the authored layout; inaccessible areas are explicit.
Independent reviewer checks geometry, image continuity, usable route, manifests and the package issue gate. Essential unknowns prevent build-ready status.
Quik receives versioned files, hashes, build order, import settings and a short list of residual nonblocking choices. Actual engine import/traversal/performance evidence is recorded separately.
Reconcile site frame, water datum, route width/clearance and connections without changing the approved geography by inference.
2043 · selected story period
Controlled invited cohort and staff use. Occupancy, resident identities and story assignments stay explicit; no dense population inferred.
2045 · later growth
Room/component kits may support later growth after variant fit review; no numeric population or new story assignment is implied.
Existing evidence
Catalog/source preparation and starter records; no dedicated asset design pack, drawings or model identified.
Story placement: no named story assignment; optional world-life program
Prior register tier A is an existing proposal, not the selected space scope. Engine acceptance: not evidenced by the audited records.
Outdoor route onlyComplete Dock Connection with usable access, materials, clearances and coordinated building / waterfront interfaces.
Shore-to-dock transition.
Reachable space / design boundary
Continuous public access through the authored structure
Defined service / restricted boundary and adjoining asset connection
Excluded or deferred
Unselected upper floors and inaccessible areas remain bounded; a playable sample does not commission every floor.
Final placement/world scale and engine acceptance require their own evidence.
No lobby requirement for infrastructure.
Reuse strategy
Share compatible doors, core components, finish palettes and props; check actual room and envelope fit per variant.
Preserve this asset’s distinguishing silhouette, entry and material identity.
Complete when
Design intent: controlling reference hierarchy, discrepancies, selected room program and exterior identity recorded.
Single proposed dimension contract with essential envelope, floor, opening, core and interface values complete; values remain labeled proposed until reviewed.
Editable blockout plus derived room plans, sections, elevations, level schedule and saved cameras agree with the contract.
Furnished access route, doors, windows, stairs/lift approach, materials and props fit the authored layout; inaccessible areas are explicit.
Independent reviewer checks geometry, image continuity, usable route, manifests and the package issue gate. Essential unknowns prevent build-ready status.
Quik receives versioned files, hashes, build order, import settings and a short list of residual nonblocking choices. Actual engine import/traversal/performance evidence is recorded separately.
Reconcile site frame, water datum, route width/clearance and connections without changing the approved geography by inference.
2043 · selected story period
Controlled invited cohort and staff use. Occupancy, resident identities and story assignments stay explicit; no dense population inferred.
2045 · later growth
Room/component kits may support later growth after variant fit review; no numeric population or new story assignment is implied.
Existing evidence
Catalog/source preparation and starter records; no dedicated asset design pack, drawings or model identified.
Story placement: no named story assignment; optional world-life program
Prior register tier A is an existing proposal, not the selected space scope. Engine acceptance: not evidenced by the audited records.
Reusable exterior moduleComplete Arcade Bay Module with usable access, materials, clearances and coordinated building / waterfront interfaces.
Repeated arcade column/canopy and frontage rhythm.
Reachable space / design boundary
Continuous public access through the authored structure
Defined service / restricted boundary and adjoining asset connection
Excluded or deferred
Unselected upper floors and inaccessible areas remain bounded; a playable sample does not commission every floor.
Final placement/world scale and engine acceptance require their own evidence.
No lobby requirement for infrastructure.
Reuse strategy
Share compatible doors, core components, finish palettes and props; check actual room and envelope fit per variant.
Preserve this asset’s distinguishing silhouette, entry and material identity.
Complete when
Design intent: controlling reference hierarchy, discrepancies, selected room program and exterior identity recorded.
Single proposed dimension contract with essential envelope, floor, opening, core and interface values complete; values remain labeled proposed until reviewed.
Editable blockout plus derived room plans, sections, elevations, level schedule and saved cameras agree with the contract.
Furnished access route, doors, windows, stairs/lift approach, materials and props fit the authored layout; inaccessible areas are explicit.
Independent reviewer checks geometry, image continuity, usable route, manifests and the package issue gate. Essential unknowns prevent build-ready status.
Quik receives versioned files, hashes, build order, import settings and a short list of residual nonblocking choices. Actual engine import/traversal/performance evidence is recorded separately.
Reconcile site frame, water datum, route width/clearance and connections without changing the approved geography by inference.
2043 · selected story period
Controlled invited cohort and staff use. Occupancy, resident identities and story assignments stay explicit; no dense population inferred.
2045 · later growth
Room/component kits may support later growth after variant fit review; no numeric population or new story assignment is implied.
Existing evidence
Catalog/source preparation and starter records; no dedicated asset design pack, drawings or model identified.
Story placement: no named story assignment; optional world-life program
Prior register tier A is an existing proposal, not the selected space scope. Engine acceptance: not evidenced by the audited records.
Design intent: controlling reference hierarchy, discrepancies, selected room program and exterior identity recorded.
Single proposed dimension contract with essential envelope, floor, opening, core and interface values complete; values remain labeled proposed until reviewed.
Editable blockout plus derived room plans, sections, elevations, level schedule and saved cameras agree with the contract.
Exterior hero, reverse side, entrance and defining detail; two useful views of the lobby and each selected room. Use existing suitable imagery; record genuine gaps.
Furnished access route, doors, windows, stairs/lift approach, materials and props fit the authored layout; inaccessible areas are explicit.
Independent reviewer checks geometry, image continuity, usable route, manifests and the package issue gate. Essential unknowns prevent build-ready status.
Quik receives versioned files, hashes, build order, import settings and a short list of residual nonblocking choices. Actual engine import/traversal/performance evidence is recorded separately.
Building R05 tier meanings stay unchanged: A Exterior only · B Small enterable space · C Reusable interior kit · D Gameplay building · E Major story landmark. A prior register tier is not an instruction to open a whole building.
Sources and handoff.
Readable by the team and their AIs.
The scope record carries all 31 decisions. The R01 delivery audit and story basis remain dated history. The current R02 atlas audit and five-seat plan define the new work without inventing canon. Full source-image provenance and the page map are in the Crown Key image library.
 Crown Key / Production R02