
Crown Landmark / Fit coverage
All 81 rooms.
Measured, not approved.
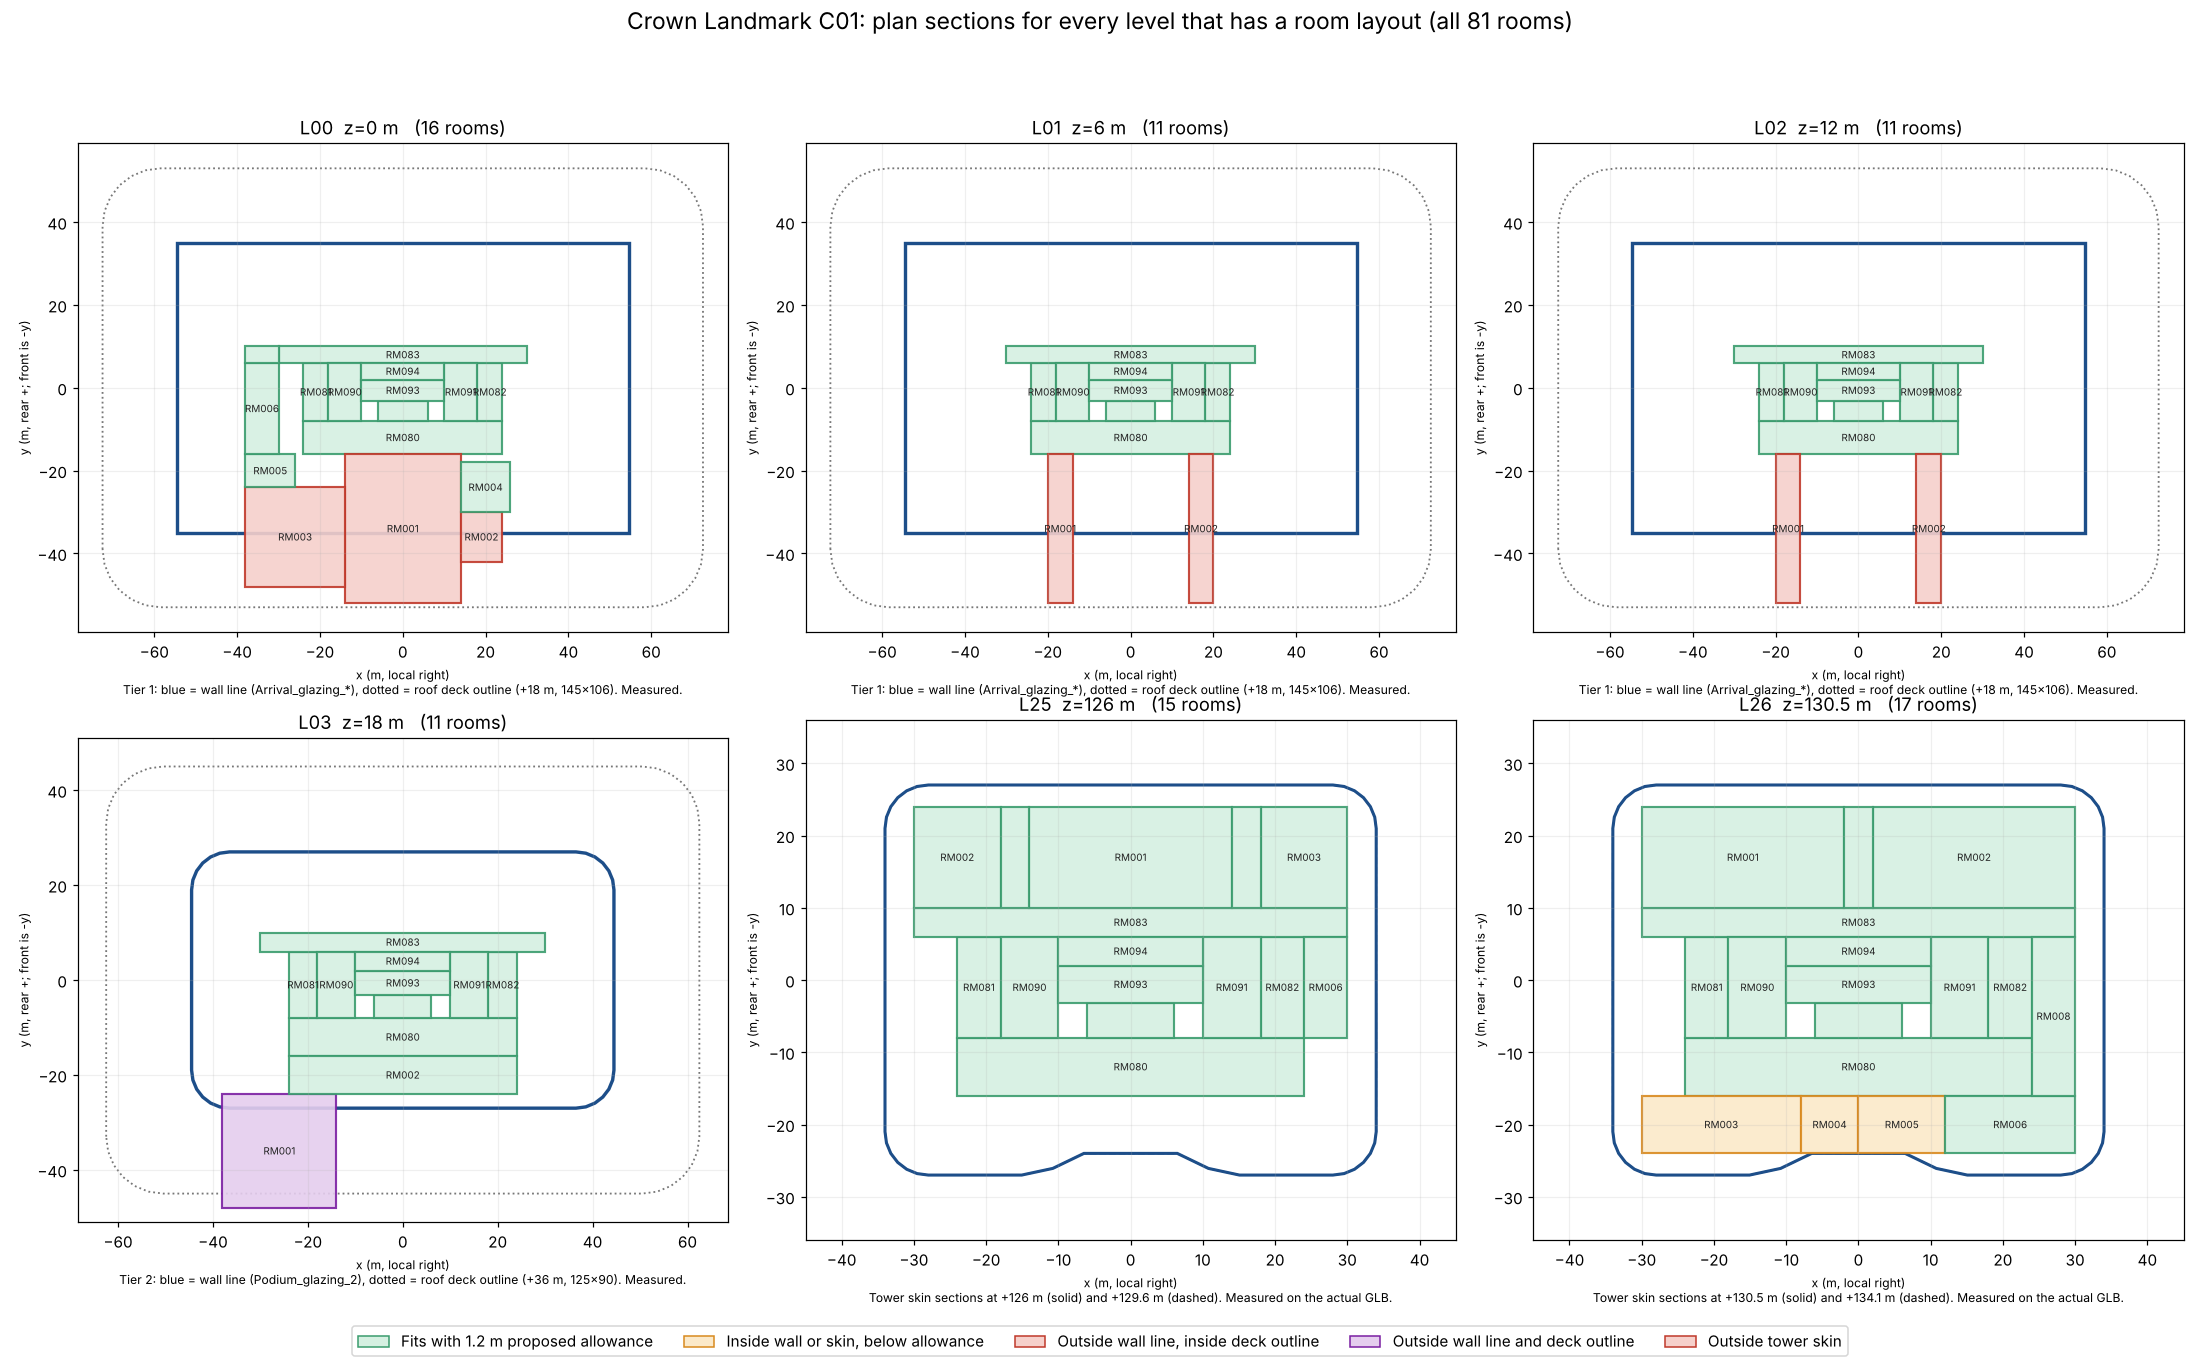
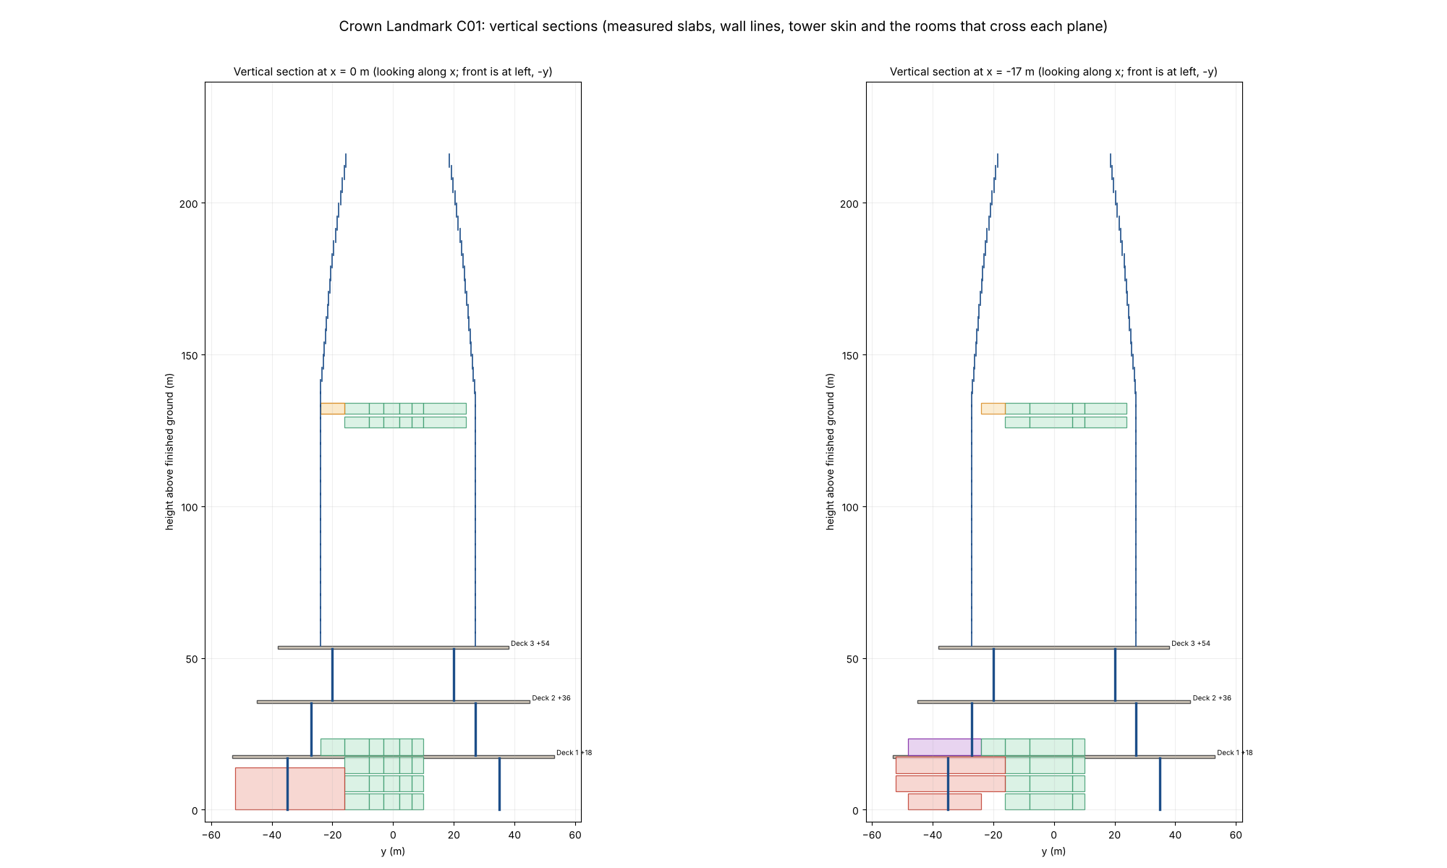
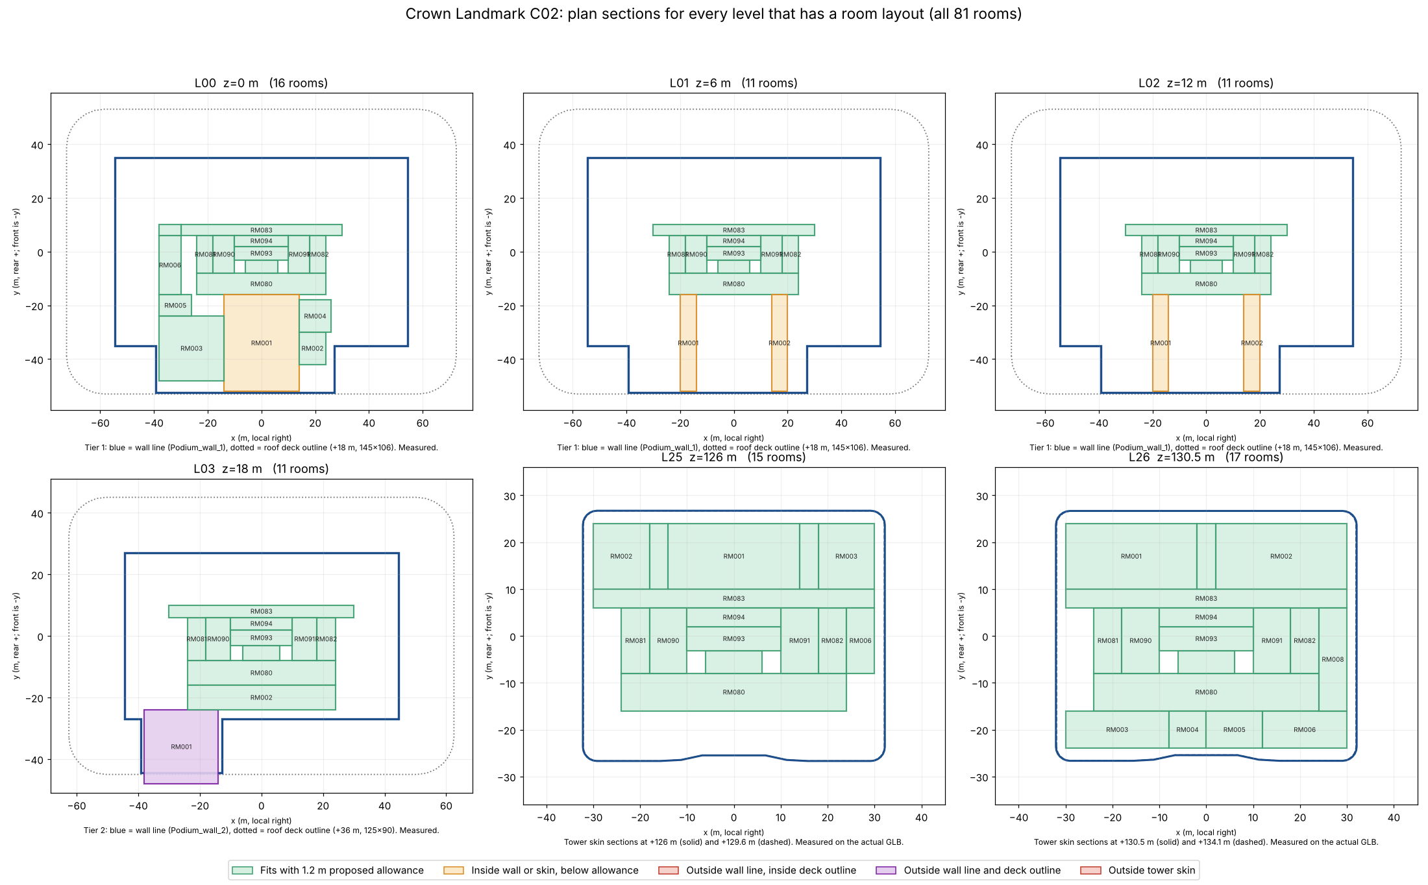
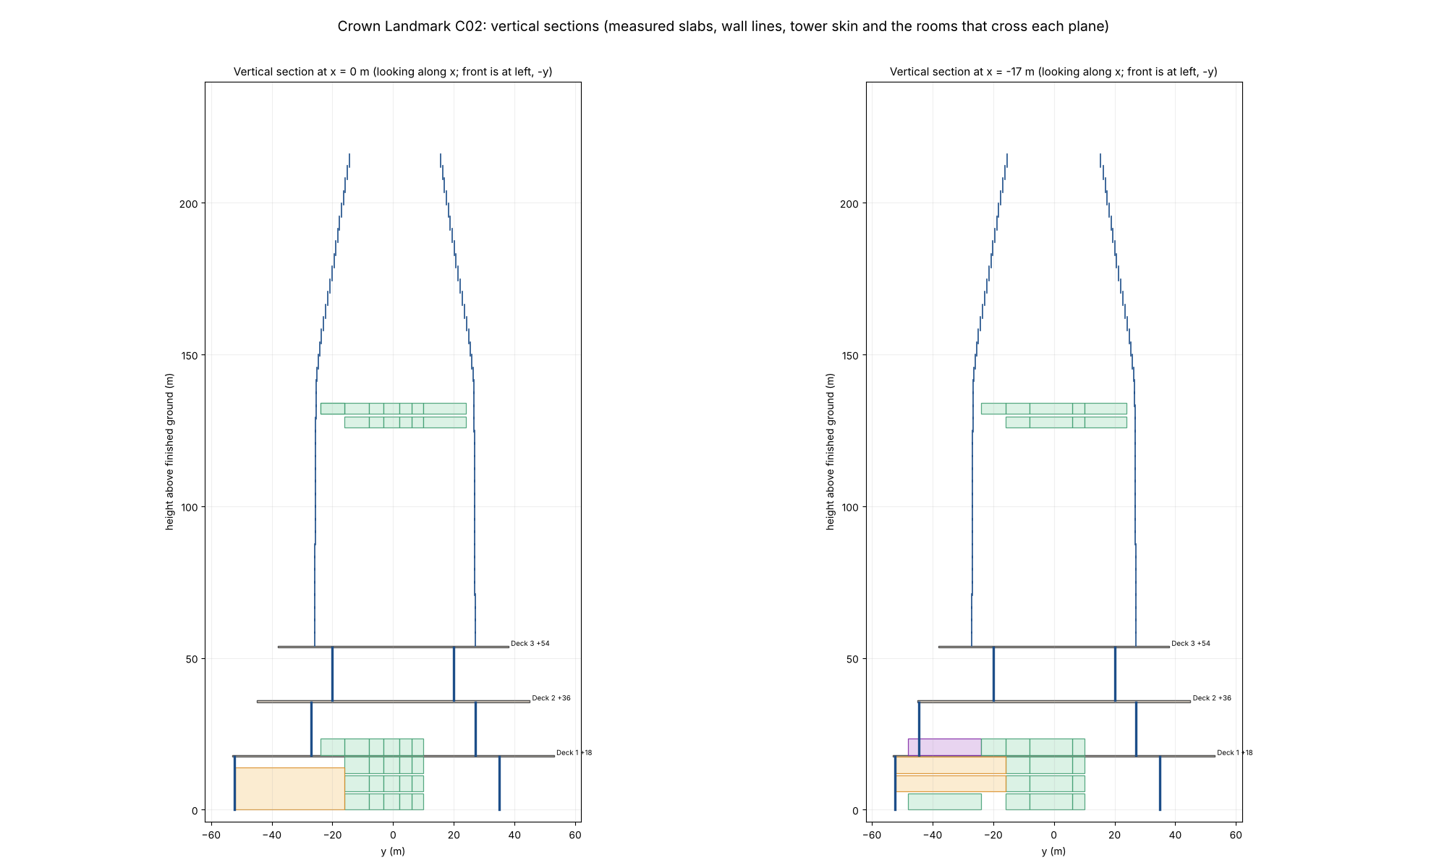
Every unchanged INT R02 room tested against the actual C01, C02 and taper-study models. Evidence labels keep measured, proposed and interpreted separate.
Results
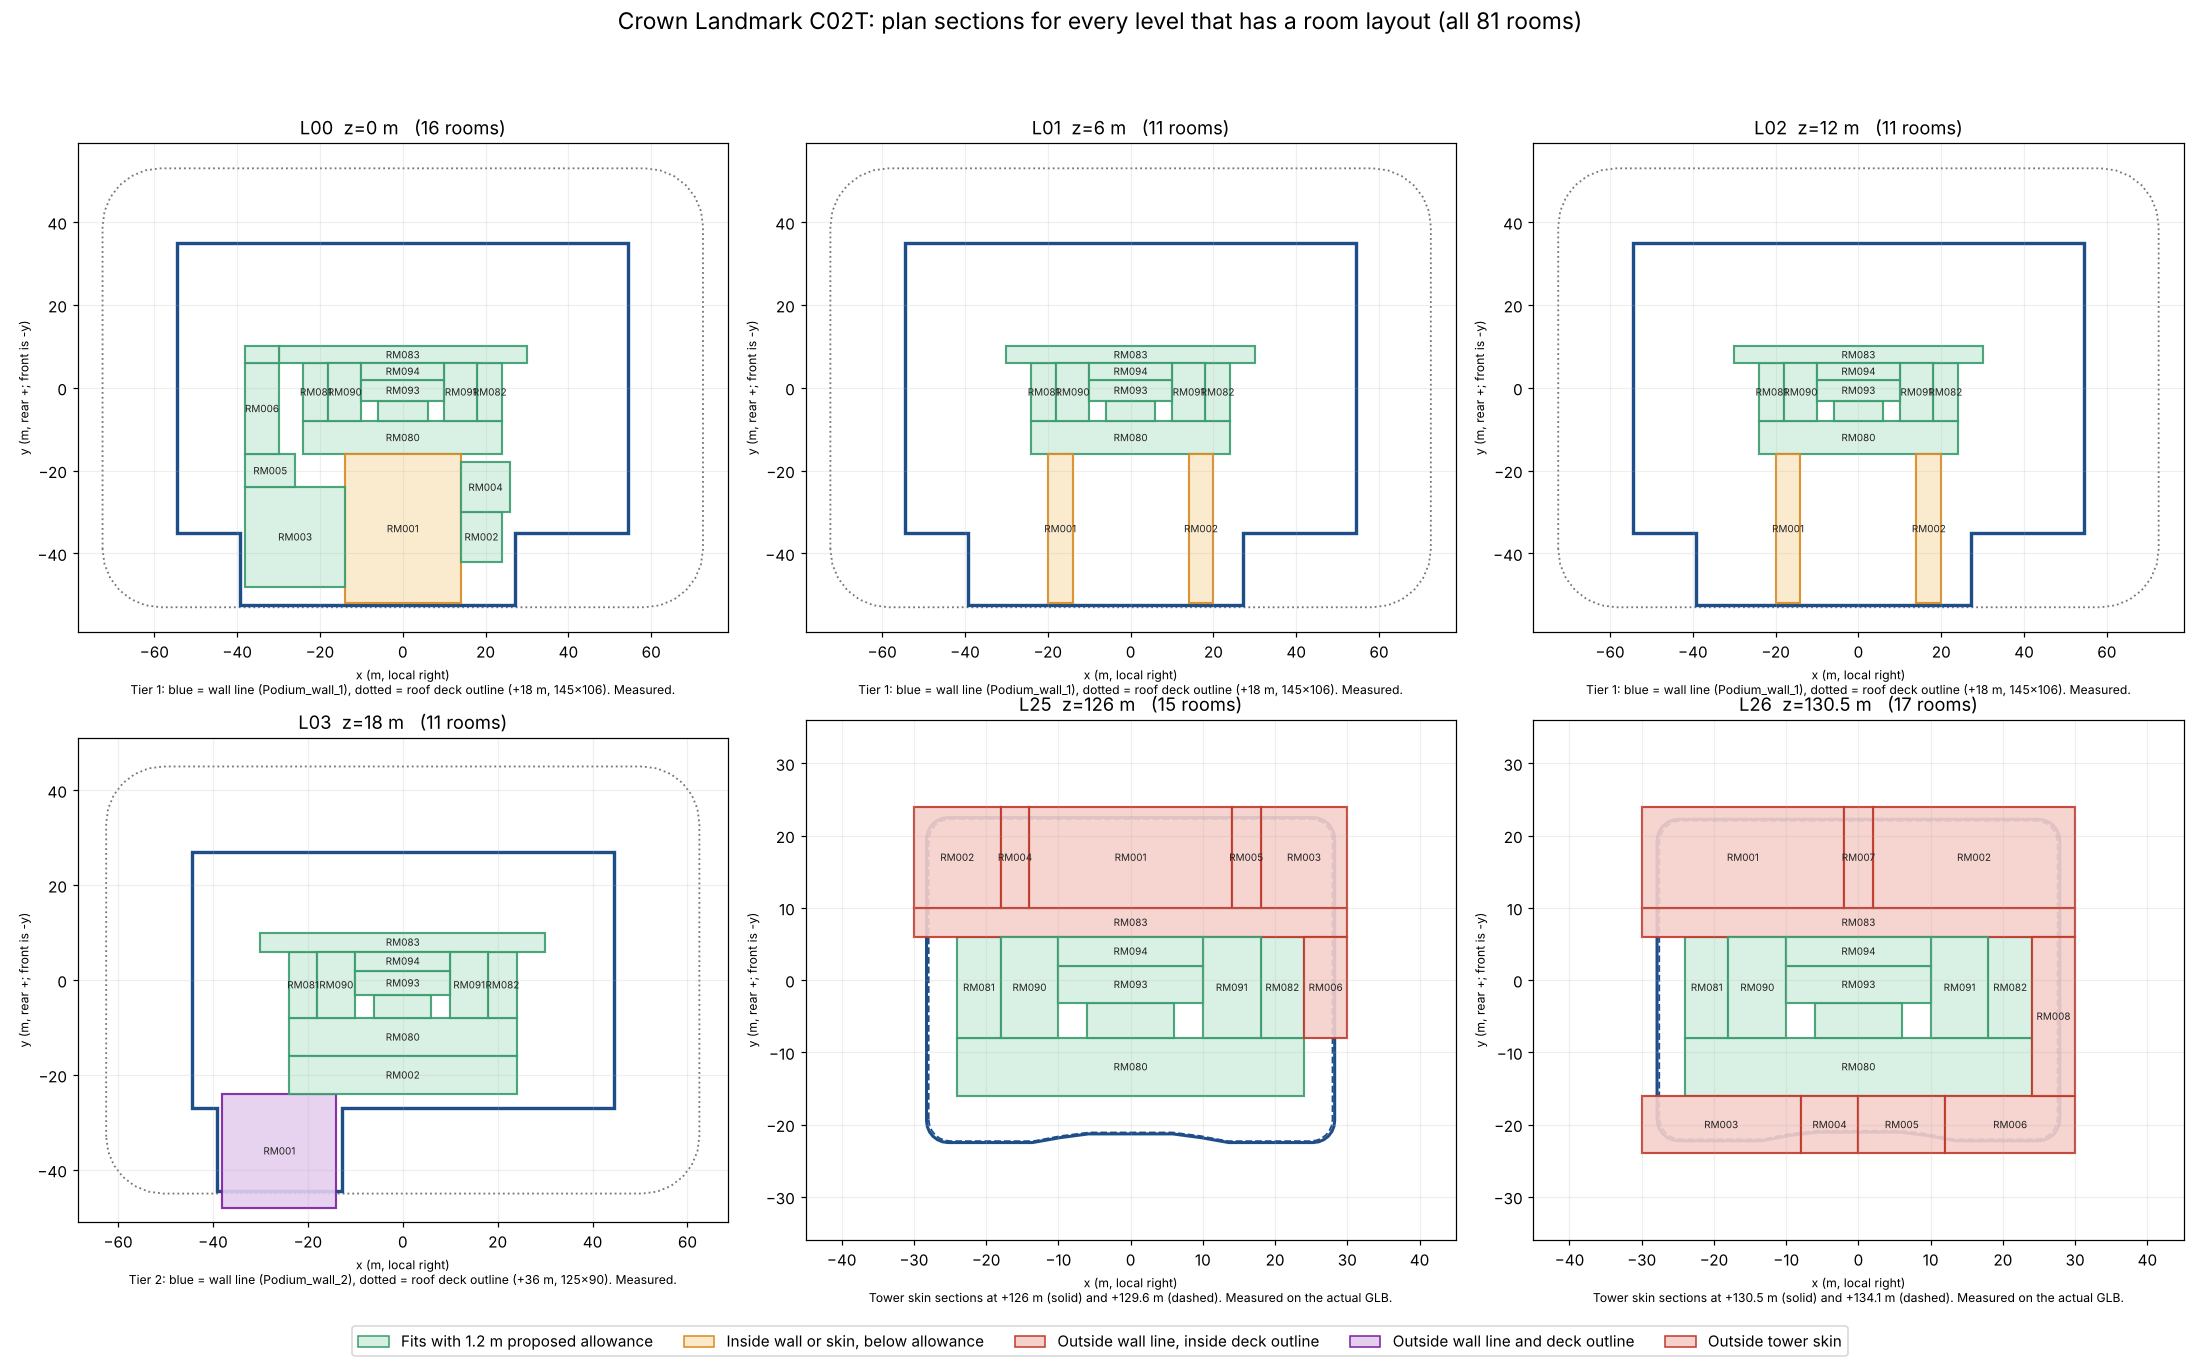
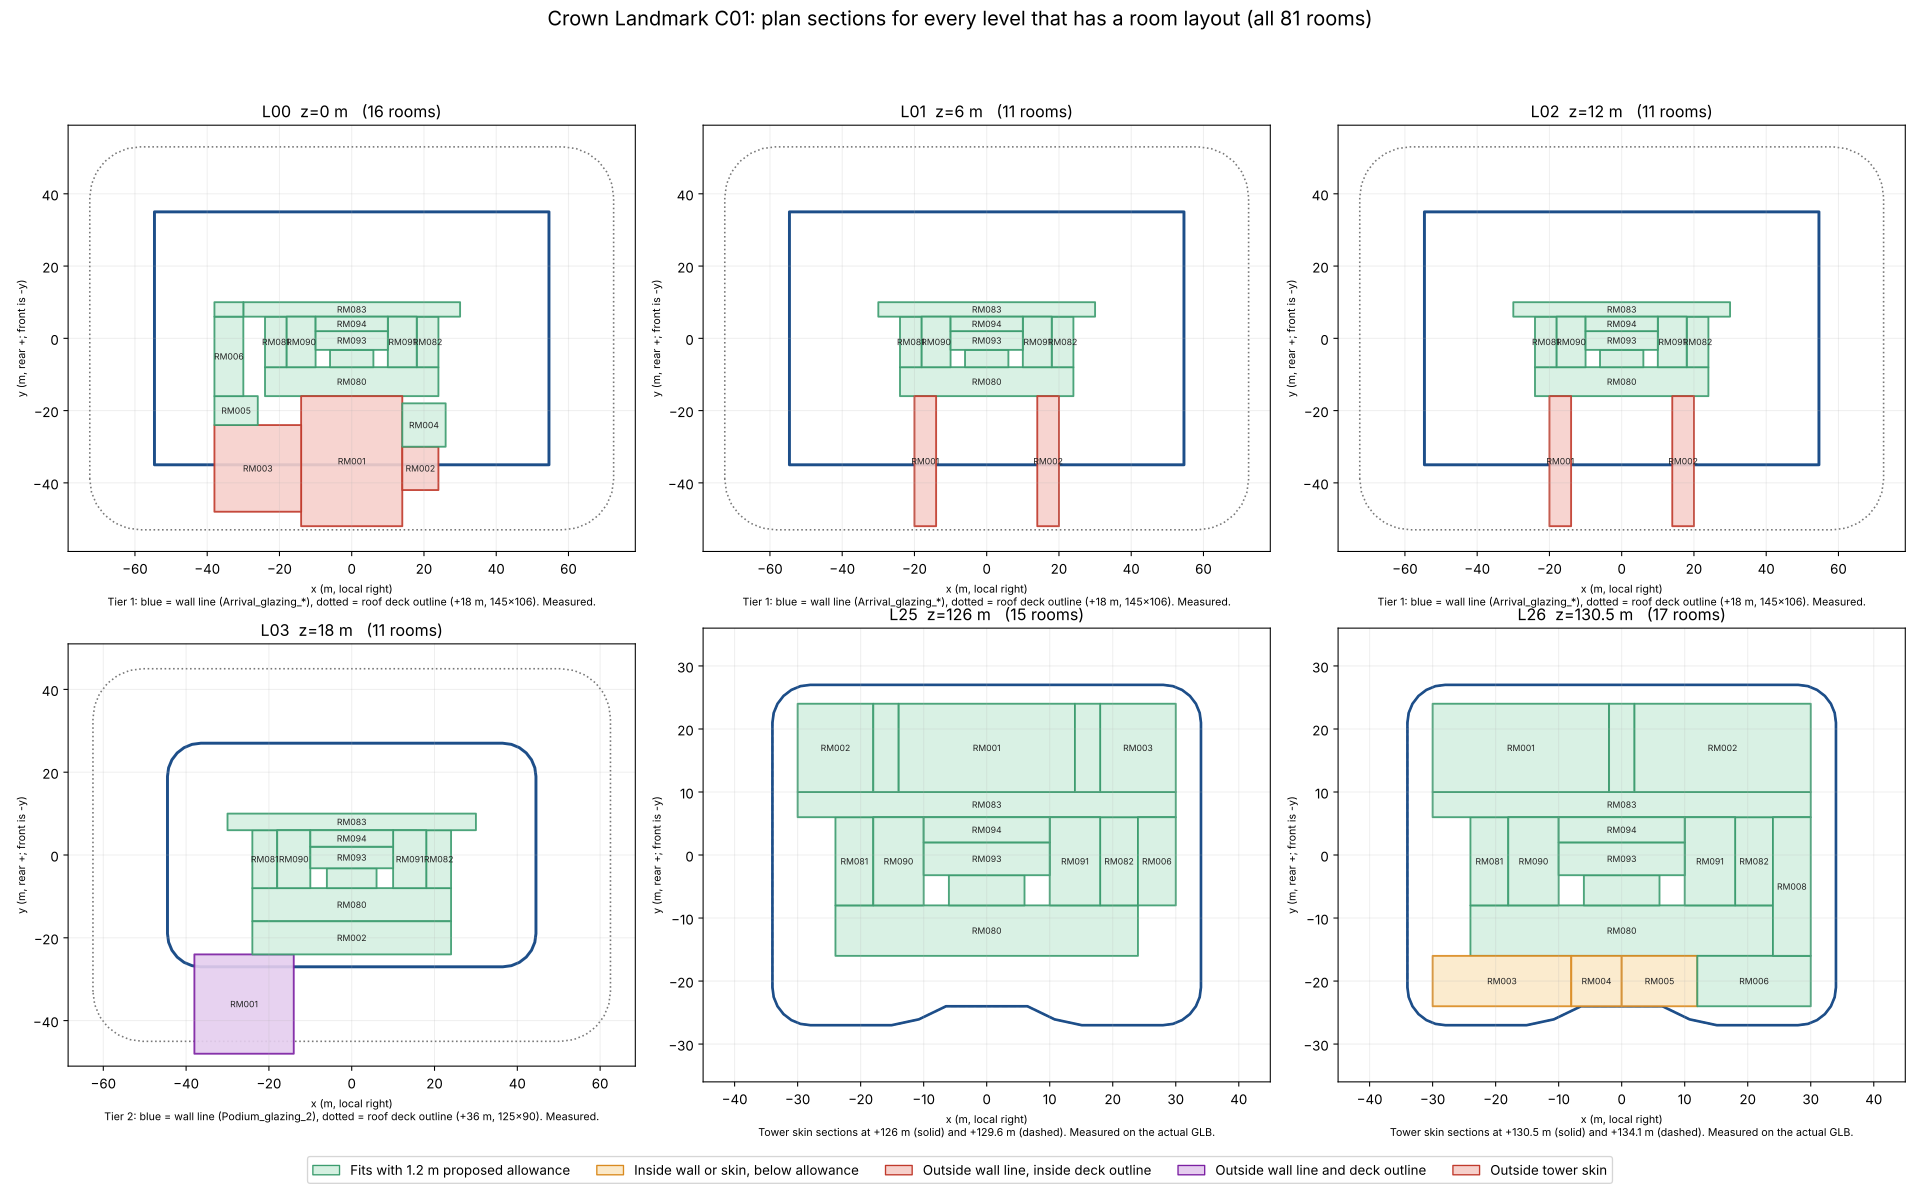
Same method, three models.
| Measured on the actual model | C01 baseline | C02 candidate | C02T taper study (not a candidate) |
|---|---|---|---|
| Fits (≥ 1.2 m) | 70 | 75 | 59 |
| Inside, below allowance | 3 | 5 | 5 |
| Outside wall, inside deck | 7 | 0 | 0 |
| Outside wall and deck | 1 | 1 | 1 |
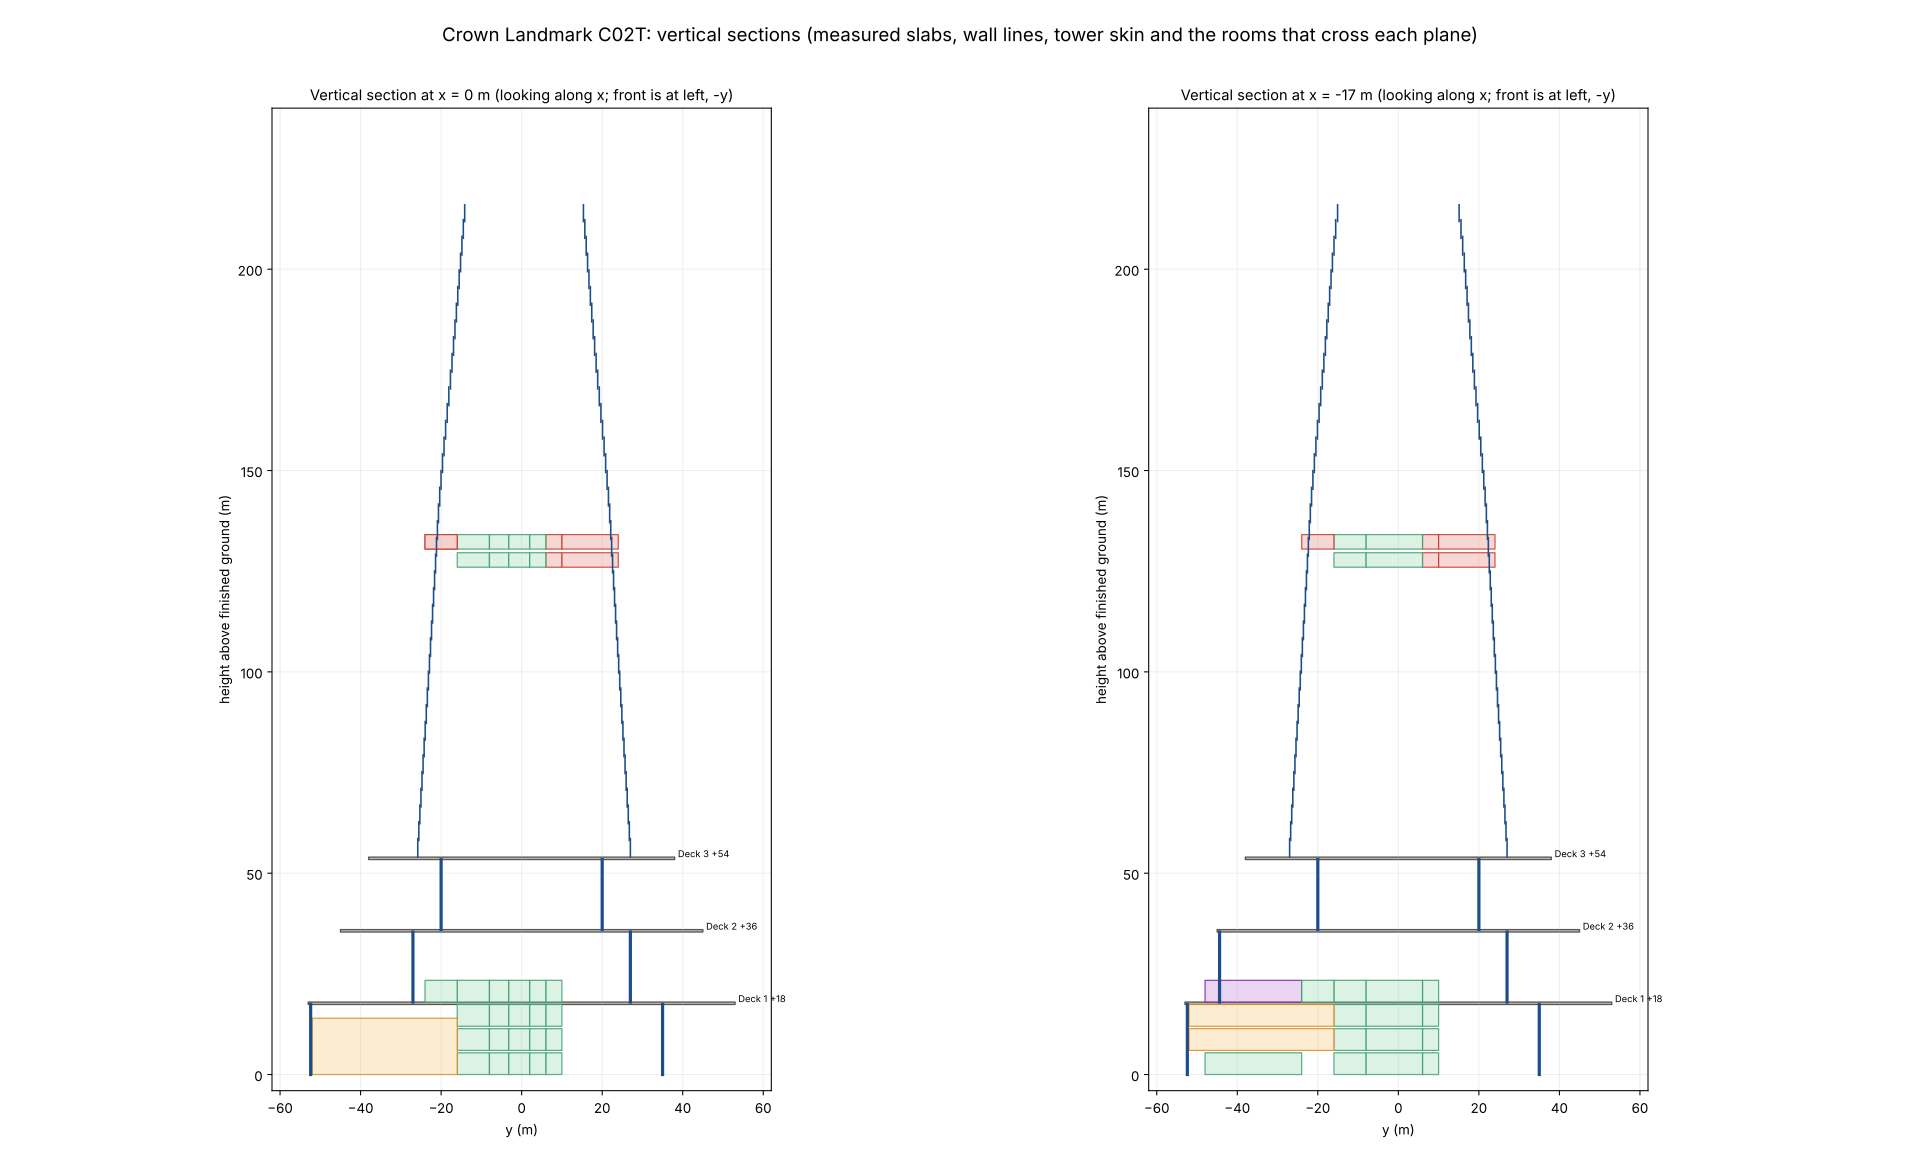
| Outside tower skin | 0 | 0 | 16 |
| Rooms measured | 81 / 81 | 81 / 81 | 81 / 81 |
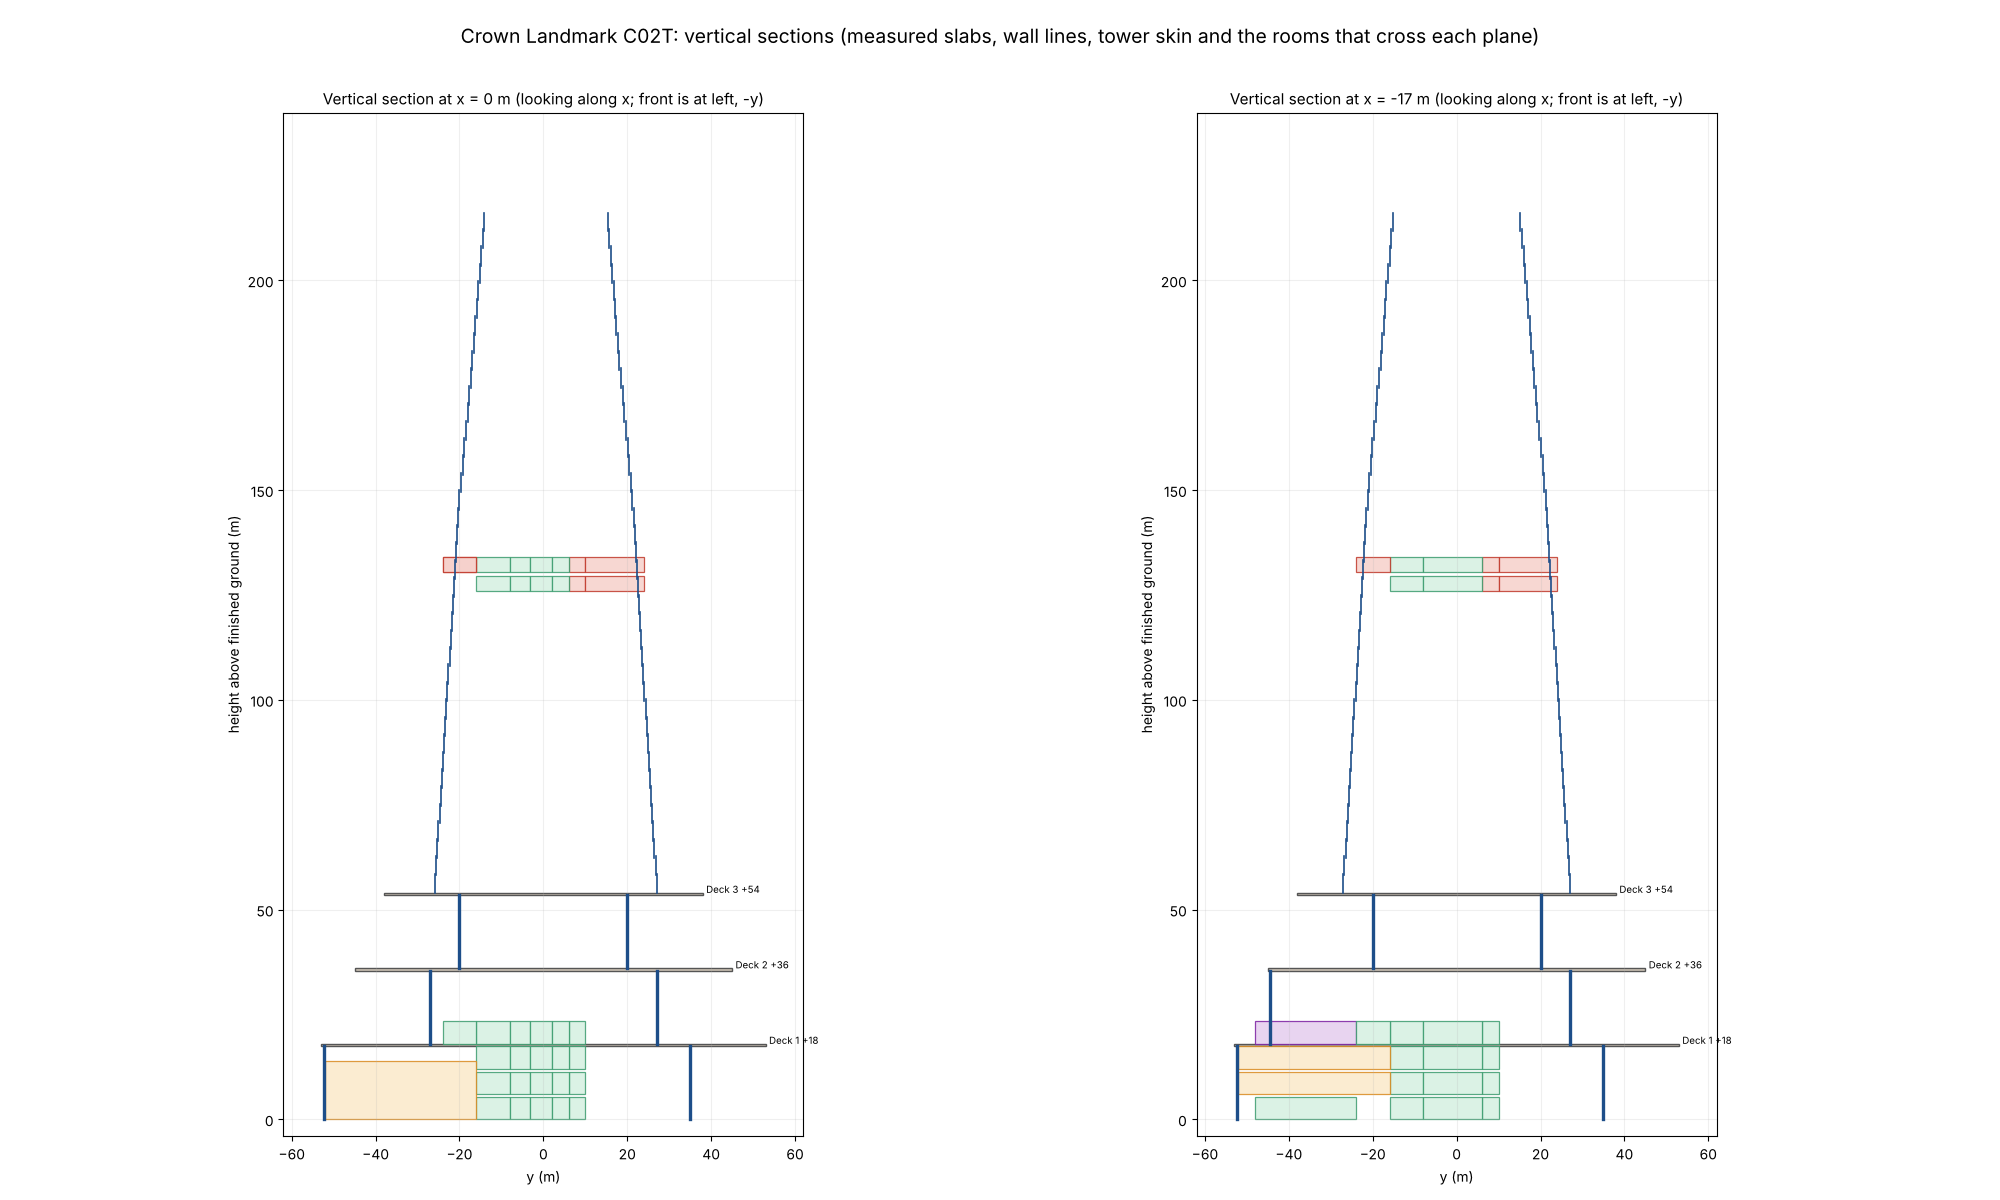
The published C01 audit covered 32 of 81 rooms (L25, L26). This set adds the 49 lower-floor rooms on L00–L03. 39 of 45 floors have no room layout, so nothing there can be fitted. Doors, stairs, lifts, furniture, player or camera envelopes and furnished clearances. Heights between each room's floor and clear-height top. Watertight construction, collision, LODs, UVs and any engine behaviour.
C01/C01_FIT_COVERAGE.csv17.8 KiB
C01/C01_FIT_COVERAGE.json62.4 KiB
C01/C01_plan_sections_all_levels.png336.8 KiB
C01/C01_plan_sections_all_levels.svg274.8 KiB
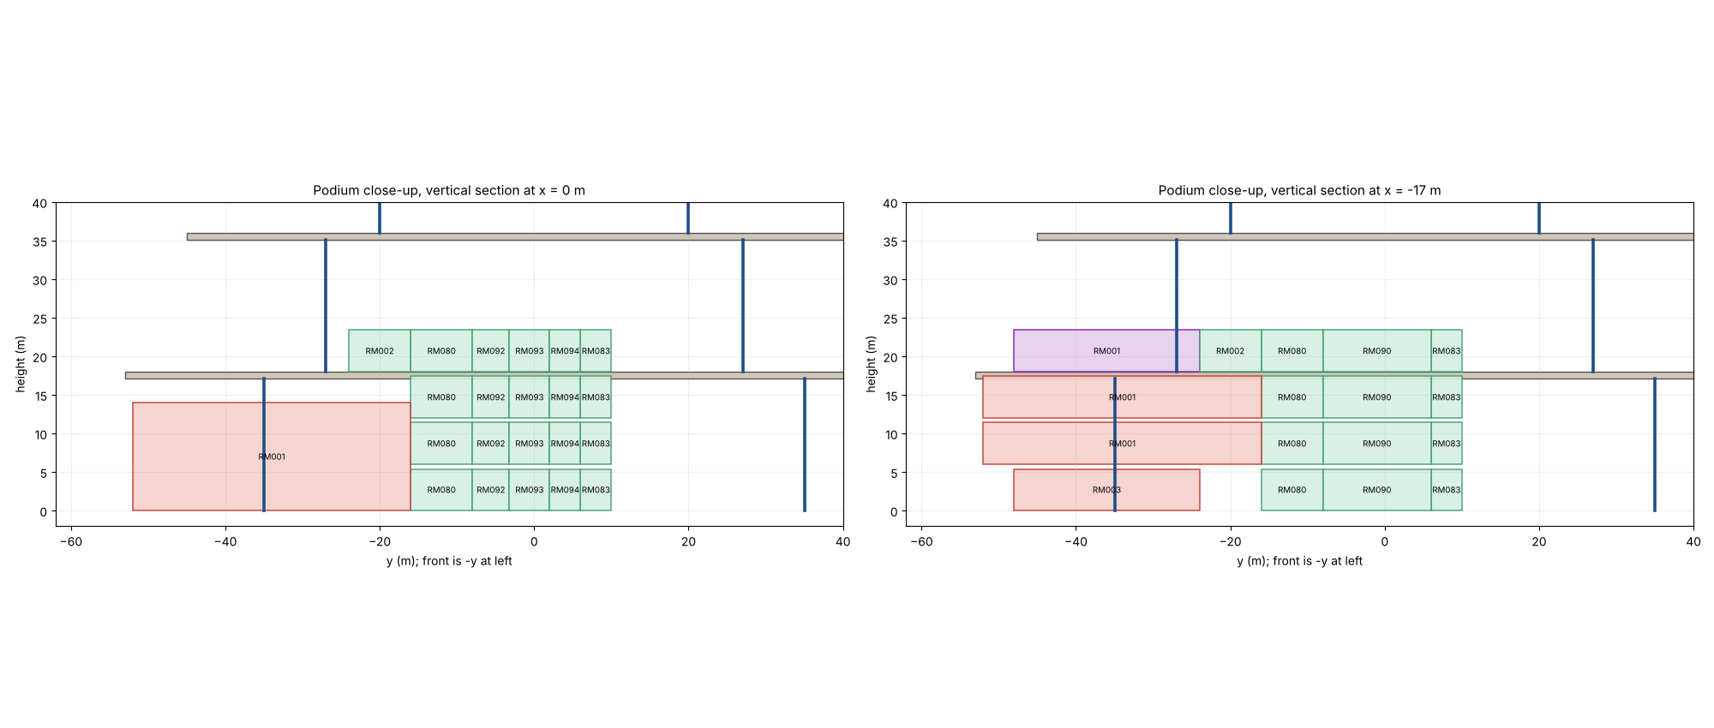
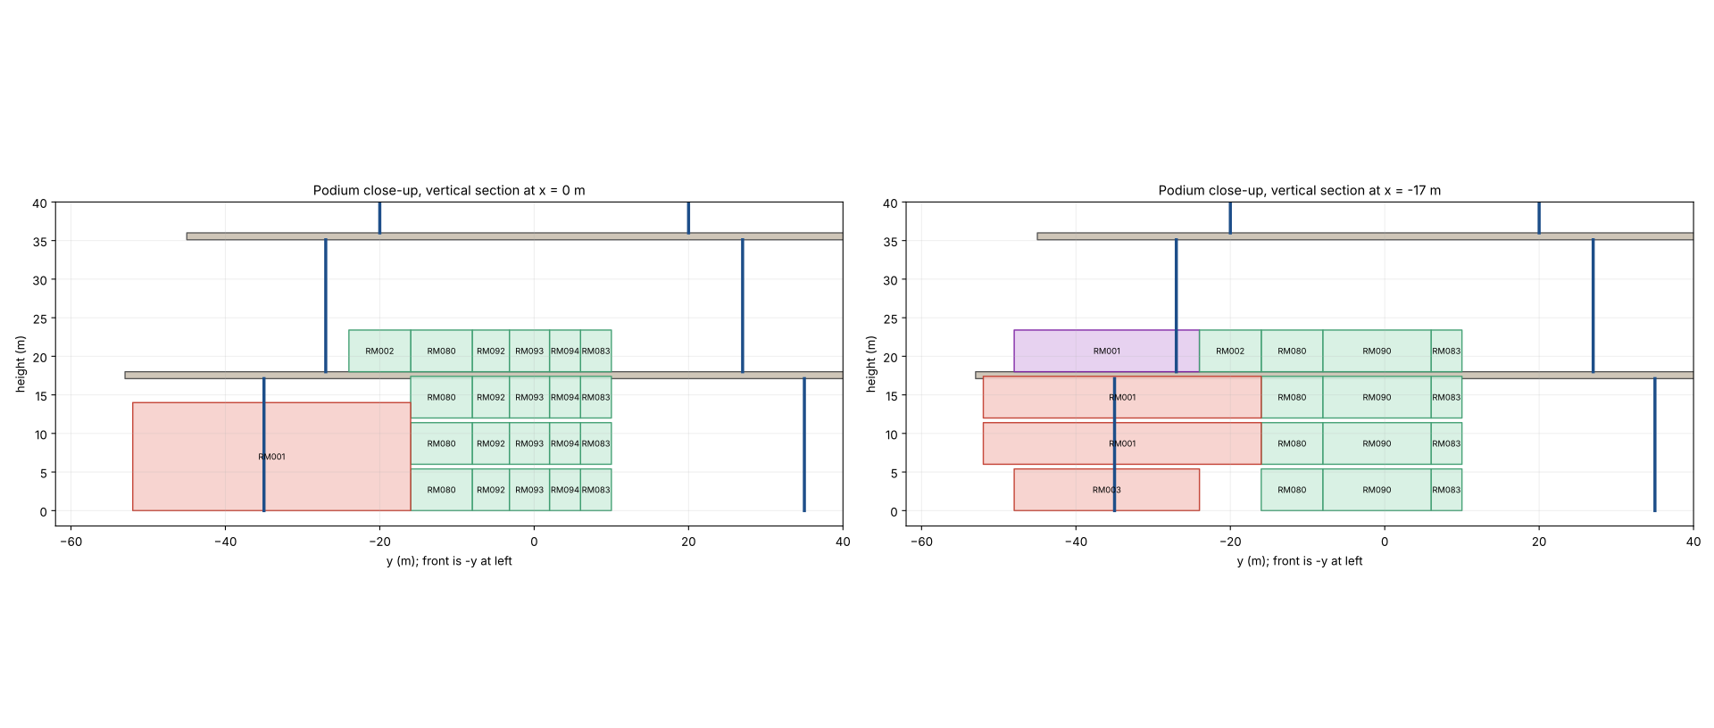
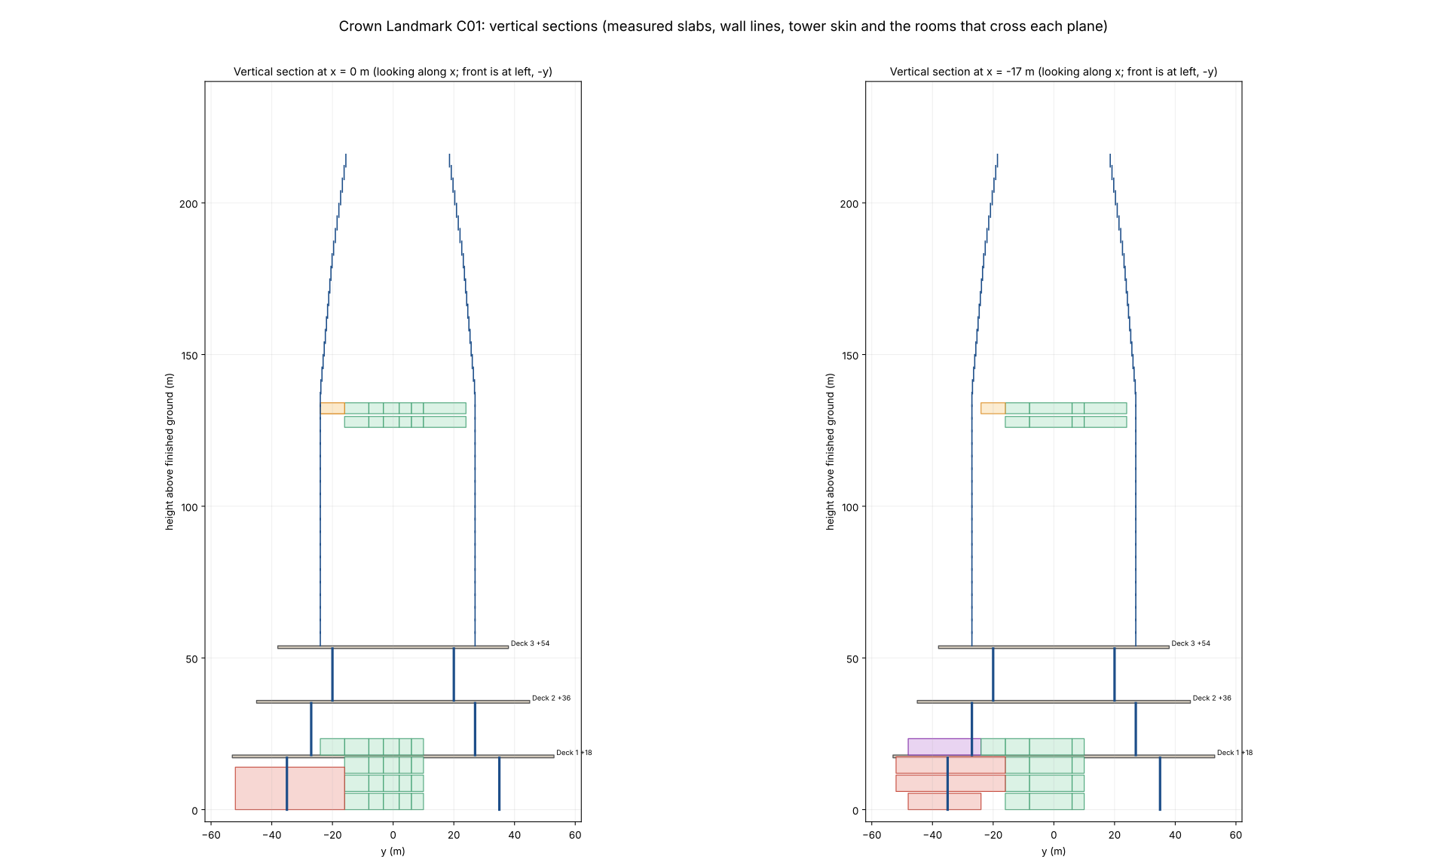
C01/C01_vertical_sections.png90.0 KiB
C01/C01_vertical_sections.svg119.8 KiB
C02/C02_FIT_COVERAGE.csv15.6 KiB
C02/C02_FIT_COVERAGE.json59.7 KiB
C02/C02_plan_sections_all_levels.png331.3 KiB
C02/C02_plan_sections_all_levels.svg270.5 KiB
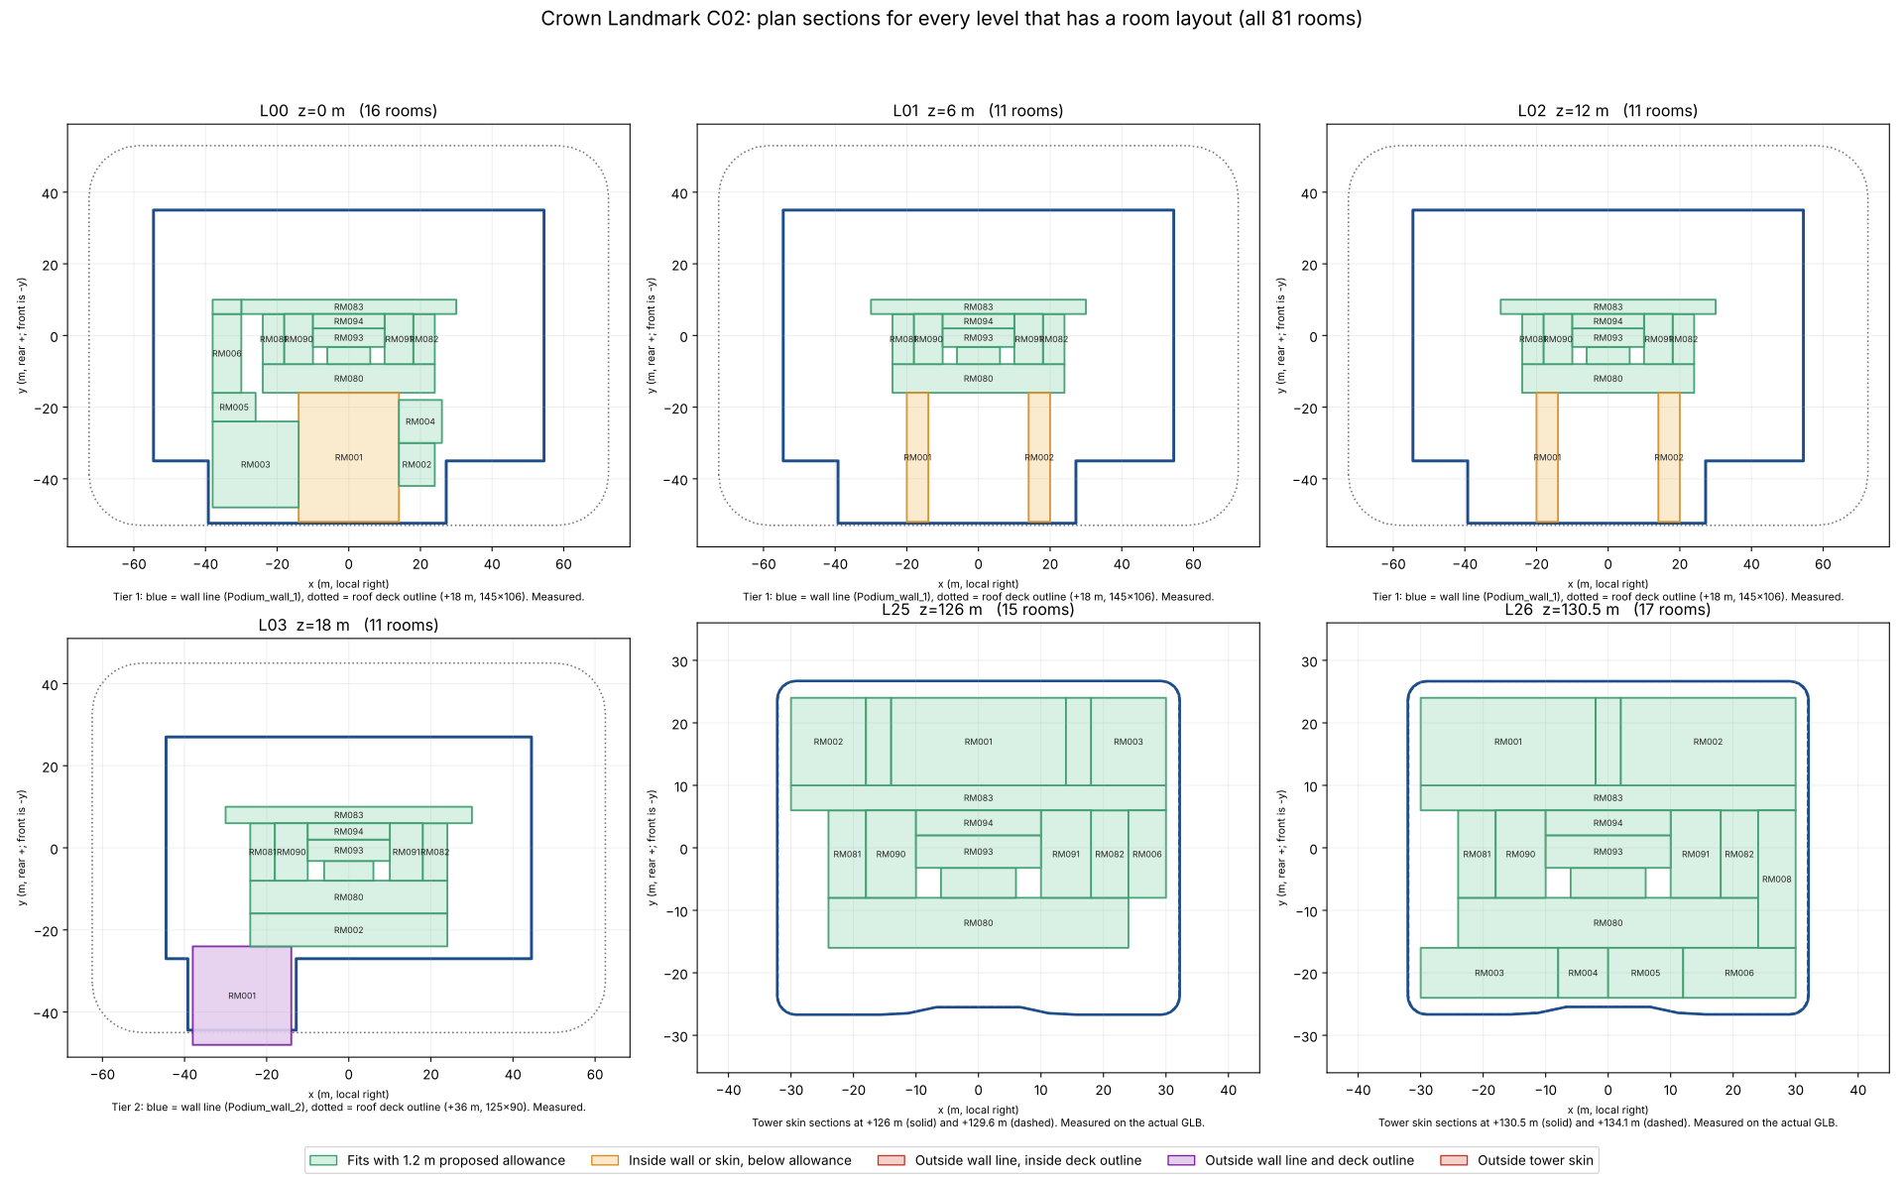
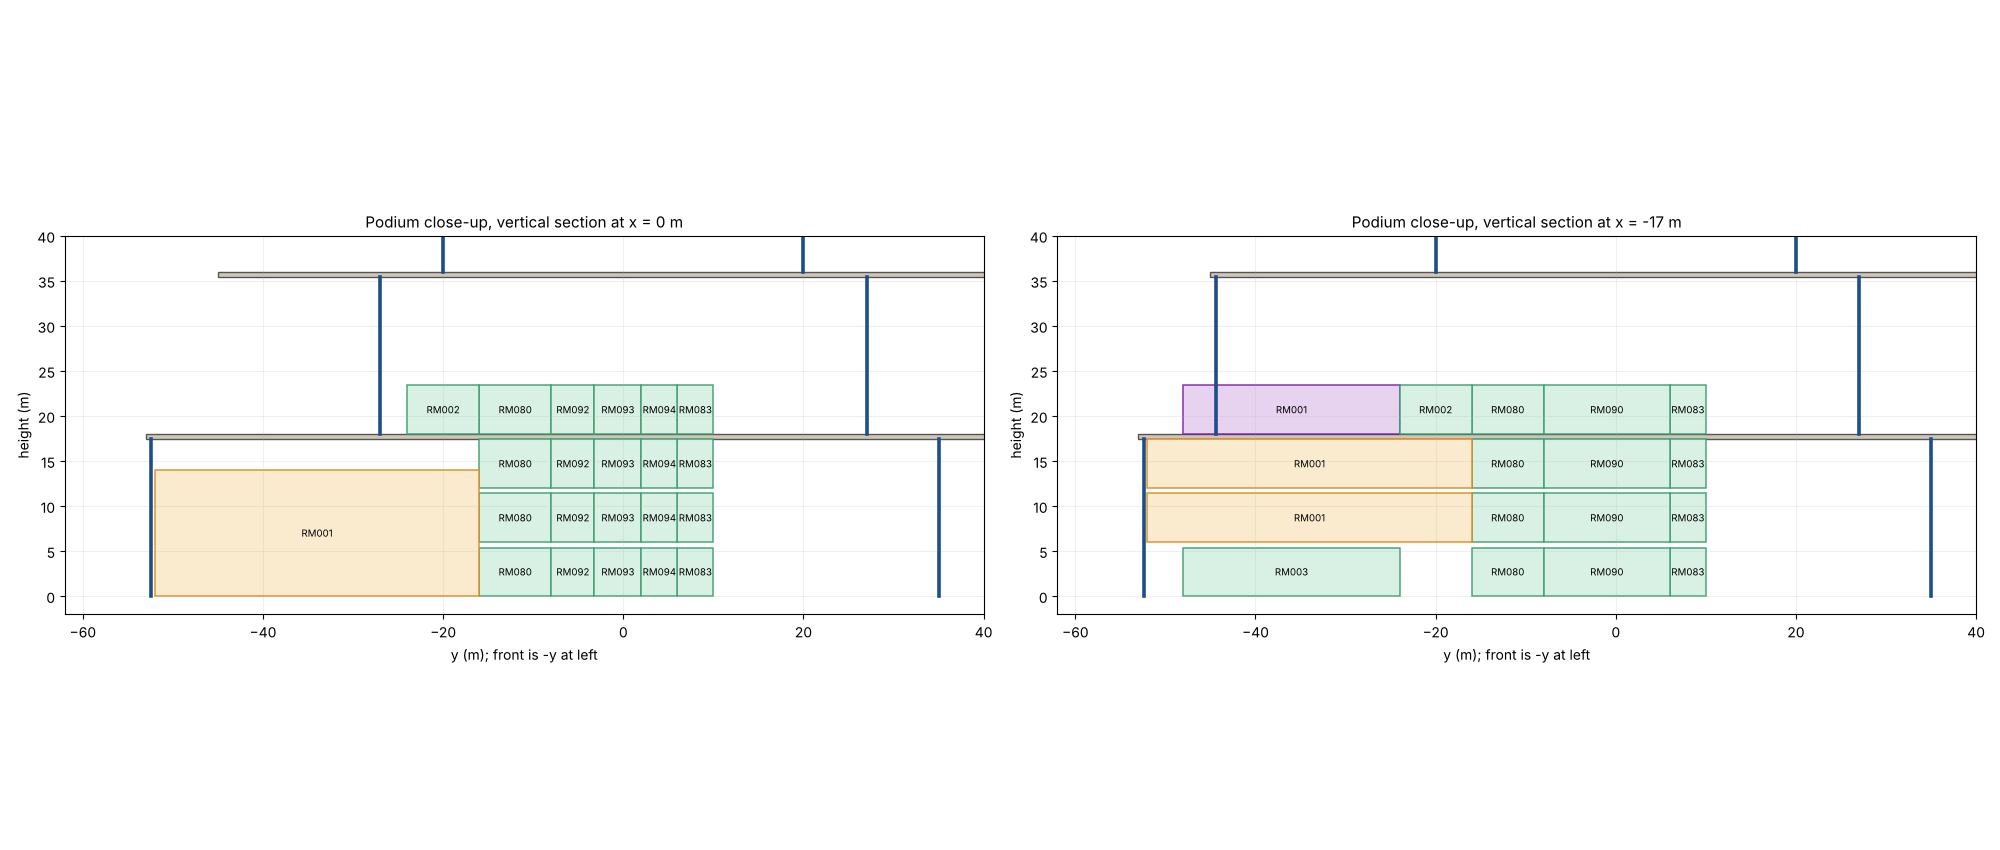
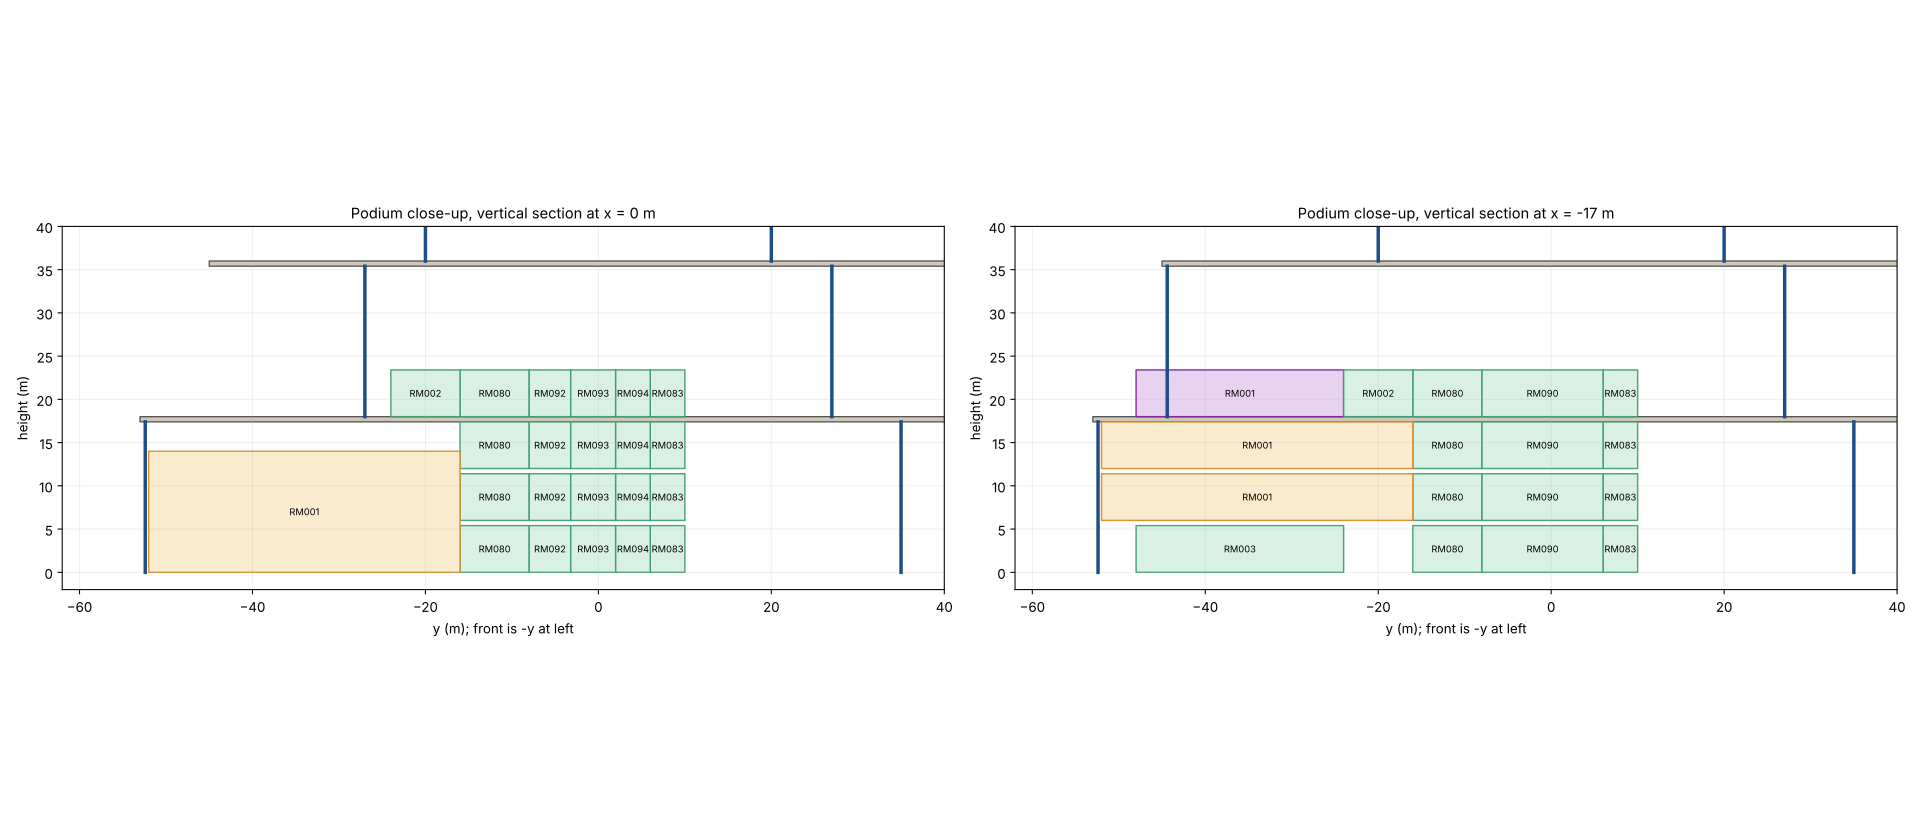
C02/C02_vertical_sections.png89.4 KiB
C02/C02_vertical_sections.svg119.8 KiB
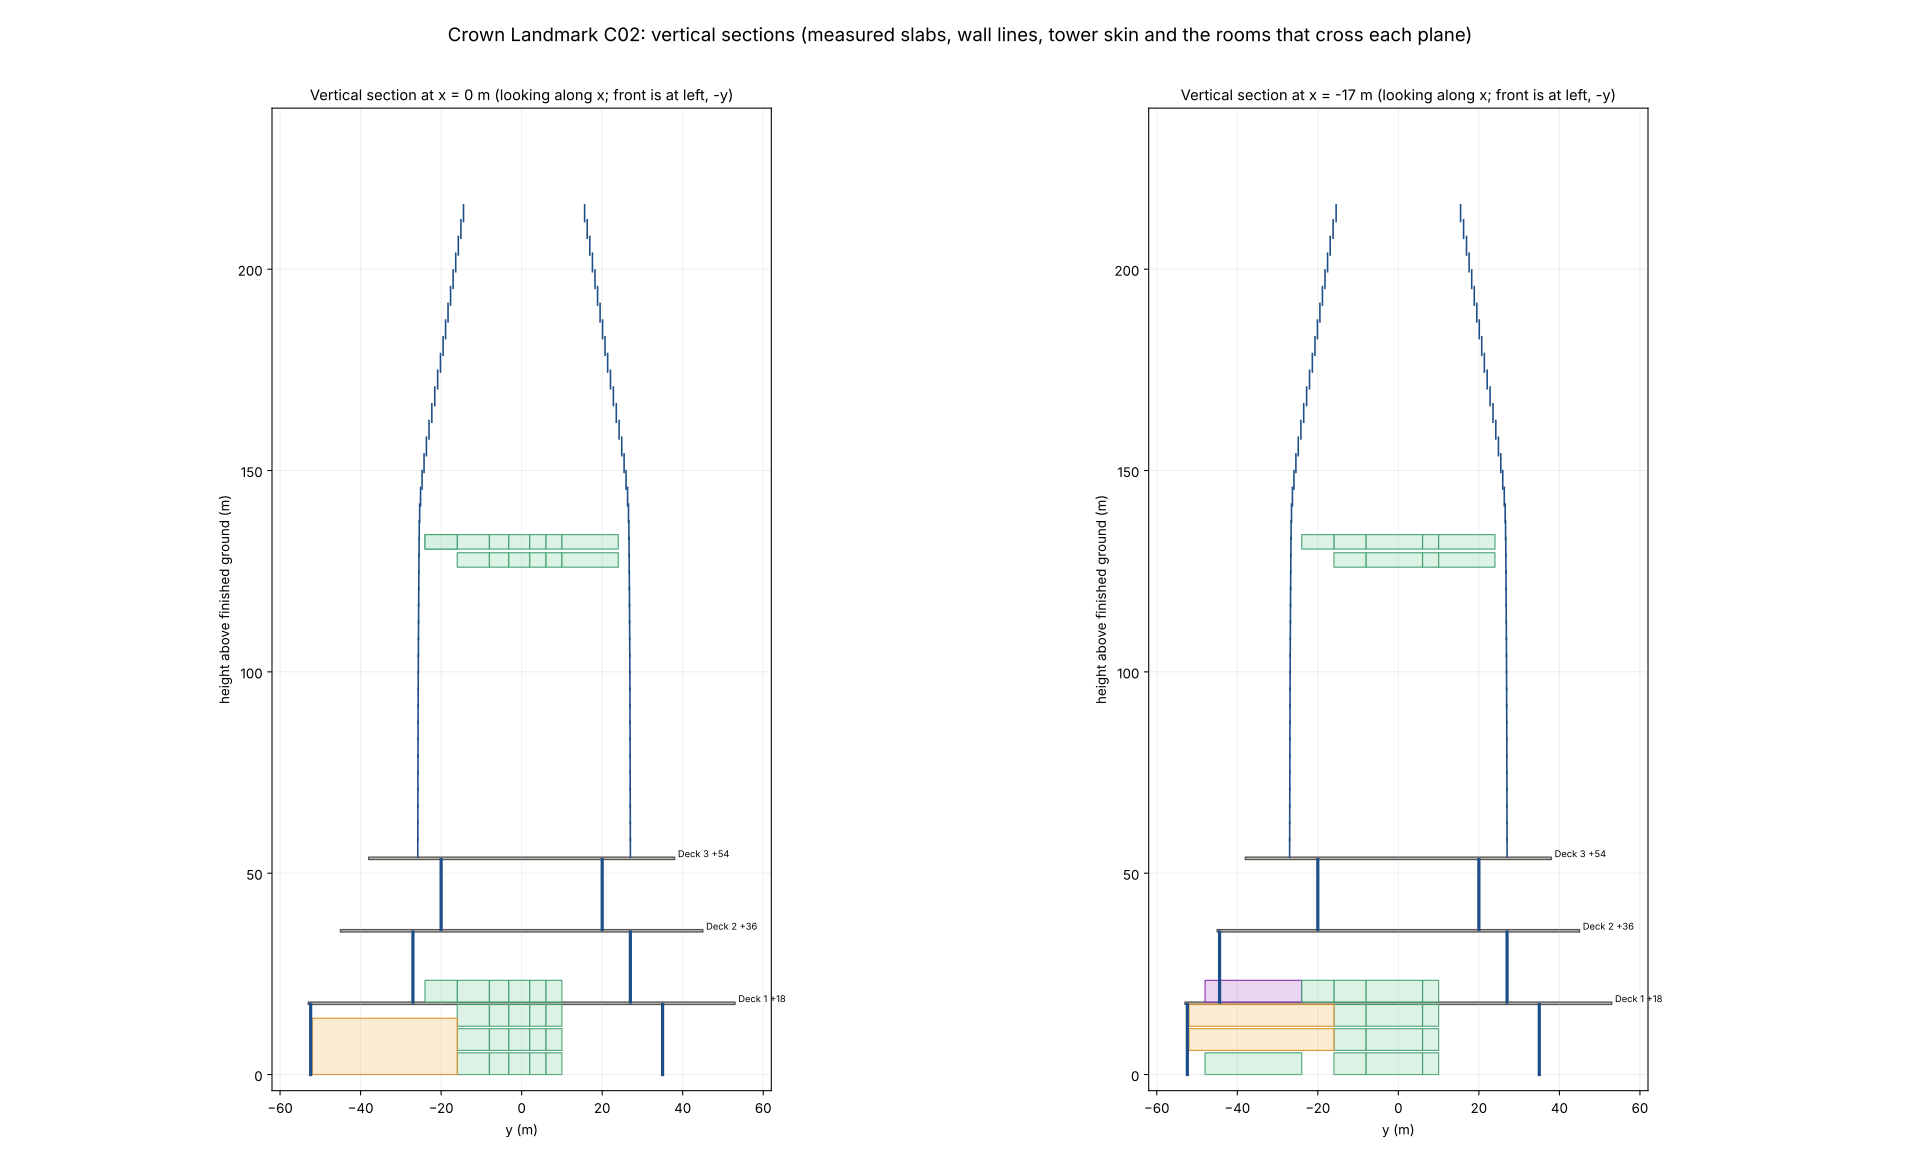
C02T/C02T_FIT_COVERAGE.csv15.8 KiB
C02T/C02T_FIT_COVERAGE.json59.9 KiB
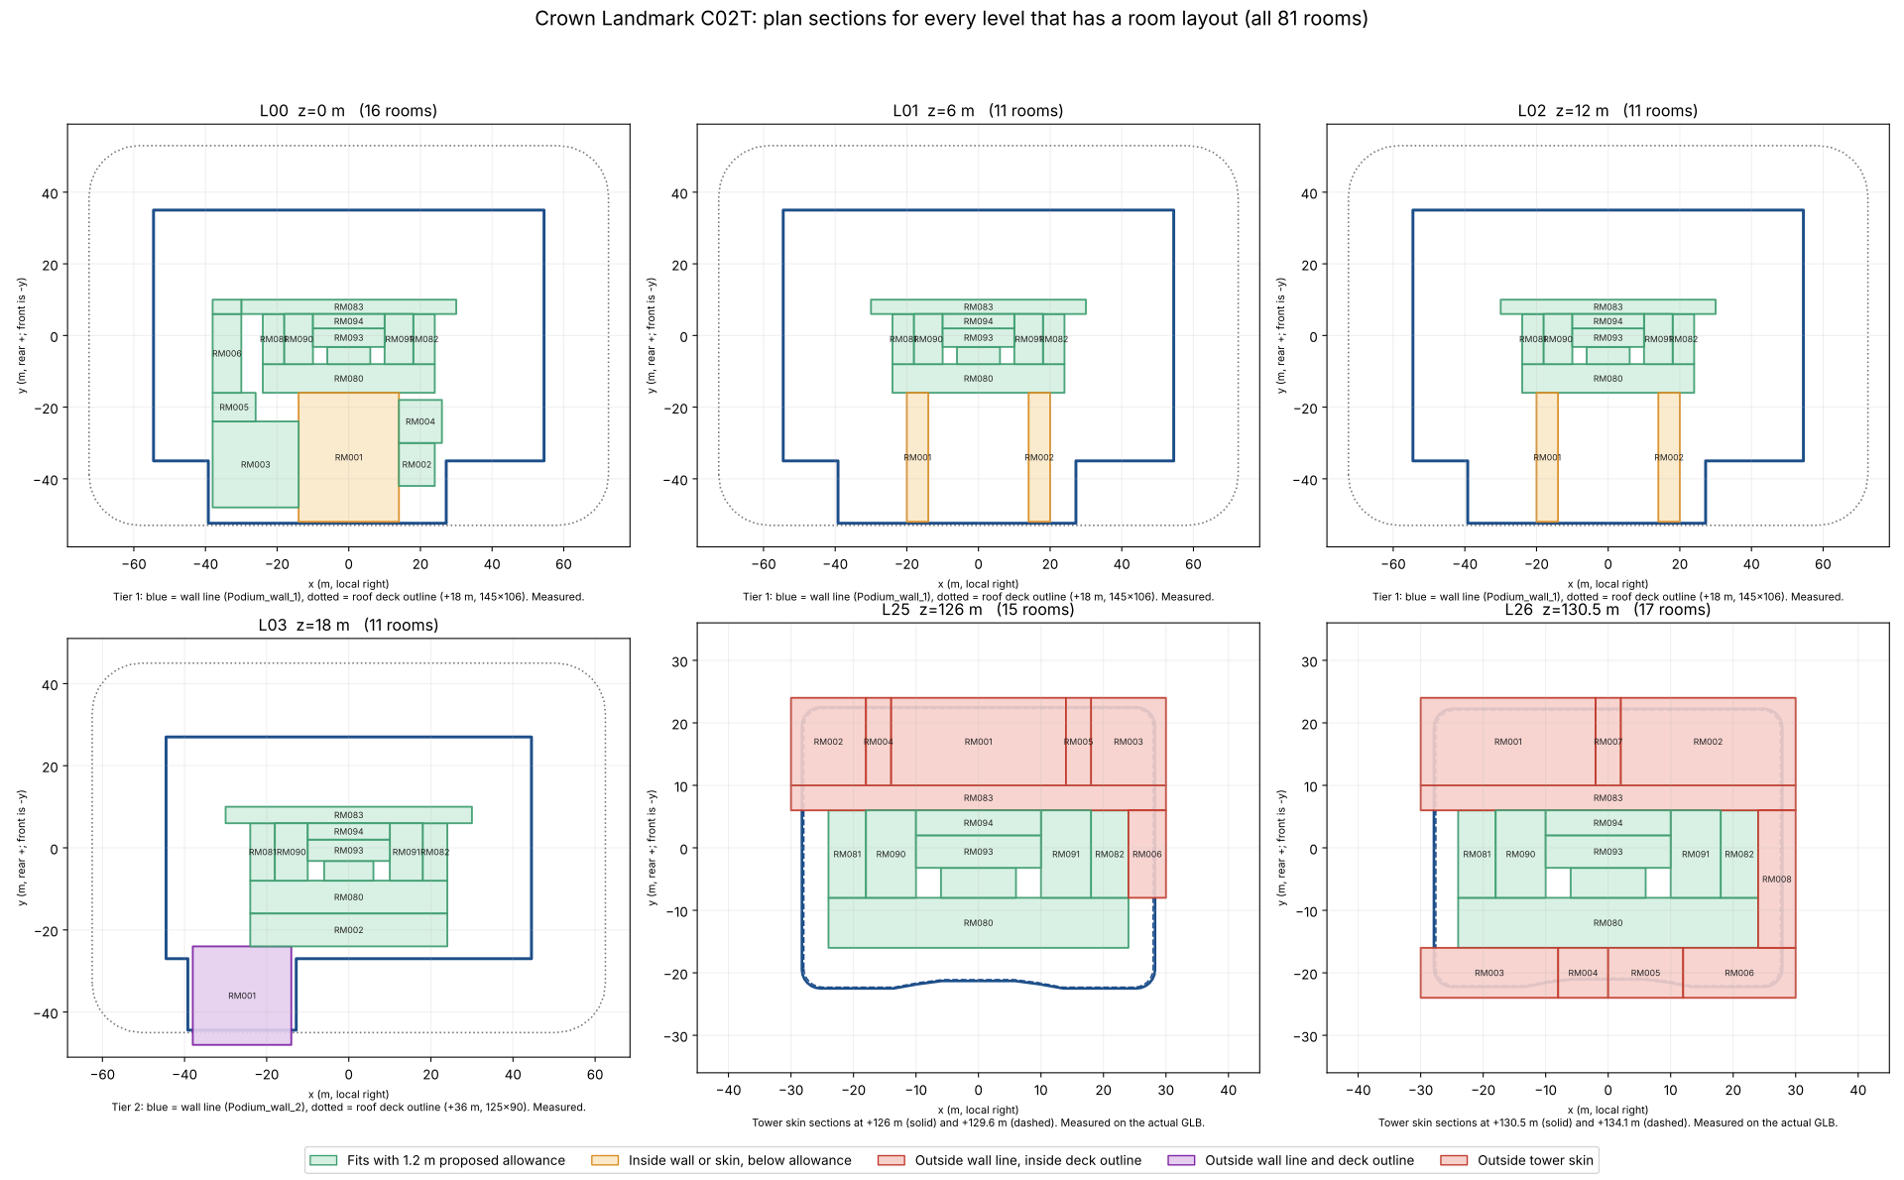
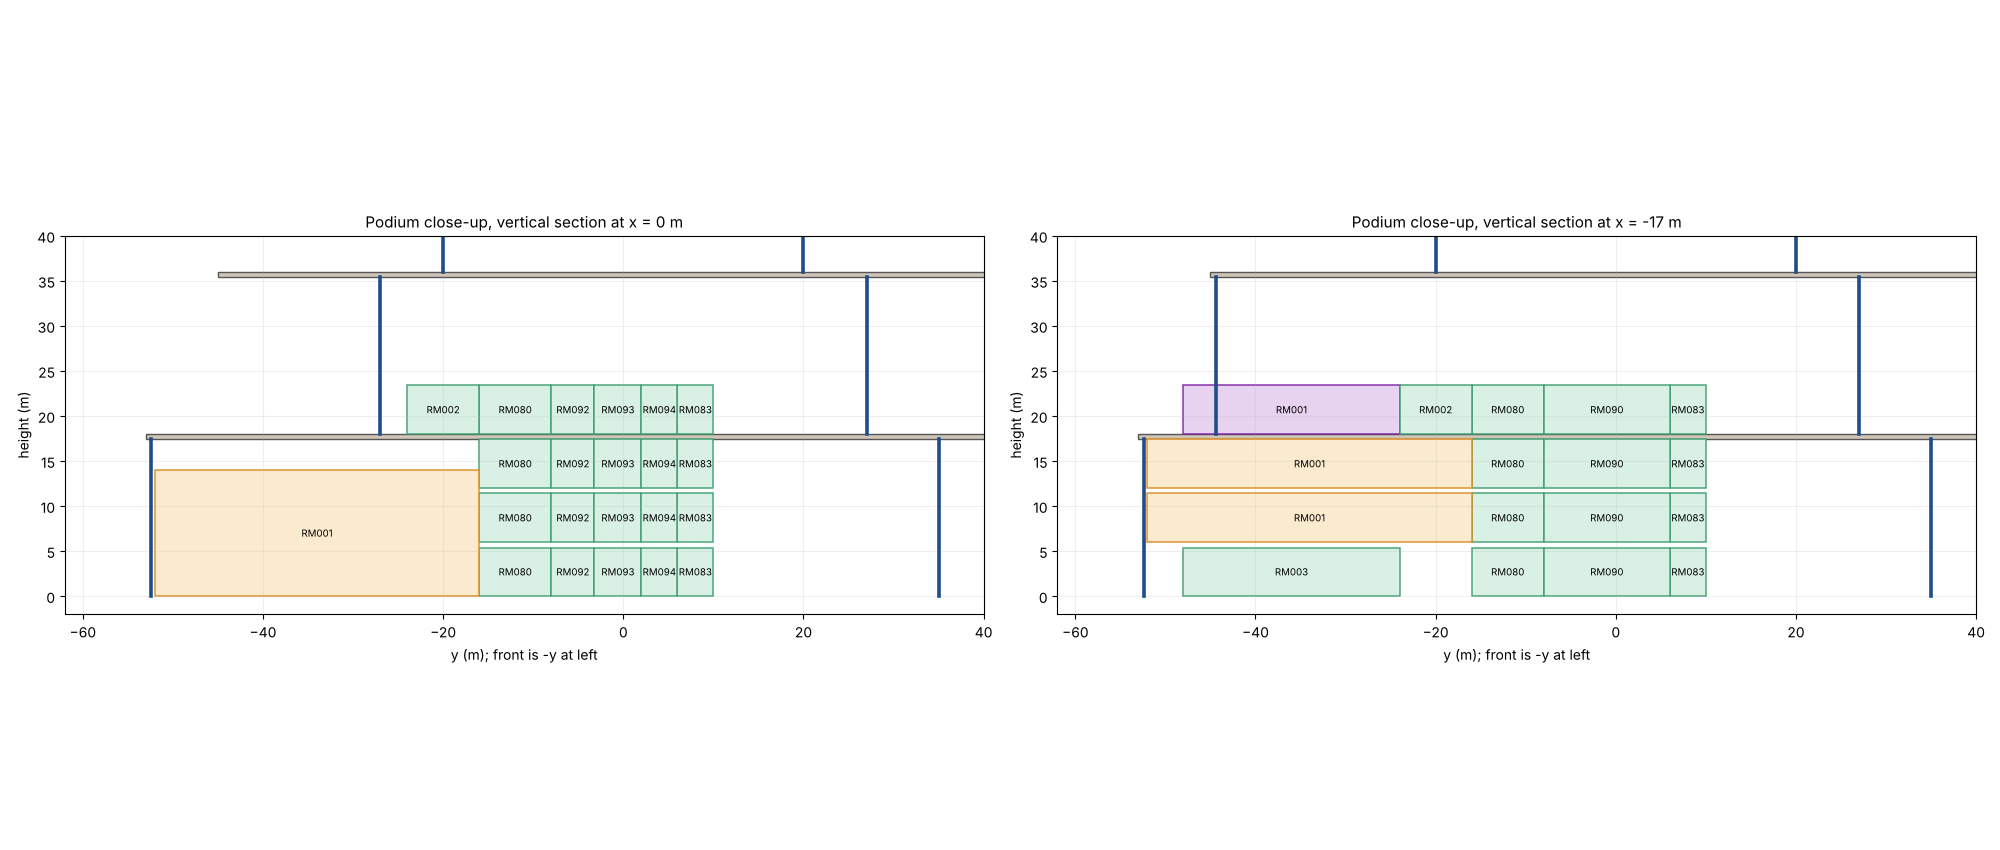
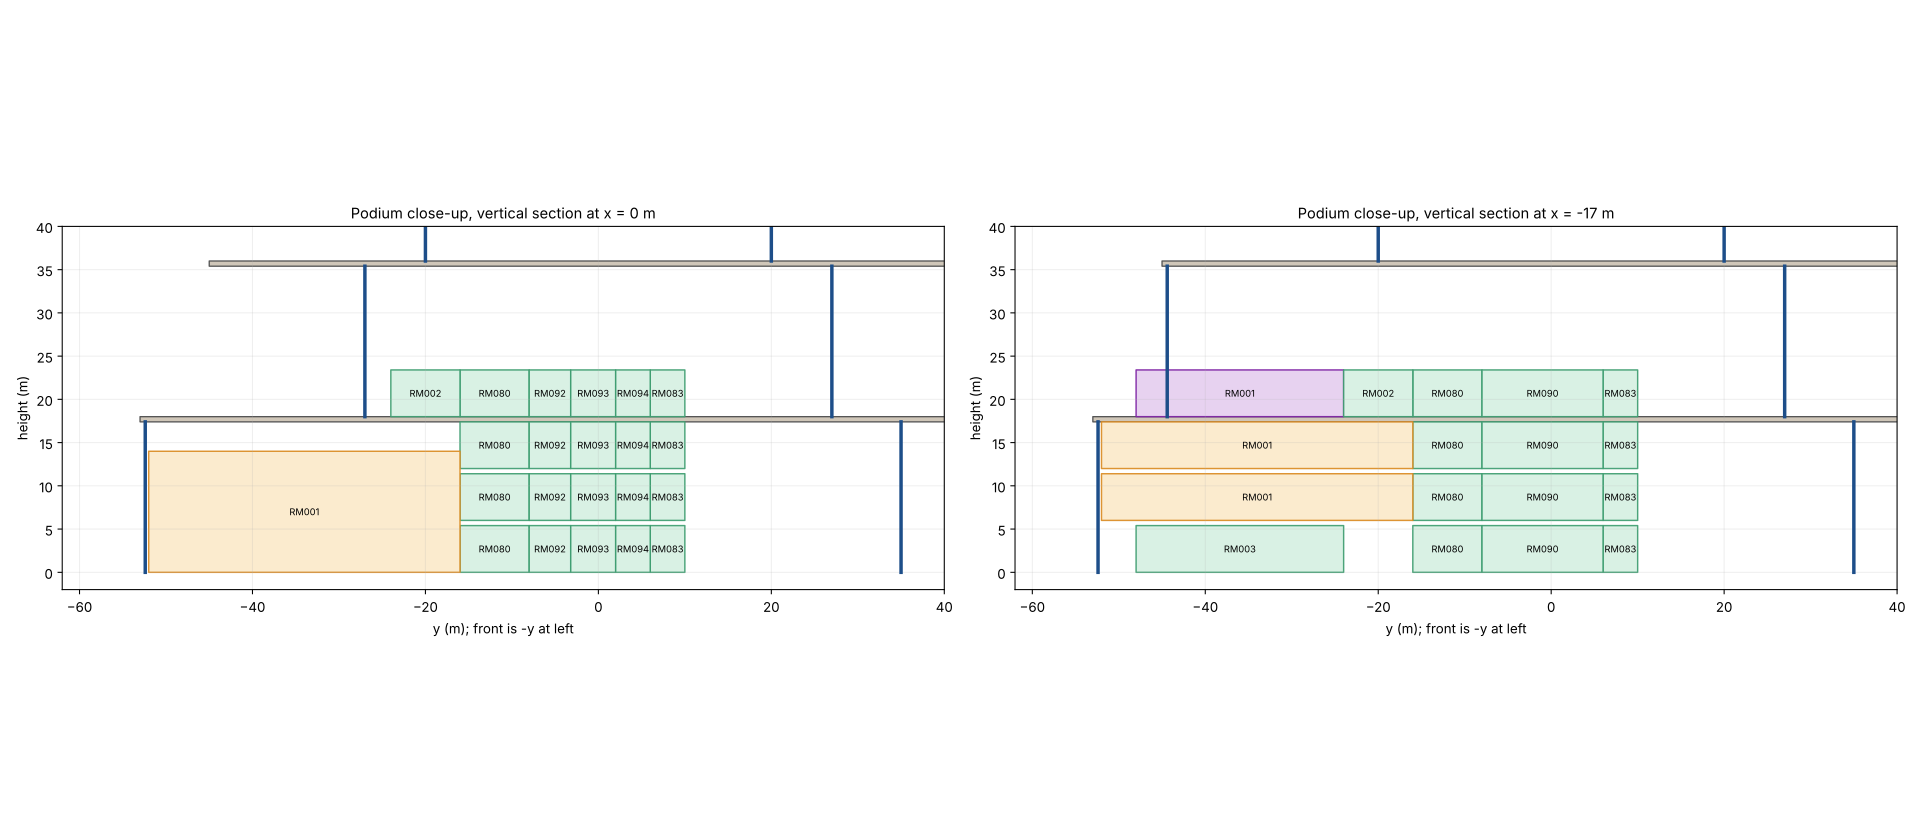
C02T/C02T_vertical_sections.png91.0 KiB
C02T/C02T_vertical_sections.svg120.1 KiB
Fit_Coverage_Review.zip1.50 MiB
PACKAGE_MANIFEST.json4.5 KiB
README.md2.7 KiB
fit_coverage.py20.1 KiB
verify_package.py0.5 KiB
Public by link · noindex. Readiness report · Original Crown Landmark handoff