WC-REF-005 · concept reference
West Coast · daytime composition
The broad coast, western settlements, northern mountains, water and Crown Key context are visible in one overview.

Southwest / District 03 / 17 October 2026
Story, music and a shaded waterfront.
Concept and functional planning. This sheet does not release building placements, metric parcels or construction geometry. Back to the Southwest production hub.
Four current Atlas locations link to nine scene records. These records guide the program; they are not nine rooms or four approved buildings.
| Atlas location | Image-space target | Status |
|---|---|---|
| PI-LOC-007 · Masquerade boutique | 463, 485 px | Placement proposed · Unverified |
| PI-LOC-037 · Island music studio | 460, 533 px | Placement proposed · Unverified |
| PI-LOC-038 · Grove venue / Sunset Society home | 428, 540 px | Placement proposed · Unverified |
| PI-LOC-039 · Grove backstage and marina edge | 361, 545 px | Placement proposed · Unverified |
Start with public entries and lobbies, then the boutique fitting function, music recording/playback, shared event floor, terrace and backstage/service access required by selected scenes.
Later references WC-REF-005–012 lead the current concepts. Day and twilight images establish atmosphere; location views guide the usable frontage, public arrival and selected interior program.
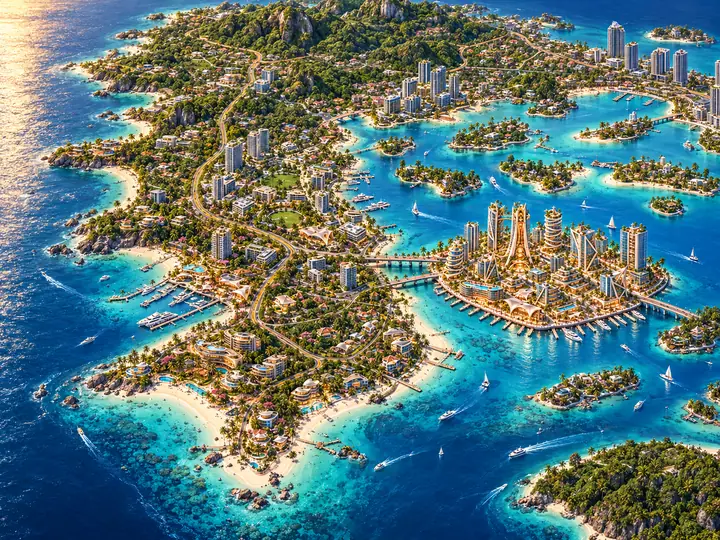
WC-REF-005 · concept reference
The broad coast, western settlements, northern mountains, water and Crown Key context are visible in one overview.
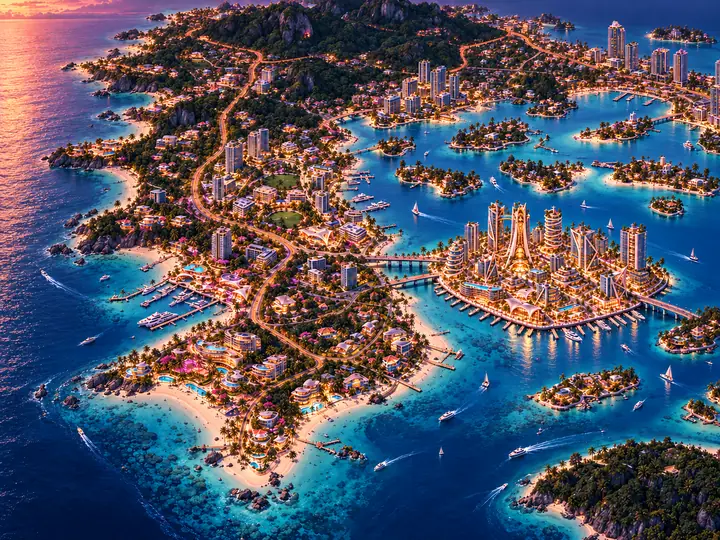
WC-REF-006 · concept reference
A close visual companion to the daytime regional overview supplies the intended warm nighttime urban/landscape lighting.
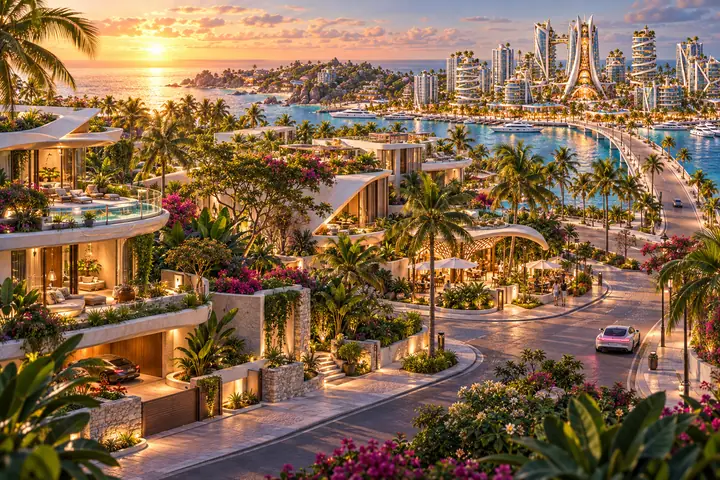
WC-REF-007 · concept reference
Foreground villas have planted curved terraces, pools, glass rails, timber garage/entry faces and stone garden walls. A café/pavilion and gently curving road lead toward a vehicular-looking bridge; Crown Key forms the cross-water backdrop.
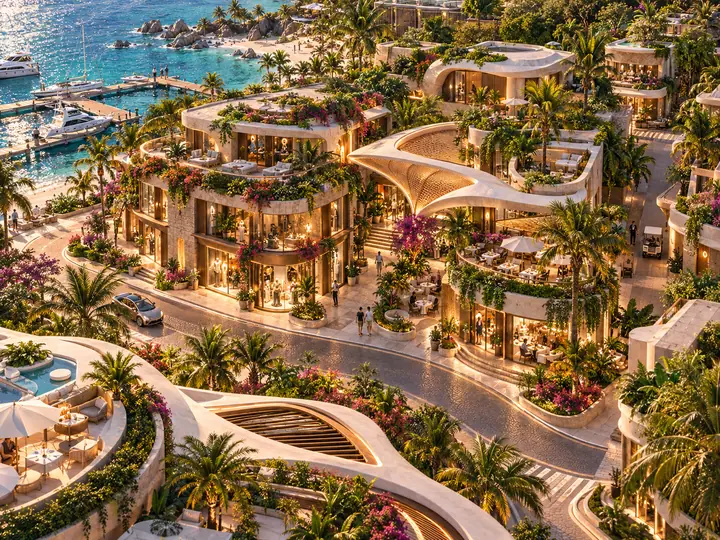
WC-REF-008 · concept reference
A rounded multi-level corner shop/commercial block fronts a paved street. A covered courtyard with a large sculptural canopy, steps and dining tables sits behind/beside it; roof terraces, timber louvers and a marina appear around the block.
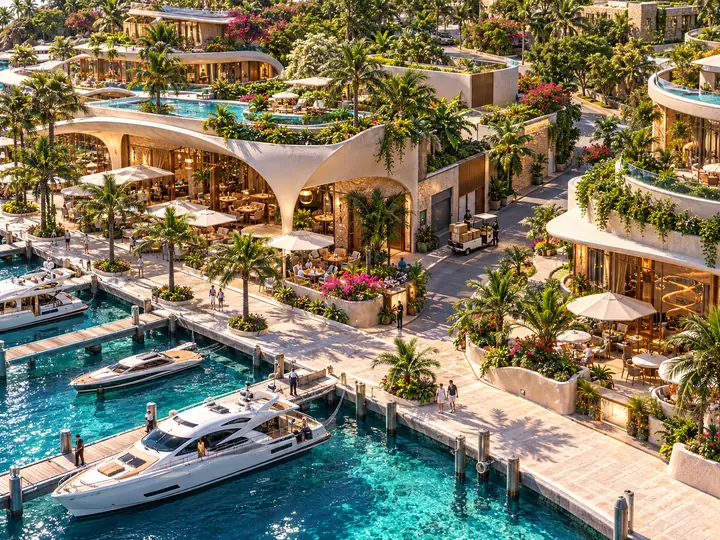
WC-REF-009 · concept reference
A waterfront dining promenade and slips occupy the foreground. A distinct narrow service lane, roll-up loading doors, cargo cart and cartons are visible between the hospitality buildings. Pools, planting, stone/timber/glass and canopy supports recur.
WC-REF-010 · concept reference
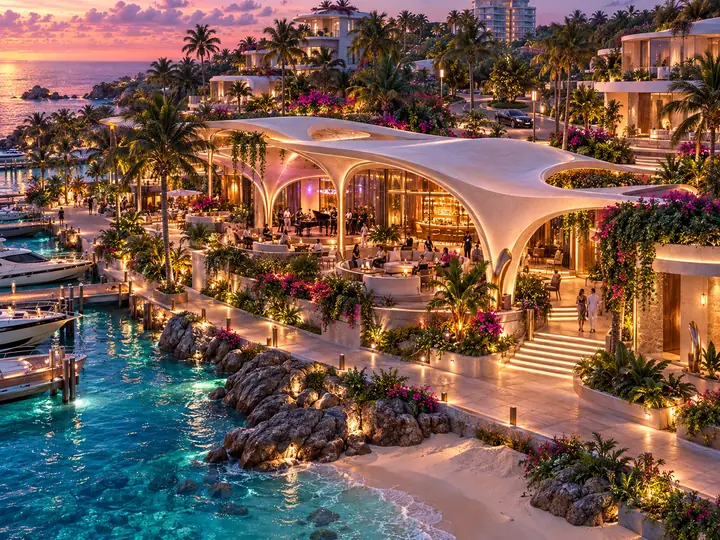
An open sculptural pavilion contains musicians, a piano, audience tables and a bar. Raised terraces and stairs connect to a stone waterfront path, with a rocky/sandy shore and marina slips nearby.
WC-REF-001 · concept reference
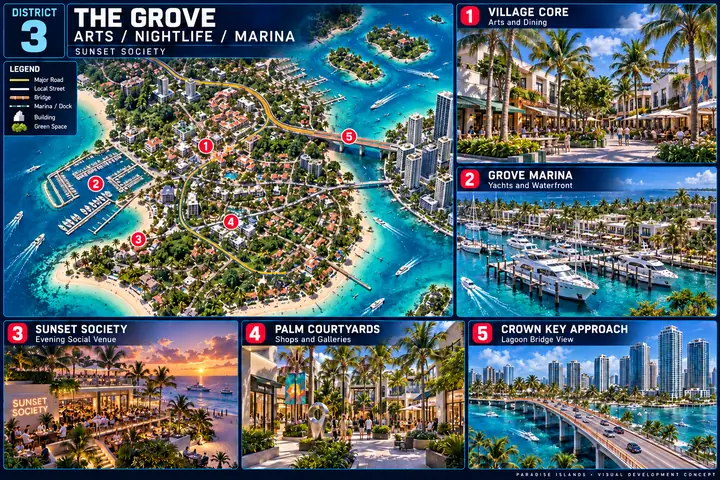
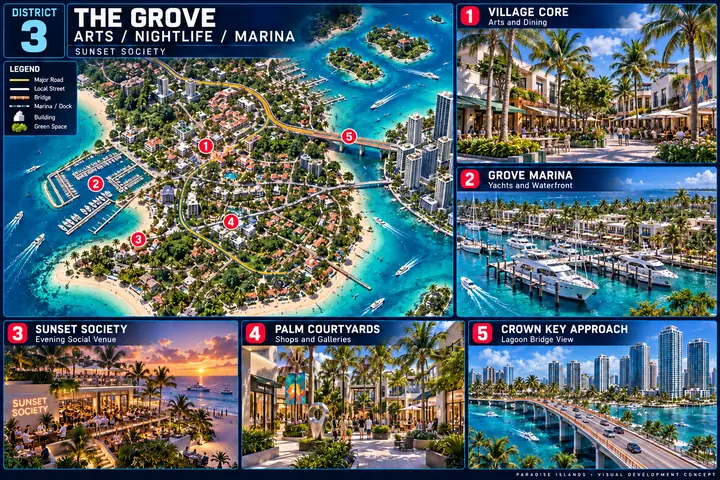
Village Core, Grove Marina, Sunset Society, Palm Courtyards and Crown Key Approach are named in the board. The broad D03 composition includes a southern cape also covered by the D04 historical board.
WC-REF-003 · concept reference
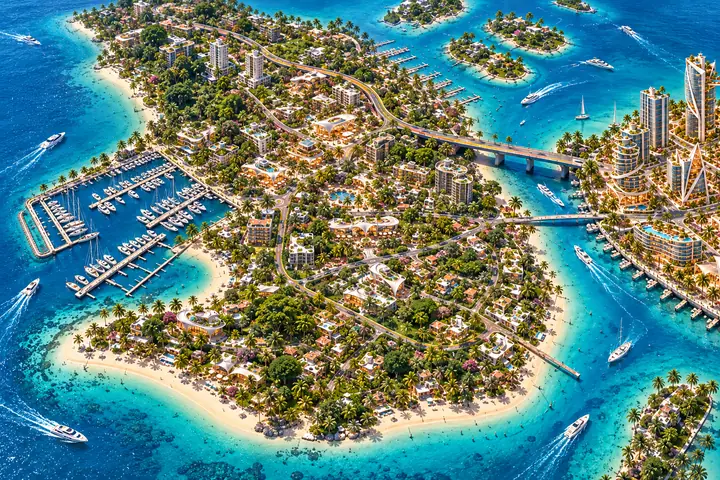
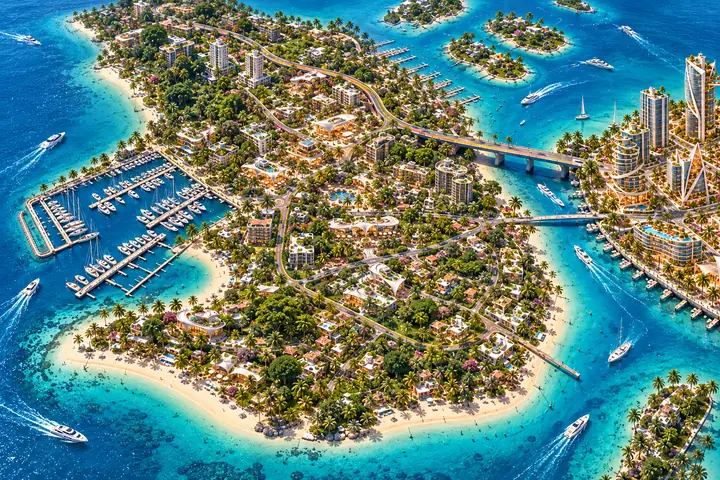
A western enclosed marina, loop road, organic white pavilion/terrace language and Crown Key connections are visible. One bridge appears road-like and a narrower connection appears pedestrian-like.
WC-REF-004 · concept reference
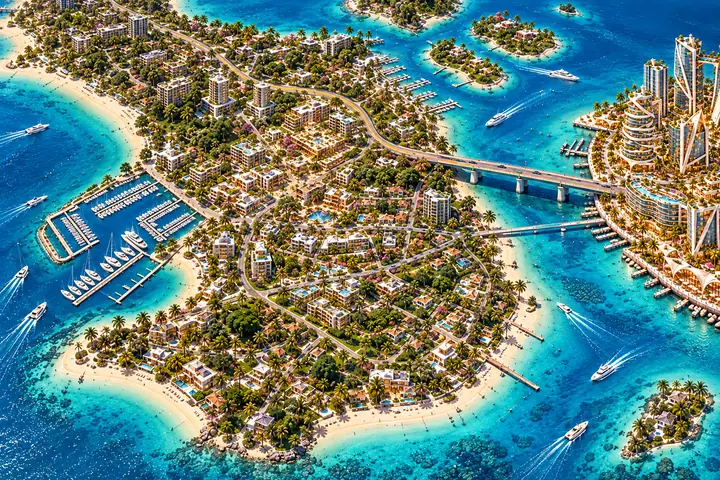
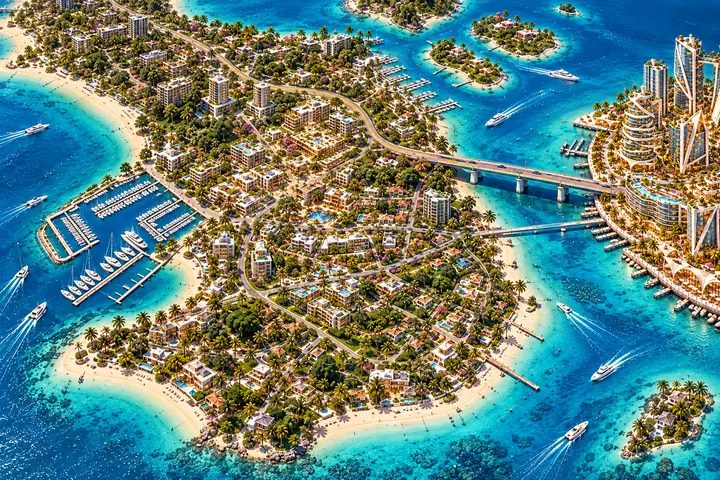
A related Grove composition provides cross-water Crown Key and bridge context, but massing and shore details differ from WC-REF-003.