
Southwest / SW-POI-017 / concept review
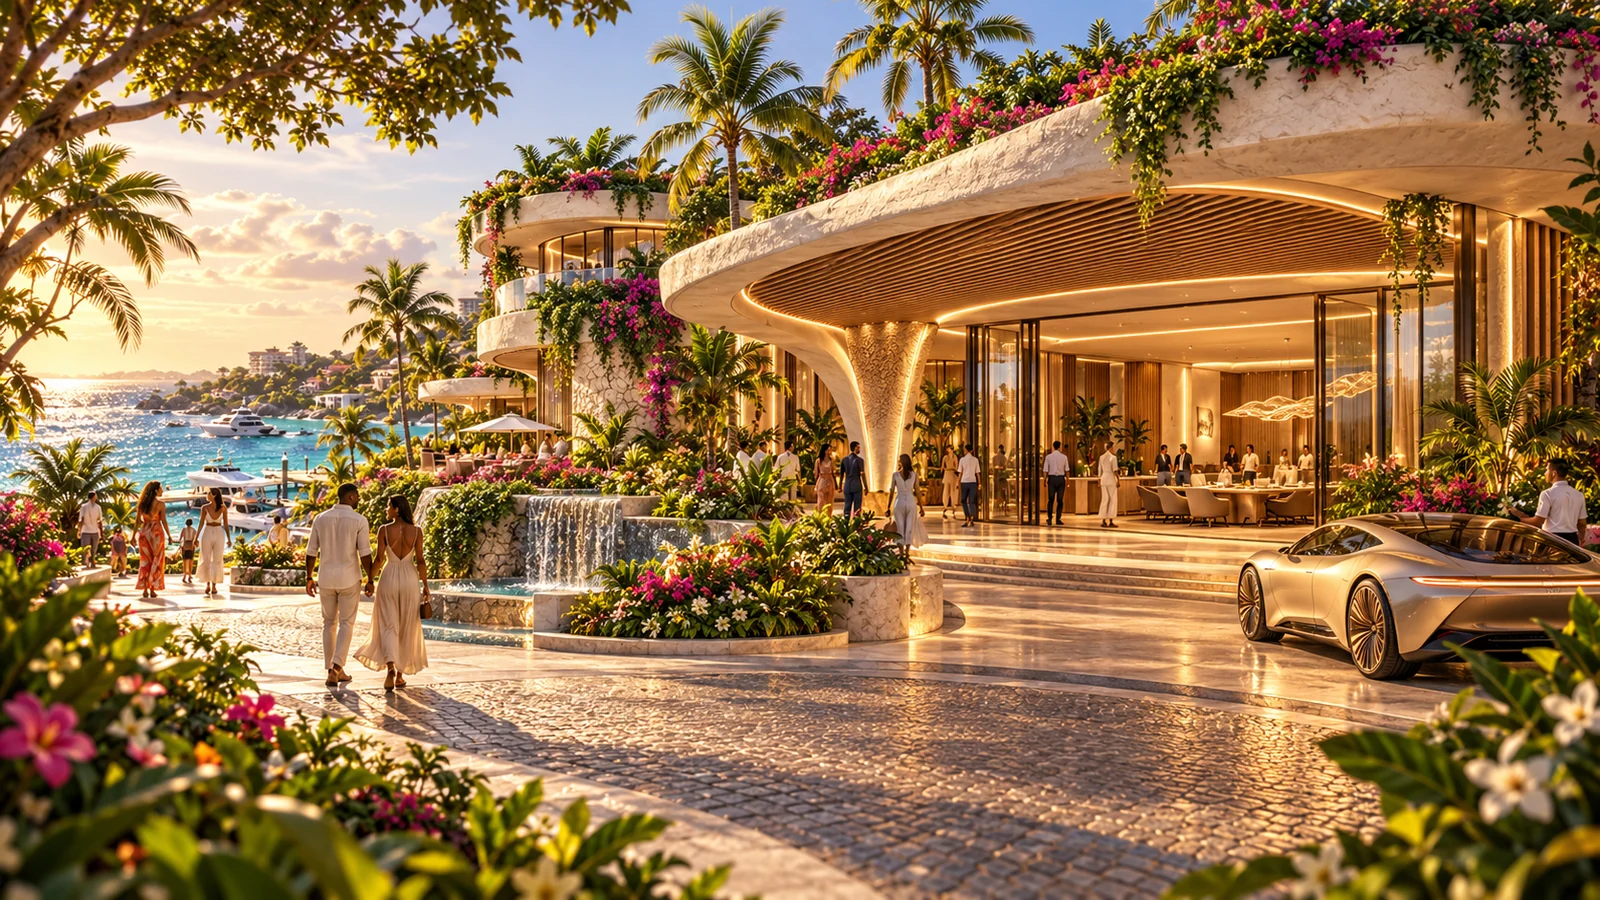
Genesis showcase conference suite.
Arrival, place and purpose.
Main meeting room, Two side-room functions, Staff corridor, Arrival vestibule
Where this POI belongs
Existing Genesis hospitality/conference space behind the showcase.
New-shot section registration pending.
Find this POI in the locale guide →
Original Atlas target · historical context
- POI concept ID
- SW-POI-017
- Original Atlas / place IDs
- PI-LOC-042
- Host Atlas IDs
- Not set
- District / work scope
- D21
- Concept state
- Established meeting-room function; campus host proposed
- Source-image review marker
- 446, 365
- Marker status
- Existing Atlas illustration; not a parcel or final build coordinate
- Metric placement
- Not set
- Accepted dimensions
- Not set
- Accepted parcel / shell
- Not set
Locality under review: Existing Genesis hospitality/conference space behind the showcase.
Arrival and usable interiors
Small arrival vestibule connected to a staff corridor.
A main meeting function with two private side functions; separate from the recurring formal vote suite.
Main meeting room, Two side-room functions, Staff corridor, Arrival vestibule
Reference inputs
WC-REF-005WC-REF-008WC-REF-011
Later references WC-REF-005–012 lead the current art direction. Earlier district boards remain historical context.
Concept-art brief
Create a single polished architectural concept image for the Lost Souls West Coast in 2043. Use the supplied NEWER reference images for the visual vocabulary: warm cream sculptural slabs and canopies, natural stone and timber, curved glass, dense palms and flowering roof gardens, turquoise coastal water where relevant. Preserve a coherent tropical human-scale atmosphere. This is an appearance candidate for one named place or program, not an accepted map or a metric construction drawing. Show practical public arrival and discrete service where visible; do not invent towers, bridges, land extensions or a different island layout to decorate the view. Do not add text, logos, labels, borders or watermarks. Do not show identifiable story characters, weapons, violence, military action, medical procedures or story reveals. Use a clear architectural composition with readable entry and circulation, not a crowded collage. Any visible vehicle must read as a premium 2043 island vehicle: original sculpted low-slung body, smooth integrated glazing, advanced wheel treatment, restrained continuous lighting and quiet electric/autonomous design. Avoid ordinary 2020s SUVs, sedans, recognizable current brands or everyday budget vehicles. Keep the vehicle physically grounded and appropriate to a luxury tropical city; flying traffic is not introduced. Where people are visible, depict a natural Miami population mix with Latino/Latina, Black, Afro-Caribbean and other backgrounds, varied skin tones and contemporary-future tropical resort/city clothes. Distribute that diversity naturally among guests, residents and staff; no generic uniformly white crowd, stereotypes, costume shorthand or token single person. Keep people secondary to the architecture and do not depict identifiable story characters. Creator follow-up: vary vehicle types, silhouettes and colors across future scenes. Mix original futuristic sports cars, luxury sedans, crossovers, shuttles, bikes and role-appropriate service vehicles; use distinct proportions, trim and a varied palette rather than repeating one silver car. Do not force a vehicle into every image. Use lower population density in northern atmosphere shots. Every mapping/layout capture requires a companion clean version with no people, land vehicles, boats, aircraft or other transient traffic; preserve the same camera/model revision. Show the Genesis showcase conference suite as a modest warm hospitality meeting space adjoining the campus arrival/event program. A shaded vestibule opens to a comfortable main meeting room with discreet side-room thresholds and a staff corridor beyond. Use rounded cream forms, timber screens, planted courtyard light and restrained furniture. No flags, government emblems, character portraits, speeches or political text.
Next review: reconcile this concept with the common street, coast and bridge layout; choose the shell and entry; then record the reviewed parcel, dimensions, transform and same-model cameras.