
PI-BLD-0009-V02 · isolated exterior R01
Compact Terrace Block
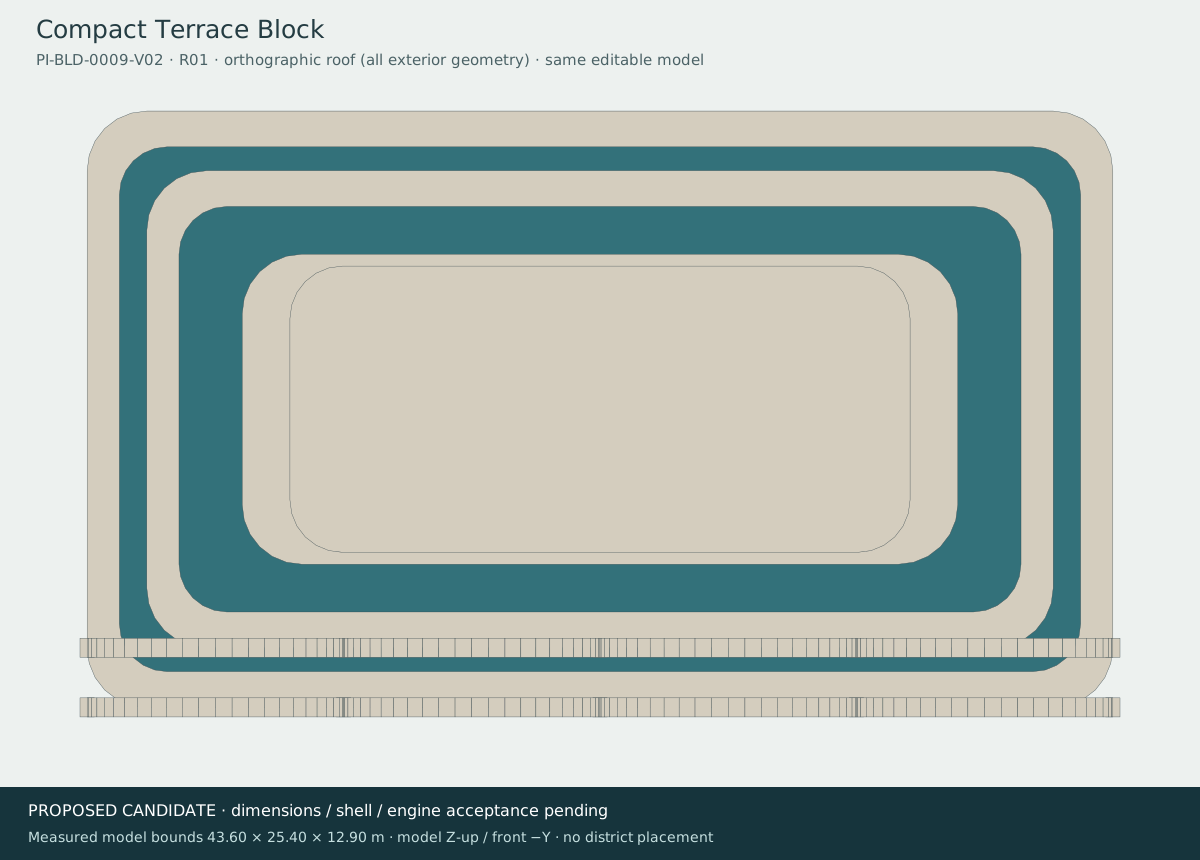
Compact terrace hospitality-compatible mass.
PROPOSED exterior candidate. This package advances editable exterior geometry; it is not a completed building, accepted source reconstruction or verified engine asset.
Website package, GLB excluded. GLB not served on the website; the original model is preserved in the project. model.gltf in this package contains the same geometry. Run blender --background --python blender_import_website.py -- /absolute/output/file.blend; it imports model.gltf. The original blender_import.py is included unchanged and expects model.glb. To use it instead, replace model.glb with model.gltf inside blender_import.py. Do not rename either file.
The original MANIFEST.json, QA.json and START_HERE.md in the package are unchanged and still name model.glb. WEBSITE_PACKAGE.md and WEBSITE_MANIFEST.json list exactly what the ZIP contains; python3 verify_website_package.py checks an extracted copy.
Both scripts create the four saved orthographic cameras and add neutral review lighting. Execute and verify in your Blender version; this batch does not claim an engine test.
Exterior views
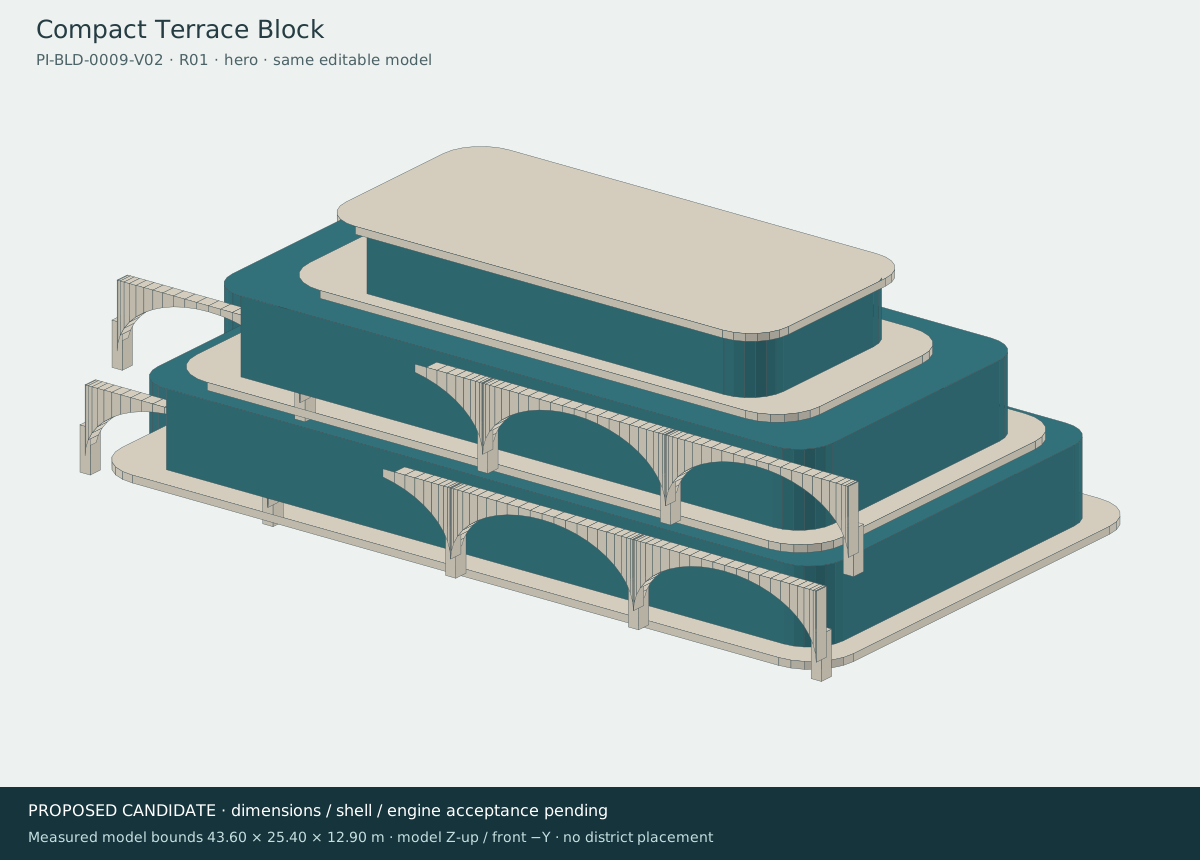
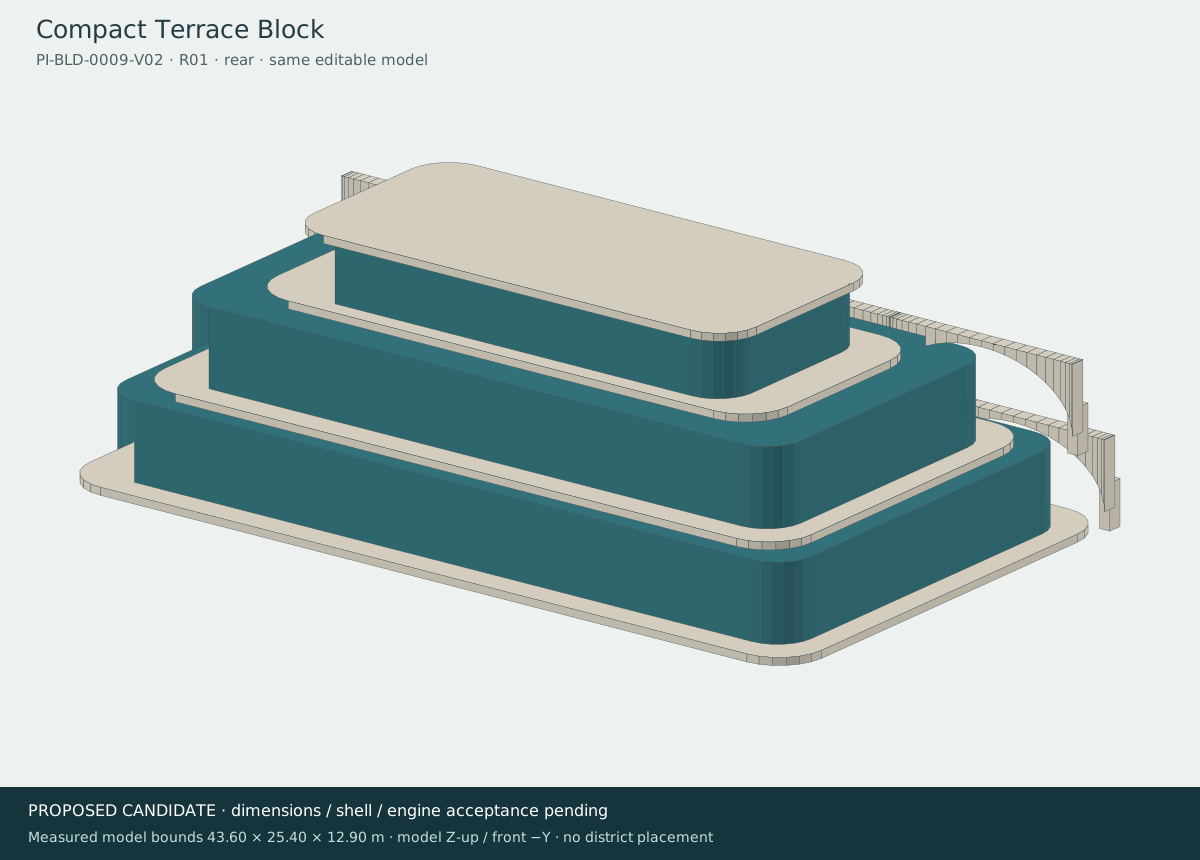
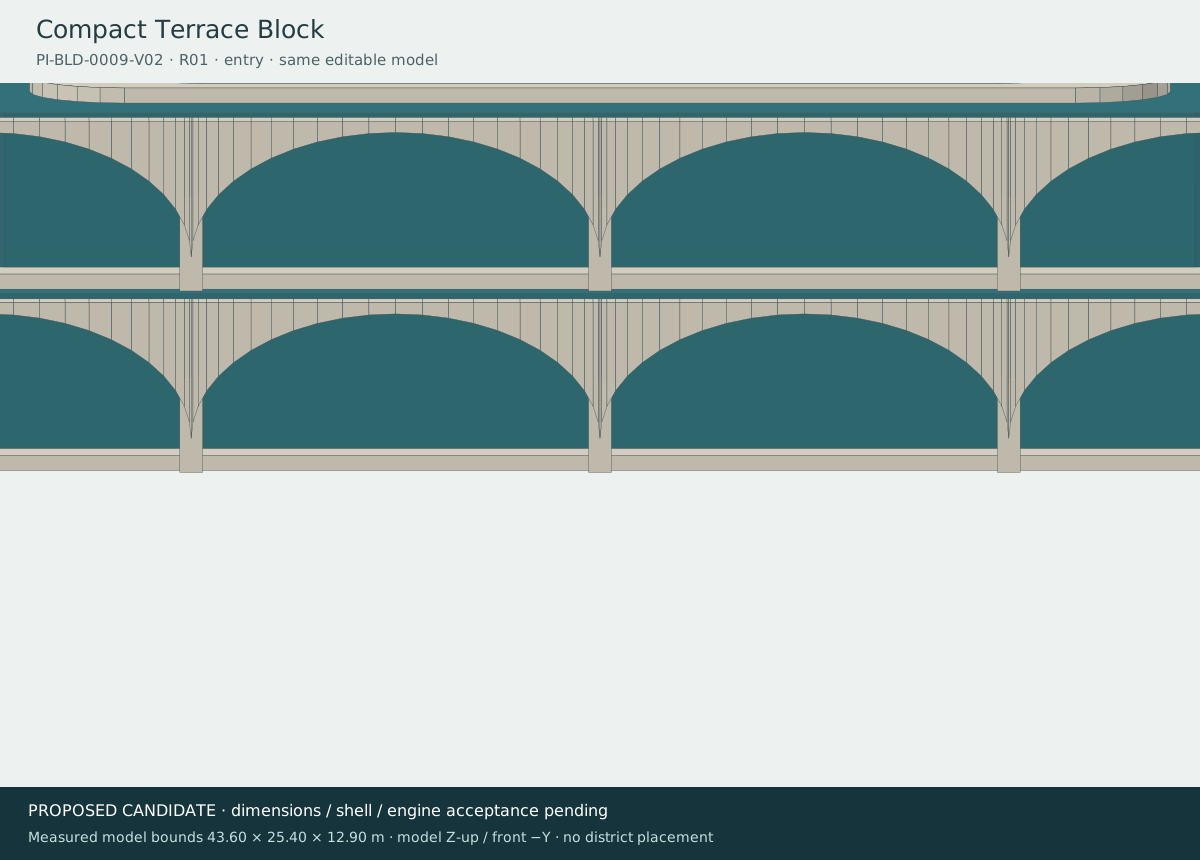
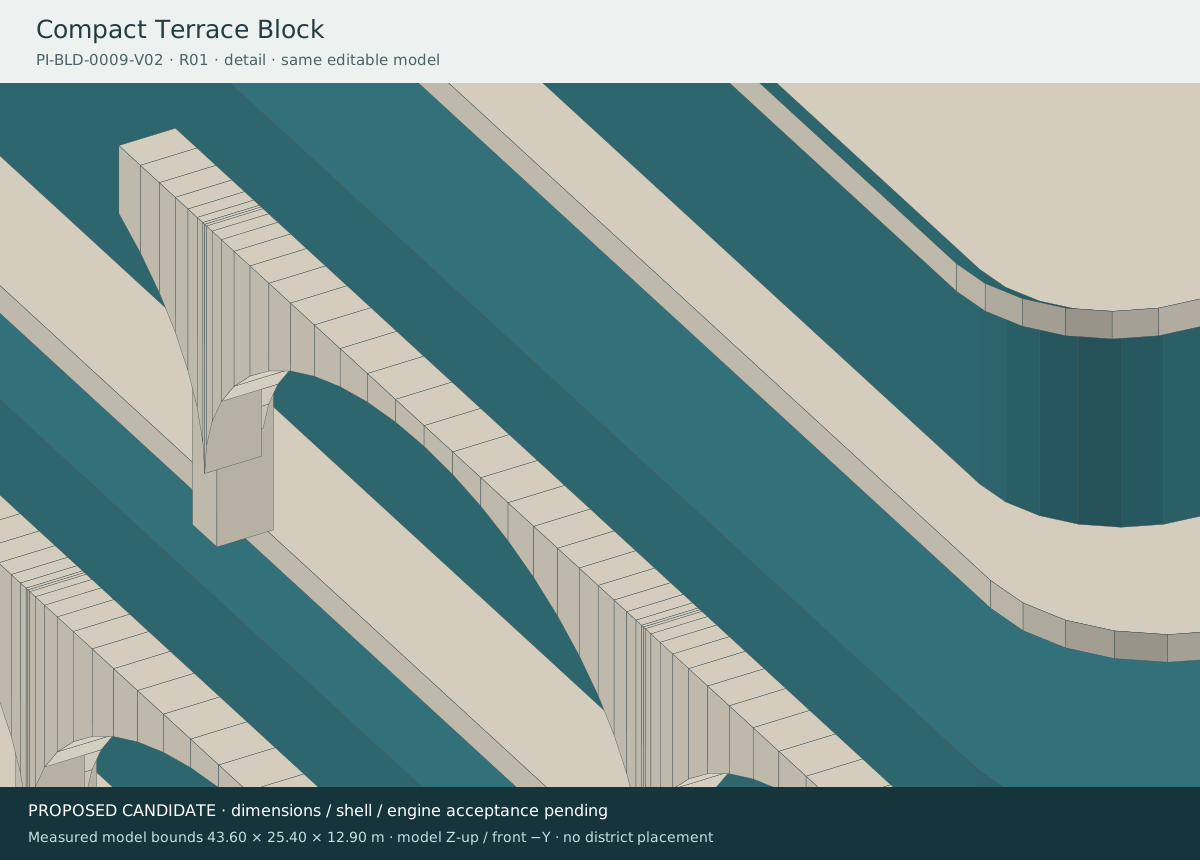
These vector previews are projected from the exported candidate mesh. Use the geometry and saved cameras for Blender development; these are geometry reviews rather than photoreal concept art.
Plans, elevations and section
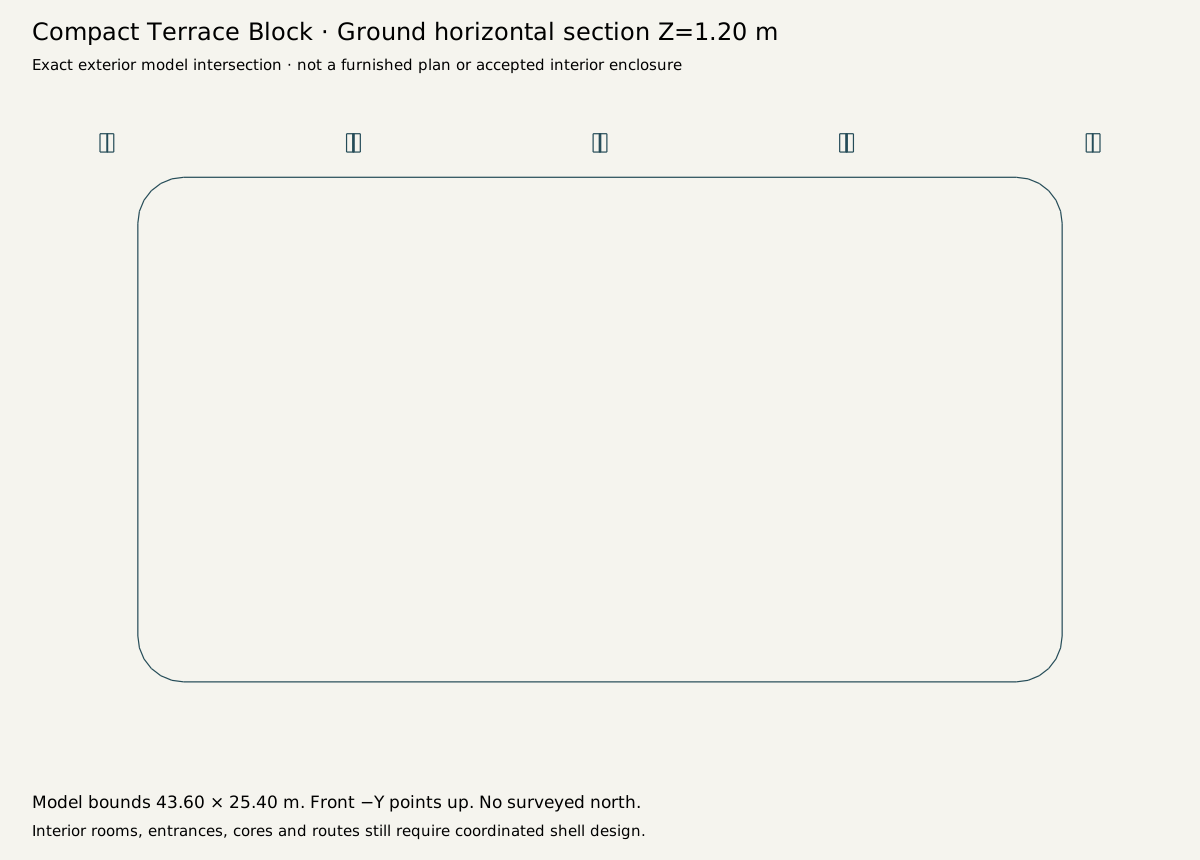
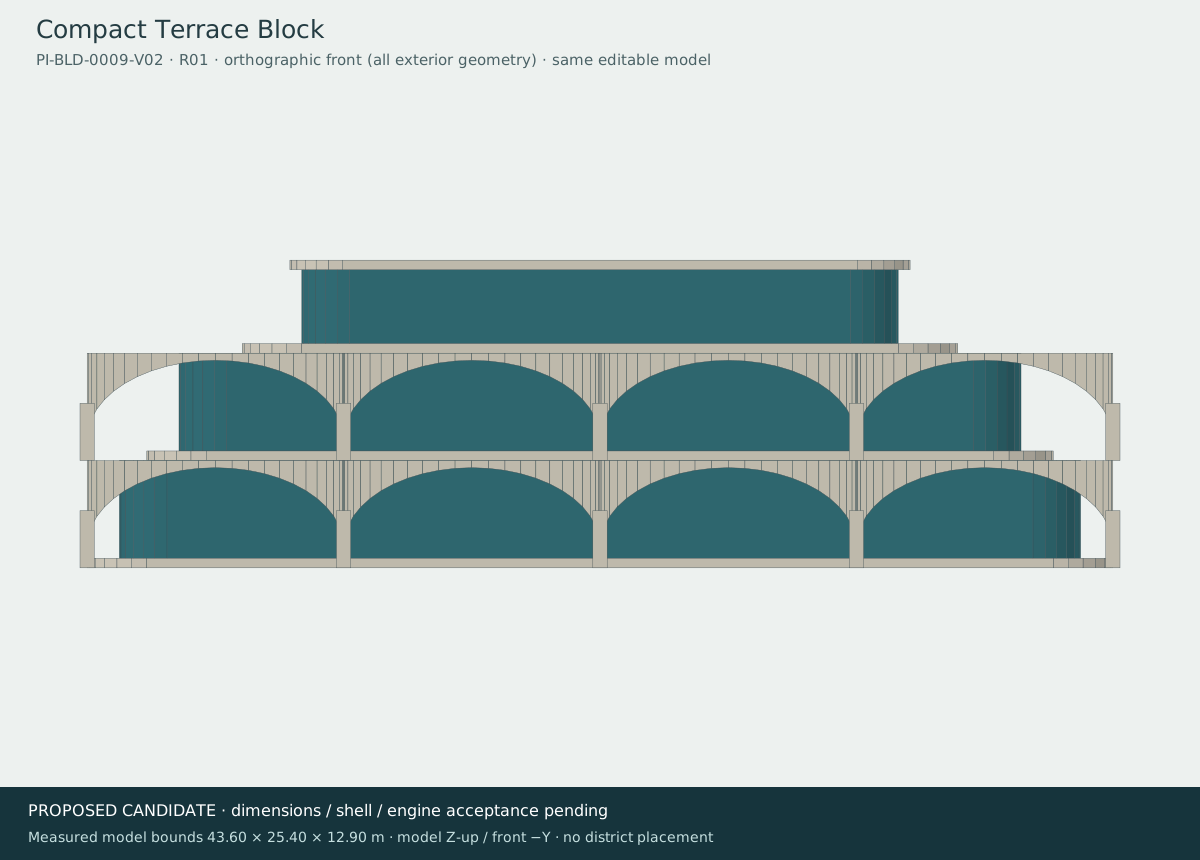
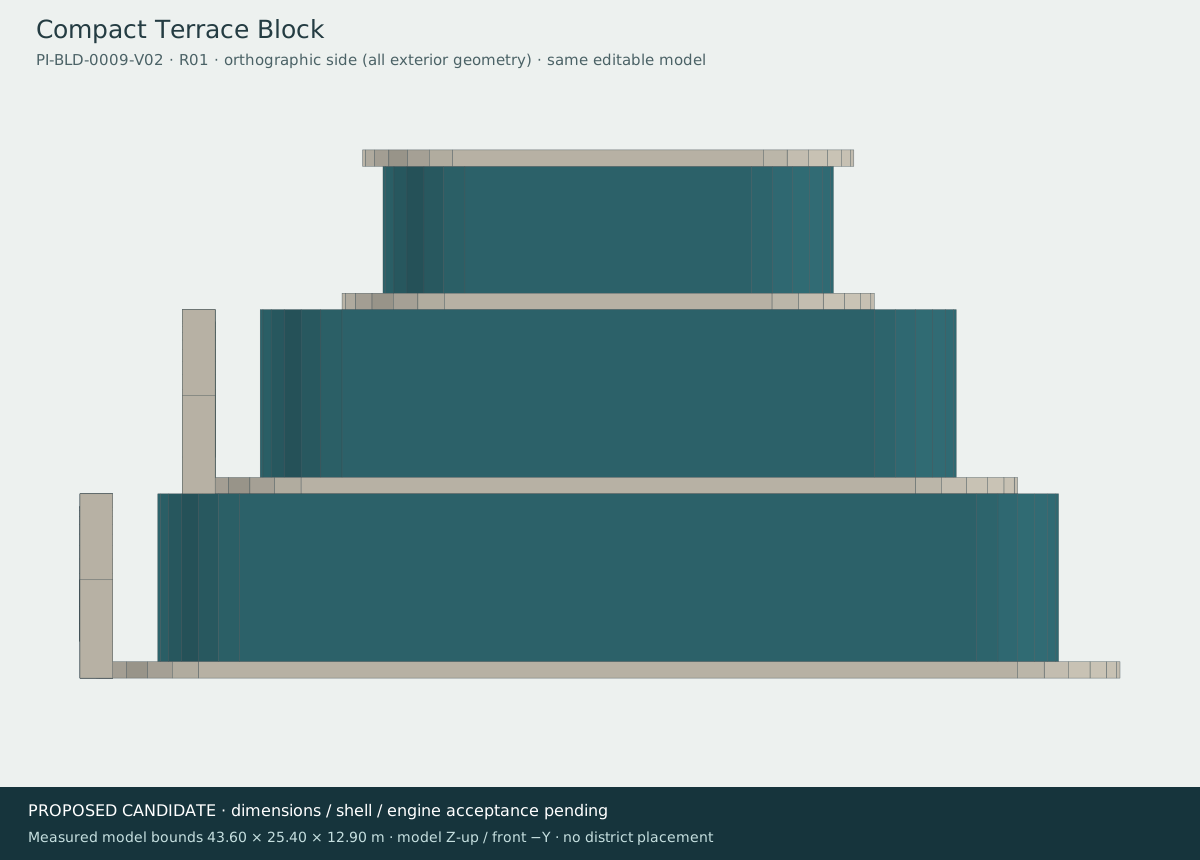
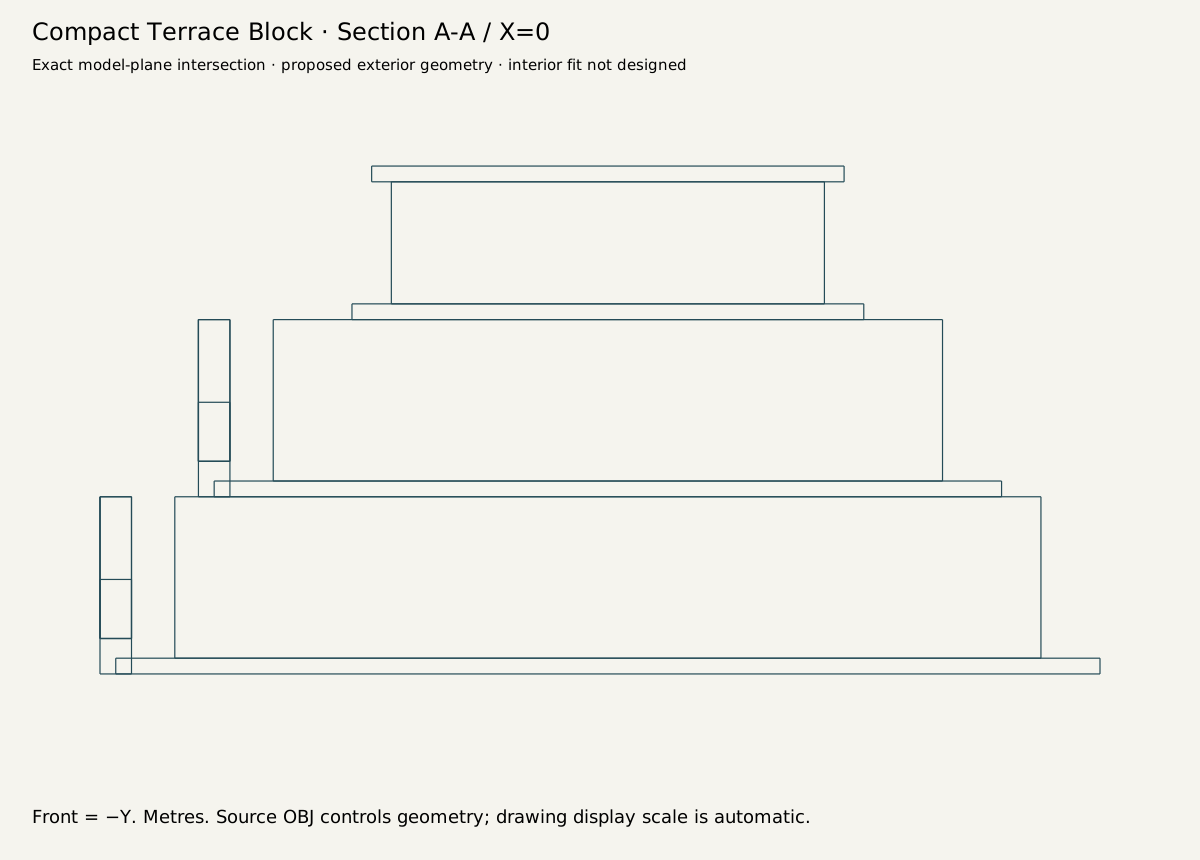
What development still needs
Review the proposed envelope and visual match before adopting dimensions. Continue facade detailing, materials and collision, connect the commissioned arrival and interior spaces, and verify in Blender and the target engine. Final district placement and metric reconciliation are separate.
Open START_HERE.md, model.json and QA.json for asset-specific assumptions, source hierarchy and unresolved choices. The batch does not overwrite issued production contracts or Quik’s active Crown model.
Model specification and measured candidate bounds
Complete editable geometry input
{
  "bounds_m": {
    "min": [
      -21.8,
      -12.9,
      0.0
    ],
    "max": [
      21.8,
      12.5,
      12.9
    ],
    "size": [
      43.6,
      25.4,
      12.9
    ]
  },
  "proposed_input": {
    "id": "PI-BLD-0009-V02",
    "name": "Compact Terrace Block",
    "family": "terraced",
    "width_m": 43,
    "depth_m": 25,
    "height_m": 13.5,
    "floors": 3,
    "notes": "Two broad terraces with a smaller detached-looking top pavilion and a long glazed frontage supported by flared arches. Explicit rounded lower floorplates, arch spandrels and smaller upper pavilion preserve this variant; sculpted flared supports, roof terrace guards and continuous facade detailing still need refinement. The third level is the small roof pavilion rather than a third full floor. Explicit component refinement supplies source-led facade/roof details; all values remain proposed and require independent review.",
    "source_refs": [
      "/production/files/cards/03_Low_Rise_and_Public_Global_IDs.png",
      "docs/crown-key-production/R02/DEVELOPMENT_SCOPE.json#PI-BLD-0009-V02",
      "docs/crown-key-production/R02/production-run/R01/materials/family_reuse.json#PI-BLD-0009-V02"
    ]
  }
}
All 26 package files
| File | KiB | Download |
|---|---|---|
| MANIFEST.json | 3.3 | Download |
| MATERIAL_SCHEDULE.json | 2.0 | Download |
| QA.json | 1.6 | Download |
| SOURCE_REVIEW.json | 2.1 | Download |
| START_HERE.md | 3.0 | Download |
| VISUAL_REVIEW.md | 1.5 | Download |
| WEBSITE_MANIFEST.json | 4.5 | Download |
| WEBSITE_PACKAGE.md | 1.7 | Download |
| blender_import.py | 2.5 | Download |
| blender_import_website.py | 2.7 | Download |
| cameras.json | 1.6 | Download |
| candidate-input.json | 57.9 | Download |
| model.gltf | 72.1 | Download |
| model.json | 57.9 | Download |
| model.mtl | 0.4 | Download |
| model.obj | 74.6 | Download |
| plans/front.svg | 26.8 | Download |
| plans/ground.svg | 4.2 | Download |
| plans/roof.svg | 21.7 | Download |
| plans/section.svg | 3.0 | Download |
| plans/side.svg | 18.9 | Download |
| verify_website_package.py | 0.9 | Download |
| views/detail.svg | 54.8 | Download |
| views/entry.svg | 48.1 | Download |
| views/hero.svg | 53.8 | Download |
| views/rear.svg | 54.0 | Download |