
Crown Key / spatial proposal R01
A place to review all 25.
Ten new envelope proposals around the retained candidate buildings. No existing building, road, shoreline or bridge connection moves.
25 selected variants · 26 study instances, including two West Arrival Canopies · ten reservations remain unassigned · zero approved ground placements. This is an authored siting proposal, not an Unreal placement or a final city.
Numbers link to existing images, models, plans and fit notes. Orange proposals are new hypotheses; teal groups retain R02 source positions. Coordinates are envelope centres in the assumed P04 frame. One source metre per planning unit is unverified; rectangles include all exported geometry and are not structural footprints.
North up. Each original corridor centreline and width is retained. Full-size SVG keeps the same coordinates.
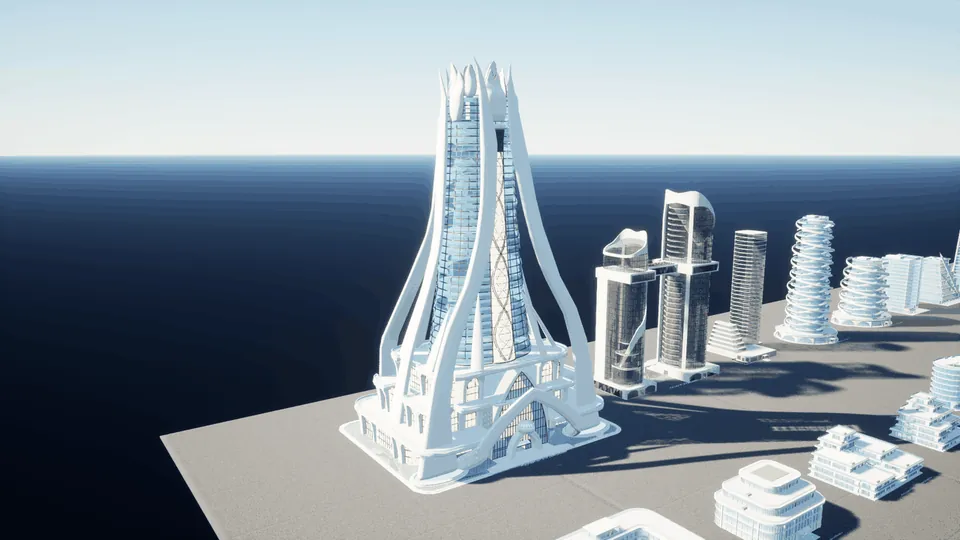 01 · Crown LandmarkRetained baseline P01
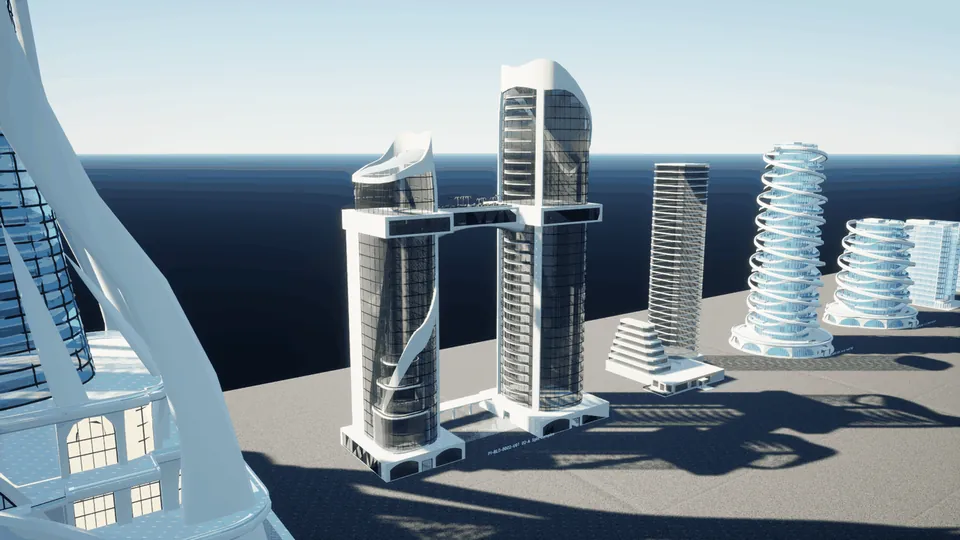 02 · Split ComplexRetained baseline P02
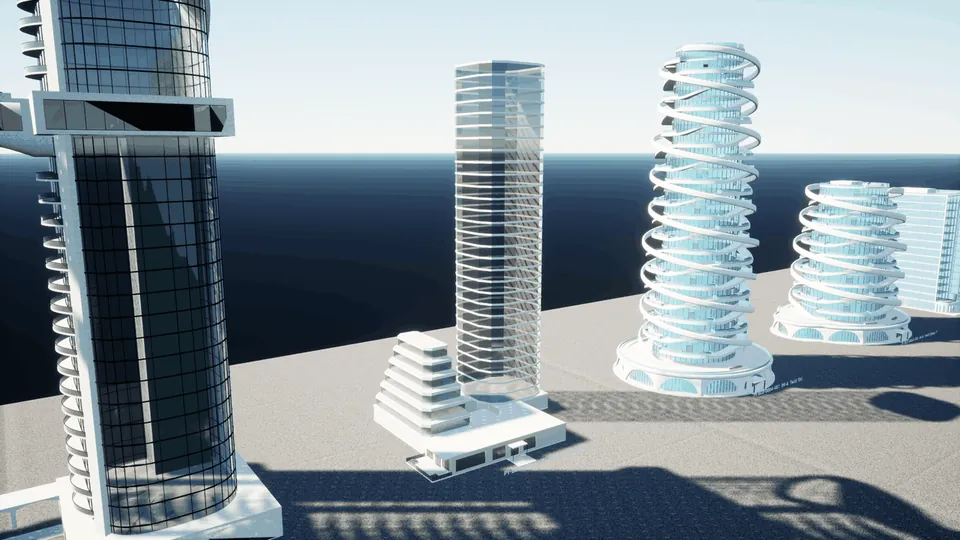 03 · Terrace TowerNew proposal
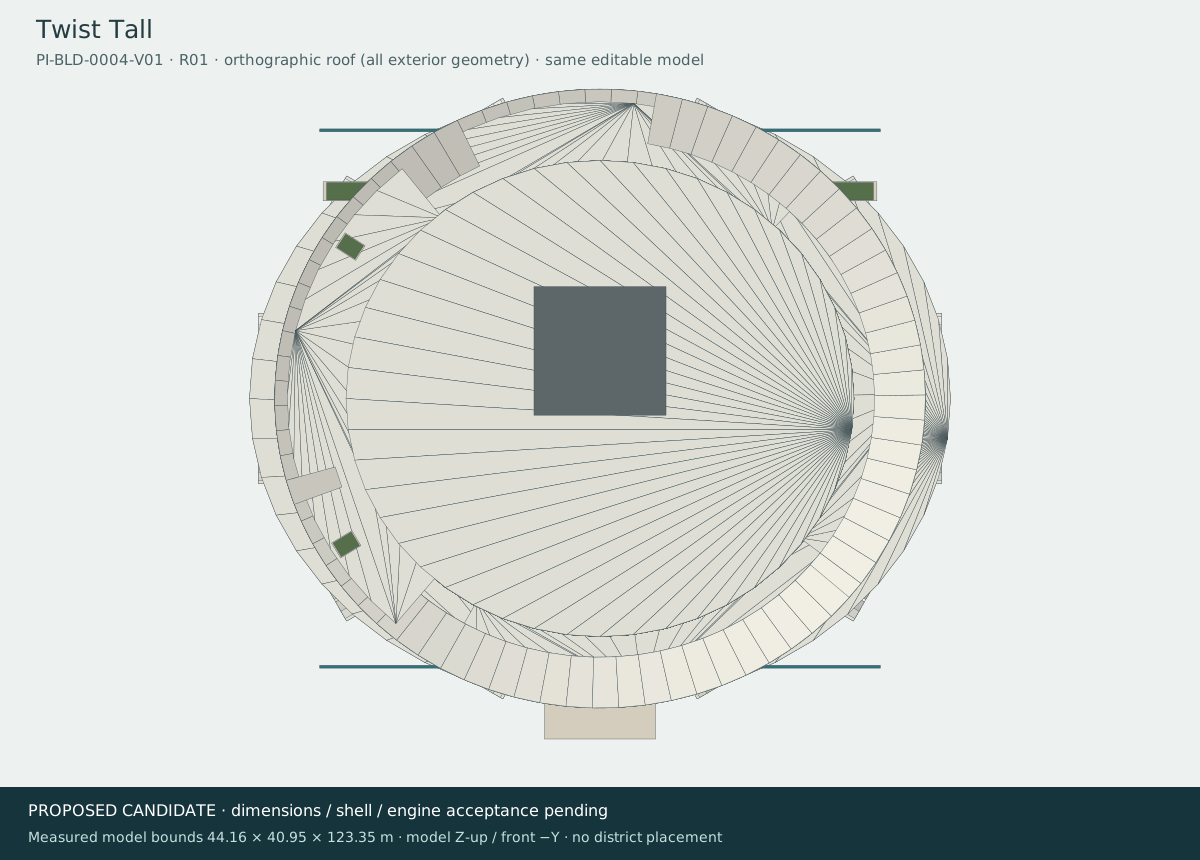
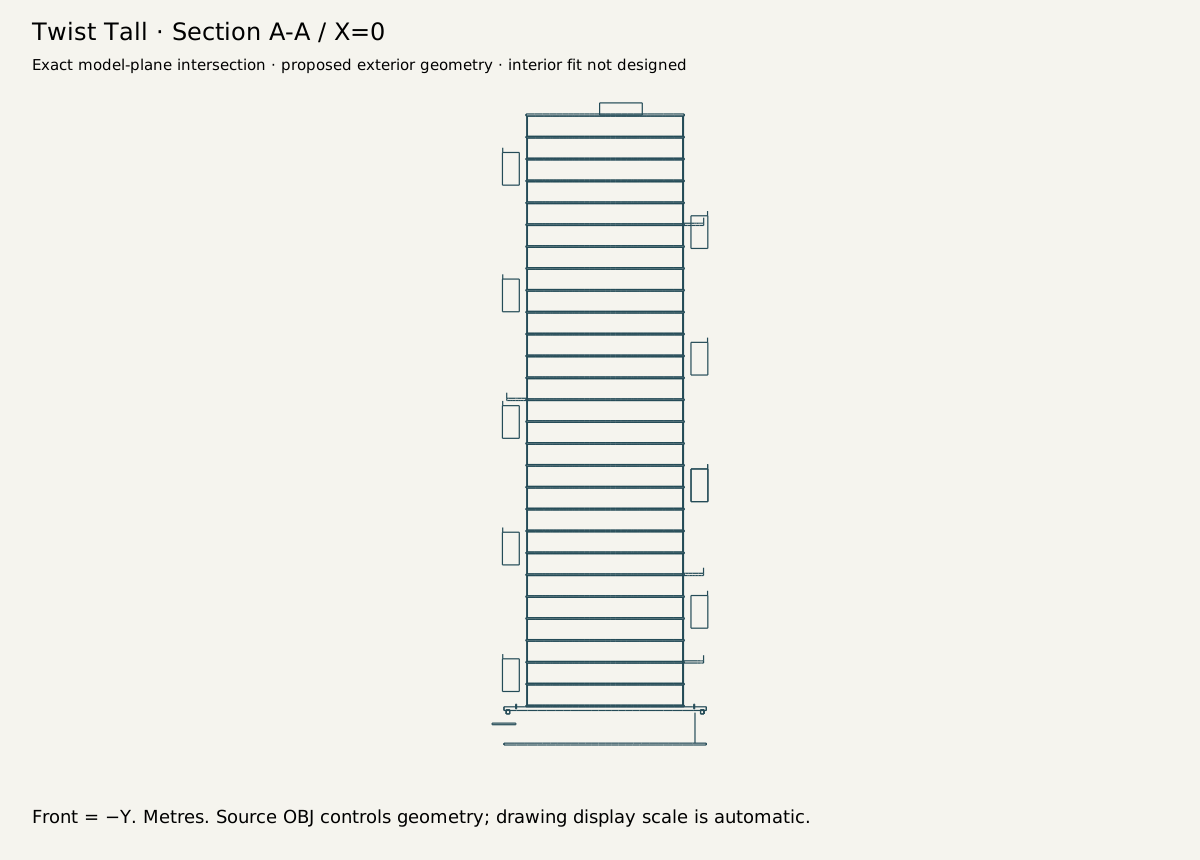
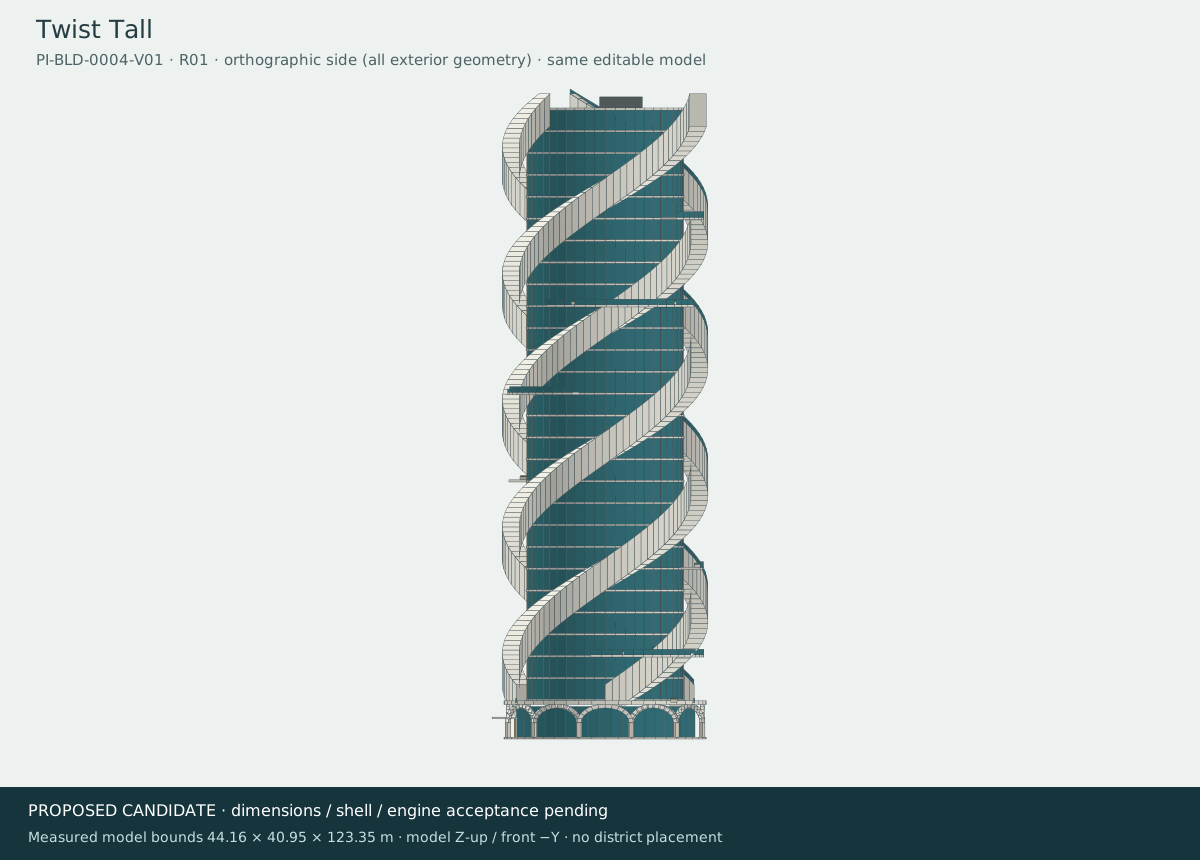
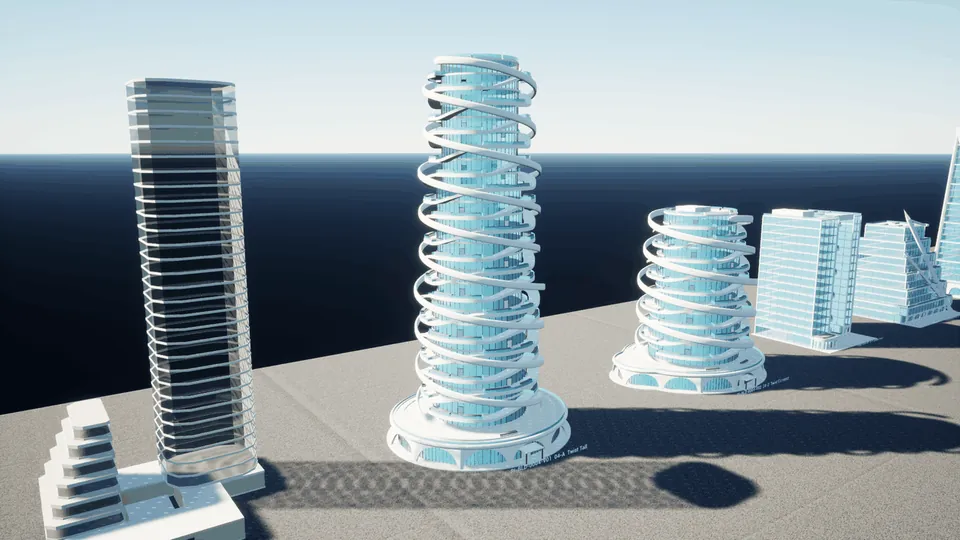 04 · Twist TallRetained baseline U01
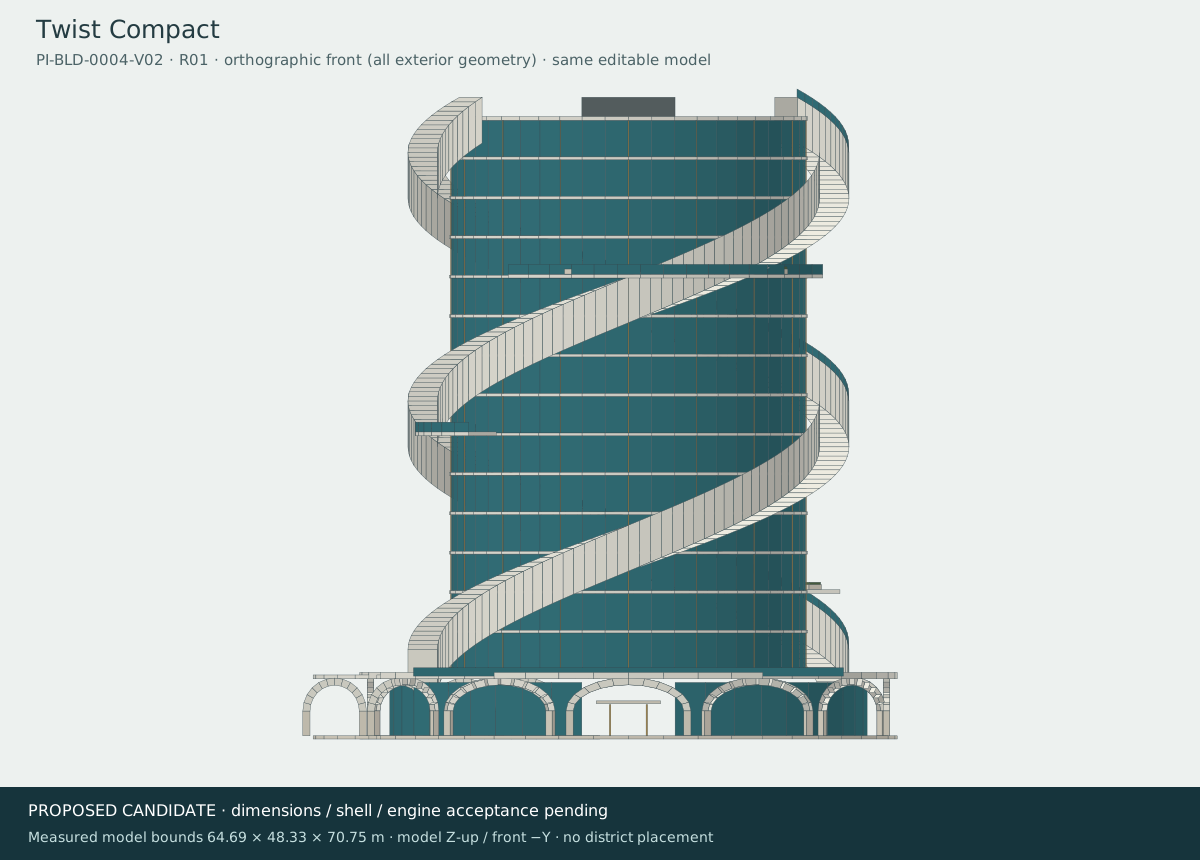
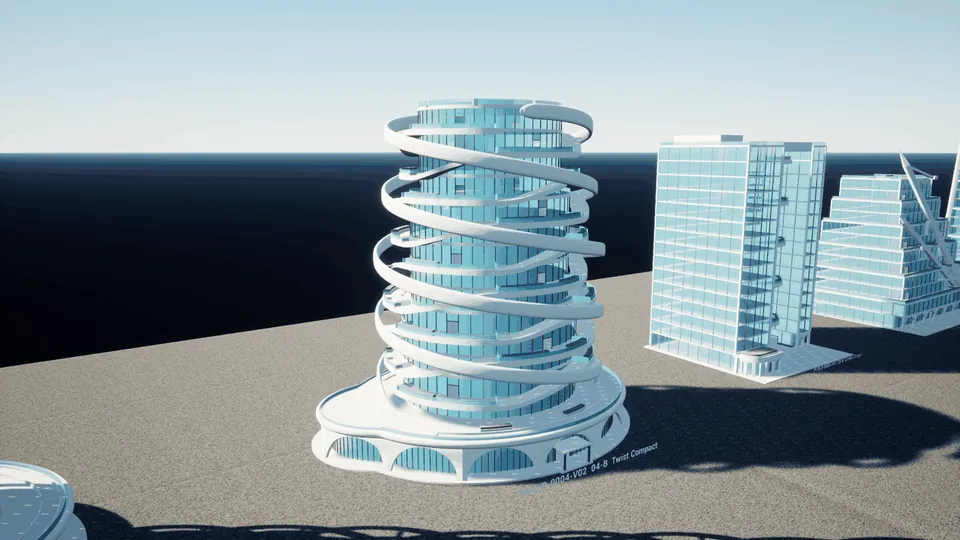 05 · Twist CompactRetained baseline P03
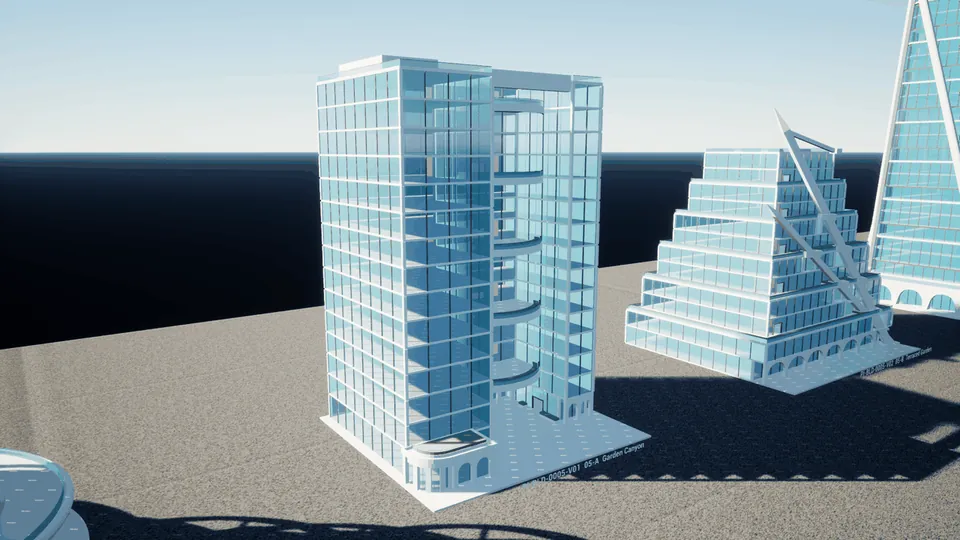 06 · Garden CanyonRetained baseline U04
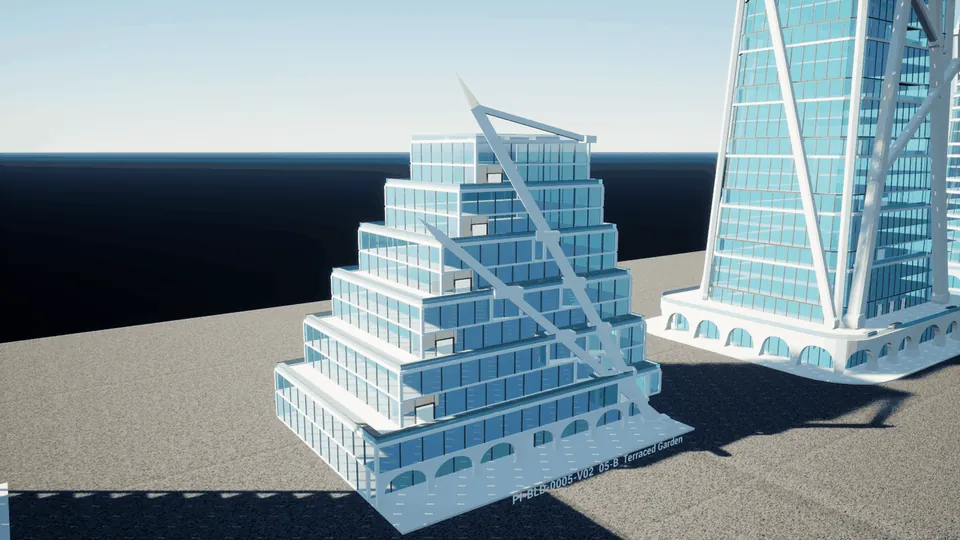 07 · Terraced GardenRetained baseline U05
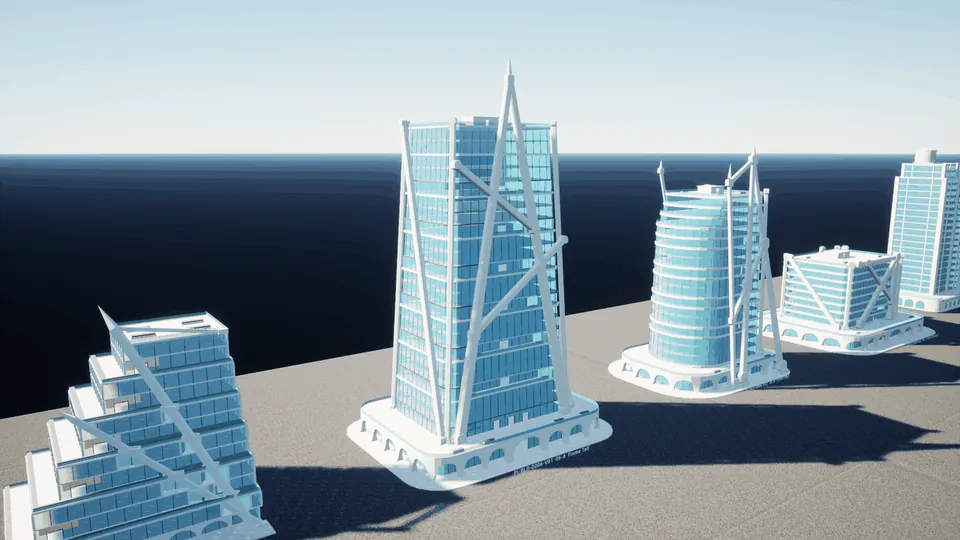 08 · Frame TallNew proposal
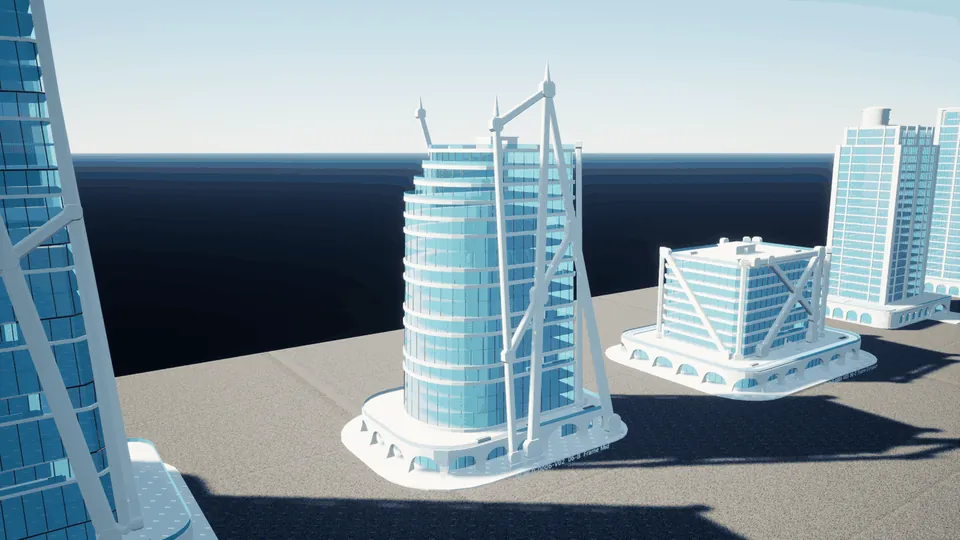 09 · Frame MidRetained baseline P07
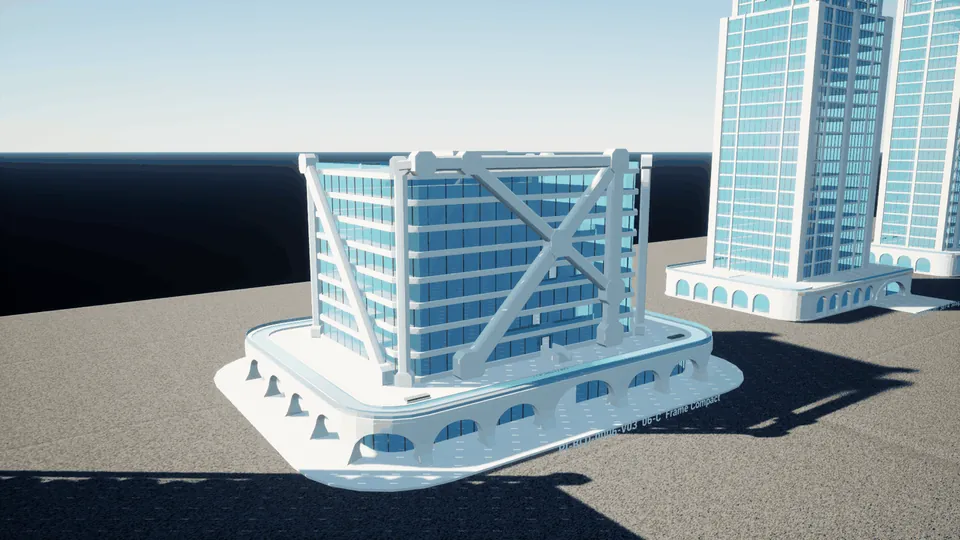 10 · Frame CompactNew proposal
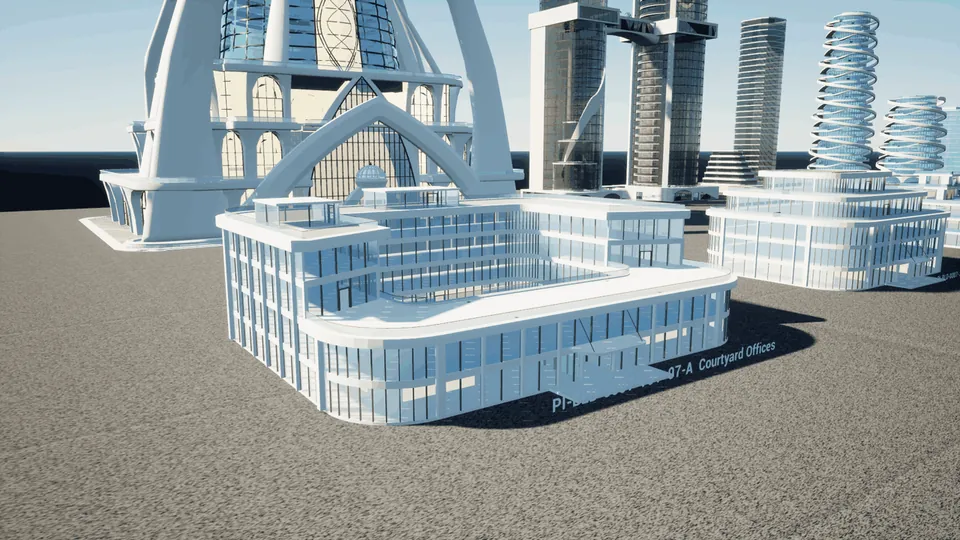 11 · Courtyard OfficesNew proposal
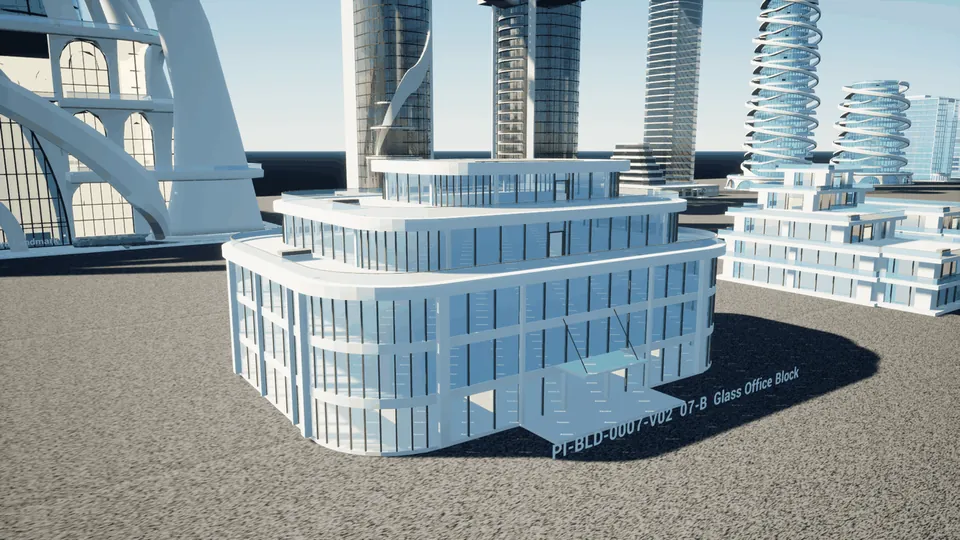 12 · Glass Office BlockNew proposal
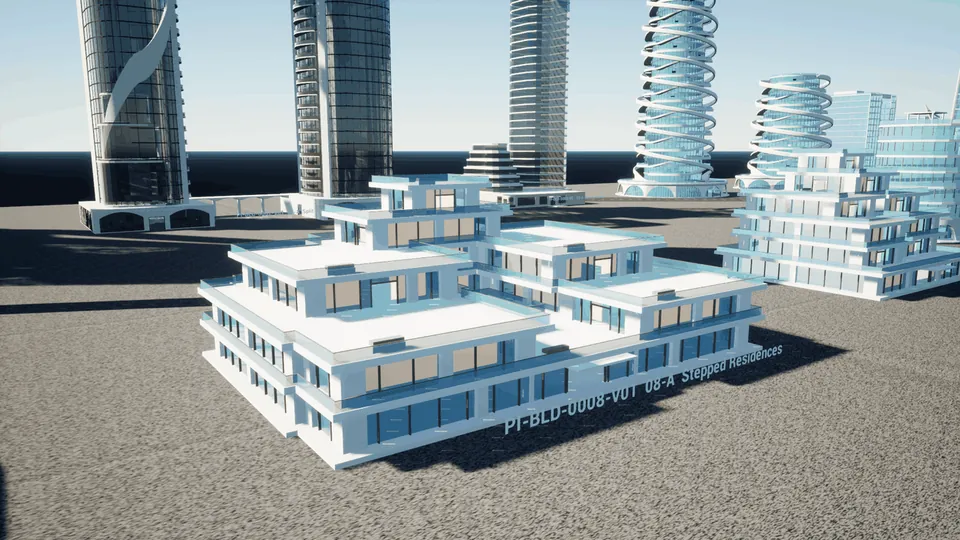 13 · Stepped ResidencesNew proposal
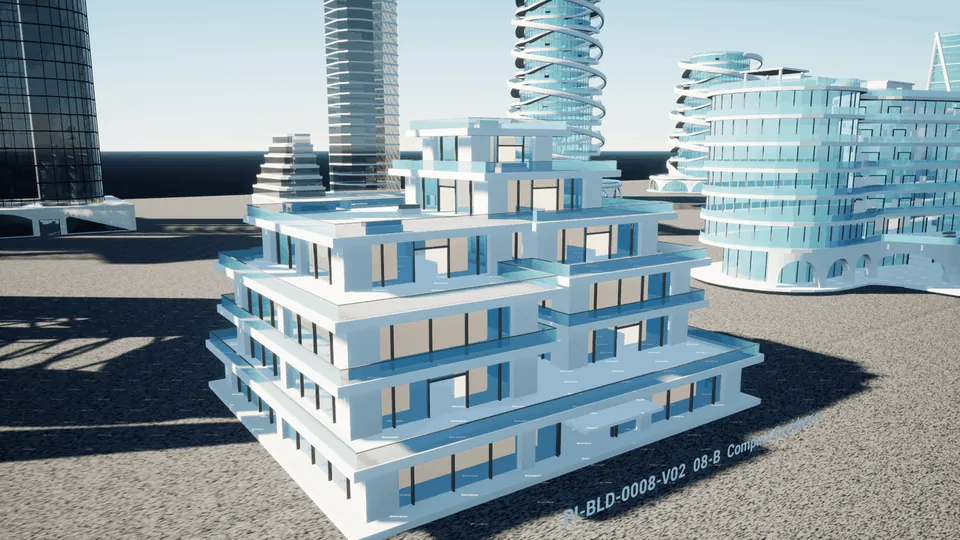 14 · Compact ResidencesNew proposal
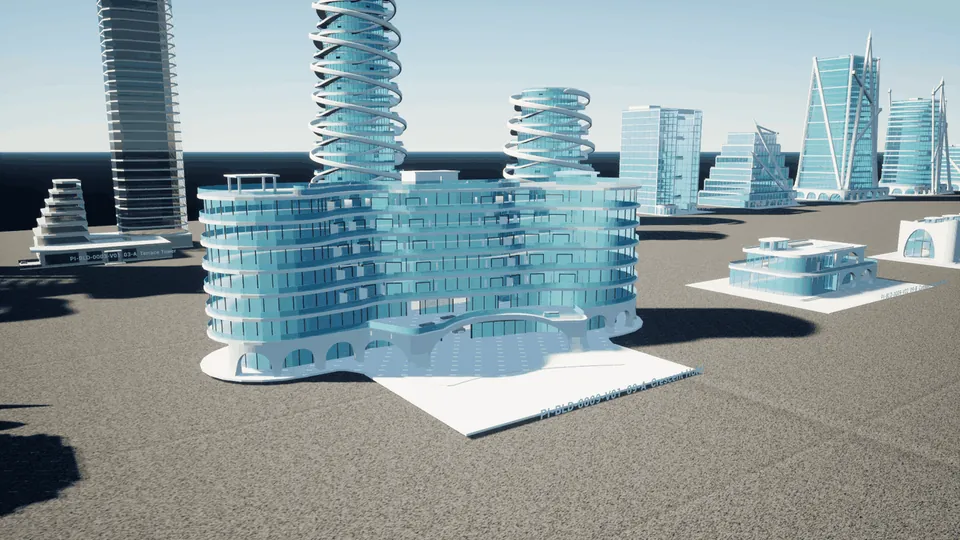 15 · Crescent HotelRetained baseline P04
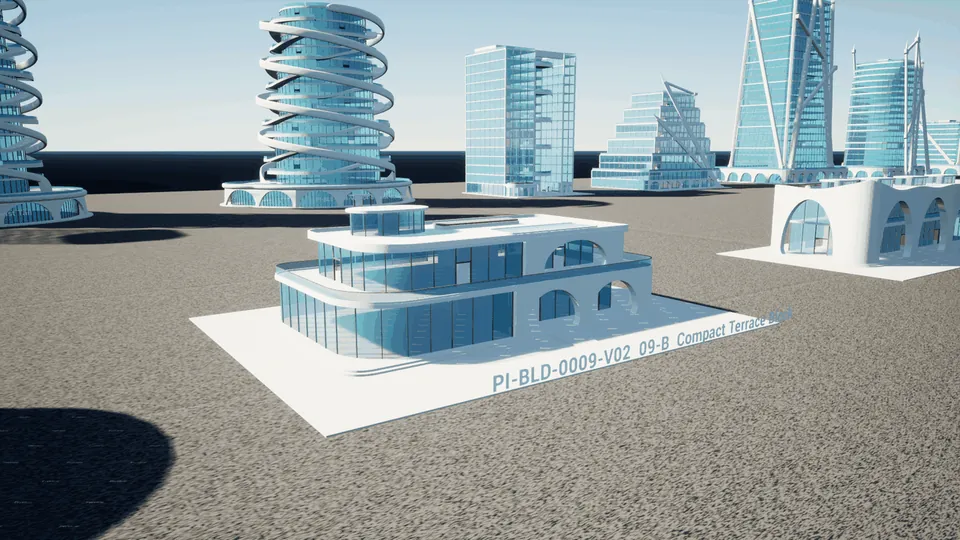 16 · Compact Terrace BlockNew proposal
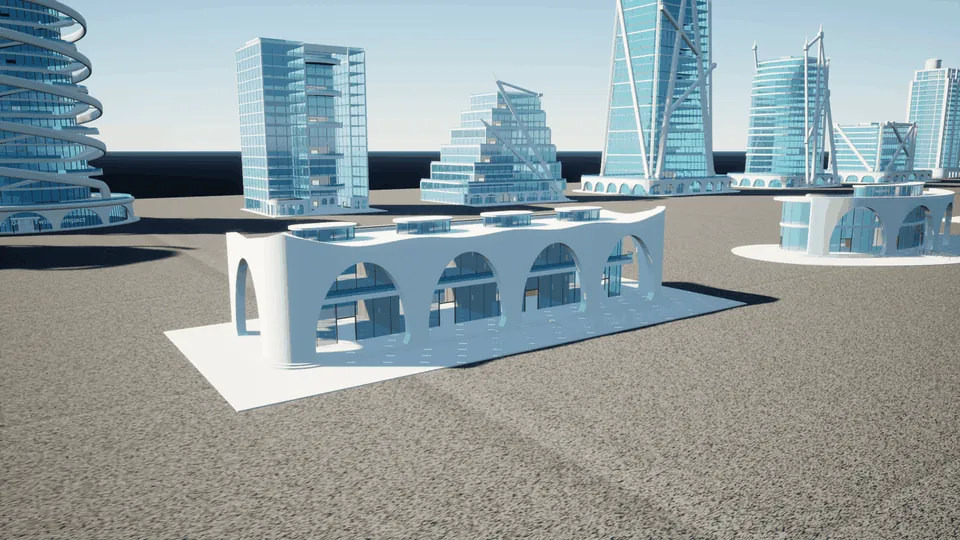 17 · Long ArcadeRetained baseline U15
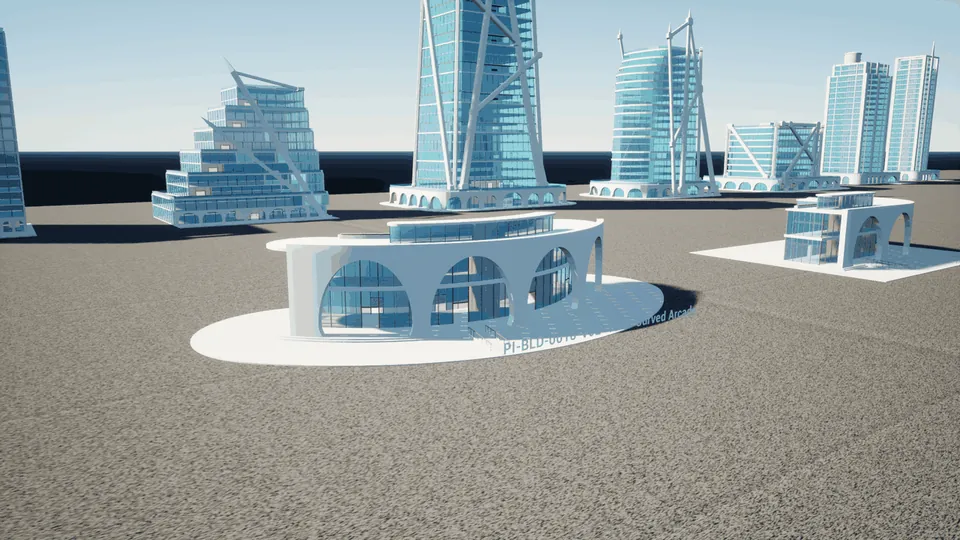 18 · Curved ArcadeNew proposal
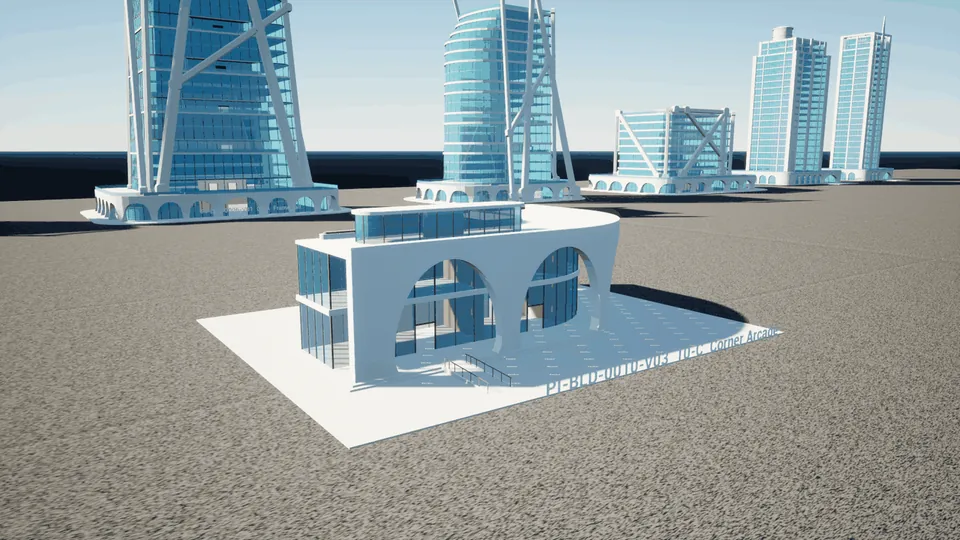 19 · Corner ArcadeNew proposal
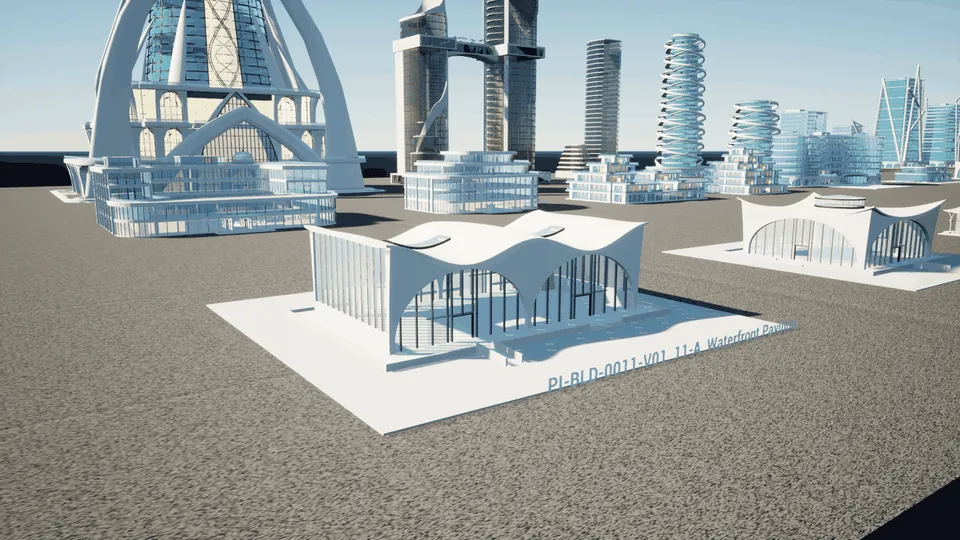 20 · Waterfront PavilionRetained baseline U07
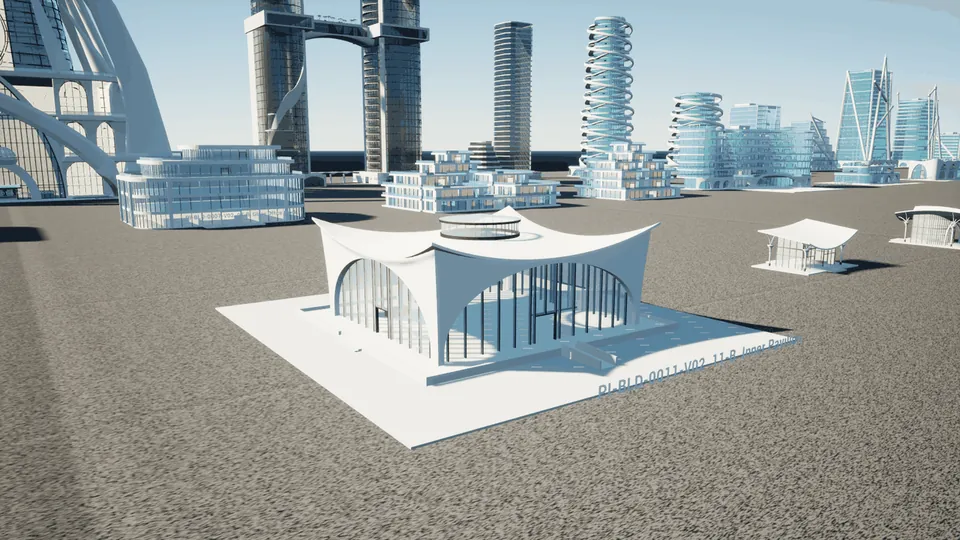 21 · Inner PavilionRetained baseline U08
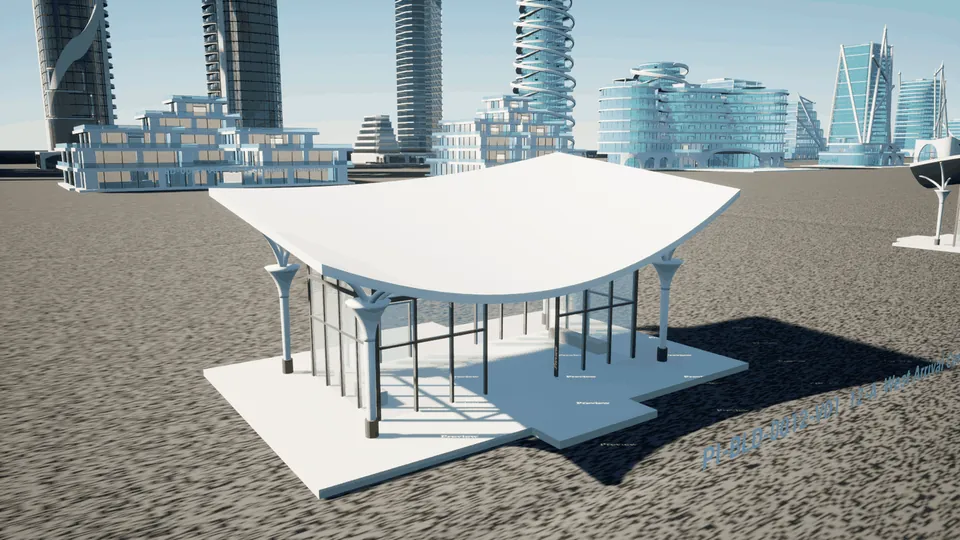 22 · West Arrival CanopyRetained baseline U17, U18
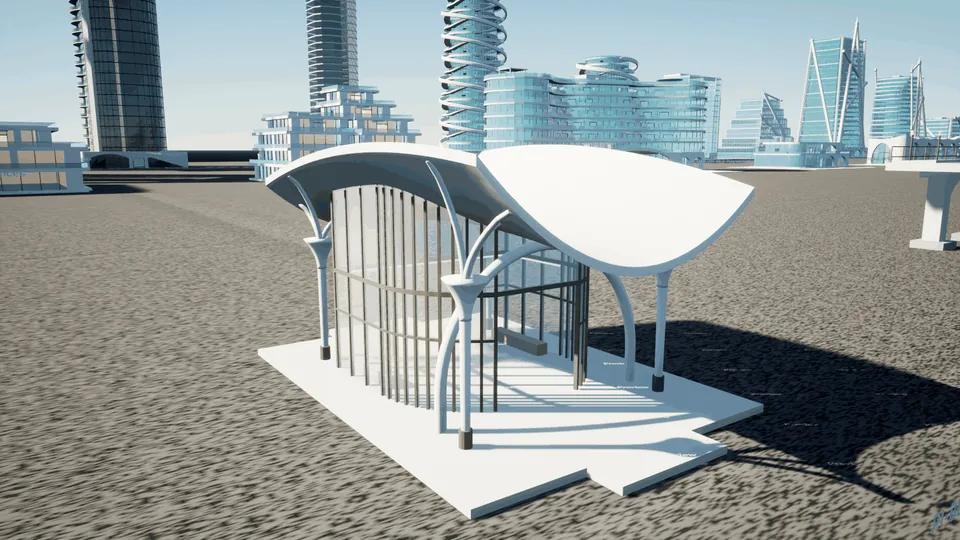 23 · East Arrival CanopyRetained baseline U19
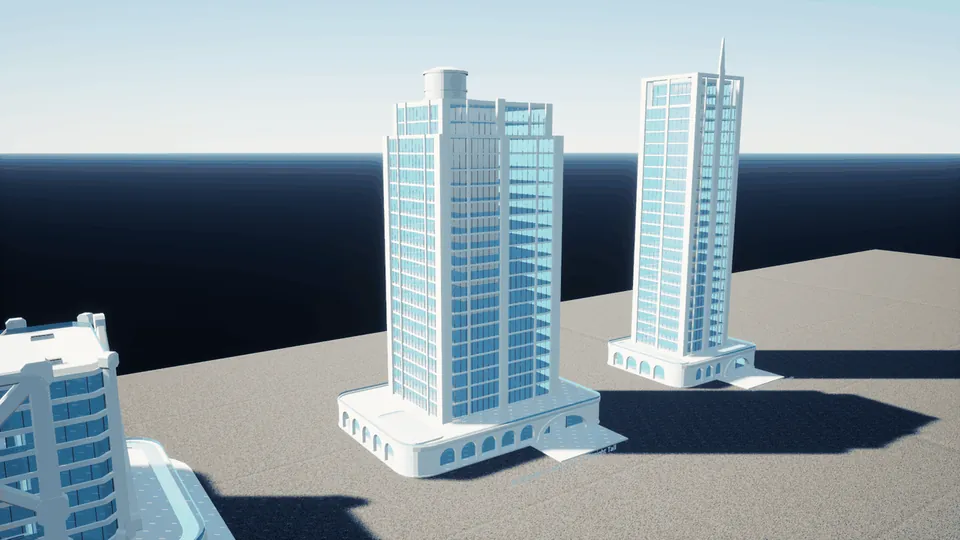 24 · Straight TallRetained baseline P05
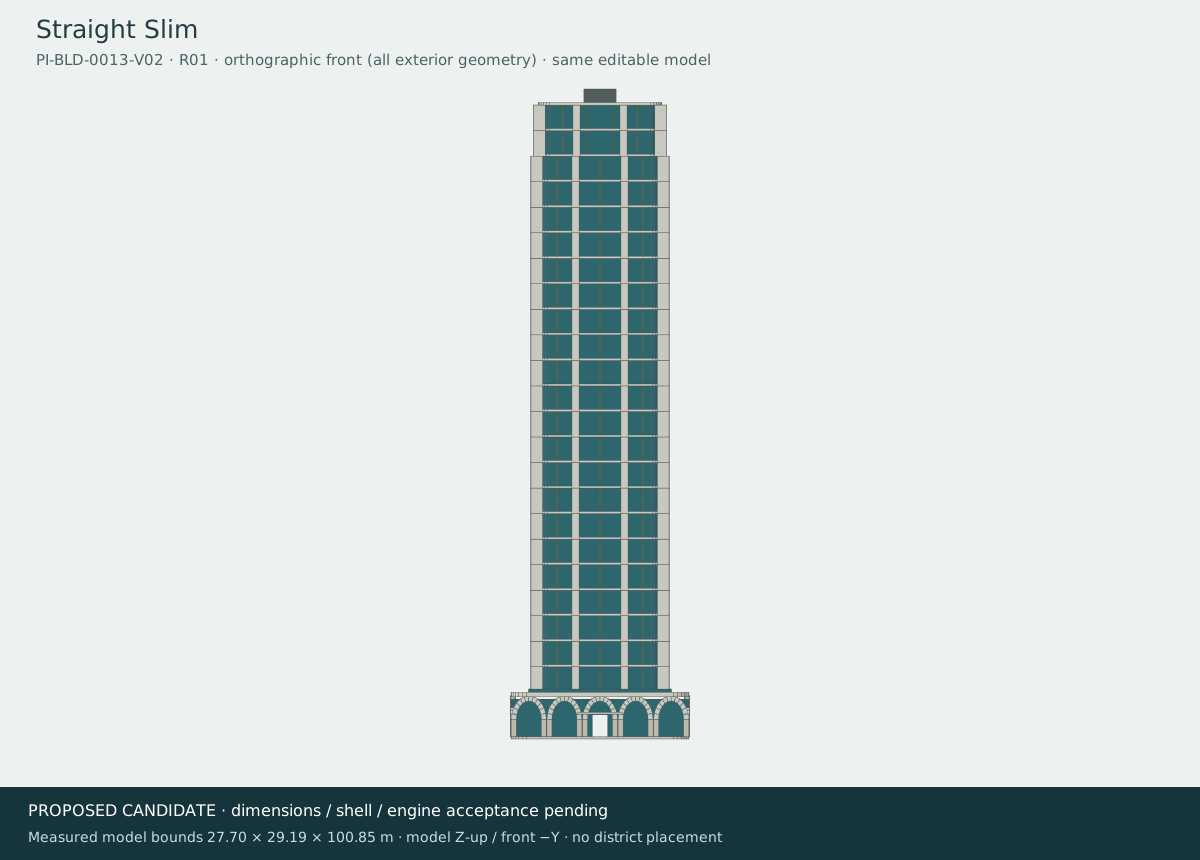
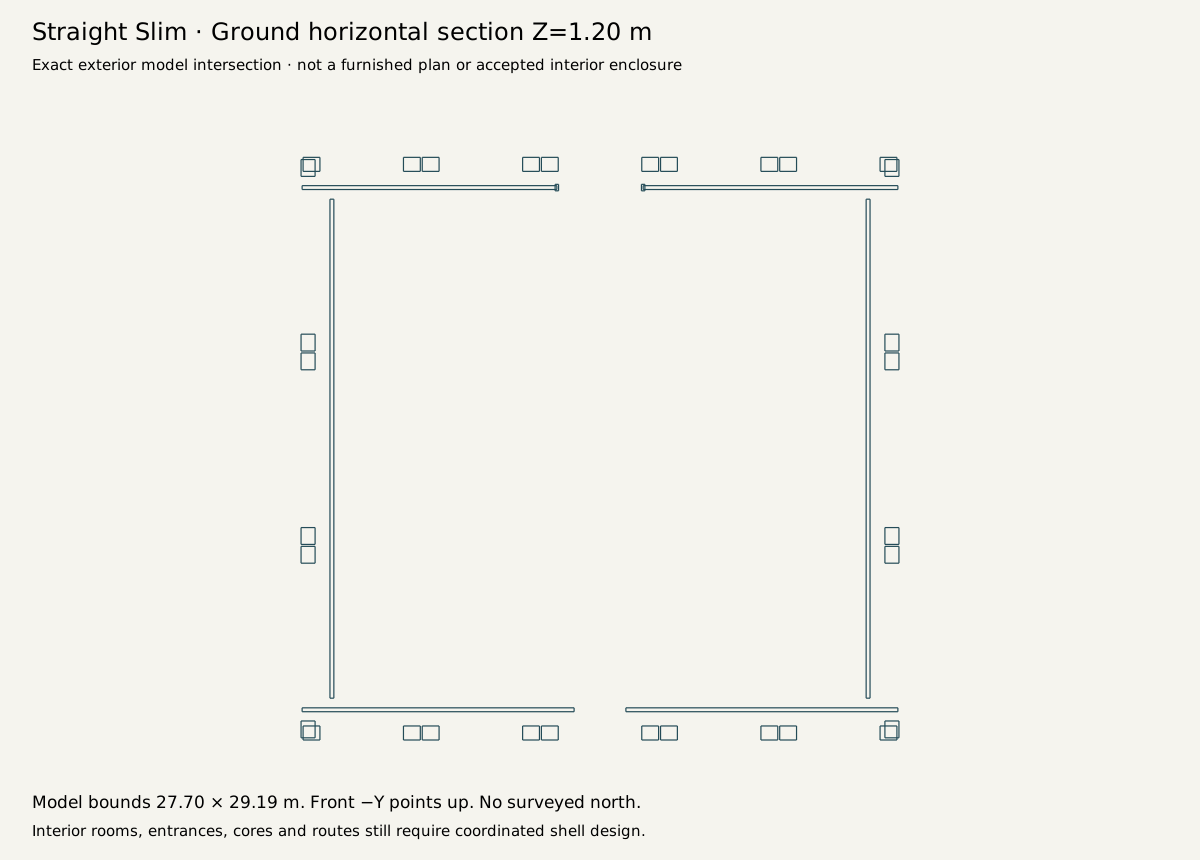
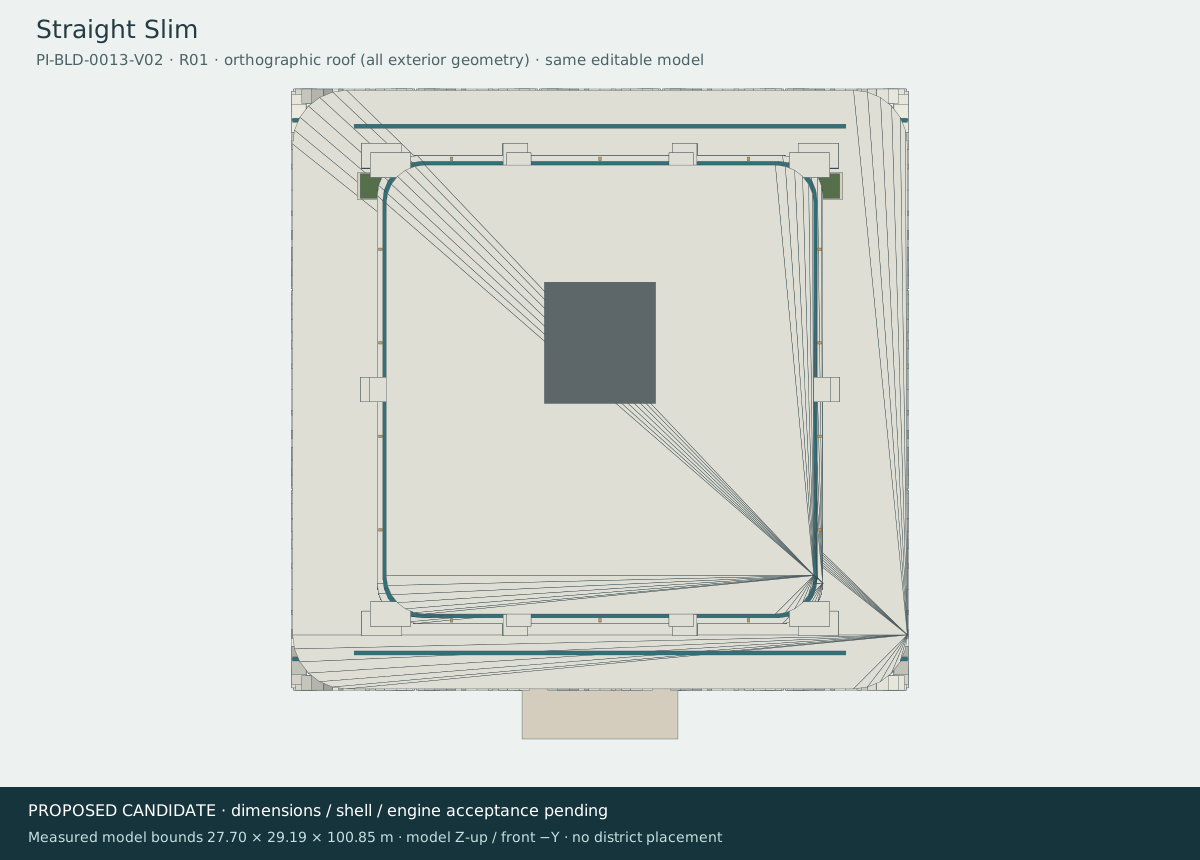
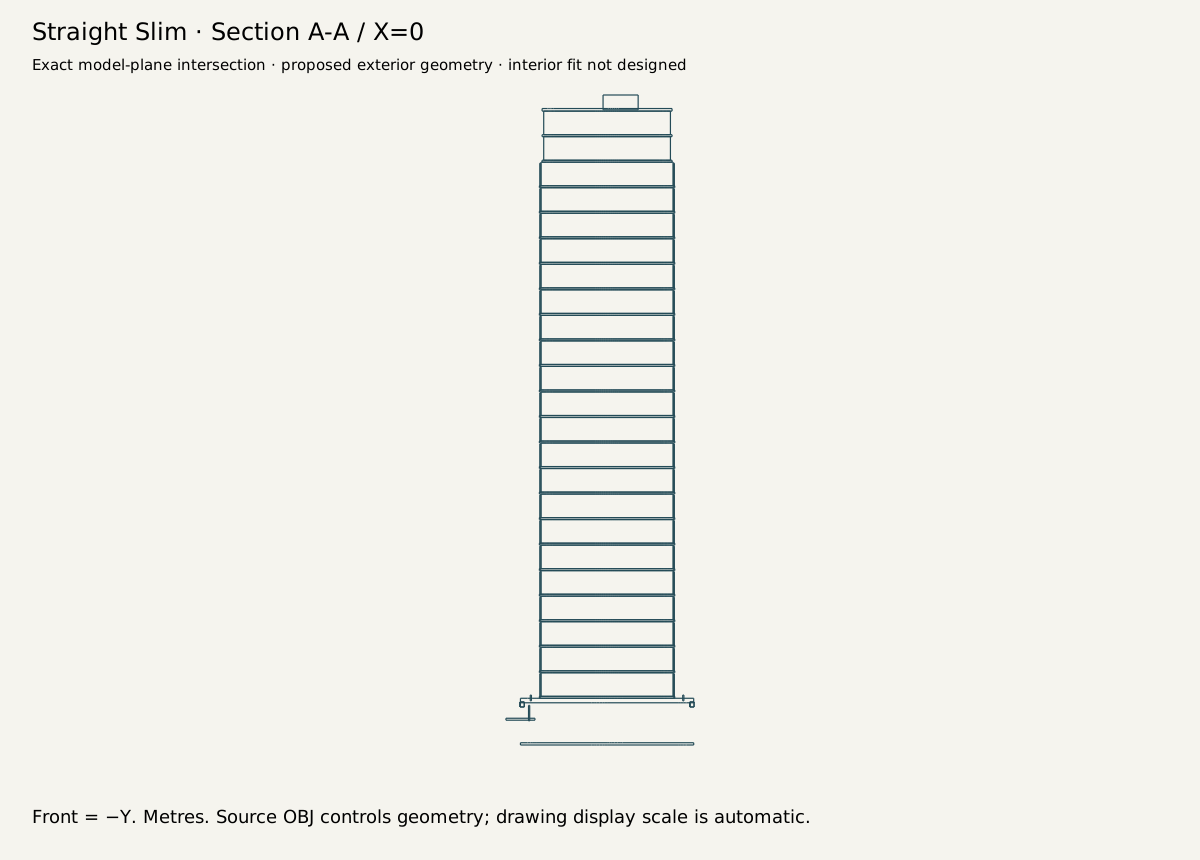
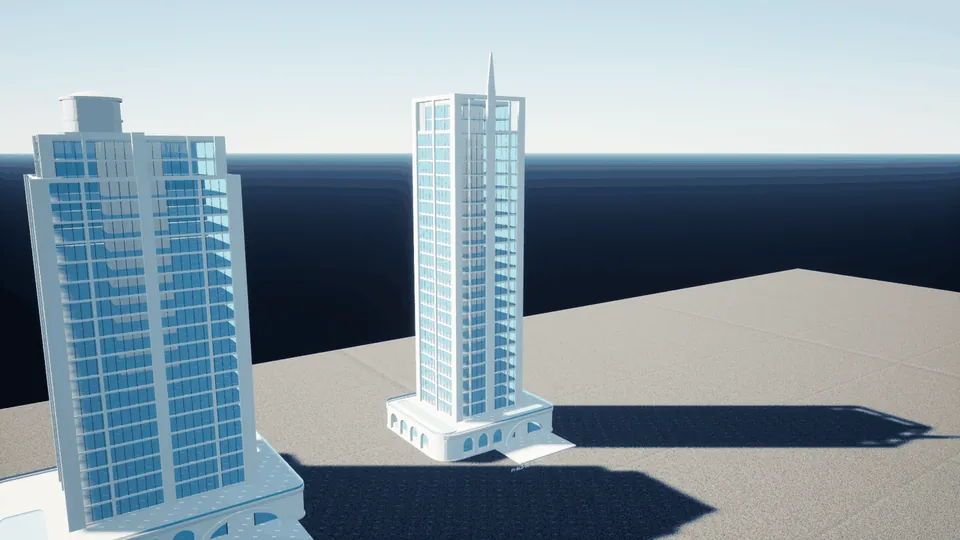 25 · Straight SlimRetained baseline P06
Source view and planning assumptions
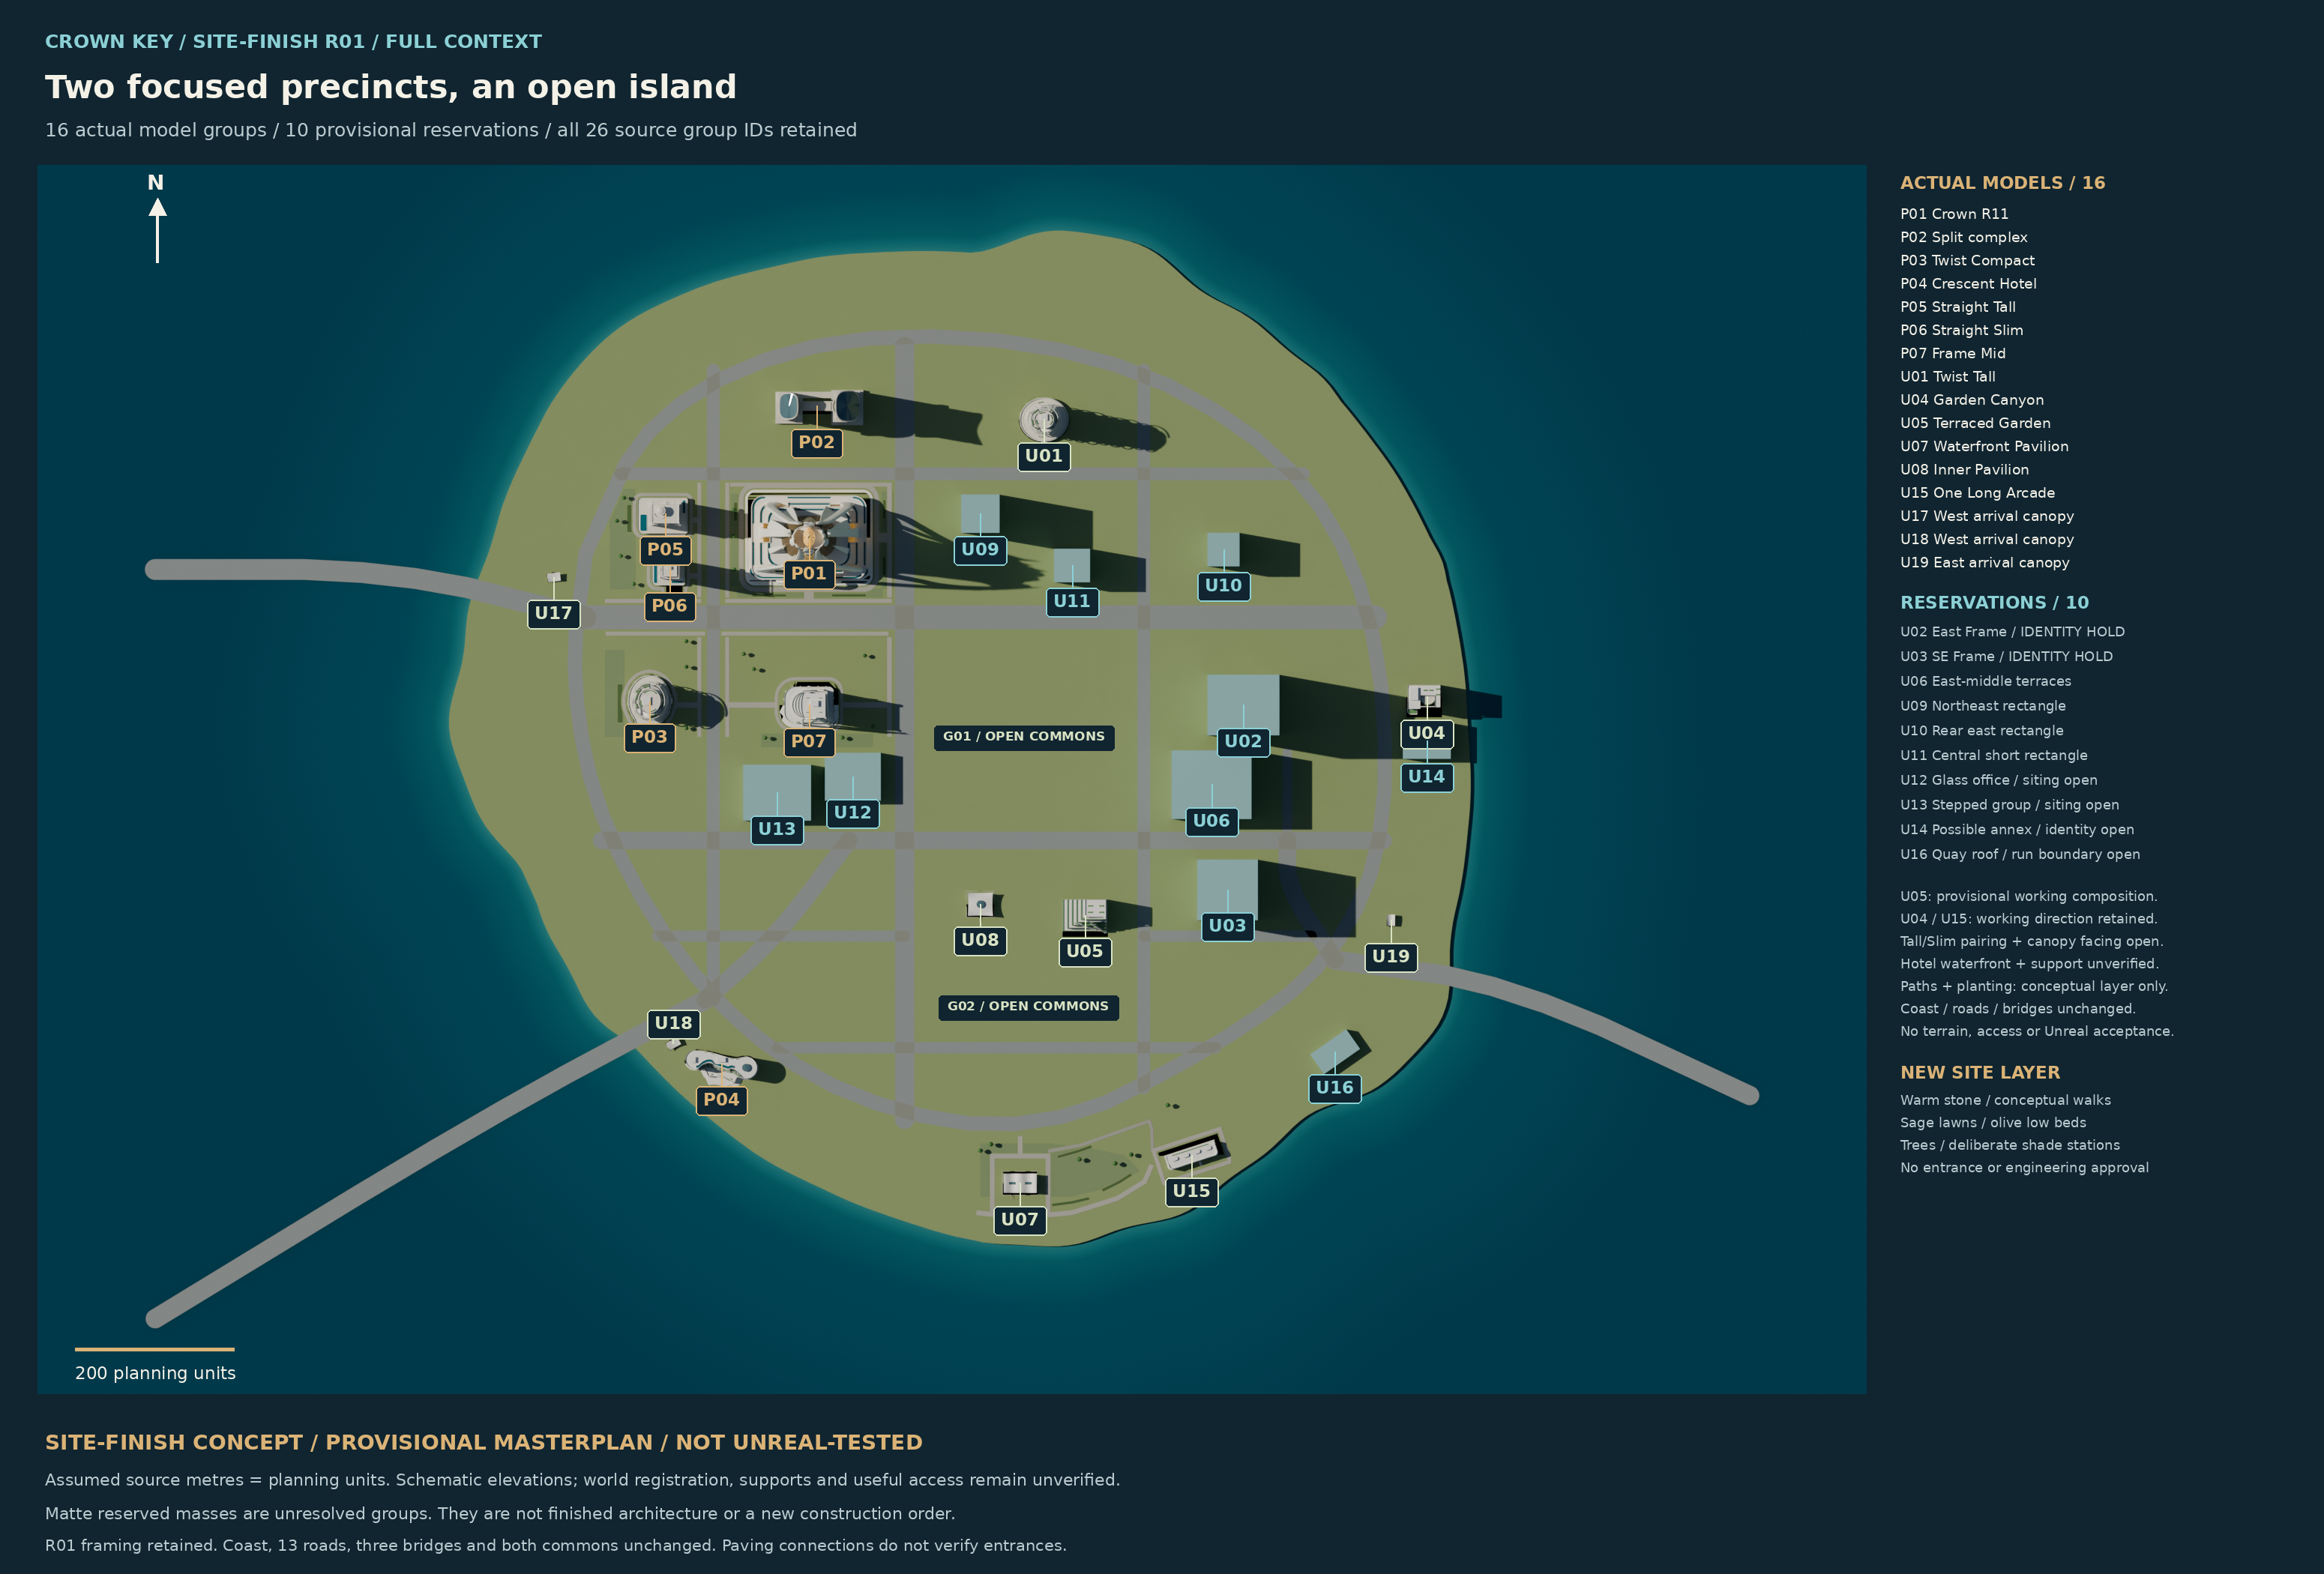
Earlier source view, unchanged. Study margins: 10 units to road edges, 15 to model envelopes, 10 to reservations/commons and 20 to coast. These are comparative screening assumptions, not approved requirements. Earlier exterior ground sections differ from several newer exports; use the larger export envelopes pending coordinated footprint drawings.
Conflicts caught before recommending sites
- Glass Office Block at [380, 390]: First western office option leaves only 8.5 units to Frame Mid; below 15-unit study separation. Alternative shown at [915, 245].
- Glass Office Block at [935, 245]: First northeast option pinches the ring-road edge to about 3 units; below 10-unit study margin. Alternative shown at [915, 245].
- Curved Arcade at [565, 910]: Initial arcade option leaves about 1.5 units to Quiet Hours Lane; below 10-unit study margin. Alternative shown at [565, 925].
Baseline warning: retained source envelopes are screened too. Any overlap is recorded per building and never silently repaired. Envelopes do not determine ground-level support or entrance geometry.
Owner coordination: Landmark toward G01, simplifying the U18 approach, and a possible former-P01 venue remain separate proposed decisions. This baseline keeps Landmark at P01 and both commons intact. Native registration, architectural facing, road access, entrances, terrain heights and final acceptance remain open.
Numbered building cards
Open any card or select its number on the map. Existing actual captures and concept references remain separate.
01 · Crown LandmarkRetained baseline P01 · PI-BLD-0001-V01
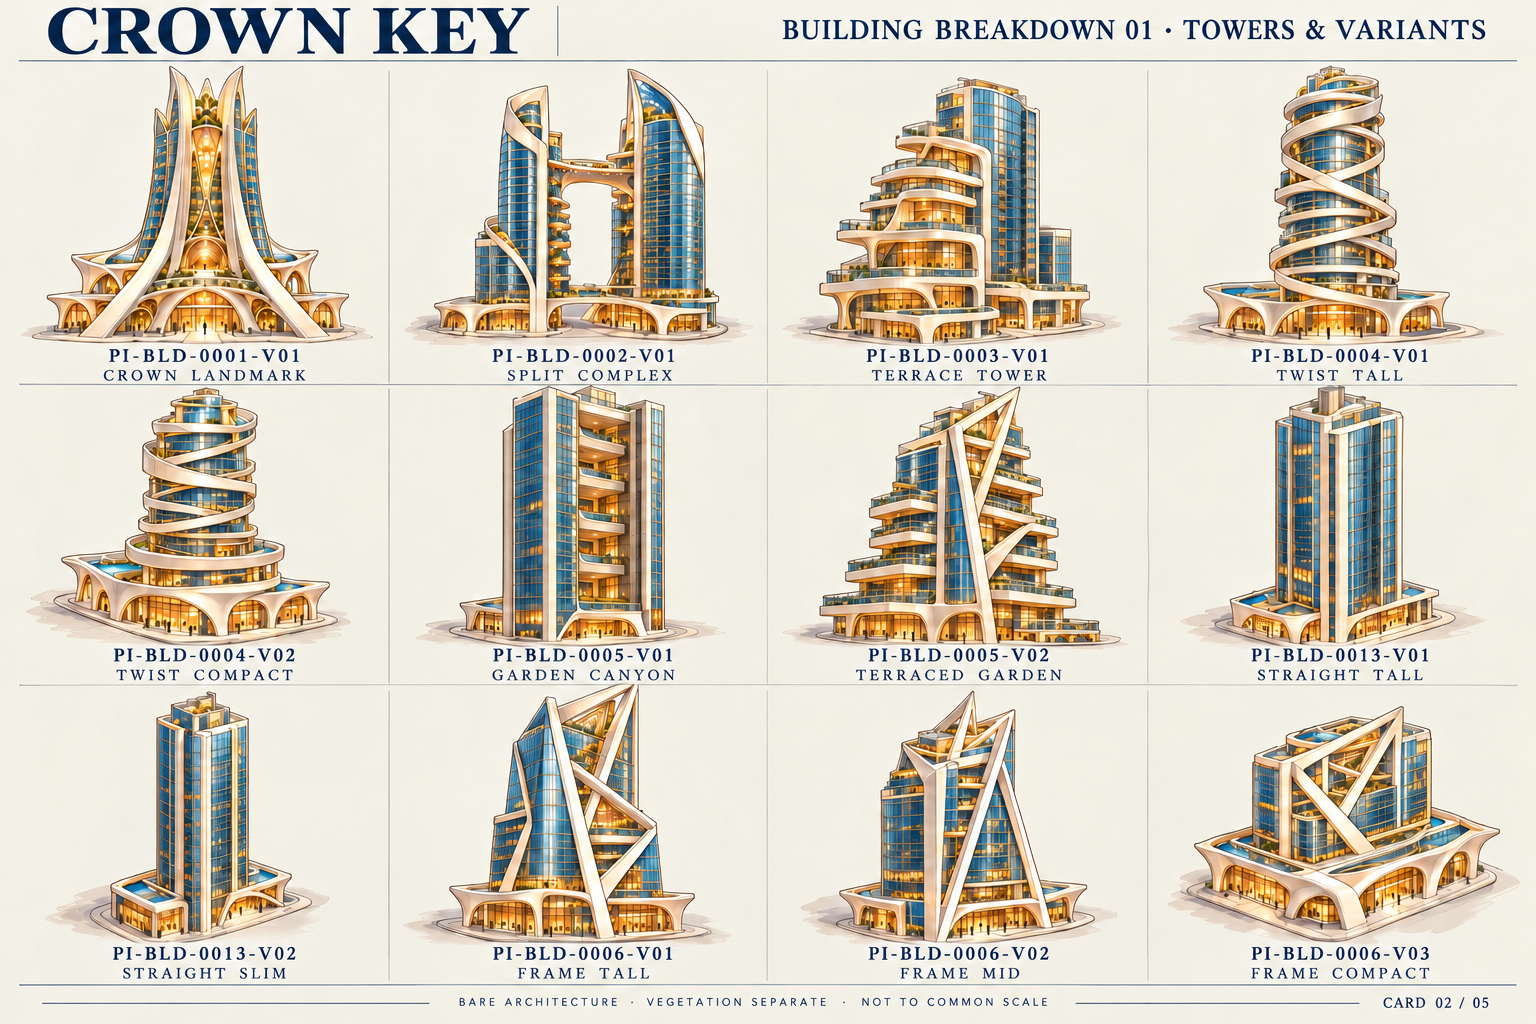
Dedicated proposed plans; no accepted footprint or registered entrance established.
Current delivery export envelope (glTF X / Up / Z): [160.0, 241.2, 120.0]. Concept cells are not at a common scale.
Original positions and matrices retained: P01. No 2D envelope overlap found in this screen; this is not access or native acceptance.
Open actual model and downloads
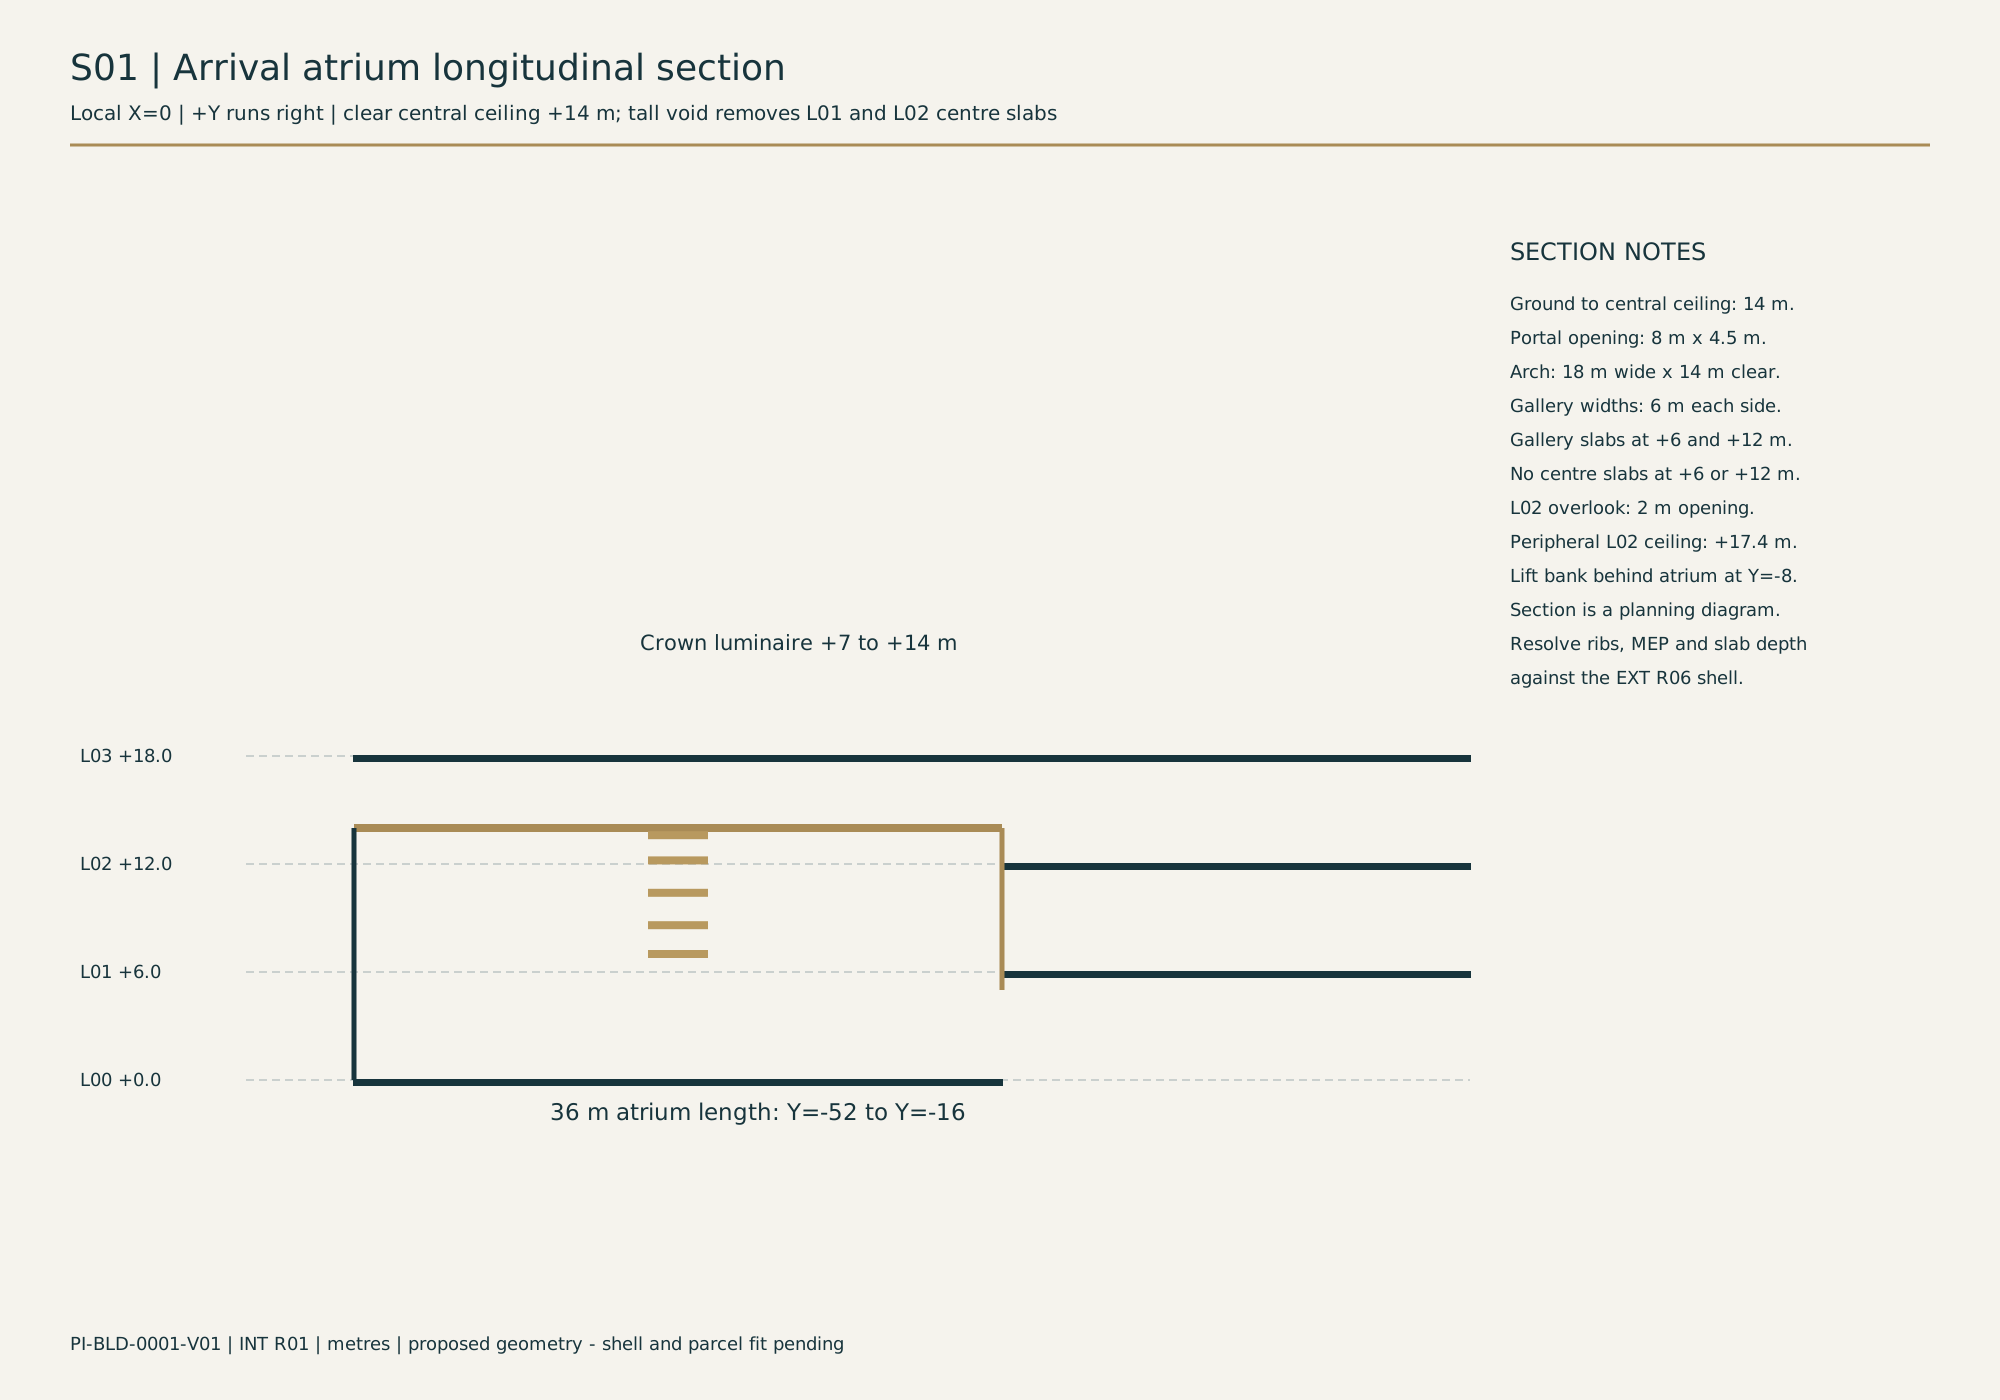
EXT R06 scale card / roof plan · INT R02 ground plan · INT R02 atrium section
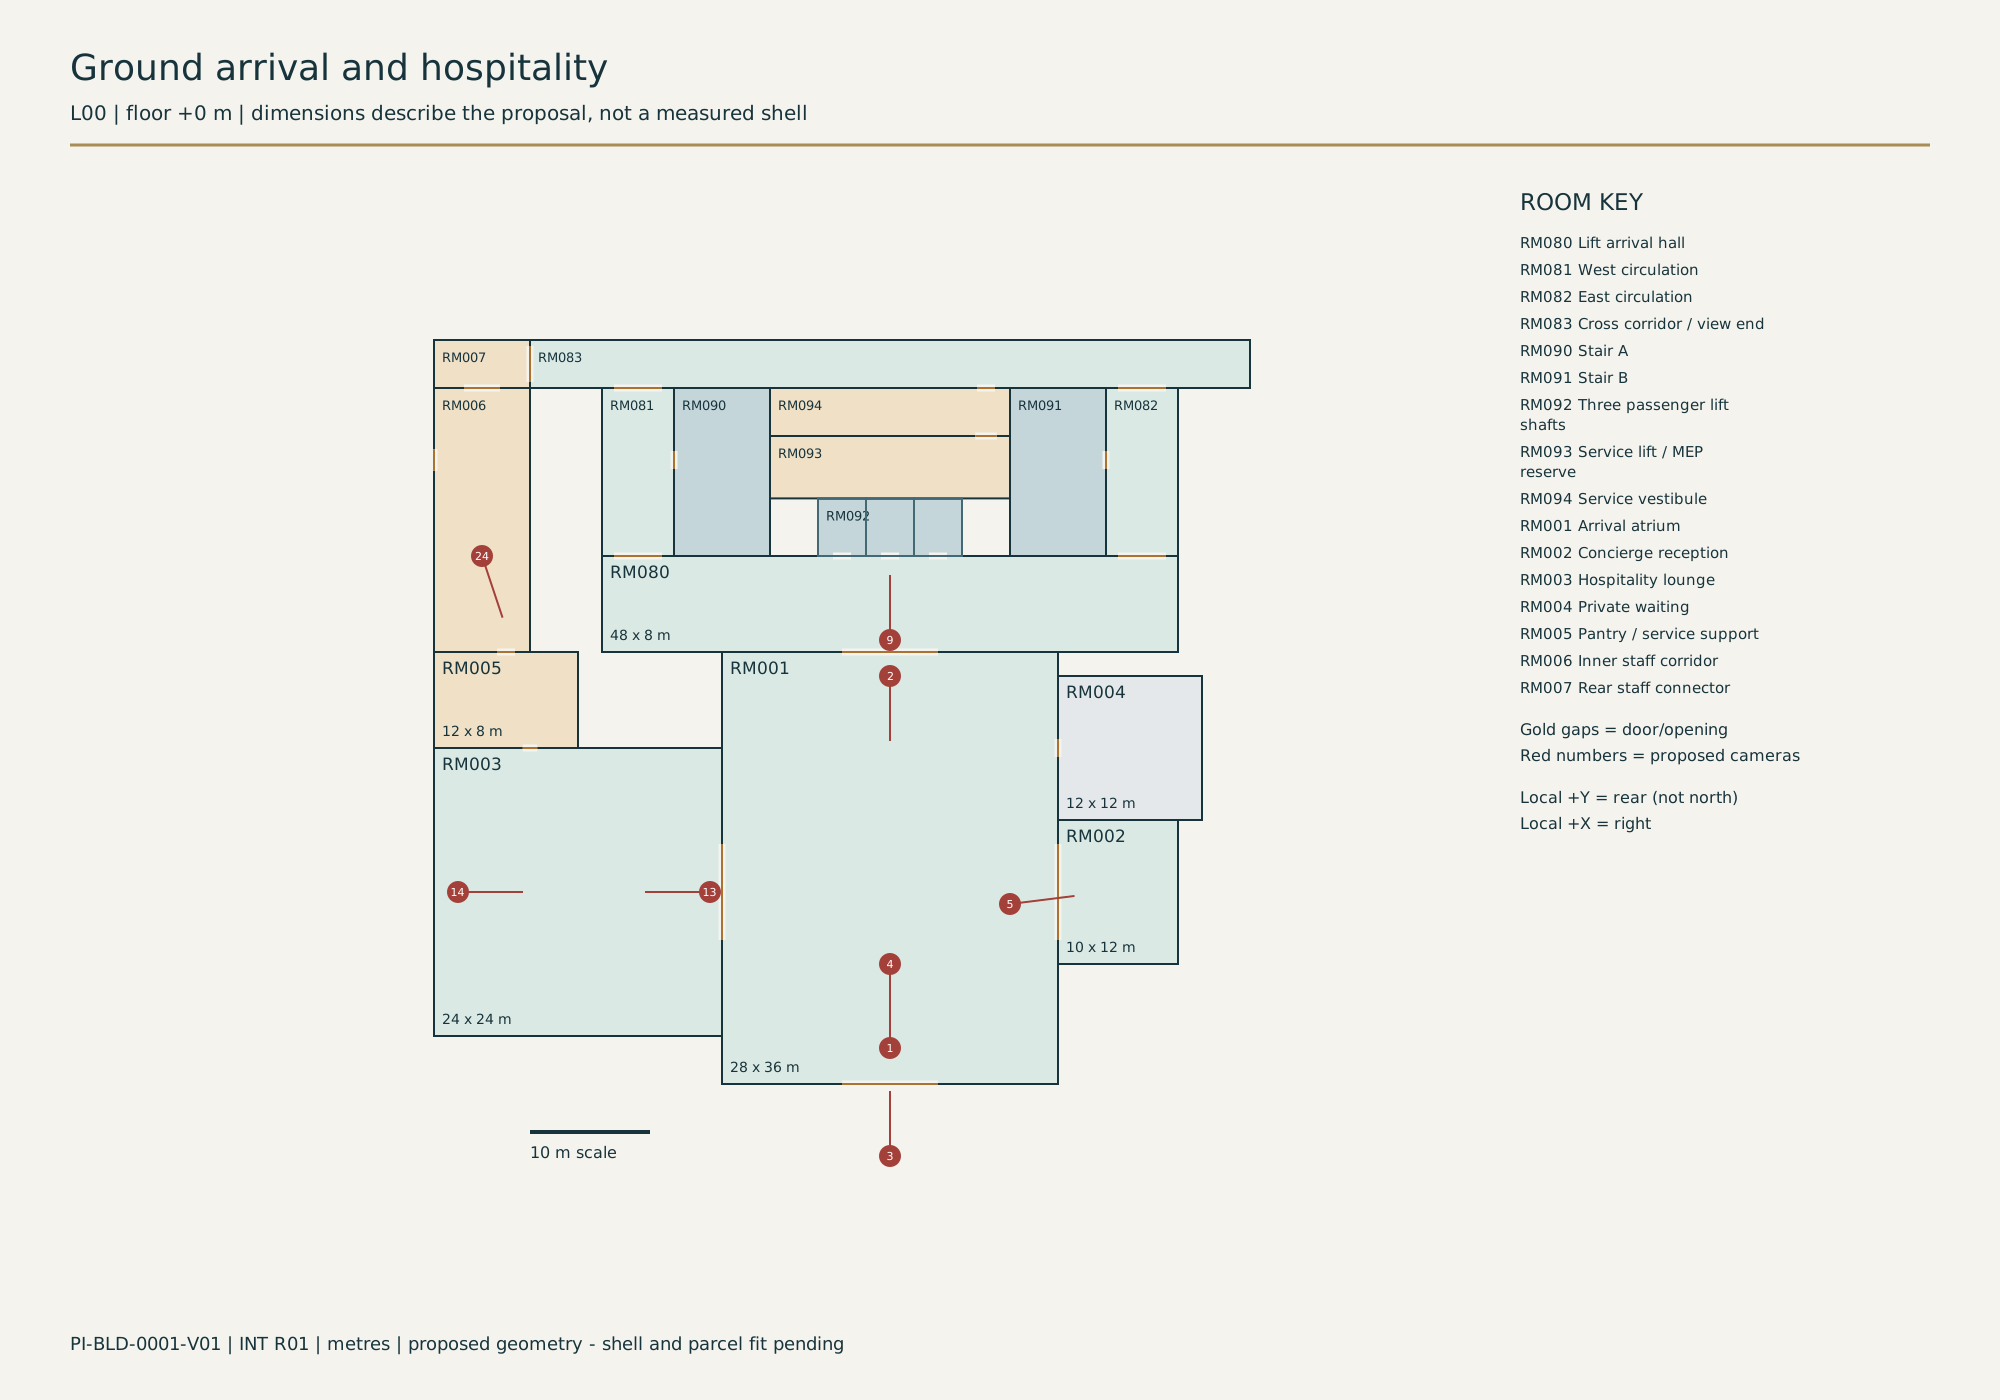
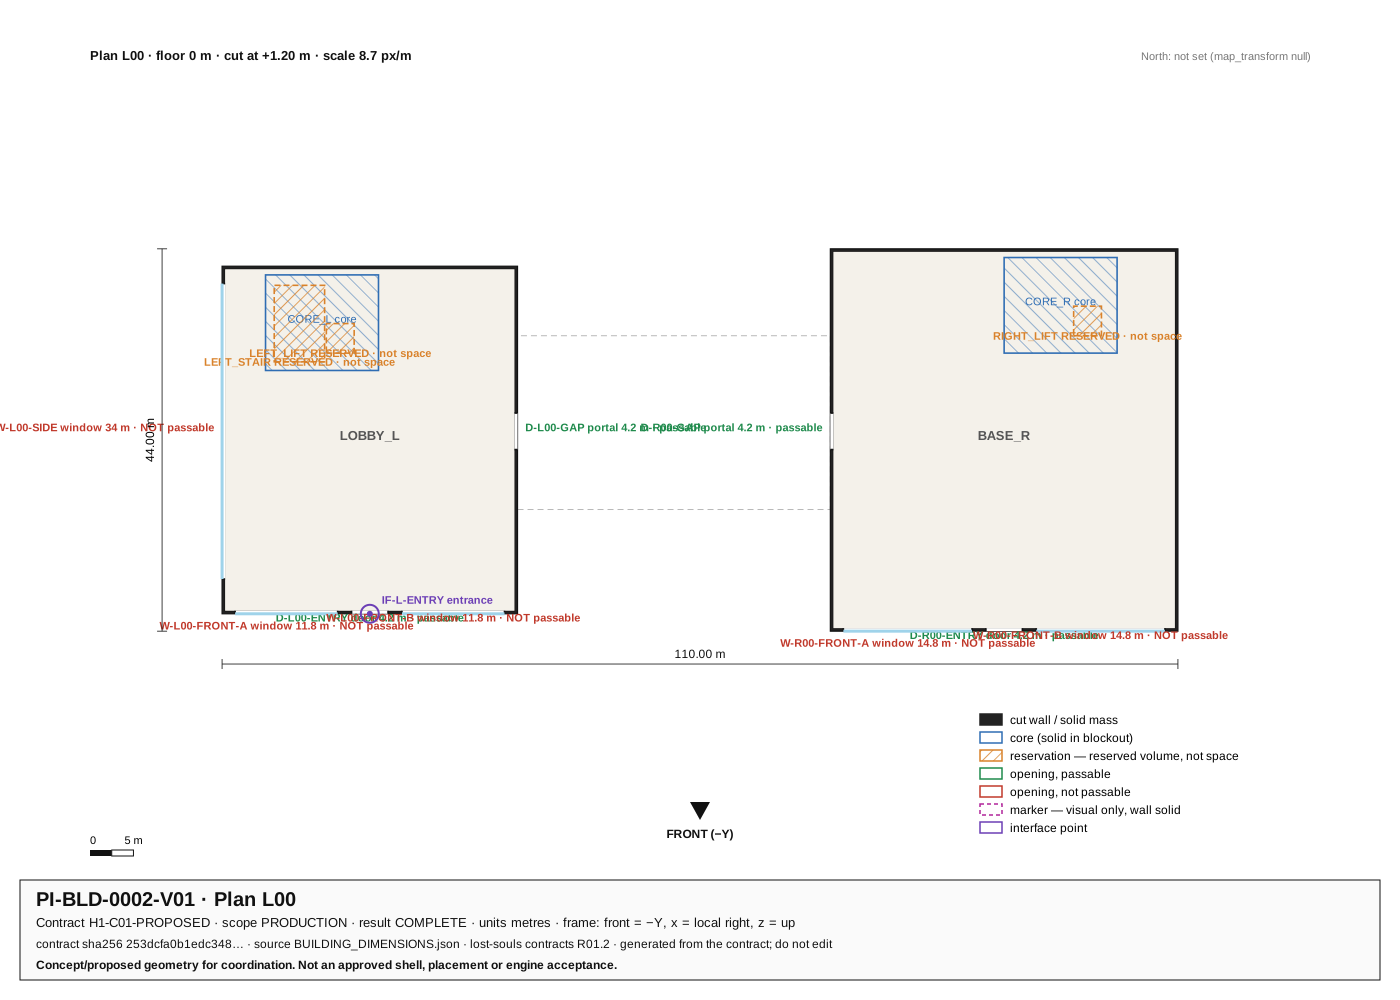
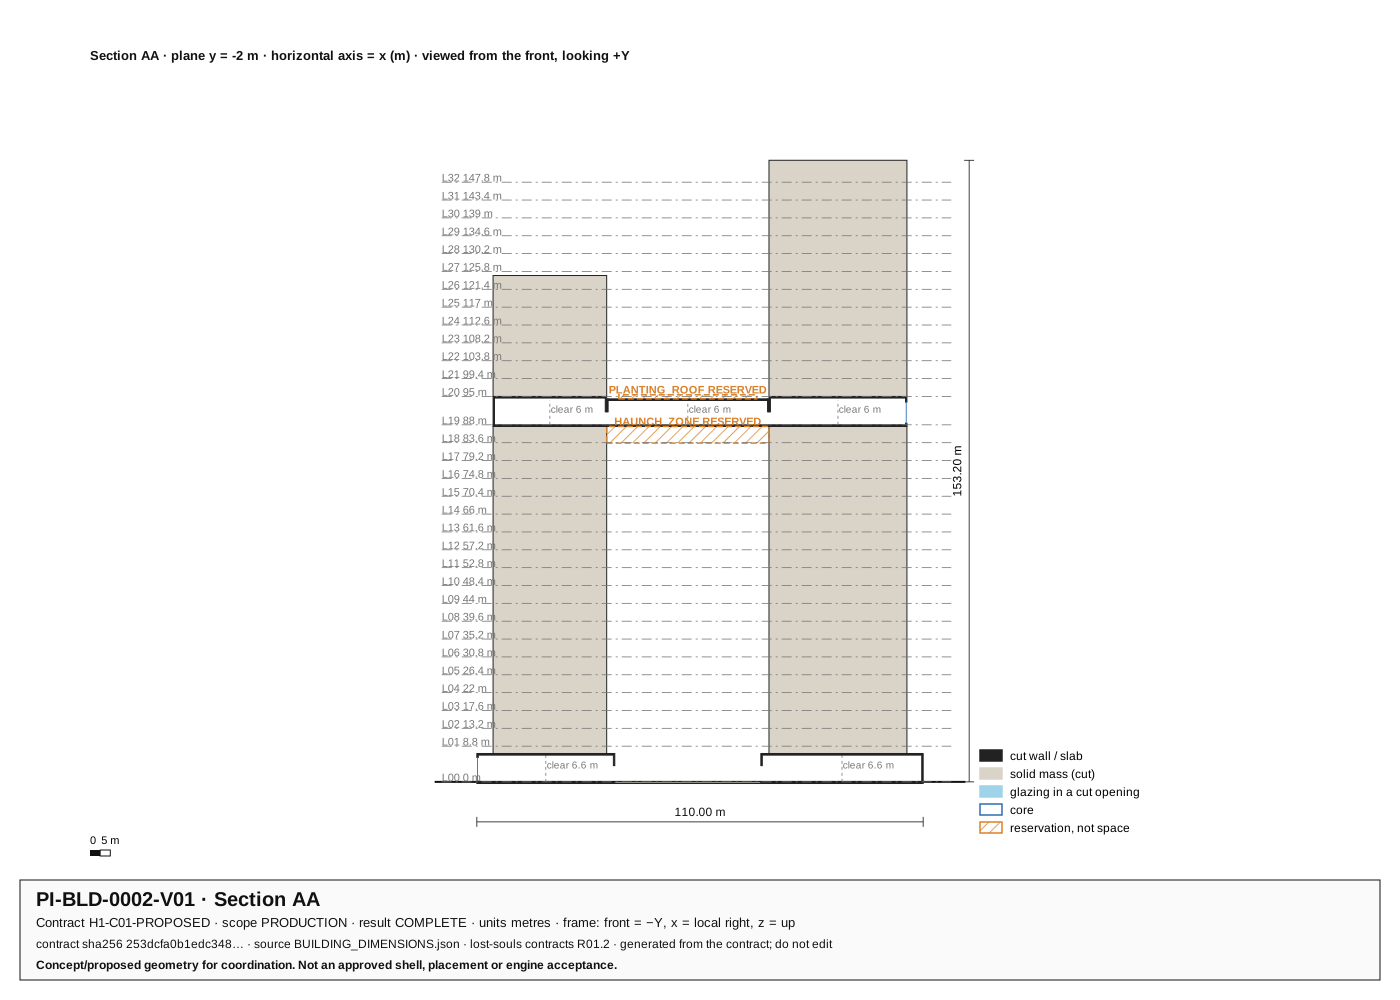
02 · Split ComplexRetained baseline P02 · PI-BLD-0002-V01
Dedicated proposed plans; no accepted footprint or registered entrance established.
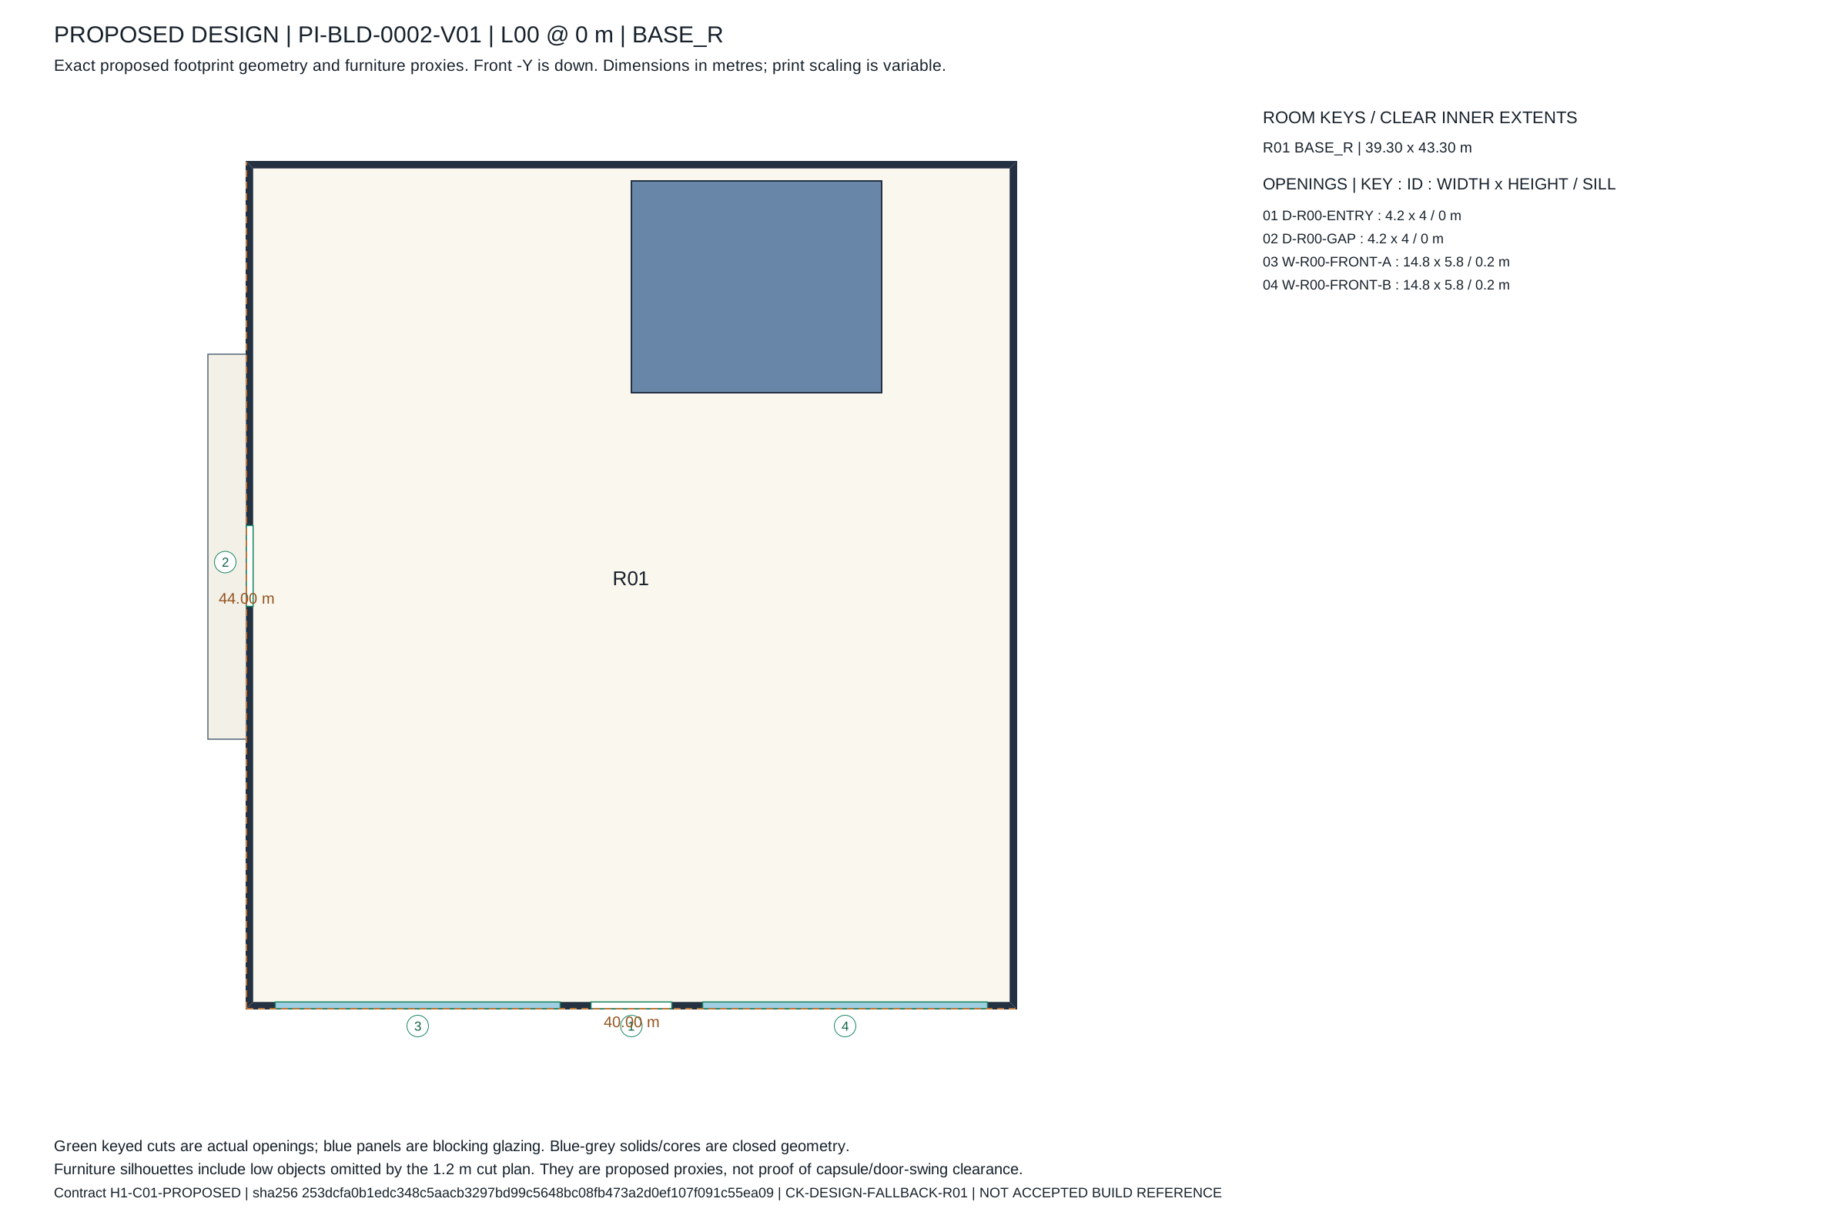
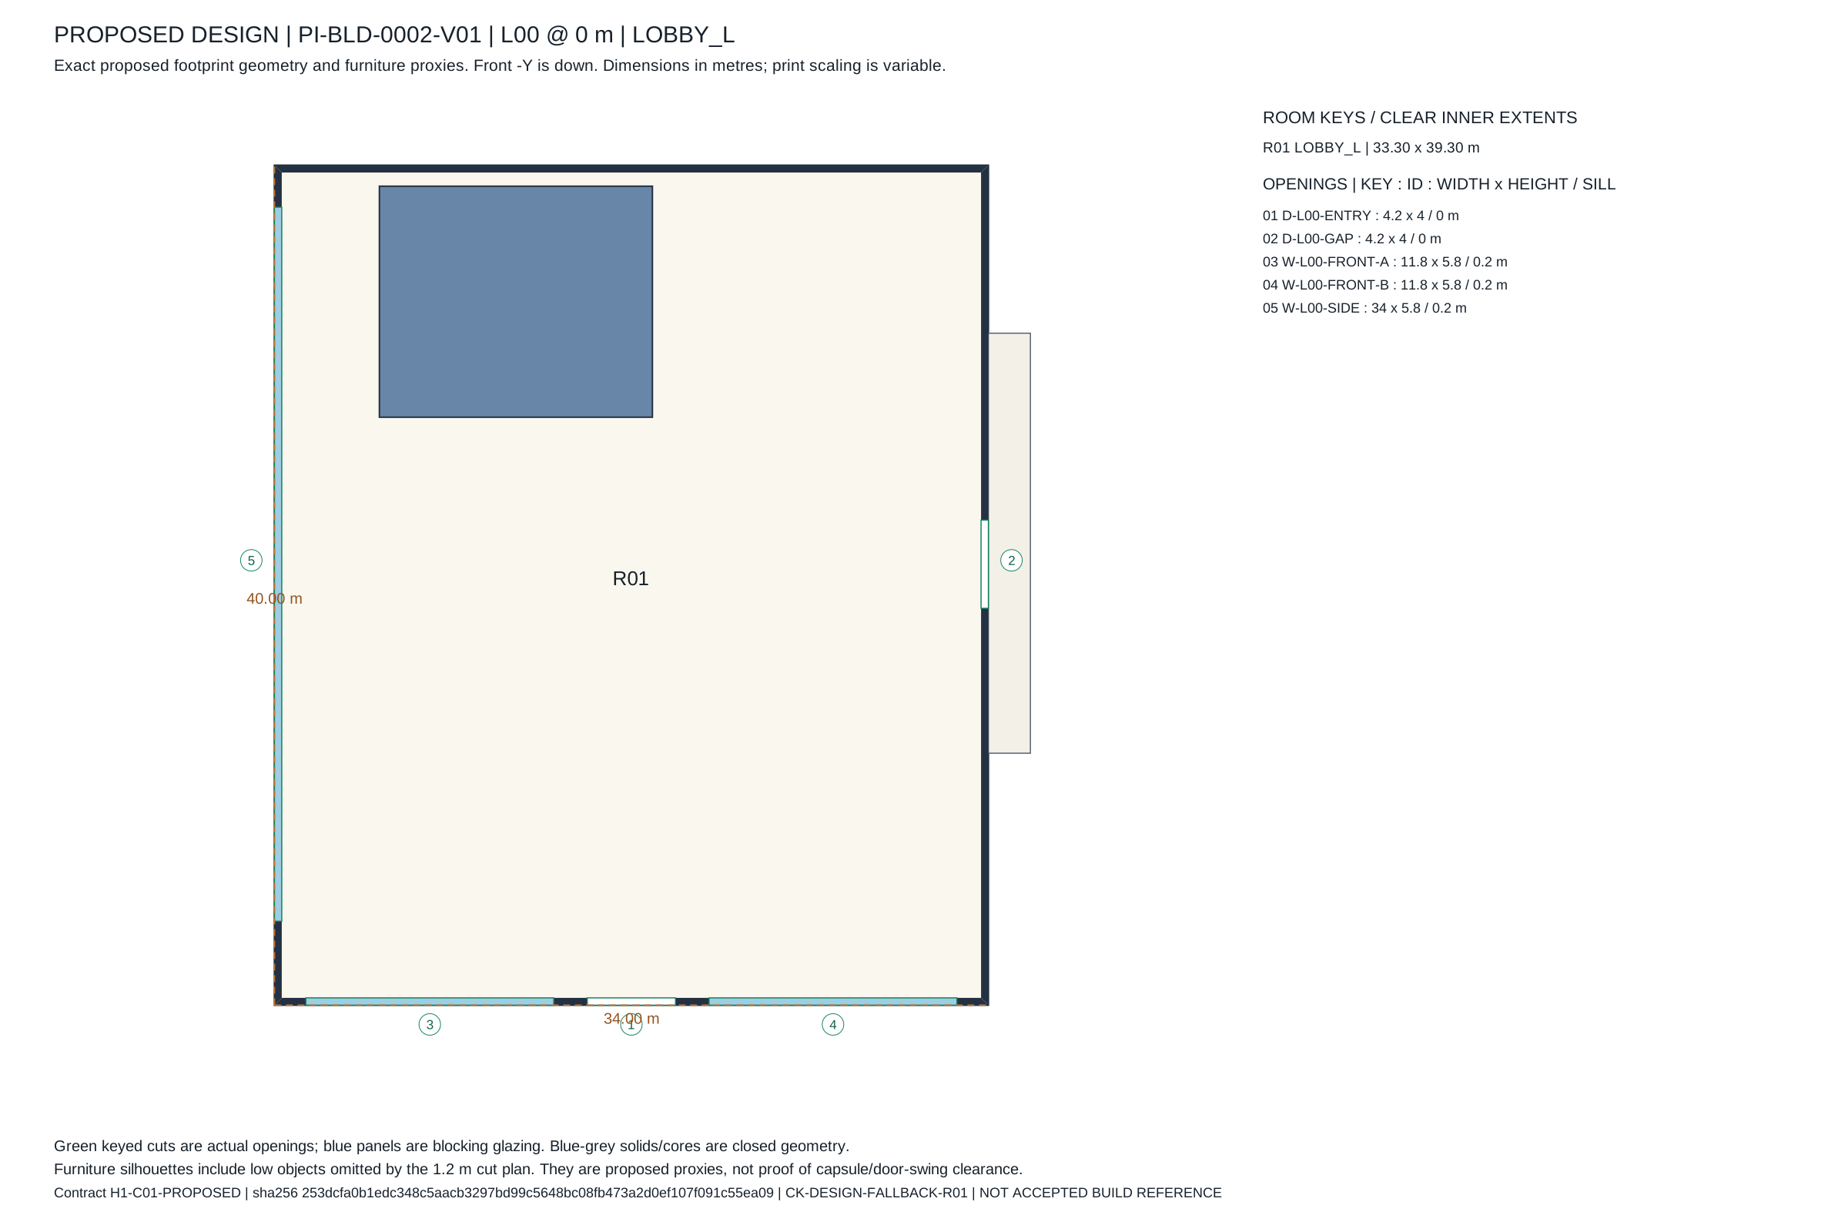
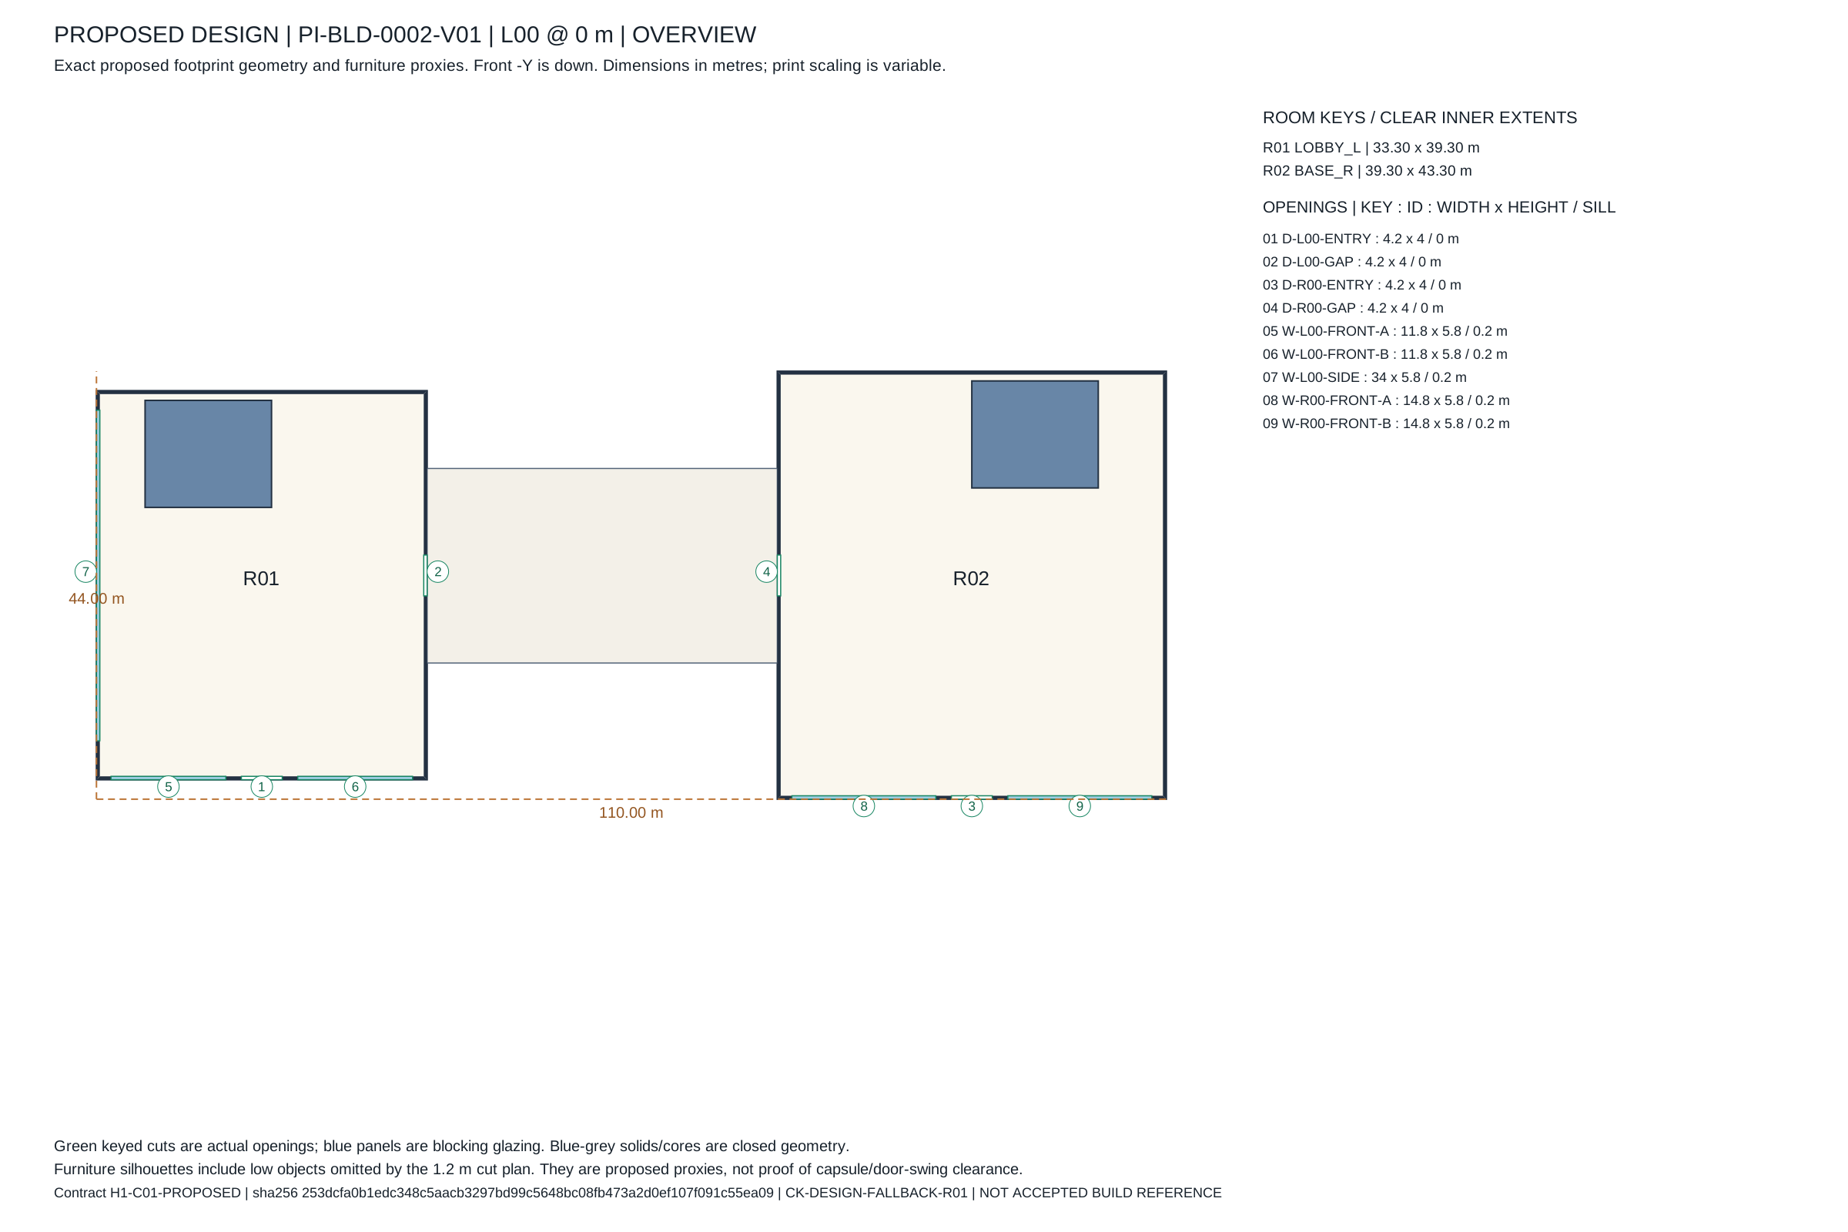
Current delivery export envelope (glTF X / Up / Z): [110.0, 153.6, 44.0]. Concept cells are not at a common scale.
Original positions and matrices retained: P02. No 2D envelope overlap found in this screen; this is not access or native acceptance.
Open actual model and downloads
Proposed ground detail · base r · Proposed ground detail · lobby l · Proposed ground detail · overview · Proposed ground plan · Proposed section · Proposed room schedule
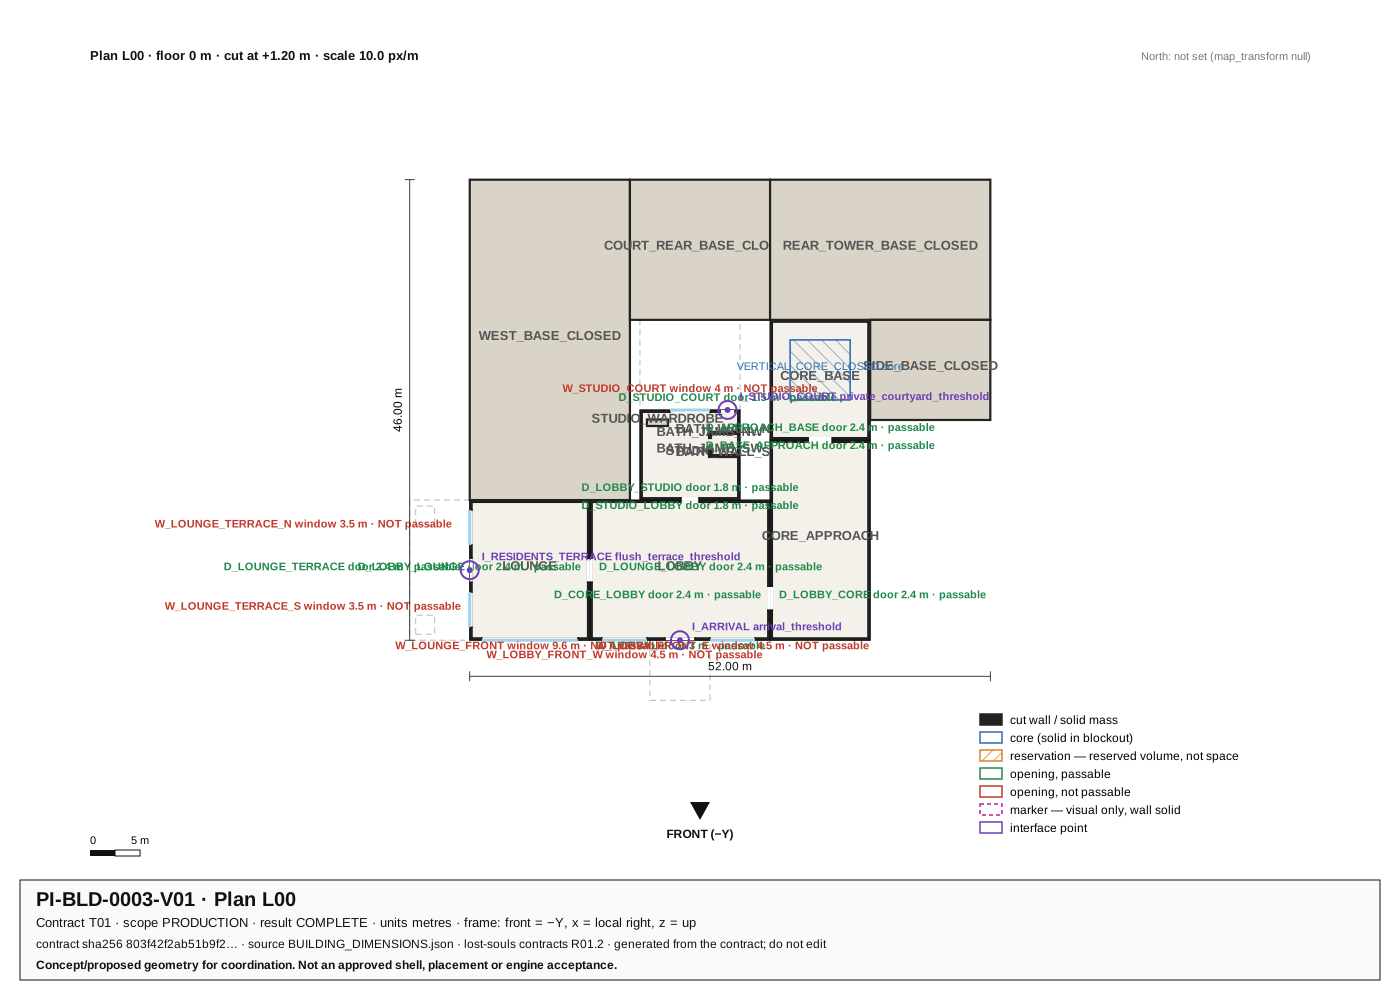
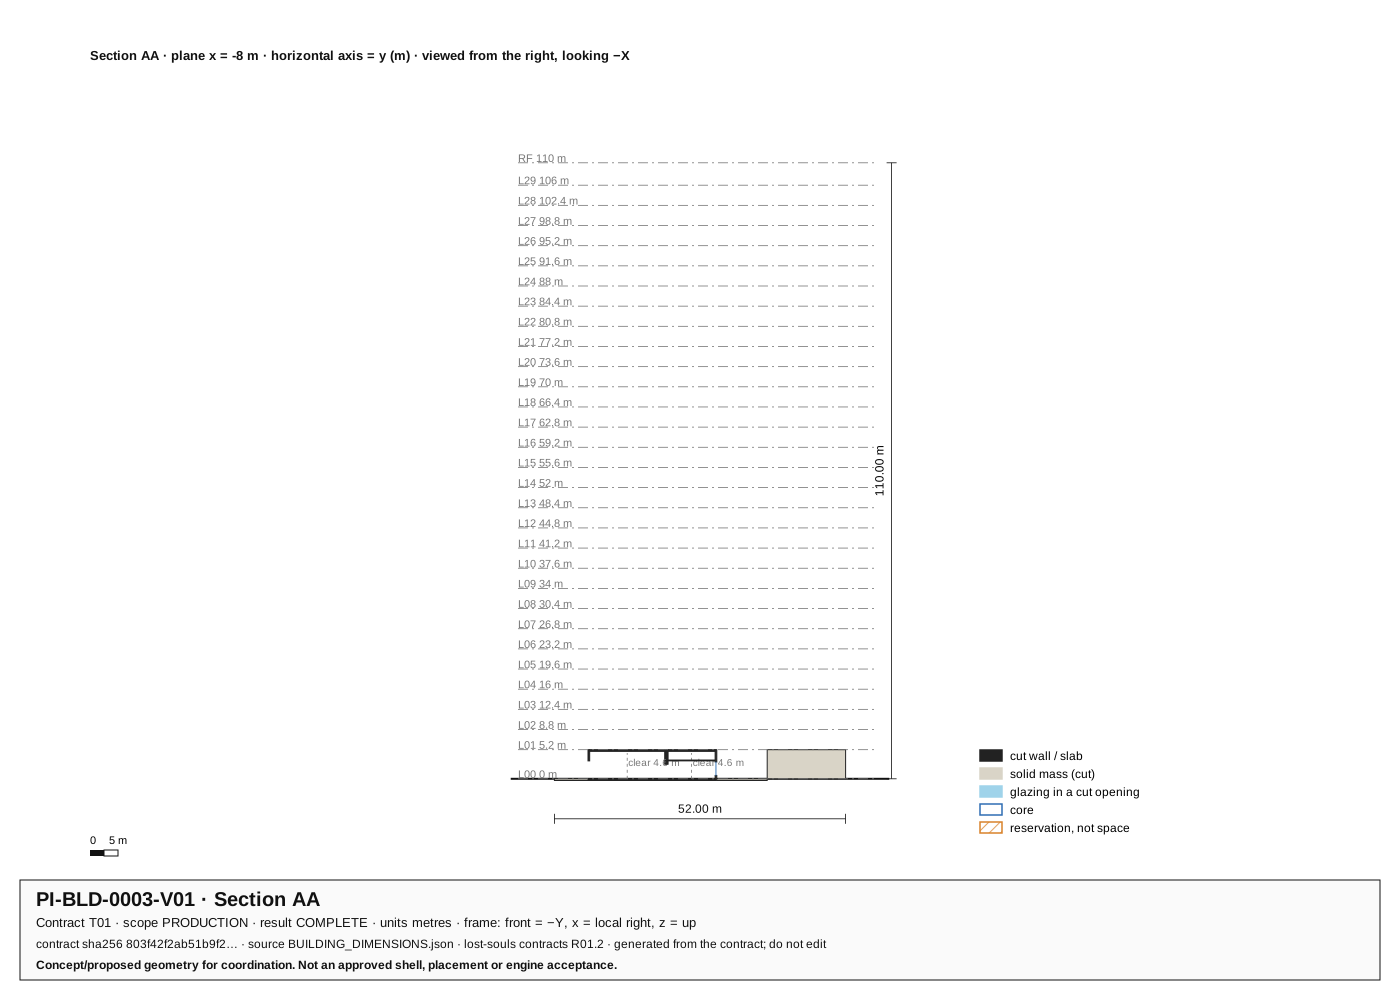
03 · Terrace TowerNew proposal · PI-BLD-0003-V01
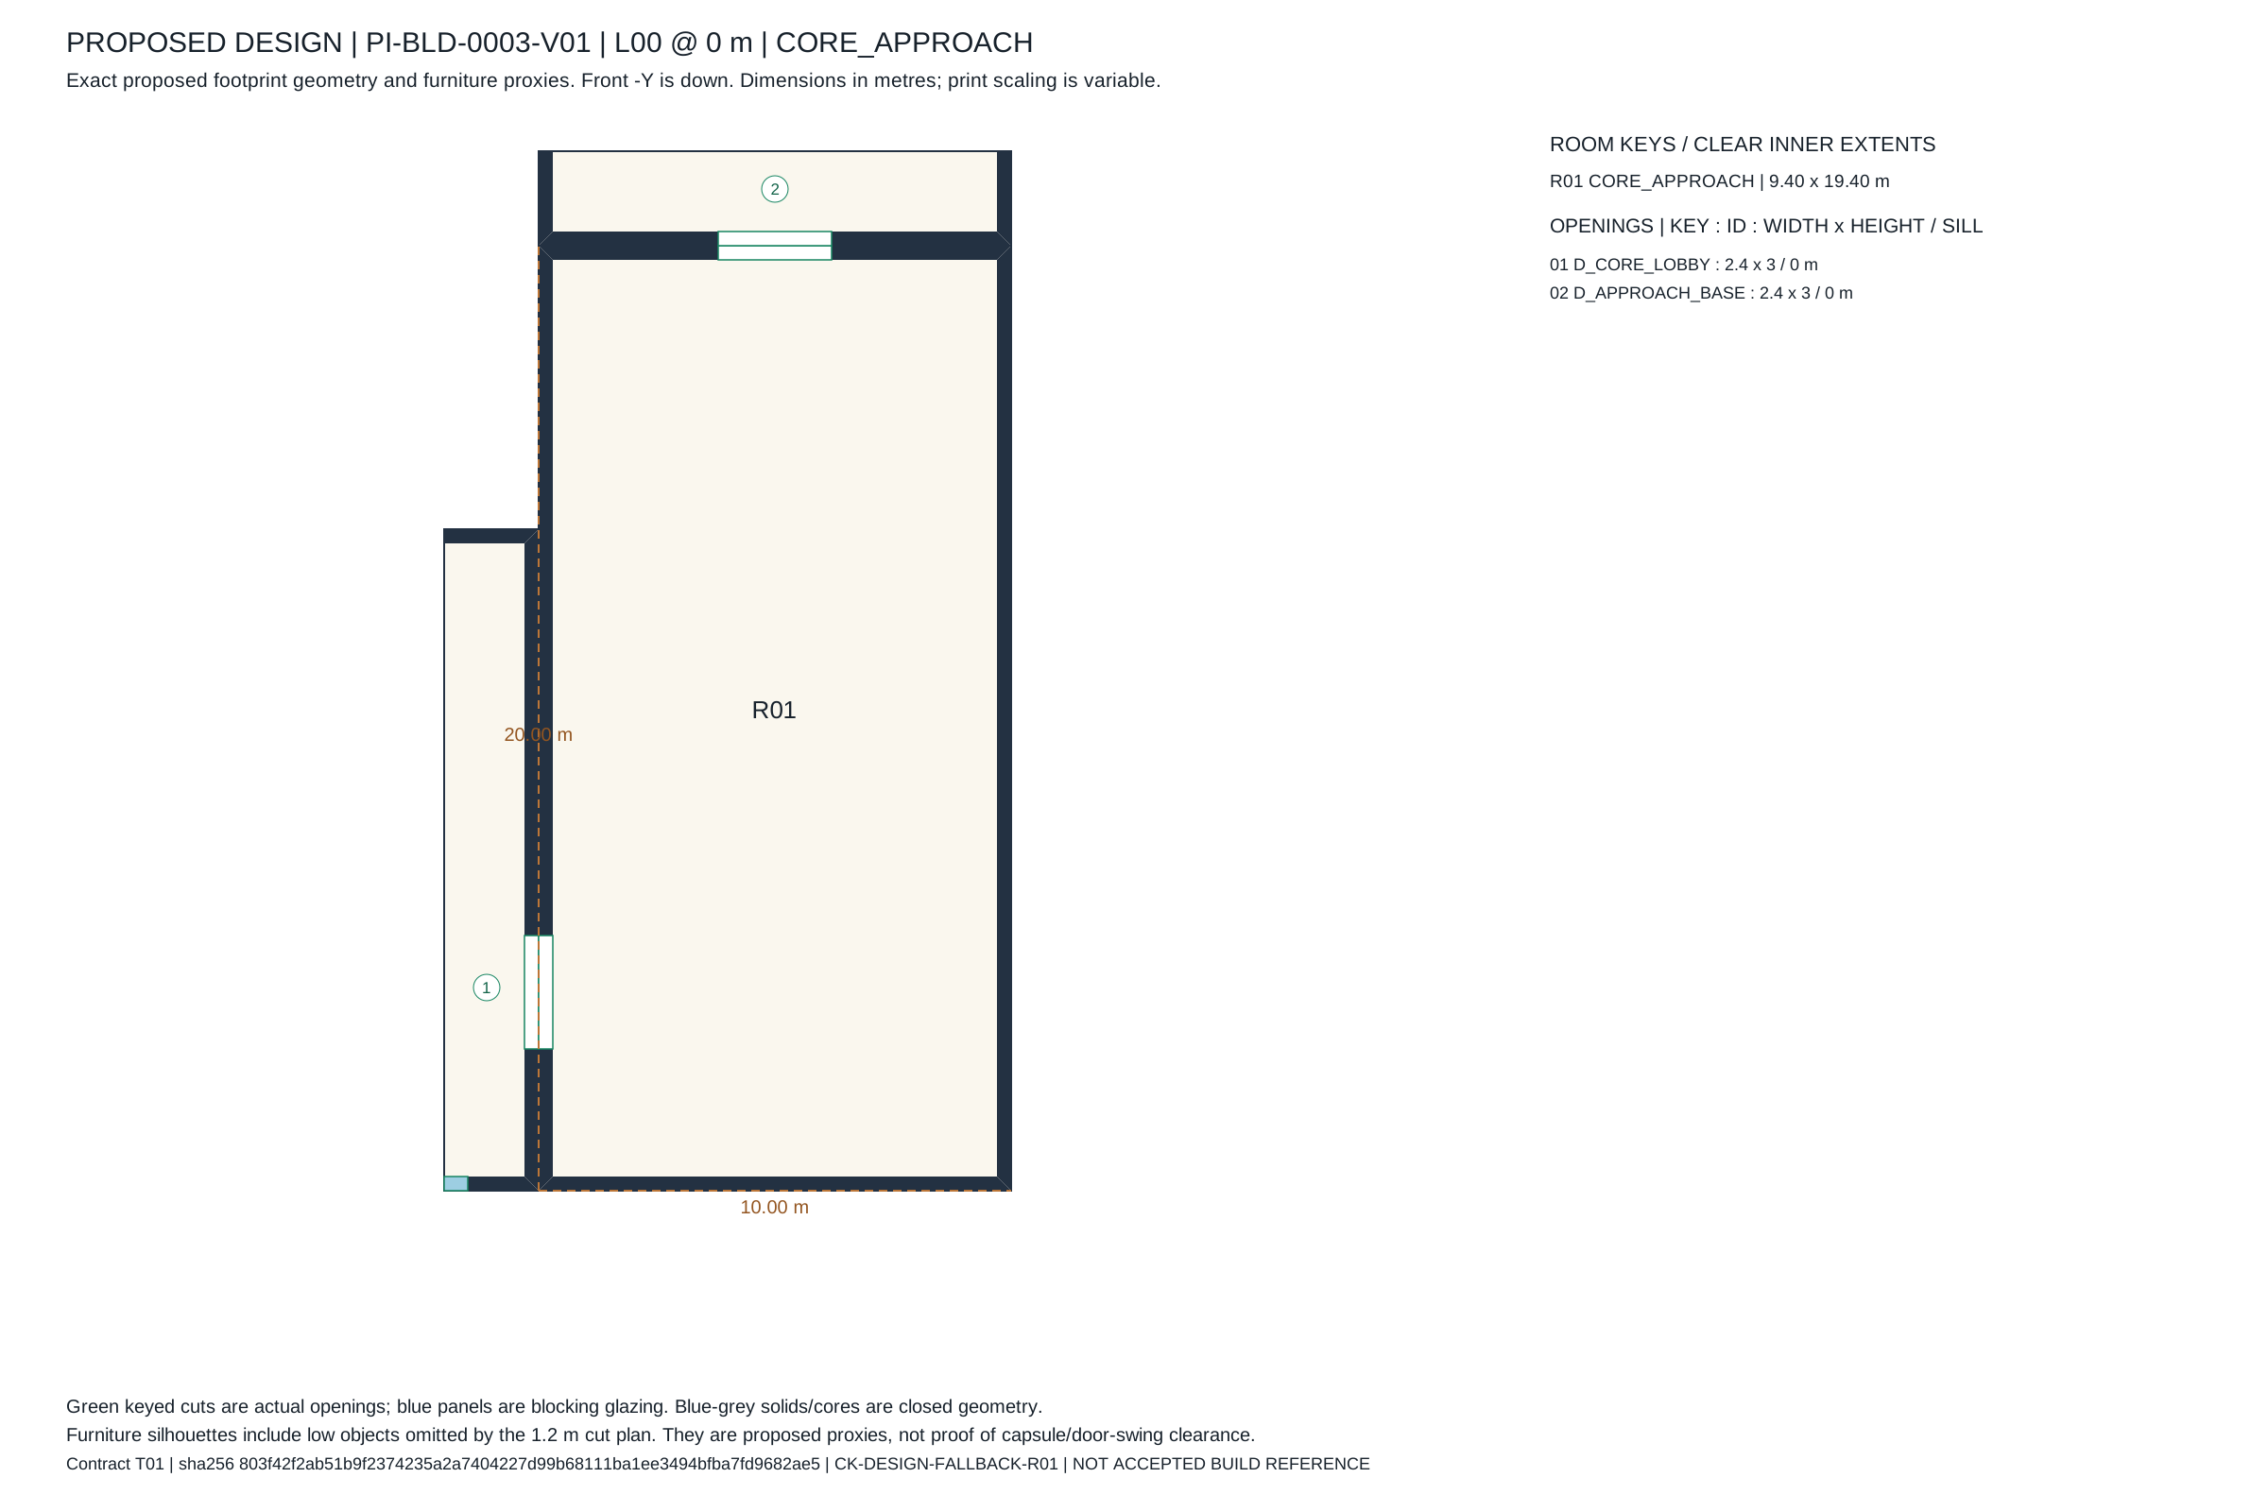
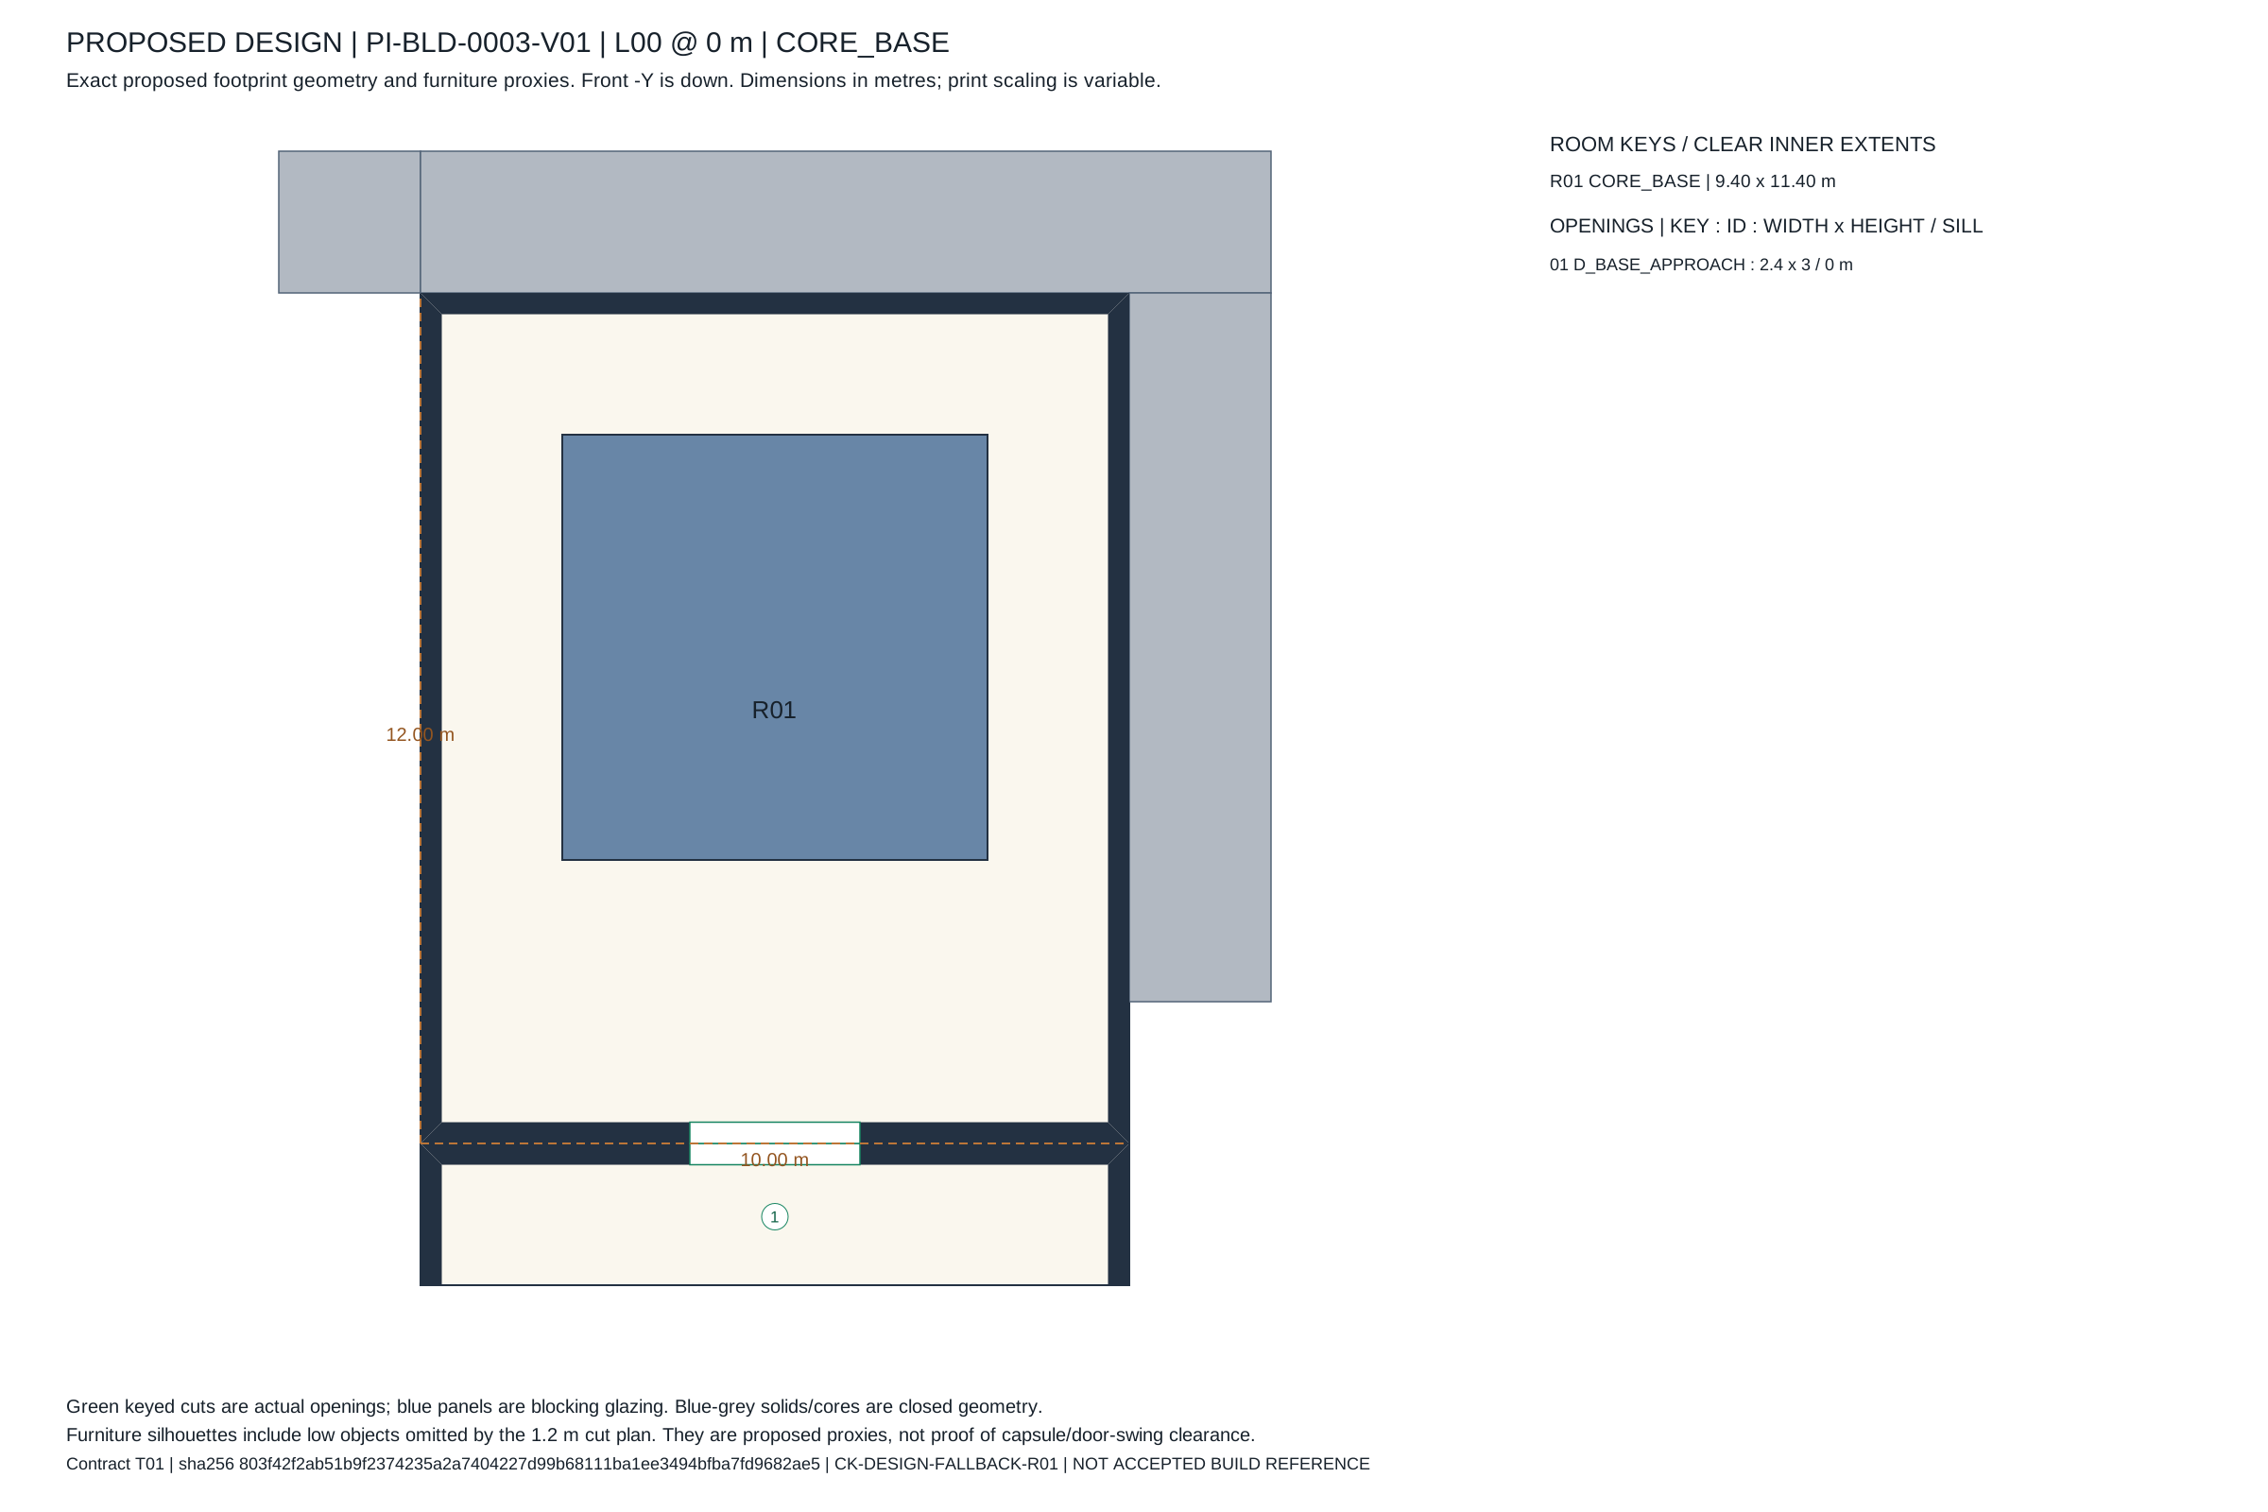
Dedicated proposed plans; no accepted footprint or registered entrance established.
Current delivery export envelope (glTF X / Up / Z): [58.0, 110.3, 52.0]. Concept cells are not at a common scale.
Envelope centre E/S [540, 285]; axis-aligned study only. North-central infill south of U09, near Skyfall Boulevard; retains G01 and Landmark. Use exported building envelope, excluding native VIEW_GROUND helper.
Measured 2D gaps: R02: 14.0; U09: 25.0; coast: 376.4 planning units. Study margins pass; entrances, heights, grading and access remain untested.
Choose frontage and reconcile the proposed core approach plan with TR-Q04 export; no entrance or curb cut selected.
Source correction: native 1,044 × 1,044 bound includes VIEW_GROUND. Actual export is 58 × 52 in plan; the helper is excluded, not rescaled.
Open actual model and downloads
Proposed ground detail · core approach · Proposed ground detail · core base · Proposed ground detail · lobby · Proposed ground detail · lounge · Proposed ground detail · overview · Proposed ground detail · studio · Proposed ground plan · Proposed section · Proposed room schedule
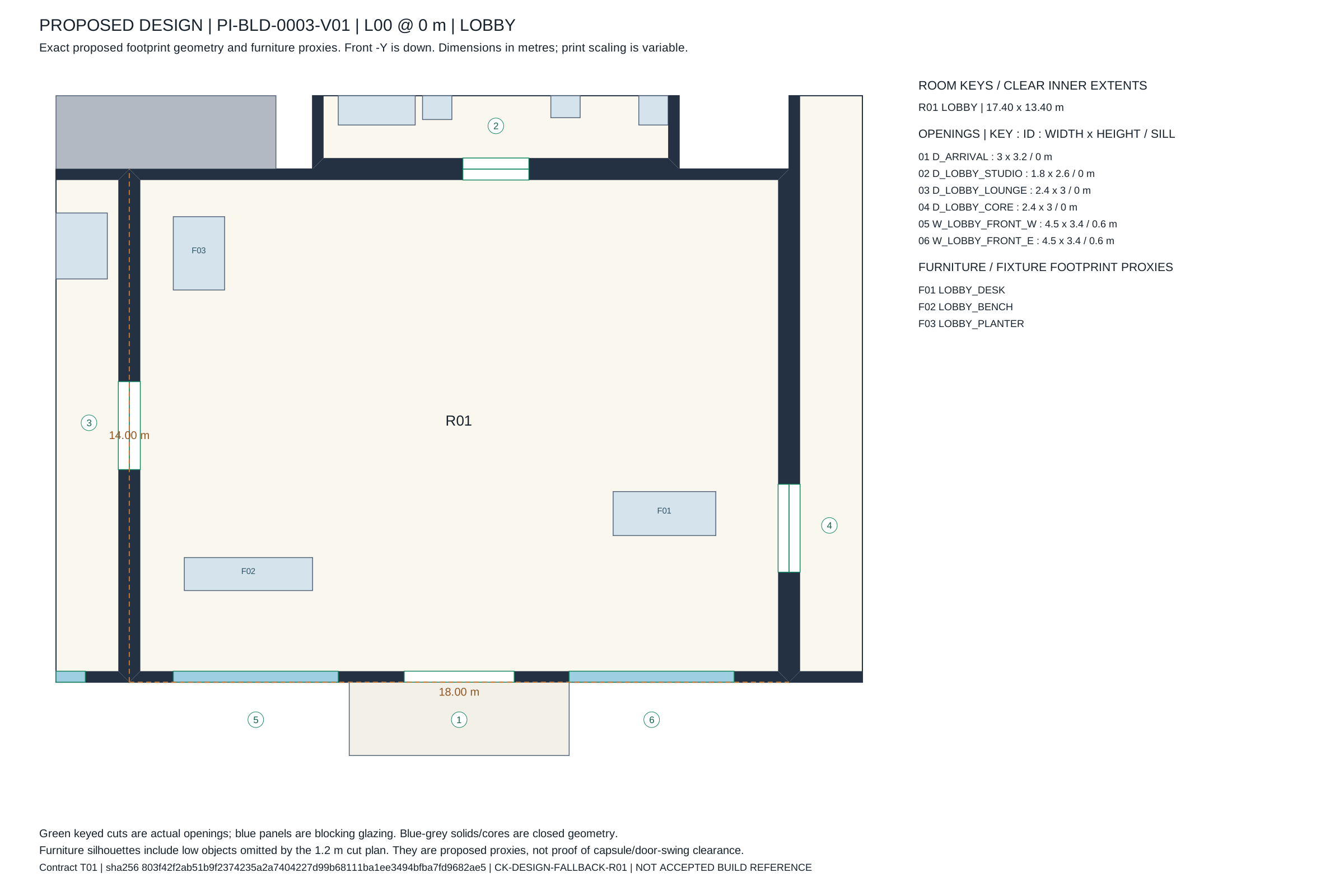
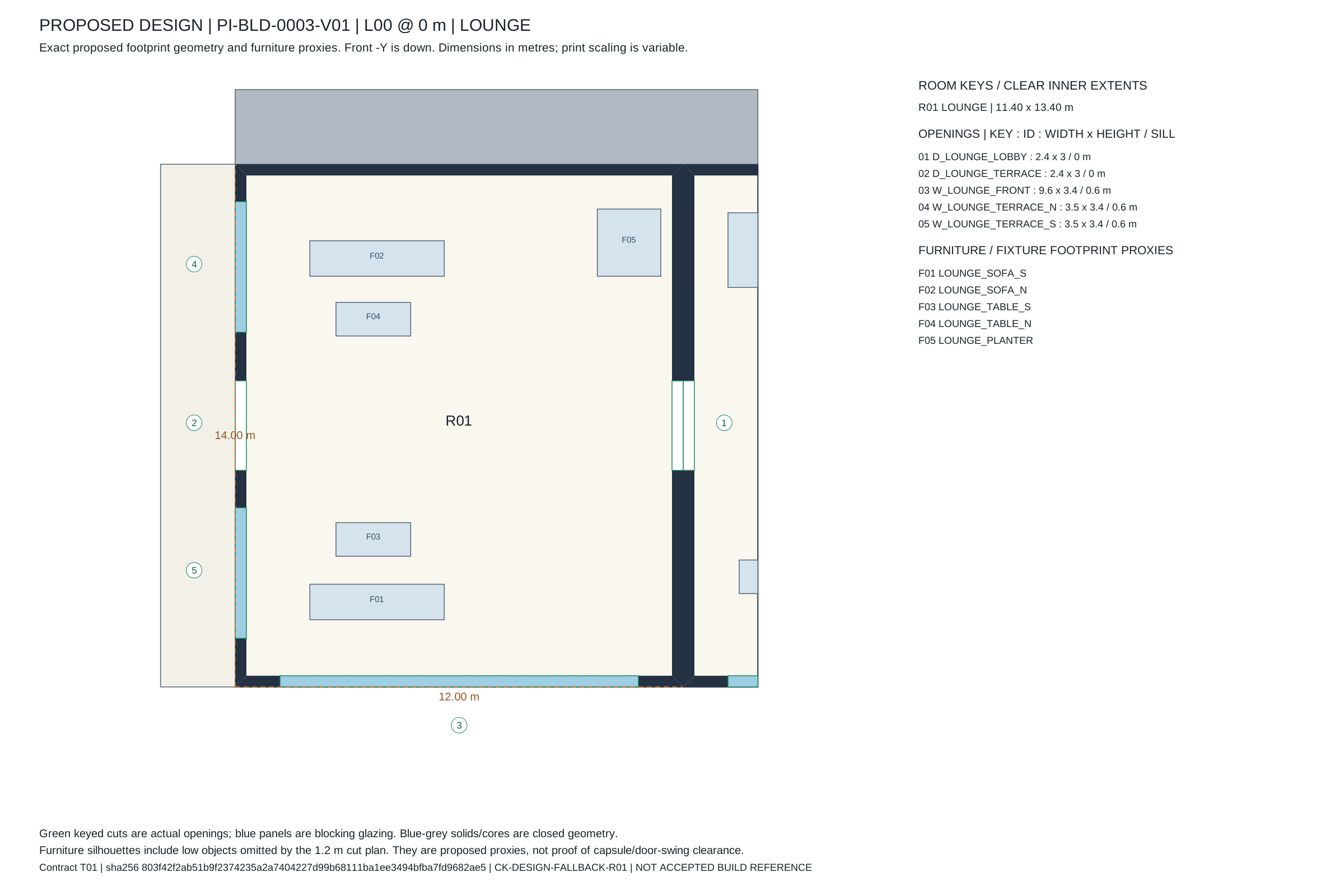
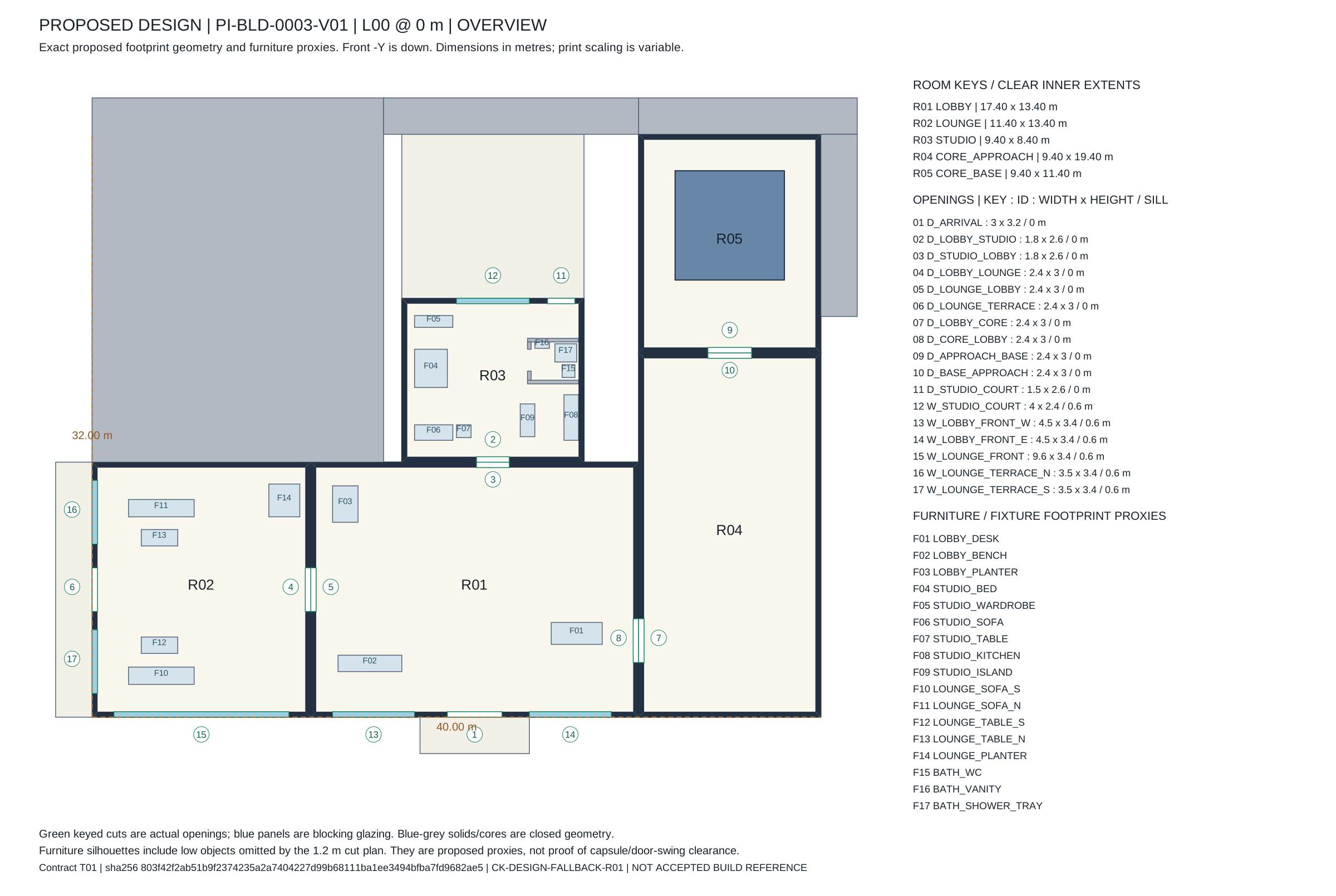
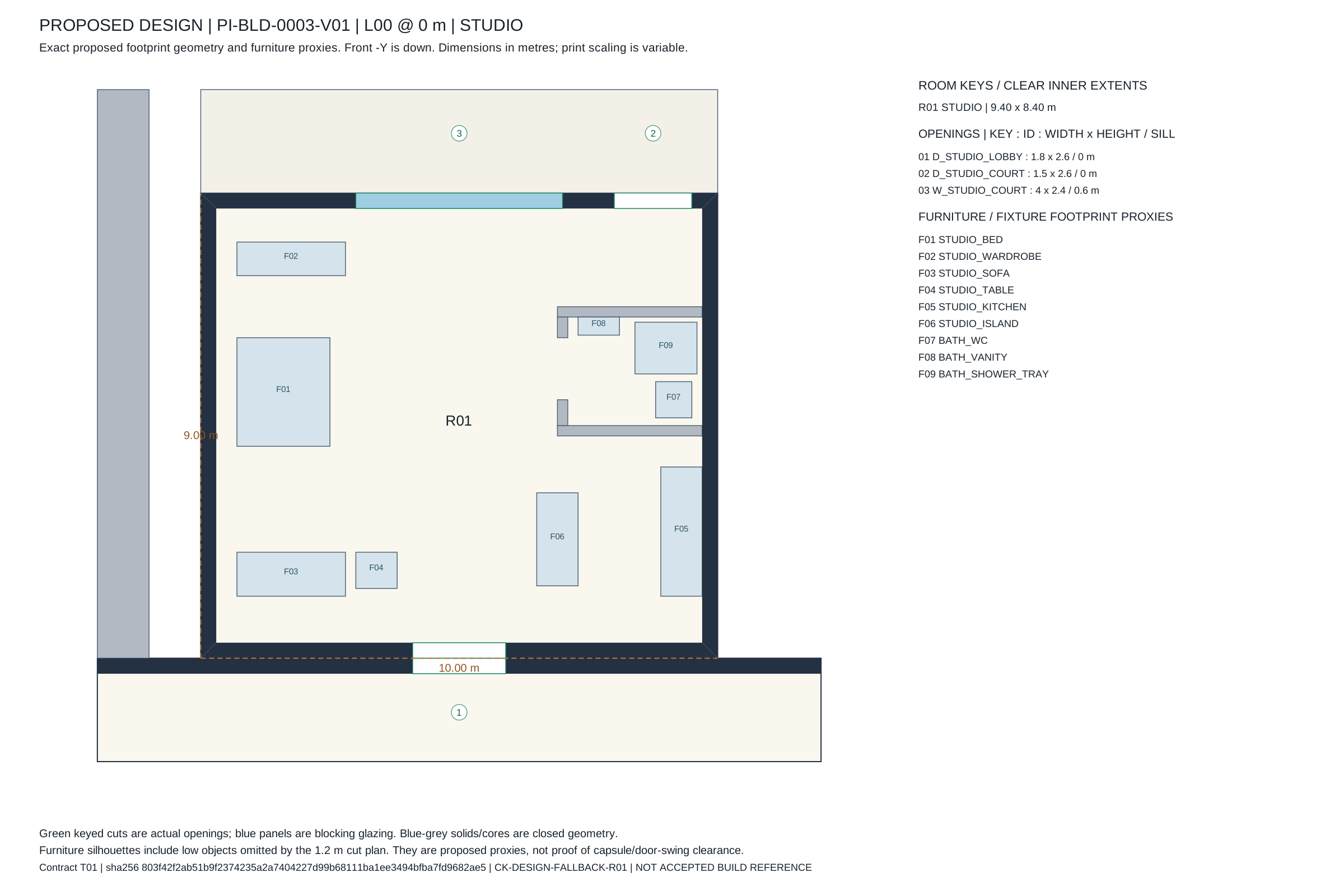
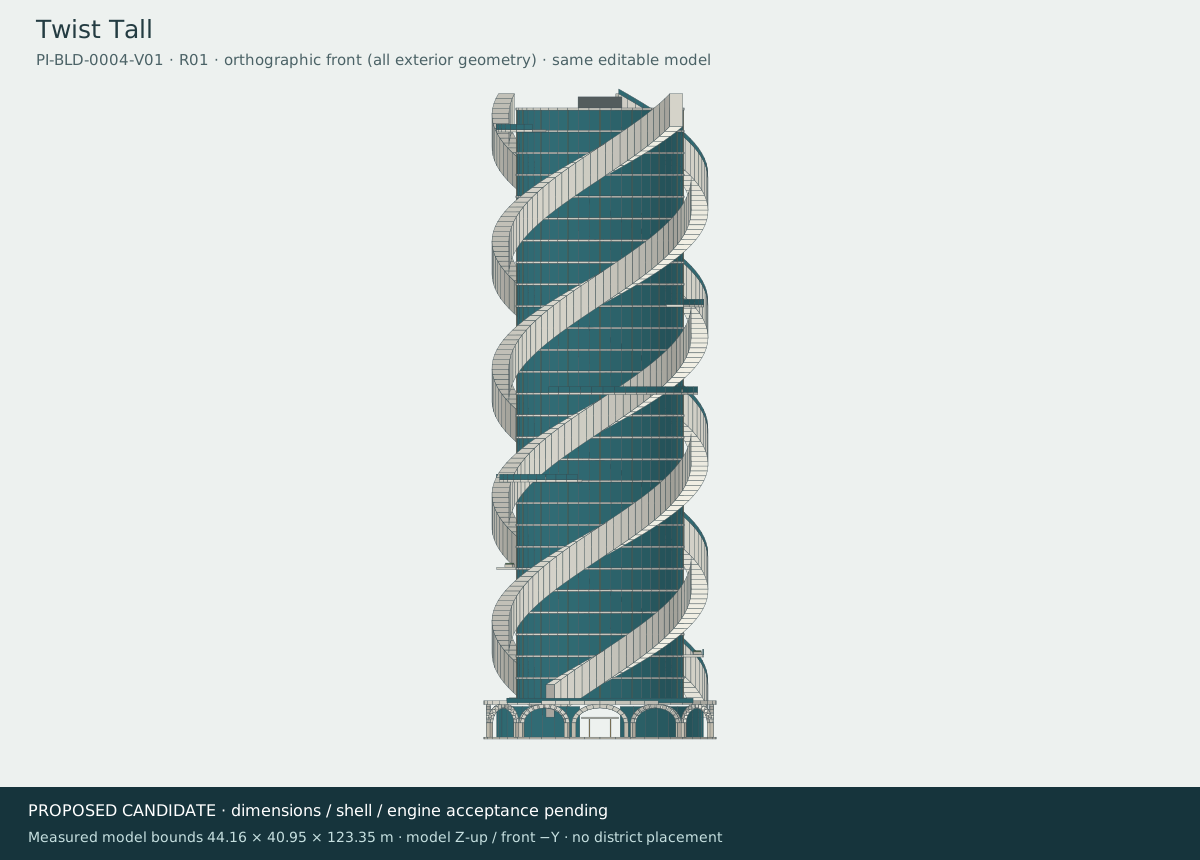
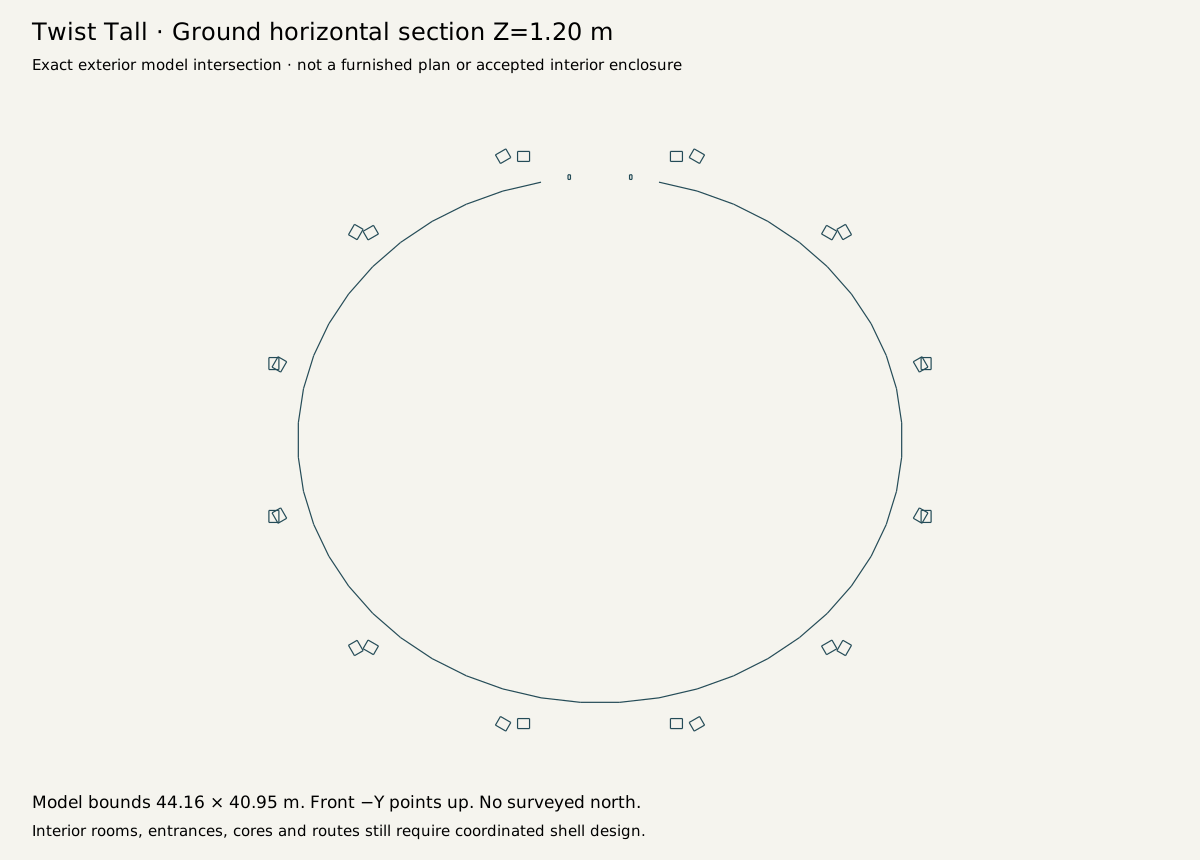
04 · Twist TallRetained baseline U01 · PI-BLD-0004-V01
Earlier ground-section bounds [44.16, 40.95]; does not establish the full current export envelope.
Current delivery export envelope (glTF X / Up / Z): [63.6, 121.85, 58.049]. Concept cells are not at a common scale.
Original positions and matrices retained: U01. No 2D envelope overlap found in this screen; this is not access or native acceptance.
Open actual model and downloads
Proposed front · Proposed ground · Proposed roof · Proposed section · Proposed side
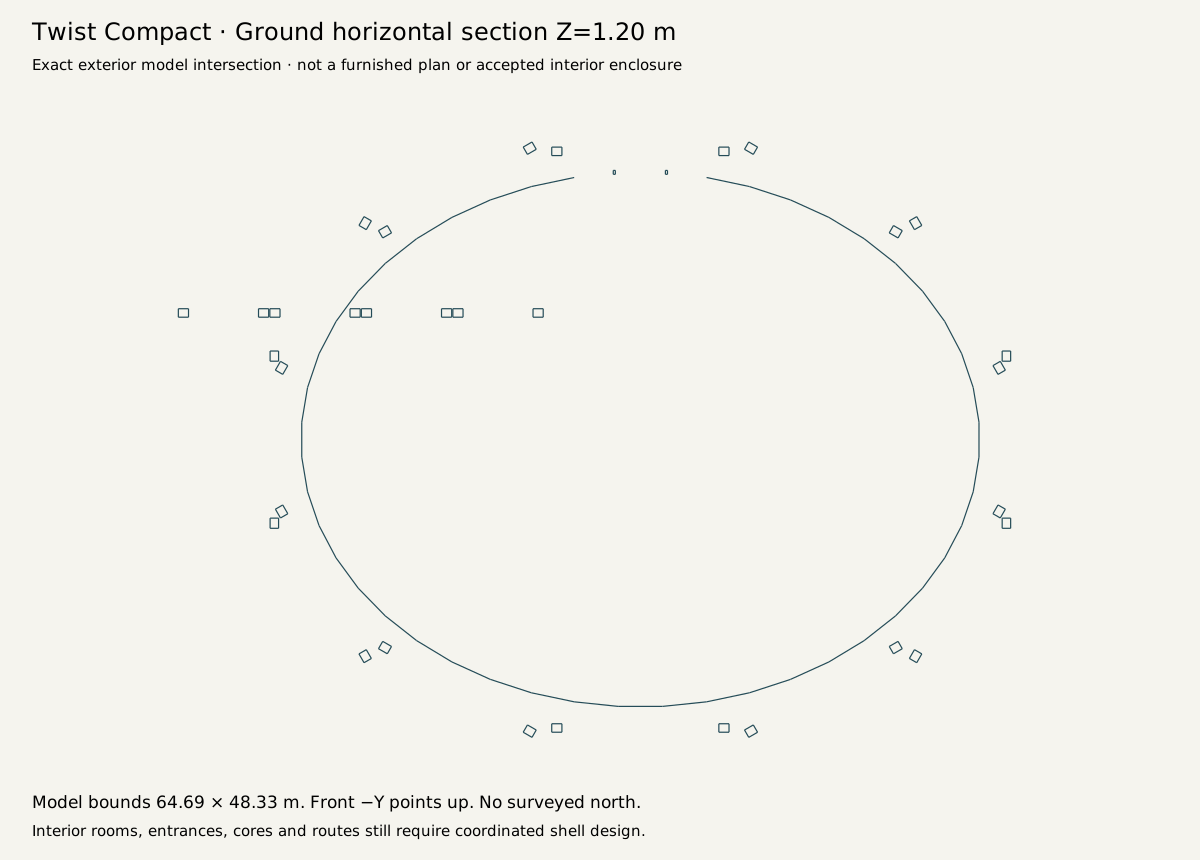
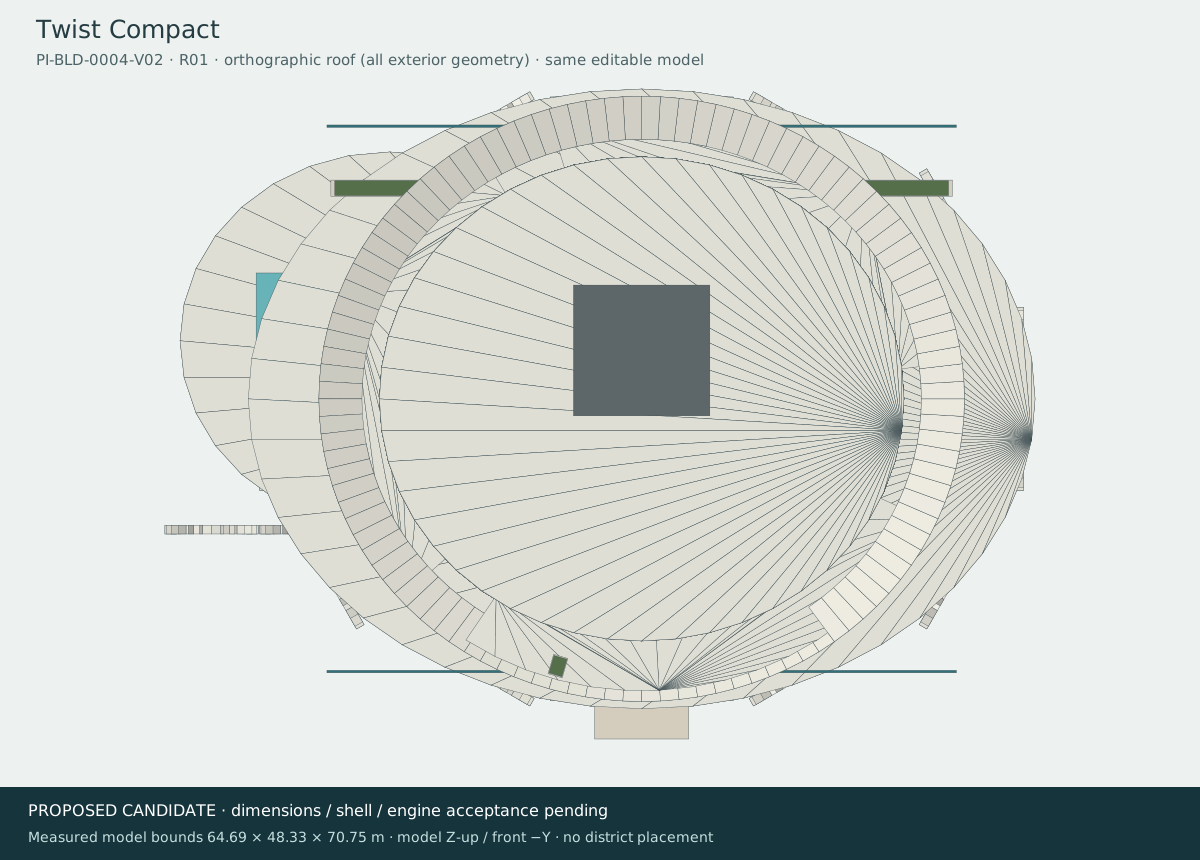
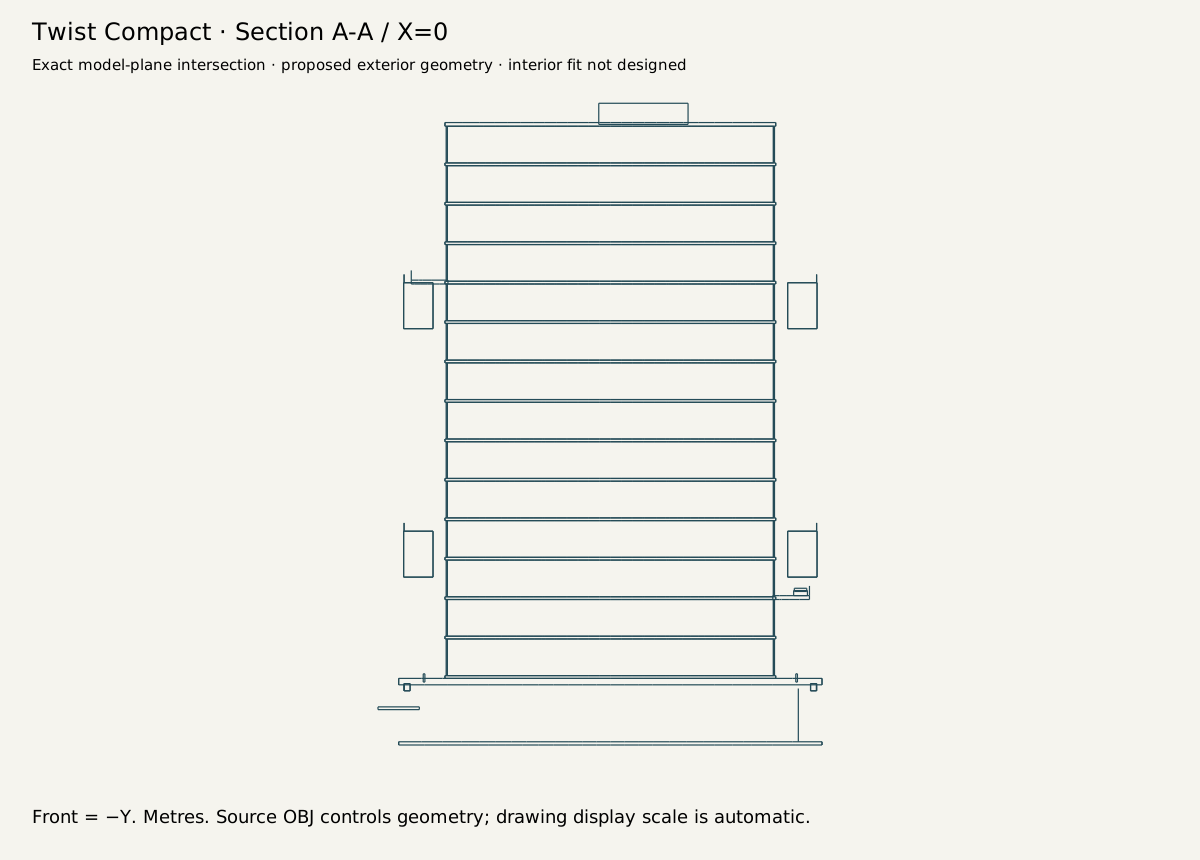
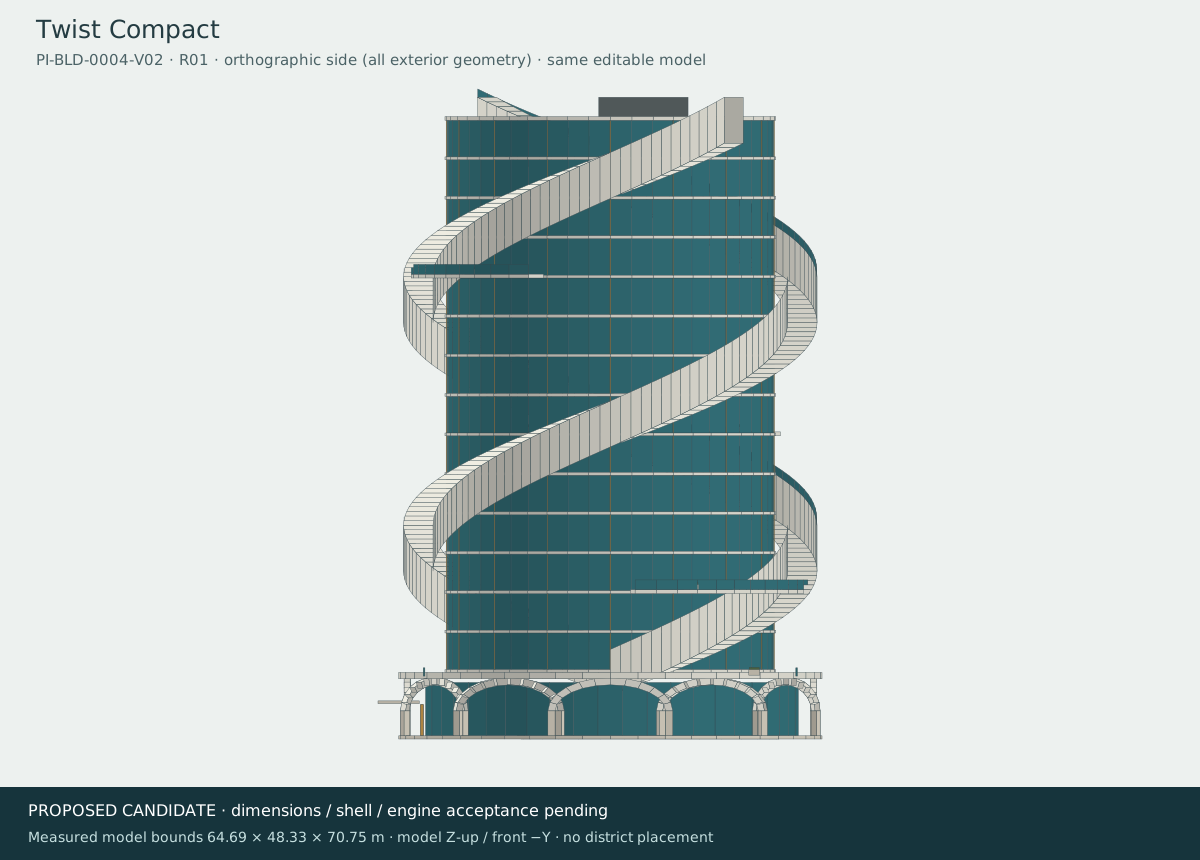
05 · Twist CompactRetained baseline P03 · PI-BLD-0004-V02
Earlier ground-section bounds [64.69, 48.33]; does not establish the full current export envelope.
Current delivery export envelope (glTF X / Up / Z): [72.217, 69.85, 57.05]. Concept cells are not at a common scale.
Original positions and matrices retained: P03. No 2D envelope overlap found in this screen; this is not access or native acceptance.
Open actual model and downloads
Proposed front · Proposed ground · Proposed roof · Proposed section · Proposed side
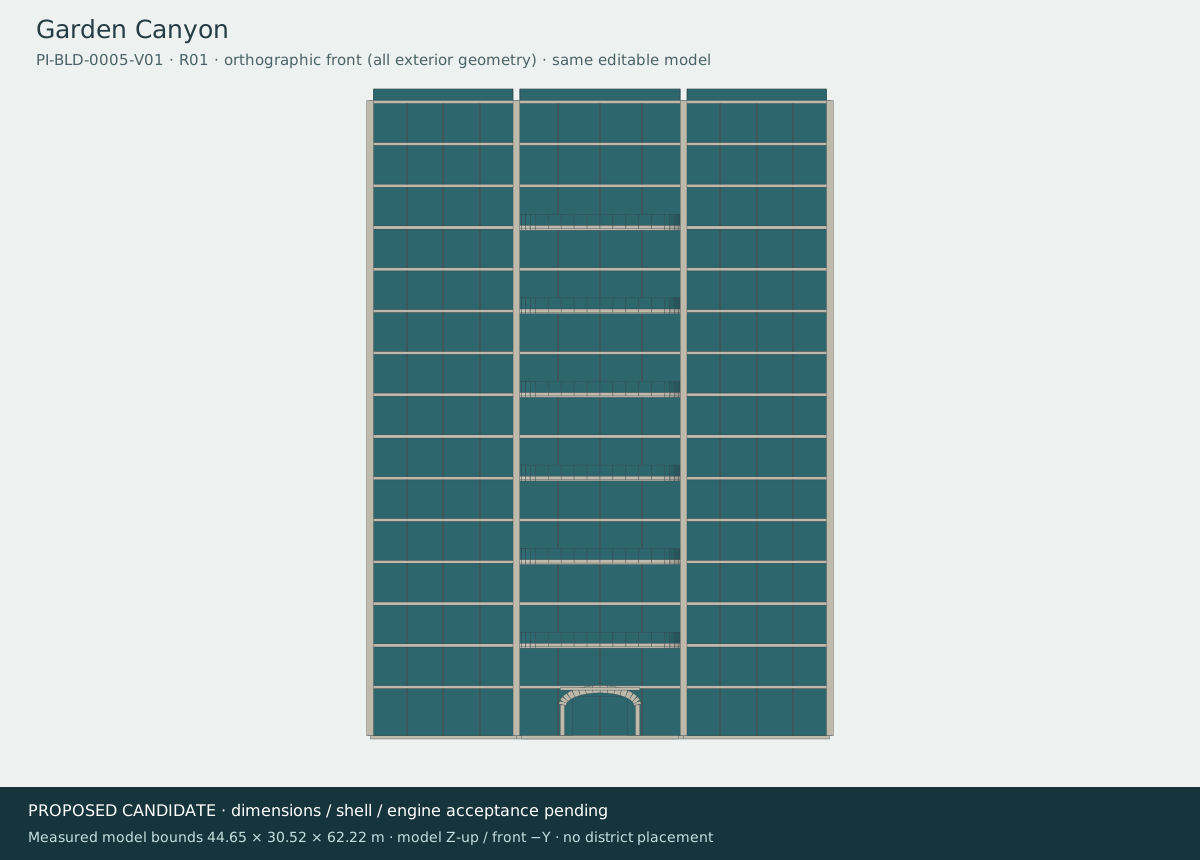
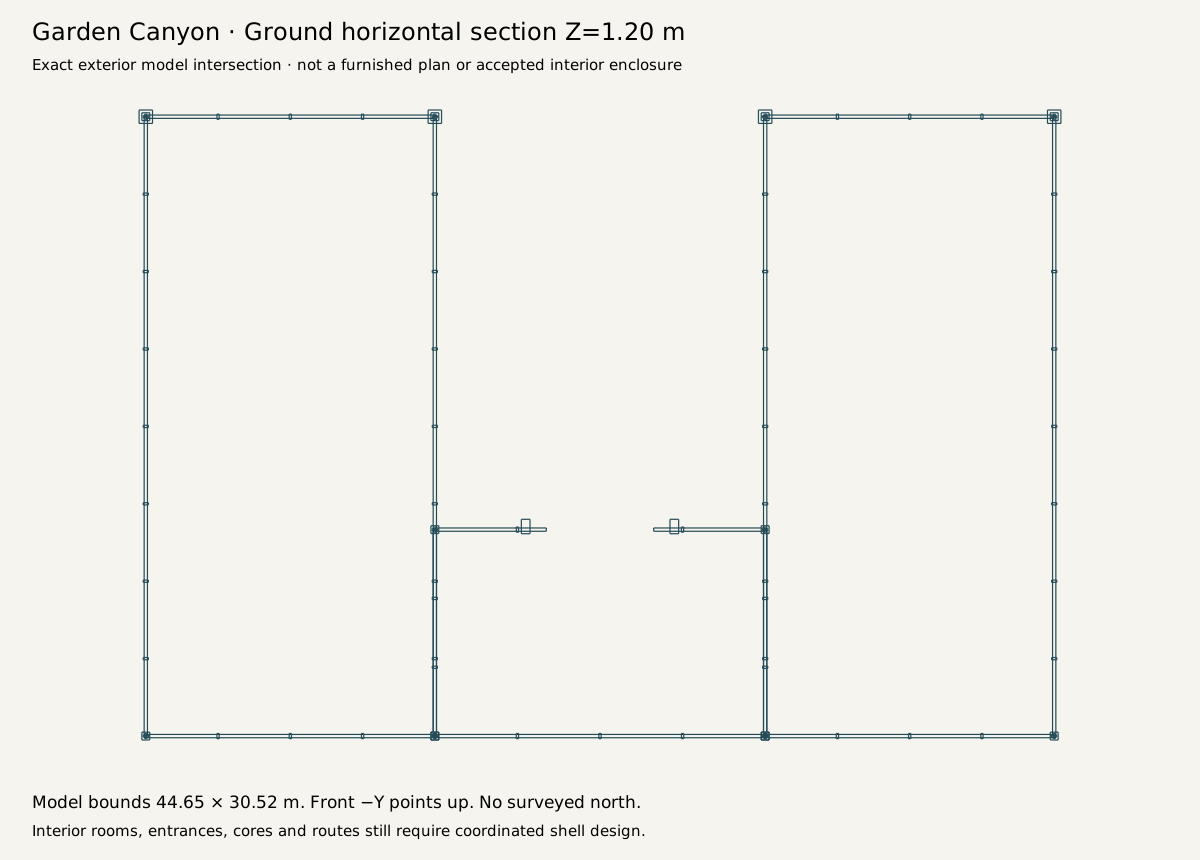
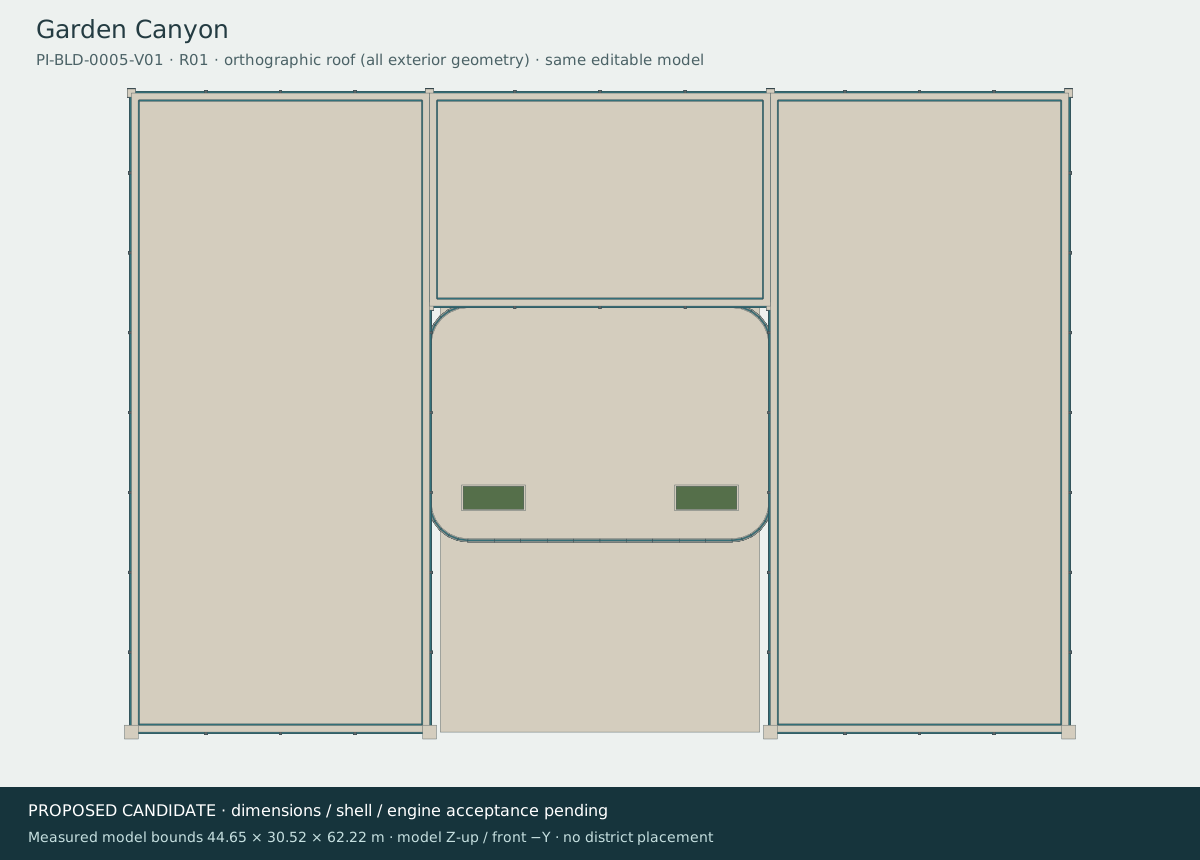
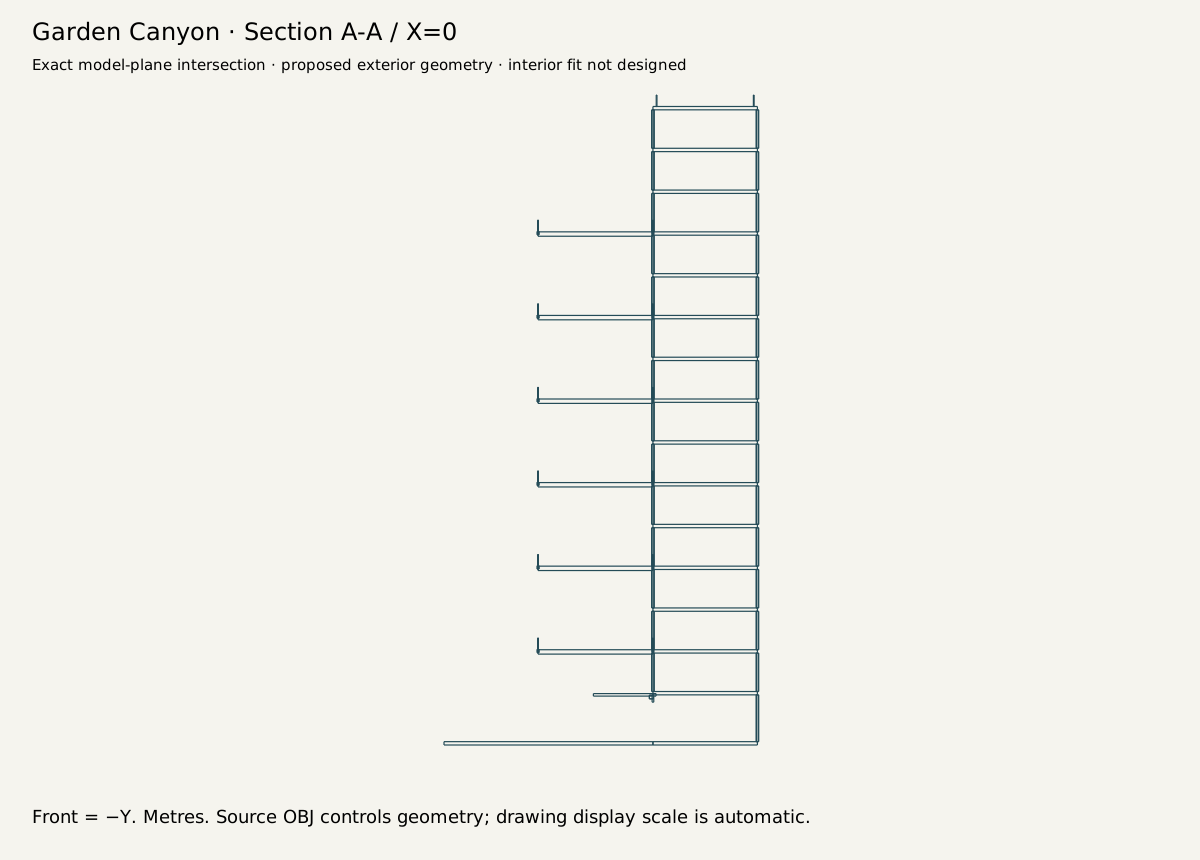
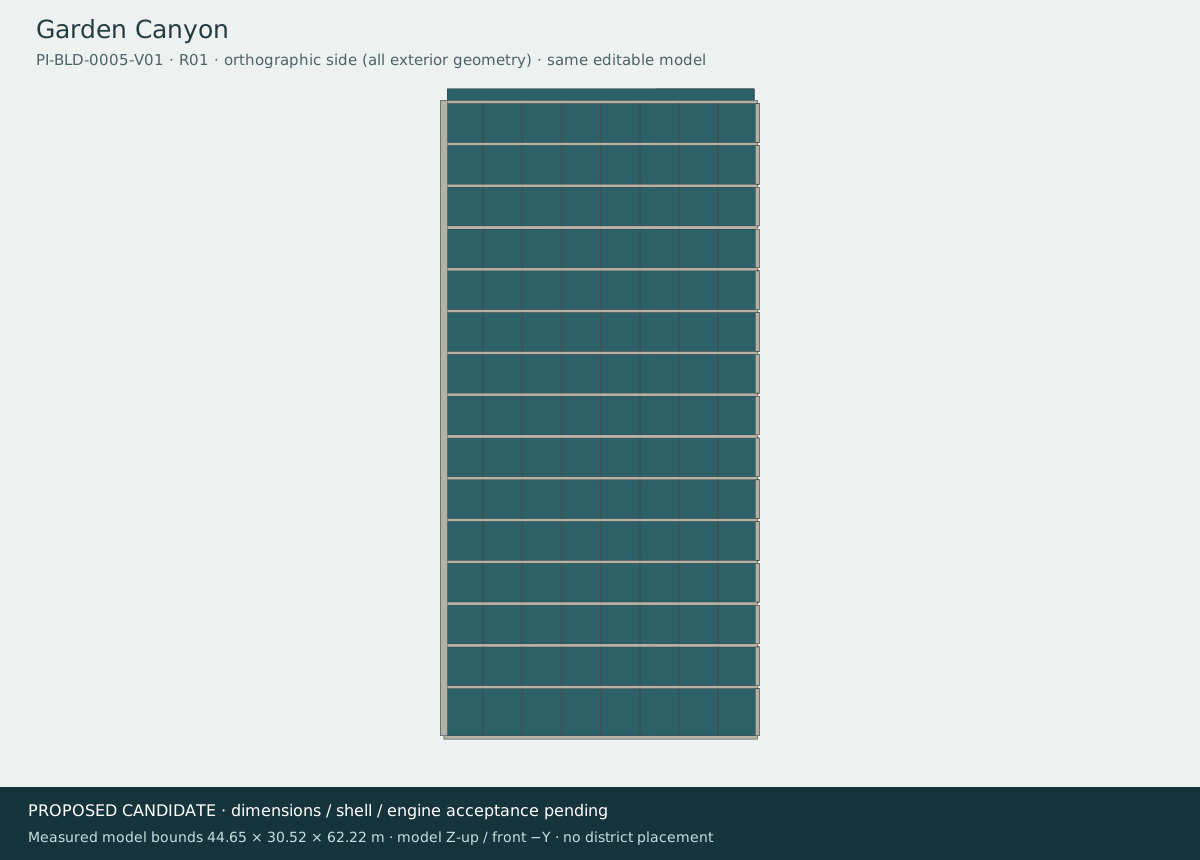
06 · Garden CanyonRetained baseline U04 · PI-BLD-0005-V01
Earlier ground-section bounds [44.65, 30.52]; does not establish the full current export envelope.
Current delivery export envelope (glTF X / Up / Z): [44.6, 64.12, 41.5]. Concept cells are not at a common scale.
Original positions and matrices retained: U04. No 2D envelope overlap found in this screen; this is not access or native acceptance.
Open actual model and downloads
Proposed front · Proposed ground · Proposed roof · Proposed section · Proposed side
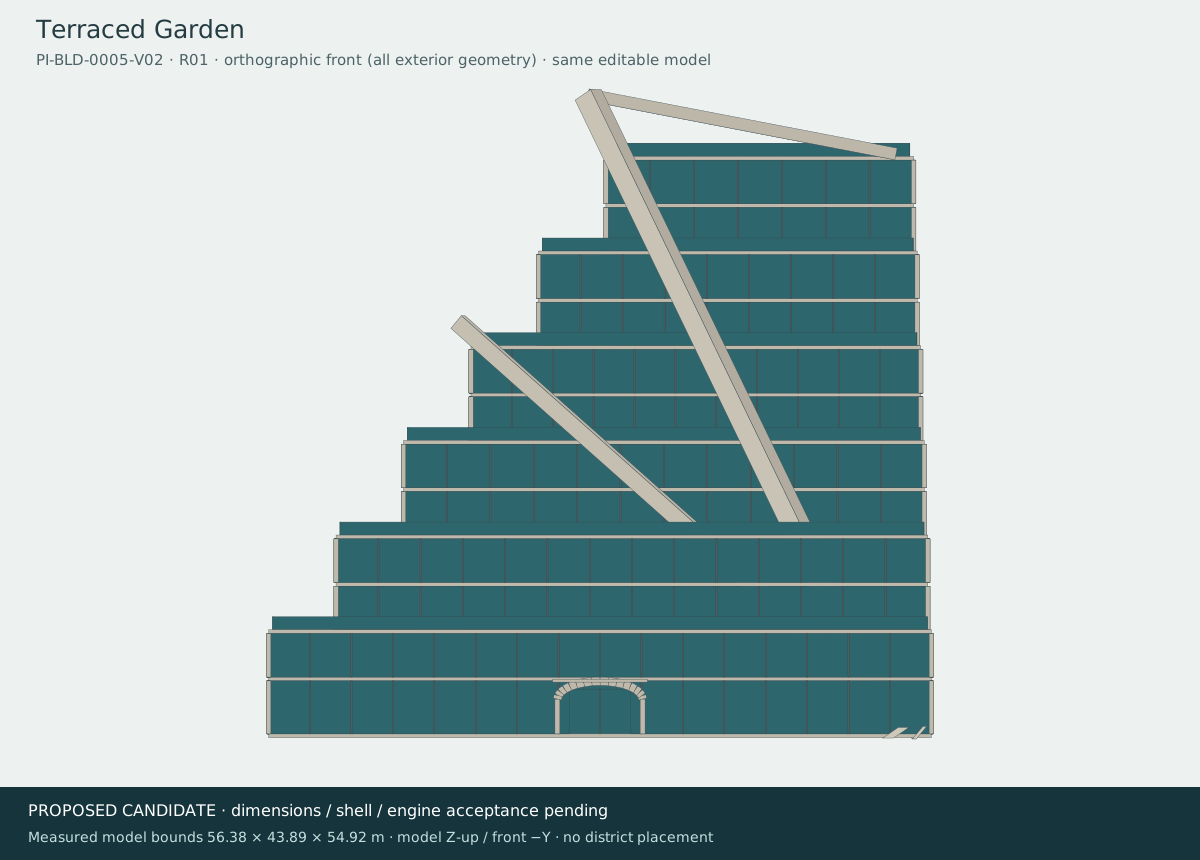
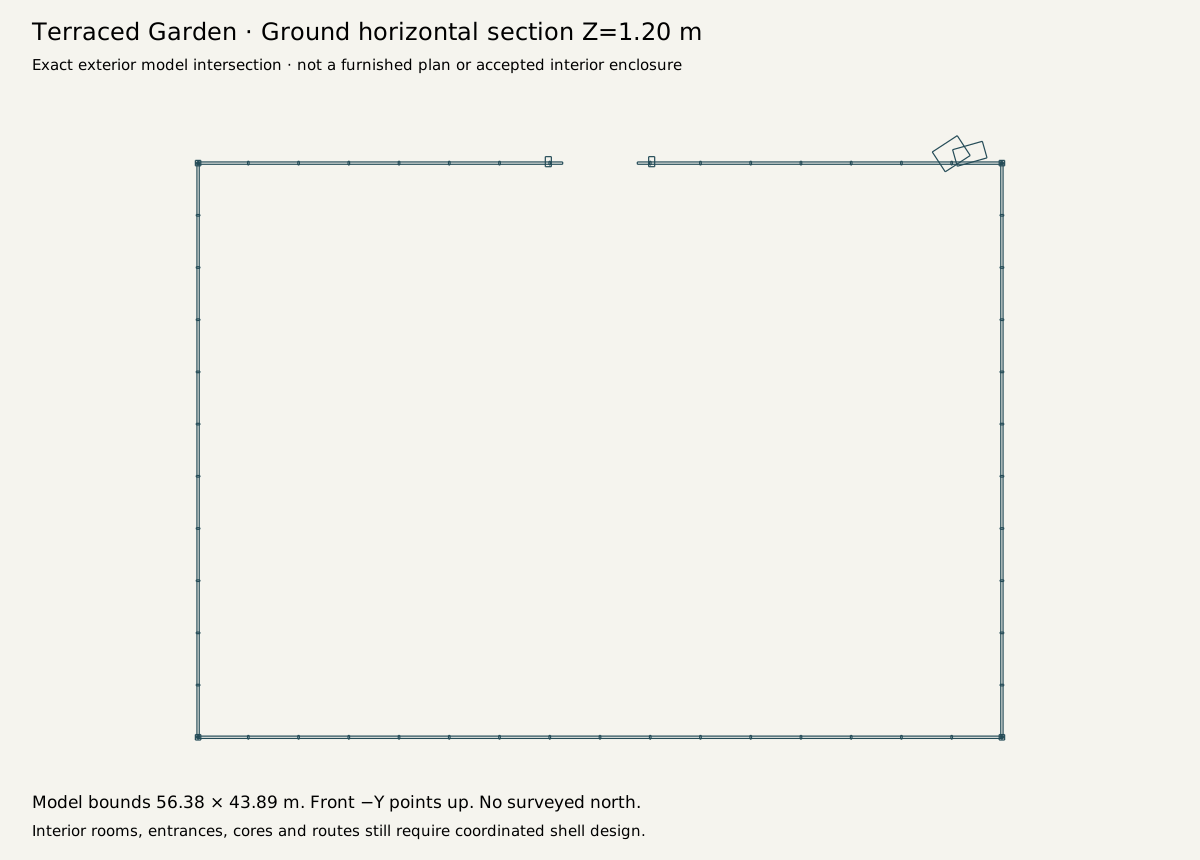
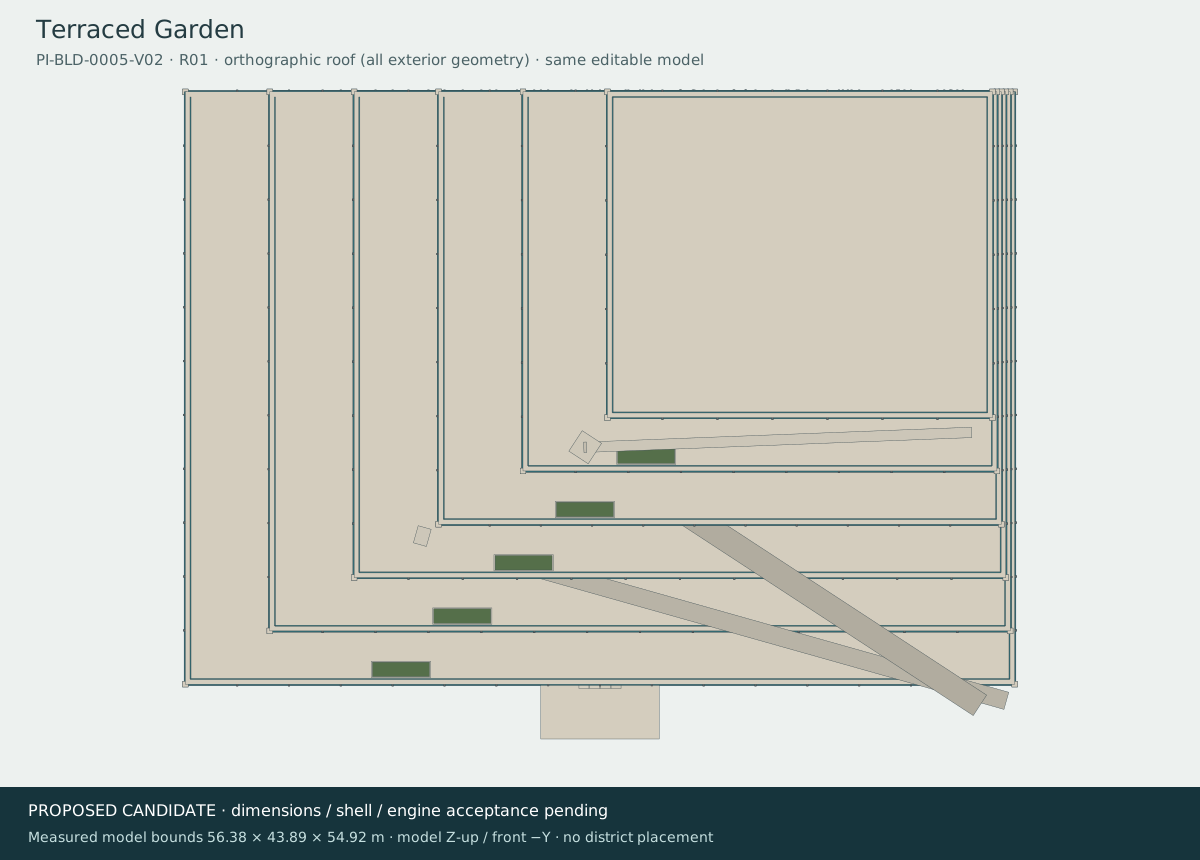
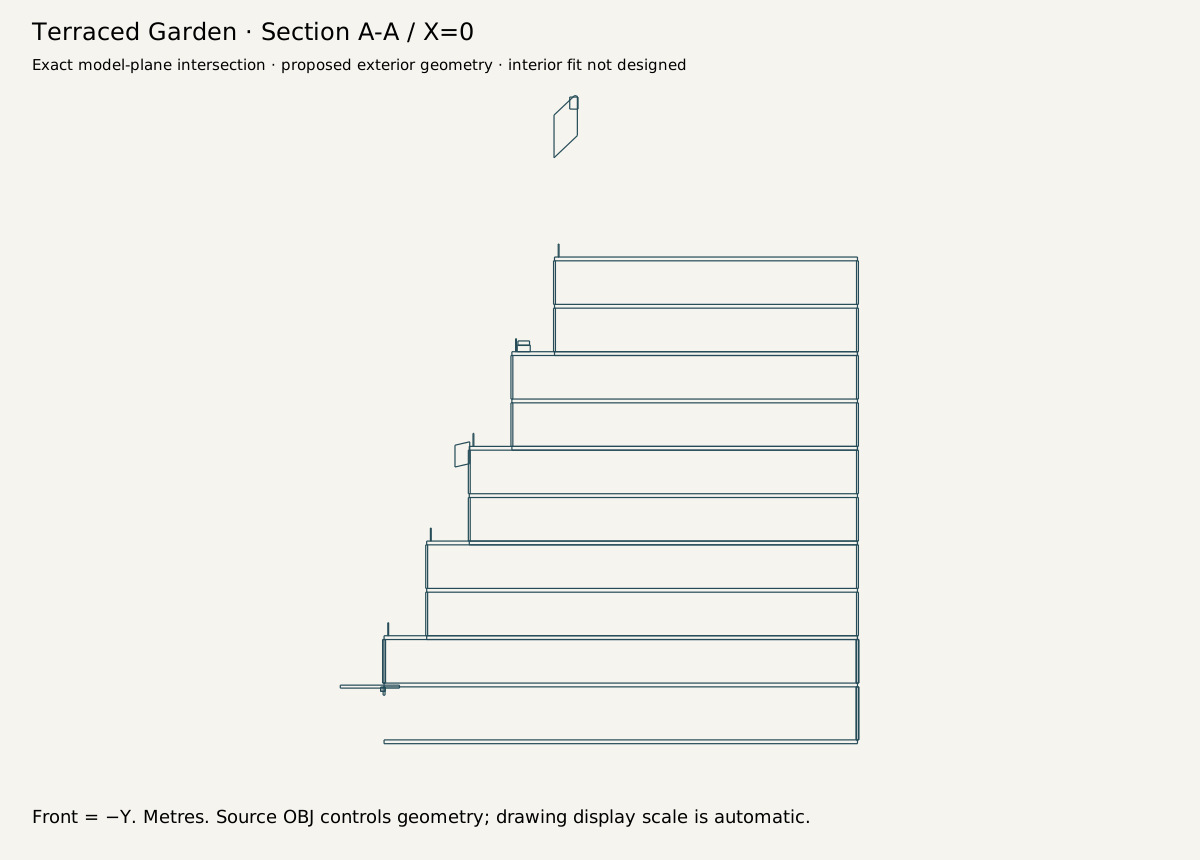
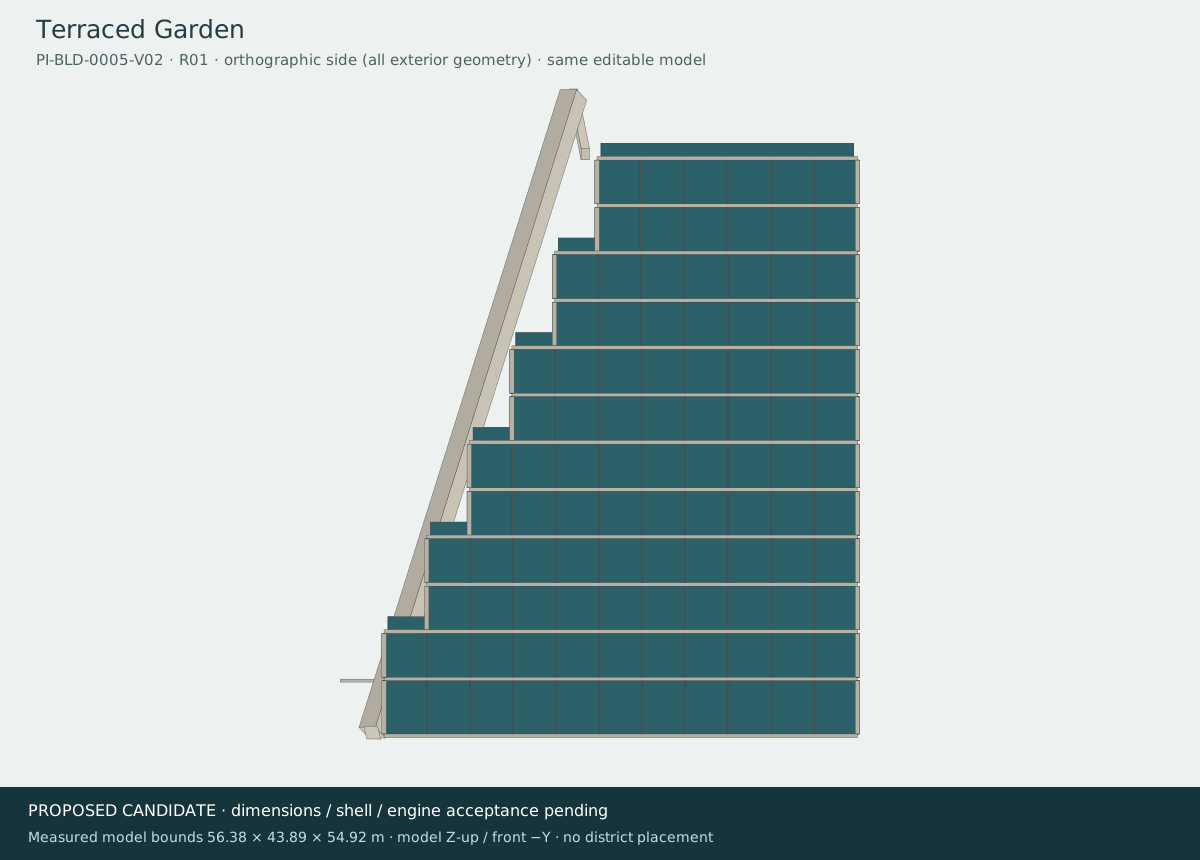
07 · Terraced GardenRetained baseline U05 · PI-BLD-0005-V02
Earlier ground-section bounds [56.38, 43.89]; does not establish the full current export envelope.
Current delivery export envelope (glTF X / Up / Z): [57.14, 60.385, 47.1]. Concept cells are not at a common scale.
Original positions and matrices retained: U05. No 2D envelope overlap found in this screen; this is not access or native acceptance.
Open actual model and downloads
Proposed front · Proposed ground · Proposed roof · Proposed section · Proposed side
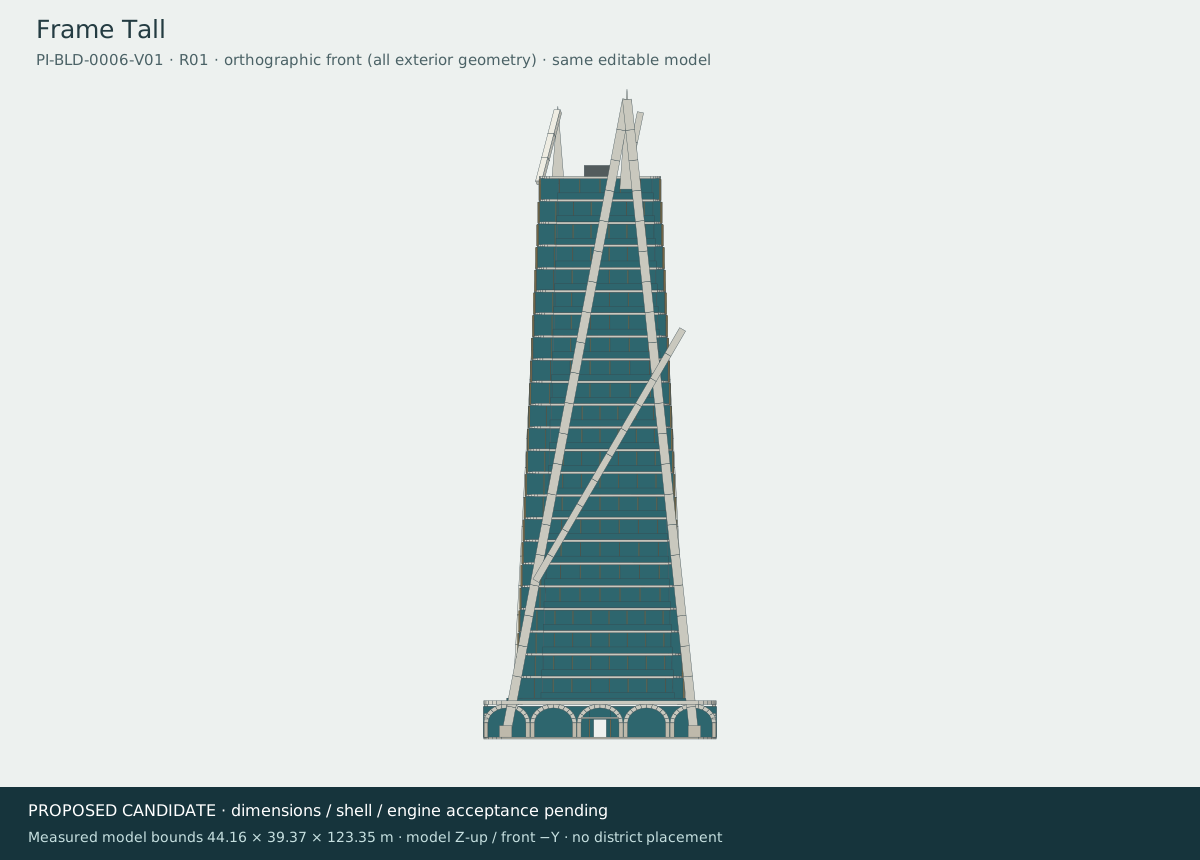
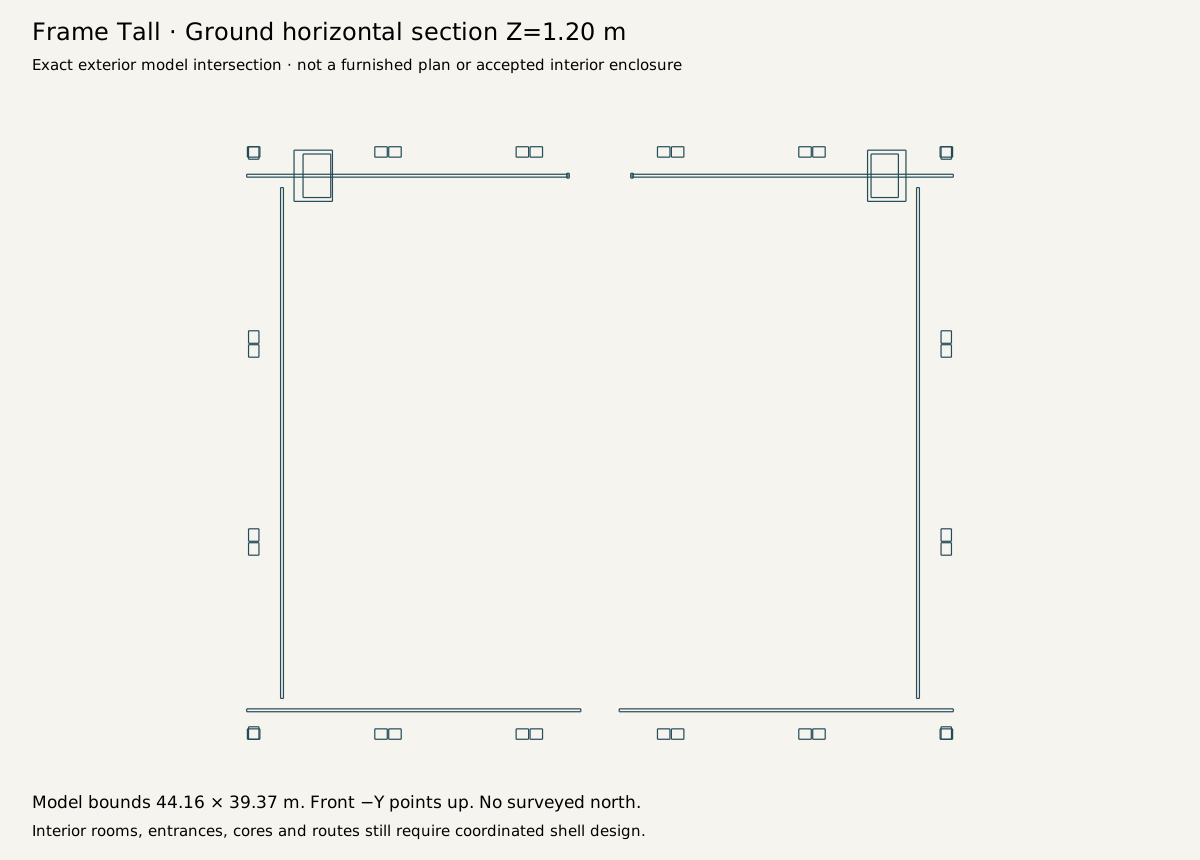
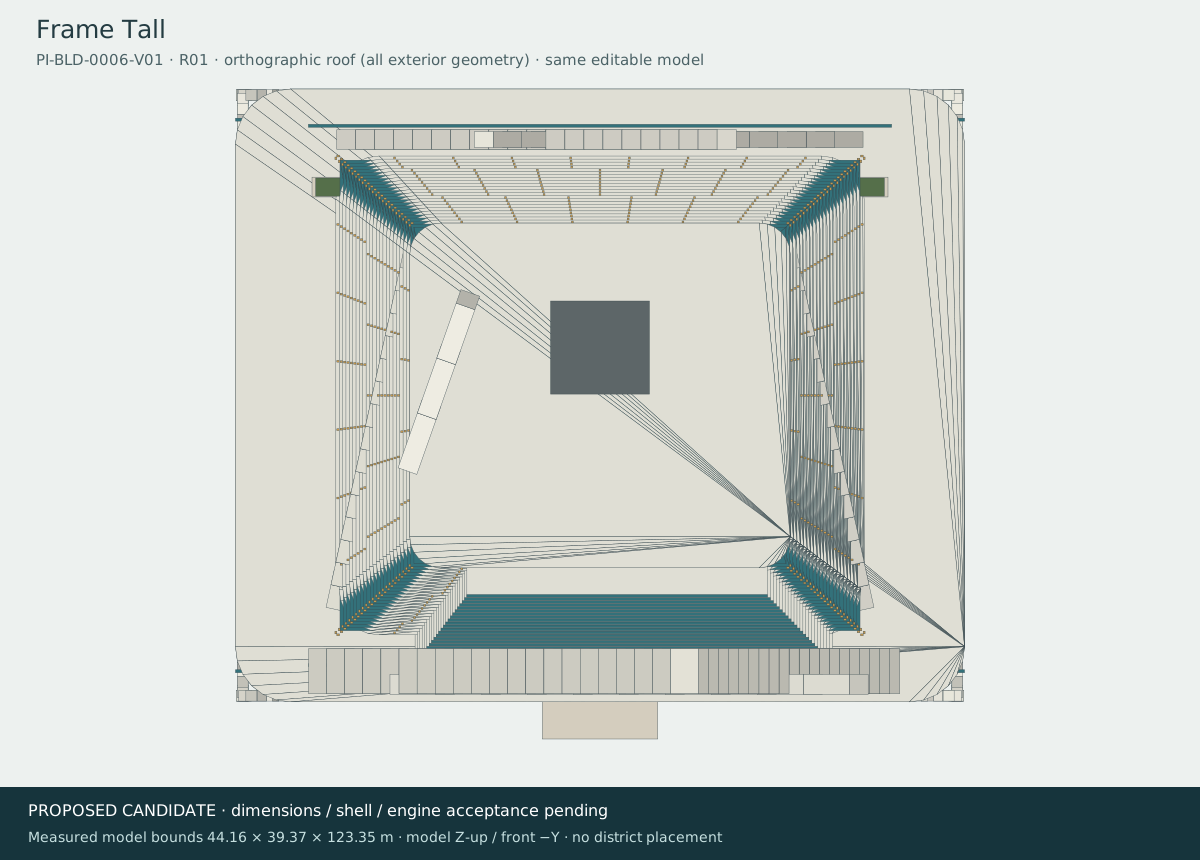
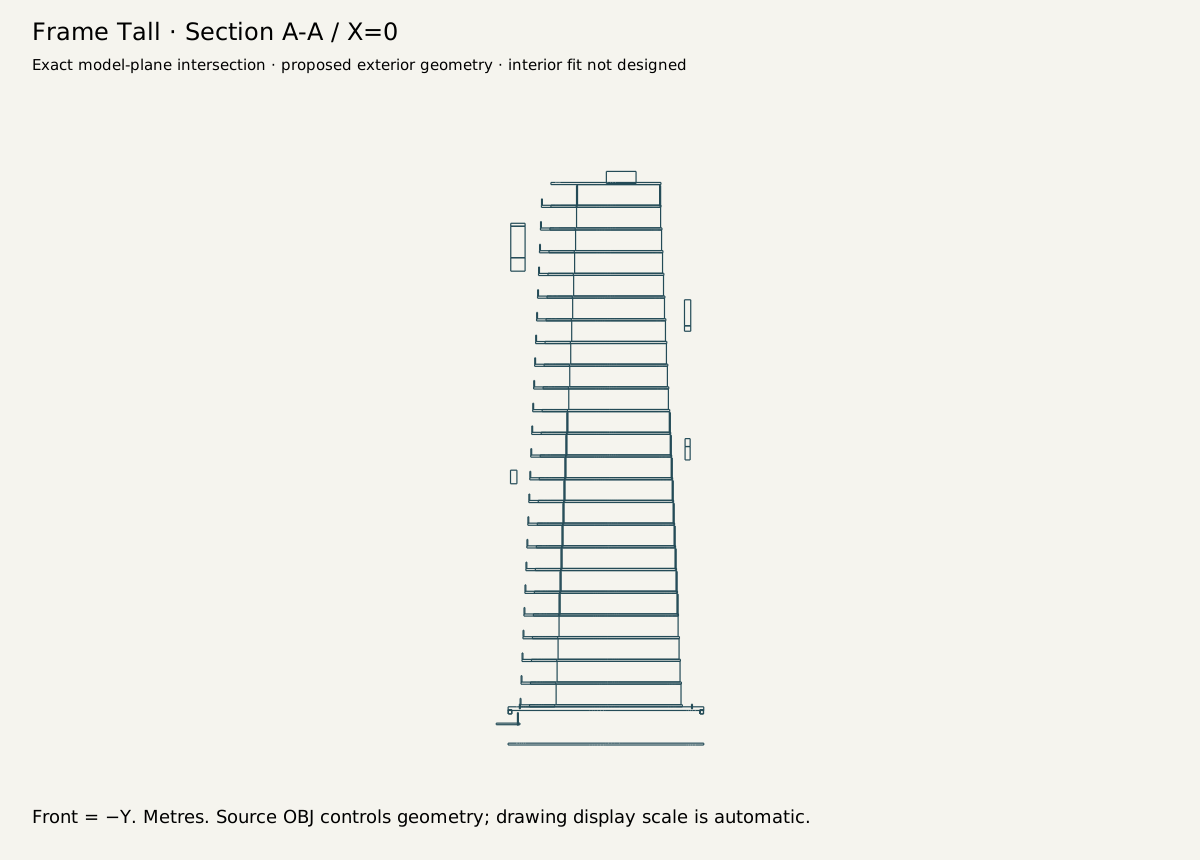
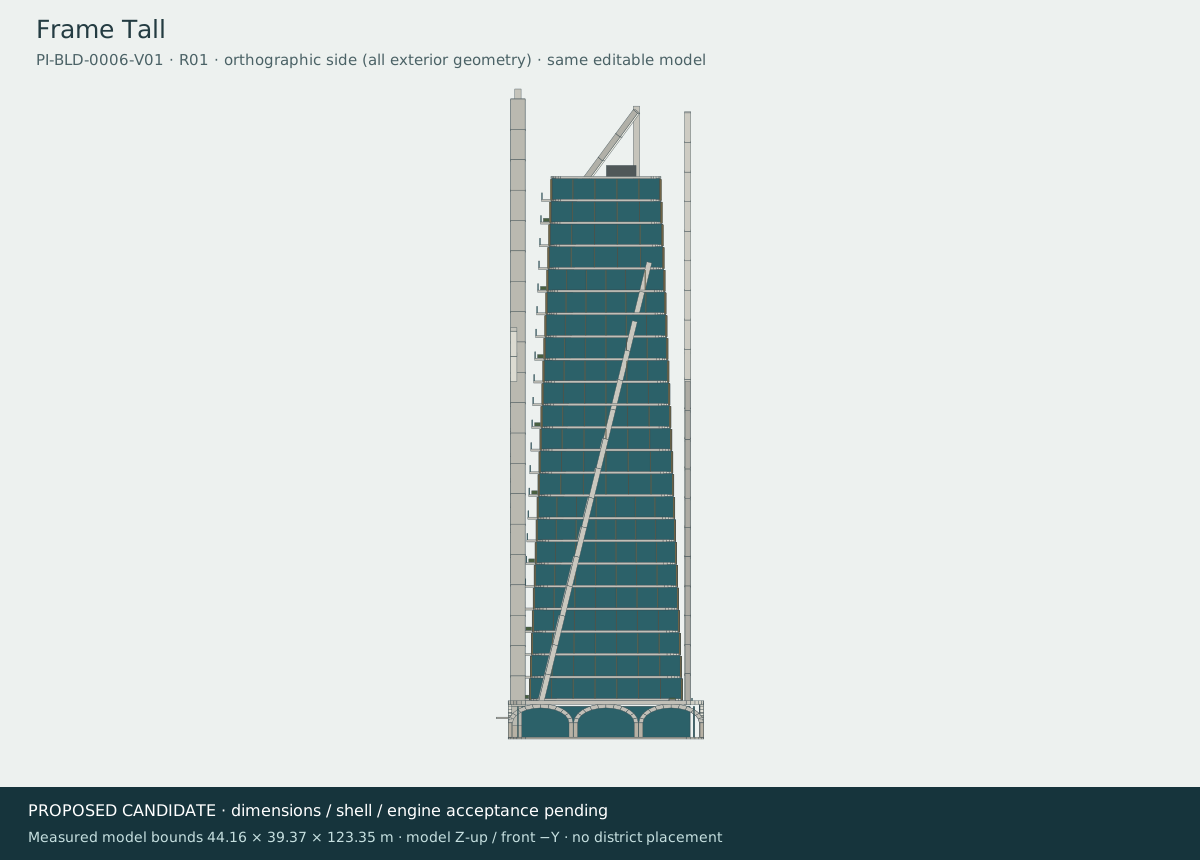
08 · Frame TallNew proposal · PI-BLD-0006-V01
Earlier ground-section bounds [44.16, 39.37]; does not establish the full current export envelope.
Current delivery export envelope (glTF X / Up / Z): [82.0, 125.45, 64.0]. Concept cells are not at a common scale.
Envelope centre E/S [630, 210]; axis-aligned study only. Northern tall-building cluster south of Mirage Terrace; stays clear of U09 and U11 without assigning either reservation.
Measured 2D gaps: R07: 10.0; U11: 12.0; coast: 284.3 planning units. Study margins pass; entrances, heights, grading and access remain untested.
Only 10 planning units to road edge and 12 to U11; sensitive to revised setbacks. Ground plan is an older, smaller exterior revision.
Open actual model and downloads
Proposed front · Proposed ground · Proposed roof · Proposed section · Proposed side
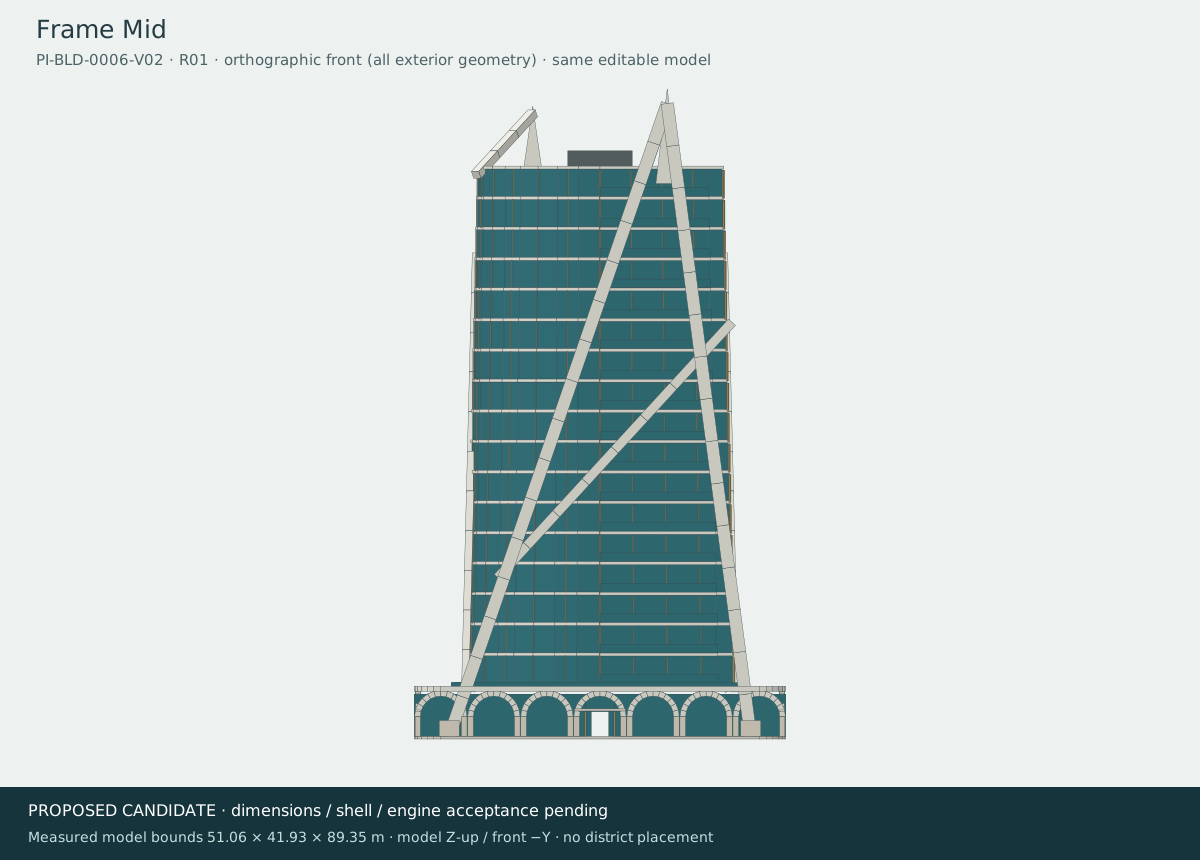
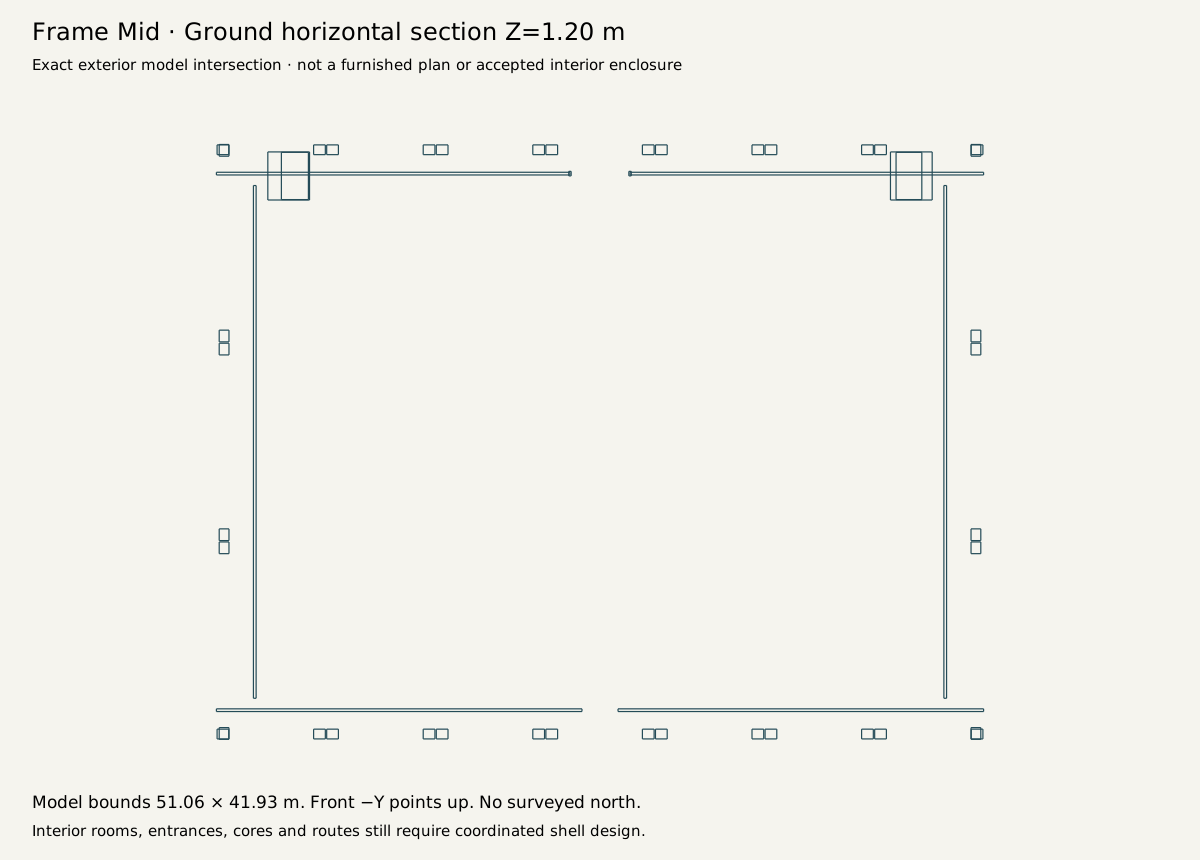
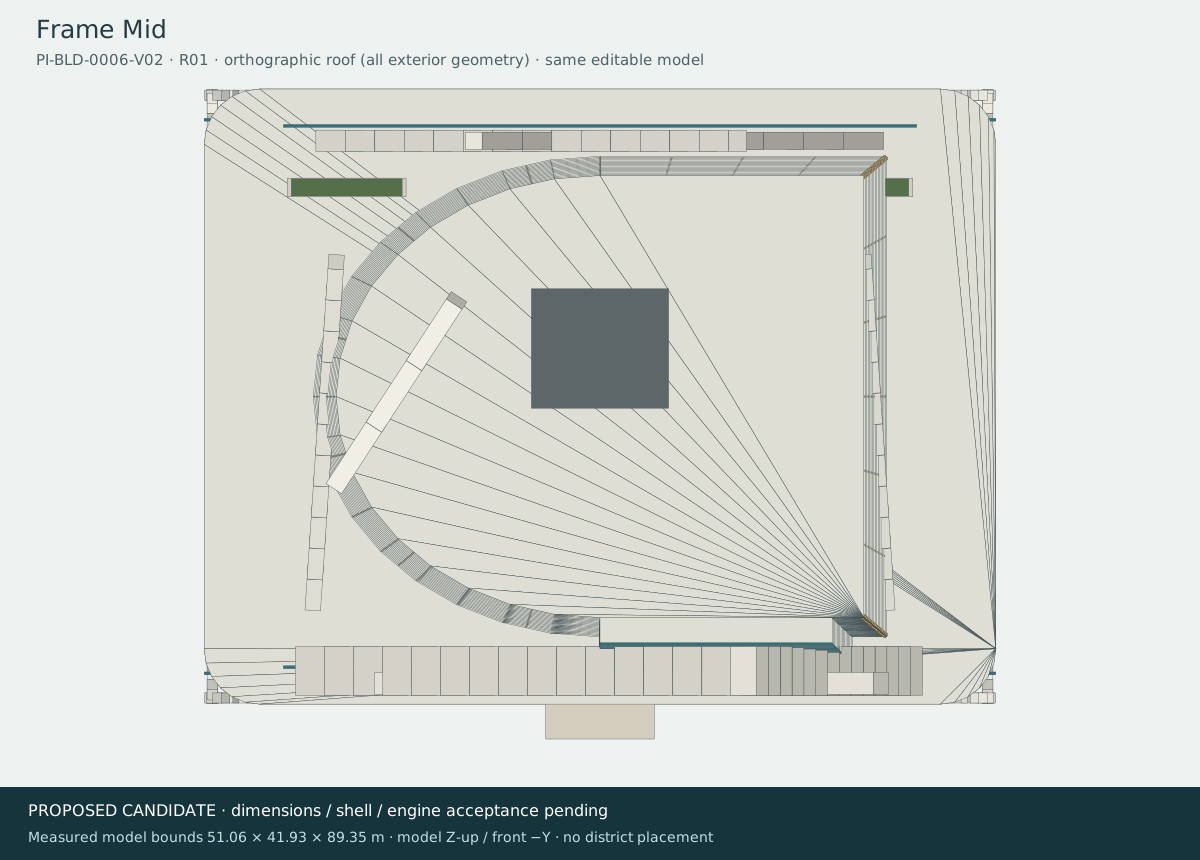
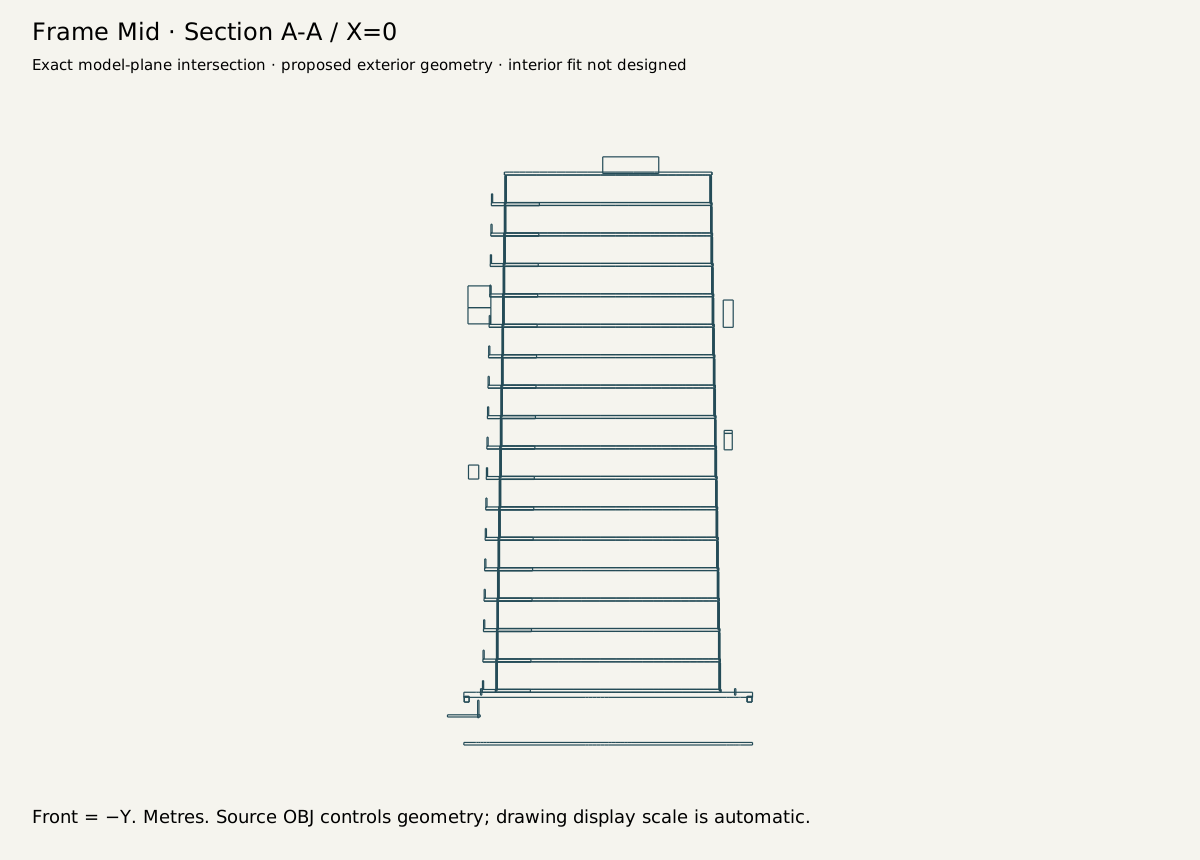
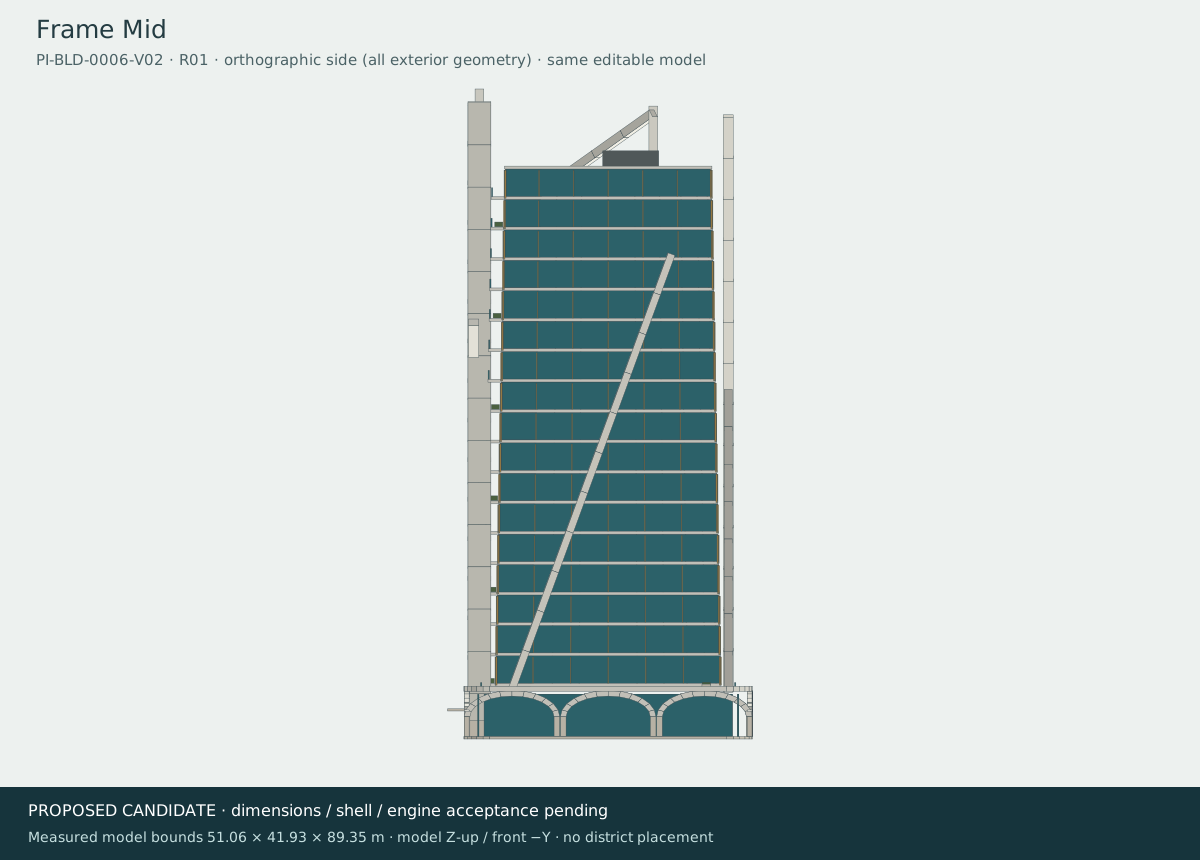
09 · Frame MidRetained baseline P07 · PI-BLD-0006-V02
Earlier ground-section bounds [51.06, 41.93]; does not establish the full current export envelope.
Current delivery export envelope (glTF X / Up / Z): [74.0, 100.95, 58.0]. Concept cells are not at a common scale.
Original positions and matrices retained: P07. No 2D envelope overlap found in this screen; this is not access or native acceptance.
Open actual model and downloads
Proposed front · Proposed ground · Proposed roof · Proposed section · Proposed side
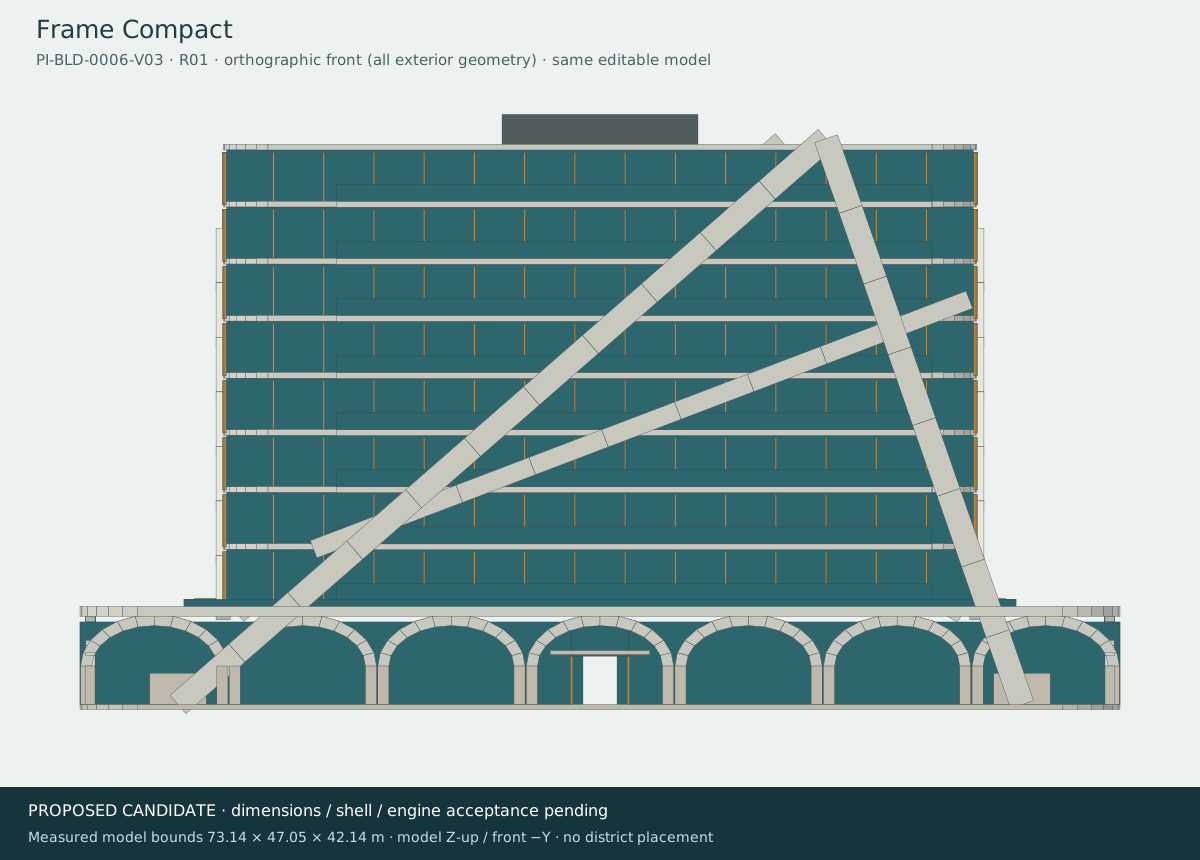
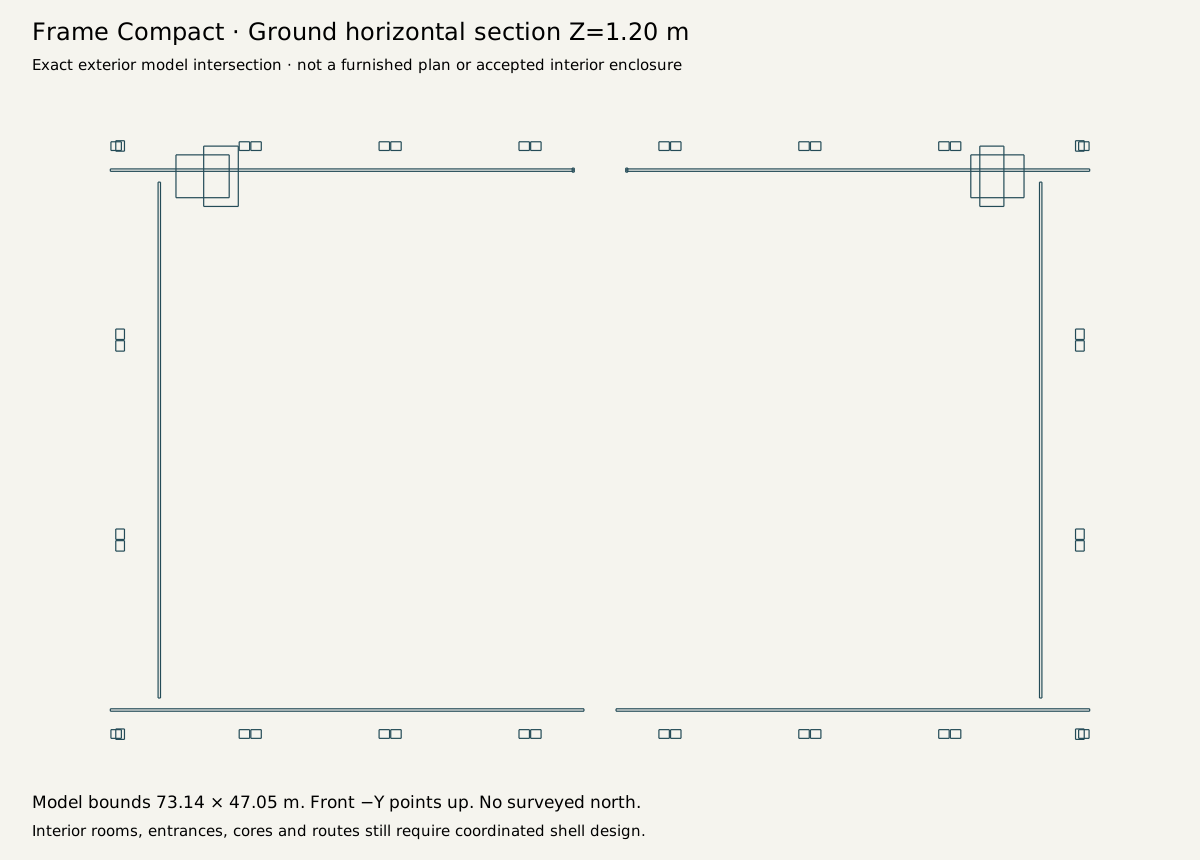
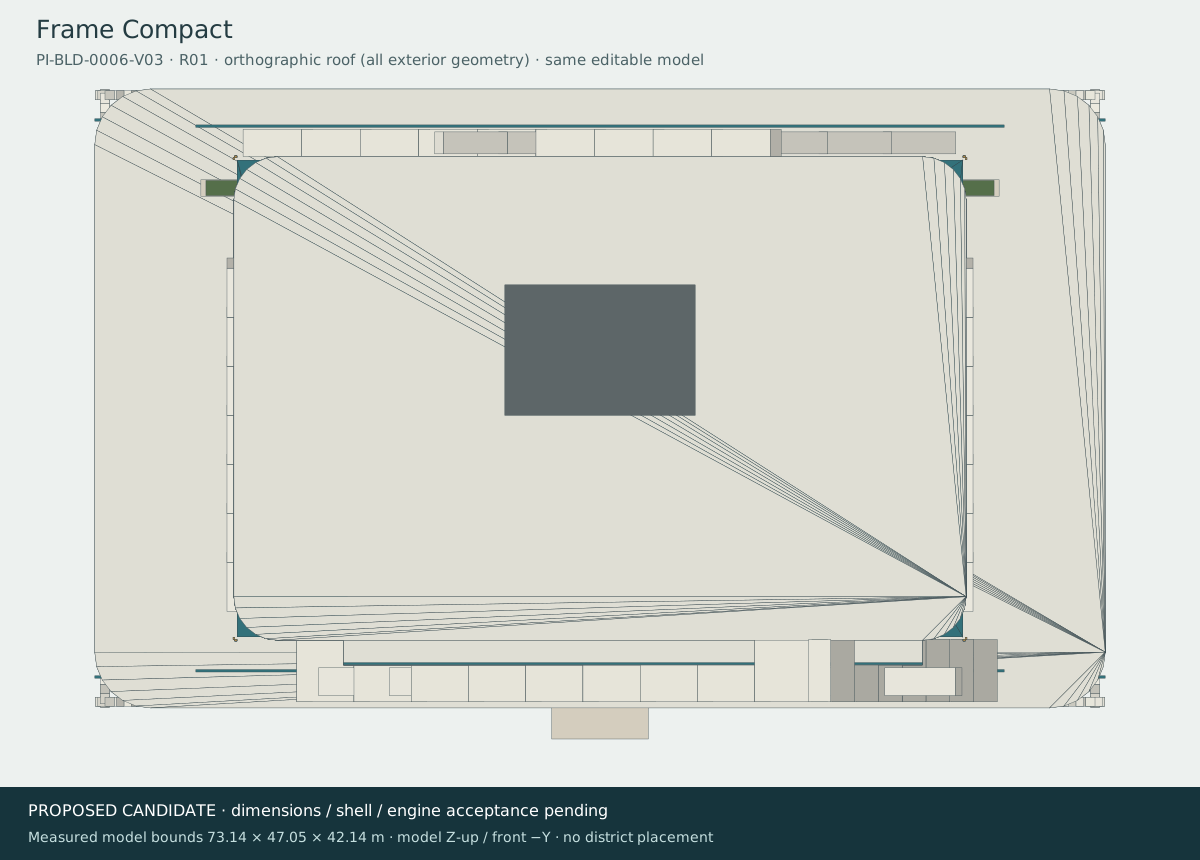
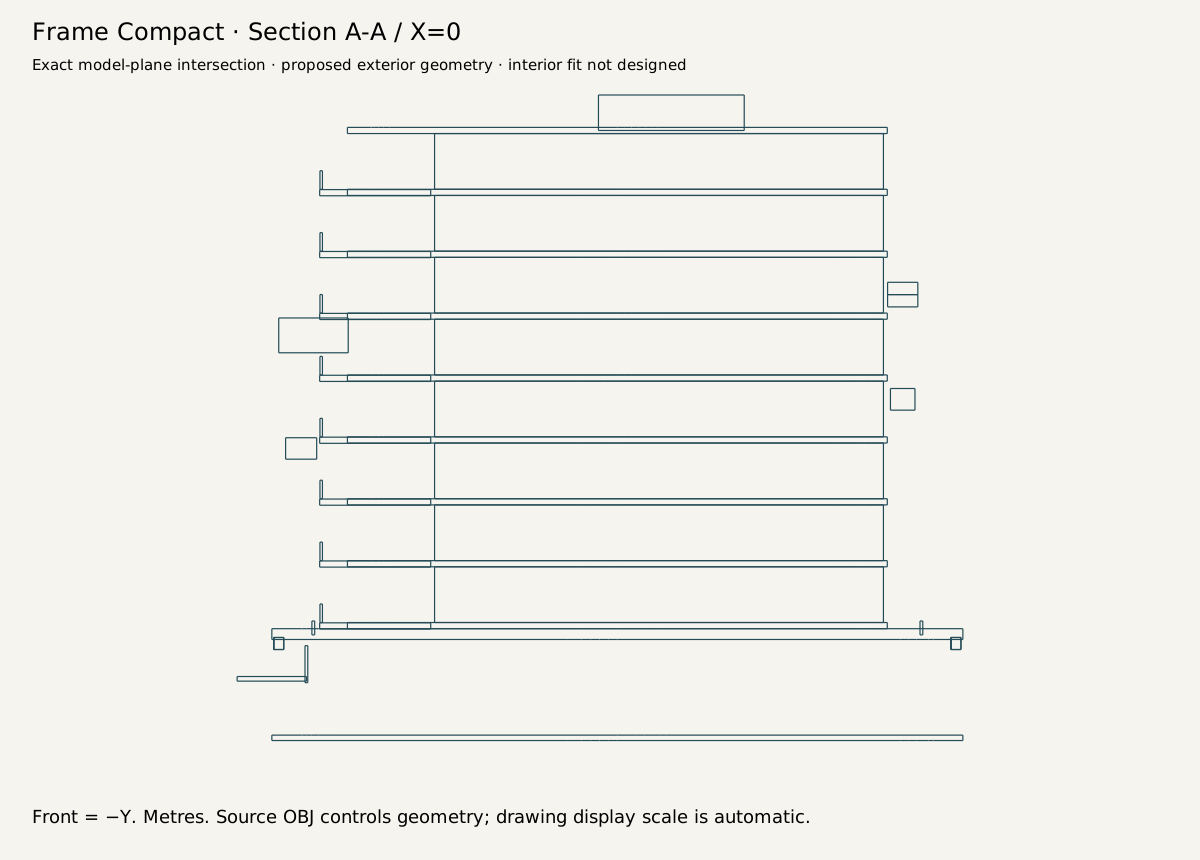
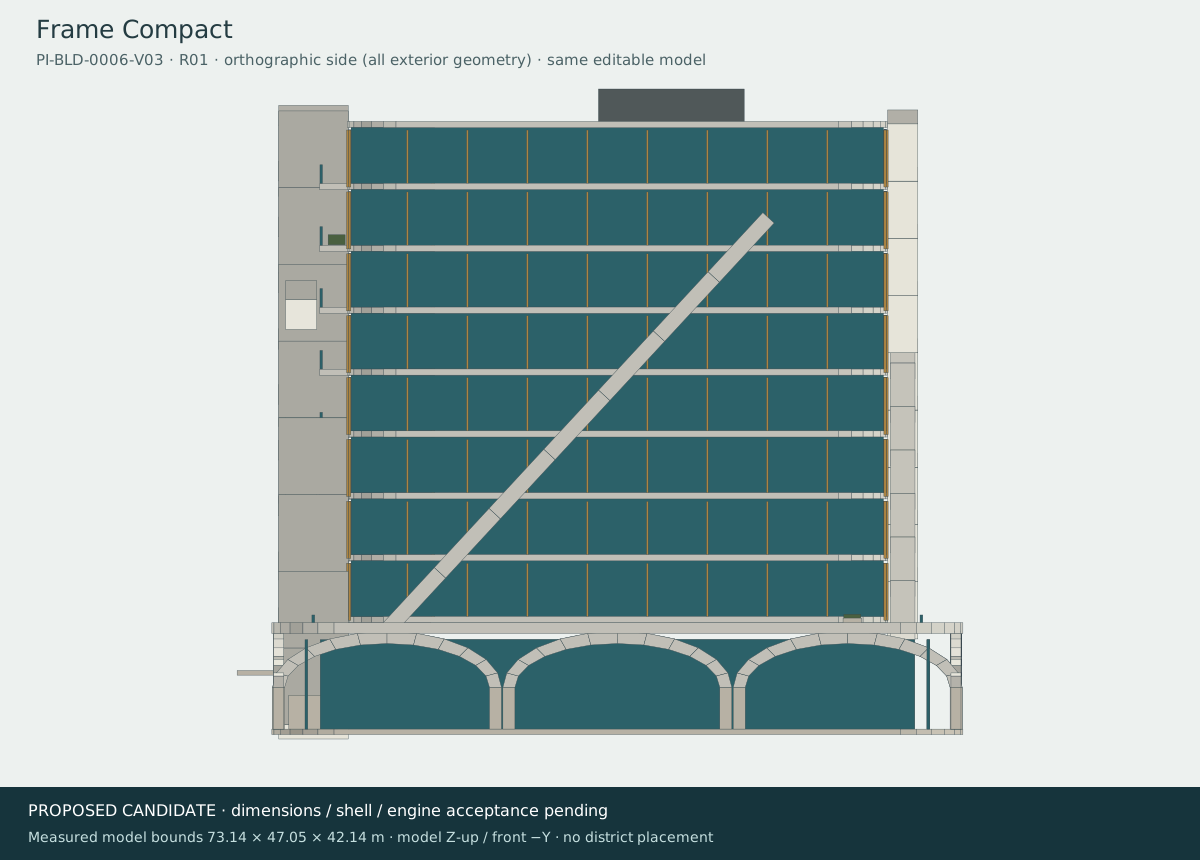
10 · Frame CompactNew proposal · PI-BLD-0006-V03
Earlier ground-section bounds [73.14, 47.05]; does not establish the full current export envelope.
Current delivery export envelope (glTF X / Up / Z): [91.0, 43.41, 72.0]. Concept cells are not at a common scale.
Envelope centre E/S [520, 85]; axis-aligned study only. Northern block between Genesis Avenue and Twist Tall; export envelope fits without replacing Split or U01.
Measured 2D gaps: R03: 22.5; U01: 17.7; coast: 166.4 planning units. Study margins pass; entrances, heights, grading and access remain untested.
Confirm massing relationship, privacy and frontage; older ground section is smaller than current export.
Open actual model and downloads
Proposed front · Proposed ground · Proposed roof · Proposed section · Proposed side
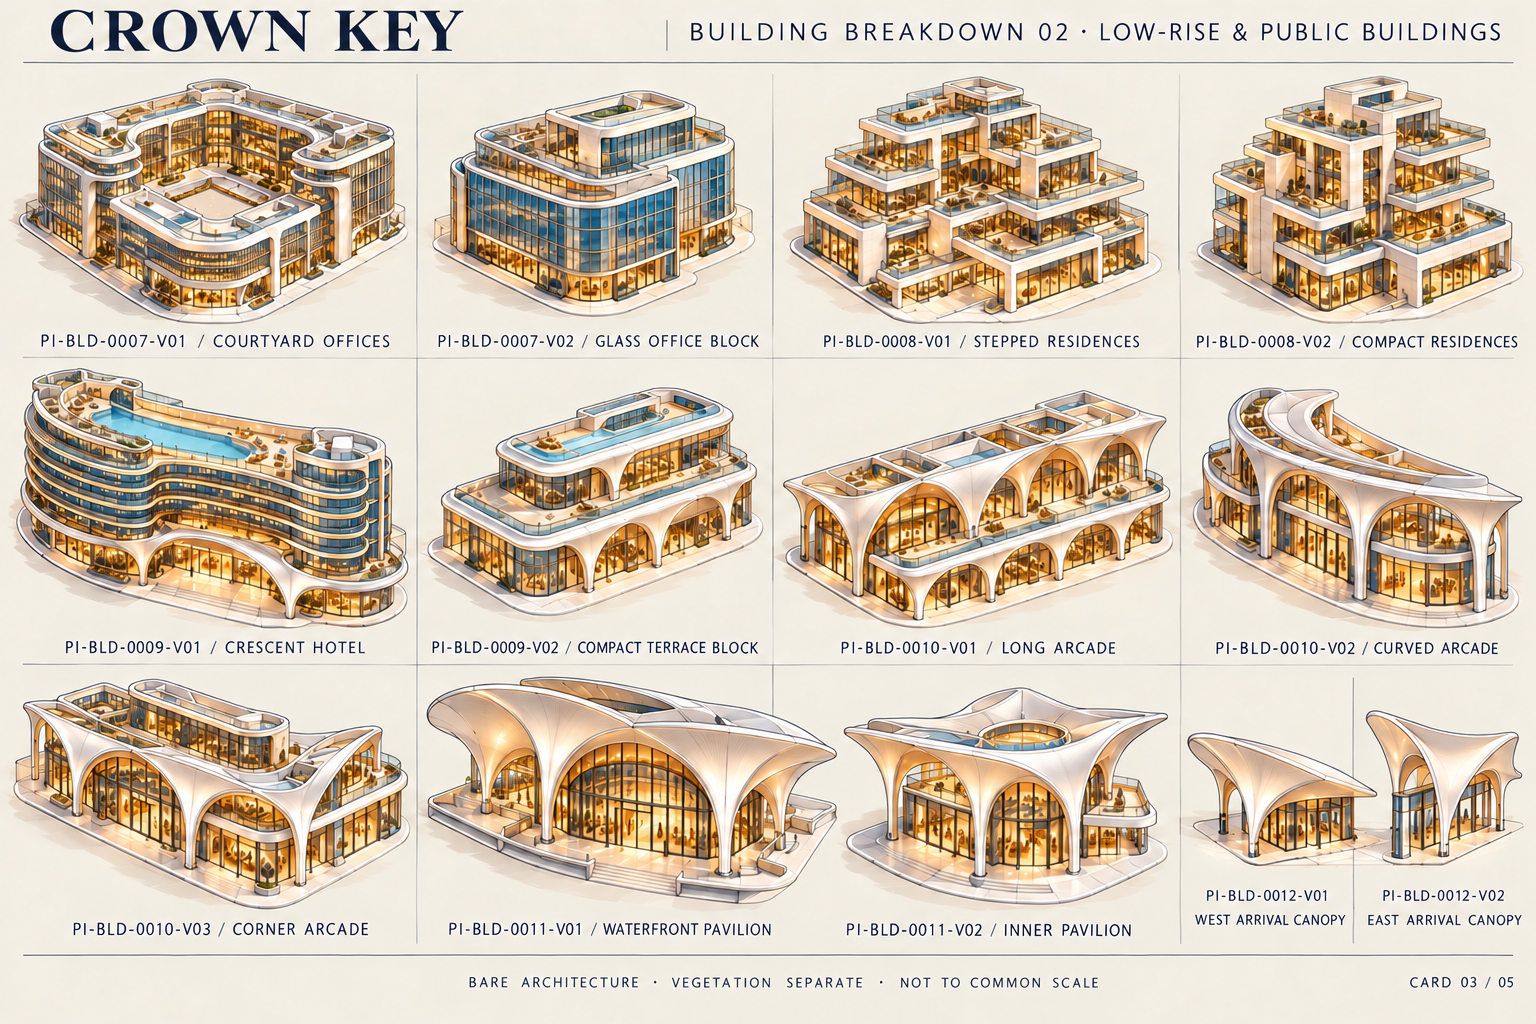
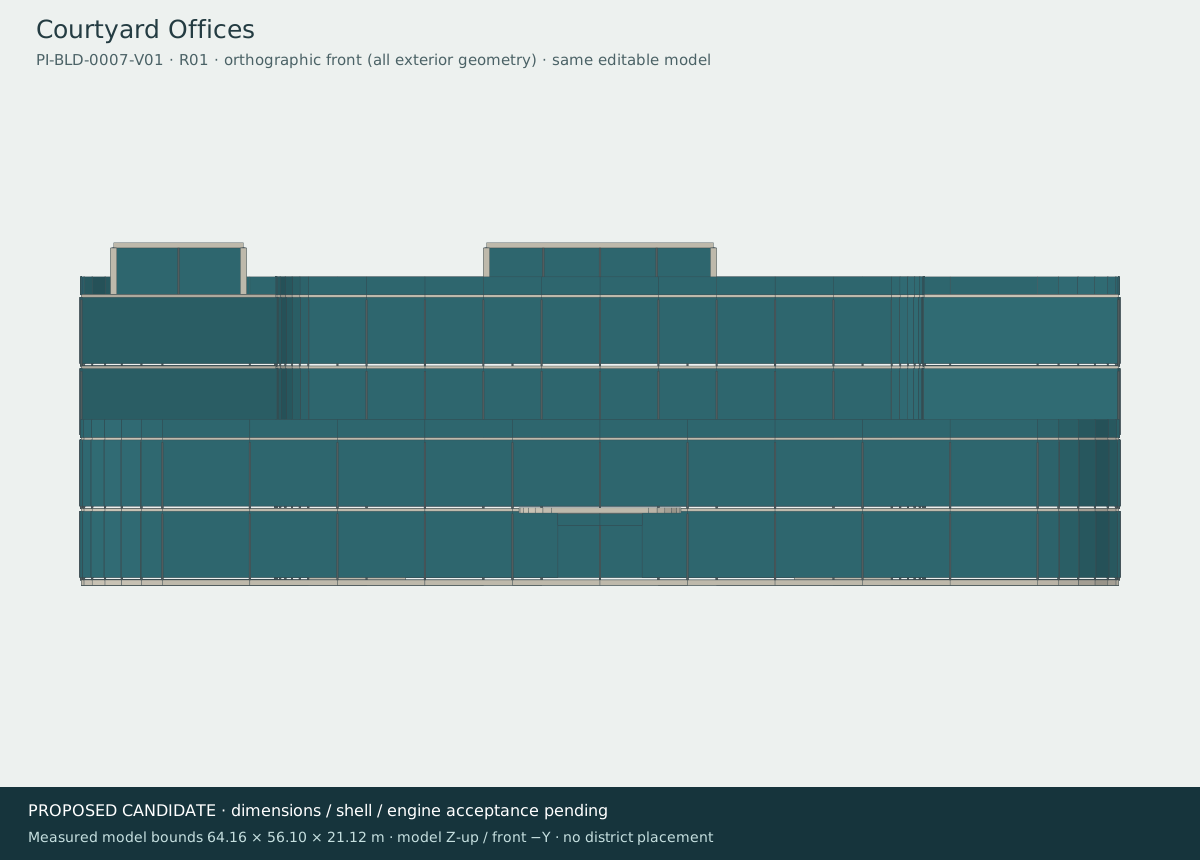
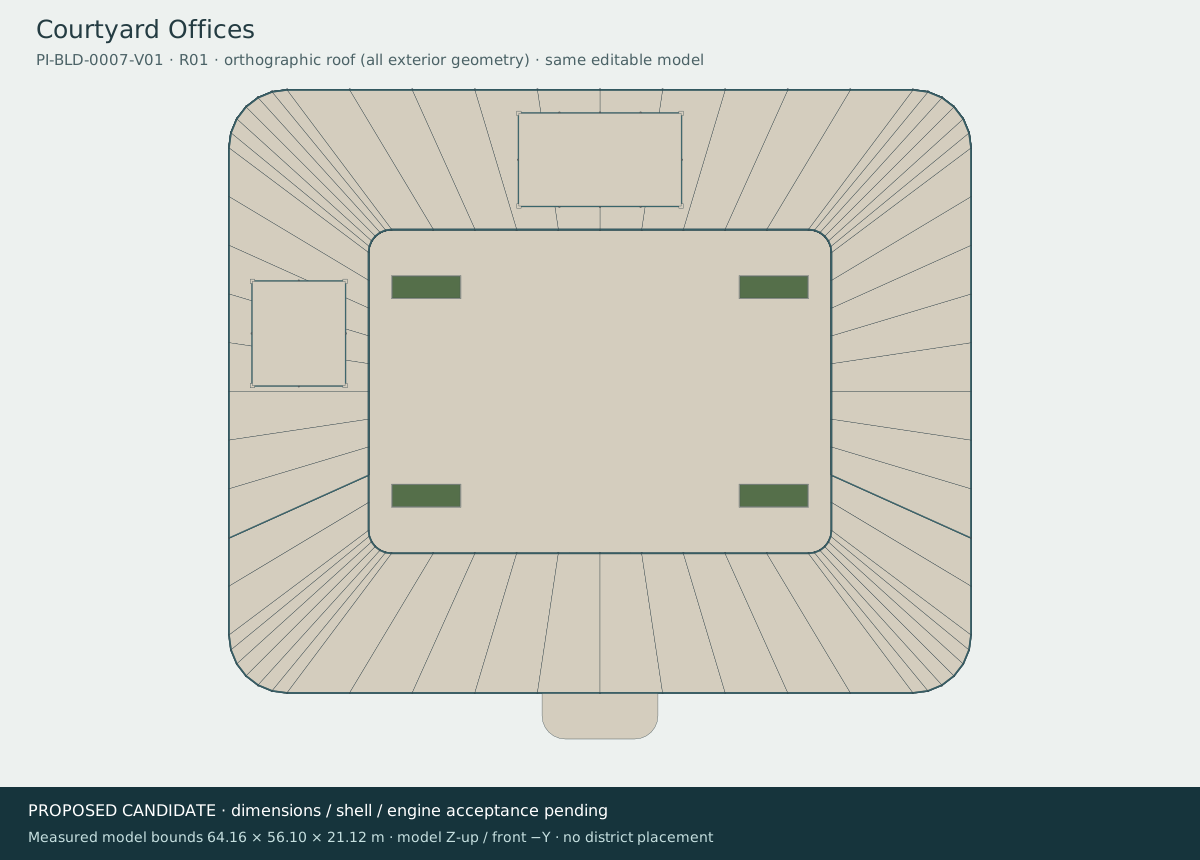
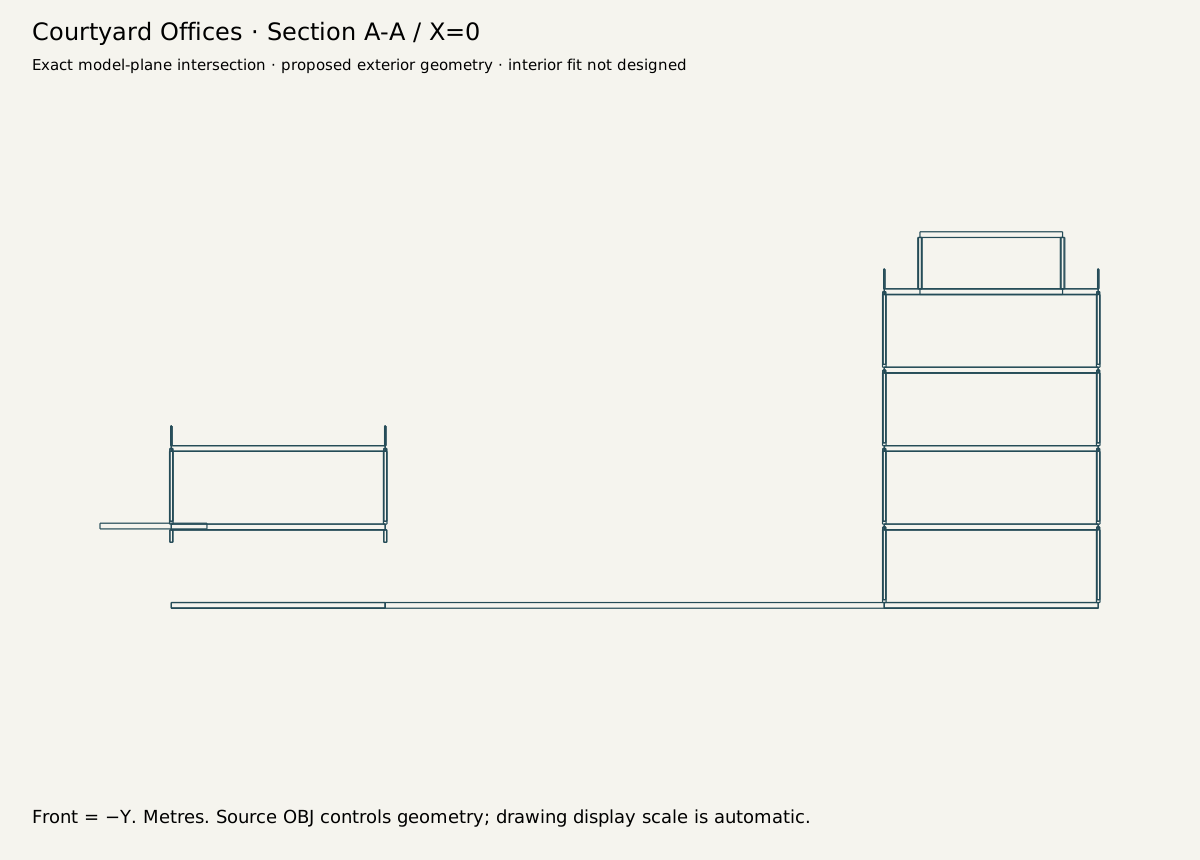
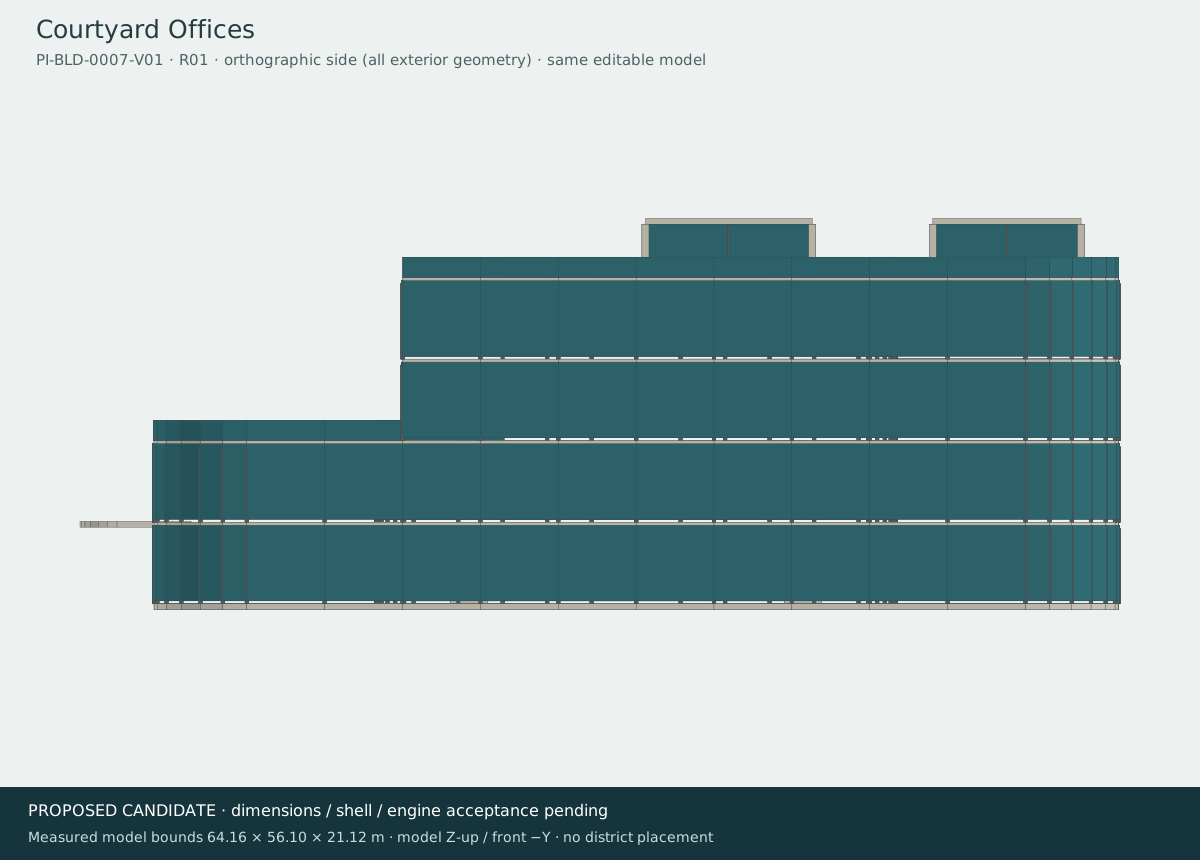
11 · Courtyard OfficesNew proposal · PI-BLD-0007-V01
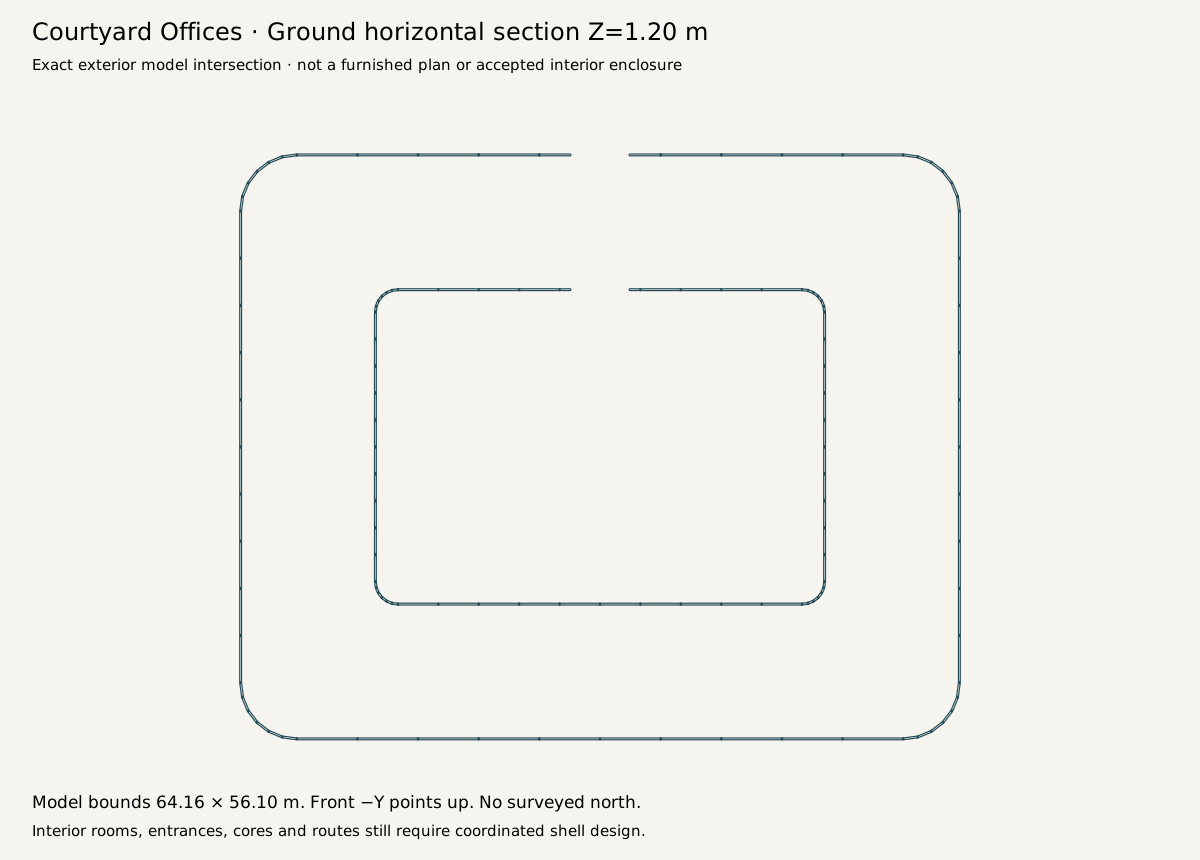
Earlier ground-section bounds [64.16, 56.1]; does not establish the full current export envelope.
Current delivery export envelope (glTF X / Up / Z): [66.4, 21.12, 61.0]. Concept cells are not at a common scale.
Envelope centre E/S [135, 550]; axis-aligned study only. Western block south of Compact Twist, between Q Street and the ring road; separate from U13 reservation.
Measured 2D gaps: R06: 23.8; P03: 35.6; coast: 161.2 planning units. Study margins pass; entrances, heights, grading and access remain untested.
Select which road supplies service and entry before route design; current export extends beyond older plan.
Open actual model and downloads
Proposed front · Proposed ground · Proposed roof · Proposed section · Proposed side
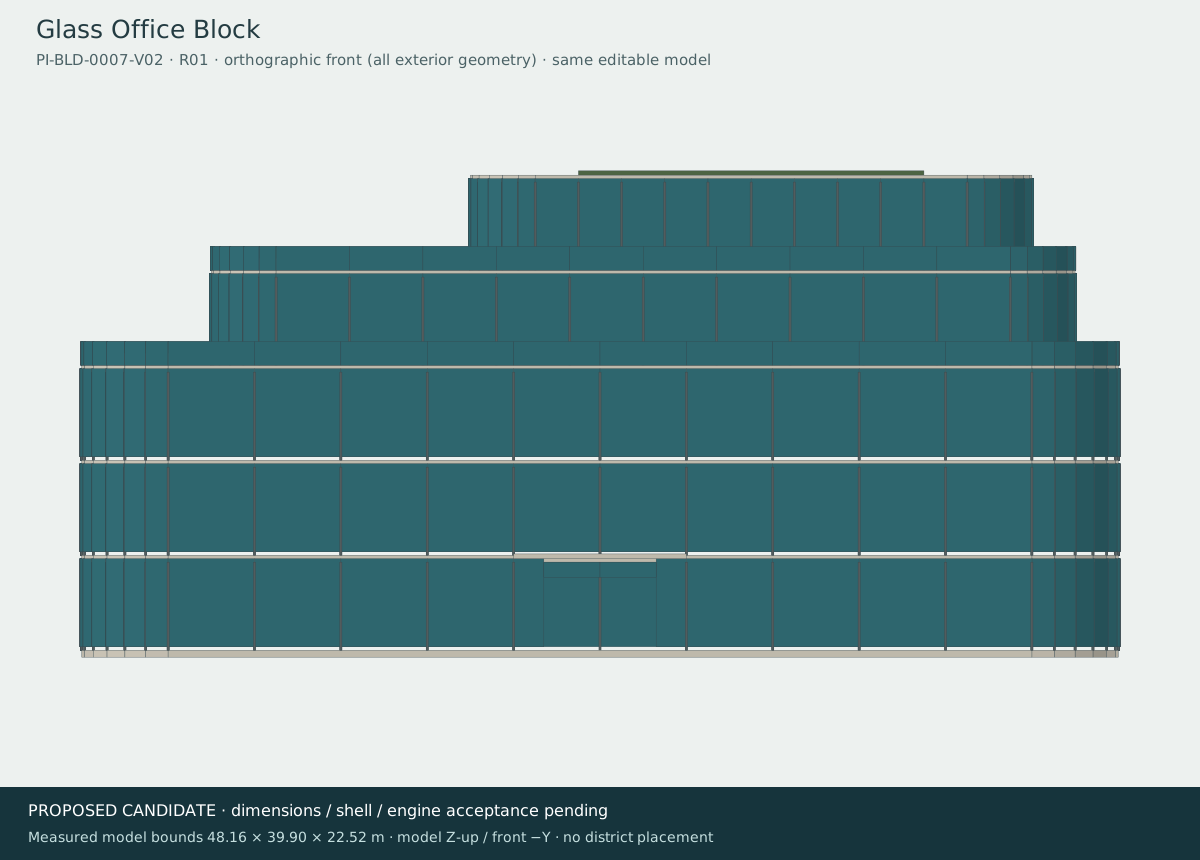
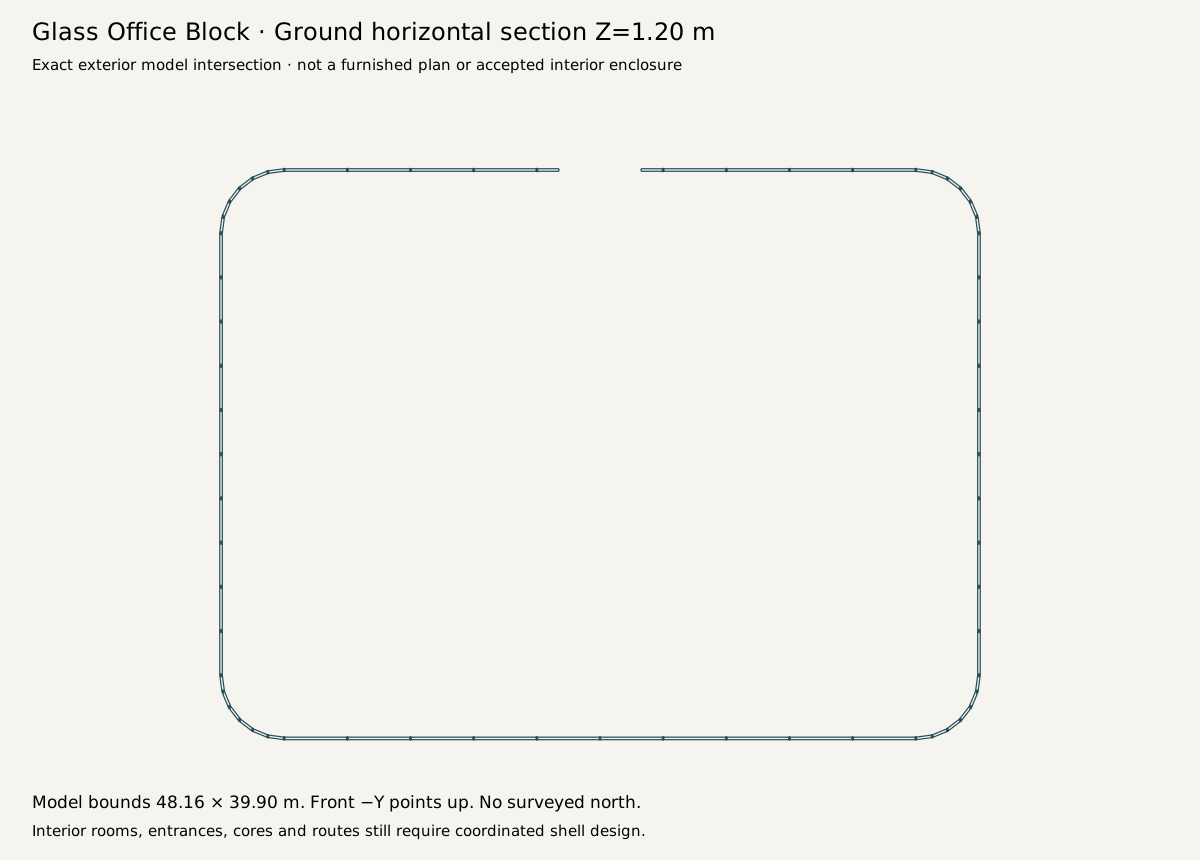
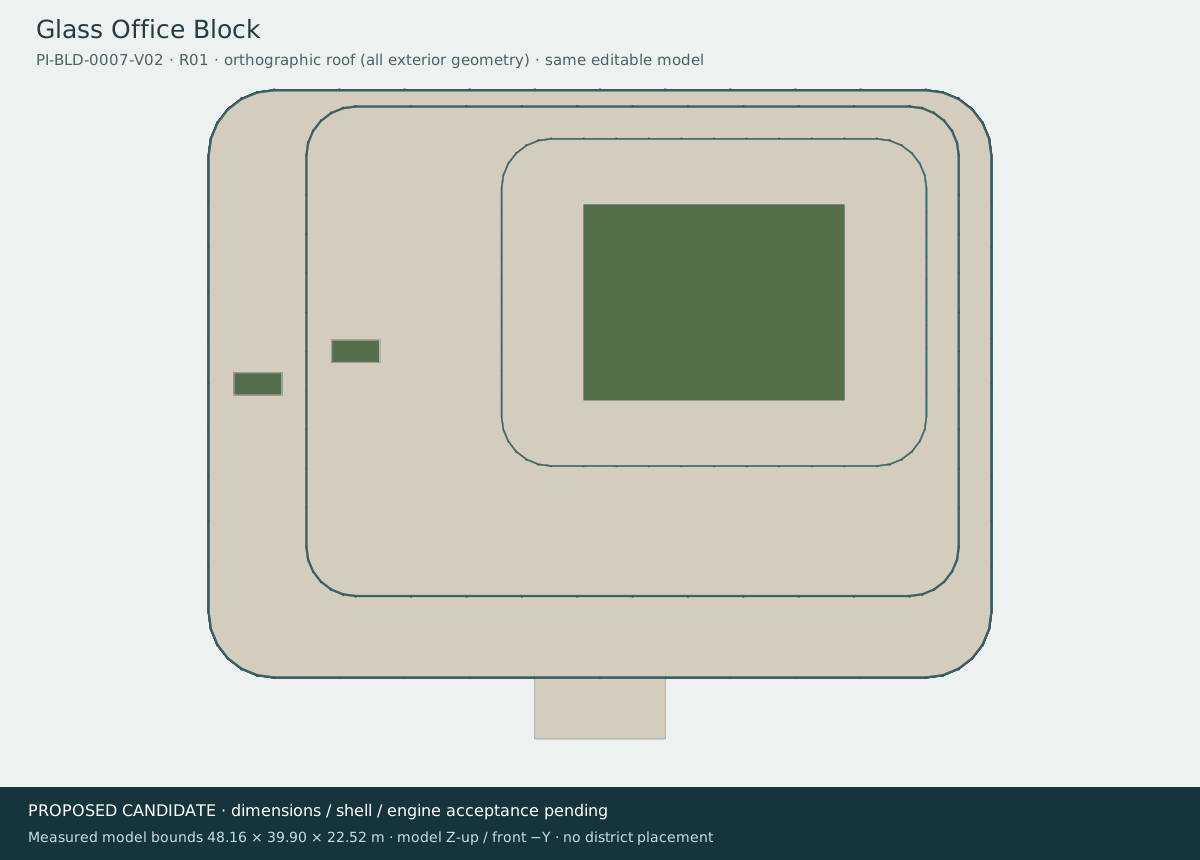
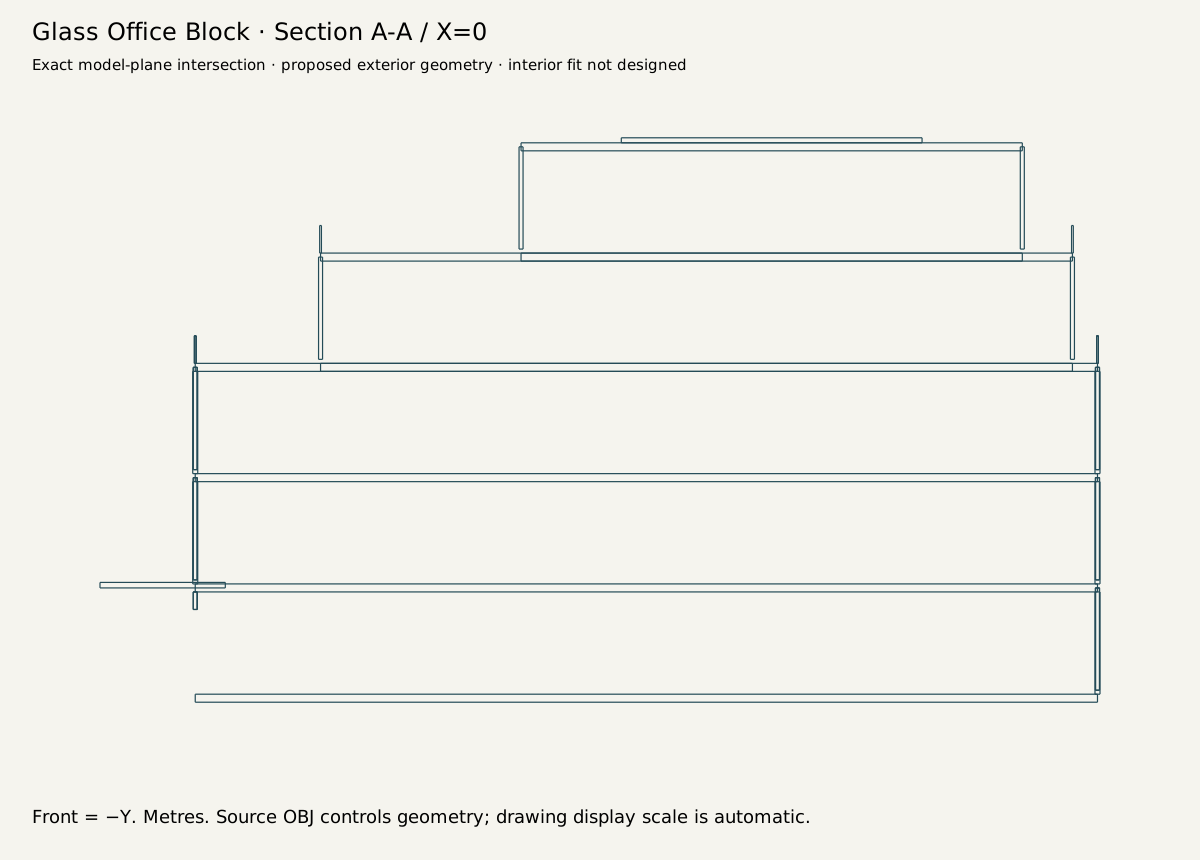
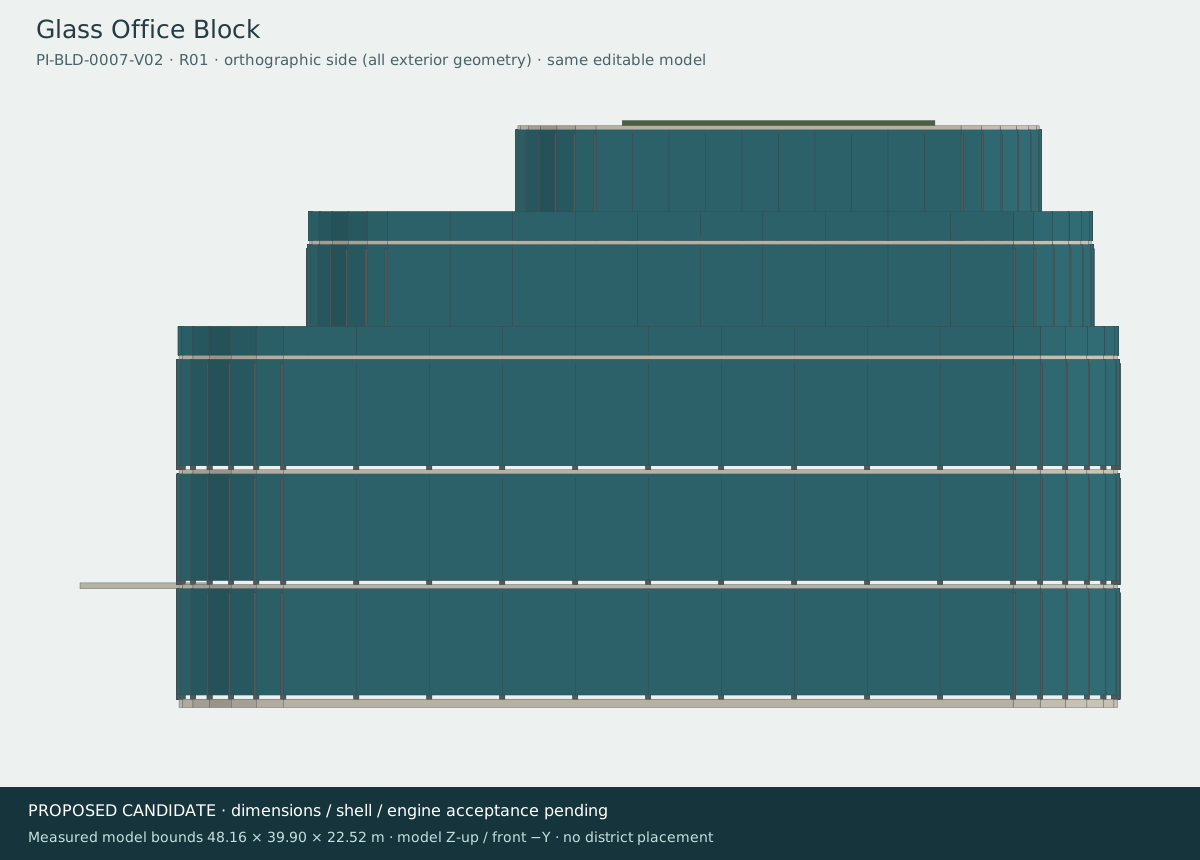
12 · Glass Office BlockNew proposal · PI-BLD-0007-V02
Earlier ground-section bounds [48.16, 39.9]; does not establish the full current export envelope.
Current delivery export envelope (glTF X / Up / Z): [49.6, 22.52, 45.0]. Concept cells are not at a common scale.
Envelope centre E/S [915, 245]; axis-aligned study only. Northeast block between Mirage Terrace and Skyfall Boulevard; moved west from the rejected ring-road pinch point.
Measured 2D gaps: R01: 20.2; U10: 30.2; coast: 131.2 planning units. Study margins pass; entrances, heights, grading and access remain untested.
No new ring-road connection. Study frontage to the existing road network; older plan differs from export.
Open actual model and downloads
Proposed front · Proposed ground · Proposed roof · Proposed section · Proposed side
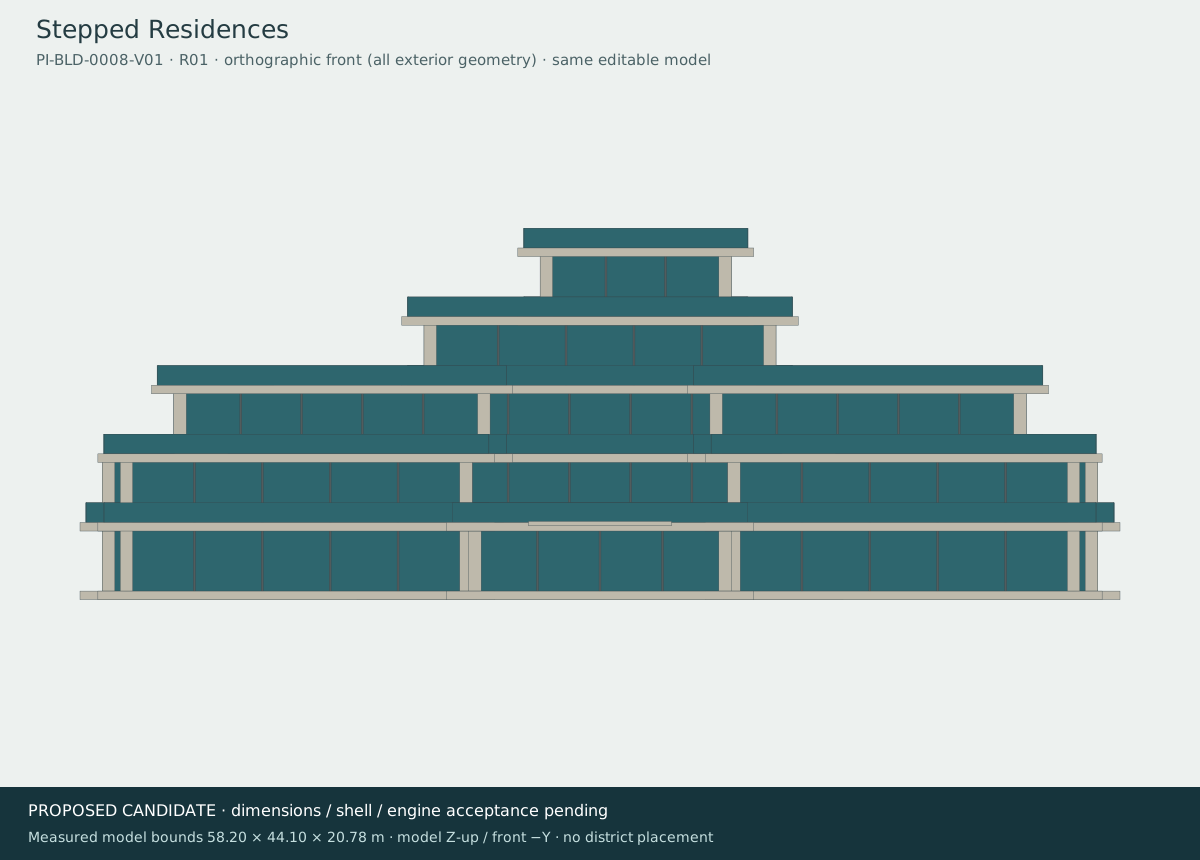
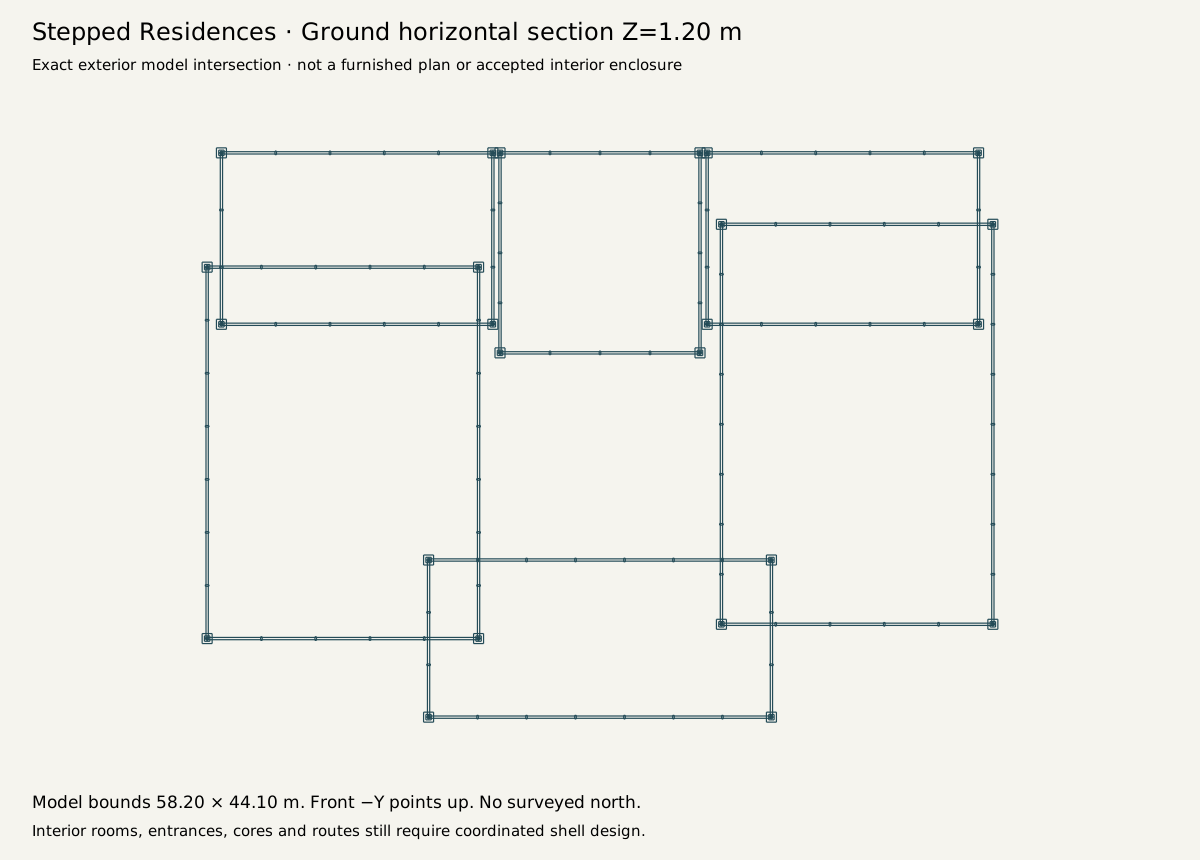
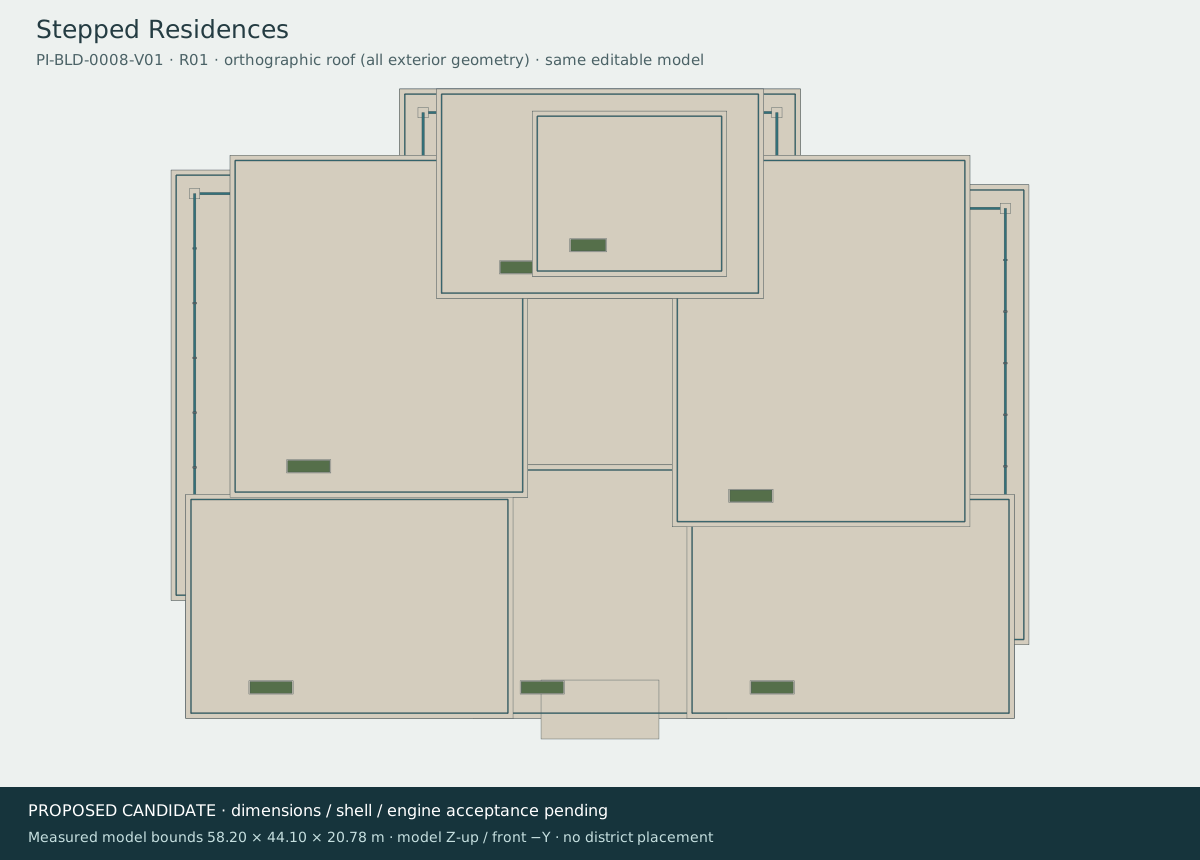
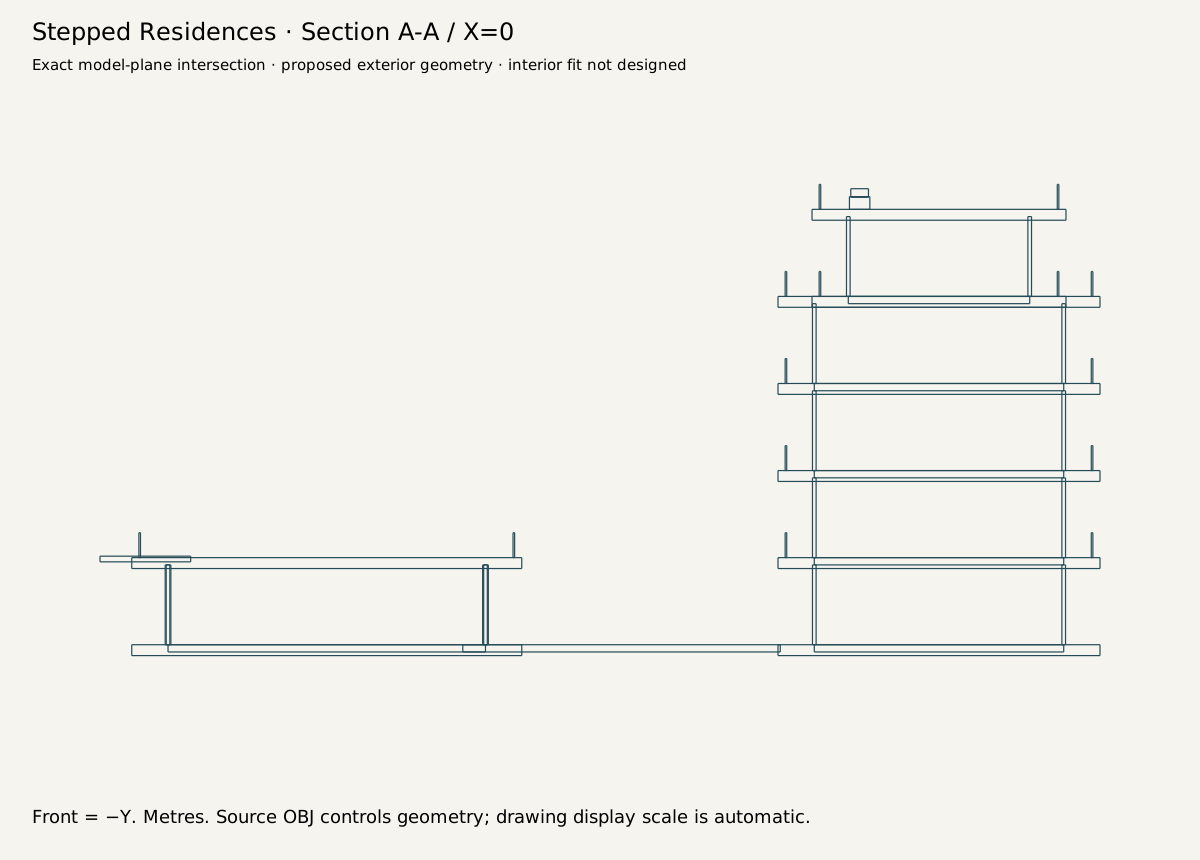
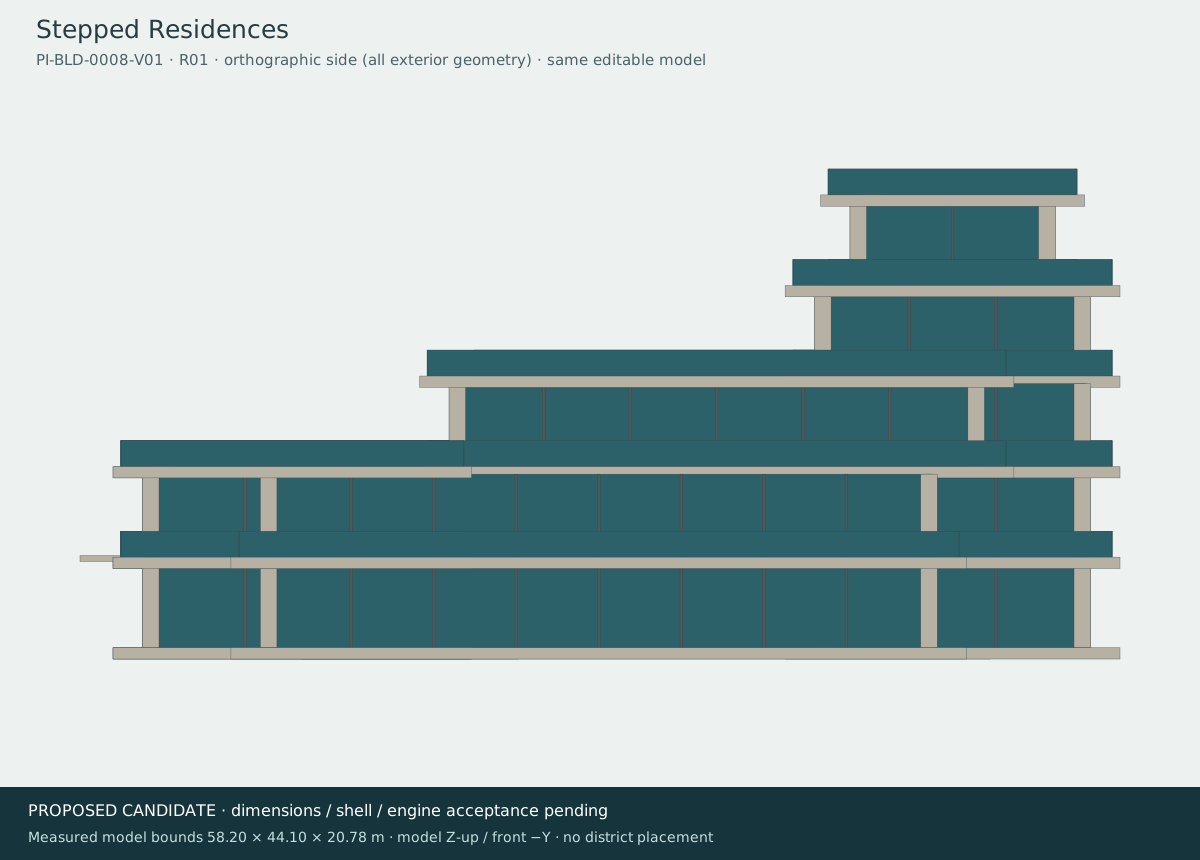
13 · Stepped ResidencesNew proposal · PI-BLD-0008-V01
Earlier ground-section bounds [58.2, 44.1]; does not establish the full current export envelope.
Current delivery export envelope (glTF X / Up / Z): [58.2, 20.78, 44.1]. Concept cells are not at a common scale.
Envelope centre E/S [315, 795]; axis-aligned study only. Southwest residential pocket south of Dividend Lane; avoids the Night Titans approach and keeps its connection unchanged.
Measured 2D gaps: R11: 19.1; P04: 71.2; coast: 174.8 planning units. Study margins pass; entrances, heights, grading and access remain untested.
Road-side gap is a reservation for later access design, not a connected walk or entrance. Verify approach grades.
Open actual model and downloads
Proposed front · Proposed ground · Proposed roof · Proposed section · Proposed side
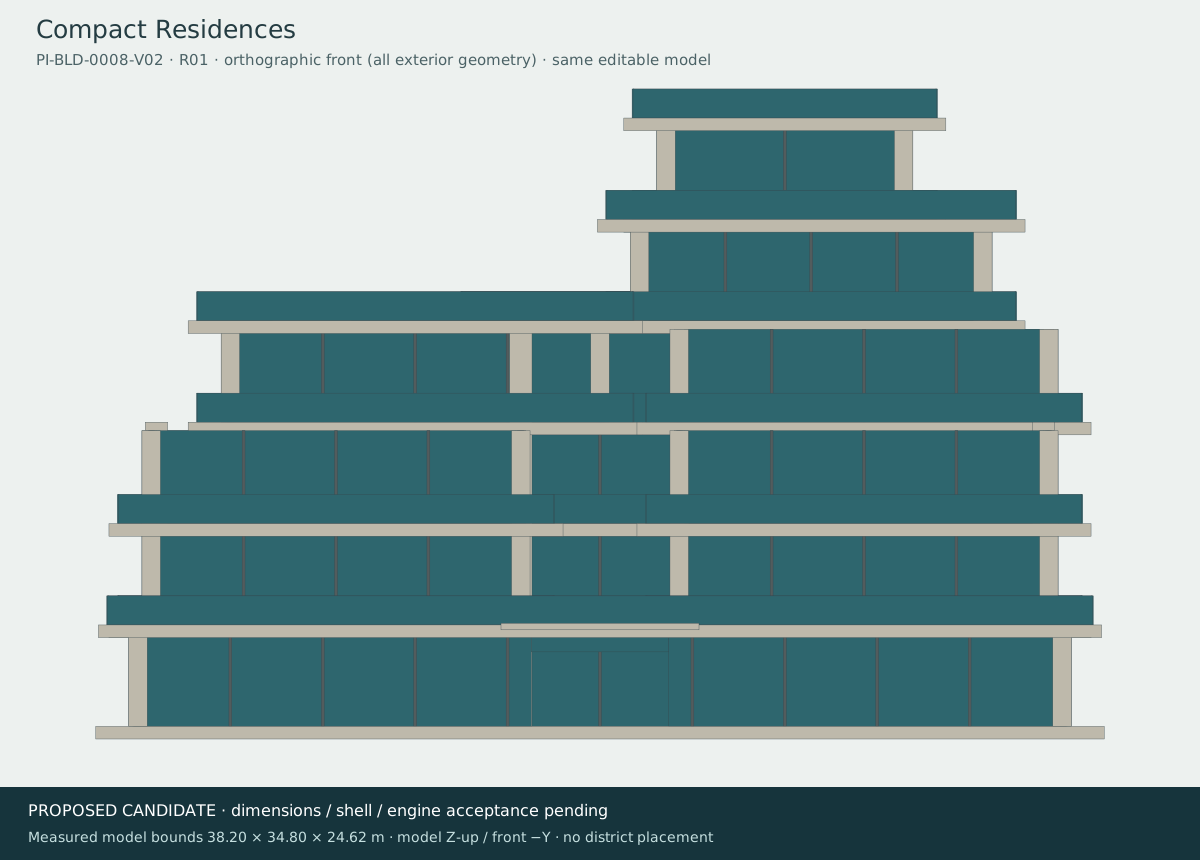
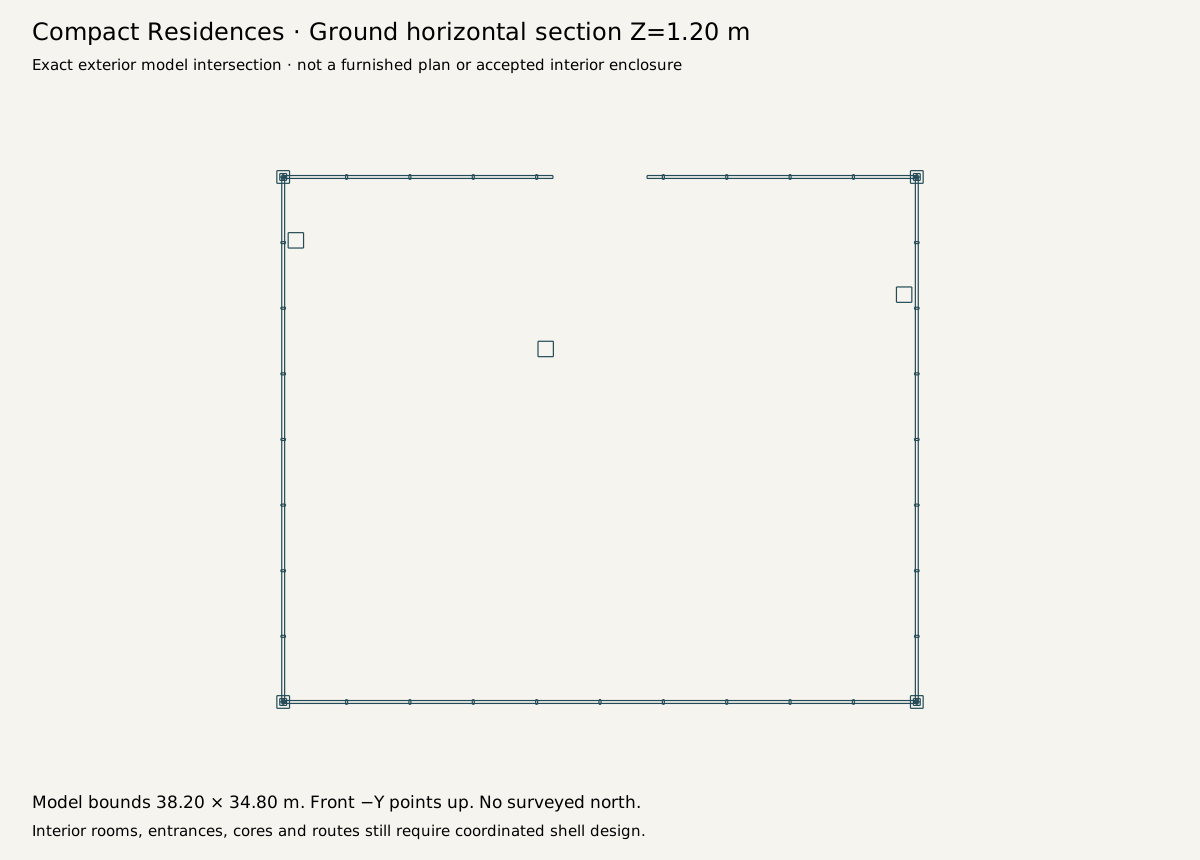
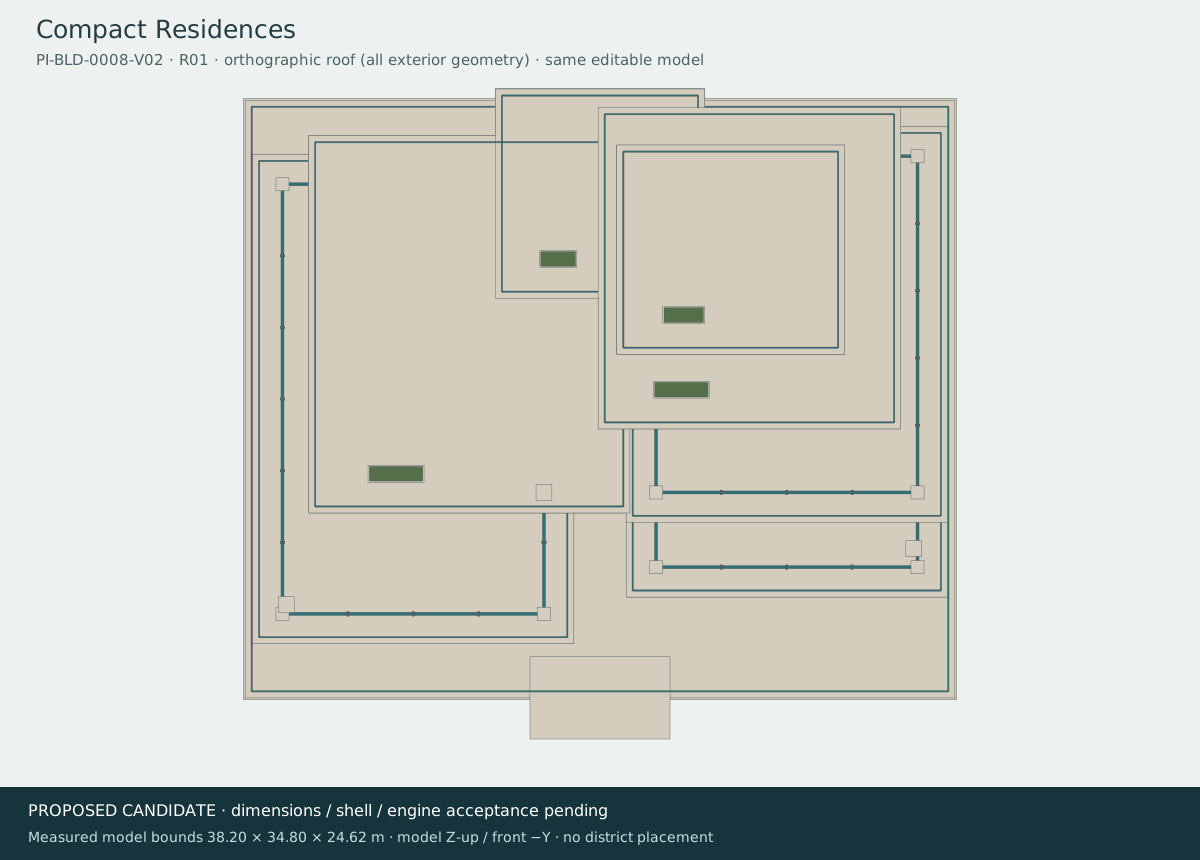
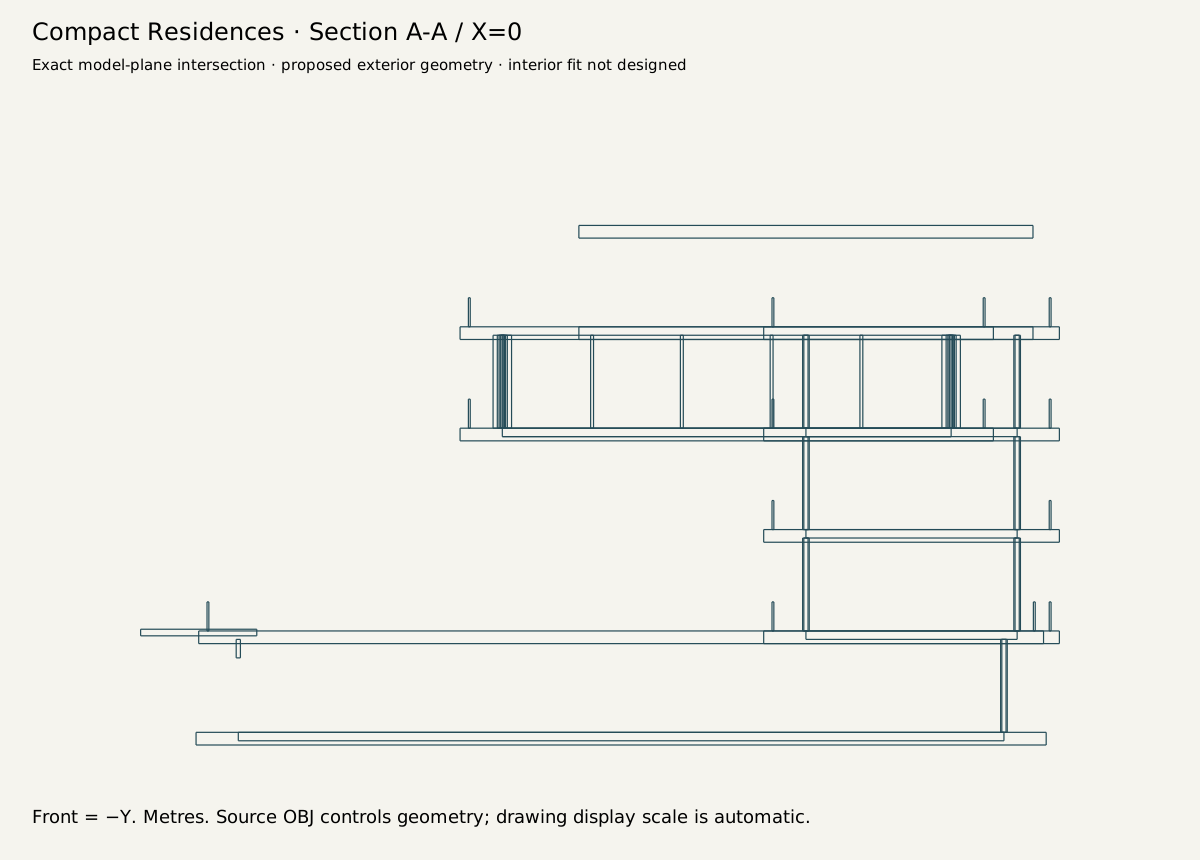
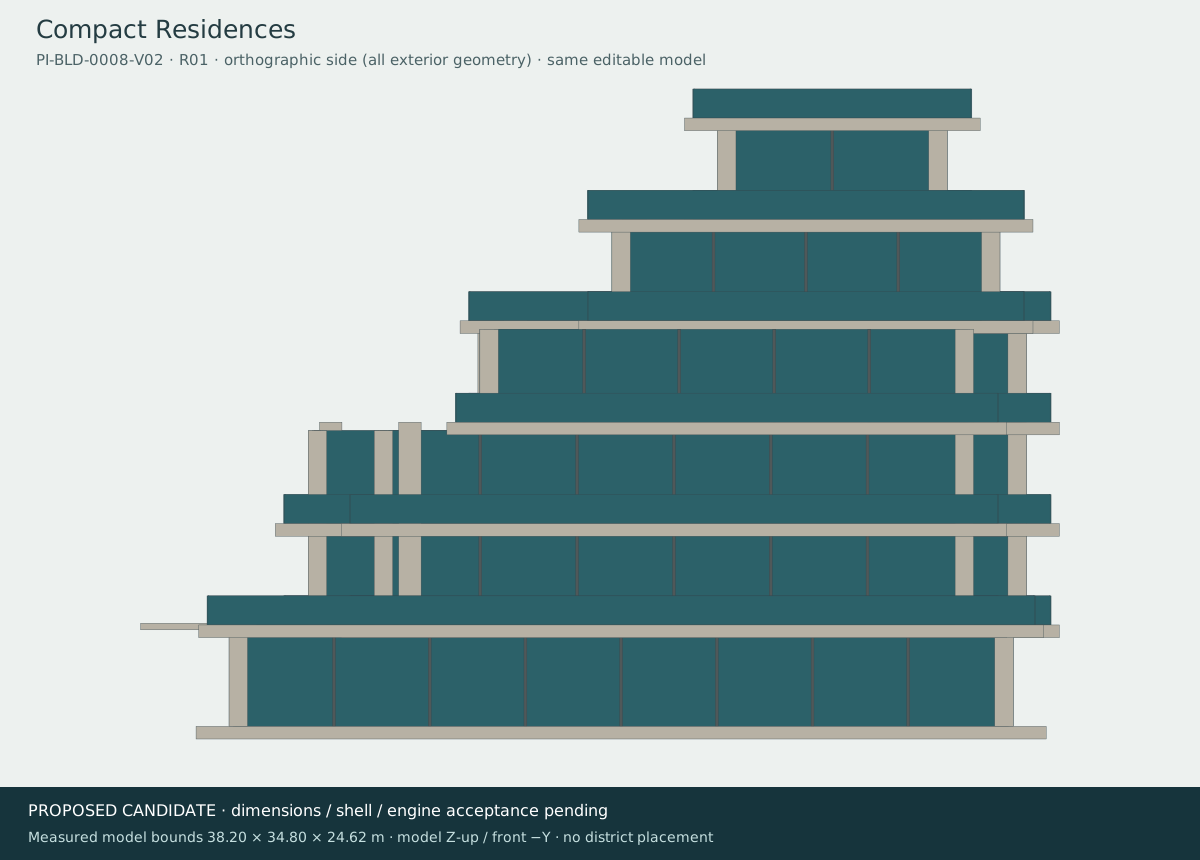
14 · Compact ResidencesNew proposal · PI-BLD-0008-V02
Earlier ground-section bounds [38.2, 34.8]; does not establish the full current export envelope.
Current delivery export envelope (glTF X / Up / Z): [38.2, 24.62, 34.8]. Concept cells are not at a common scale.
Envelope centre E/S [800, 800]; axis-aligned study only. Southeast residential pocket east of Sequence Street and outside G02; preserves southern open commons.
Measured 2D gaps: R05: 32.9; U03: 62.6; coast: 193.7 planning units. Study margins pass; entrances, heights, grading and access remain untested.
No assigned entrance or route across the commons; confirm residential program and service access.
Open actual model and downloads
Proposed front · Proposed ground · Proposed roof · Proposed section · Proposed side
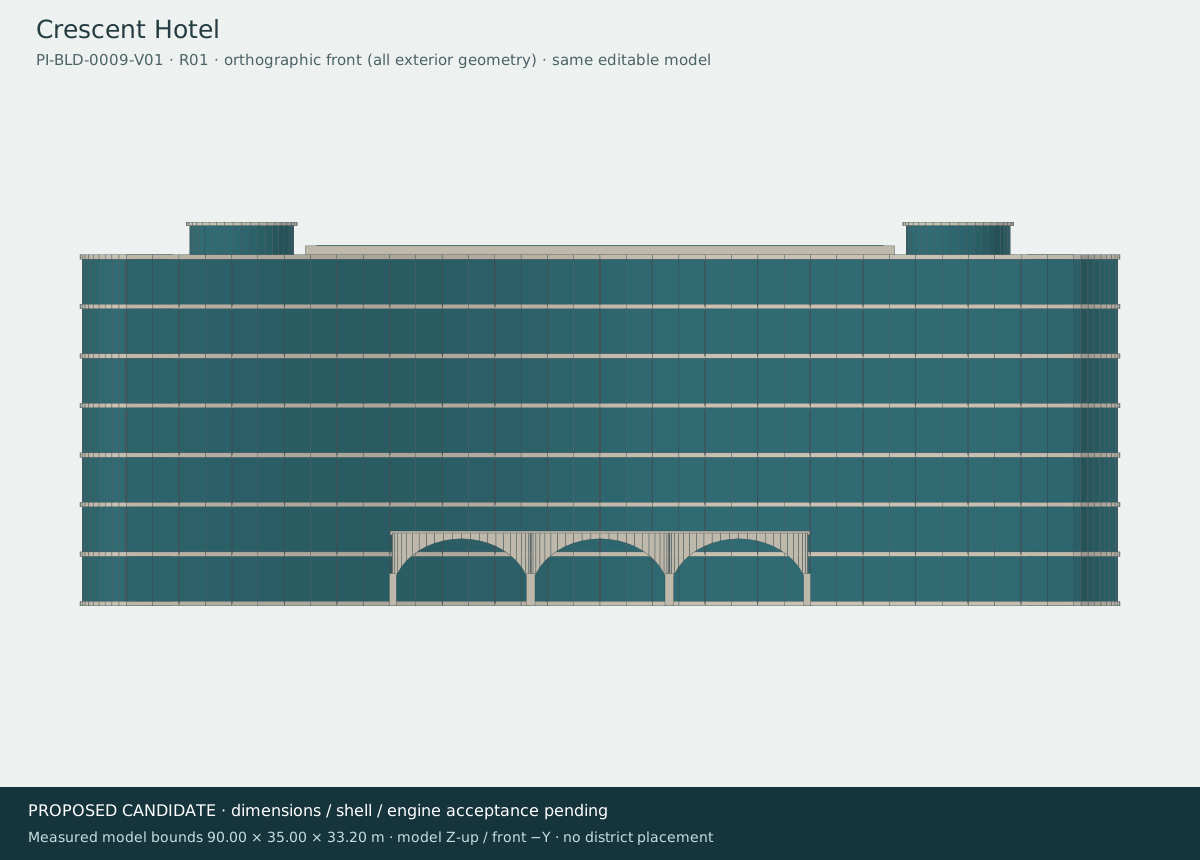
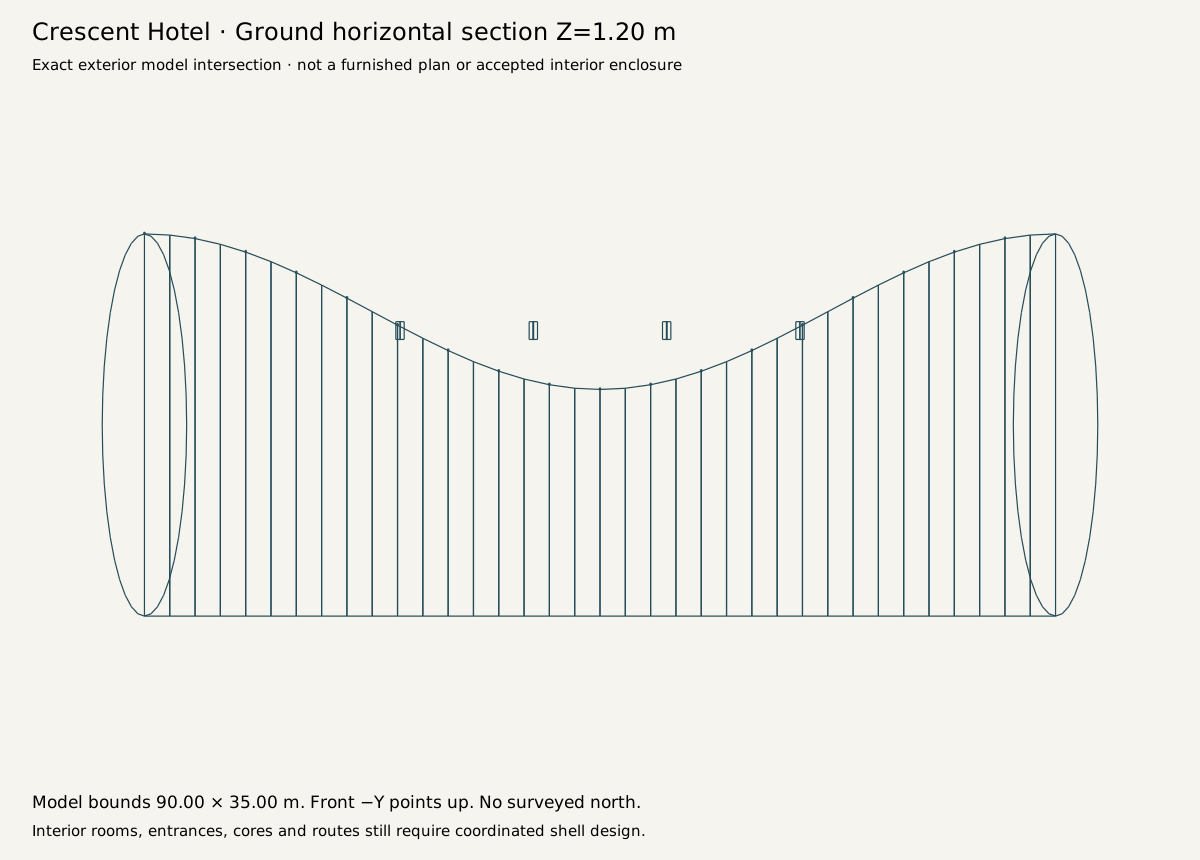
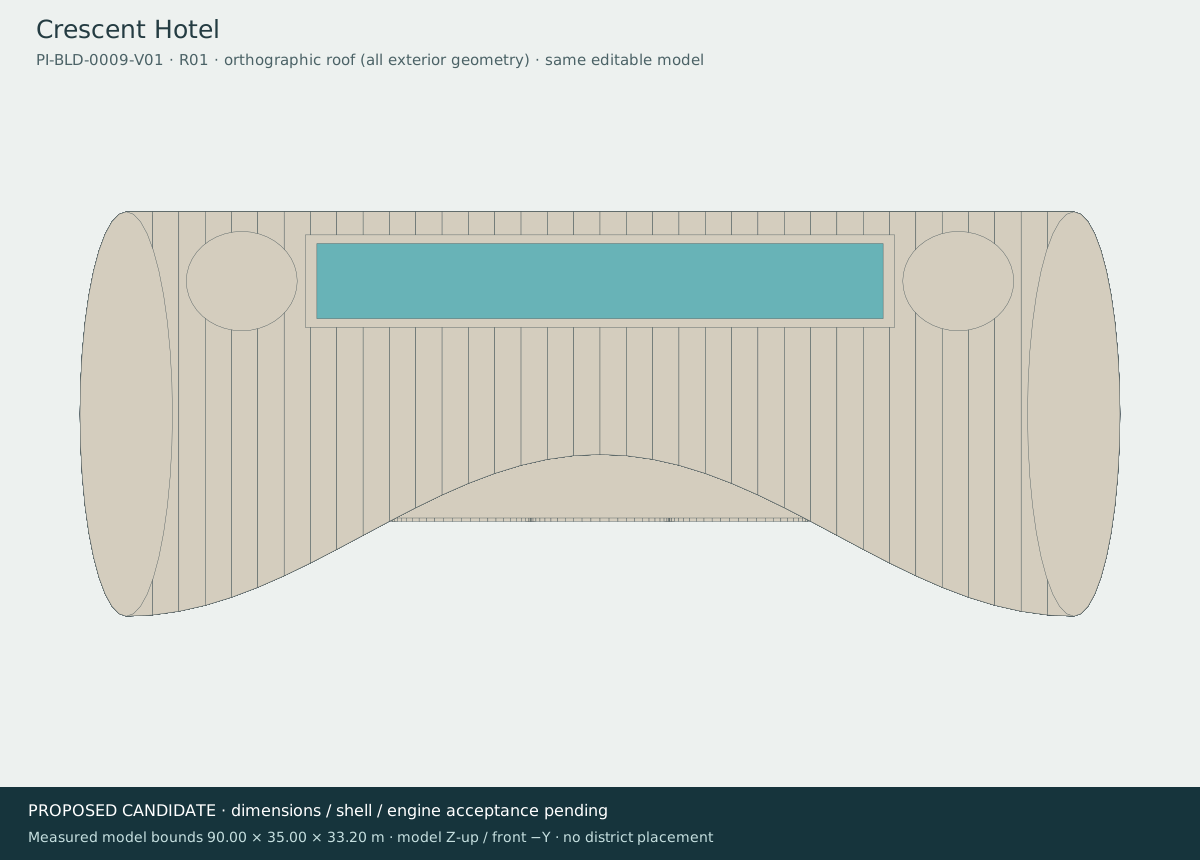
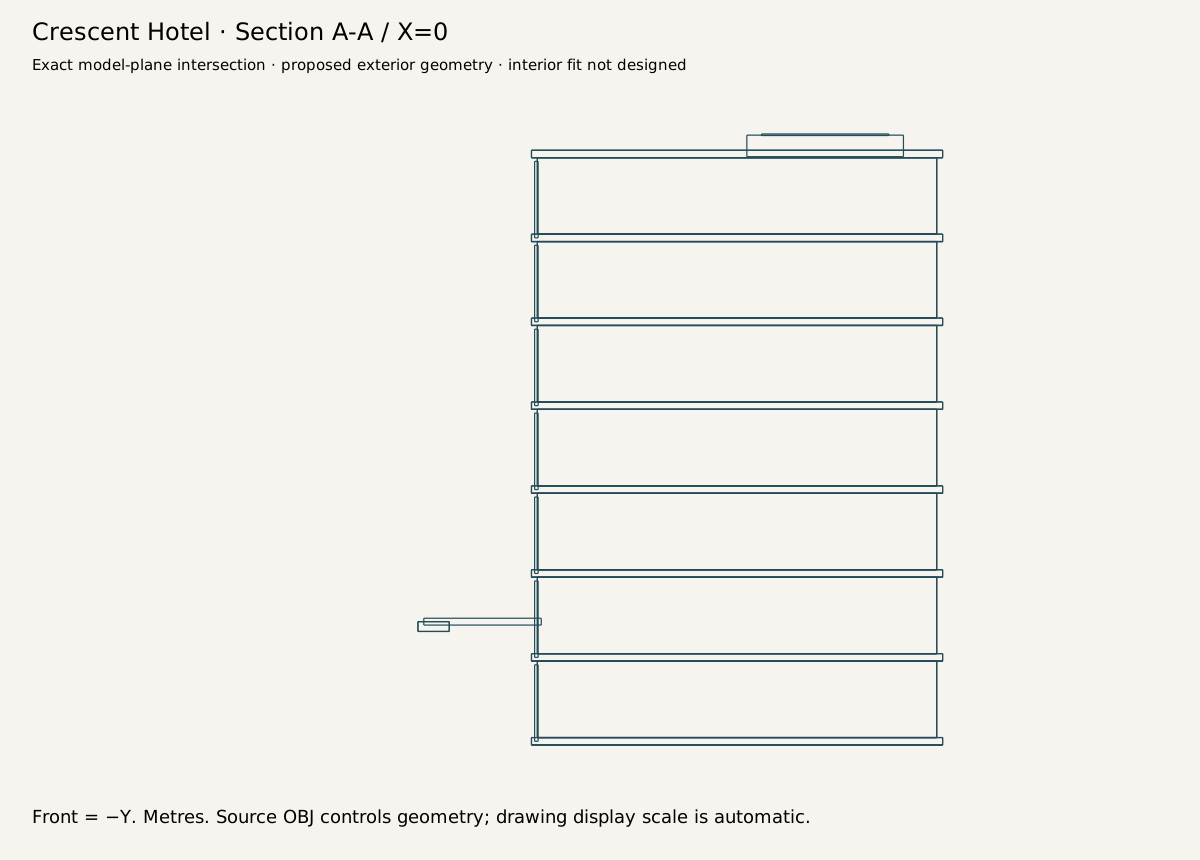
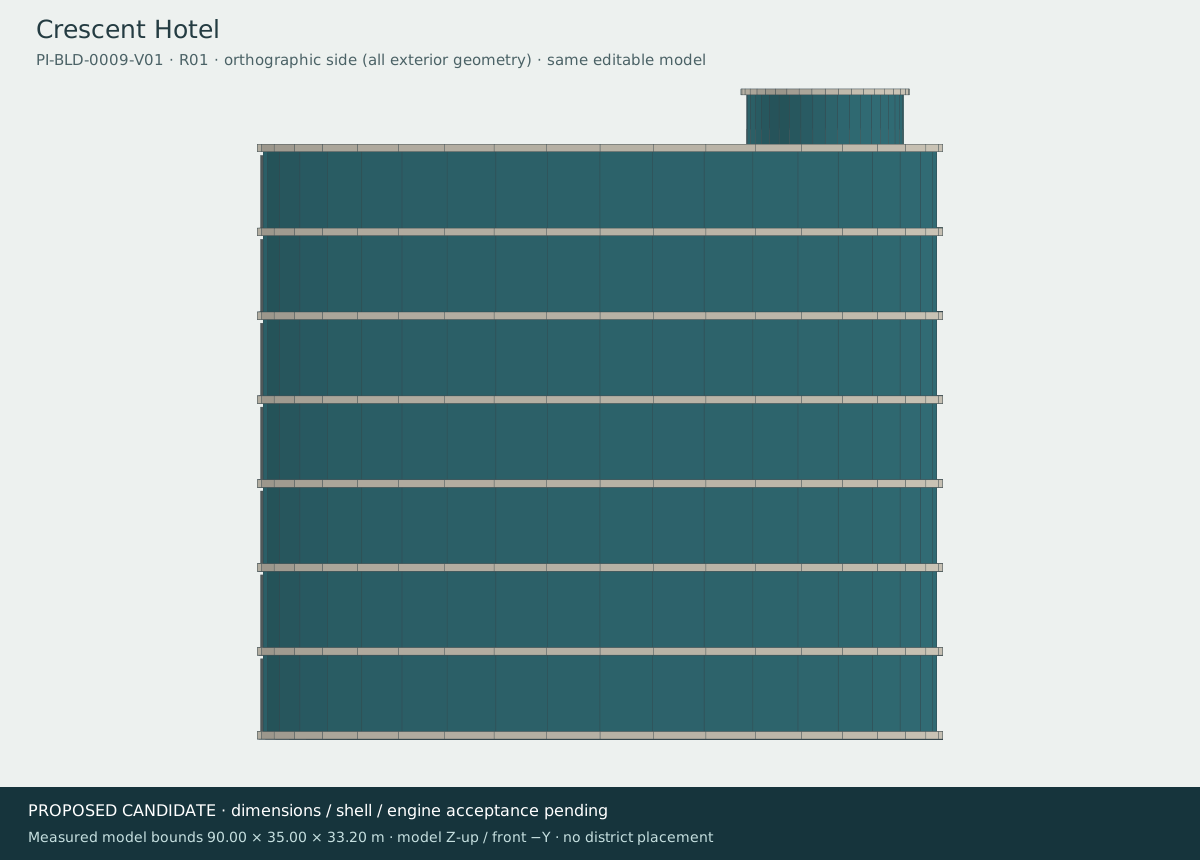
15 · Crescent HotelRetained baseline P04 · PI-BLD-0009-V01
Earlier ground-section bounds [90.0, 35.0]; does not establish the full current export envelope.
Current delivery export envelope (glTF X / Up / Z): [92.8, 33.72, 61.942]. Concept cells are not at a common scale.
Original positions and matrices retained: P04. No 2D envelope overlap found in this screen; this is not access or native acceptance.
Open actual model and downloads
Proposed front · Proposed ground · Proposed roof · Proposed section · Proposed side
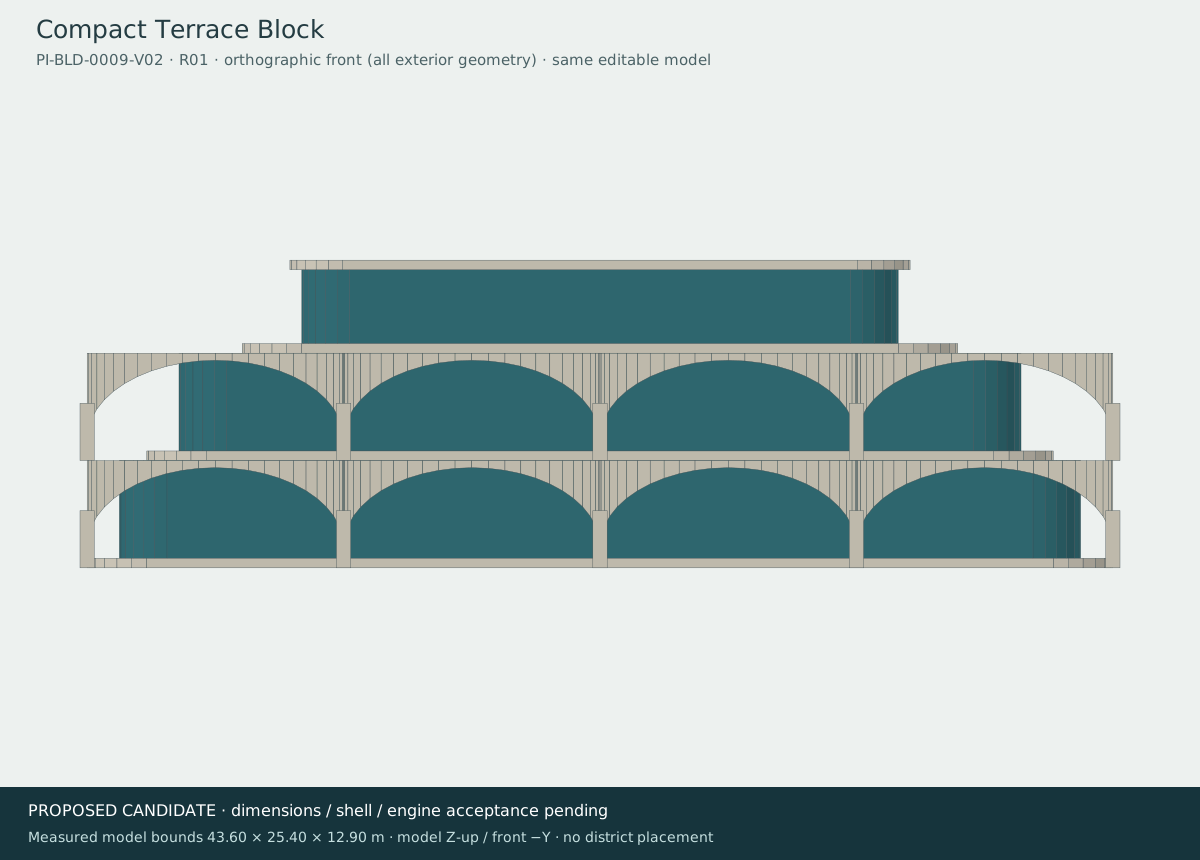
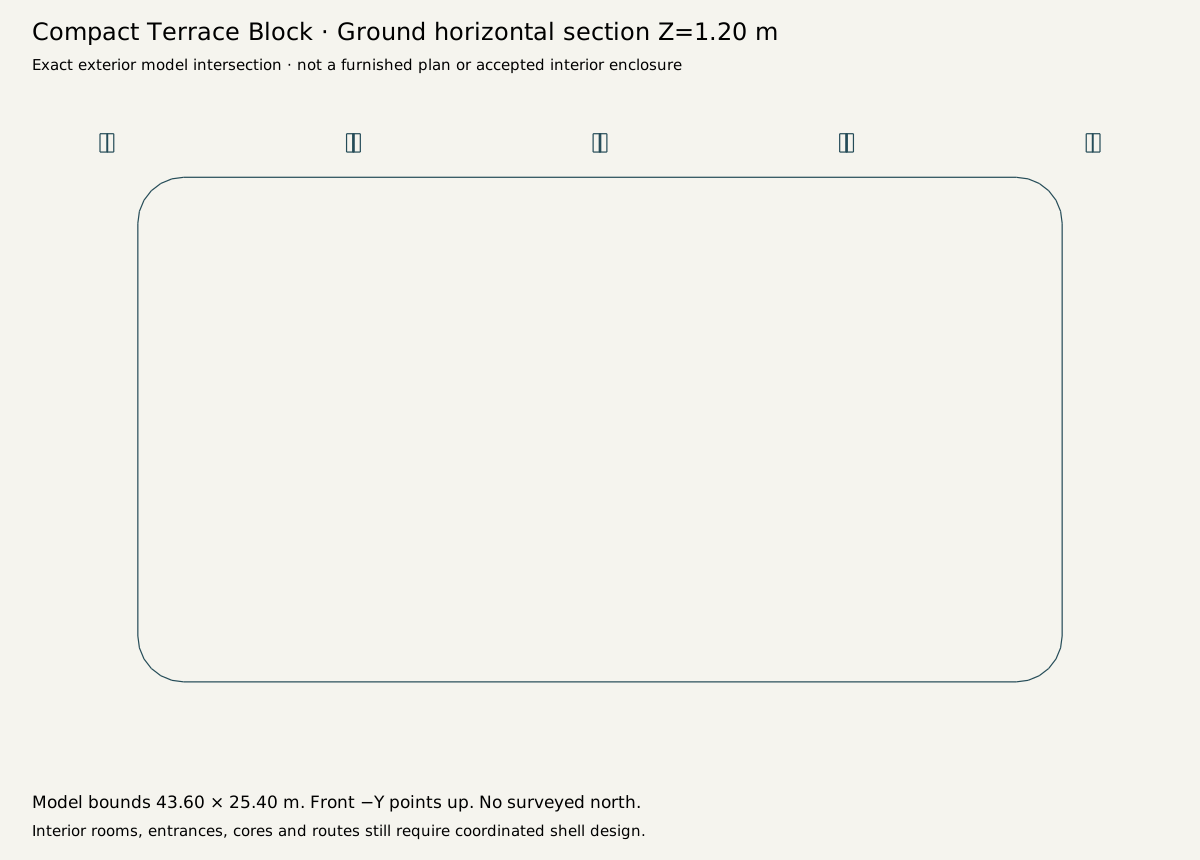
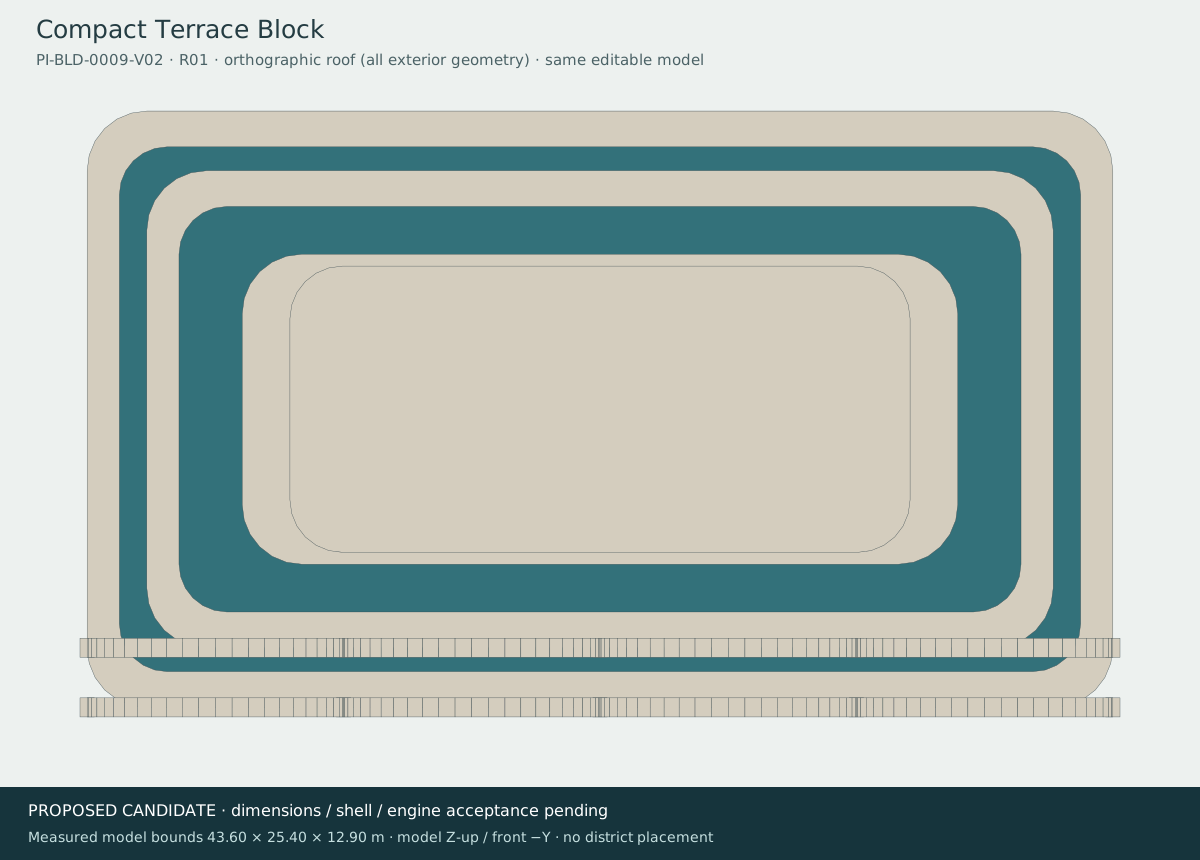
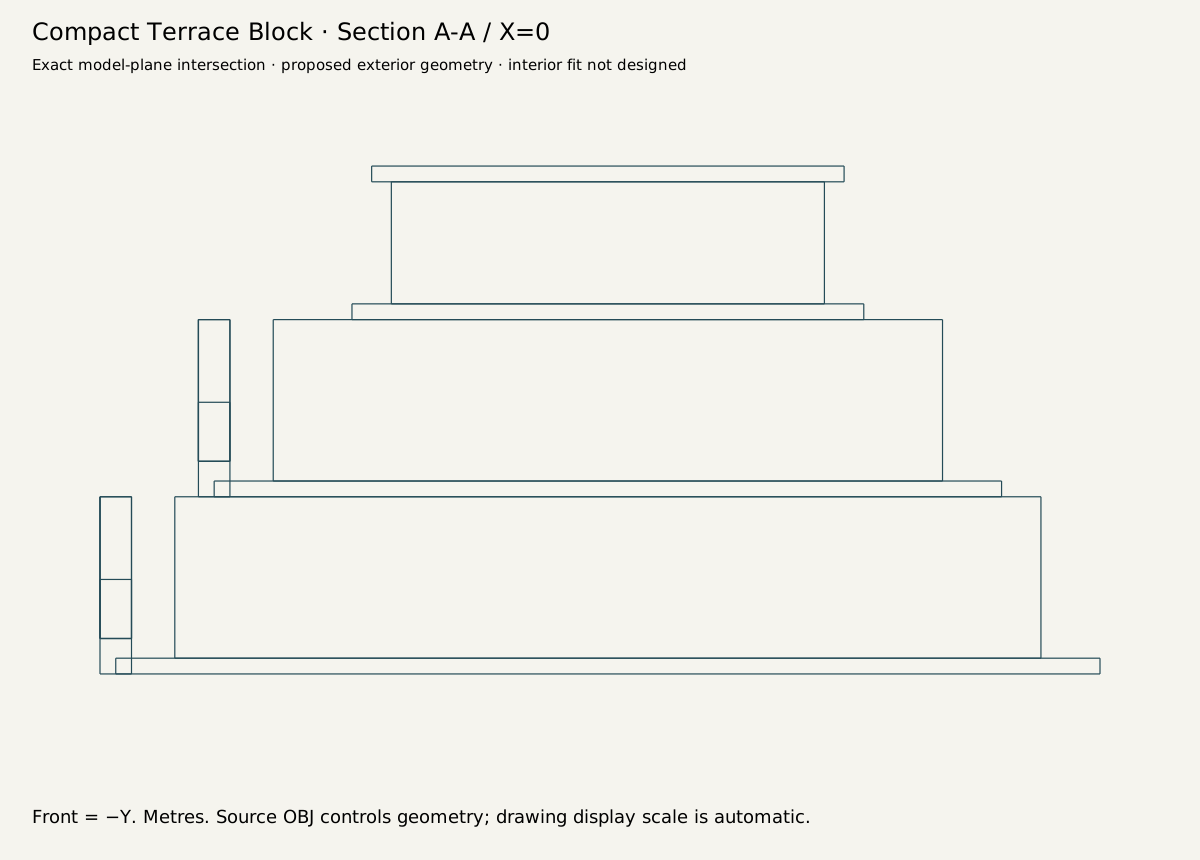
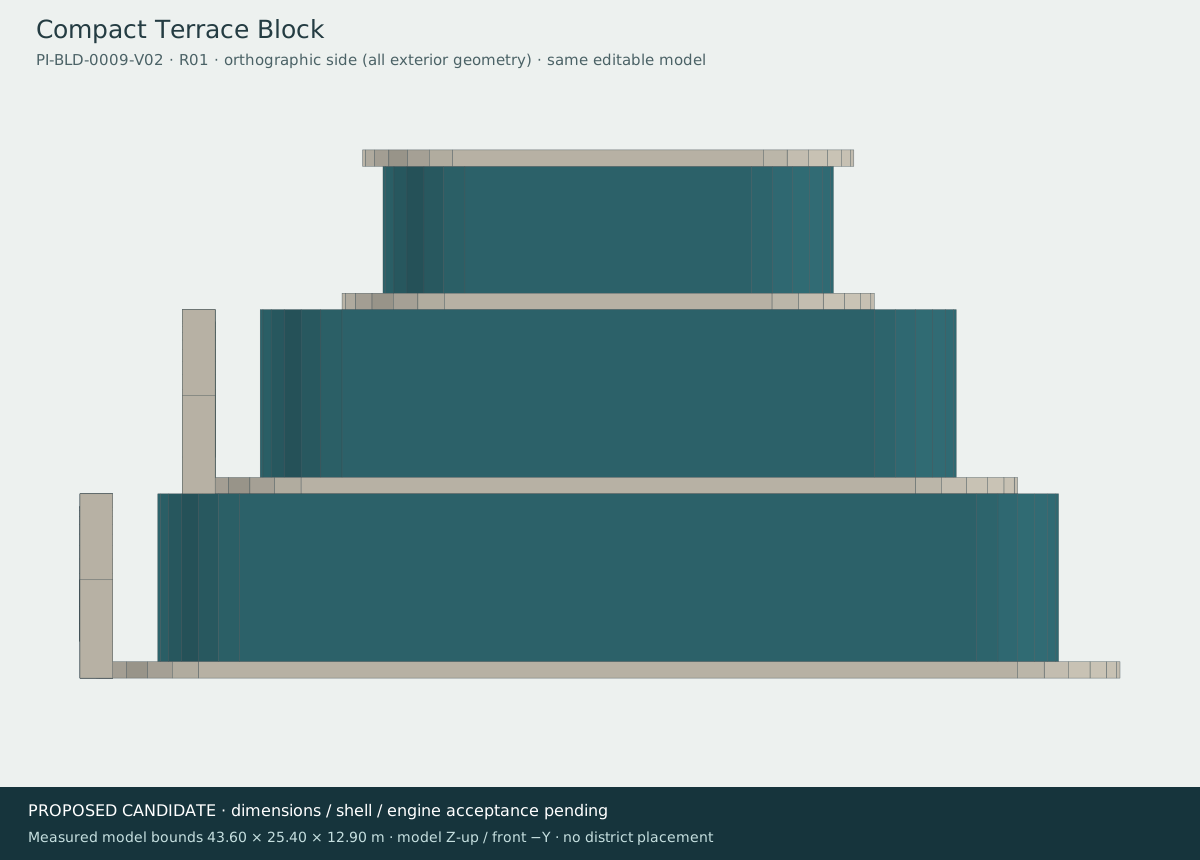
16 · Compact Terrace BlockNew proposal · PI-BLD-0009-V02
Earlier ground-section bounds [43.6, 25.4]; does not establish the full current export envelope.
Current delivery export envelope (glTF X / Up / Z): [56.0, 13.45, 42.0]. Concept cells are not at a common scale.
Envelope centre E/S [950, 400]; axis-aligned study only. East block below Skyfall Boulevard, beyond the east edge of U02; no U02 identity assignment.
Measured 2D gaps: R02: 24.0; U02: 12.0; coast: 157.1 planning units. Study margins pass; entrances, heights, grading and access remain untested.
12 planning units separate the envelope and U02. Review terrace overhangs, servicing and the larger current export.
Open actual model and downloads
Proposed front · Proposed ground · Proposed roof · Proposed section · Proposed side
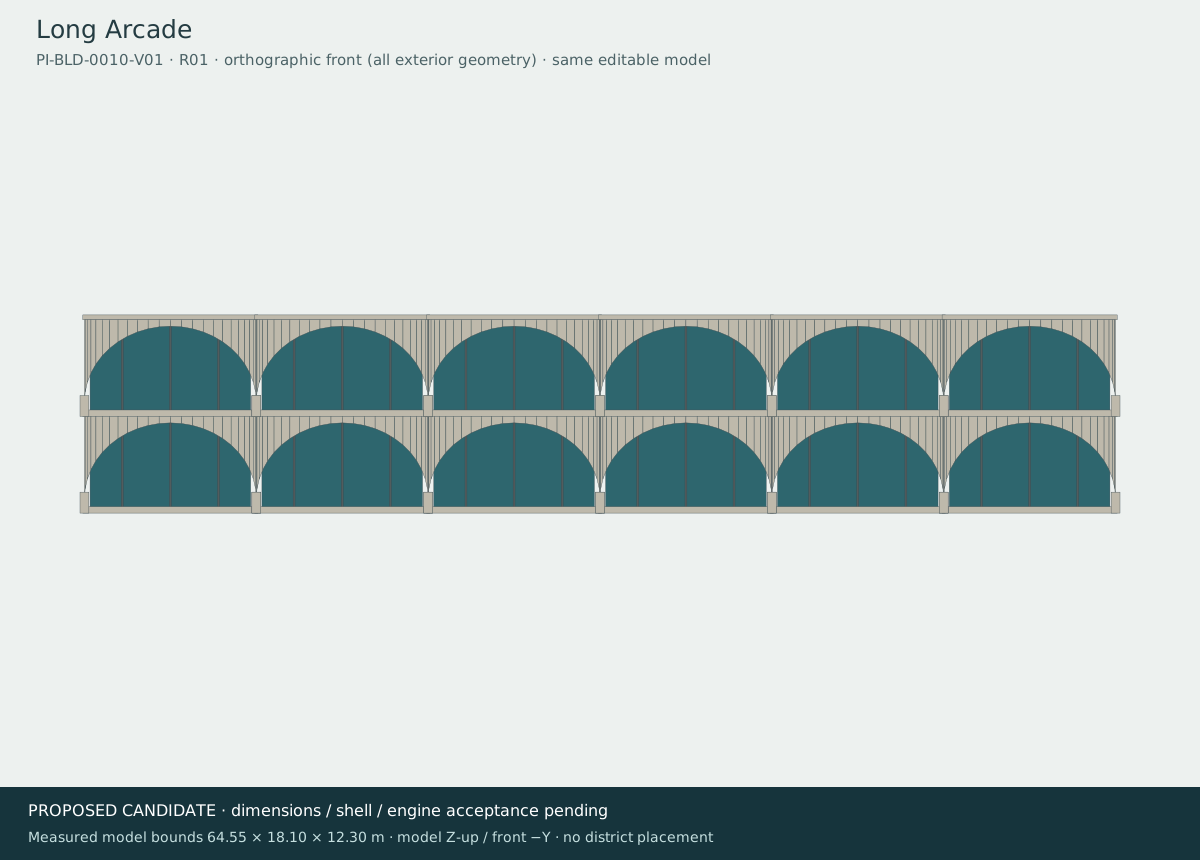
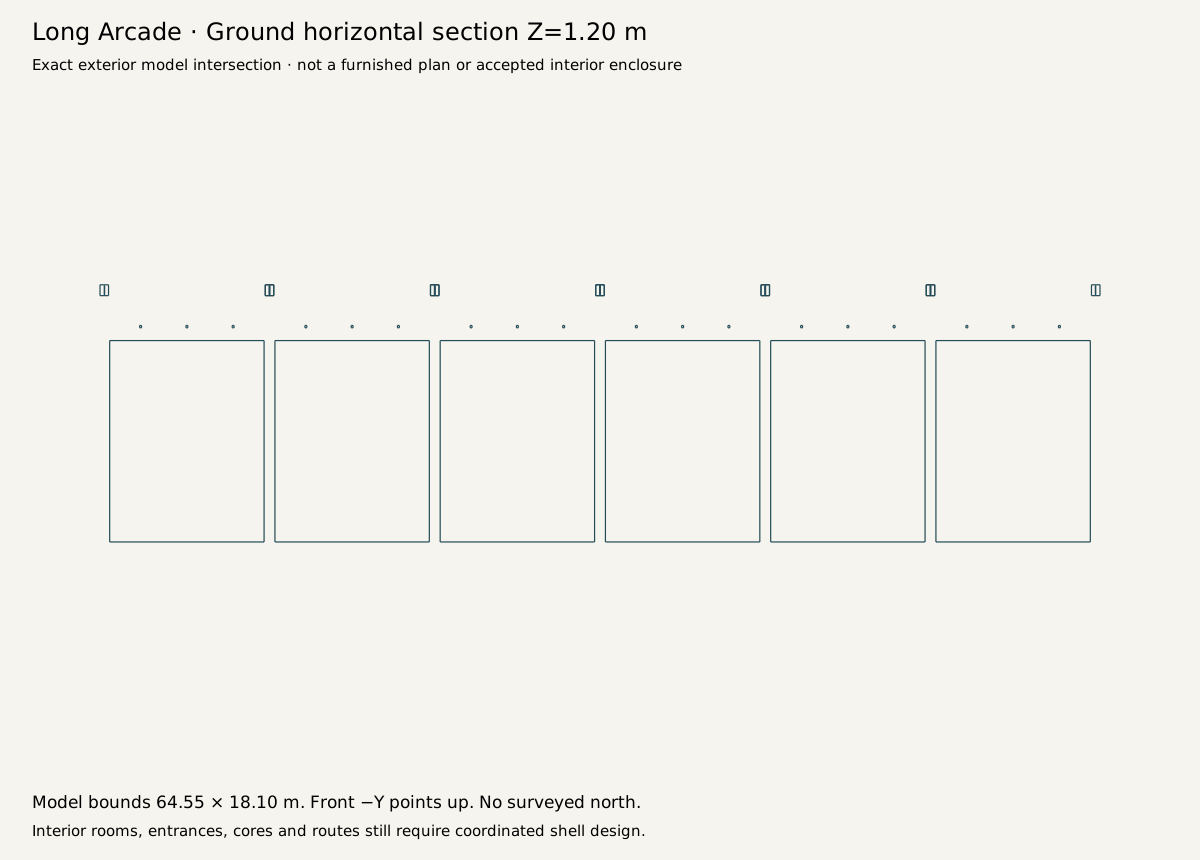
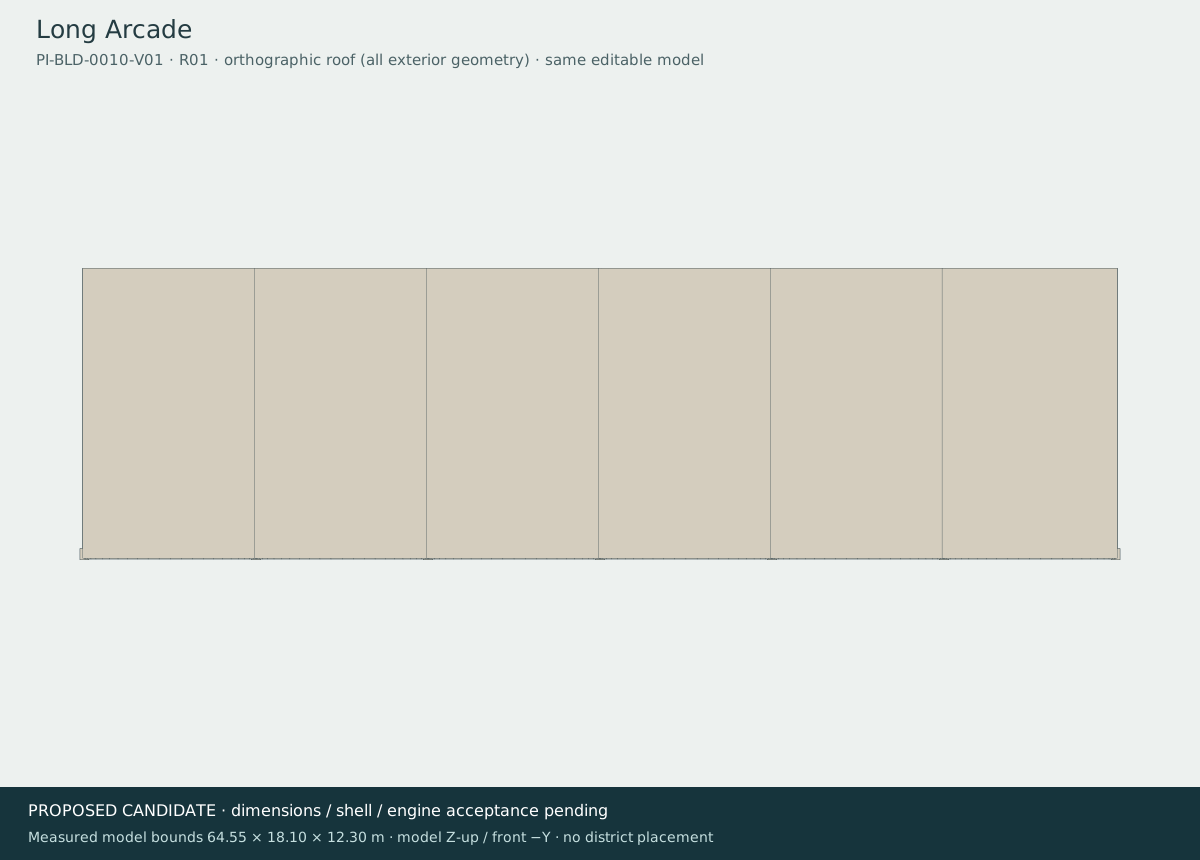
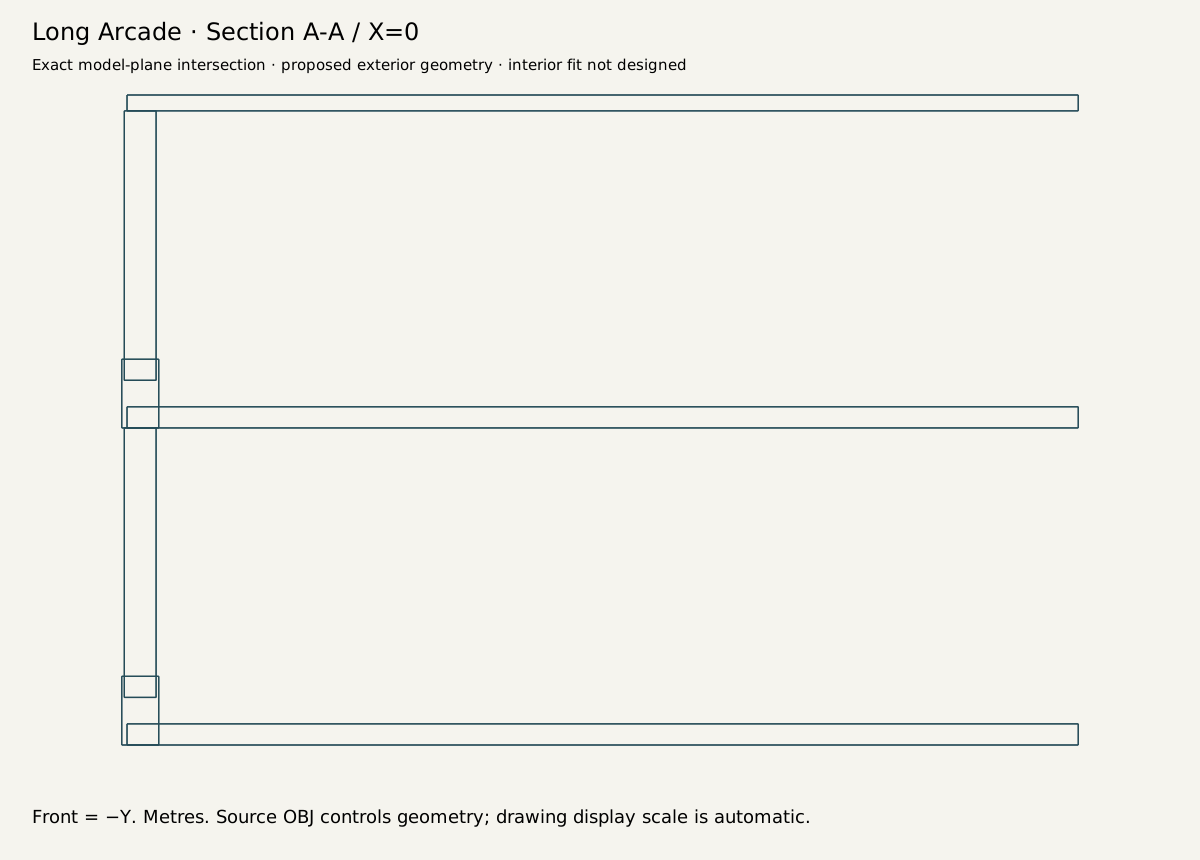
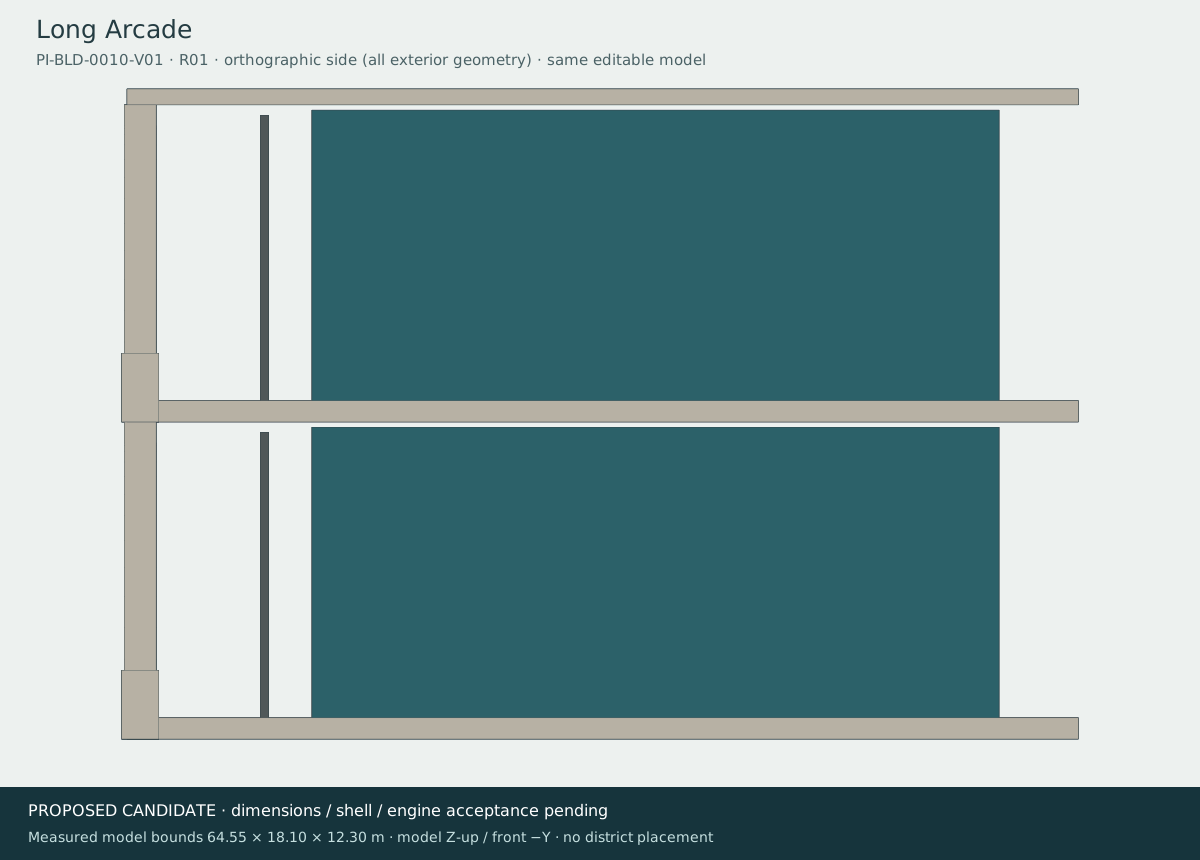
17 · Long ArcadeRetained baseline U15 · PI-BLD-0010-V01
Earlier ground-section bounds [64.55, 18.1]; does not establish the full current export envelope.
Current delivery export envelope (glTF X / Up / Z): [78.2, 14.999, 34.0]. Concept cells are not at a common scale.
Original positions and matrices retained: U15. No 2D envelope overlap found in this screen; this is not access or native acceptance.
Open actual model and downloads
Proposed front · Proposed ground · Proposed roof · Proposed section · Proposed side
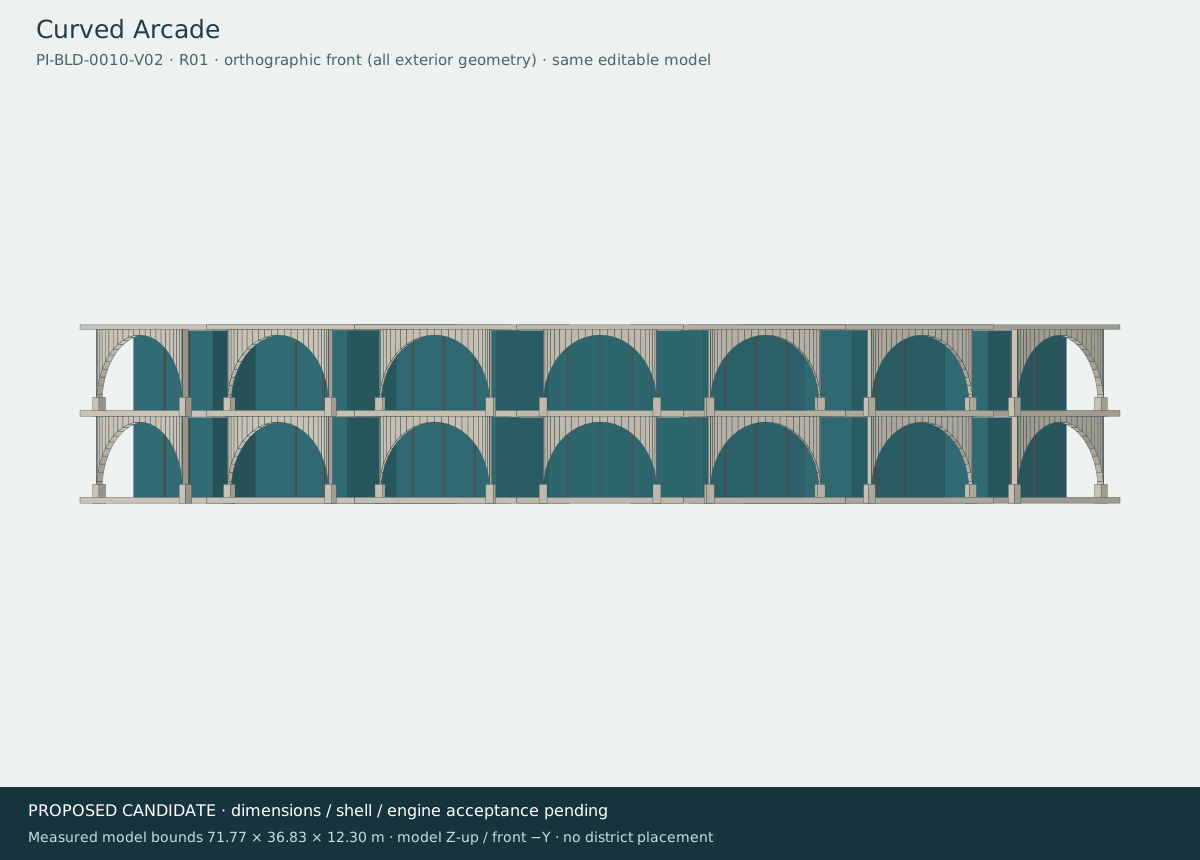
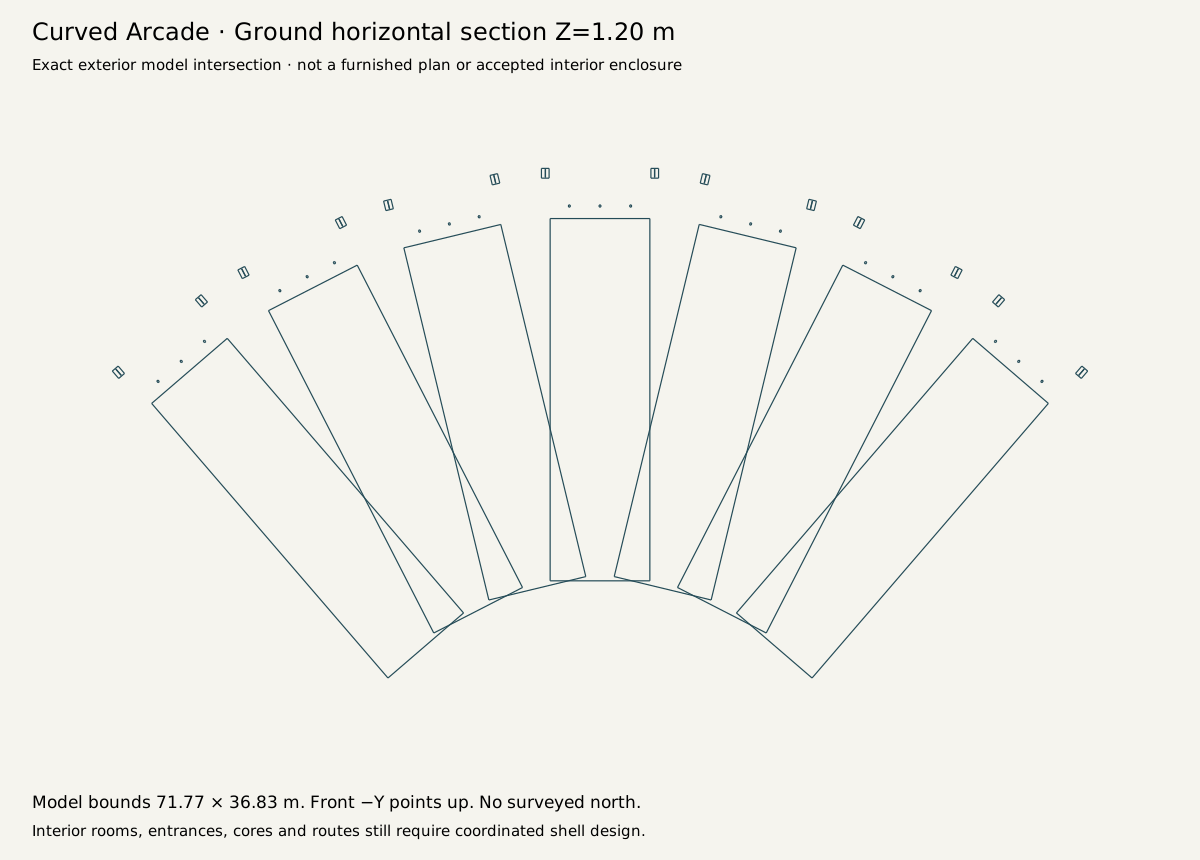
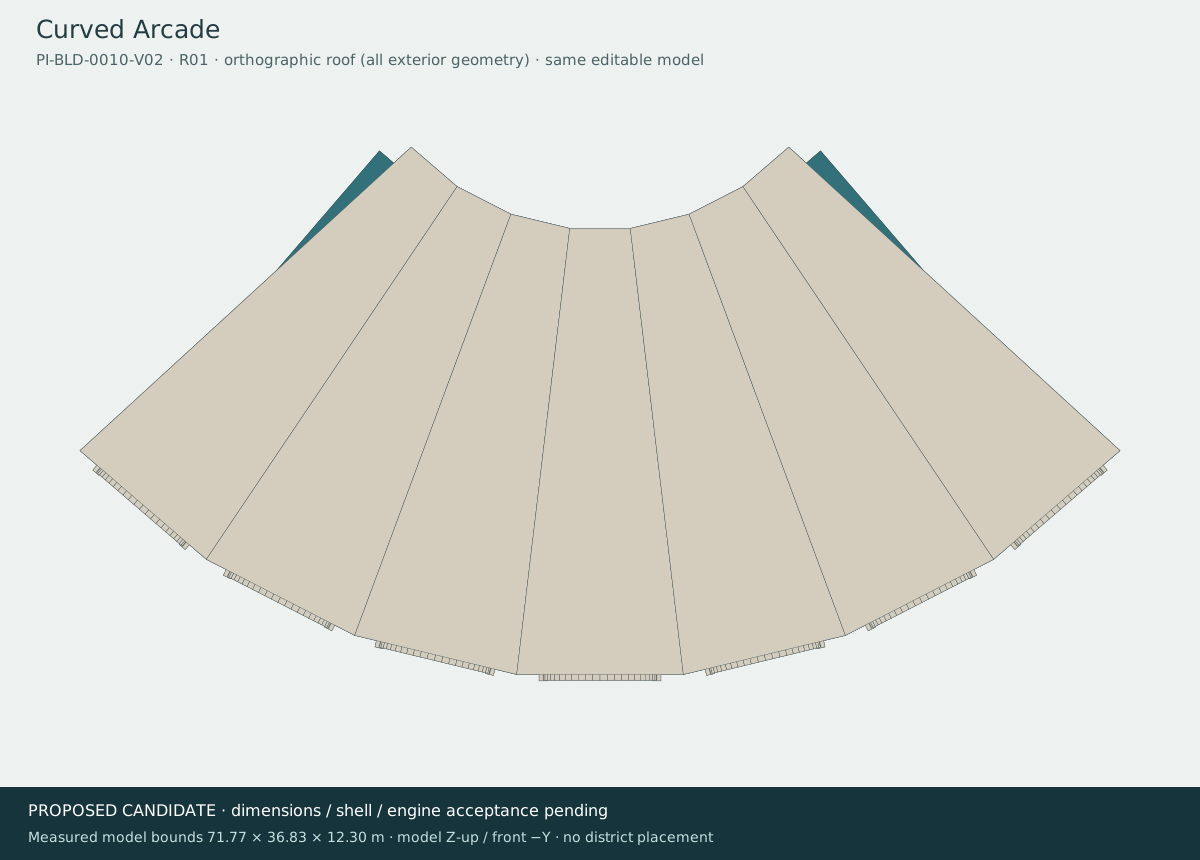
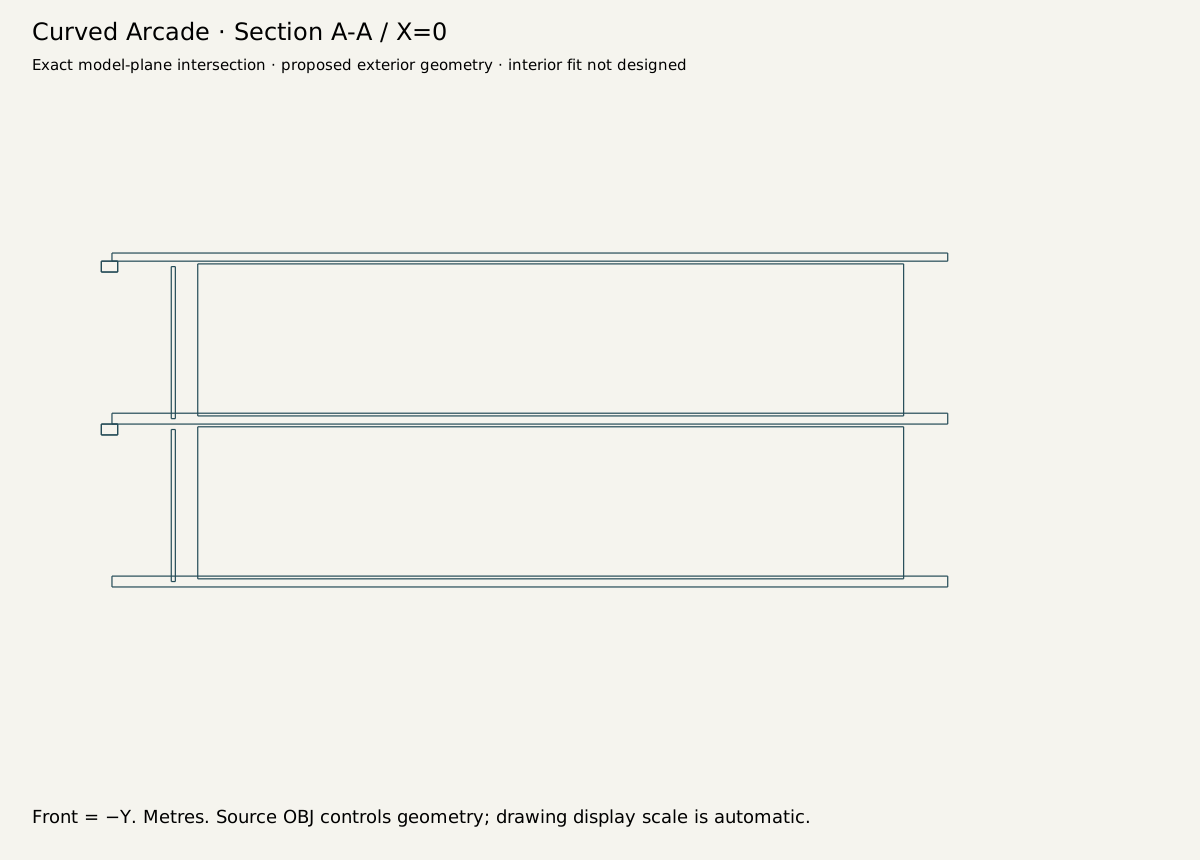
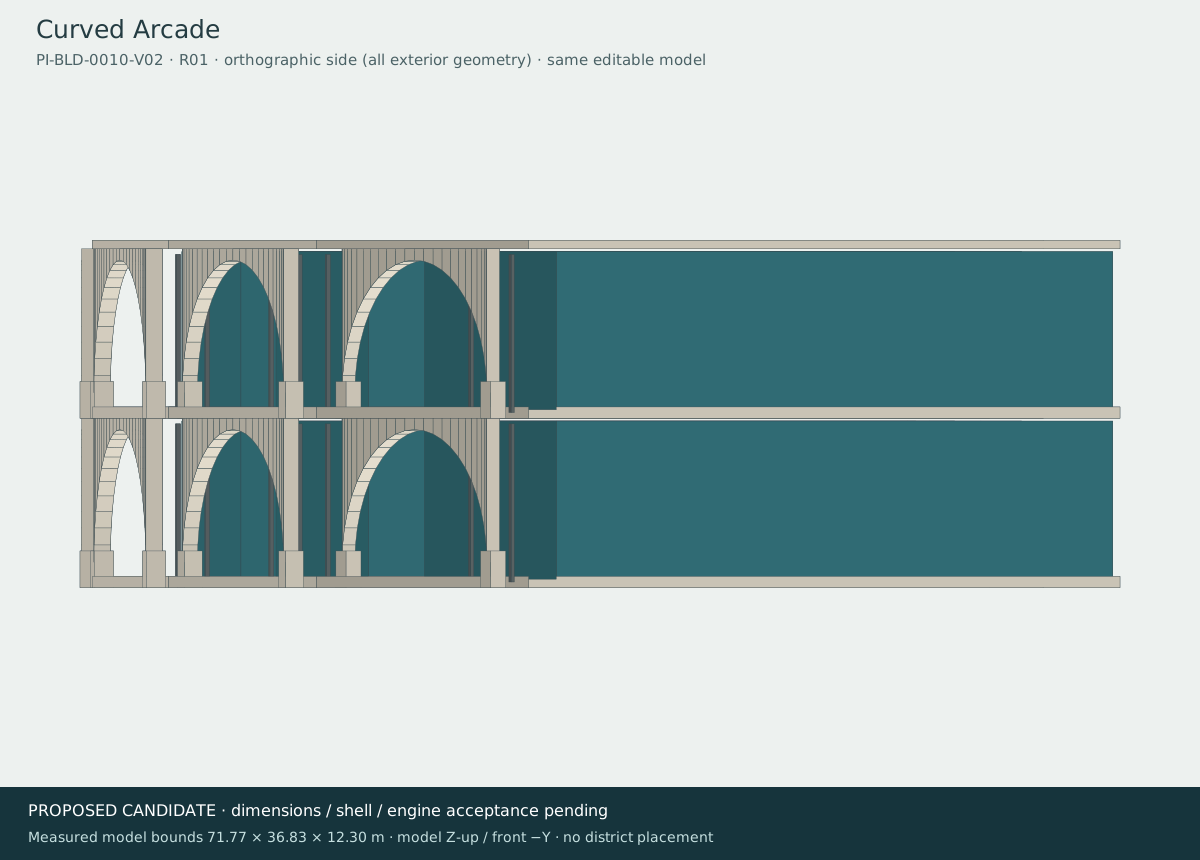
18 · Curved ArcadeNew proposal · PI-BLD-0010-V02
Earlier ground-section bounds [71.77, 36.83]; does not establish the full current export envelope.
Current delivery export envelope (glTF X / Up / Z): [84.106, 15.5, 42.937]. Concept cells are not at a common scale.
Envelope centre E/S [565, 925]; axis-aligned study only. Southern inner-edge public frontage between Quiet Hours Lane and the ring road, outside G02. Shifted south from a rejected road-edge pinch.
Measured 2D gaps: R01: 15.6; G02: 48.5; coast: 169.4 planning units. Study margins pass; entrances, heights, grading and access remain untested.
Linear envelope is conservative for curved architecture. Facing, shop entrances, crossing to waterfront and service delivery remain unchosen.
Open actual model and downloads
Proposed front · Proposed ground · Proposed roof · Proposed section · Proposed side
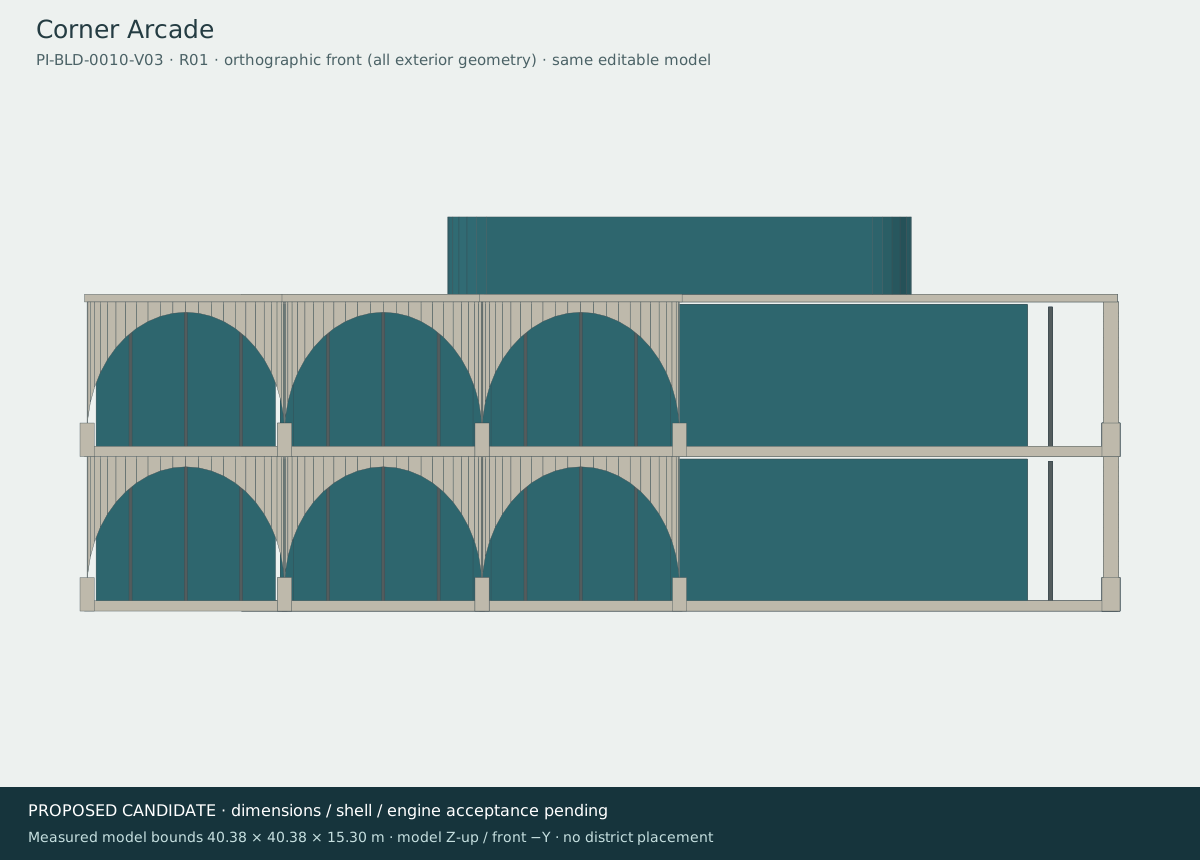
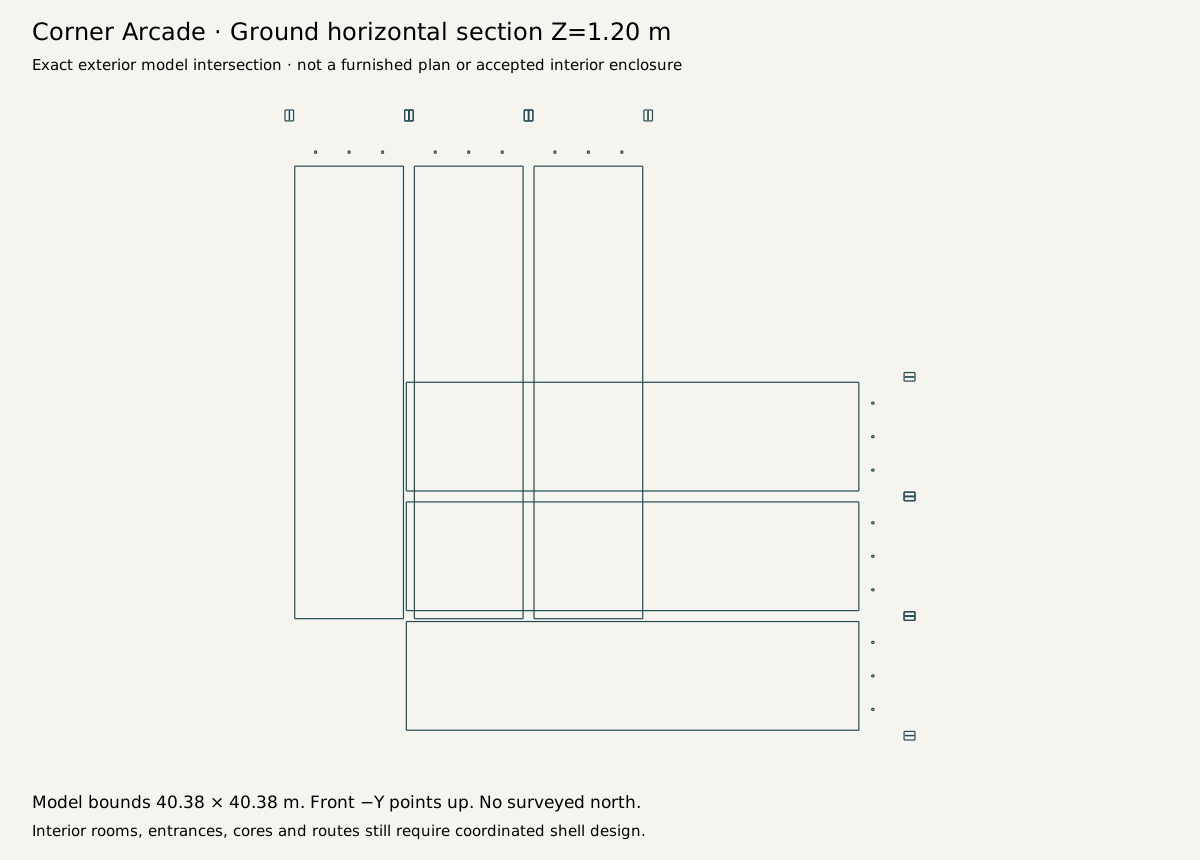
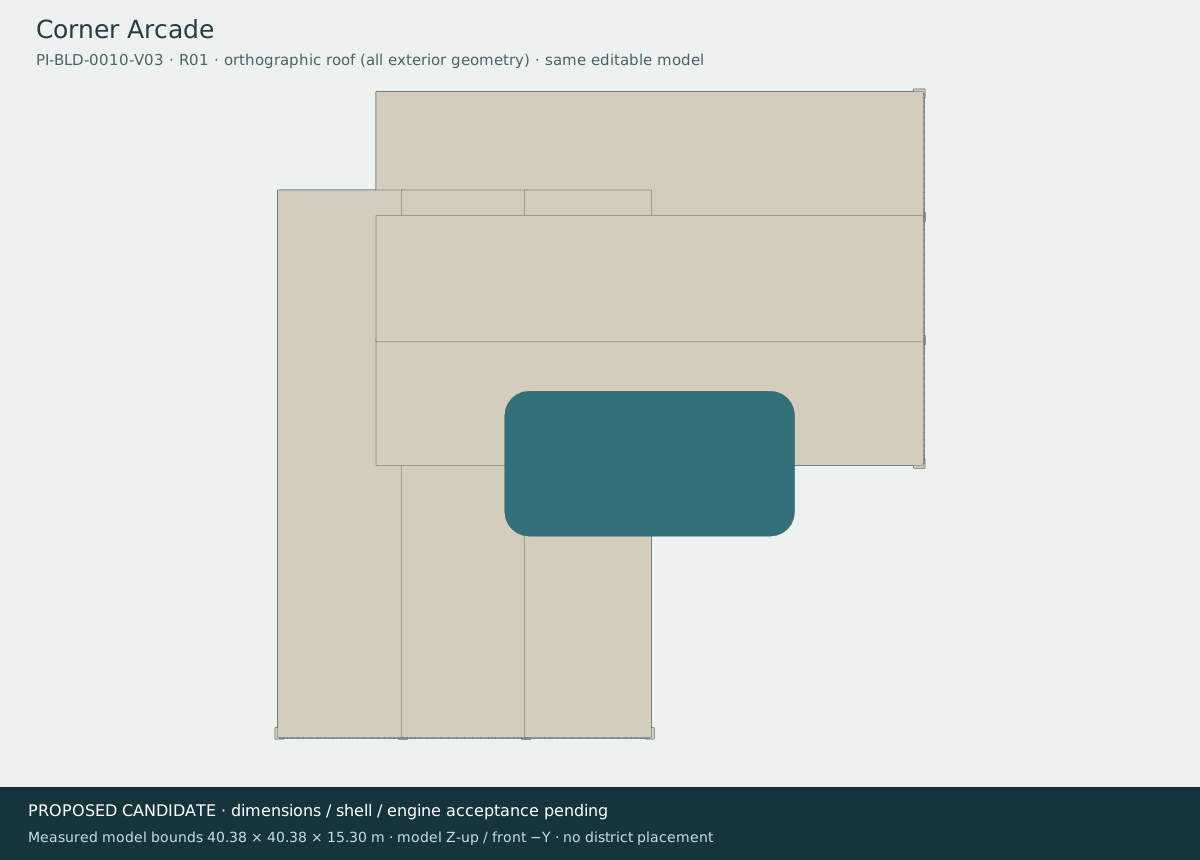
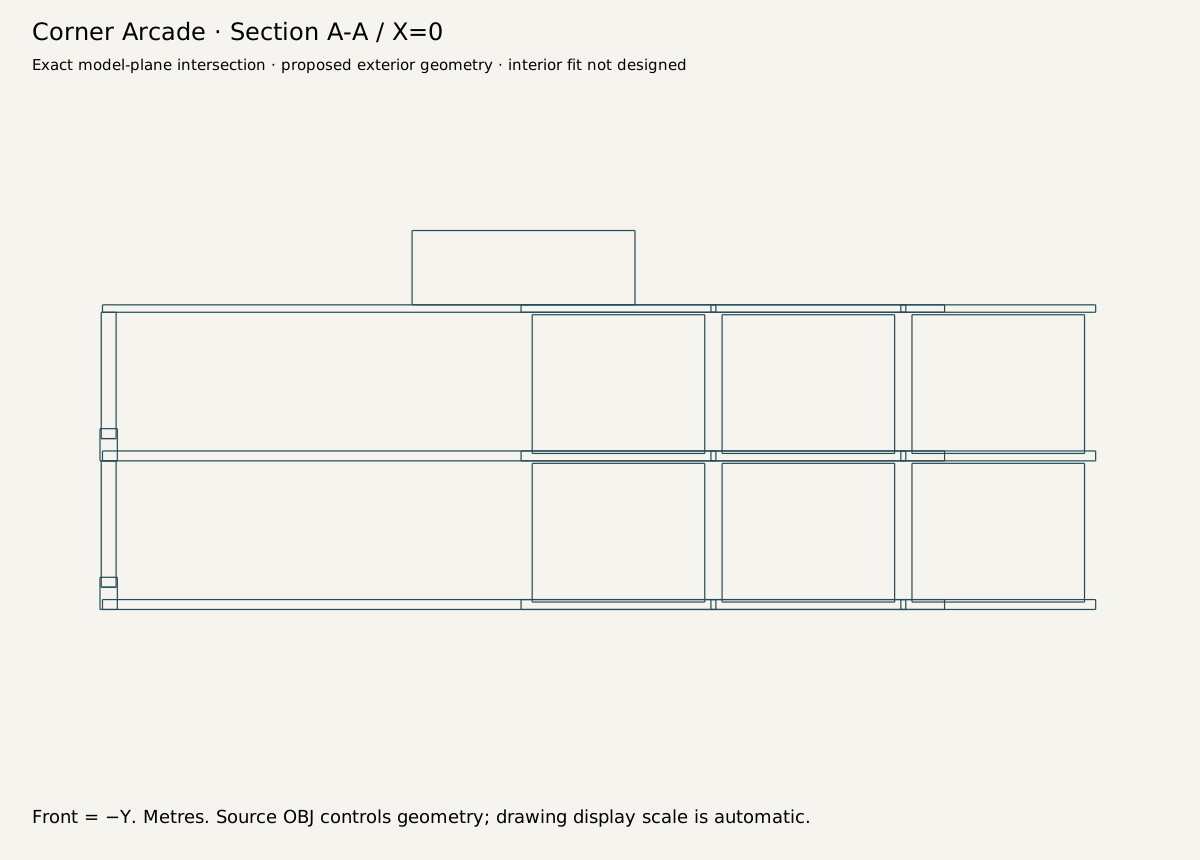
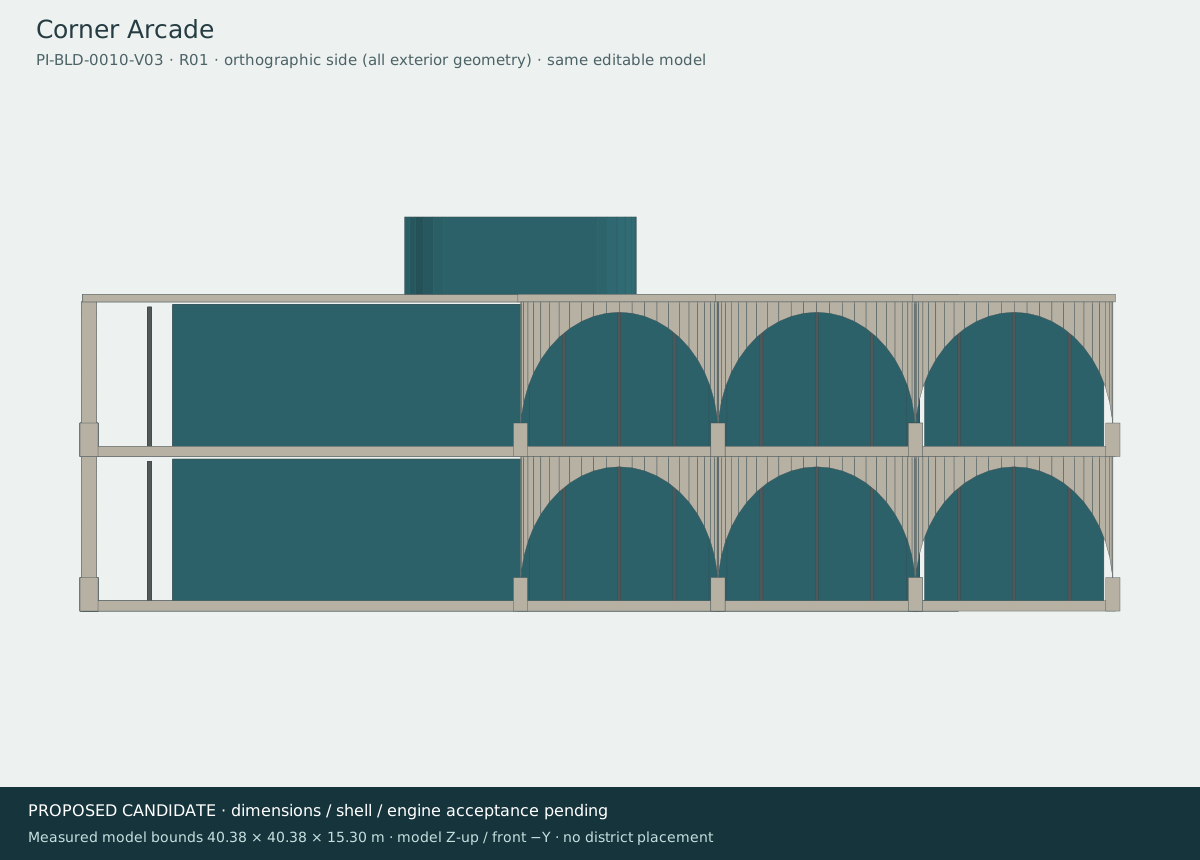
19 · Corner ArcadeNew proposal · PI-BLD-0010-V03
Earlier ground-section bounds [40.38, 40.38]; does not establish the full current export envelope.
Current delivery export envelope (glTF X / Up / Z): [57.363, 15.9, 47.863]. Concept cells are not at a common scale.
Envelope centre E/S [970, 555]; axis-aligned study only. Eastern public block beside No Exit Court, north of Trinity Way; respects the Continuity approach and U06.
Measured 2D gaps: R10: 15.3; U02: 53.2; coast: 149.9 planning units. Study margins pass; entrances, heights, grading and access remain untested.
Corner orientation and entrances need a plan-to-export check; no arbitrary new intersection or road cut.
Open actual model and downloads
Proposed front · Proposed ground · Proposed roof · Proposed section · Proposed side
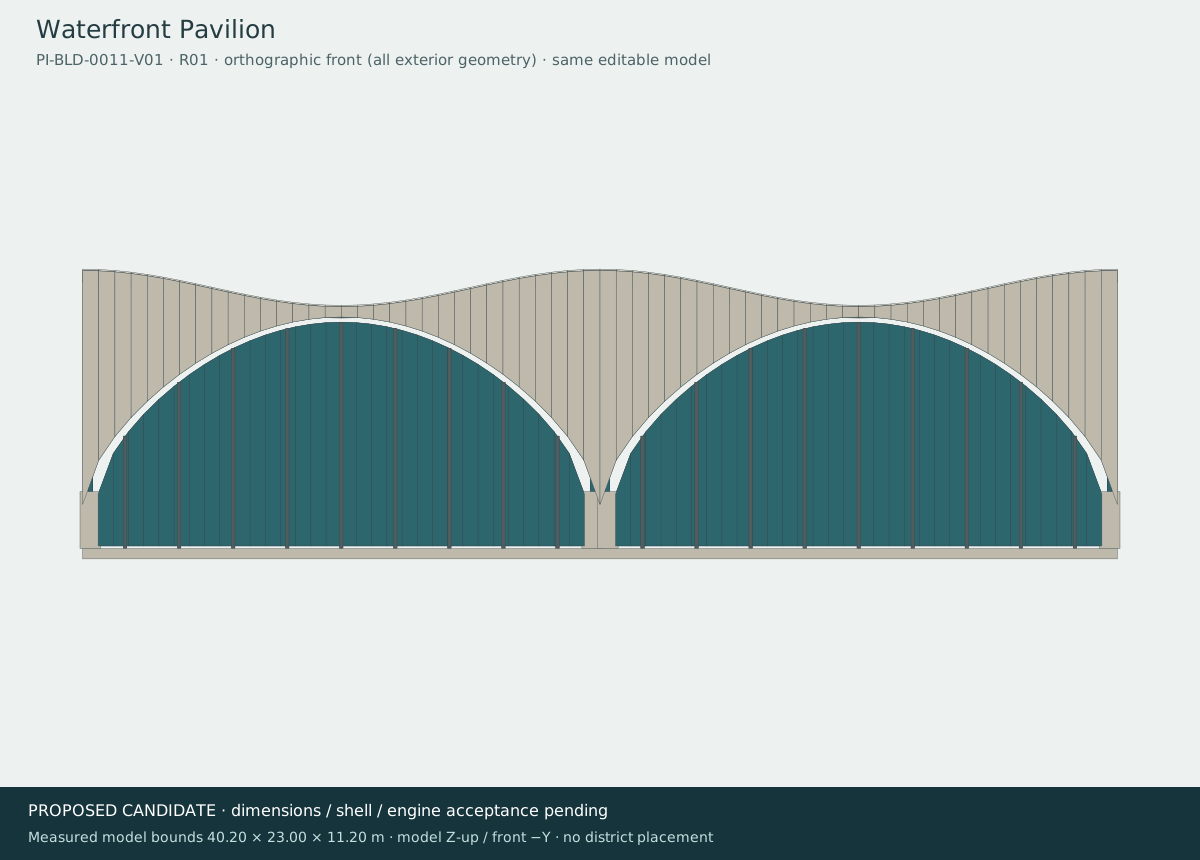
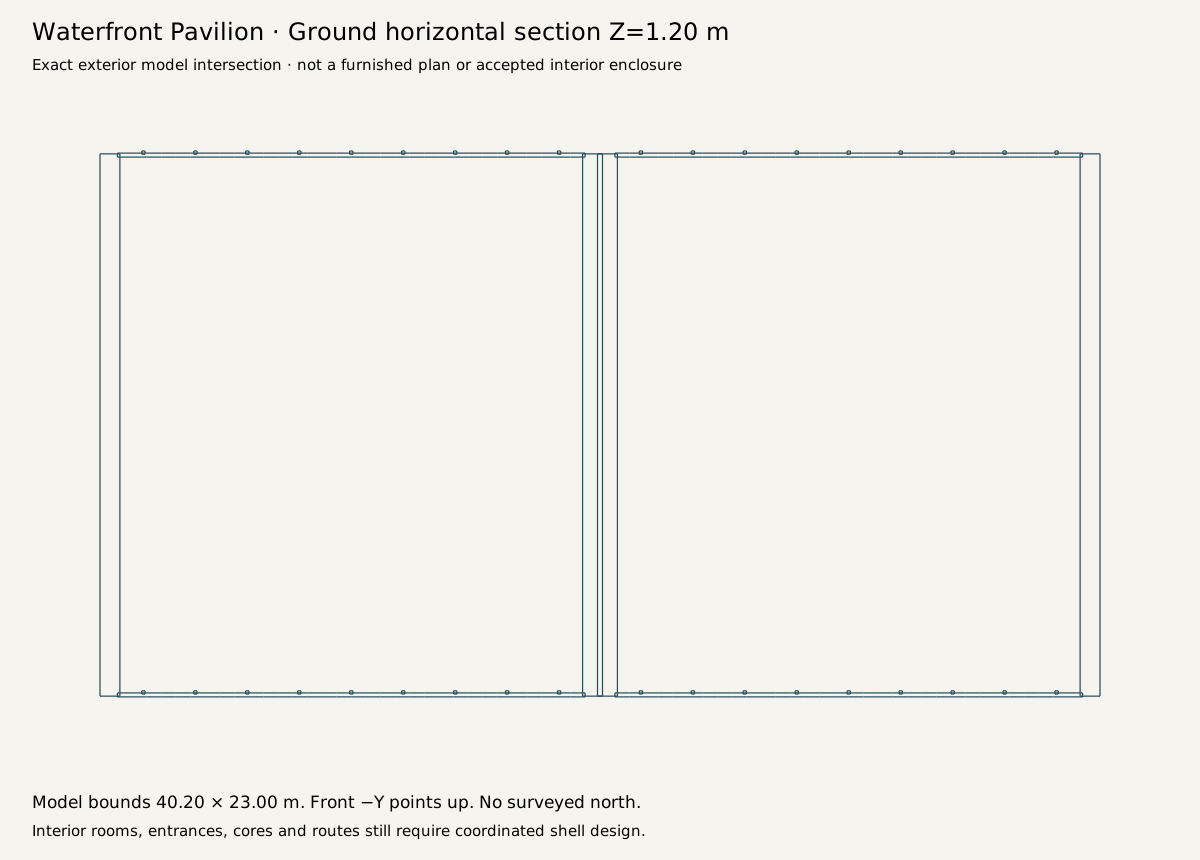
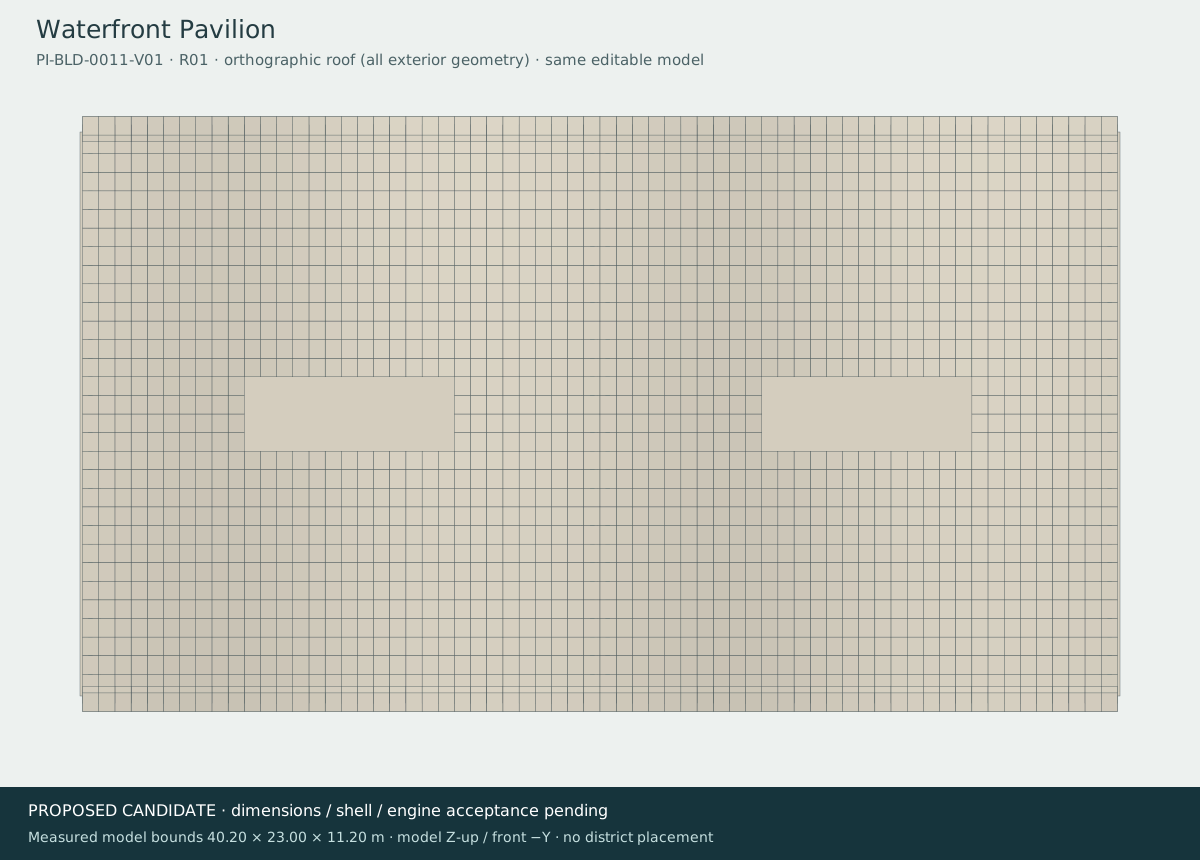
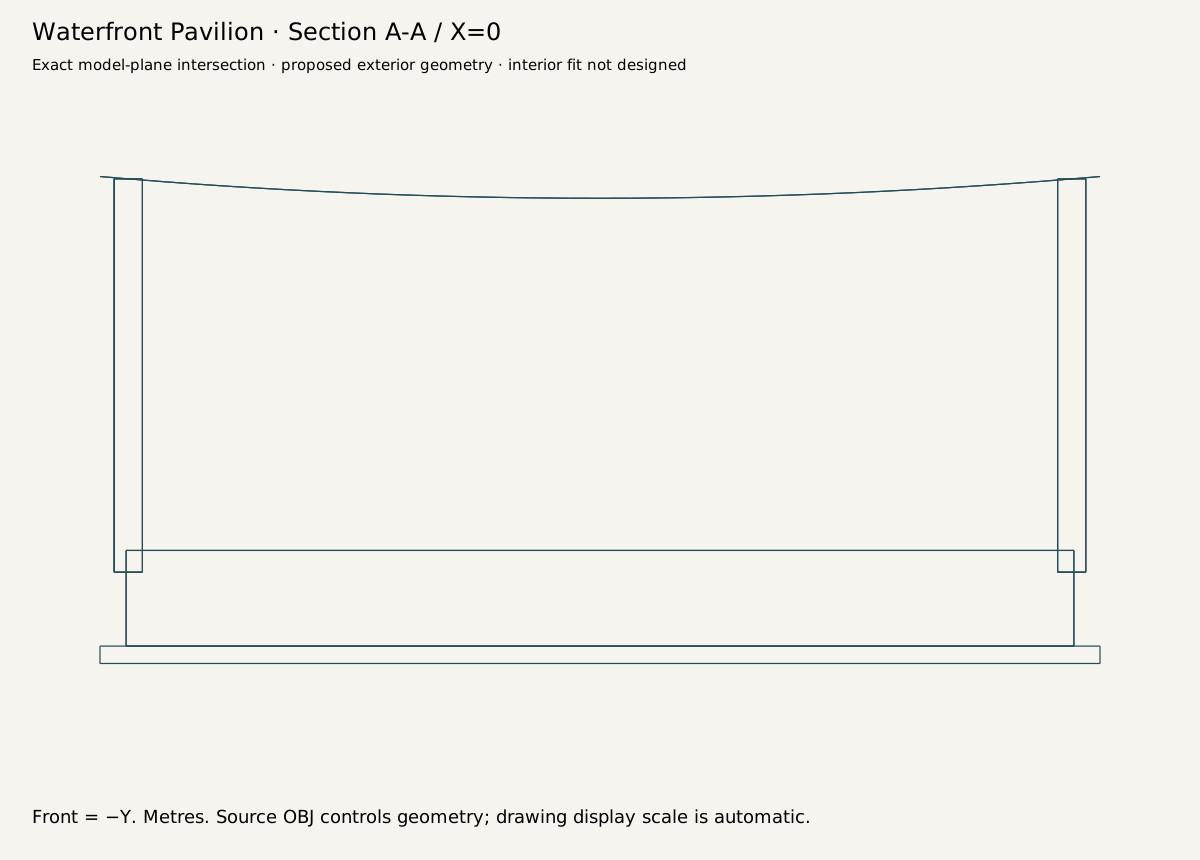
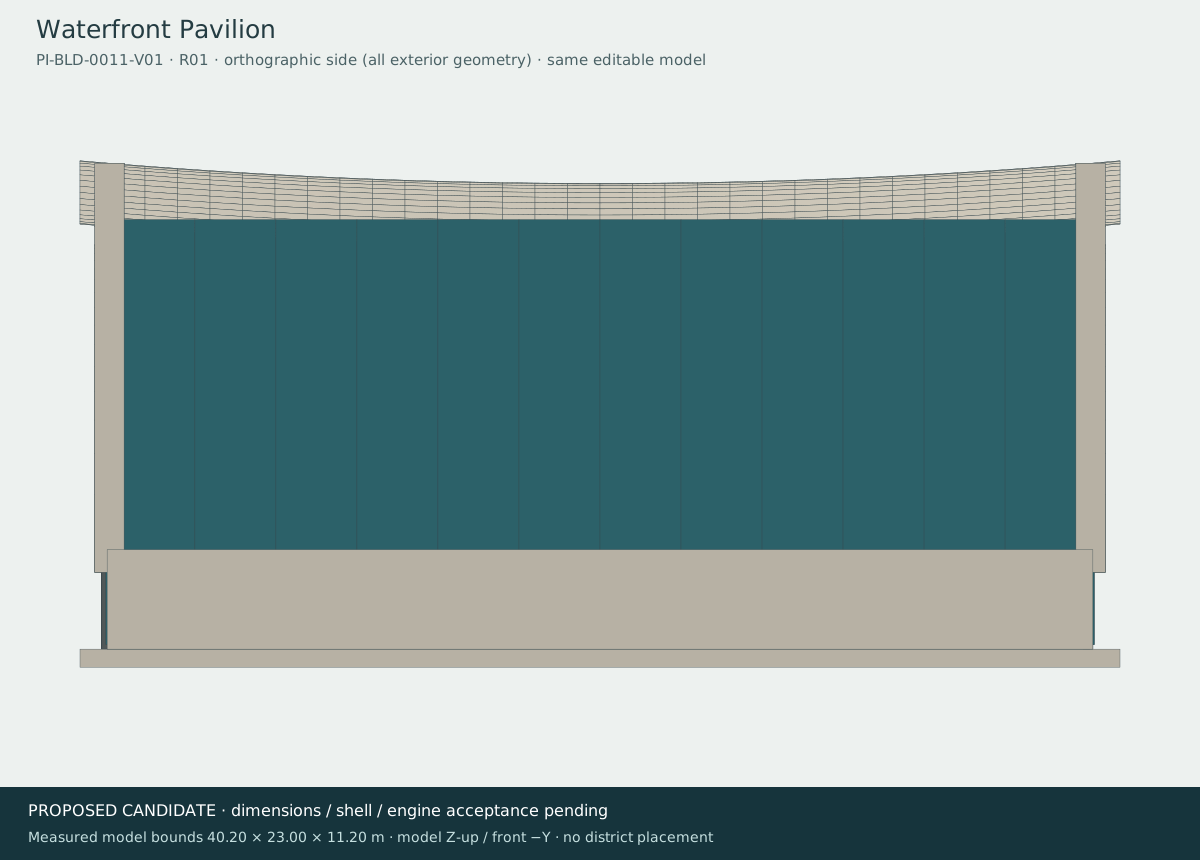
20 · Waterfront PavilionRetained baseline U07 · PI-BLD-0011-V01
Earlier ground-section bounds [40.2, 23.0]; does not establish the full current export envelope.
Current delivery export envelope (glTF X / Up / Z): [60.0, 13.179, 58.0]. Concept cells are not at a common scale.
Original positions and matrices retained: U07. No 2D envelope overlap found in this screen; this is not access or native acceptance.
Open actual model and downloads
Proposed front · Proposed ground · Proposed roof · Proposed section · Proposed side
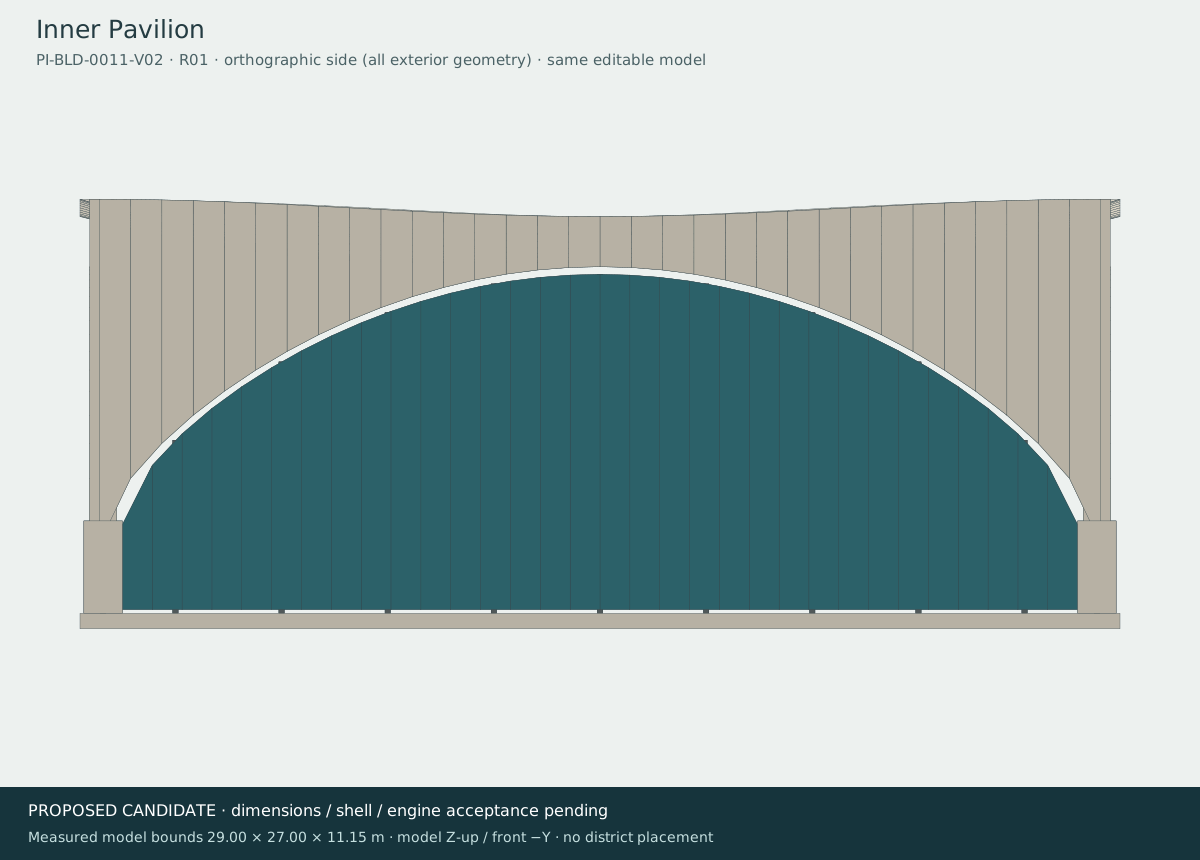
21 · Inner PavilionRetained baseline U08 · PI-BLD-0011-V02
Earlier ground-section bounds [29.0, 27.0]; does not establish the full current export envelope.
Current delivery export envelope (glTF X / Up / Z): [50.0, 13.744, 54.0]. Concept cells are not at a common scale.
Original positions and matrices retained: U08. No 2D envelope overlap found in this screen; this is not access or native acceptance.
Open actual model and downloads
Proposed front · Proposed ground · Proposed roof · Proposed section · Proposed side
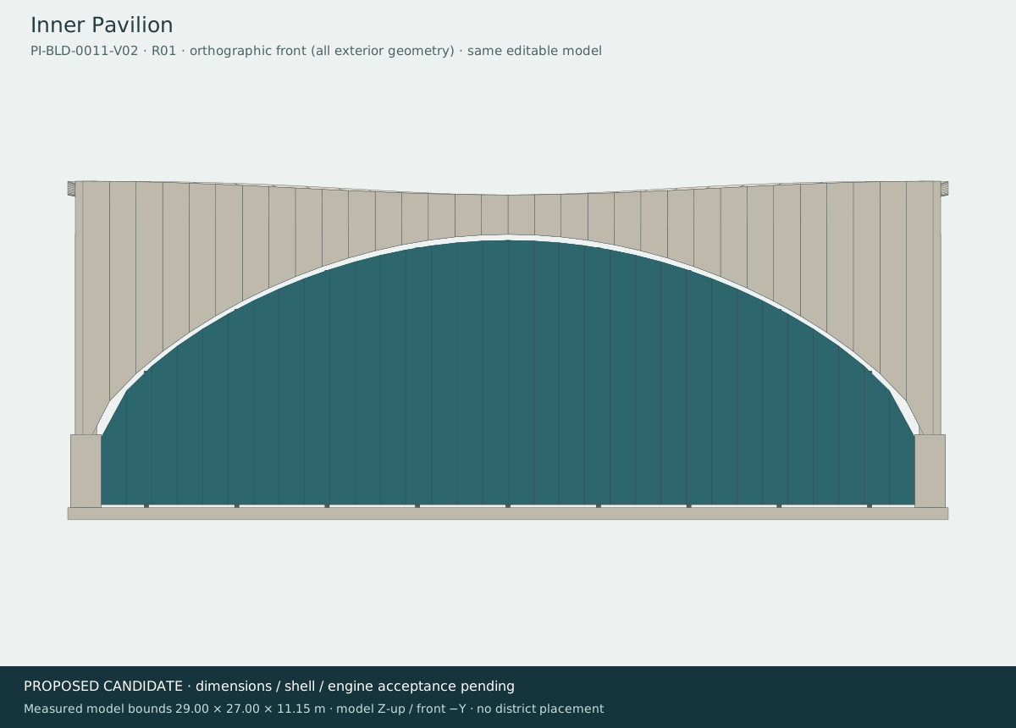
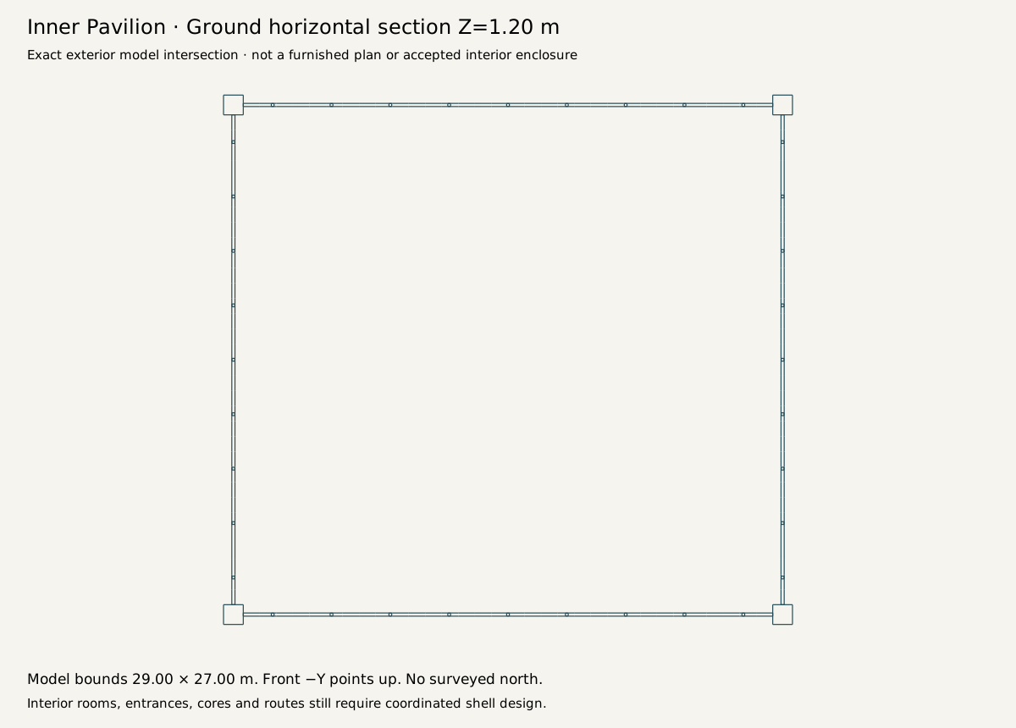
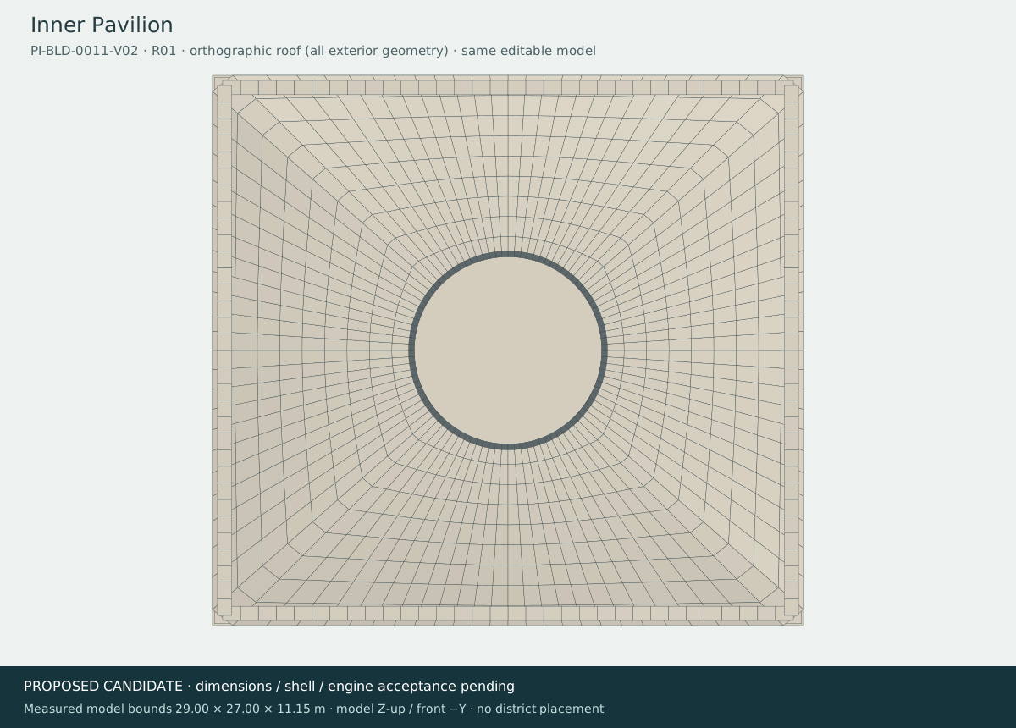
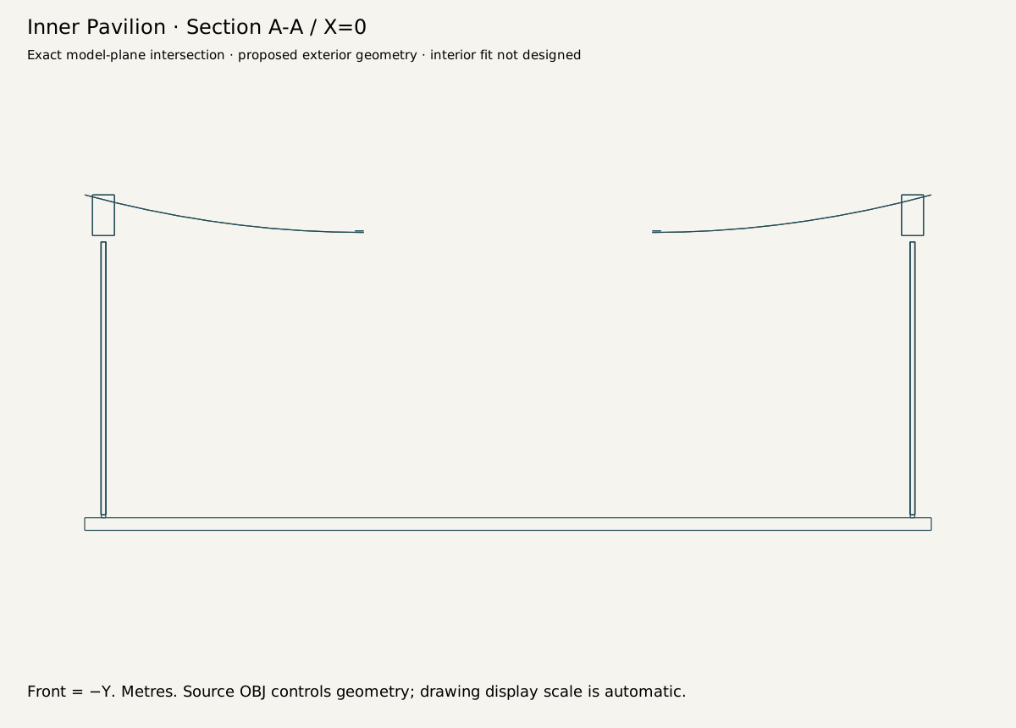
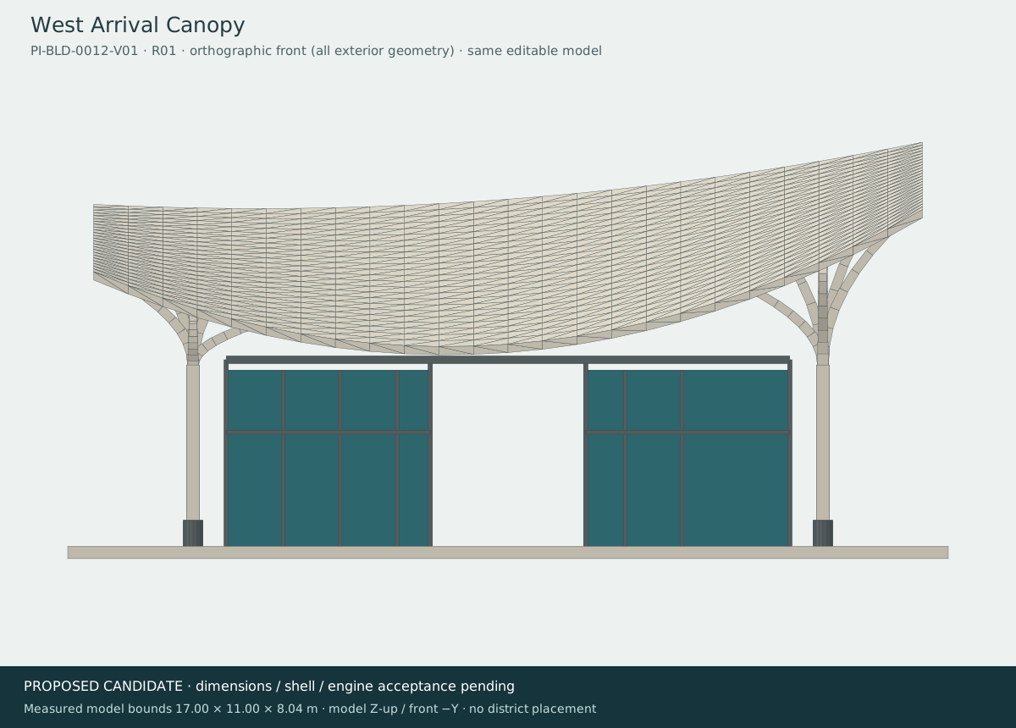
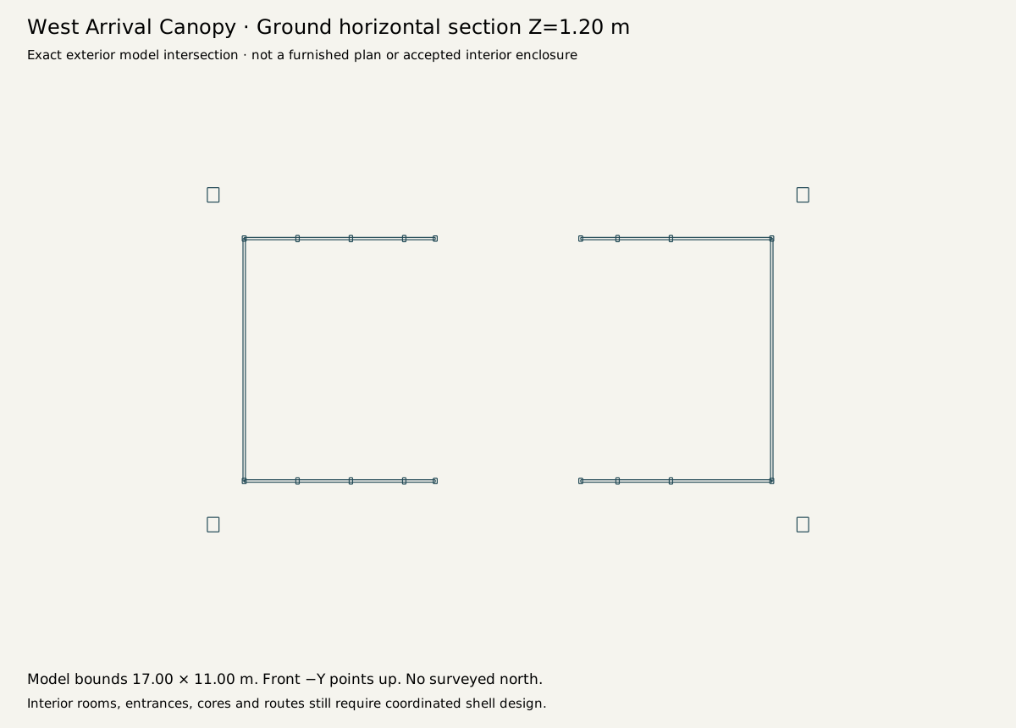
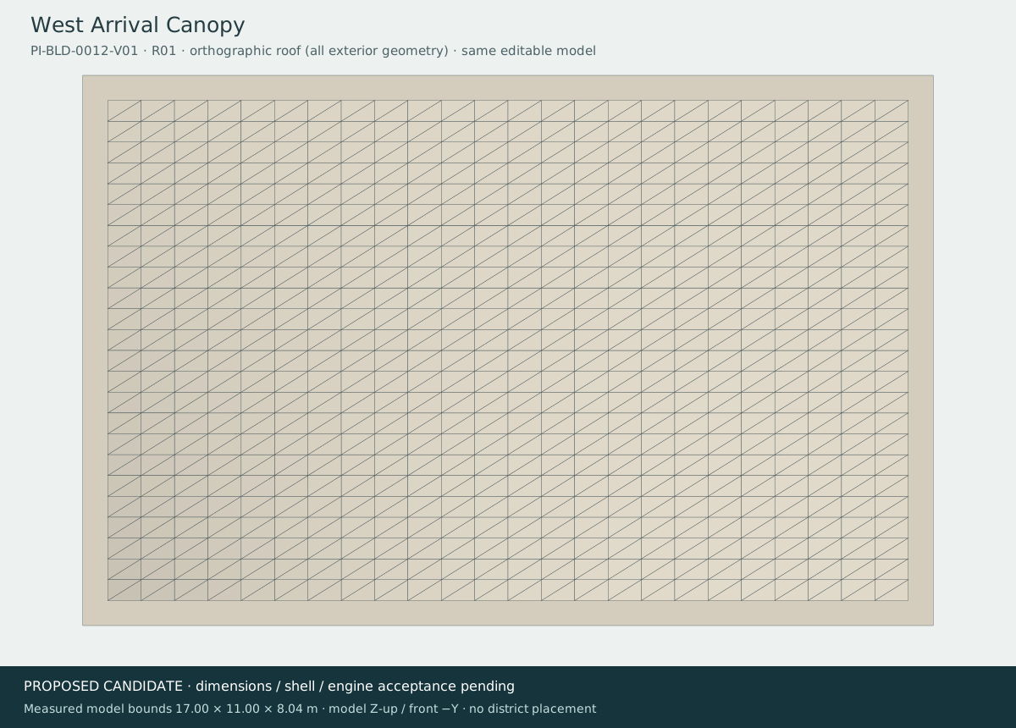
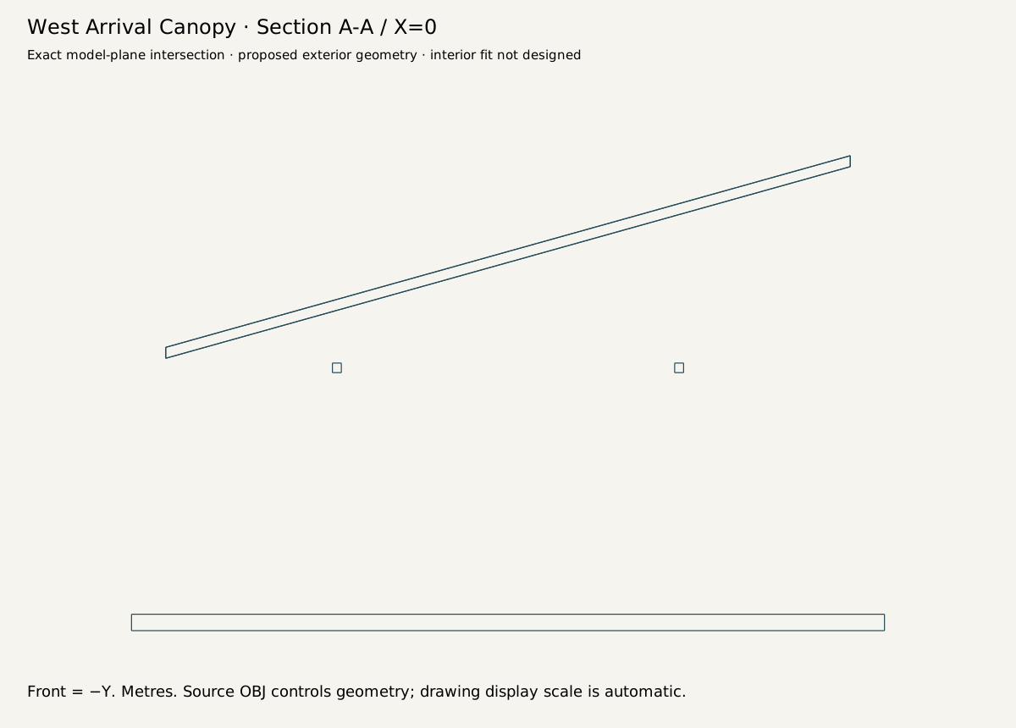
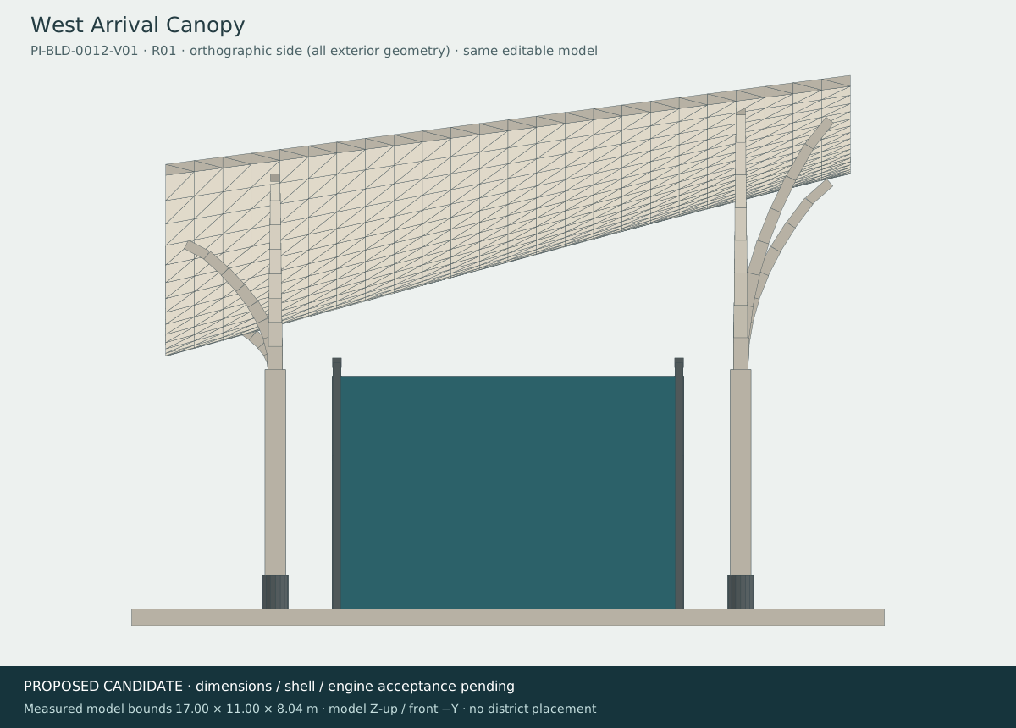
22 · West Arrival CanopyRetained baseline U17, U18 · PI-BLD-0012-V01
Earlier ground-section bounds [17.0, 11.0]; does not establish the full current export envelope.
Current delivery export envelope (glTF X / Up / Z): [17.0, 8.04, 13.4]. Concept cells are not at a common scale.
Original positions and matrices retained: U17, U18. No 2D envelope overlap found in this screen; this is not access or native acceptance.
Open actual model and downloads
Proposed front · Proposed ground · Proposed roof · Proposed section · Proposed side
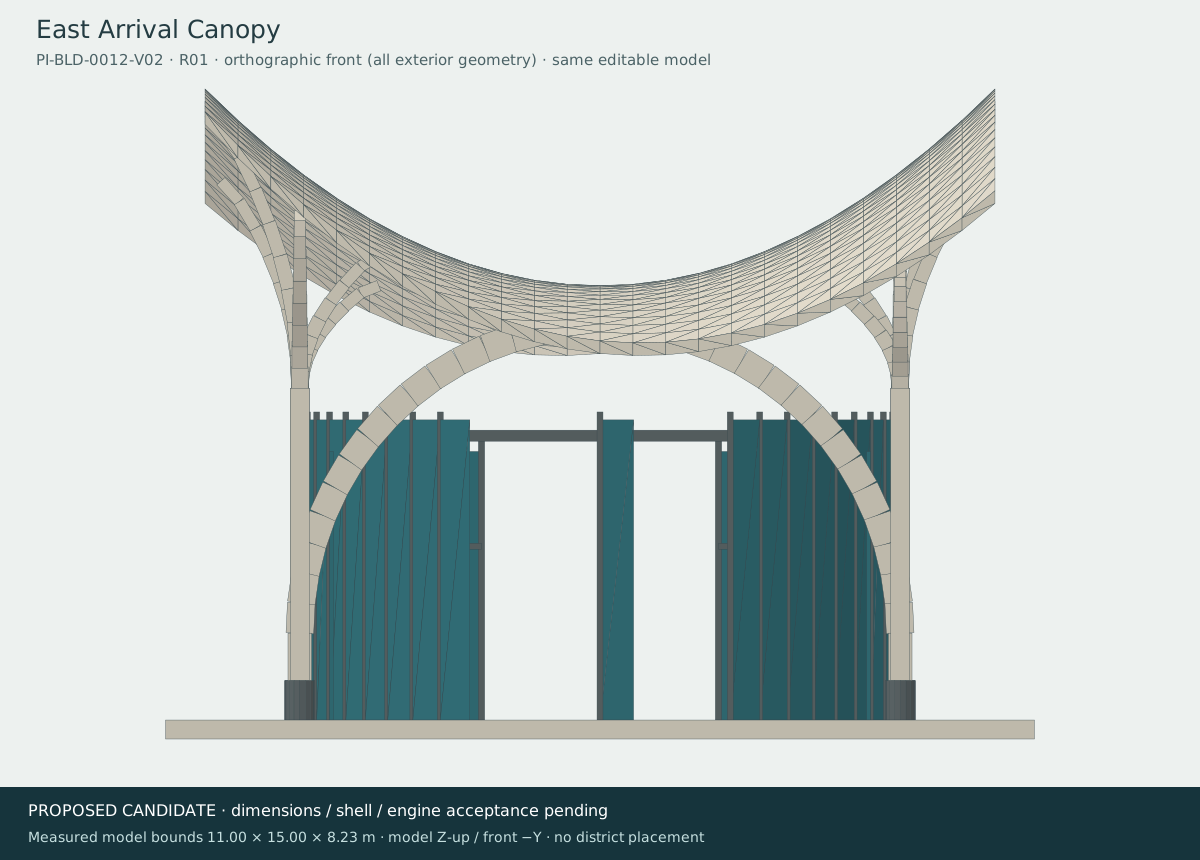
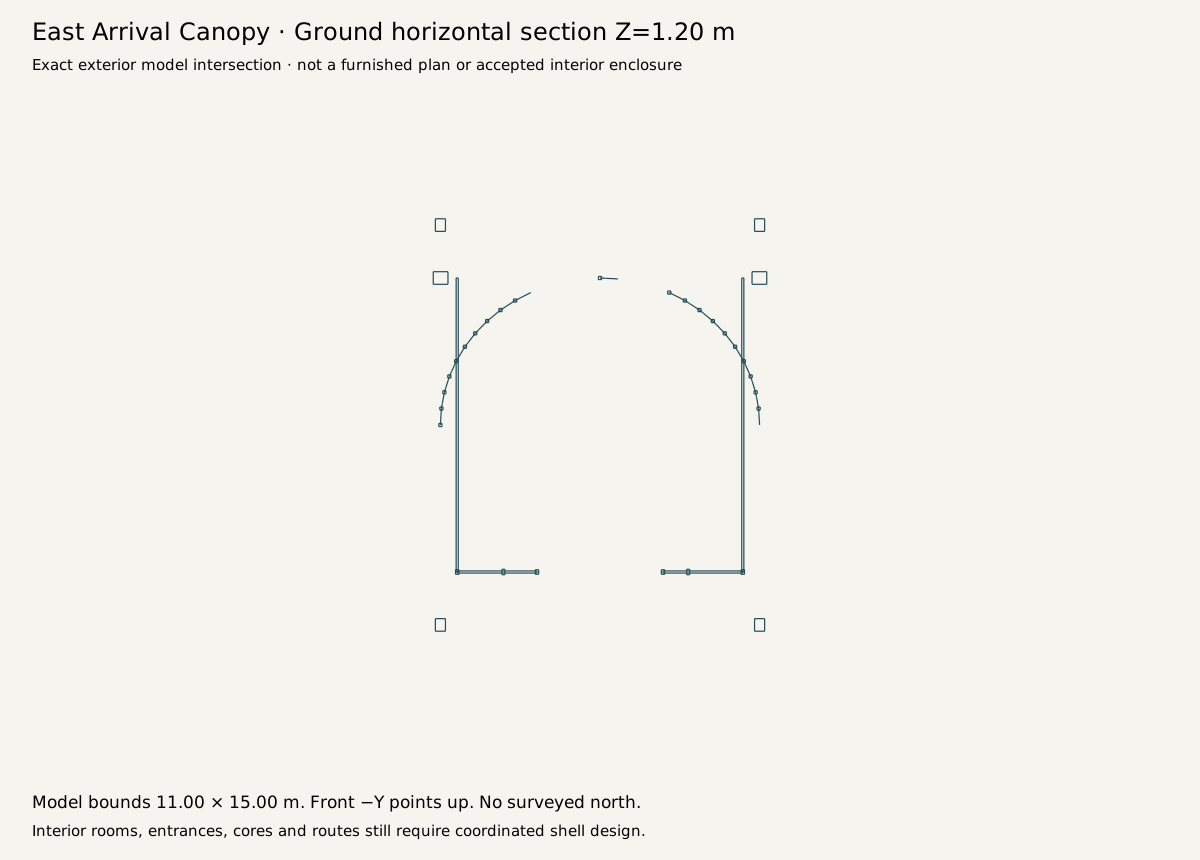
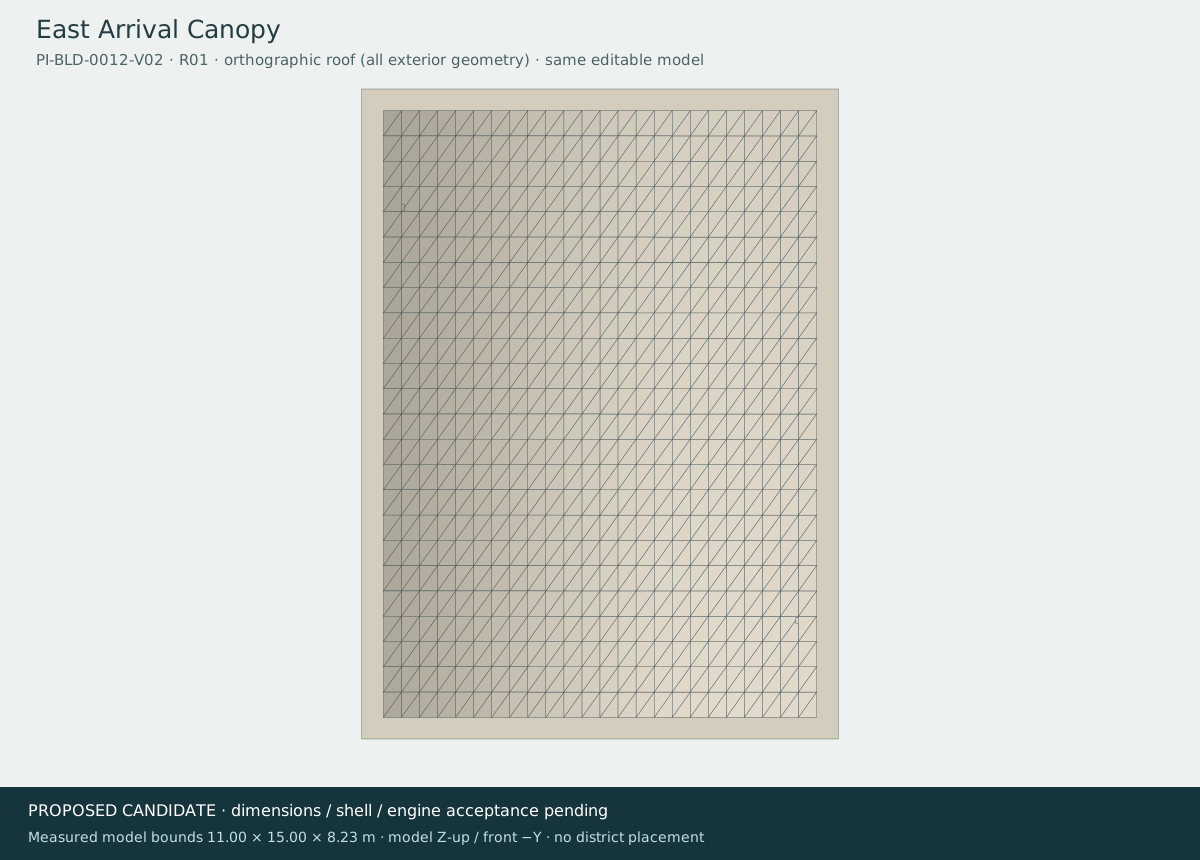
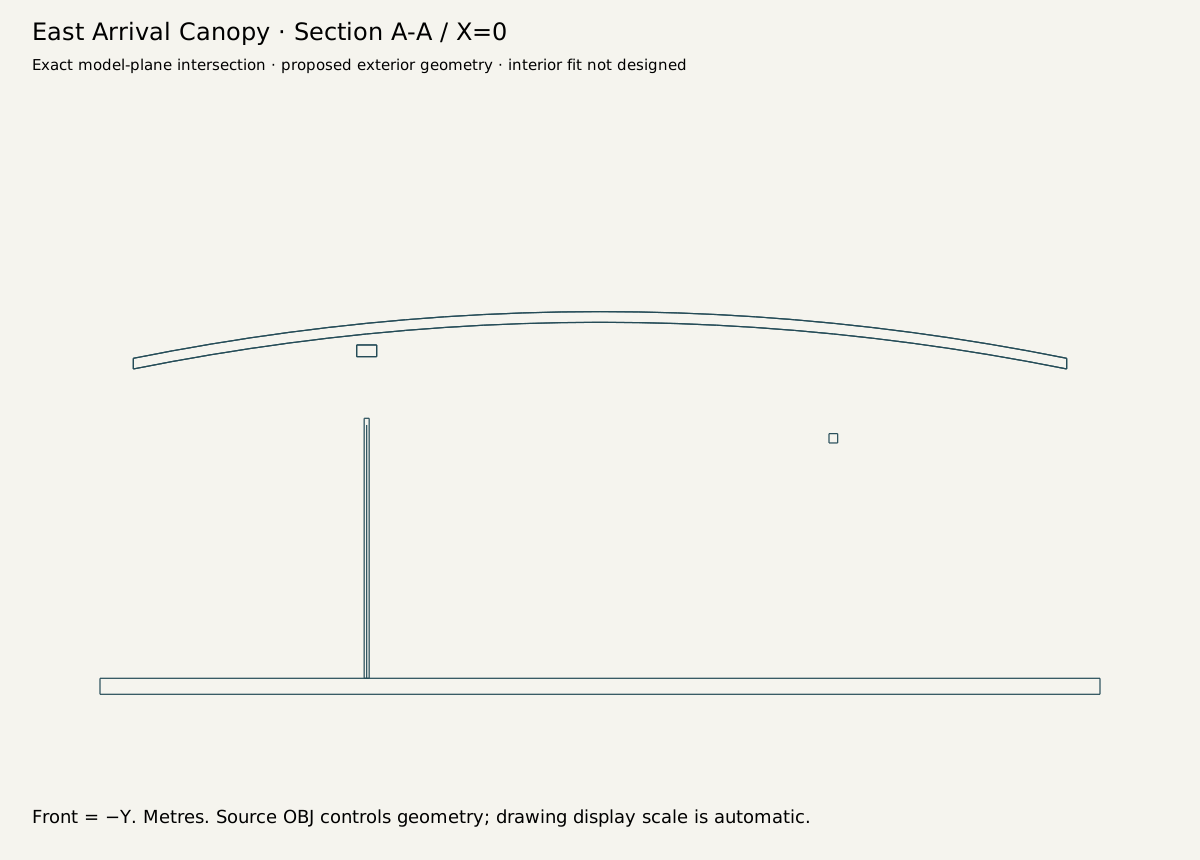
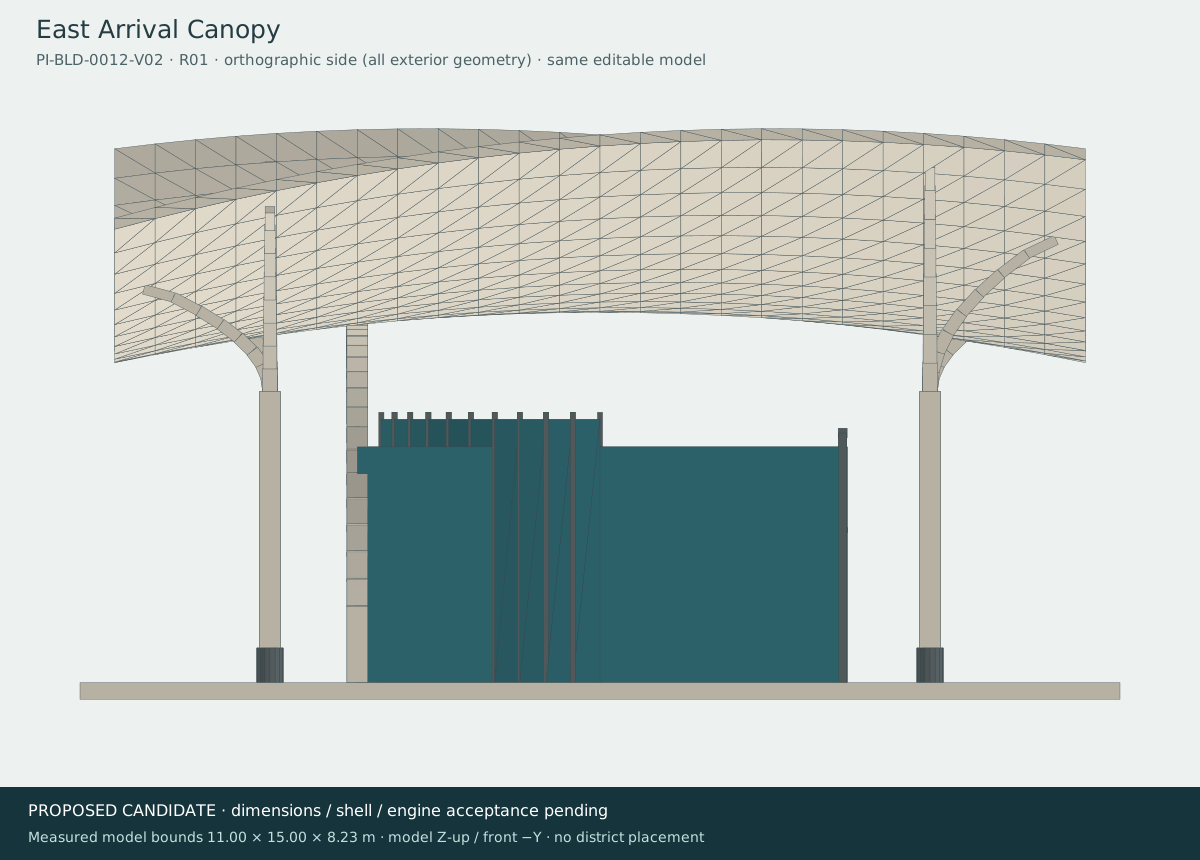
23 · East Arrival CanopyRetained baseline U19 · PI-BLD-0012-V02
Earlier ground-section bounds [11.0, 15.0]; does not establish the full current export envelope.
Current delivery export envelope (glTF X / Up / Z): [11.0, 8.229, 17.4]. Concept cells are not at a common scale.
Original positions and matrices retained: U19. No 2D envelope overlap found in this screen; this is not access or native acceptance.
Open actual model and downloads
Proposed front · Proposed ground · Proposed roof · Proposed section · Proposed side
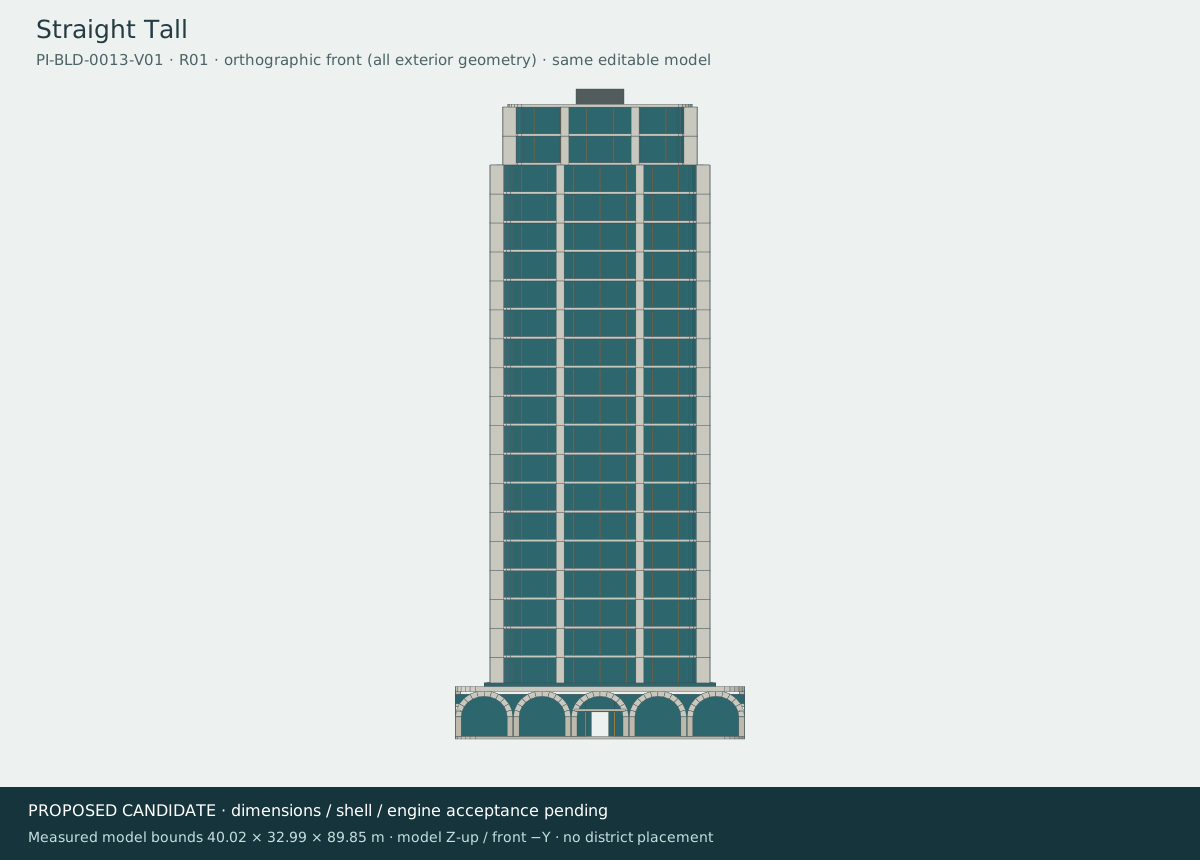
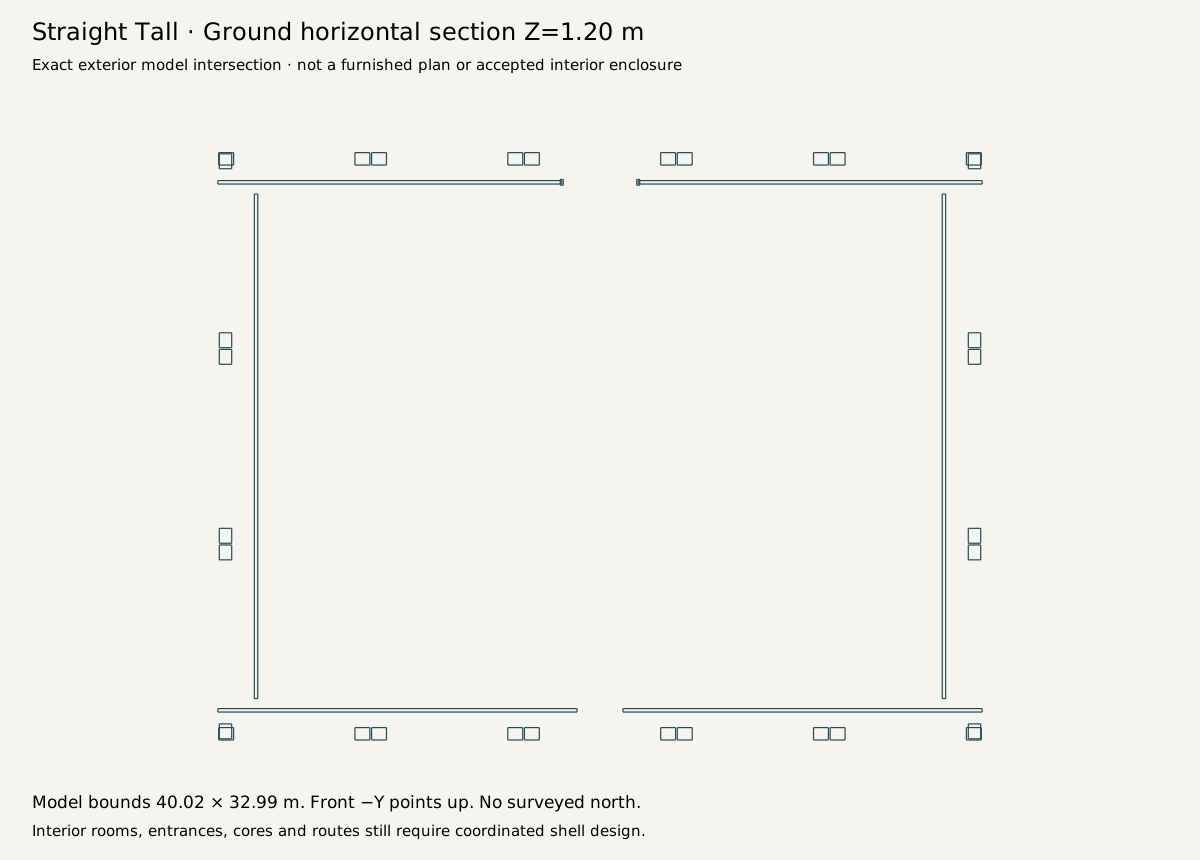
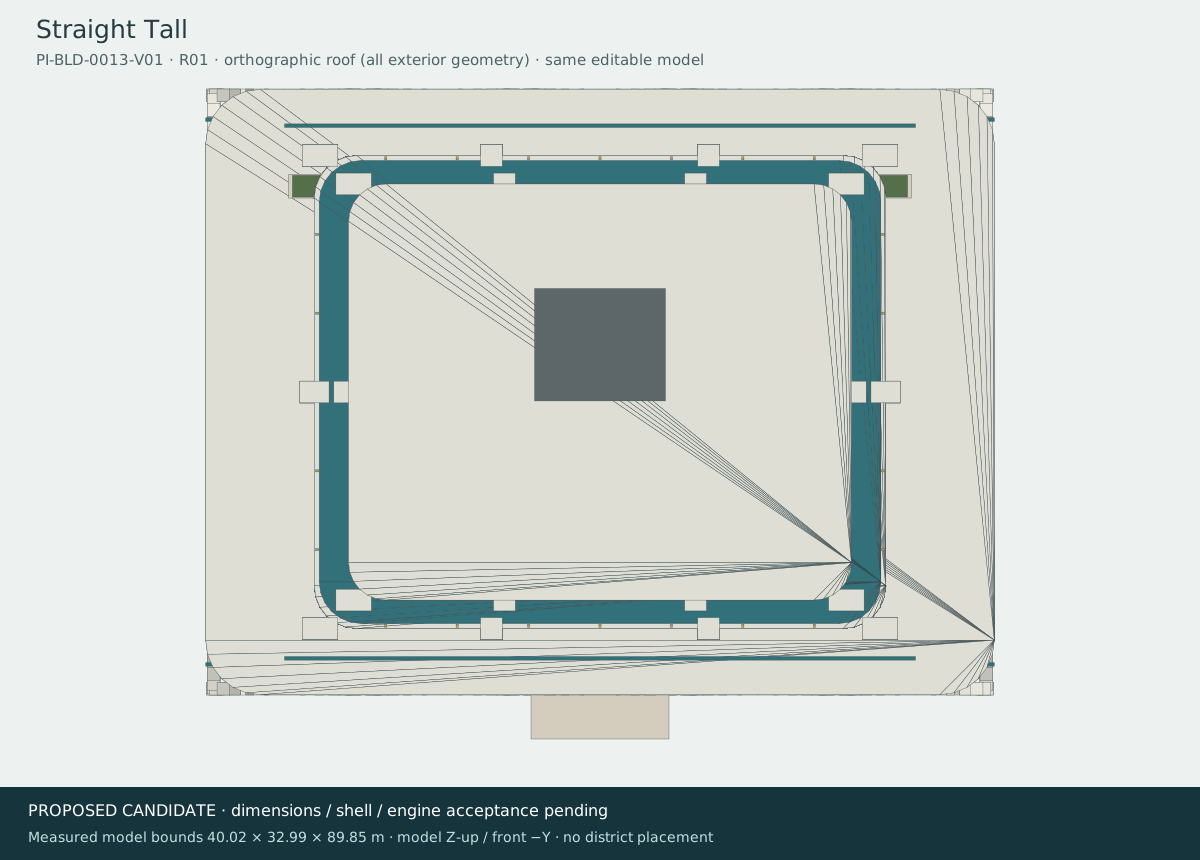
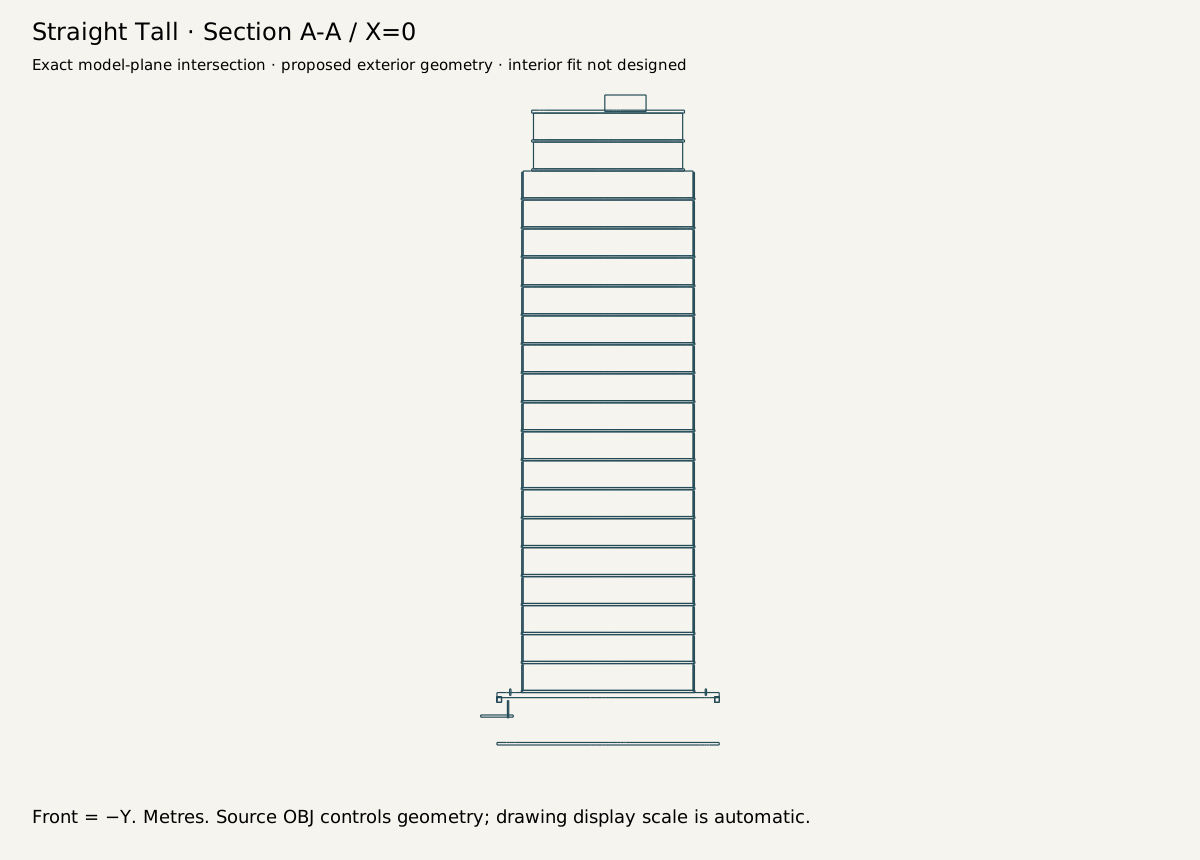
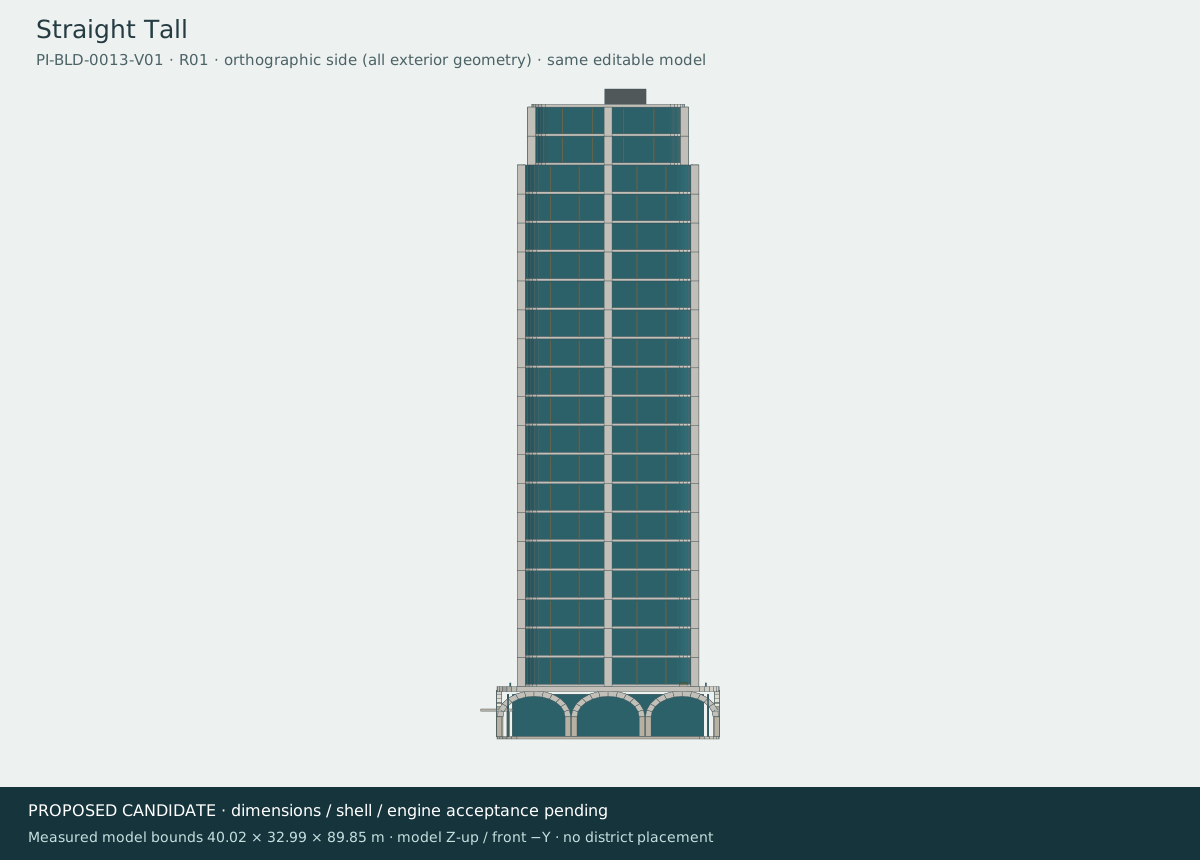
24 · Straight TallRetained baseline P05 · PI-BLD-0013-V01
Earlier ground-section bounds [40.02, 32.99]; does not establish the full current export envelope.
Current delivery export envelope (glTF X / Up / Z): [63.0, 98.35, 57.0]. Concept cells are not at a common scale.
Original positions and matrices retained: P05. No 2D envelope overlap found in this screen; this is not access or native acceptance.
Open actual model and downloads
Proposed front · Proposed ground · Proposed roof · Proposed section · Proposed side
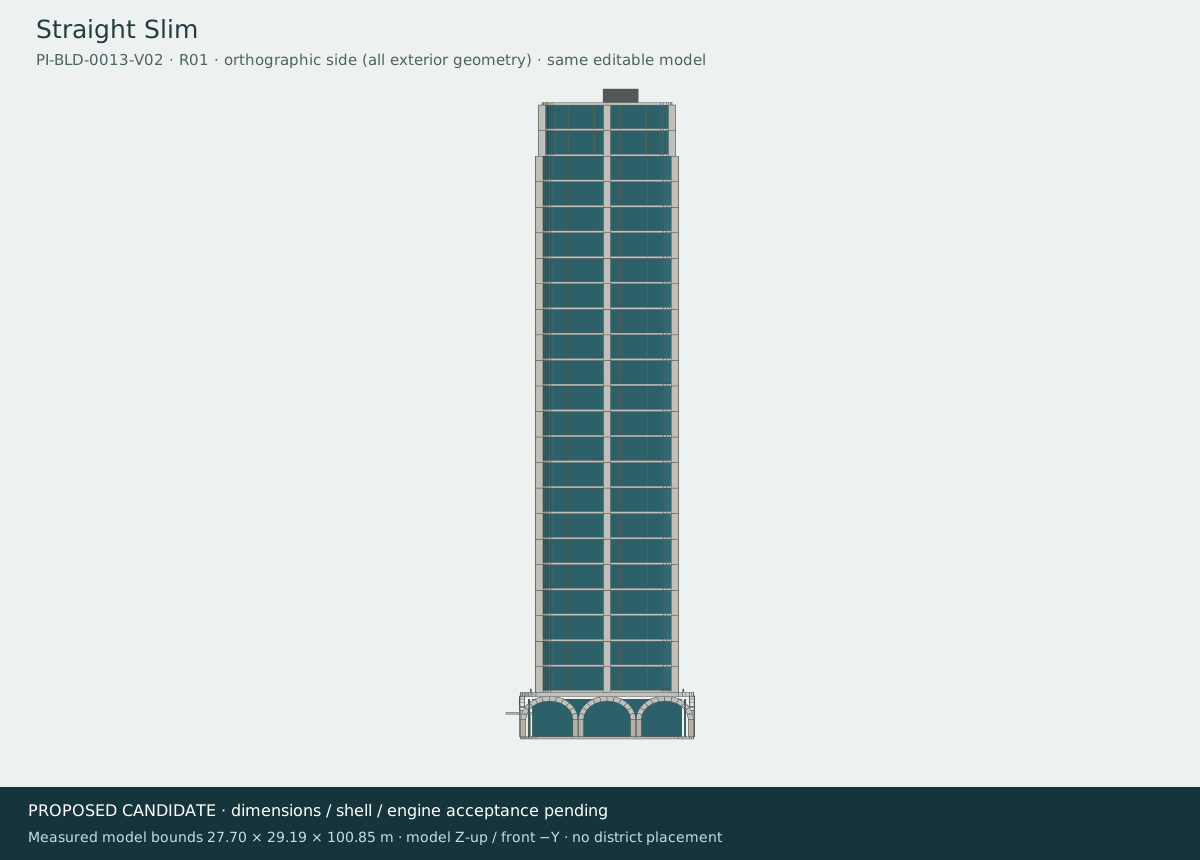
25 · Straight SlimRetained baseline P06 · PI-BLD-0013-V02
Earlier ground-section bounds [27.7, 29.19]; does not establish the full current export envelope.
Current delivery export envelope (glTF X / Up / Z): [42.0, 112.35, 47.0]. Concept cells are not at a common scale.
Original positions and matrices retained: P06. No 2D envelope overlap found in this screen; this is not access or native acceptance.
Open actual model and downloads
Proposed front · Proposed ground · Proposed roof · Proposed section · Proposed side
Six PI-STR infrastructure modules remain separate from these 25 buildings; no new structure placement is invented. Review existing infrastructure models.
Crown Key / all-building layout review
Every building.
Every open decision.
25 variants selected for planned inclusion. Review their references, existing candidate locations and remaining gaps together with roads and major infrastructure.
15 unique variants have 16 source-backed candidate groups. Ten variants remain catalog-only. Ten separate reservations have no assigned asset. Native placement is not established.
Loading the saved review records…
Earlier review evidence, images and downloads
District 02 / progress review / 20 October 2026
CURRENT REVIEW · PROVISIONAL CONCEPT
Crown Key.
V4 in progress.
Pedestrian edges, waterfront paving and deliberate shade planting around the existing architecture. A reversible site-finish concept, with the open decisions beside the proof.
SITE-FINISH-R01 · 20 Oct, 23:34 UTC · Site-finish concept / presentation proof
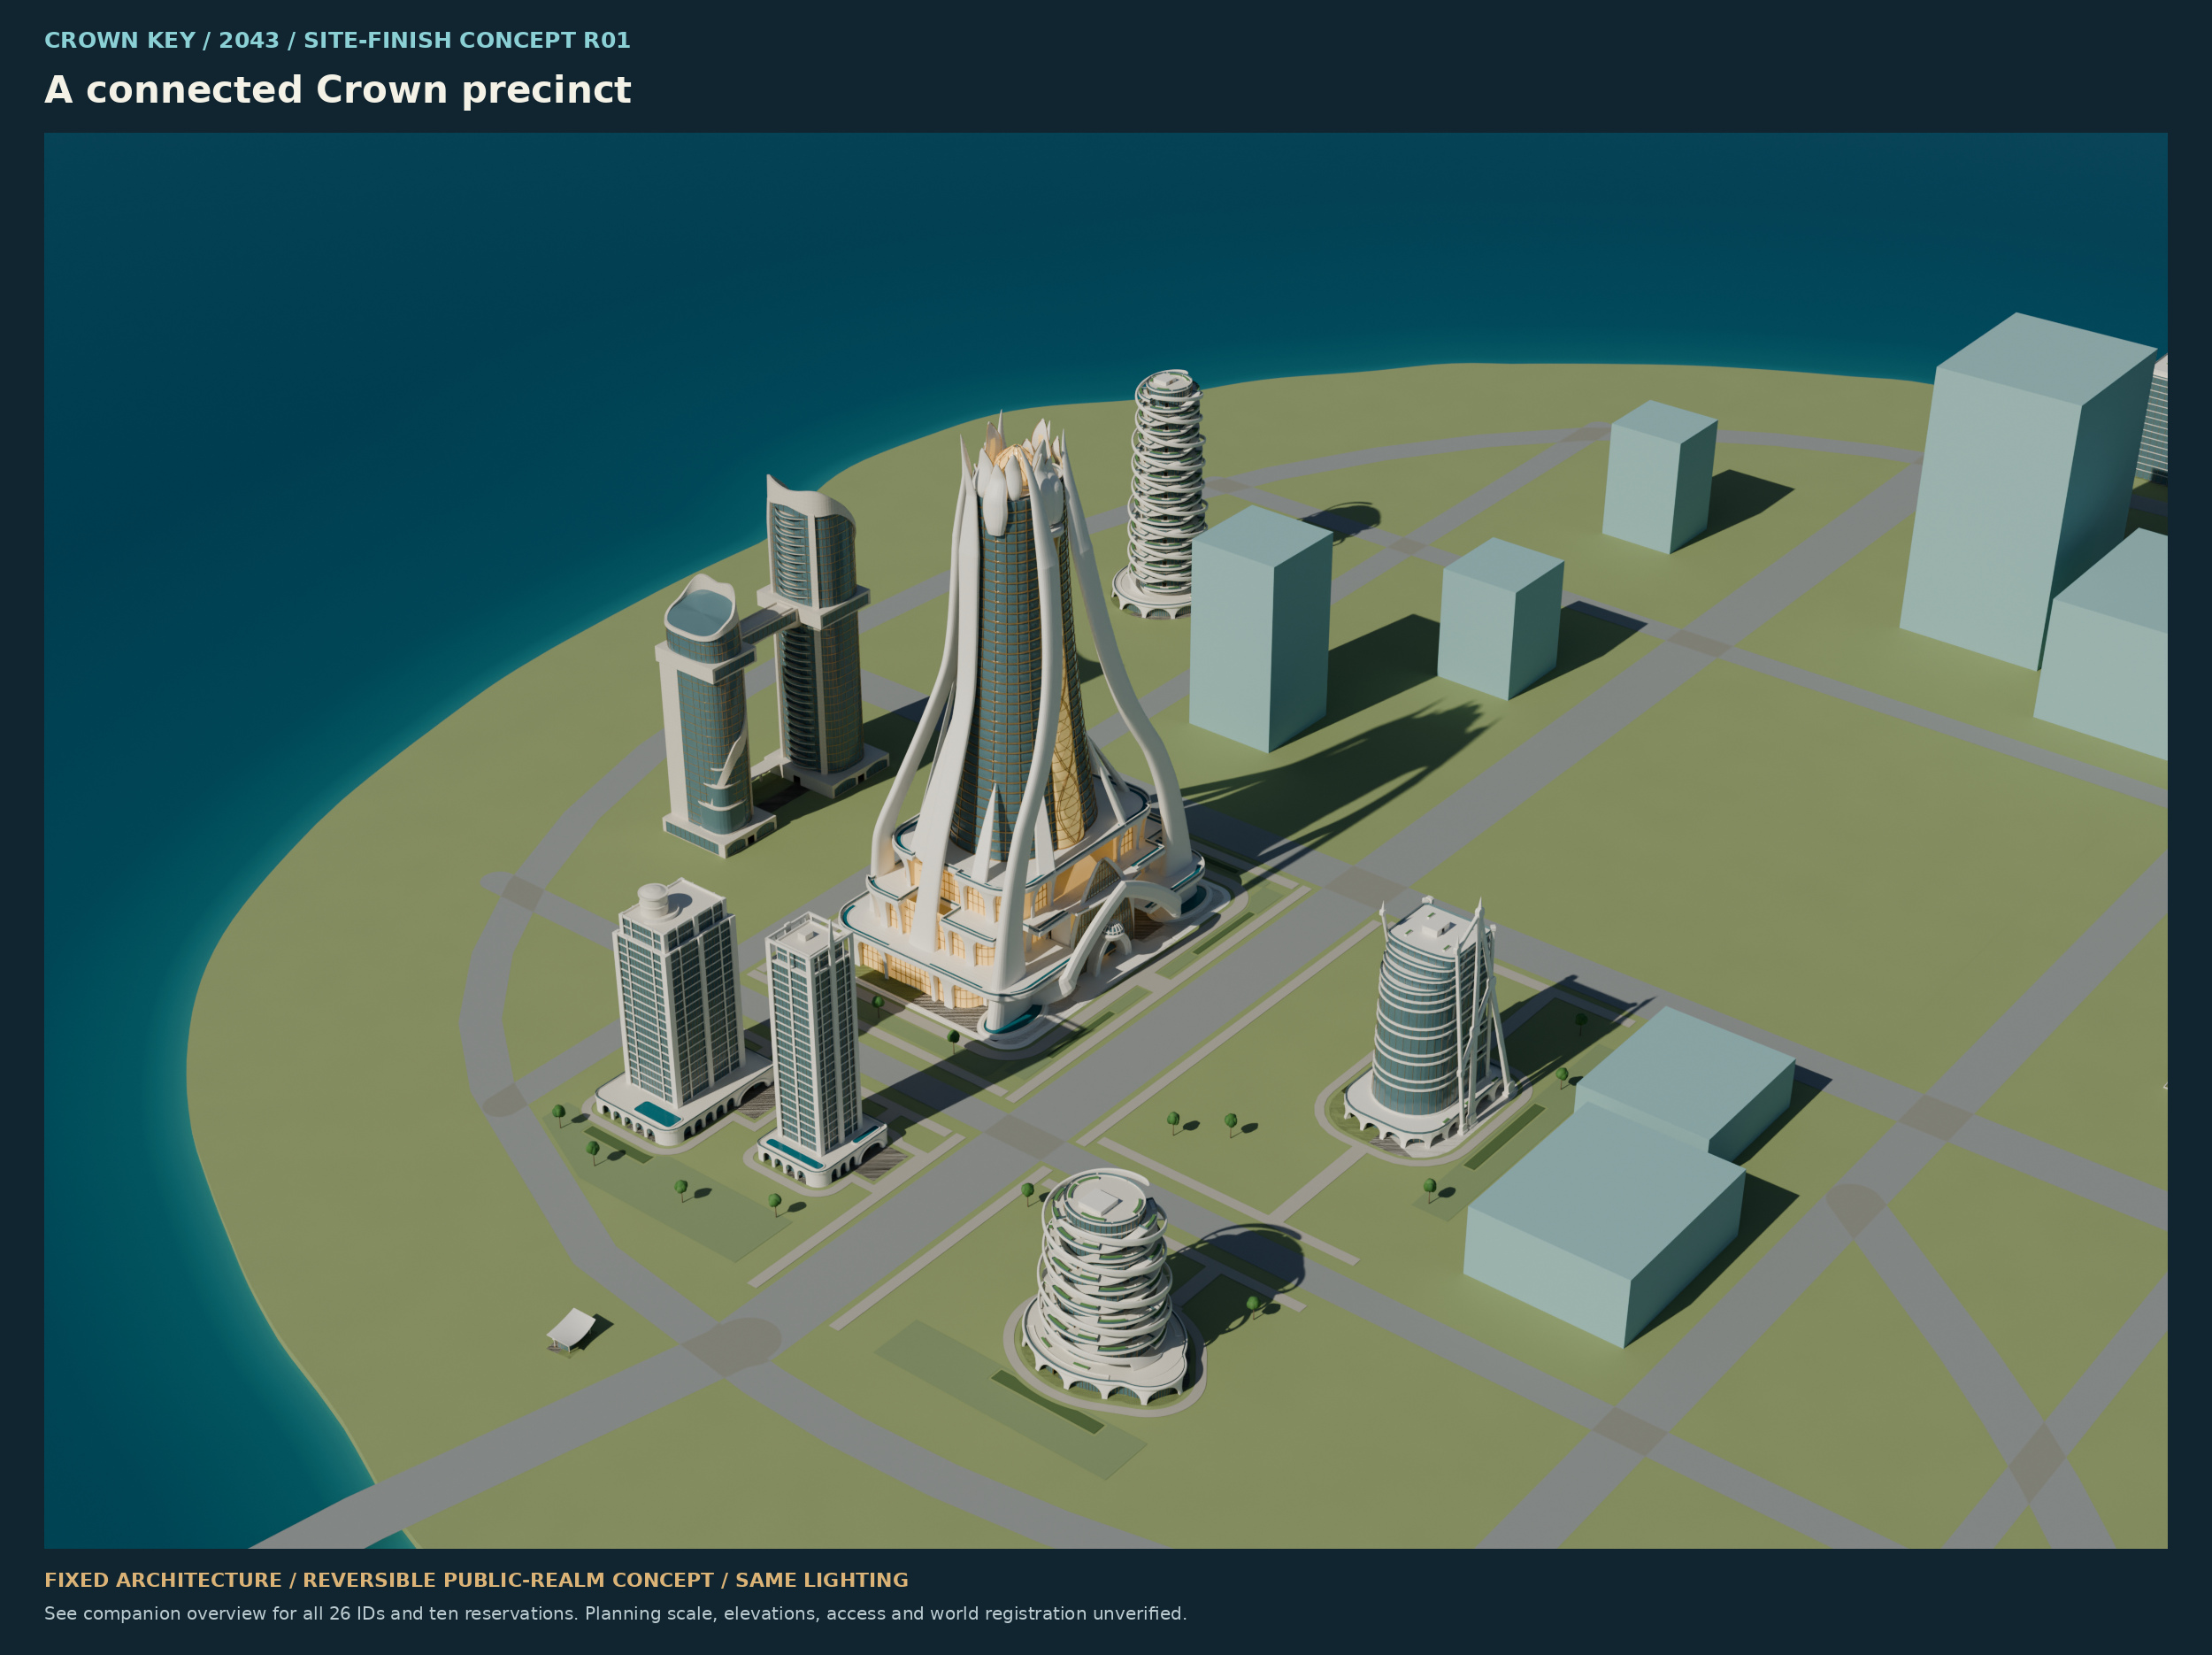
Same camera. A new site layer.
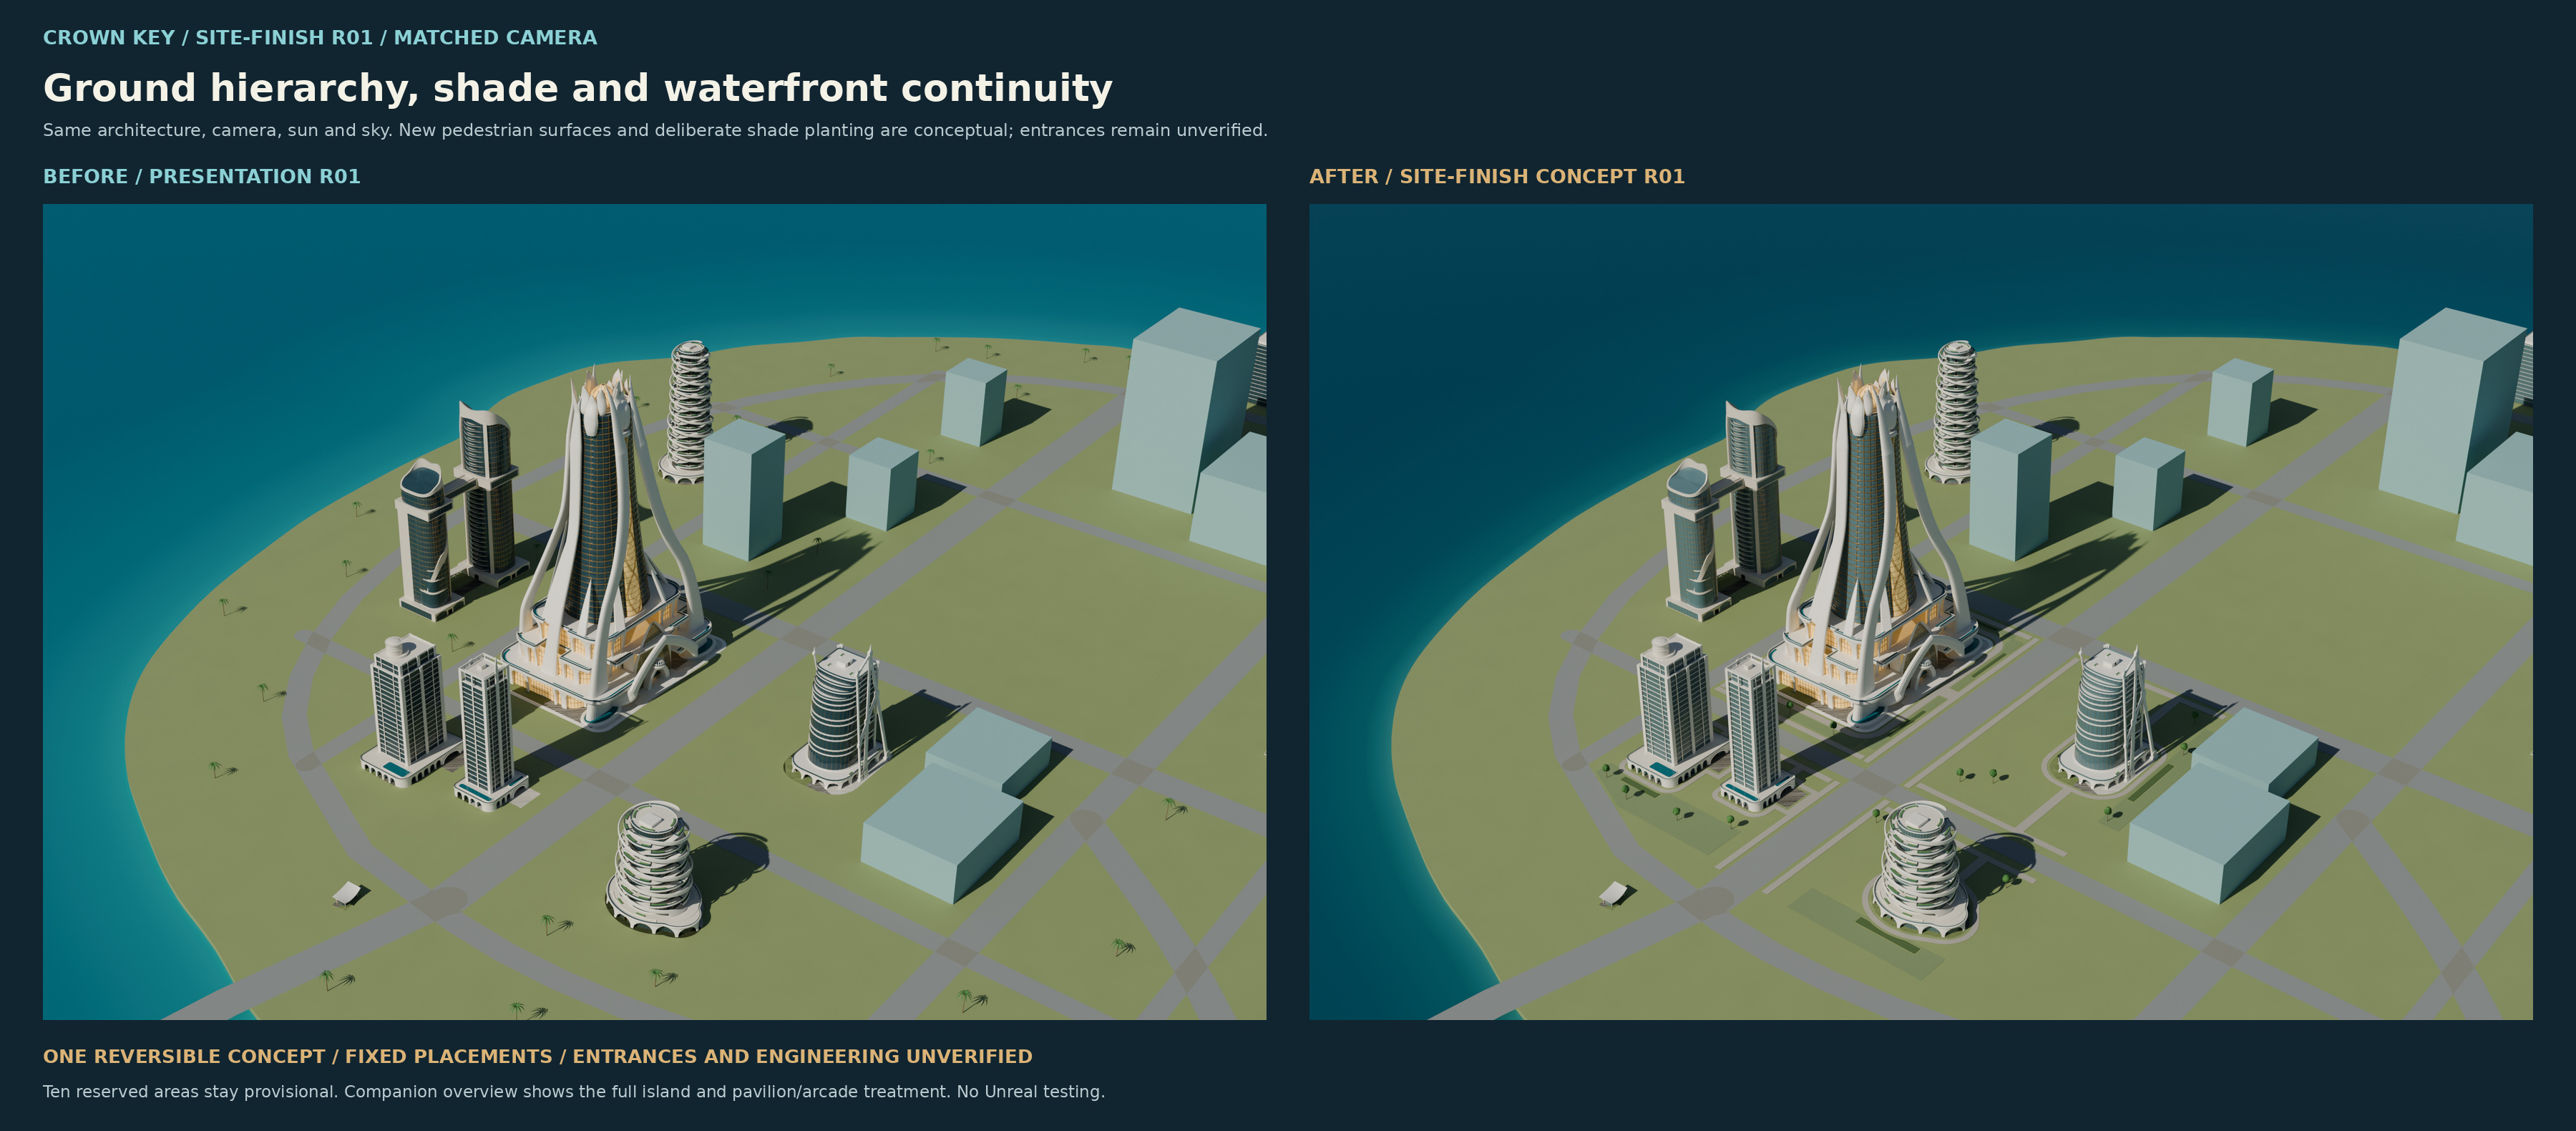
The whole island, with its reservations.
Review evidence.
The download contains 29 supplied review files. It excludes editable scene/layer binaries, scripts, original packages and raw render duplicates. The source README describes those omitted full-package files; they are not website downloads.
This is a site-packaged review copy, not the original uploaded ZIP: 4,887,707 bytes.
Download integrity and source coverage
SHA-256 2eb75170ac0064cb7a95e4ecb617e9972acac6cd7113aa6bac08b36ca4e518e0
All 28 files listed in REVIEW-MANIFEST.json match; the manifest itself is the 29th supplied file. Of the full-package SOURCE-HASHES entries, 15 present files match and 32 entries are intentionally omitted.
Present files, hashes and omitted source entriesRevision history.
Historical
Presentation R01
Matched-camera material and lighting study after Native Fit R02. Its after view is preserved as the before half of the latest comparison.
Historical
Native Fit R02
16 modeled groups, ten provisional reservations and 26 IDs. Inherited crosswalk and transforms accompany Site Finish R01; standalone R02 review images are not republished here.
Historical
Native Fit R01
Earlier 15-model study. Historical stage; its proof is not available in this workspace.
Historical
Seven-model proofs
Original Phase 1 proof stage. Historical stage; not the latest site-finish imagery.
Historical
V4 optimization R01
Earlier seven-building planning blueprint and four-page PDF, verified in this repository and shown below.
Open decisions and limits.
- The seven Phase 1 buildings remain Crown Landmark, Split Complex, Twist Compact, Crescent Hotel, Straight Tall, Straight Slim and Frame Mid. Contextual modeled groups are not extra Phase 1 approvals.
- Ten reserved areas remain provisional; their masses are not approved buildings or finished site design.
- Preservation and reversibility checks were reported as passing by the source conversation; they were not independently rerun for this page.
- World registration, access, scale and elevations remain unverified. No Unreal test is claimed for these V4 presentation studies.
- The full editable scene is not supplied for website download. The review ZIP excludes editable files; any full-package source hash list must distinguish present evidence from omitted binaries and raw duplicates.
District 02 / Crown Key / V4 R01
PROPOSED / OWNER REVIEW PENDING
Historical optimization R01.
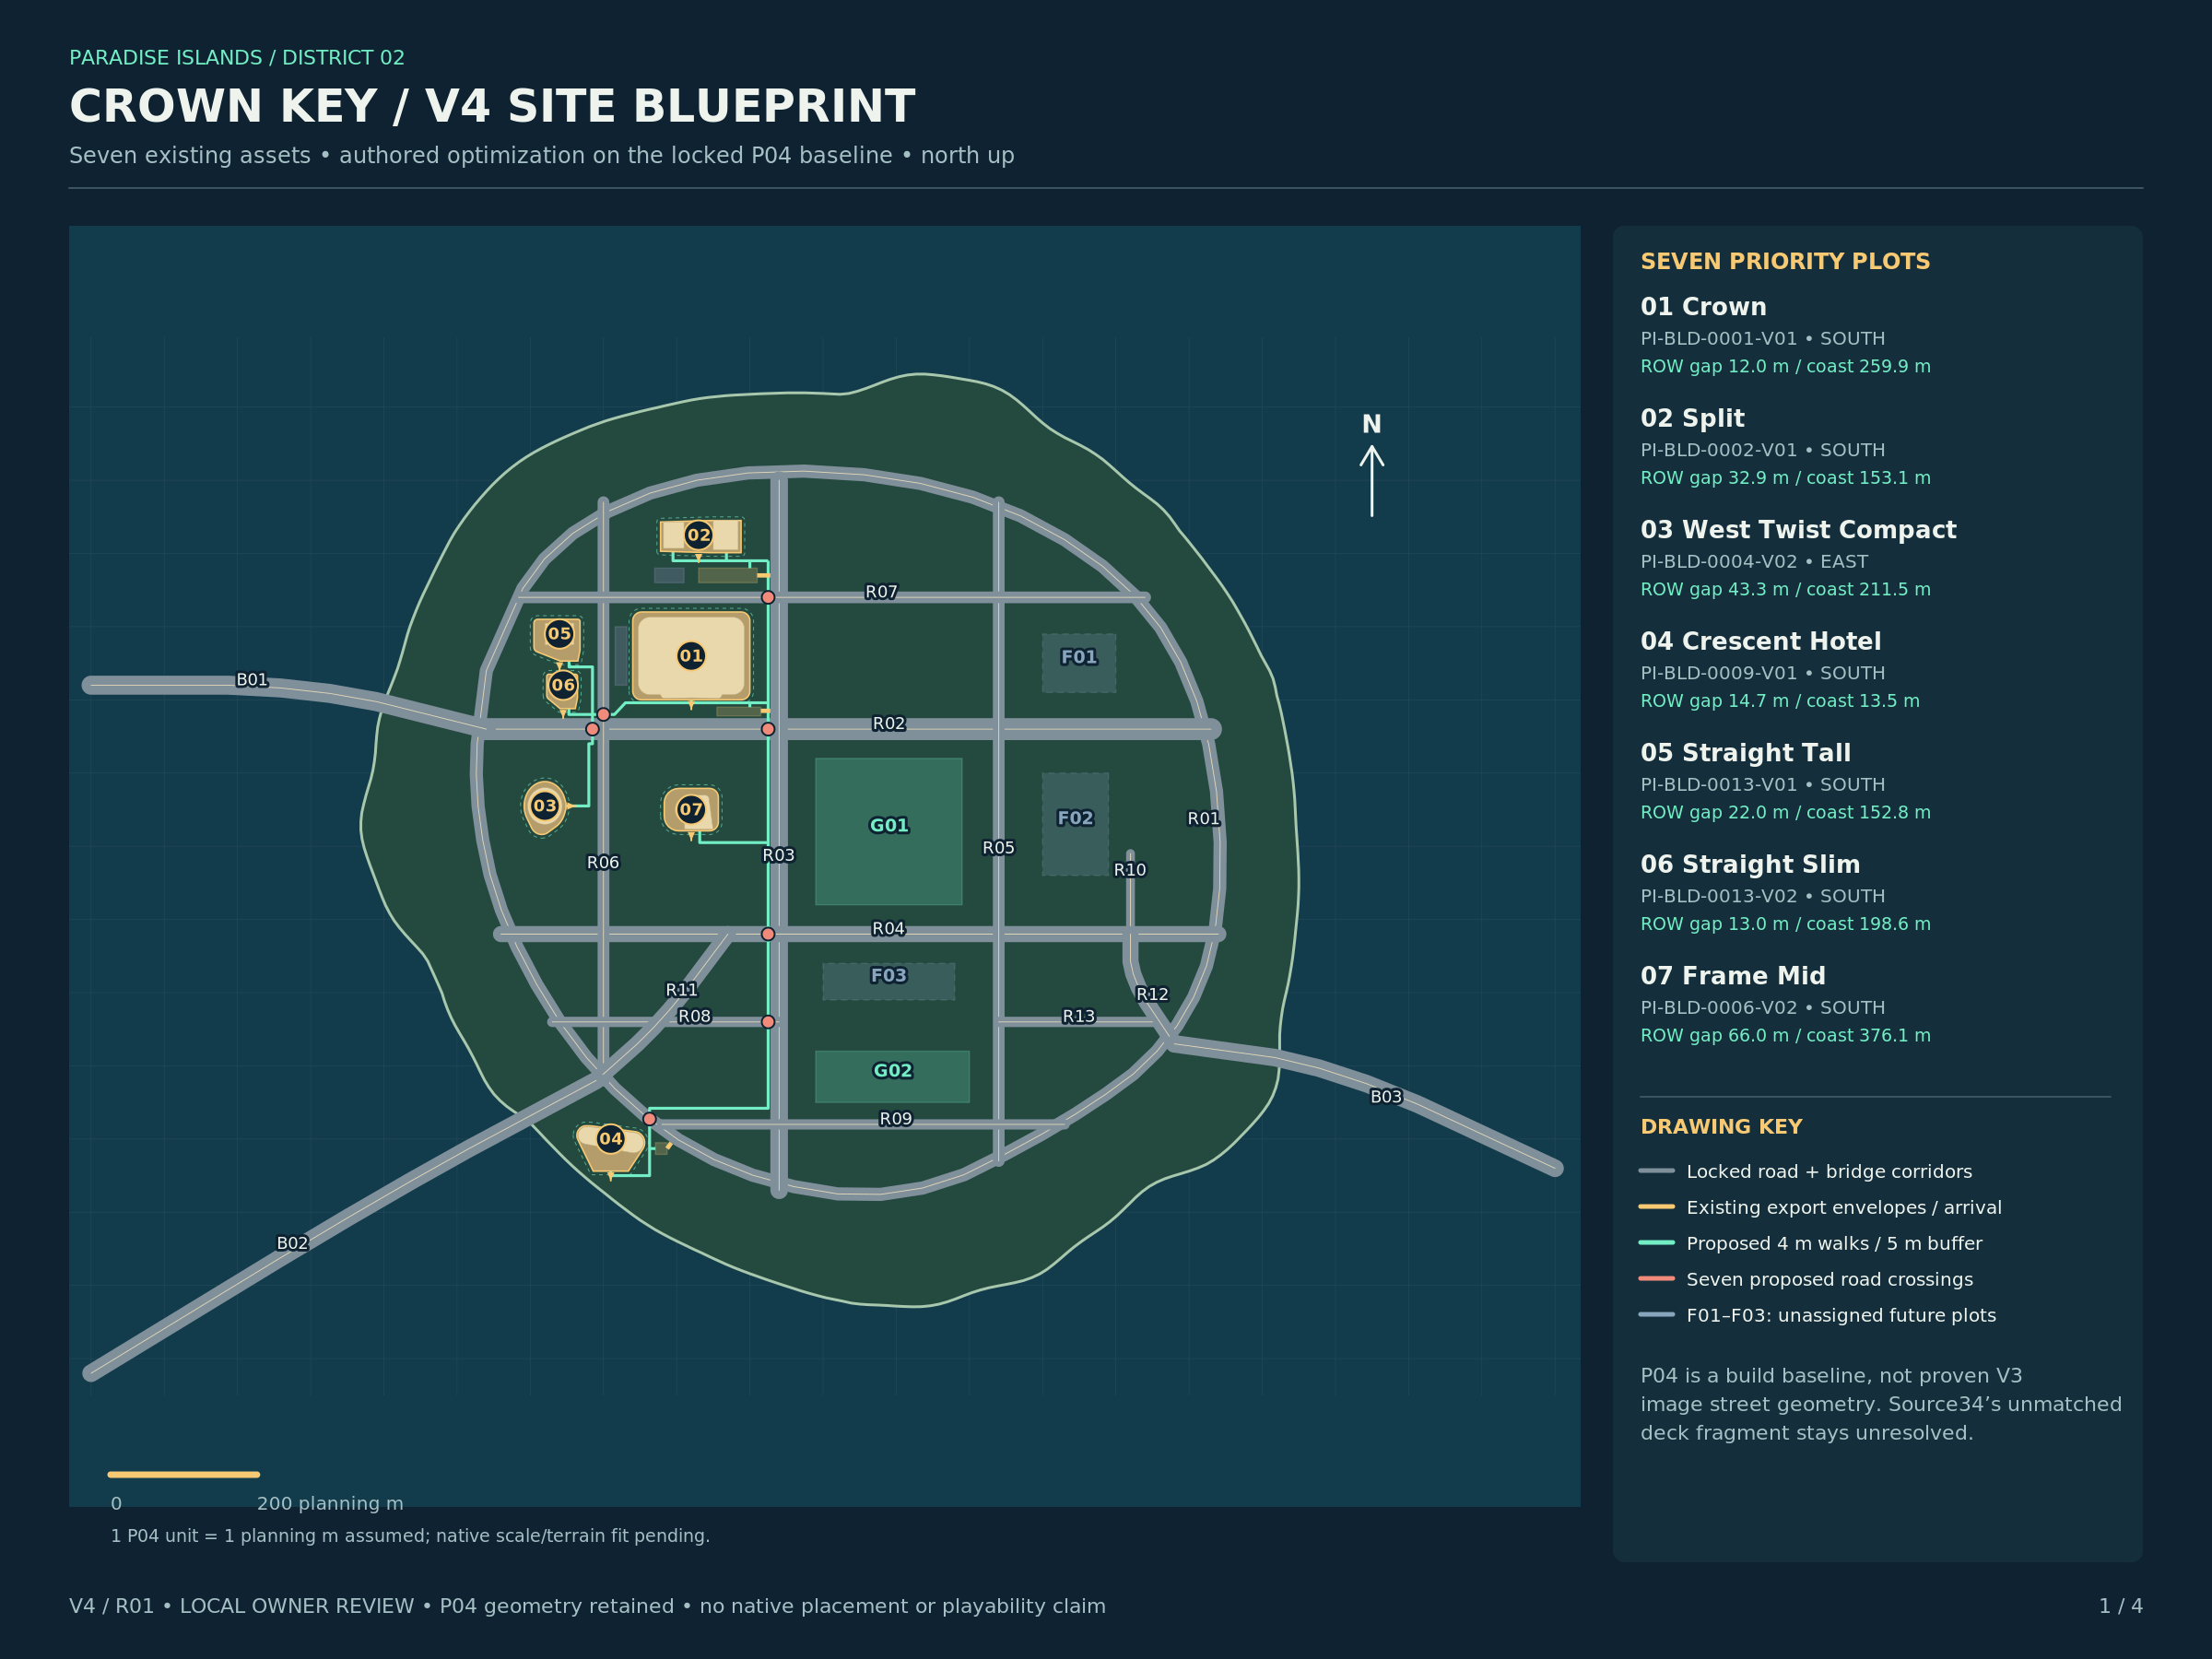
A whole-island, north-up planning study for the seven existing priority buildings. Review the proposed placements, public space and access concepts before choosing the next step.
The whole island.
Four owner decisions.
- OD1
Crown one block farther south
Use V4-P01 (320,240), Split (330,75). Crown remains NNW; full-envelope minimum ROW gap increases from 3.94 m to 12 m. Keep former tighter C04 plot only as an explicitly constrained alternative.
- OD2
Hotel waterfront or inland fallback
Waterfront V4-P04 (210,900), south-facing, preserves southwest identity. Inland alternate (320,805), same scale/facing, gives more coast and service tolerance but weakens waterfront position.
- OD3
Pedestrian and arrival concepts
Review the proposed 4 m pedestrian network, seven crossing areas and three 6 m arrival approaches. Keep every P04 road/bridge fixed. Curb permits, ramps, sightlines and turning still need design/testing.
- OD4
Keep a restrained first phase
Place the seven named assets only. Keep east plots F01-F03 unassigned, green commons open and pavilion deferred. Exact rendered skyline/view quality still needs a later reviewed scene.
Seven proposed plots.
North up, x east, y south. Assumption: 1 P04 coordinate unit = 1 planning metre. No verified geographic/native calibration. All source scales stay at one. Rotation below is screen-plan rotation, not Unreal yaw.
| Plot / existing asset | East, south | Front | Plan turn | ROW gap | Coast gap |
|---|---|---|---|---|---|
| V4-P01 · CrownPI-BLD-0001-V01 | (320, 240) | south | 0° | 12.00 m | 259.89 m |
| V4-P02 · SplitPI-BLD-0002-V01 | (330, 75) | south | 0° | 32.86 m | 153.10 m |
| V4-P03 · West Twist CompactPI-BLD-0004-V02 | (120, 445) | east | -90° | 43.25 m | 211.46 m |
| V4-P04 · Crescent HotelPI-BLD-0009-V01 | (210, 900) | south | 0° | 14.73 m | 13.55 m |
| V4-P05 · Straight TallPI-BLD-0013-V01 | (140, 210) | south | 0° | 22.00 m | 152.84 m |
| V4-P06 · Straight SlimPI-BLD-0013-V02 | (145, 280) | south | 0° | 13.00 m | 198.57 m |
| V4-P07 · Frame MidPI-BLD-0006-V02 | (320, 450) | south | 0° | 66.00 m | 376.12 m |
Measurement confidence: High: full exported mesh vertices. Native import basis/pivot unverified. Placement confidence: Medium within the assumed P04 planning frame; owner review pending. Native pivots, yaw and world Z are unset.
Constraints stay visible.
- P04 preserves 336 coastline vertices, 13 road paths/widths and three bridge corridors as the study baseline. P04 is not established as the actual V3 image street network.
- Selected Crown stays northwest with Split north behind it. Earlier C04 origin (344,88) had 3.94 m minimum ROW clearance; selected (320,240) has 12 m.
- Exactly two western rectangular towers. The pavilion is deferred. F01-F03 remain unassigned future plots; no catalog matches or new structures.
- Hotel waterfront option (210,900), south-facing, has 14.73 m ROW clearance and 13.55 m coast clearance. Coast/terrain/setback and service review can reject it.
- Rejected west-facing hotel test (230,910) overlaps R01 by 8.56 m². Same-size inland fallback (320,805), south-facing, has 24.16 m ROW clearance and 156.68 m coast clearance.
- The seven proposed pedestrian crossings, curb/doorway connections, parking capacity, service doors, vehicle turning and emergency access remain untested.
- Source34’s unmatched deck fragment remains unresolved; it does not prove an additional bridge.
- Existing Compact headroom and Tall ledge-route failures, unfinished interiors and current source-interface limits are not repaired by this study.
Remaining review and testing gates
- Owner plot/facing acceptance
- Actual V3 road reconstruction and image-to-world registration
- Native actor pivot/import axes/yaw/placement and Z/terrain fit
- Ground support, slopes, flood/coastal setbacks and structural suitability
- Existing doorway threshold links inside asset envelopes
- Pedestrian crossing safety, curbs/ramps, code/accessibility and curb cuts
- Parking capacity, service doors, vehicle swept paths, emergency access
- 3D view/sun/shadow, detailed landscape/tree placement and render likeness
- Unreal collision/navigation, real-pawn/editor/package playability
- Native/export acceptance and whole-building readiness
The saved review files.
These are the existing final R01 files, copied unchanged for review. File integrity does not establish placement approval or engine readiness.
Whole-island V4 R01 blueprint · 391,490 bytes
SHA-256 8923f51e12889af0c27ad5b89b036ca80044b597d5a9291694a171f2e2c718feFour-page V4 R01 review · 216,090 bytes
CROWN-V4-OPTIMIZATION-REVIEW.pdf
SHA-256 68d55df25bf871e883467db6a78ff7451cc18bbbfa6d47cf52393ee969d48cf4