First location / Generated reconstruction candidate
The warehouse.
Little Haiti, Miami
Real-world reference · Candidate story mapping
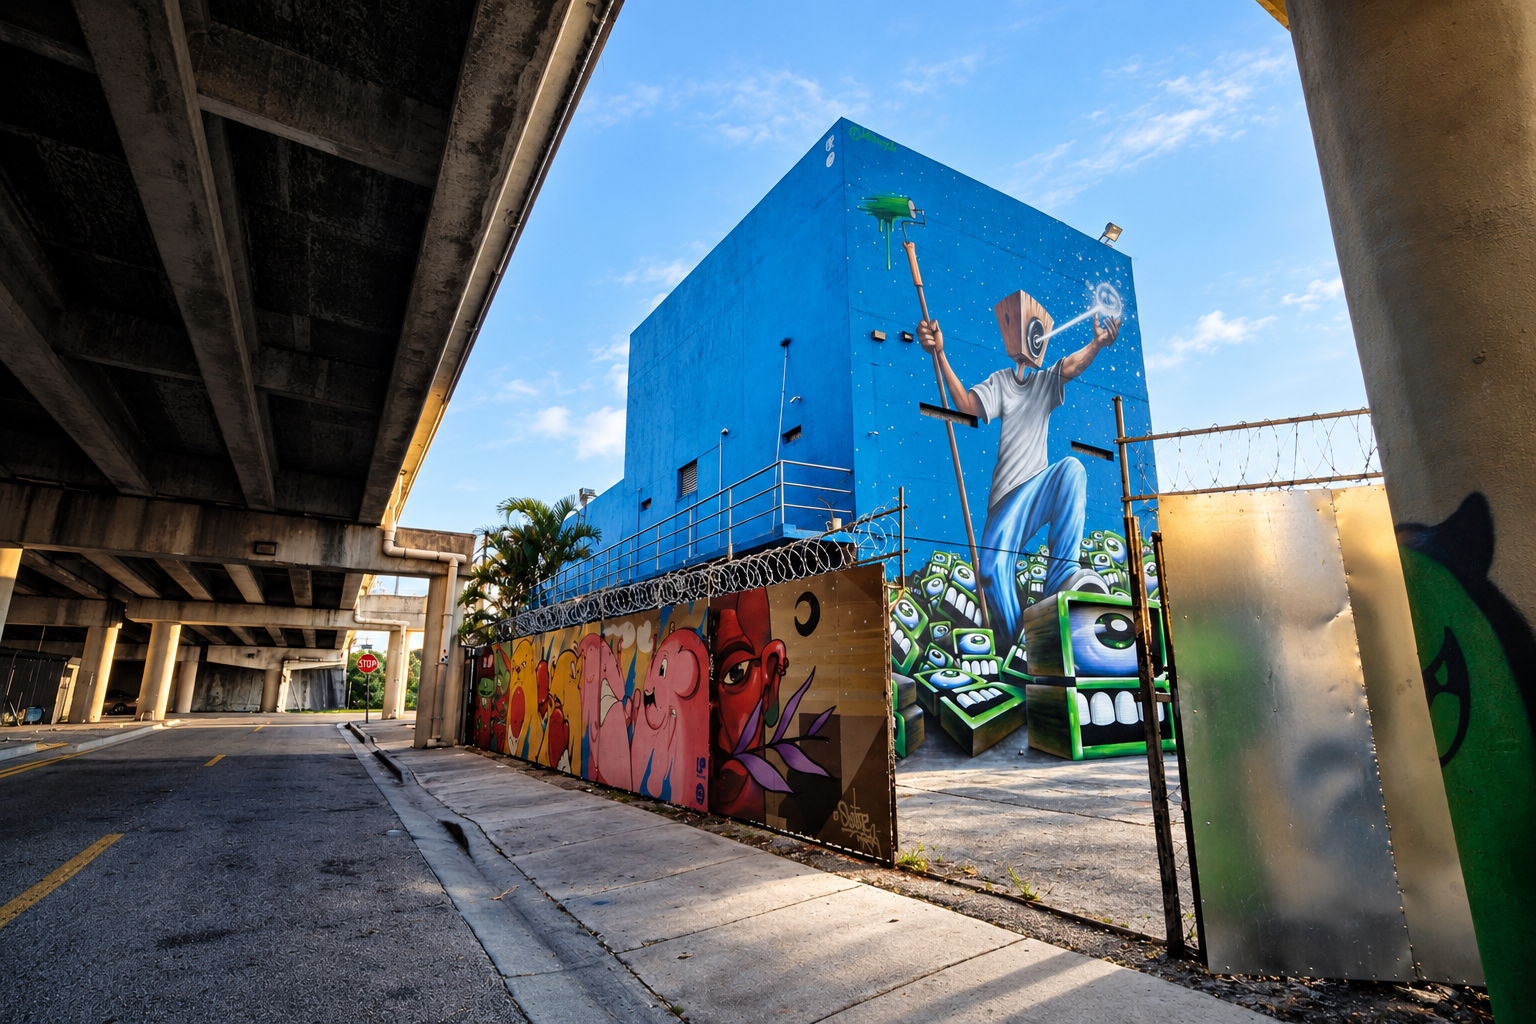 Generated candidate · View image ↗
Generated historical reconstruction candidate. This illustration is separate from the actual, untextured editable model below. Mural details and some wall features remain interpretive.
A place worth bringing back
Under the freeway.
Before the Island.
The owner’s historical photographs preserve the vivid blue façade, speaker-headed mural, green eye-screen figures, painted gates and outside walkway. Those references guide the reconstruction.
In the candidate game treatment, Q’s Little Haiti warehouse is a music and gathering space. The real building is our visual reference; the story’s exact parcel remains unconfirmed.
- Real-world reference
- 571 NW 71st St
Miami, FL 33150 - Story record
- MI-L001 · Q’s warehouse
Candidate mapping - Historical evidence
- Two owner-supplied photos
Capture dates unverified - On the page
- V2.1 · Beat 04
Little Haiti, near the freeway · 2033
The original look
Start with the evidence.
The photographs control the appearance. The plan helps with form and circulation; it is a low-resolution reference, not a certified survey. Tap any image to inspect it in full.
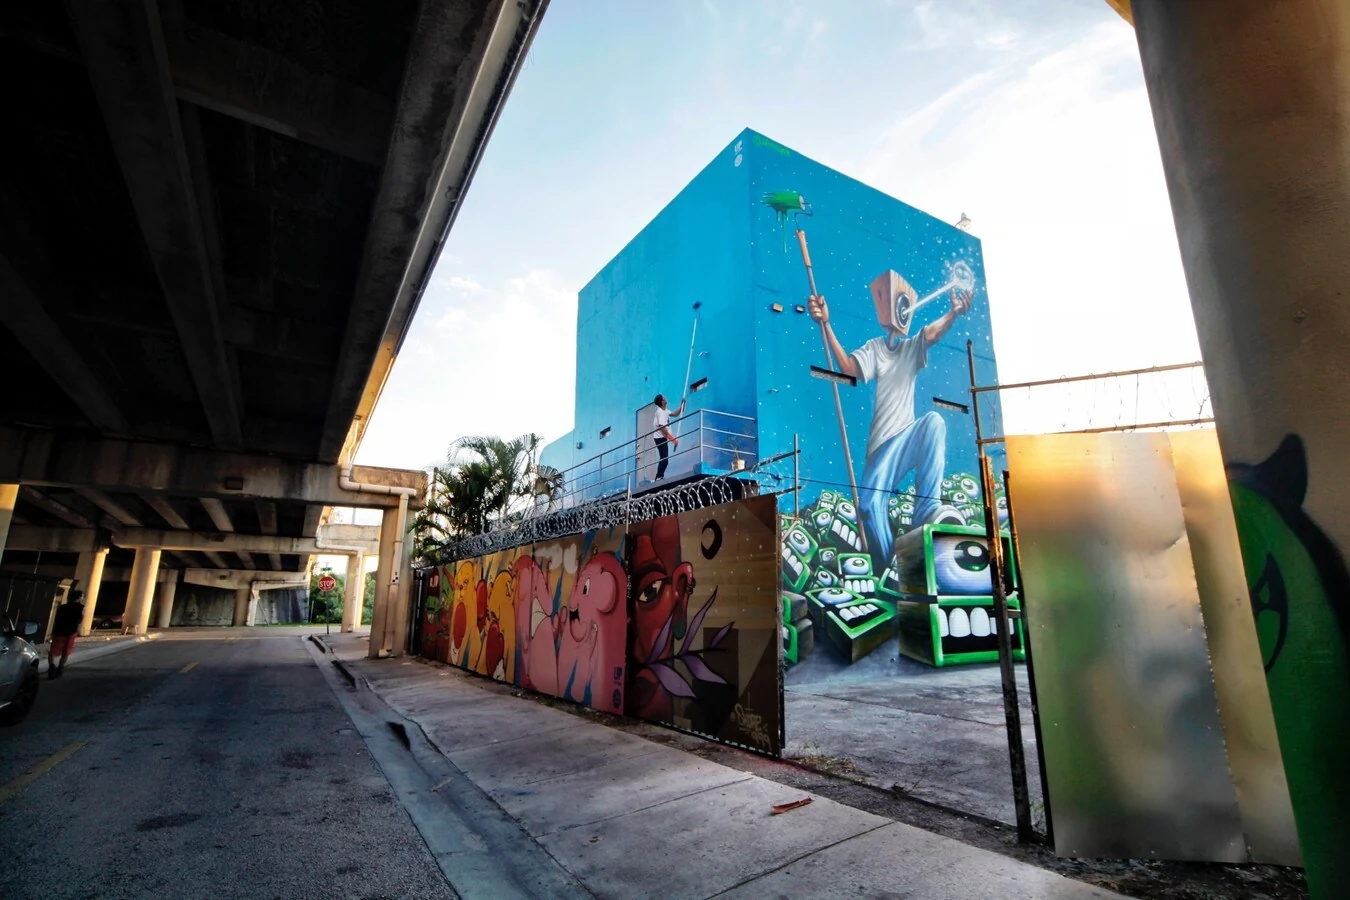

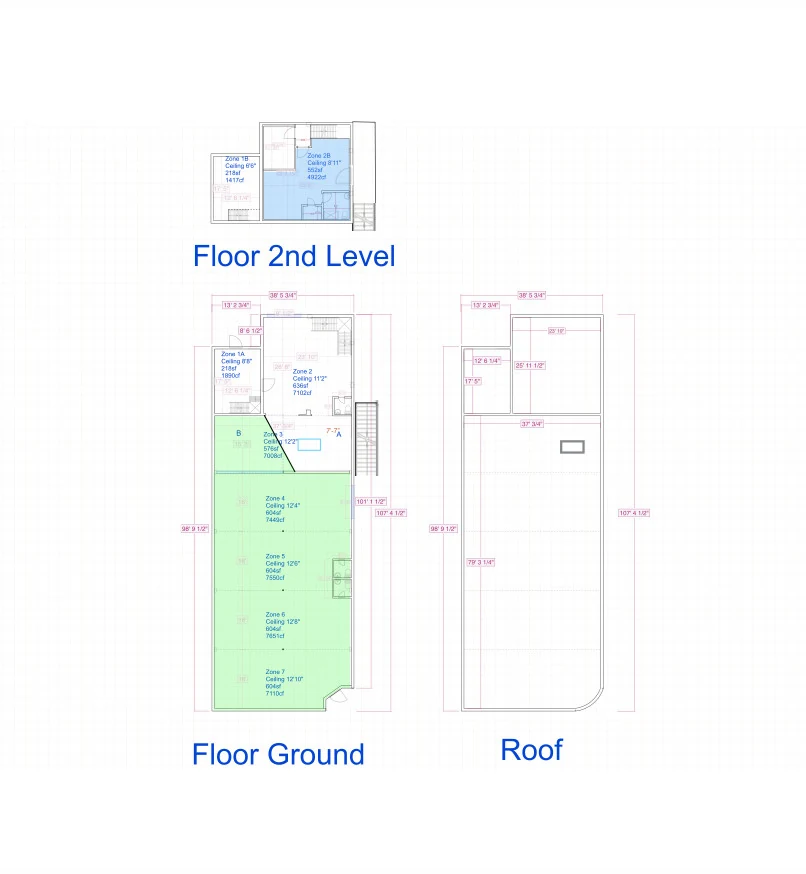
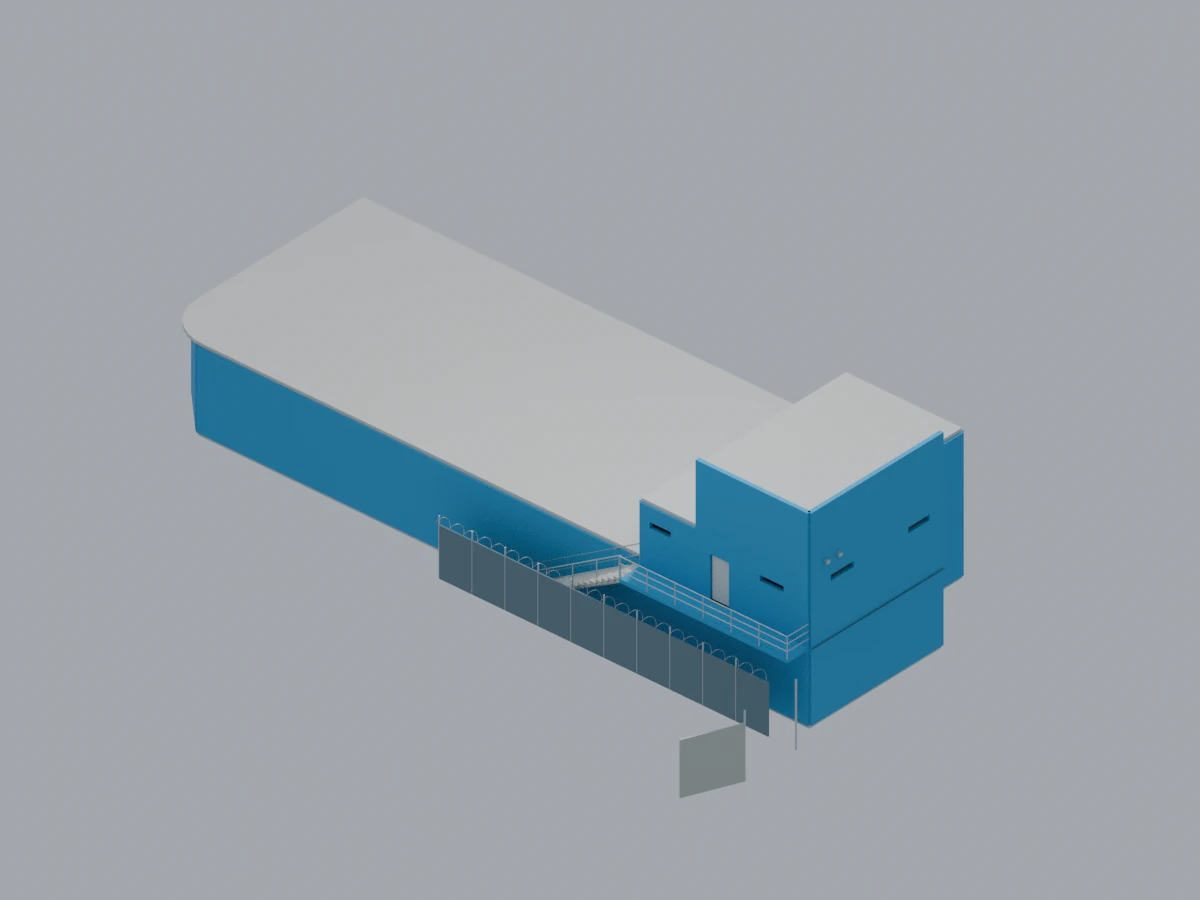
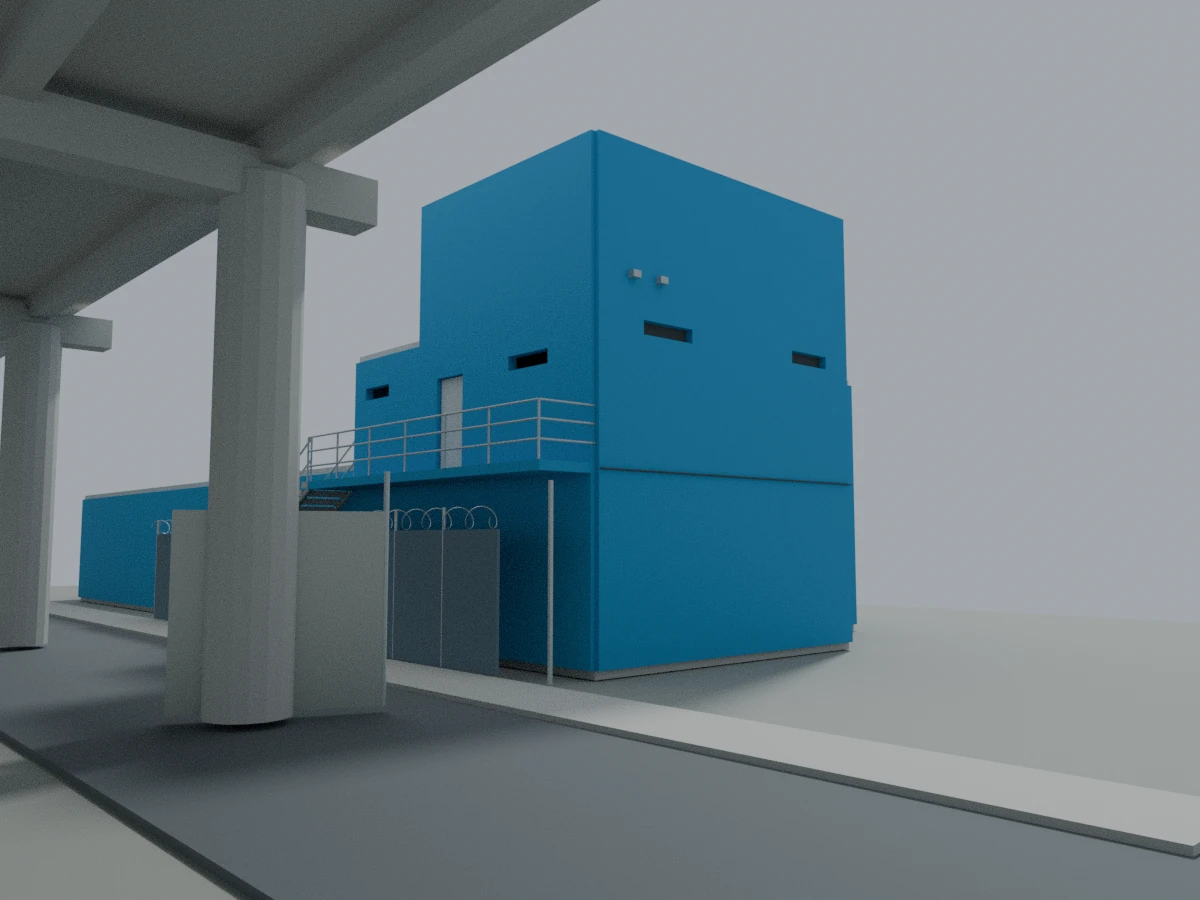
Actual model render · R02. This is the saved editable geometry, with plain materials and zero image textures.
From reference to editable geometry
An editable
starting point.
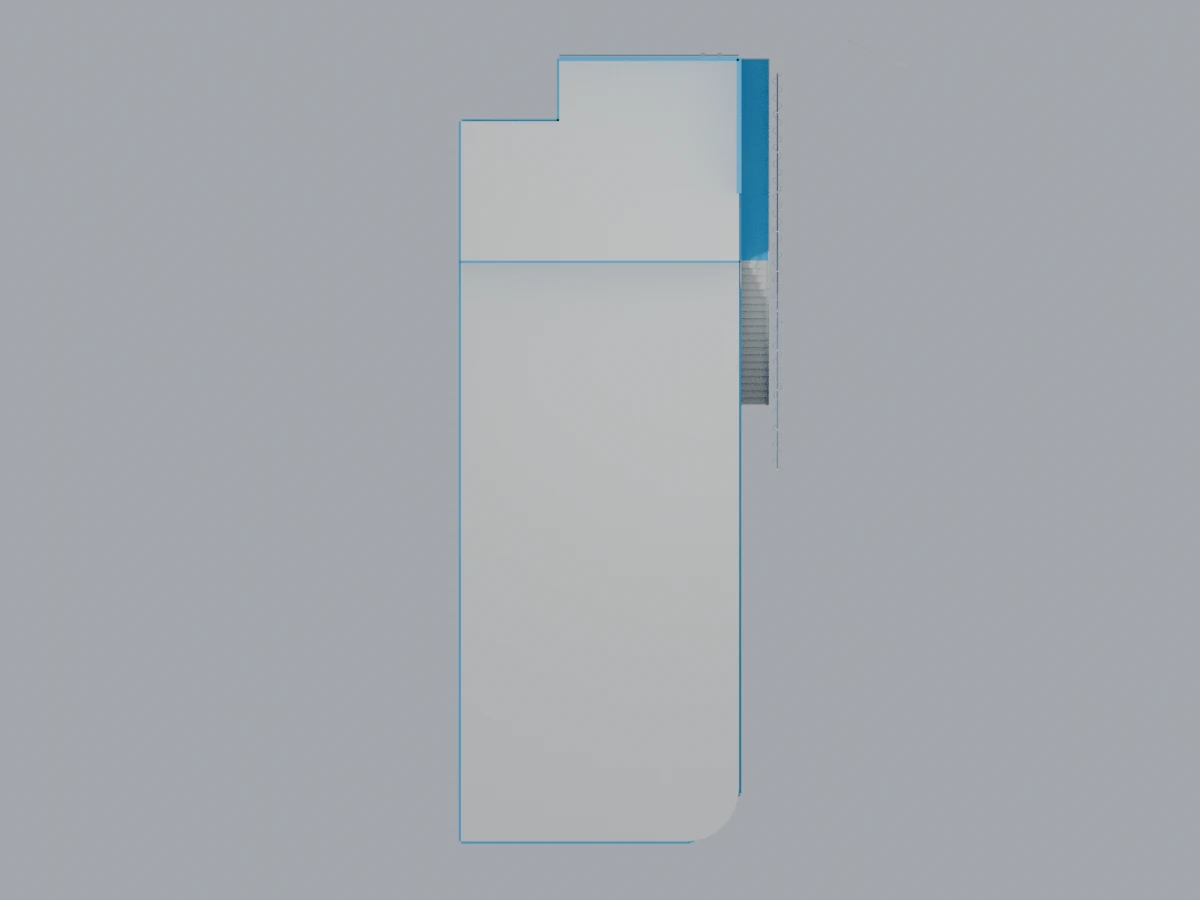
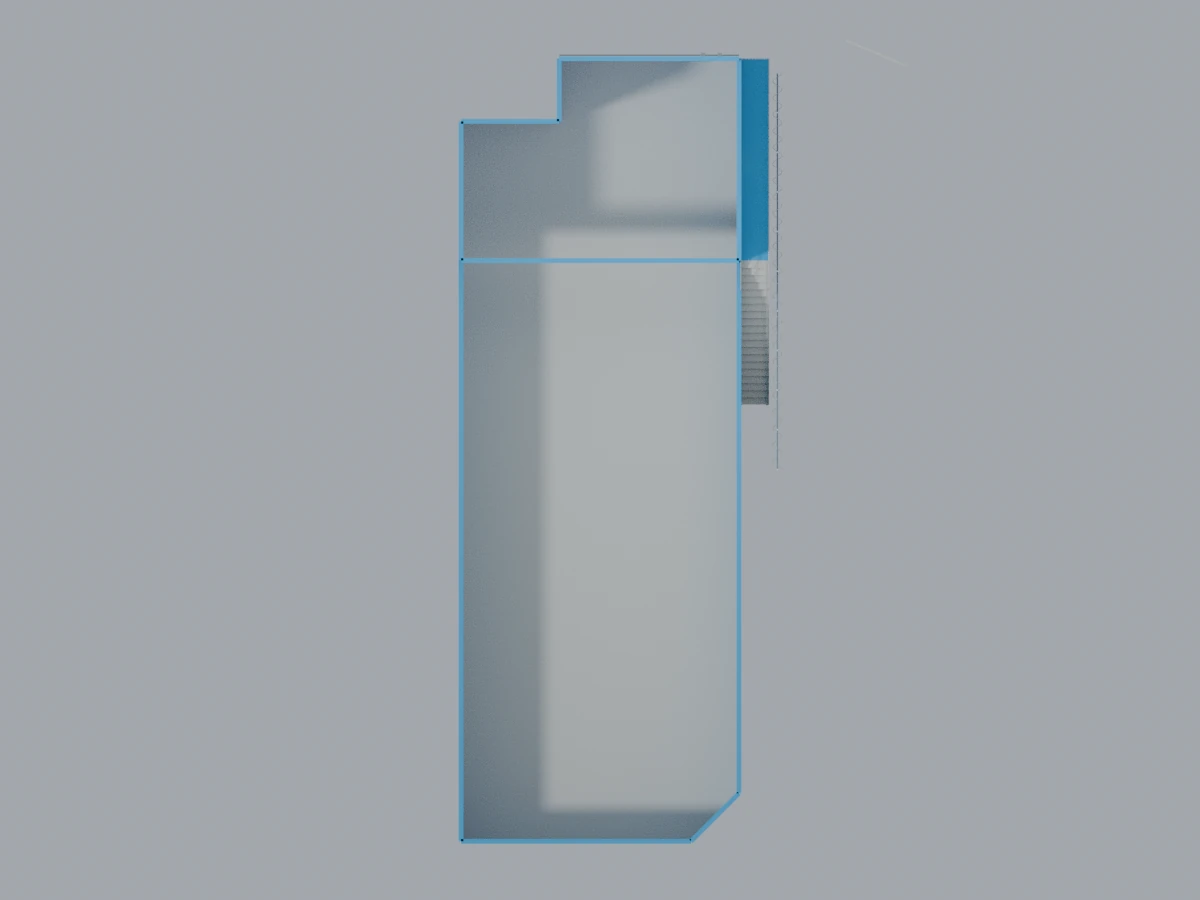
Early blockout · Inferred dimensionsThe long low hall, partial upper block, mural wall, outside stairs, walkway and fence are separate editable components. The model has been saved, reopened and checked in a separate import.
The painted mural and fence textures are unfinished. Hidden dimensions and access details remain provisional. This is not a finished replica or an Unreal-ready asset.
Review downloads · 97 geometry objects · 5,268 triangles
Metric scene; approximate plan scale, inferred heights.
Source, scale and review notes
The real address was provided by the owner. Existing story registry MI-L001 remains an established candidate venue with the exact parcel unresolved. Source: V2.1, “Bass through concrete,” and the existing Miami story atlas.
The plan suggests an envelope of roughly 38 × 107 ft. Roof heights, thicknesses, upper extent, stair/gate sizes and highway clearance are inferred model choices. R02 corrects the two small mural-wall fixtures to the left side shown in the historical photographs. R01 is preserved.
Model verification: fresh Blender reopen and separate GLB import matched 97 geometry objects, 5,268 triangles and bounds. The dimensions describe the created model, not a measured building. Model/fence textures remain pending. Source photographs are reference material; photographer and mural commercial rights have not been independently established.